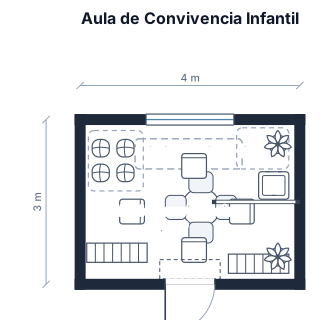
Se propone una maqueta de un aula de convivencia para 4 niños de 4 años, diseñada como un espacio acogedor, seguro y organizado que favorezca la interacción, el diálogo, el juego y el respeto entre los niños. El aula tendrá una forma rectangular de aproximadamente 4 metros de largo por 3 metros de ancho. En el centro se ubicará una mesa redonda infantil con cuatro sillas, una para cada niño, destinada a actividades grupales, conversaciones y trabajos compartidos. En uno de los rincones se creará una zona de convivencia, lectura y descanso, con una alfombra y cojines infantiles. En otro sector se colocarán tapetes de colores para juegos en el suelo y un contenedor con juguetes. Alrededor del aula se distribuirán estanterías bajas para libros y materiales, un mueble de almacenamiento con contenedores, una pizarra mural y algunas plantas decorativas para proporcionar un ambiente agradable. La distribución deberá dejar espacios libres y amplios para que los niños puedan desplazarse con seguridad. La puerta de ingreso permanecerá despejada y todos los materiales estarán ubicados a una altura accesible para los niños. Mobiliario necesario: 1 mesa redonda infantil, 4 sillas infantiles, 2 estanterías bajas, 1 alfombra de convivencia, 1 área de tapetes de juego, 1 contenedor de juguetes, 1 mueble de almacenamiento, 1 pizarra mural, cojines infantiles y 2 plantas decorativas. El propósito de este ambiente es favorecer la convivencia, la comunicación, el respeto, la escucha y la colaboración entre los cuatro niños mediante actividades de juego, lectura, diálogo y trabajo en pequeño grupo.
Floor Plan Examples Made by Real Visitors
Browse every eligible layout shared by FloorPlanMaker visitors, filter by planning tool, and adapt the exact prompt.
Browse 7327 real creationsHouse Layouts
Showing 49–55 of 55. No stock examples or system defaults. Choose a tool, study a real result, then reopen its prompt as your starting point.
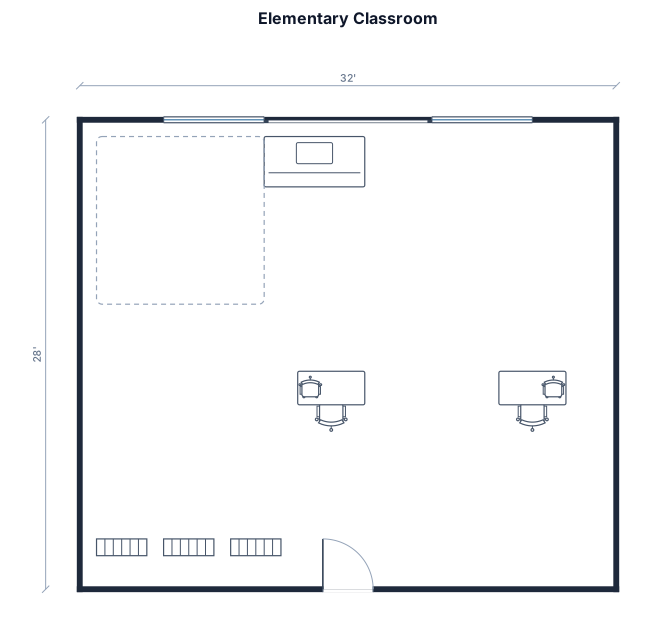
A 32 by 28 foot elementary classroom with 24 student desks arranged in small groups of four, a large teacher's desk near the whiteboard, a 10x10 foot reading rug in the corner, and three tall bookshelves along the back wall.
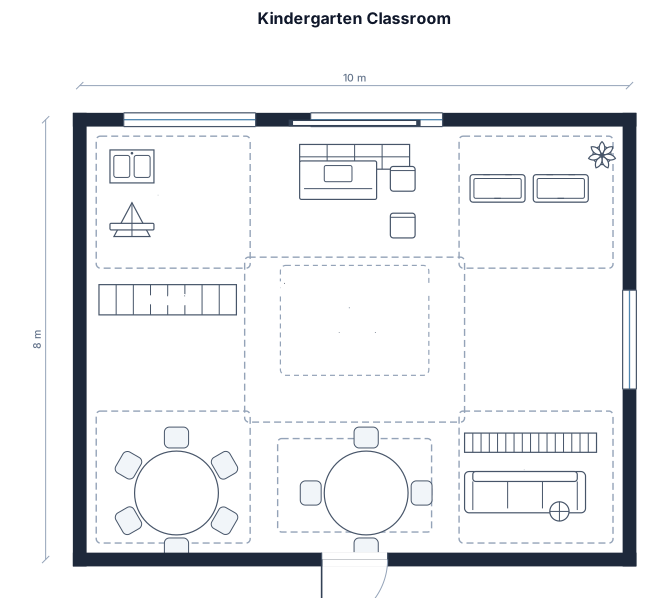
Kindergarten room with 5 activity centers, cubby storage for 20, and a central circle-time area.
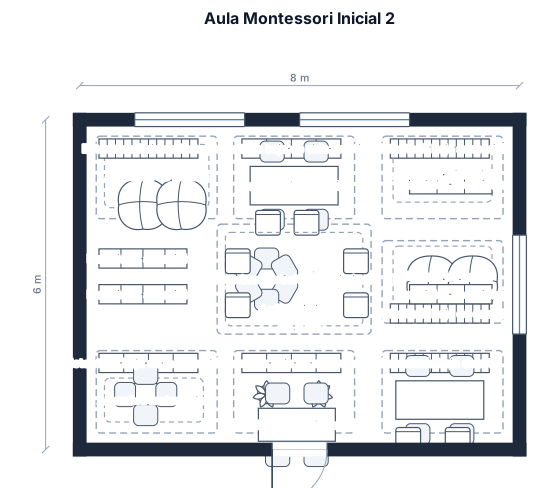
Crea un **aula rectangular de 8 m × 6 m para Inicial 2, niños de 4 a 5 años**. Diseña un espacio Montessori con **7 zonas: lectura, sensorial, matemáticas, arte, vida práctica, naturaleza y calma**. Coloca estanterías bajas de madera, mesas y sillas infantiles, alfombras y materiales accesibles. Deja un **espacio central amplio para movimiento y trabajo autónomo**.
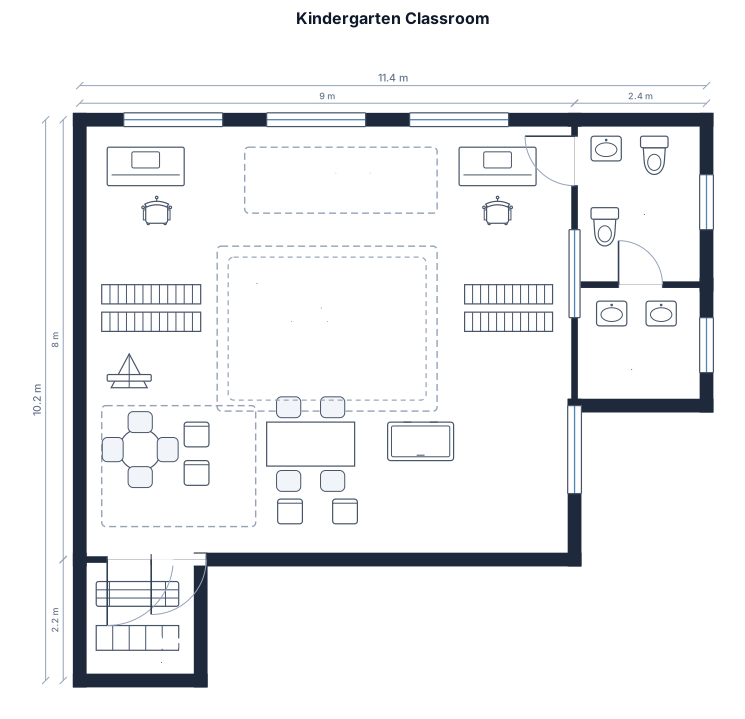
Kindergarten room 16 children two adultswith 8 activity centers, cubby storage for 16 and a central circle-time area.planing area. Restroom and lavatory. Enter. Windows
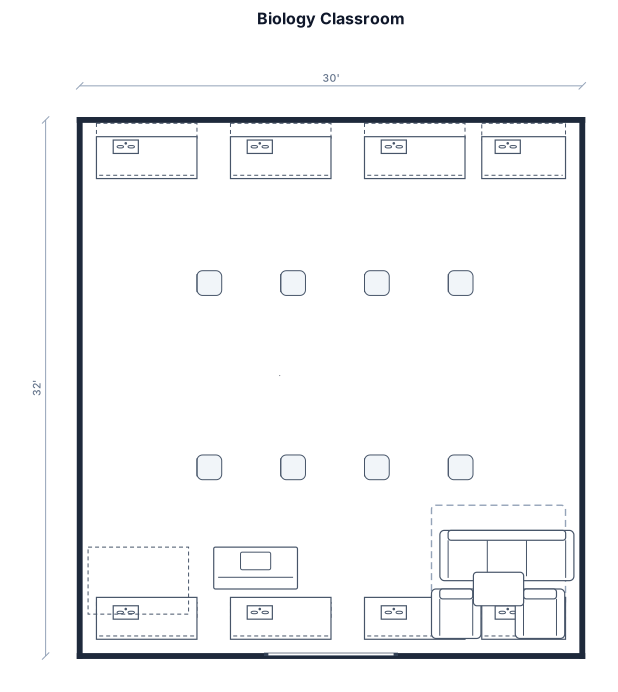
The Biology classroom is approximately 30 feet by 32 feet, providing enough space for laboratory work, collaboration, and movement throughout the room. Four fixed standing lab stations are positioned along each side wall, for a total of eight stations. Each lab station is approximately 6 feet wide and 2.5 feet deep and includes a sink, storage cabinets above and below the counter, and appropriate laboratory utilities. The centre of the classroom contains eight fixed group workstations, arranged in two columns, with each workstation approximately 5–6 feet wide and 3–4 feet deep. Each group can accommodate approximately four students, with chairs positioned only at the central workstations. Approximately 3–4 feet of space is maintained between the central workstations, with wider pathways provided around the room to support safe movement and accessibility. Along the far wall, the classroom includes a 6-by-4-foot greenhouse, a teacher desk approximately 5 feet by 2.5 feet with a whiteboard, and an approximately 8-by-6-foot comfortable seating and quiet area. This arrangement keeps laboratory activities along the perimeter while maintaining an open, collaborative learning space in the centre.
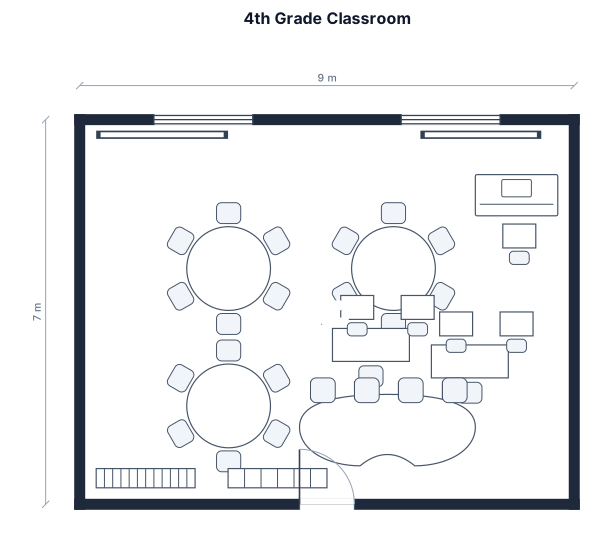
4th grade classroom with three round tables for six students, two sets of desks for two students each, a horse-shoe table, a teacher's desk and chair, one classroom whiteboard, and a smartboard.
Focused examples and prompt ideas
Start with the complete visitor wall above, then use these focused collections when you want a narrower subject and more prompt context.
