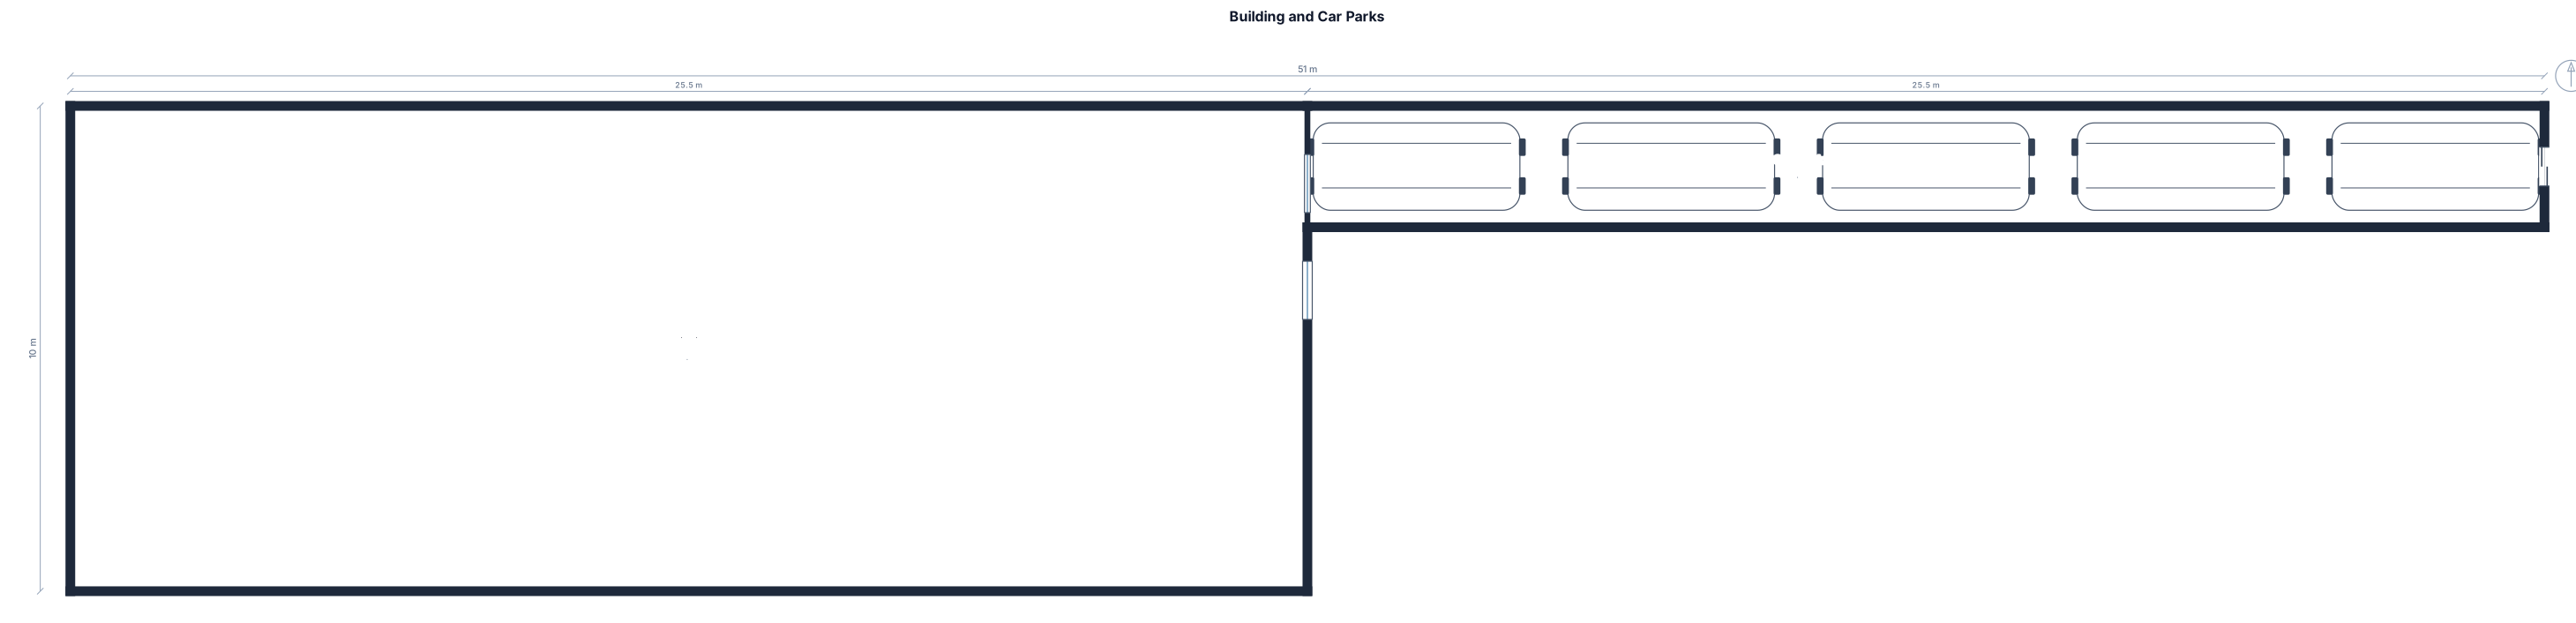
I need to draw the car parks on the right, bearing in mind that the blue arrows indicate the entrances, and the building measures 25.5 m. Draw everything to scale (car parks 5 x 2.50 m)
FIELD NOTES · BROWSE BY TOOL
Floor Plan Examples Made by Real Visitors
Browse every eligible layout shared by FloorPlanMaker visitors, filter by planning tool, and adapt the exact prompt.
Browse 7329 real creationsCOMMUNITY OUTPUTS · EXACT PROMPTS
Parking Lot Layouts
Showing 49–72 of 90. No stock examples or system defaults. Choose a tool, study a real result, then reopen its prompt as your starting point.
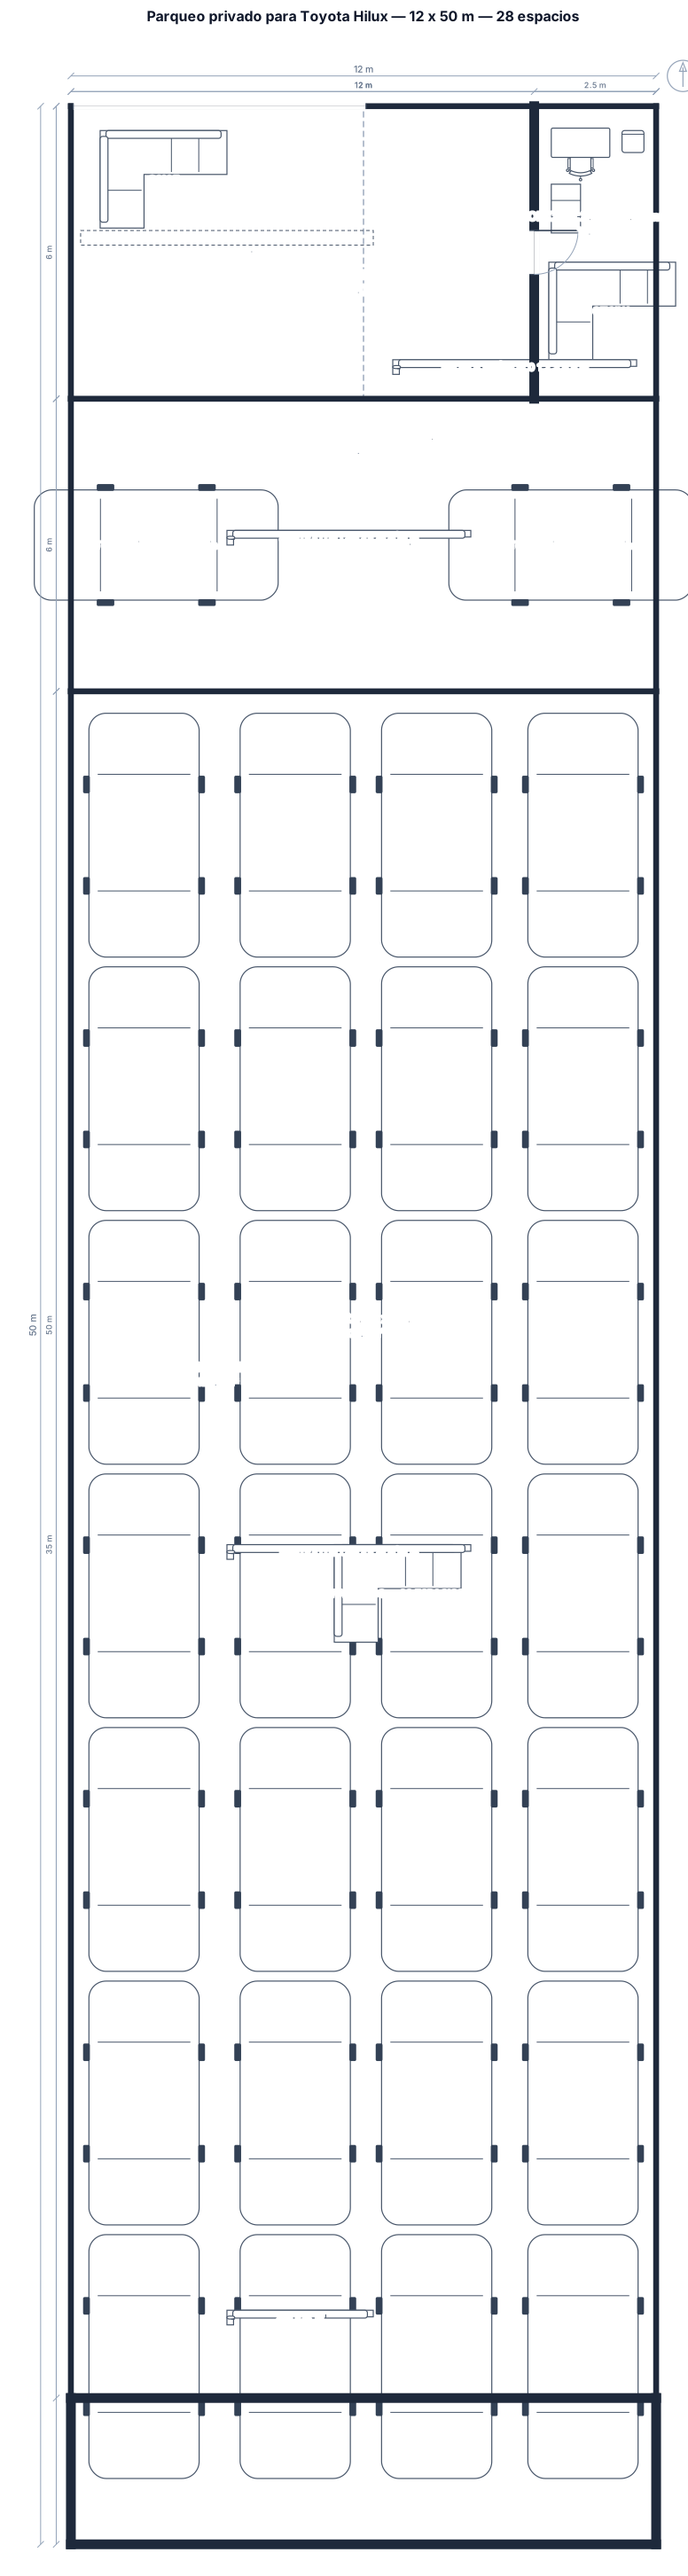
Diseña un plano arquitectónico 2D a escala para un parqueo privado en un terreno rectangular de exactamente 12 metros de frente por 50 metros de fondo (600 m²). OBJETIVO: Maximizar la cantidad de parqueos para vehículos tipo Toyota Hilux y vehículos similares, manteniendo una circulación práctica y segura. DIMENSIONES: * Terreno: 12.00 m de ancho × 50.00 m de largo. * Cada parqueo: 2.50 m de ancho × 5.20 m de largo. * Pasillos de circulación: aproximadamente 6.00 m de ancho donde sea necesario para maniobras. * Diseñar los espacios a escala y mostrar todas las cotas. DISTRIBUCIÓN: * La calle está en el lado de 12 metros. * La entrada y salida vehicular deben estar ubicadas en el extremo izquierdo del frente. * Colocar una oficina pequeña en el extremo derecho del frente. * No incluir car wash ni área de lavado. * Aprovechar al máximo el terreno para obtener la mayor cantidad posible de parqueos. * Utilizar una distribución eficiente, preferiblemente con estacionamientos a 90° cuando permita aprovechar mejor el espacio. * Garantizar que los vehículos puedan entrar, circular y salir sin quedar bloqueados. PARQUEOS: * Numerar todos los espacios consecutivamente desde el 1. * Utilizar espacios de 2.50 × 5.20 m. * Diseñar pensando en una Toyota Hilux doble cabina como vehículo de referencia. * Indicar claramente la cantidad total de parqueos obtenidos. ELEMENTOS DEL PLANO: * Dimensiones generales del terreno: 12.00 × 50.00 m. * Dimensiones individuales de cada parqueo. * Ancho de los pasillos. * Dimensiones de la oficina. * Ubicación y ancho de la entrada/salida. * Flechas indicando el sentido de circulación. * Numeración de todos los parqueos. * Etiquetas: CALLE, ENTRADA/SALIDA, OFICINA y PARQUEOS. * Mostrar una escala gráfica. Presentar el resultado como un plano técnico limpio, visto desde arriba, con líneas de cotas y proporciones reales. Priorizar la cantidad de parqueos sin sacrificar una circulación razonable.
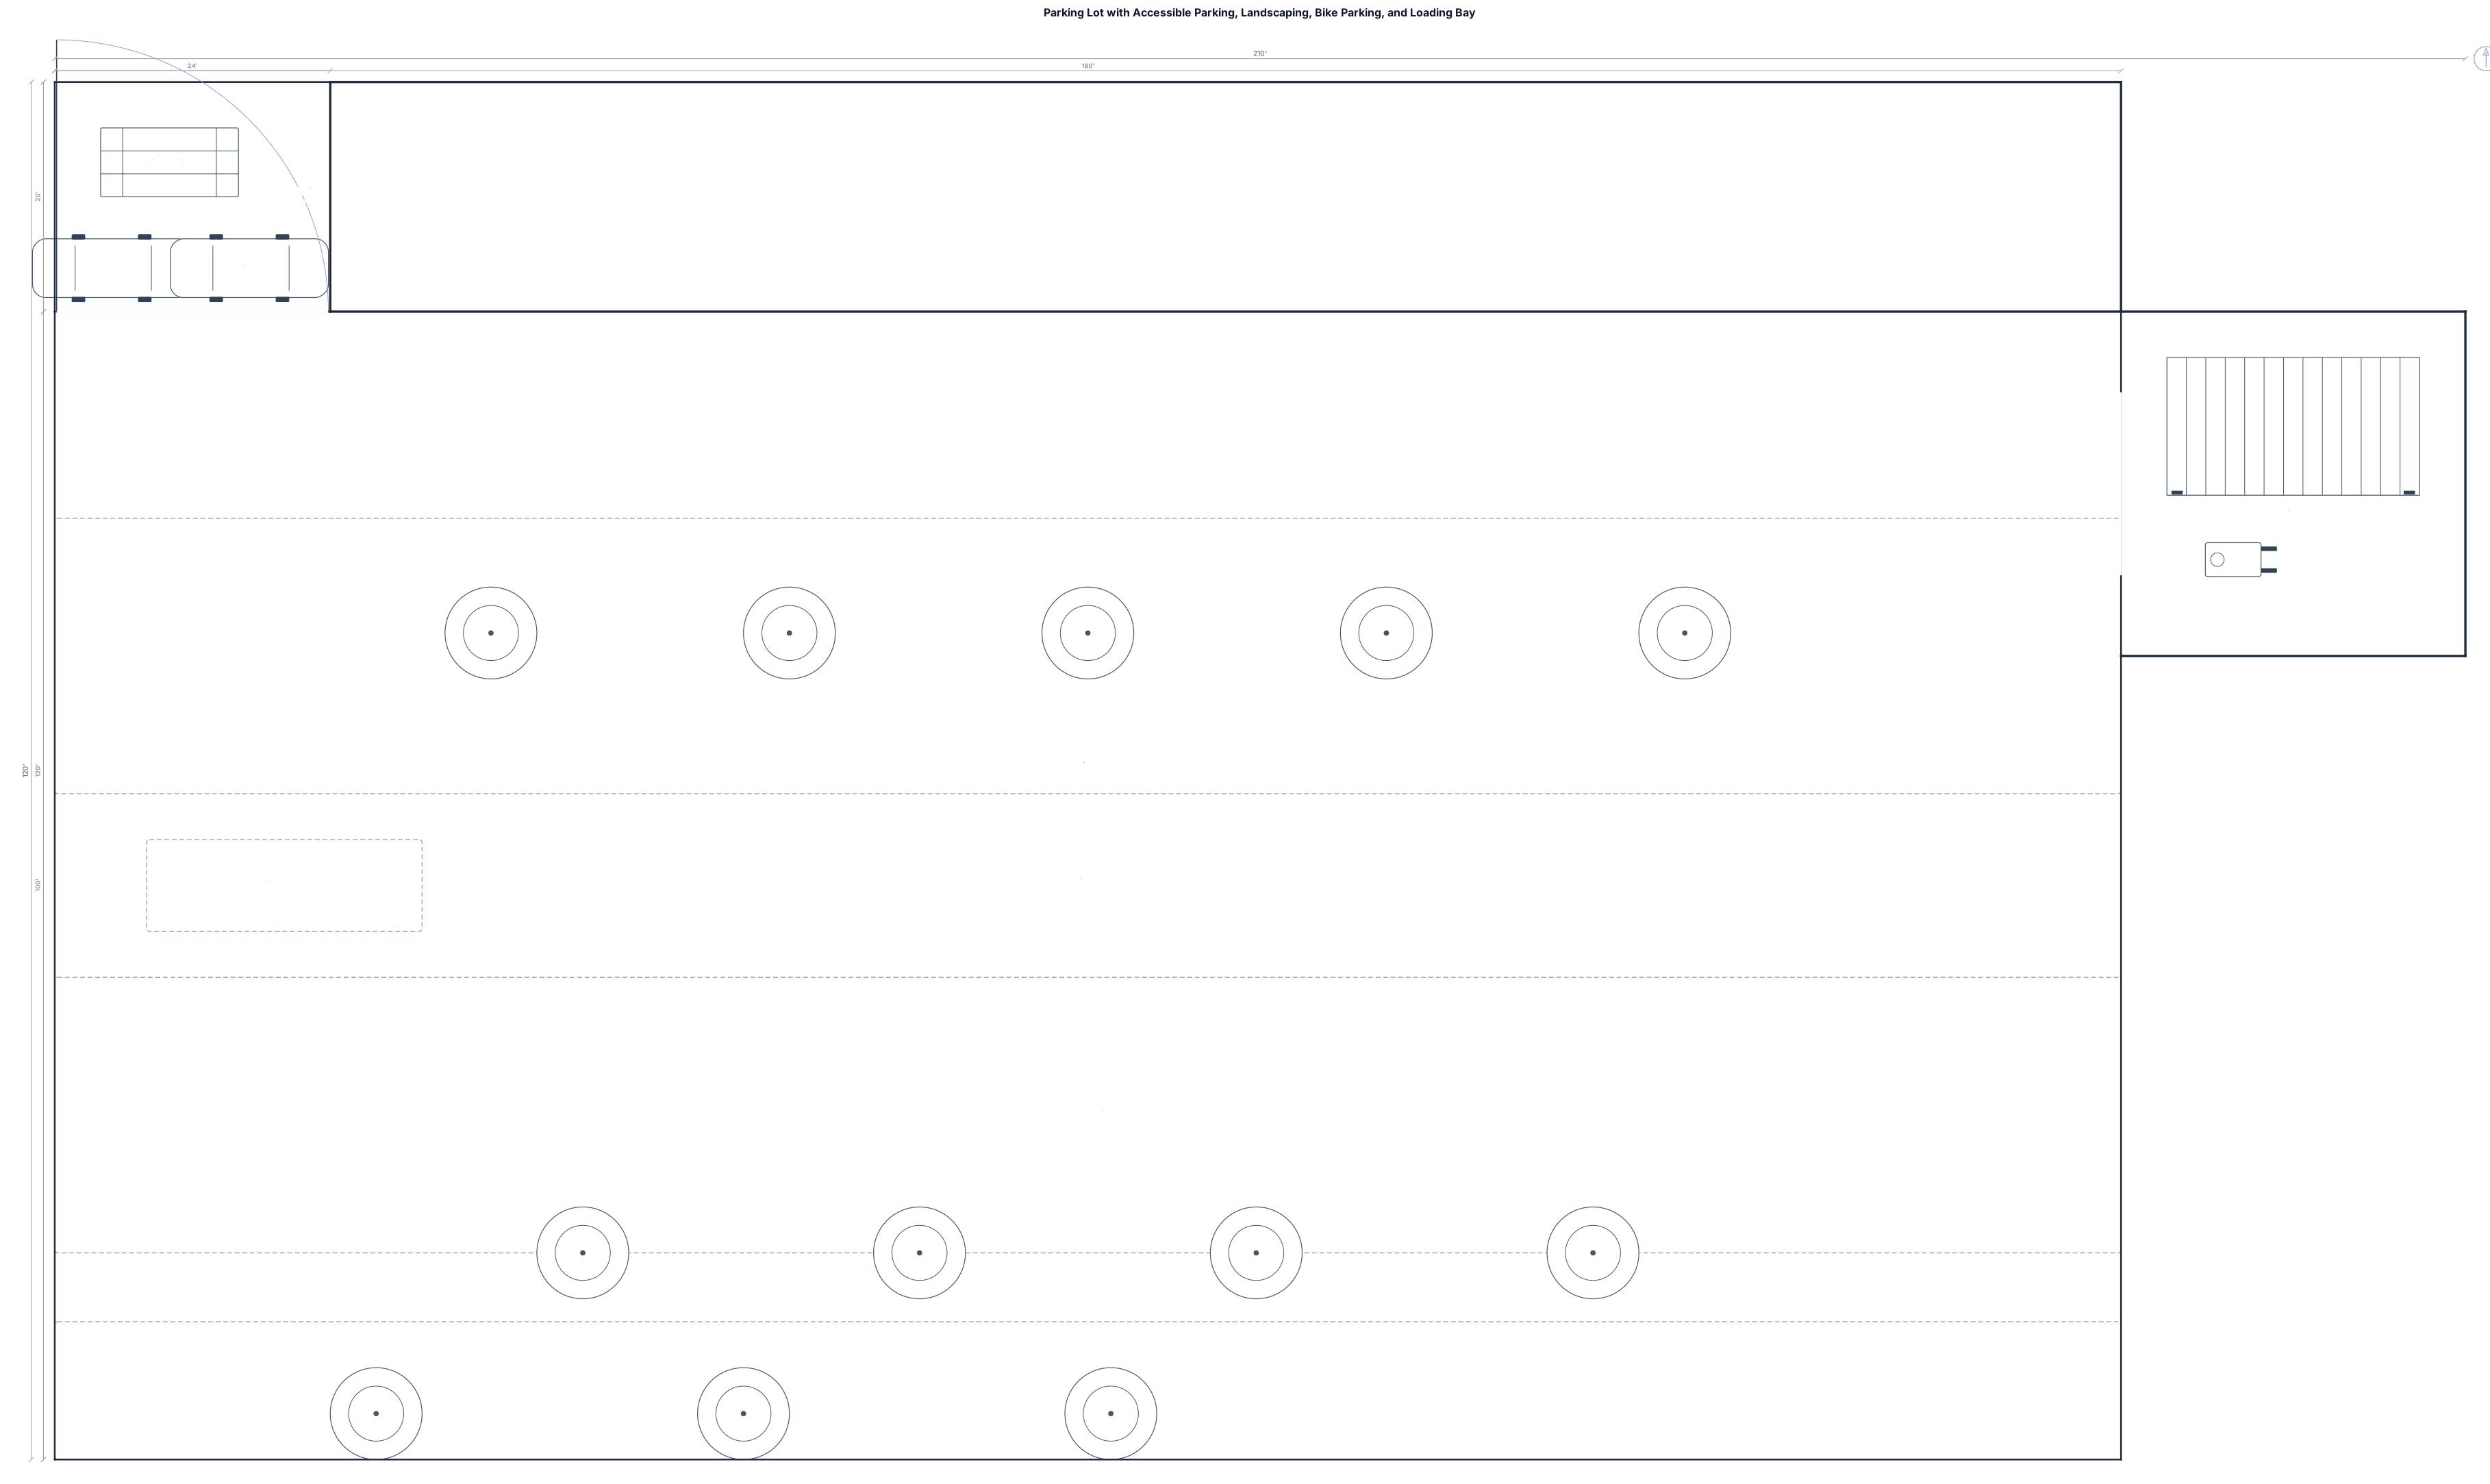
A 180 by 120 ft parking lot with 52 standard spaces, four accessible spaces near the entrance, two-way aisles, landscaping islands, bike parking, and a loading bay
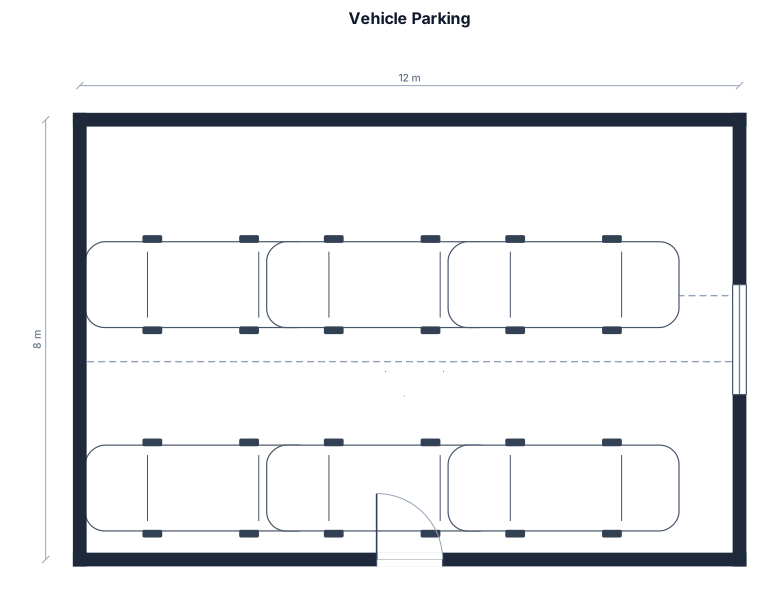
vehicle parking
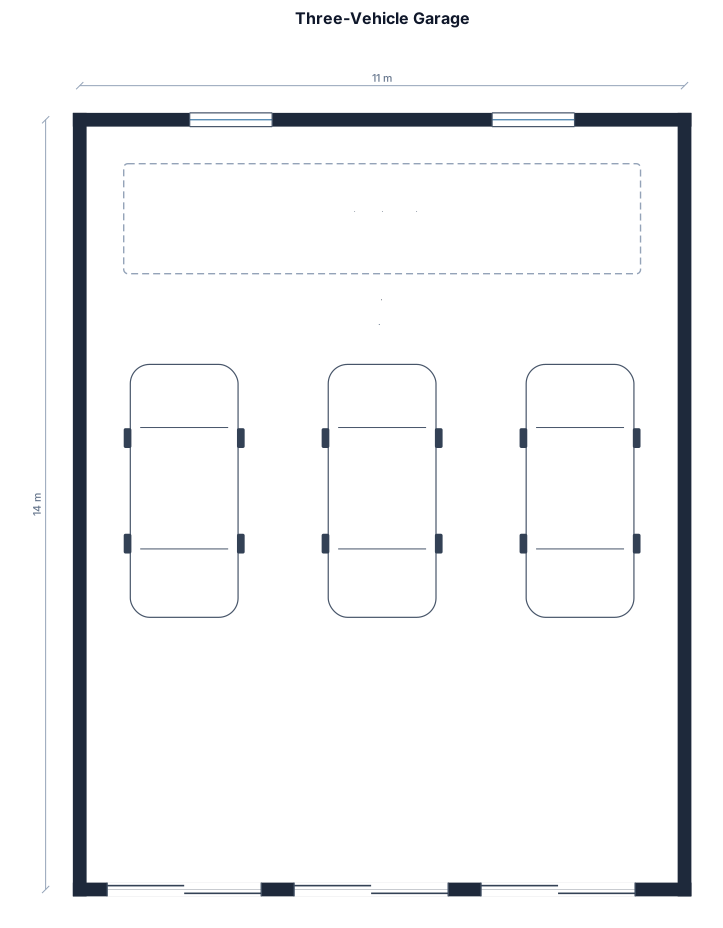
11x14m 3 vehicles
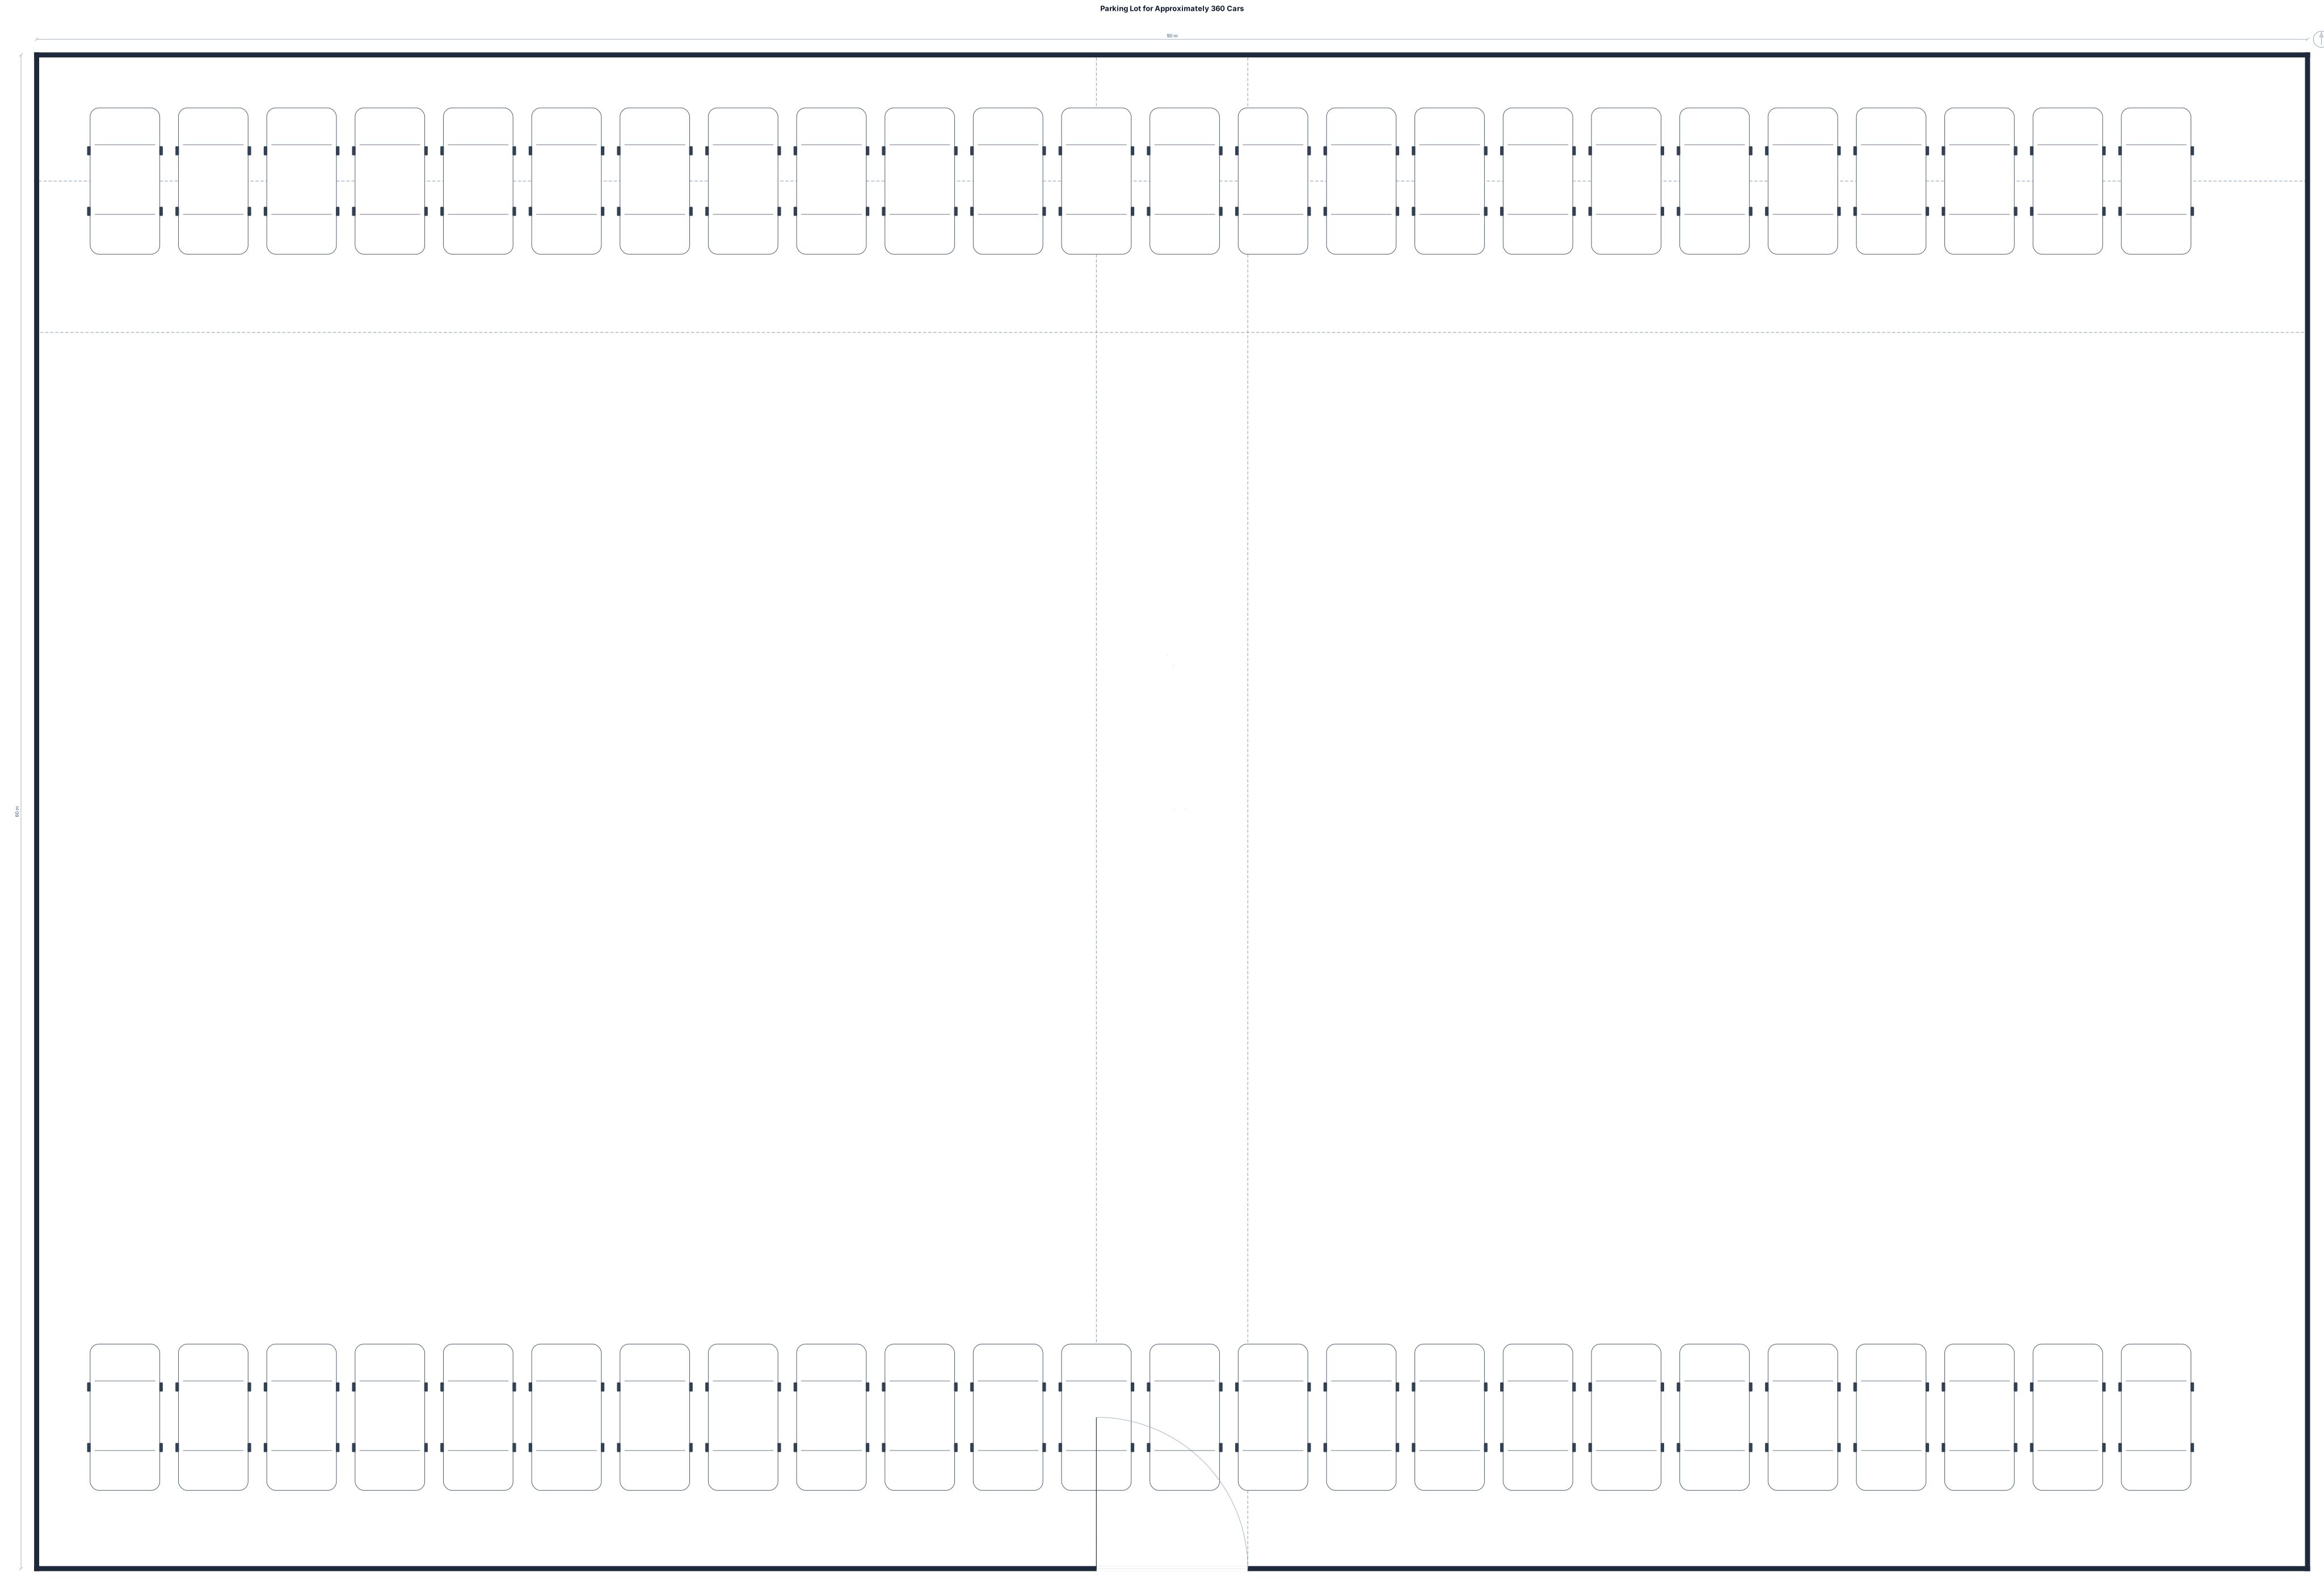
3 m by 6 m parking for around 360 cars
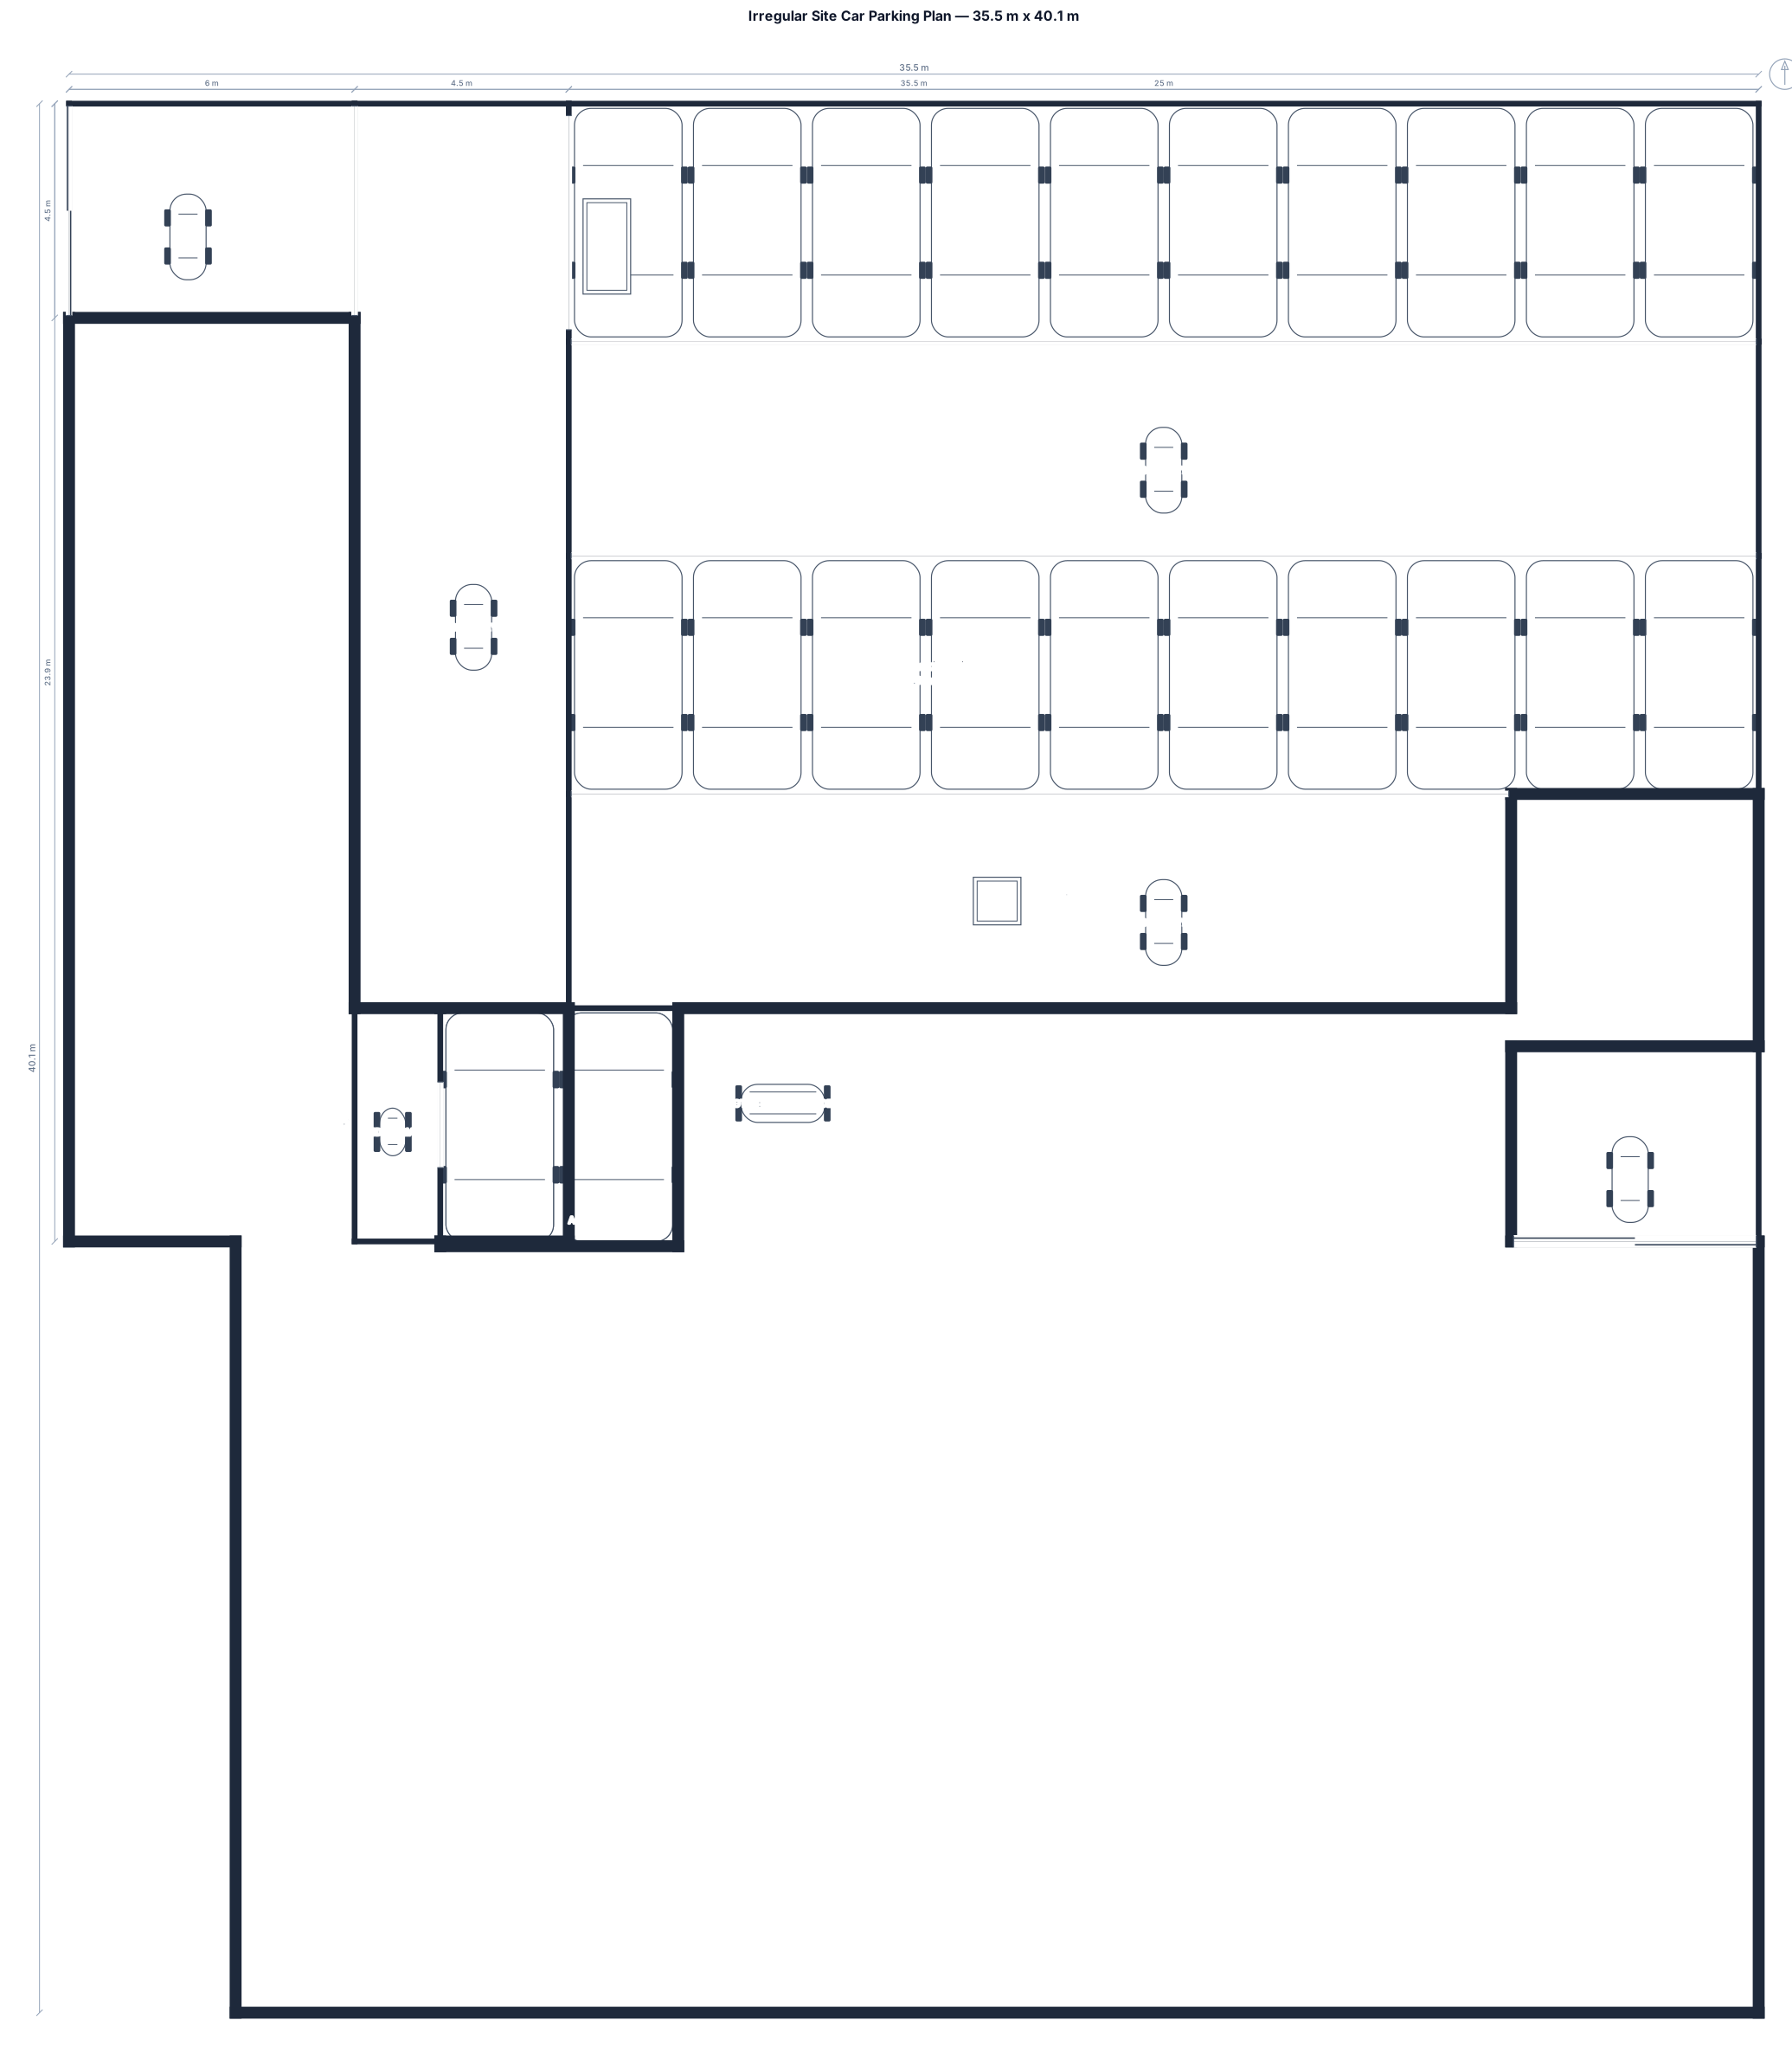
Create a car parking lot plan inside an irregular site approximately 35.5 m wide × 40.1 m deep. Site boundary: Top width: 35.5 m Right side length: 40.1 m Left side length: 23.9 m total Bottom boundary is an angled line, approximately 32 m long Keep the site boundary irregular rather than making it a perfect rectangle. Access: Provide one 6 m wide vehicle ENTRY on the upper-left/left side. Provide one 5.2 m wide vehicle EXIT at the lower-right/bottom-right side. Vehicles must enter from the left and leave from the bottom-right. Create a one-way vehicle circulation loop through the parking. Parking: Provide the maximum practical number of car parking spaces. Standard car parking space: 2.5 m × 5.0 m. Use 90-degree parking wherever possible. Use 4.5 m wide one-way driving aisles. Arrange parking in efficient rows. Avoid dead ends. Keep enough turning space for normal passenger cars. Pedestrian movement: Provide a 1.8 m wide pedestrian walkway connecting the parking spaces to the site entrance. Provide 2 accessible parking spaces close to the pedestrian walkway. Landscape: Use only small landscape islands where necessary. Minimize landscape islands to maximize parking capacity. Output: Show parking spaces clearly. Show entry and exit arrows. Show one-way circulation arrows. Label the total number of car parking spaces. Produce a clean 2D architectural parking plan, not a 3D view.
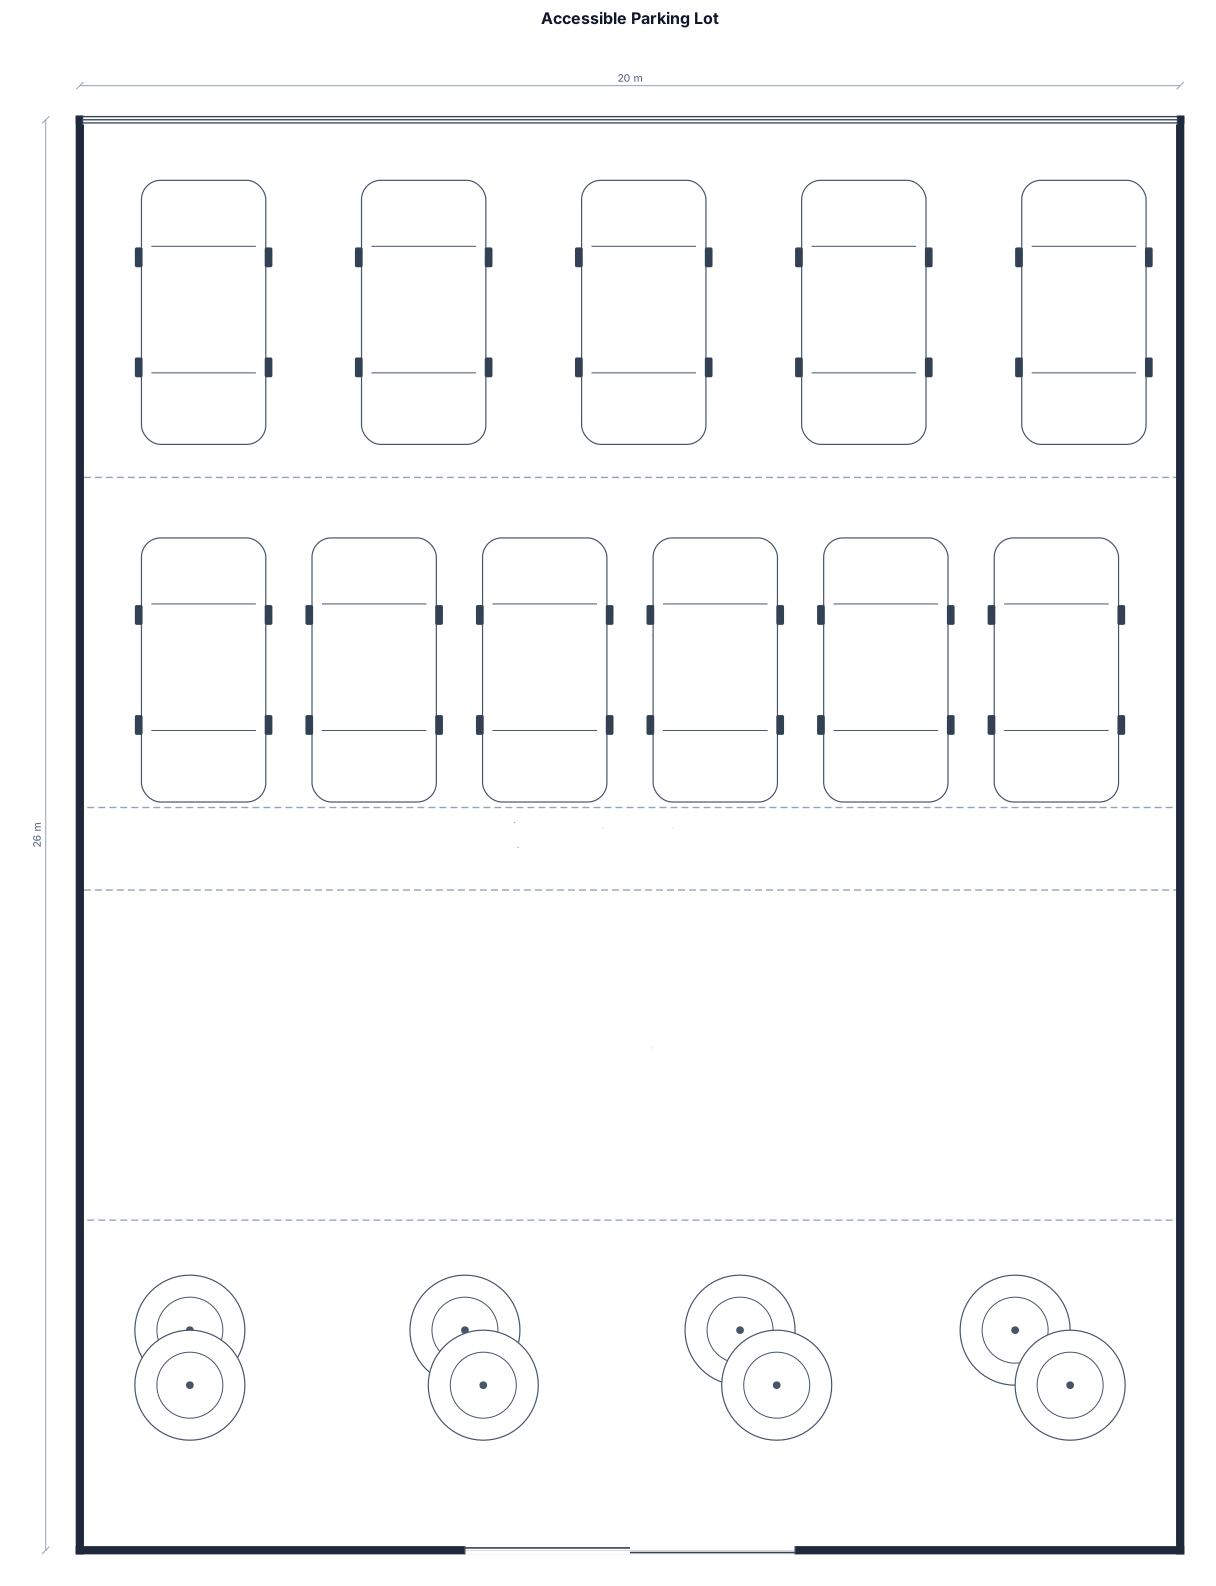
A 20 by 26 meters parking lot with 24 accessible spaces , two-way aisles, landscaping islands,
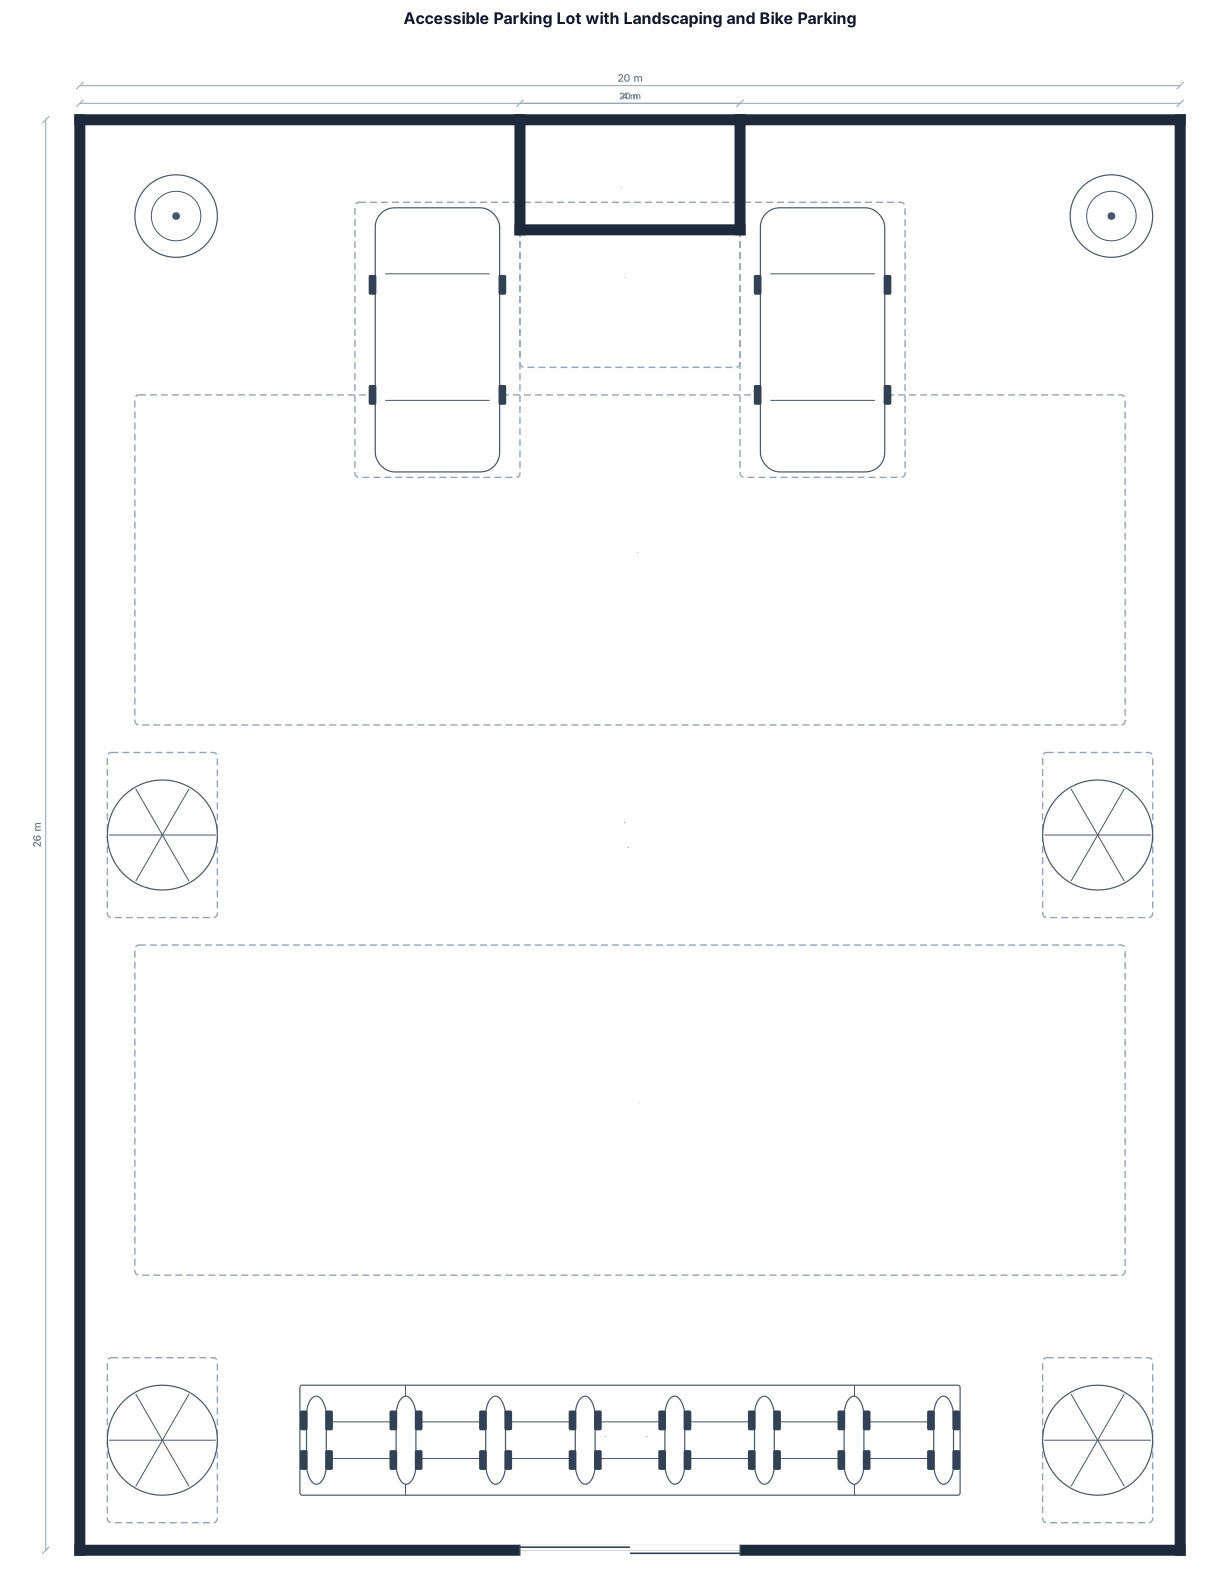
A 20 by 26 meters parking lot with two accessible spaces near the entrance, two-way aisles, landscaping islands, bike parking,
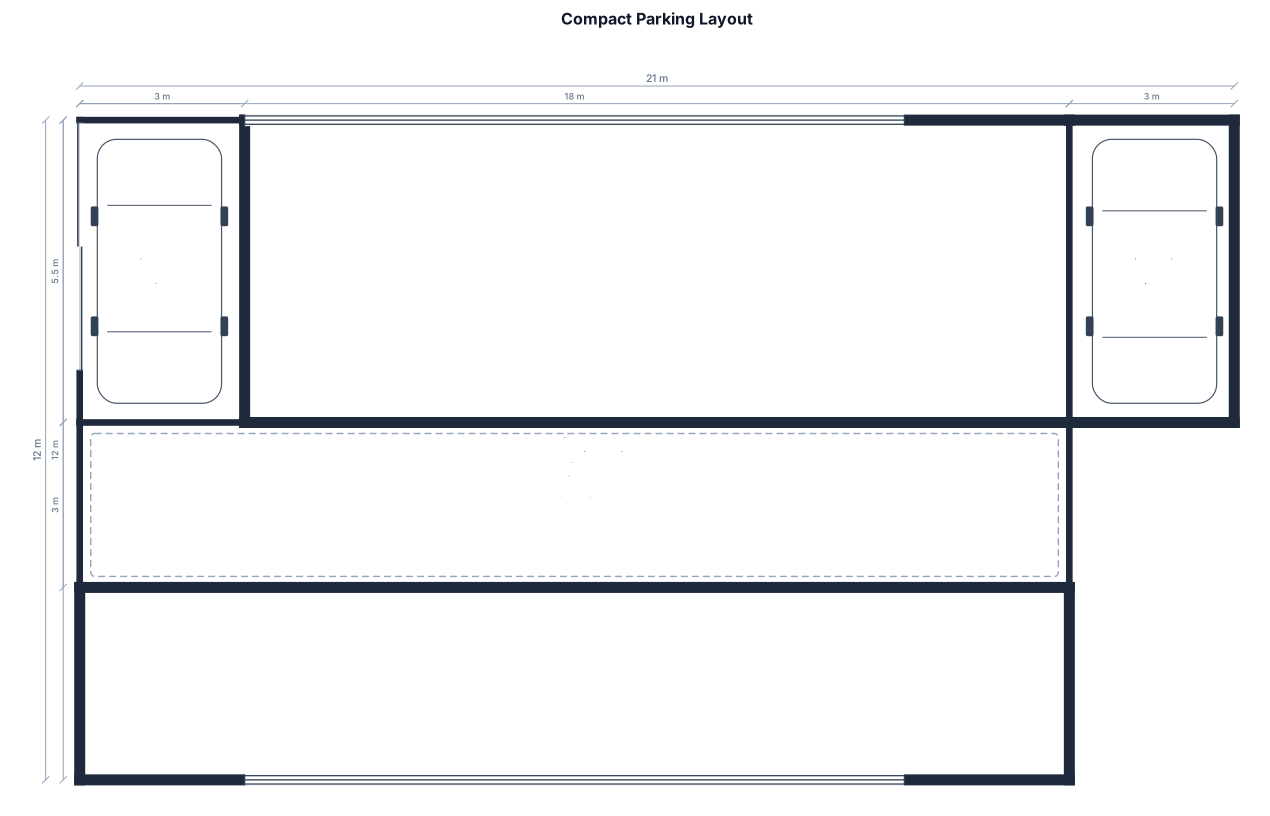
A compact option prioritizing vehicle aisles and parking bays with the shortest practical circulation
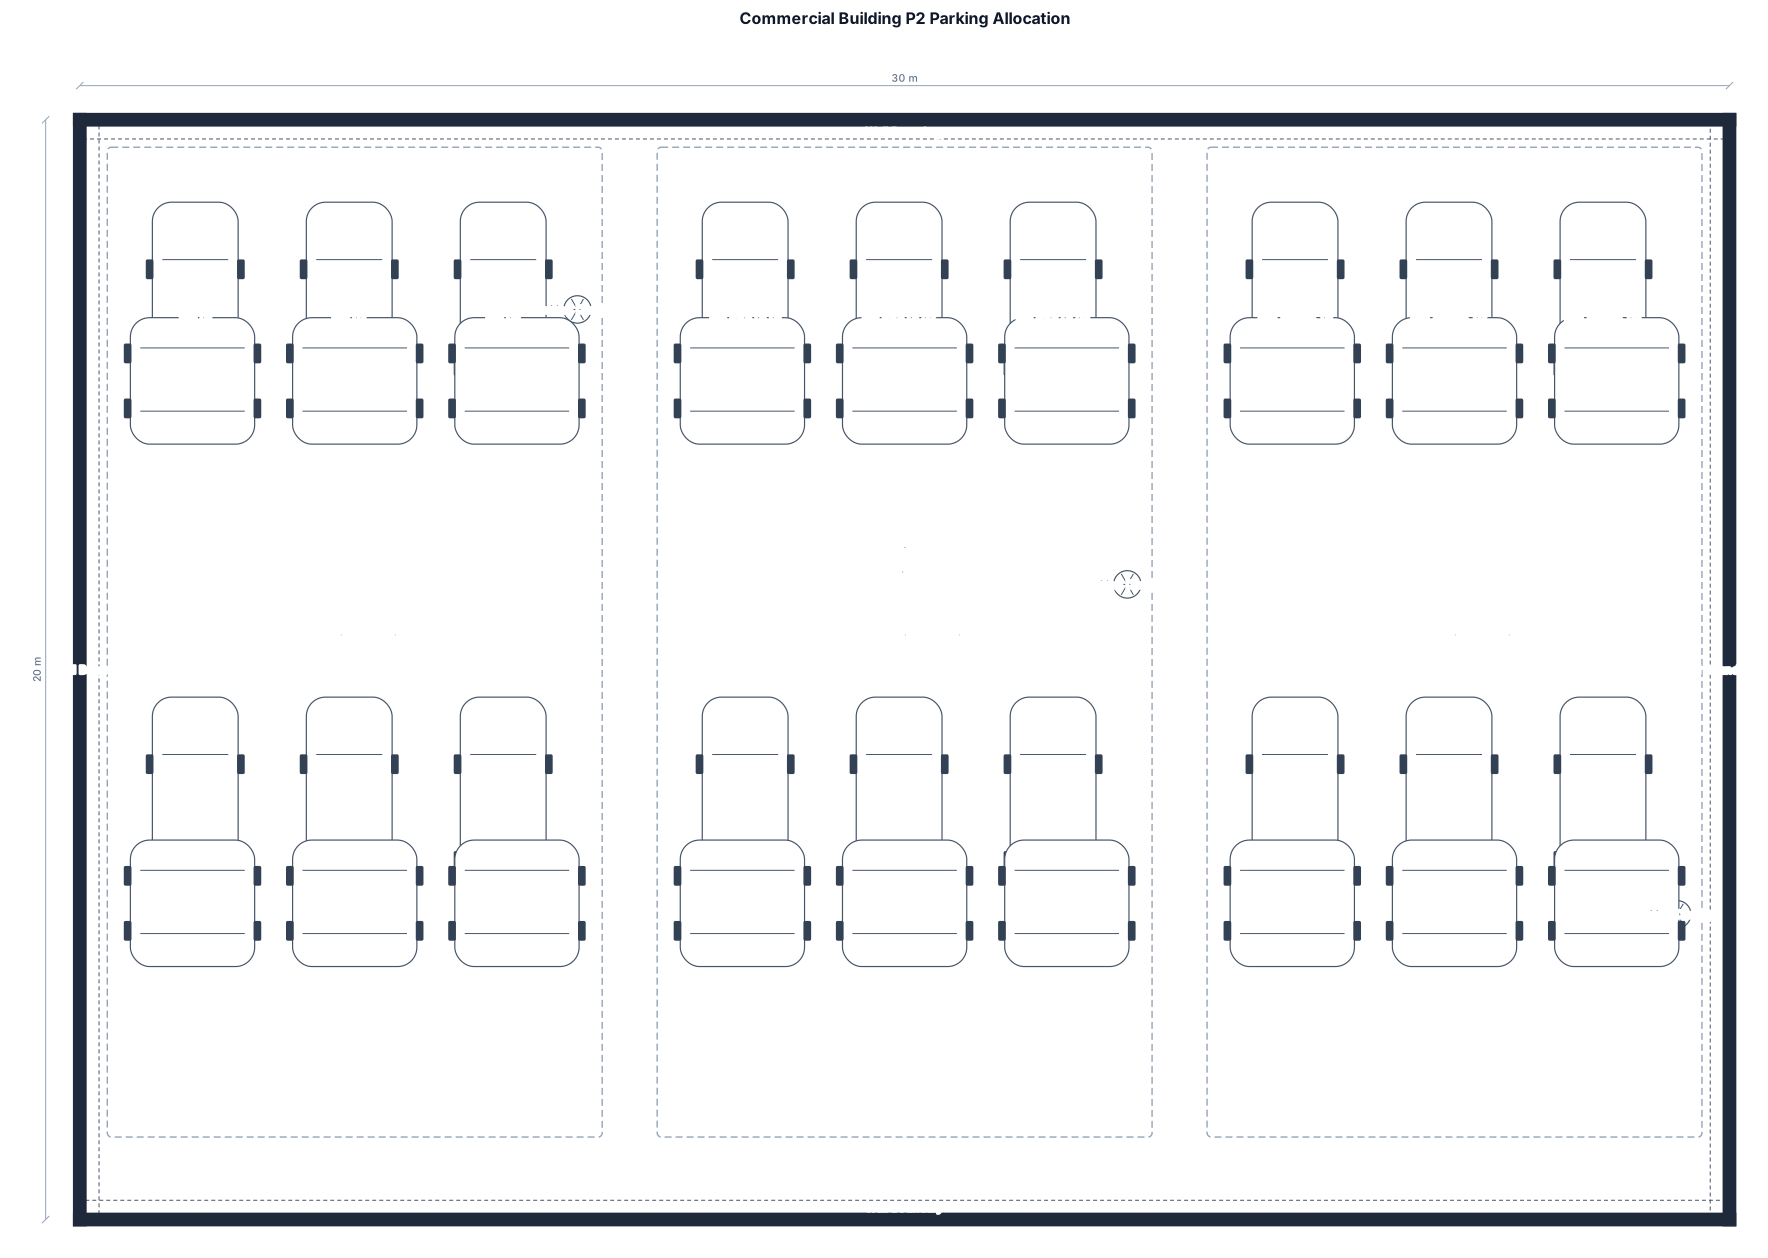
can you help design this parking plan in an editable ppt version i can download and update. make it look very presentable and suitable to management presentation. its a commercial buidling parking layout in P2 pevel where greens are marked as those assigned to ENI, bue for relevate and yelow for Halapark. numbers should be visible for eacy mapping. thick lines are added to reflect the wall boundaries of cars and red dot those where the ceiling is damaged
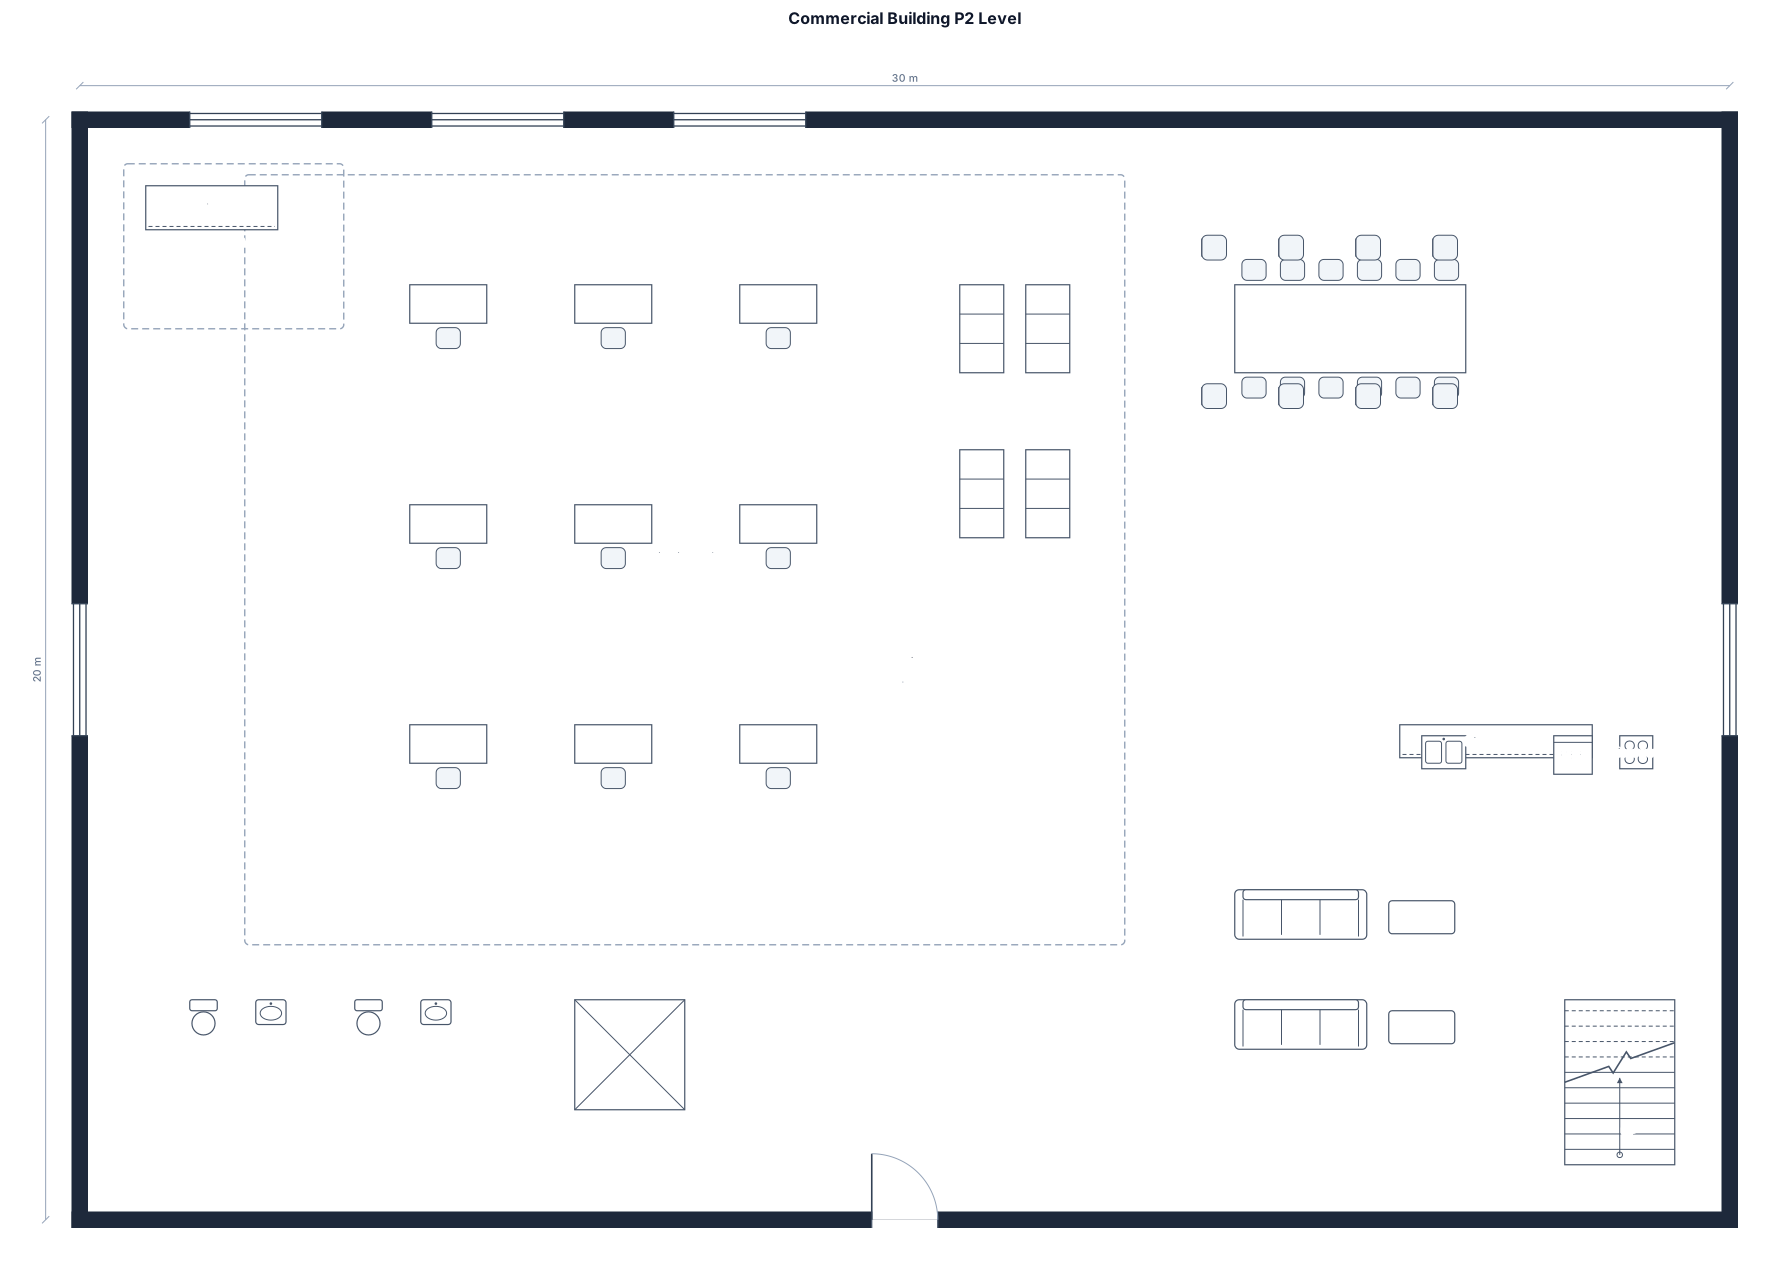
full floor in p2 level in a commercial building. in rectangular shape.
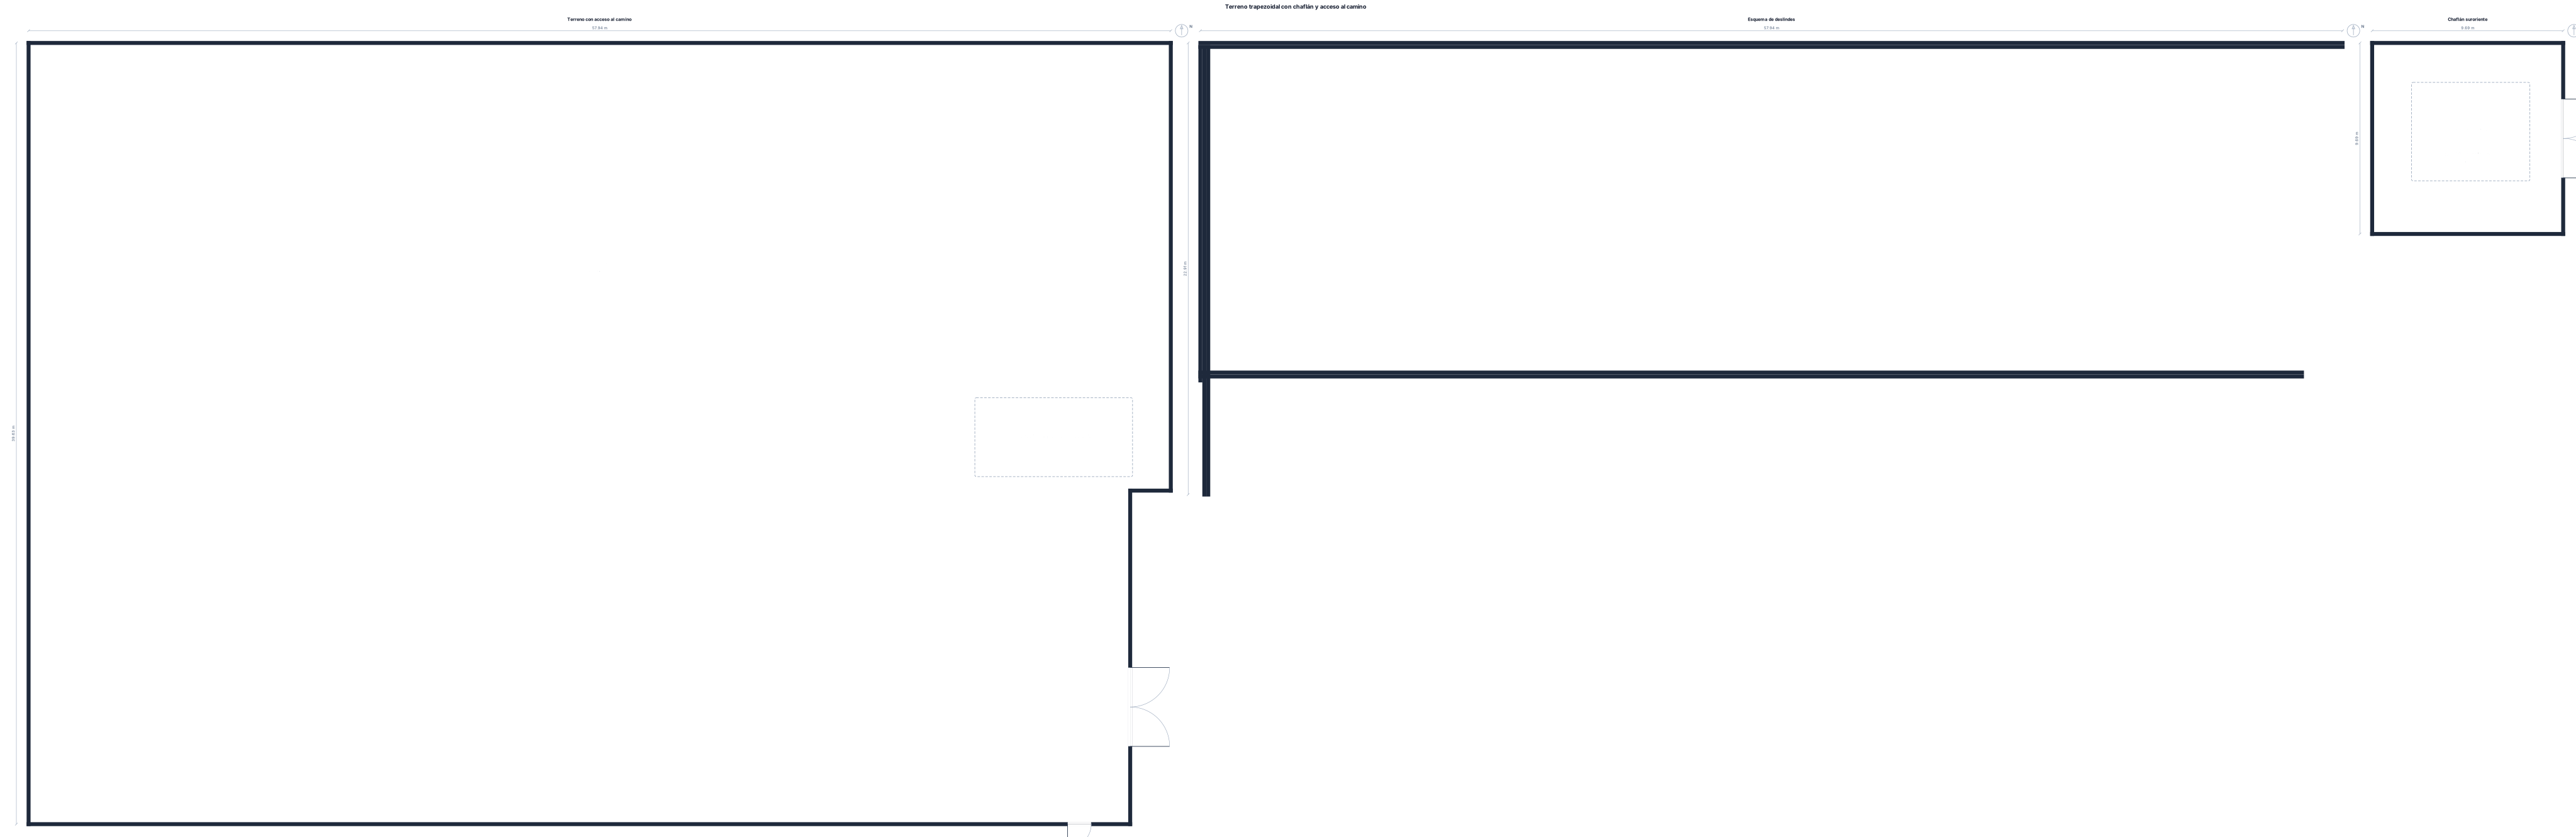
Norte (frente superior): 190,1' (57,94 m) — línea recta que define el límite superior del terreno. Poniente (costado izquierdo): 55,5' (16,92 m) — es el lado más corto, cierra el extremo opuesto al acceso. Sur (frente inferior): 183,3' (55,88 m) — corre casi paralelo al deslinde norte, con leve inclinación hacia el suroriente. Oriente (costado derecho, hacia el camino): 74,5' (22,71 m) — deslinde diagonal que sigue la traza del camino colindante. Chaflán suroriente: 31,8' (9,69 m) — quiebre corto que conecta el deslinde oriente con el deslinde sur, generando el punto de acceso al camino. Forma general: el terreno se ensancha ligeramente hacia el oriente (de 16,92 m de fondo en el poniente a un máximo de ~22,7 m cerca del camino), lo que le da una planta trapezoidal con un vértice achaflanado en la esquina suroriente. Esa esquina achaflanada es, precisamente, donde se ubica el acceso vehicular/peatonal desde el camino, ya que ahí el deslinde se abre hacia la vía pública en lugar de mantener un ángulo recto cerrado.
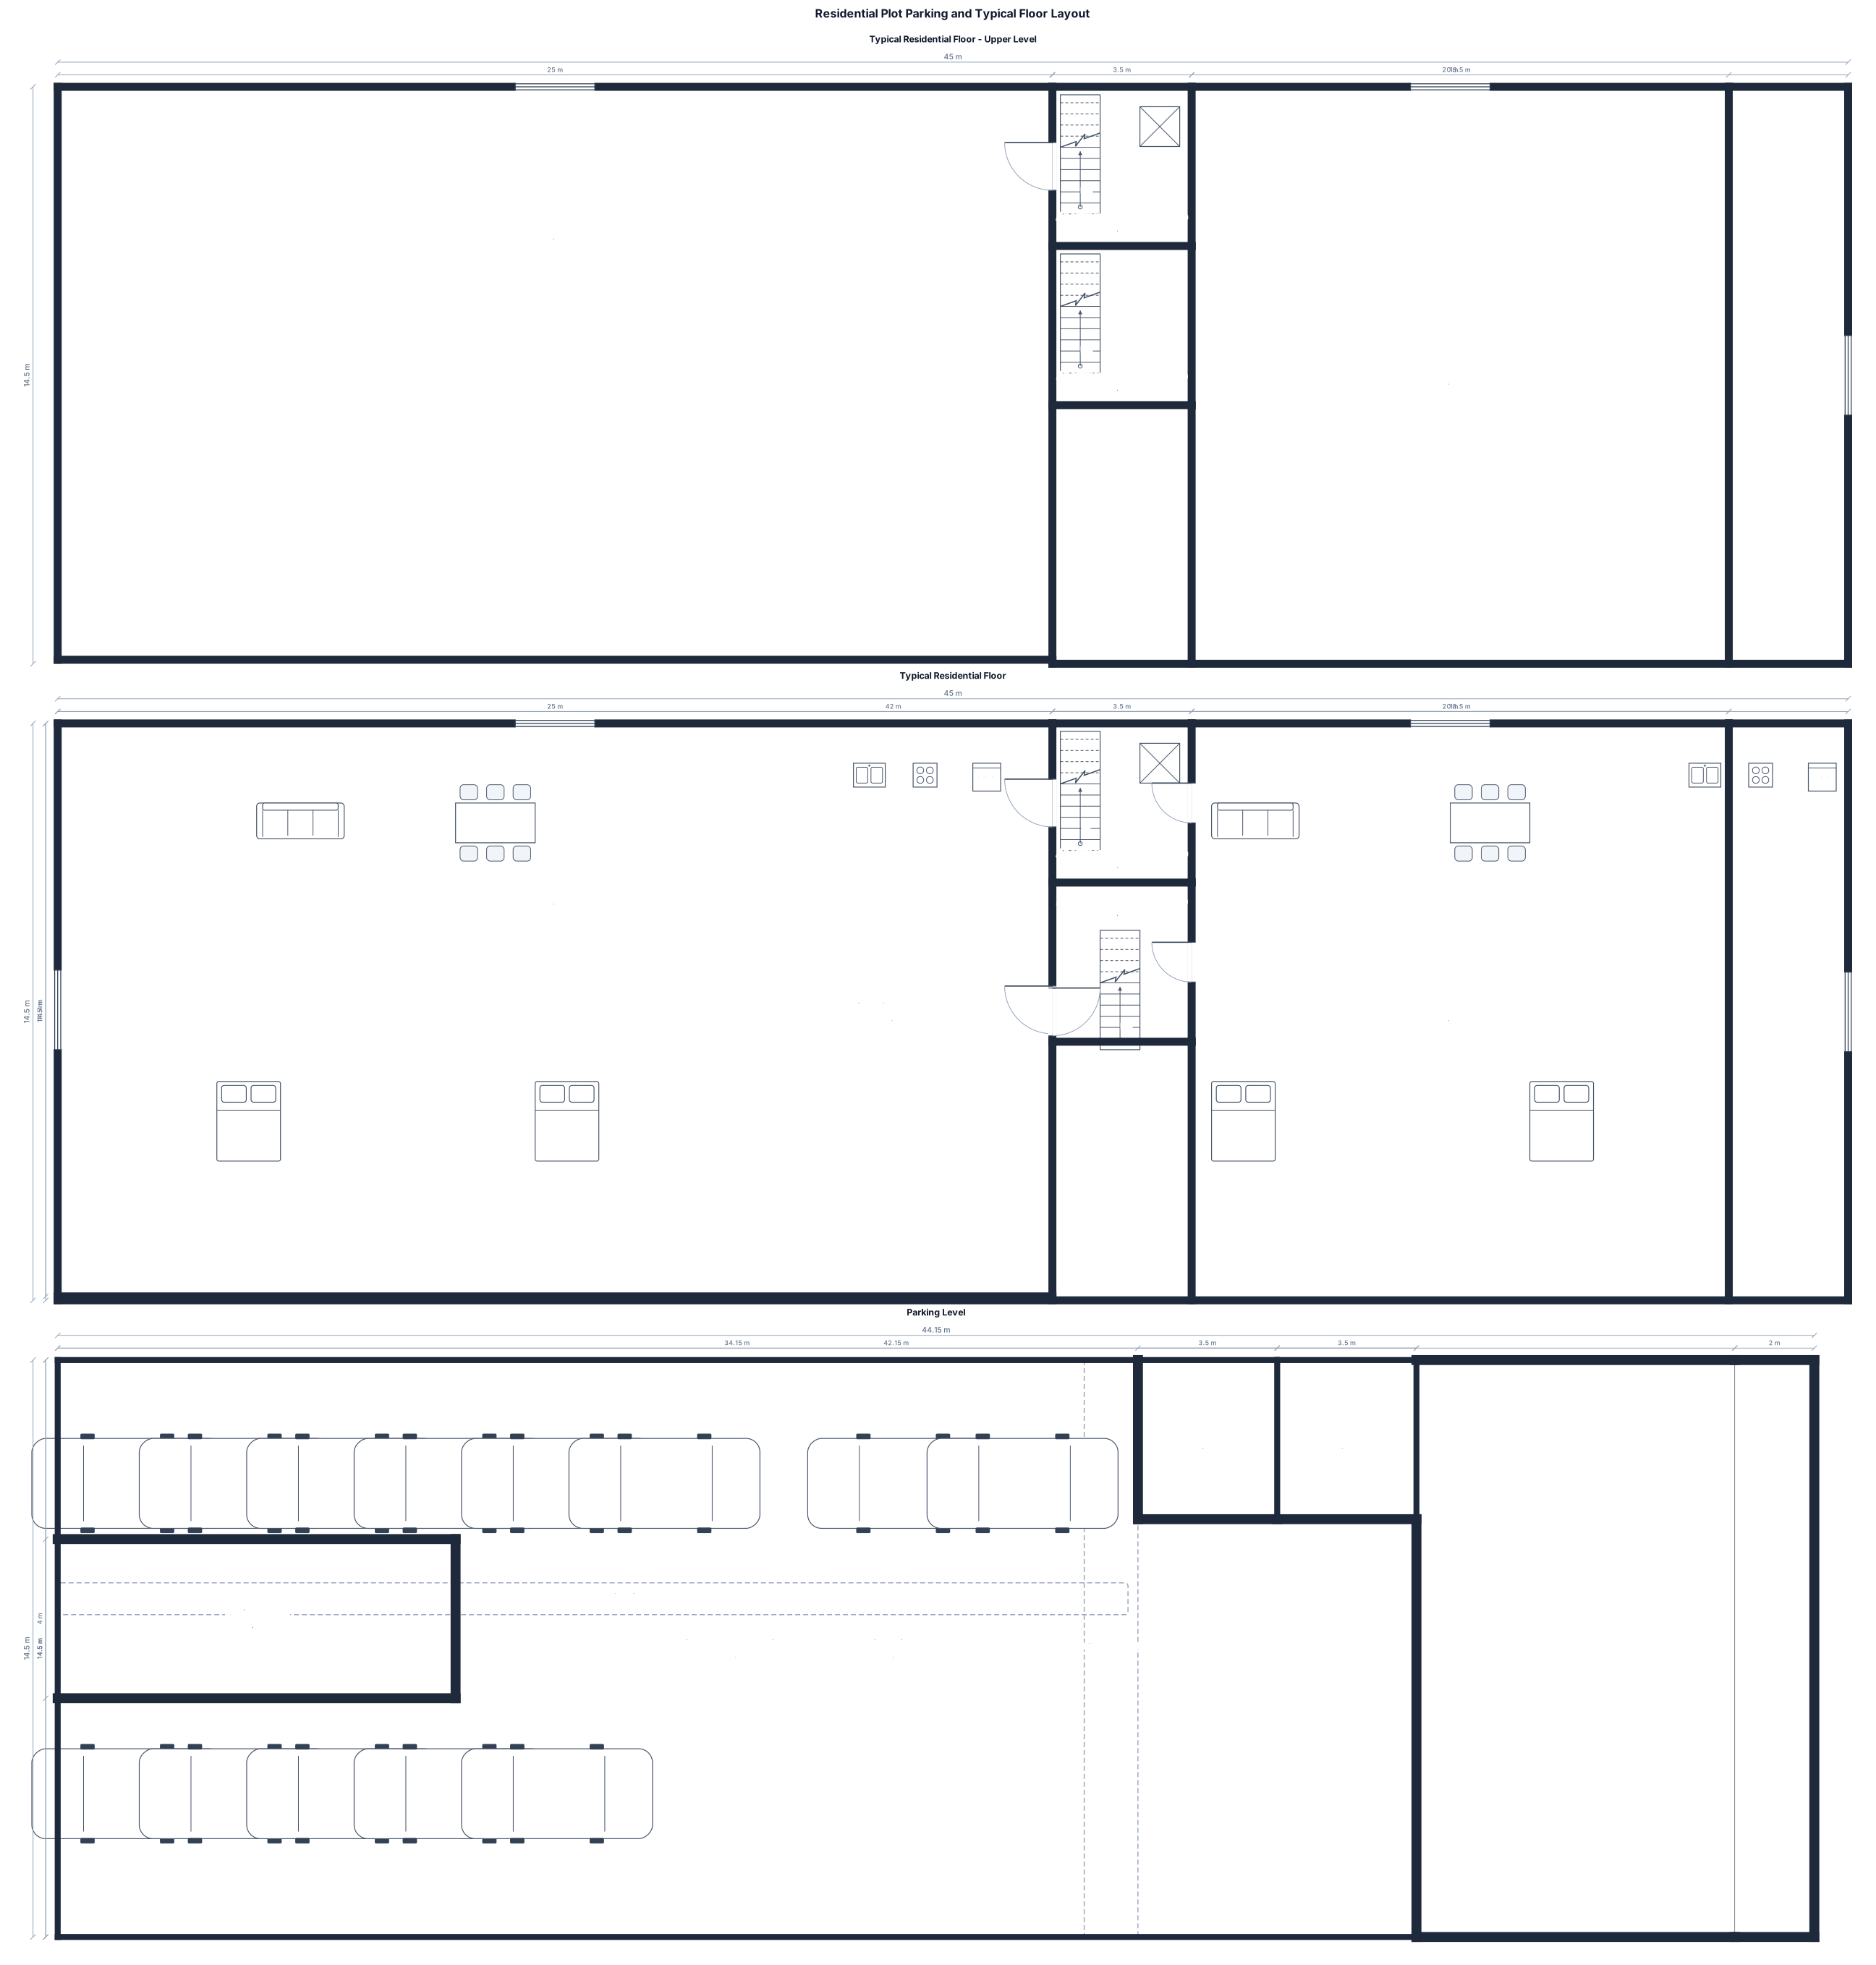
The plot is a trapezoidal shape with the following dimensions: * West side: 10 meters * East side: 14.50 meters * South side: 42.15 meters * North side: 42 meters I want to leave a 2-meter setback along the right (east) side of the plot. At the upper part of the project, I want to provide a 10-meter-long ramp. For the typical residential floors, I want two separate units: * One 180 m² apartment * One 145 m² apartment Each apartment should have a separate entrance/circulation core. For the parking level, I need 13 parking spaces, each measuring 2.5 × 5 meters. Please design an efficient parking layout that accommodates all 13 parking spaces, the required vehicle circulation and maneuvering space, the ramp, and the structural/functional requirements within the given site dimensions.
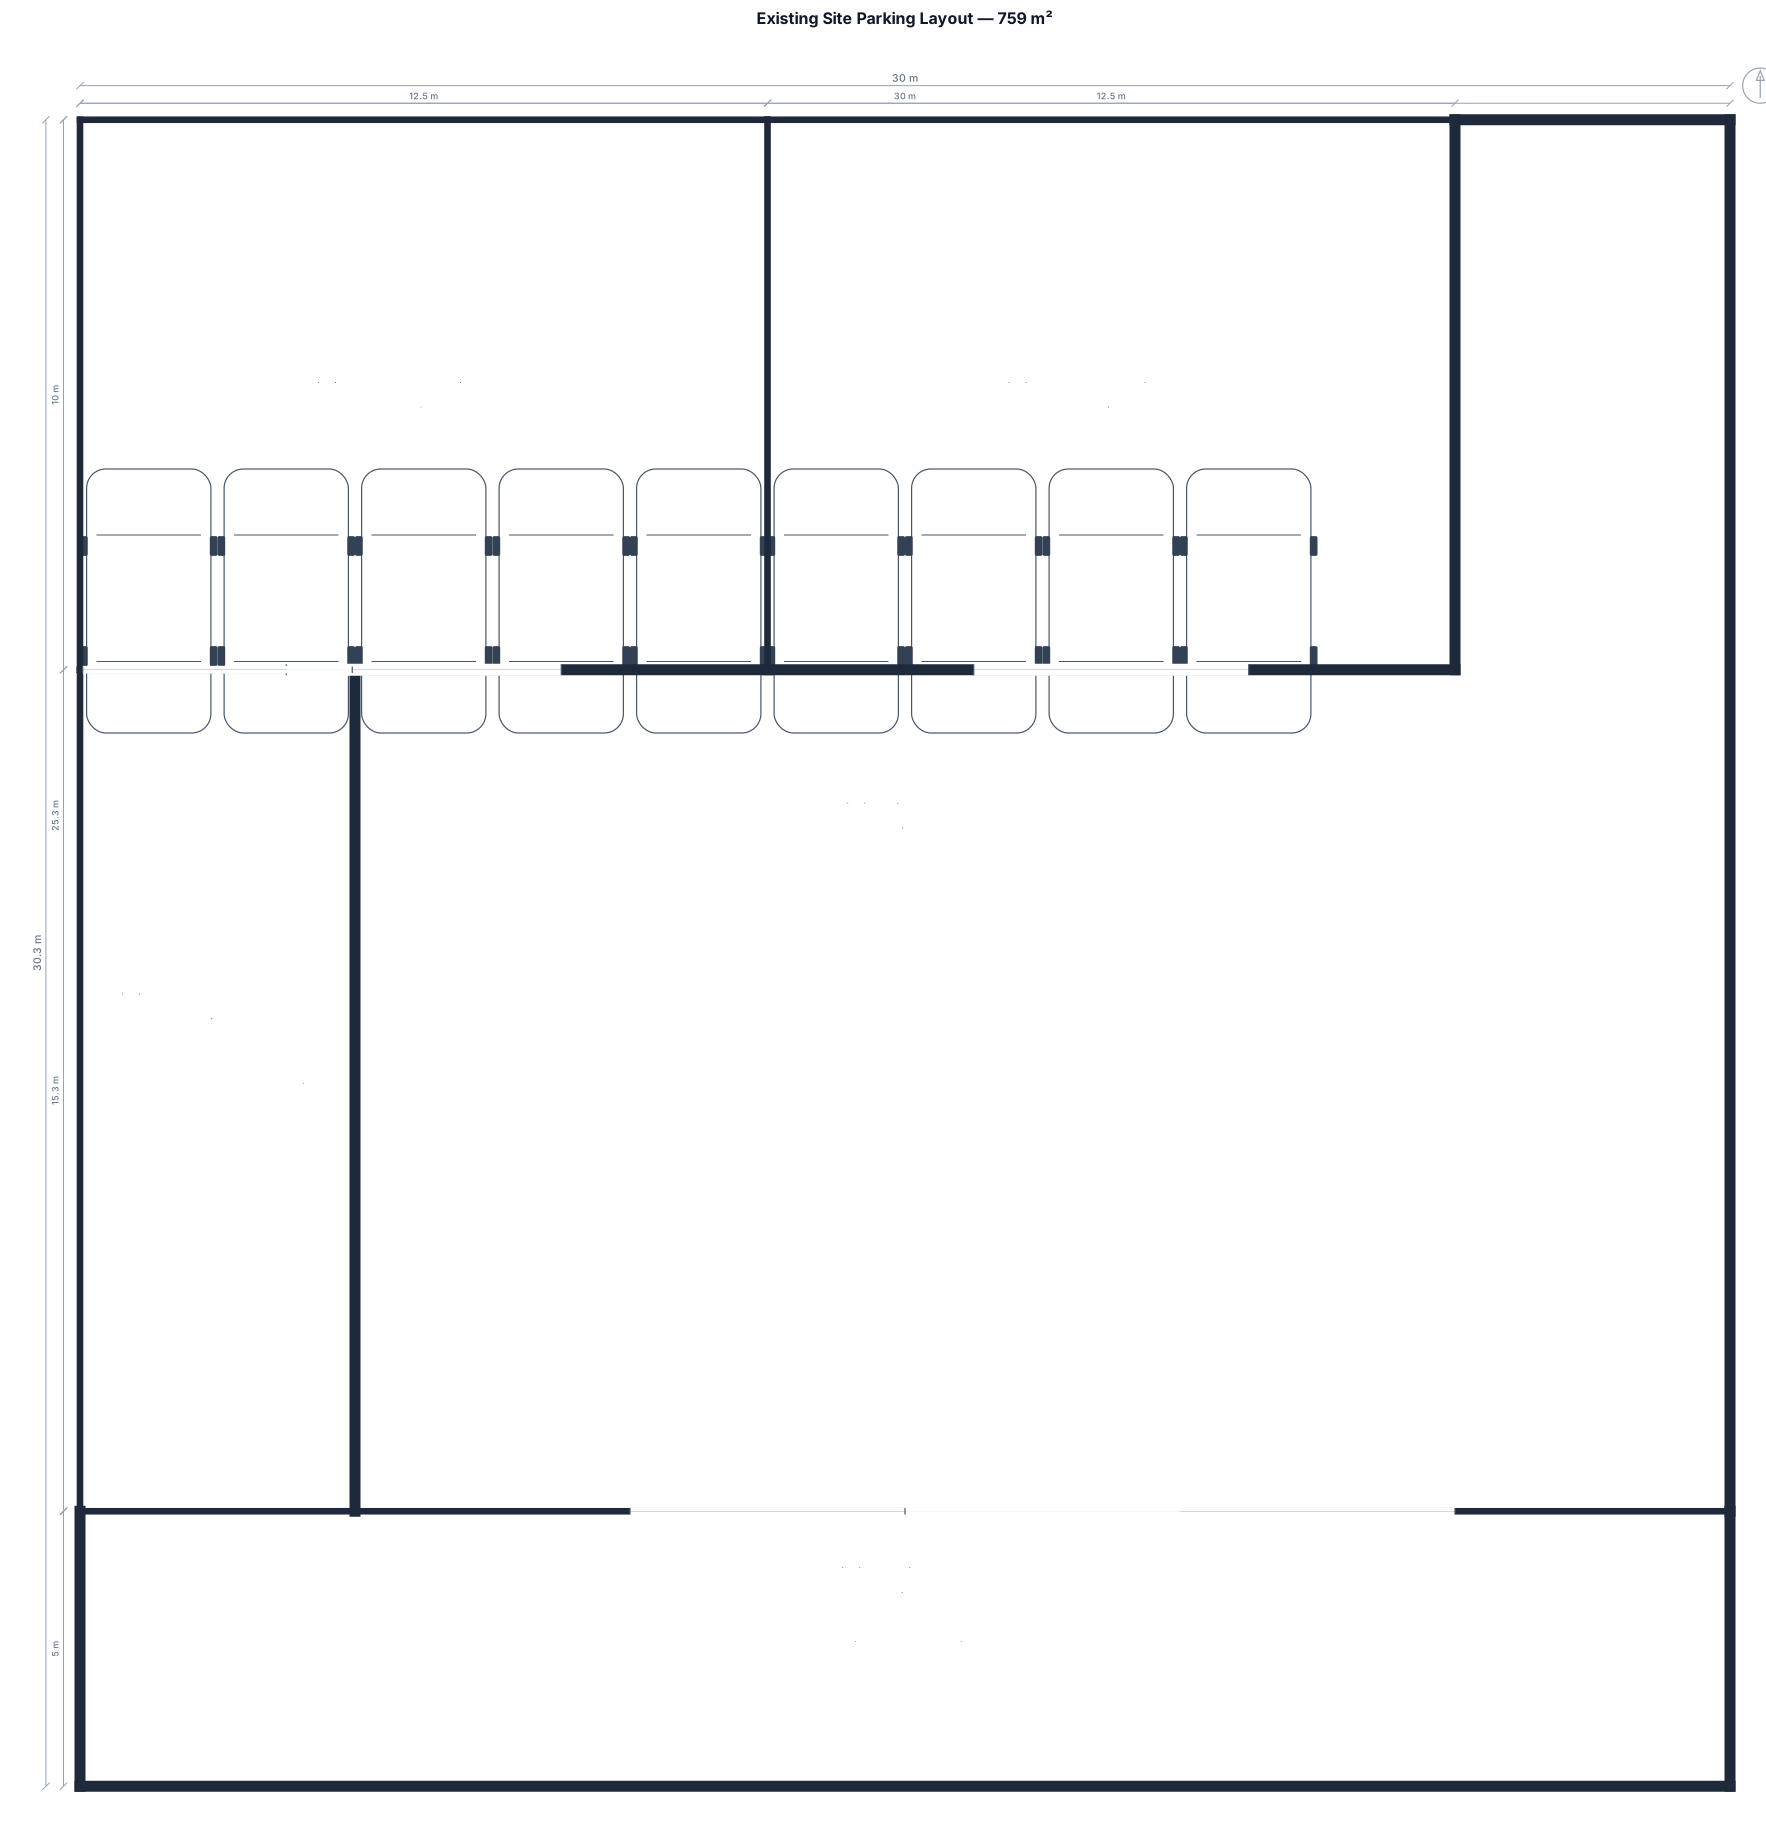
- Total area: 759 m² - Exactly 17 parking spaces - Each parking space: 2.50 m × 5.00 m Do NOT move, enlarge, simplify, or reshape their existing boundaries. Do NOT place any parking space outside the respective blue boundary shown in the image. The central landscaped area between the two parking areas must remain free of parking. PARKING CONFGURATION: Prefer 90-degree parking when it fits correctly, using: - Parking space: 2.50 × 5.00 m - Minimum circulation aisle: 5.00 m If 90-degree parking does not fit efficiently within one of the irregular polygons, test: - 45-degree parking → minimum circulation aisle of 3.50 m - 30-degree parking → minimum circulation aisle of 3.00 m - Connect the internal circulation to the existing vehicle access at the bottom of the site.
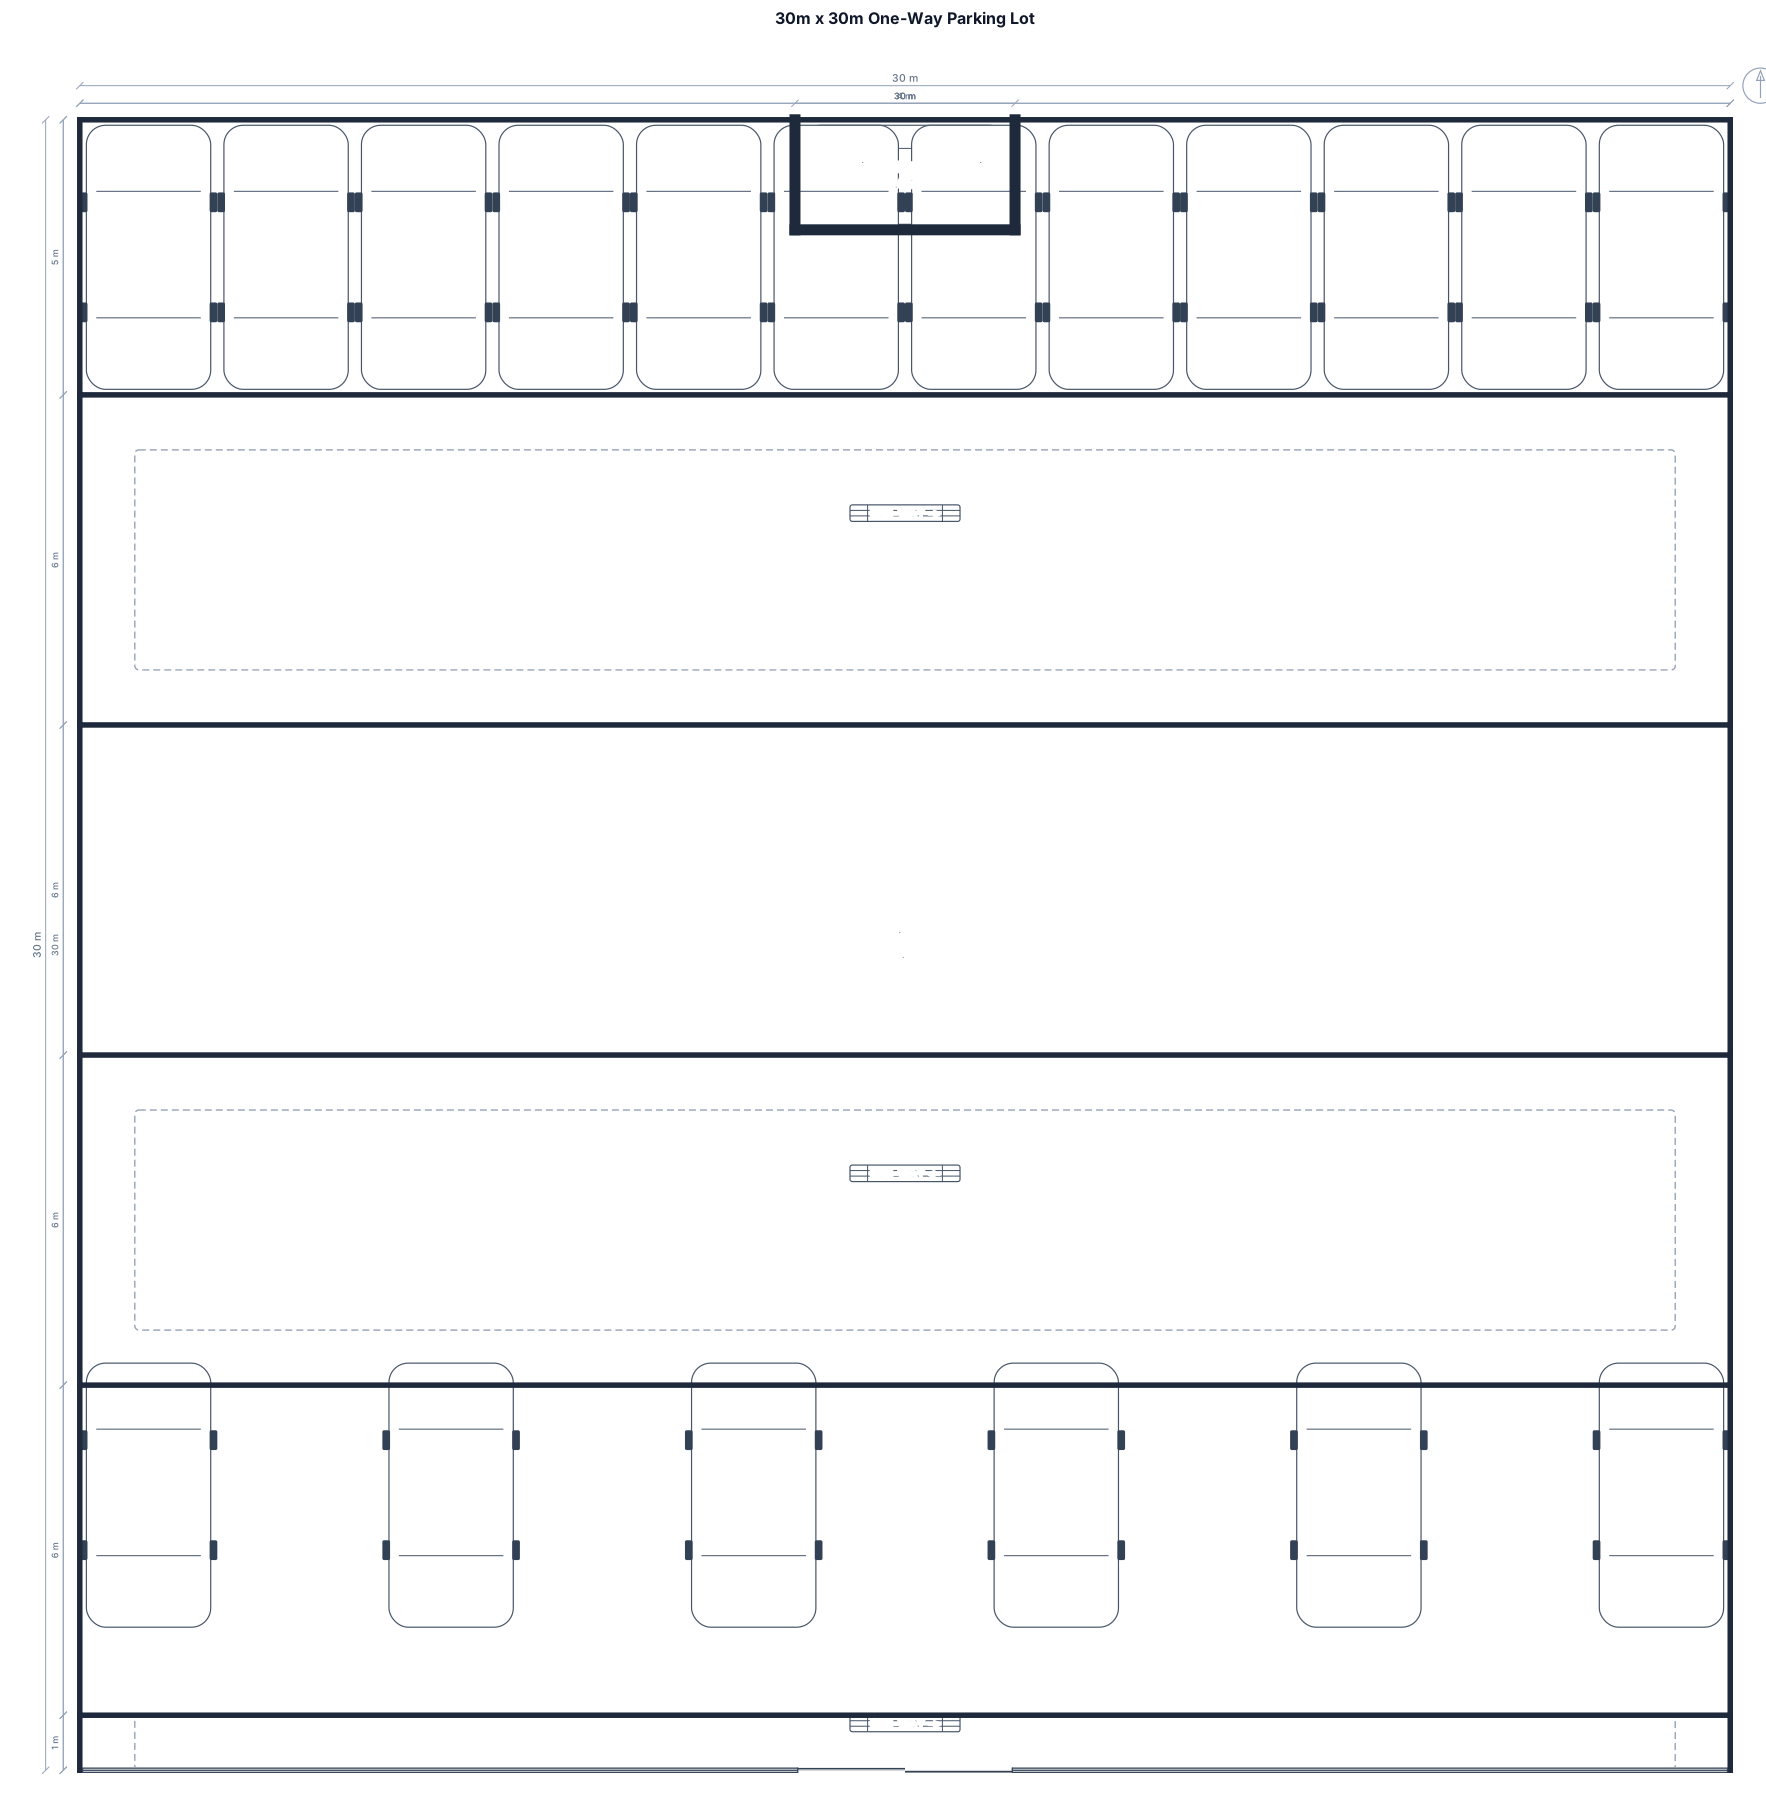
Design a top-down layout of a 30m x 30m parking lot with one combined entrance/exit (4m wide) on one side. Maximize the number of parking spaces using standard sizes (2.5m x 5m) and 6m drive aisles. Use one-way traffic flow and ensure smooth circulation without blocking. Include clear dimensions and arrows.

Rectangular parking lot 14 m × 20 m. Street along the 14 m side. No ramp. Vehicle entrance 3.5 m. Parking stalls 2.5 m × 5 m. Drive aisle exactly 5 m. All parking spaces must have unobstructed access and exit. No dead-end parking. Provide a stair and elevator core with an independent pedestrian entrance and a lobby suitable for access to two residential units above. Do not place columns where they interfere with parking or vehicle circulation.

Design this parking lot of supermarket ,entry/exit same side ,cars move only one direction around building

EDITE ESTA FOTO, NÃO CRIE UMA IMAGEM NOVA. Use a foto original do estacionamento como base e faça a demarcação das vagas diretamente sobre o estacionamento existente. Preciso de um projeto de sinalização para: ACADEMIA 24 – UNIDADE NORTE Rua Maria Cândida, 468 – São Paulo/SP O estacionamento deve ter EXATAMENTE 50 vagas: - 46 vagas comuns; - 3 vagas para idosos; - 1 vaga para pessoa com deficiência (PcD). Mantenha rigorosamente o formato real do estacionamento mostrado na foto, incluindo paredes, muros, pilares, rampas, acessos, obstáculos e demais estruturas existentes. Não invente outro estacionamento. Não mude a arquitetura. Não remova estruturas. Não coloque o nome TARGET. Faça apenas a demarcação das vagas sobre a imagem existente, com linhas retas, uniformes e aparência profissional. Coloque as 3 vagas de IDOSO e a 1 vaga PcD em posições próximas ao acesso, desde que caibam corretamente no espaço existente. A vaga PcD deve possuir a faixa/área de proteção lateral de 1,20

Design a modern, functional parking lot within an irregular four-sided site. The exact site dimensions are: Front = 156 feet, Back = 148 feet, Right side = 171 feet, Left side = 70 feet. Maintain the irregular shape of the site and do not make it rectangular.

Create a residential underground parking layout. Overall dimensions: 13 m × 17.5 m. Requirements: * Minimum 6 standard car parking spaces. * Vehicle ramp along the 13 m side. * Ramp width: 3.20 m. * Ramp length: 12 m. * Ramp slope: 5 degrees. * 5 storage rooms, each 1.00 m × 2.00 m. * One 8-person passenger elevator. * One staircase with 1.10 m clear width. * Provide realistic vehicle circulation and turning space. * Keep all dimensions proportional and clearly labeled. * Fit everything inside the 13 × 17.5 m boundary. * Prioritize functional vehicle access and maneuvering.

A parking garage measuring 195.8661 feet by 160.761 feet, with 152 parking spaces, each measuring 8.20 feet by 16.40 feet. The entrance is located at the upper-right corner, and the exit is located at the lower-left corner. Include a 12% ramp and the corresponding structural columns.

A 48 by 37 meters parking lot with full maximum, four accessible spaces near the entrance, two-way aisles, landscaping islands, bike parking, and a loading bay

A parking lot with 40 standard spaces, the spaces have 4 rows with a 2 way drive between them. spots are all perpendicular spots
Focused examples and prompt ideas
Start with the complete visitor wall above, then use these focused collections when you want a narrower subject and more prompt context.
