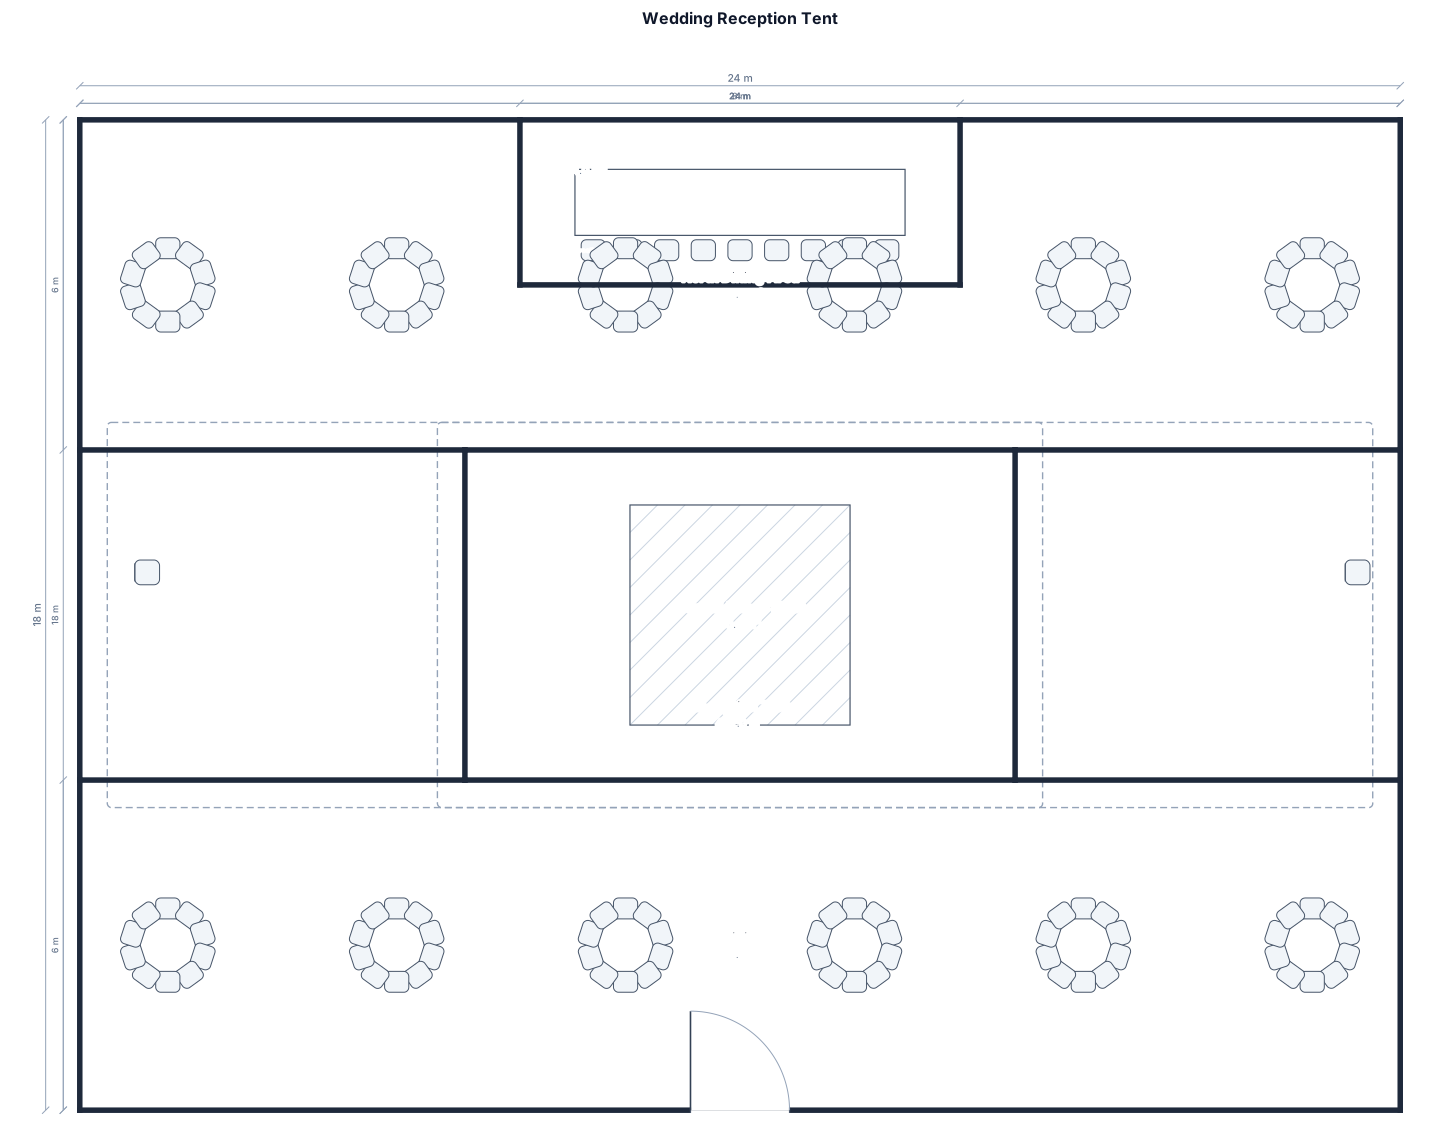
A wedding reception for 120 guests, 12 round tables of 10, a head table, a dance floor in the center all under a tent. six tables on each side of the dance floor with the sweetheart table up top
FIELD NOTES · BROWSE BY TOOL
Floor Plan Examples Made by Real Visitors
Browse every eligible layout shared by FloorPlanMaker visitors, filter by planning tool, and adapt the exact prompt.
Browse 7329 real creationsCOMMUNITY OUTPUTS · EXACT PROMPTS
Wedding Seating Chart
Showing 49–72 of 87. No stock examples or system defaults. Choose a tool, study a real result, then reopen its prompt as your starting point.
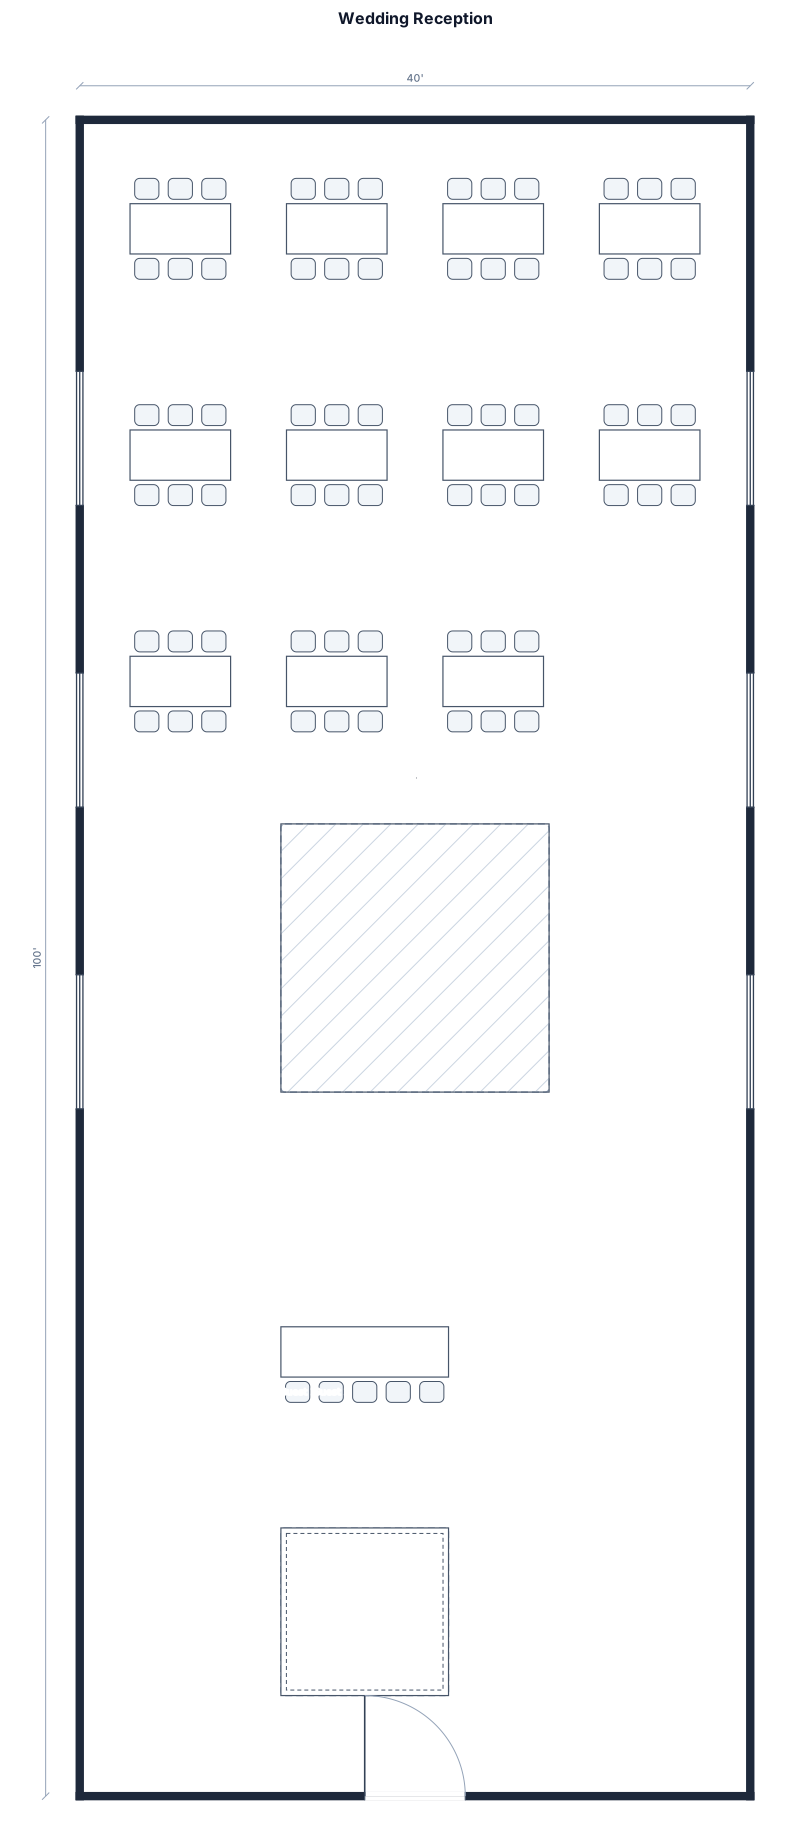
A wedding reception in a 40'x100' space for 175 guests, with a head table that has 2 guests, 11 rectangle tables, 11 circle tables, and room for a 16'x16' dance floor, 10'x10' stage
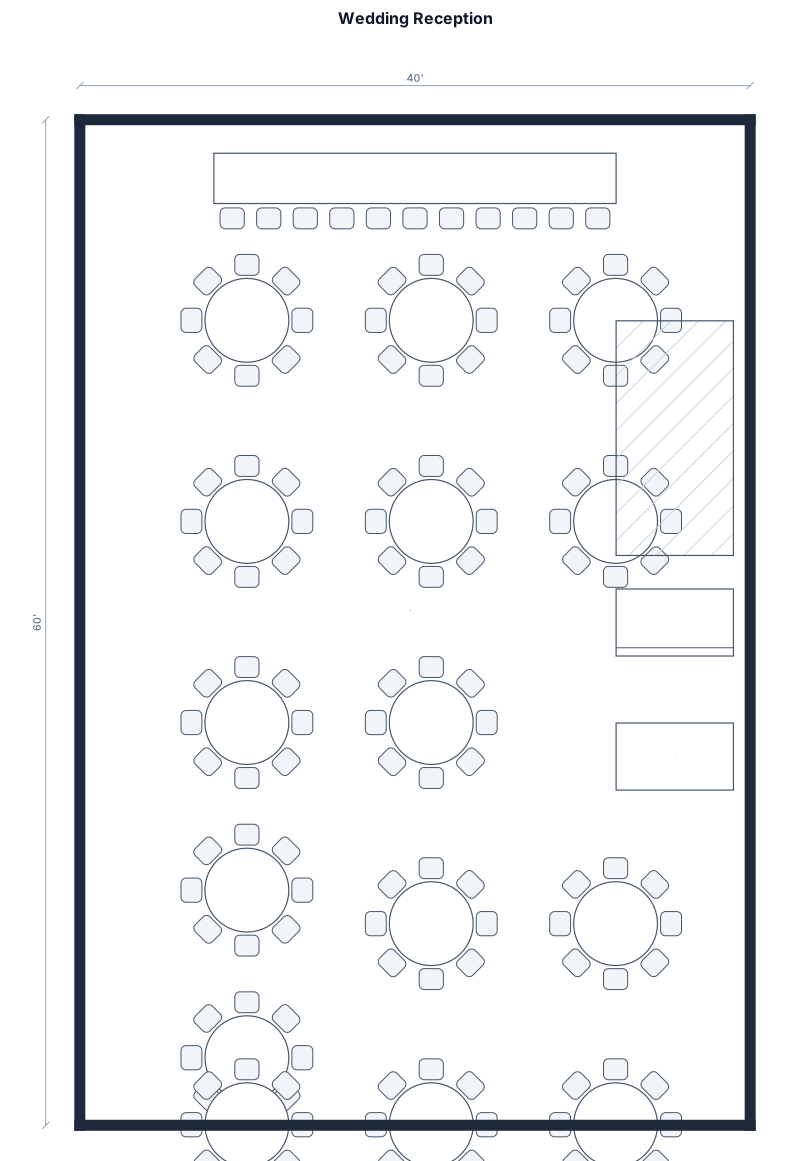
A wedding reception in a 40x60 room for 120 guests, 15 round tables of 8, a head table, a dance floor to the side in the , a bar, and a DJ booth
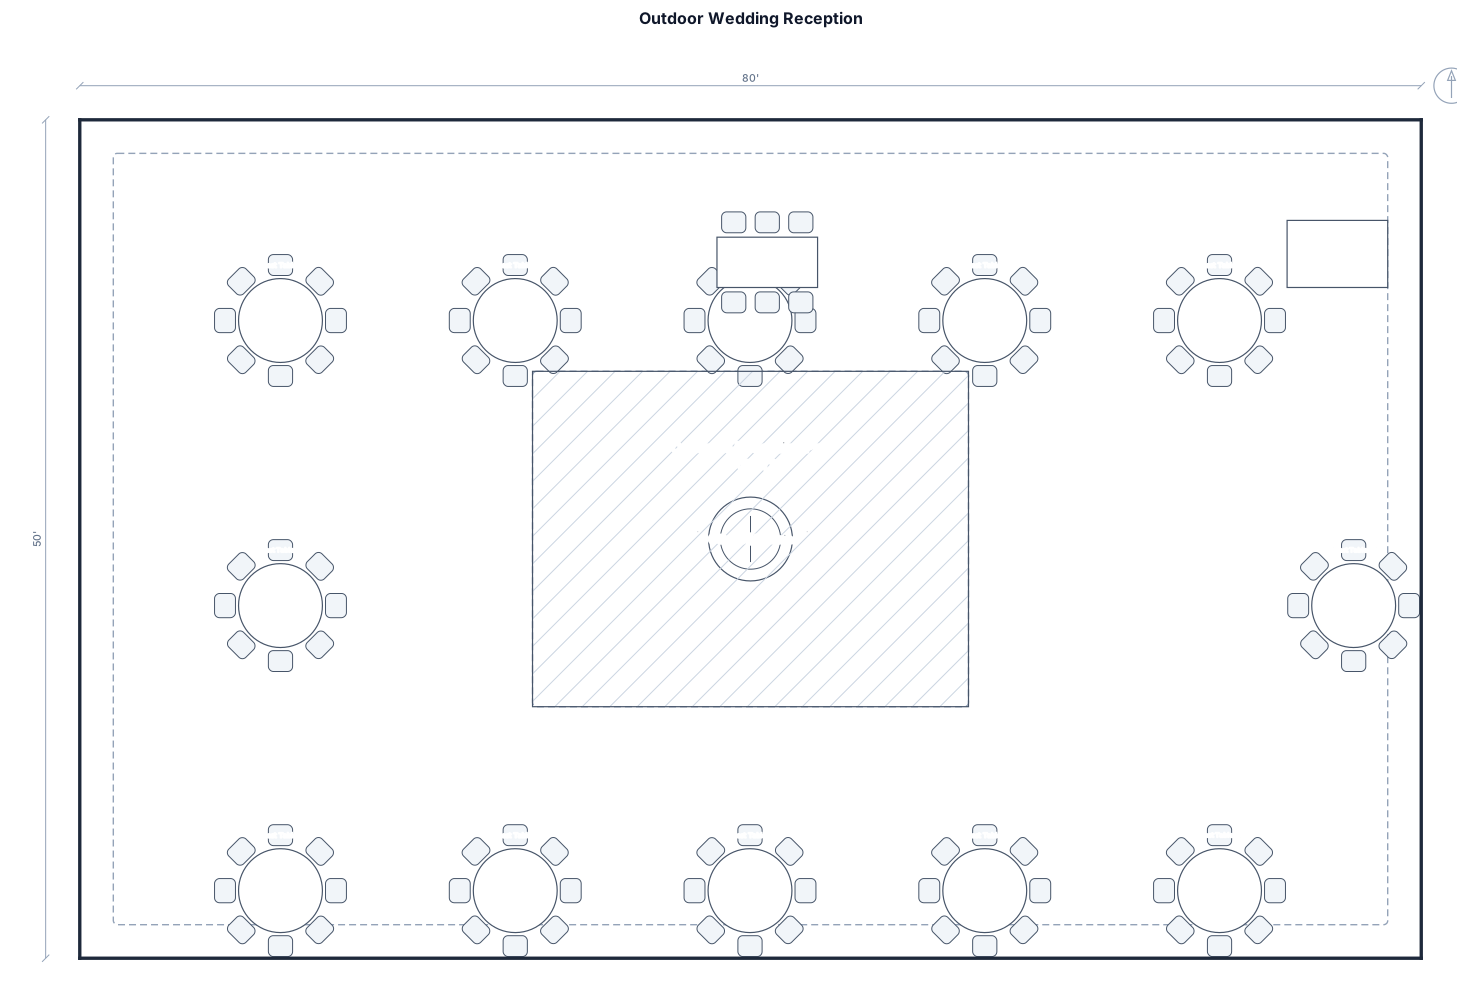
an outdoor wedding reception on a 4000 SF concrete pad (80x50) there is a 5 foot fountain dead center. i’m assuming 100 guests and using 60” round tables that seat 8 guests each. i want tables around the perimeter the dj in one corner and have a dance floor kind of in the center. i want a small sweetheart table as well. the tables can be accessed from all around so no entrances needed.

A wedding reception for 160 guests, 20 round tables of 8-10 people (71 inches), a sweetheart table, a dance floor in the center (20x20), a bar, a DJ booth and a buffet area

A wedding reception for 120 guests, rectangular tables of 8-10, a head table, a dance 16 x 16 floor in the center,

indoor hotel ballroom sized 42mX25m. round tables each for 8-10 guests and a top table for the couple and parents sitting on one side of the top table. some of the roundtables to be creating a snake shape to create longer tables so sitting 4-6 guests each. large dancefloor 7mX7m with two bars and dj booth

A wedding reception for 120 guests, 15 round tables of 8, a head table, a central dance floor, and a bar

intimate outdoor wedding dinner for 80 guests, rectangular 8ft farmhouse tables set in configurations of end to end, no bar, no DJ, no dance floor

intimate outdoor wedding dinner for 80 people, rectangular 8ft farmhouse tables set in configurations of end to end, no bar, no DJ, no dance floor

A intimate wedding dinner for 80 guests in a backyard with farmhouse rectangular 8ft tables. no dance floor, no dj, just a dinner.

A banquet hall for 150 guests, 15 tables of 10, a long head table, a stage, a dance floor, and two bars

A wedding reception for 250 guests in a 40x100 tent using round and rectangle tables with an 18x18 dance floor and DJ and food tables.

wedding reception for 250 people in a 40 x 120 tent with 6 foot round tables, an 18x18 dance floor, 2 8 foot food tables and 6 foot rectangle tables and a dj

A wedding reception in a 40x60 room , 13 round tables of 8 ony 2 feet apart, a head table, a dance floor , a bar, and a DJ booth

A wedding reception in a 40x60 room for 120 guests, 15 round tables of 8, a head table, a dance floor to the side in the , a bar, and a DJ booth

A wedding reception for 120 guests, 15 round tables of 8, a head table, a dance floor in the center, a bar, and a DJ booth

Please create the floor plan on a straight rectangular space measuring 25 meters in length and 6 meters in width. The layout should follow a straight line along the 25-meter length. Starting from the left side, place the 7 round tables first: 6 round tables seating 8 guests each. 1 round table seating 9 guests. The round tables should be arranged in pairs, side by side, with the appropriate spacing between each pair. After the round tables, place the 8 rectangular tables along the same straight layout: 6 rectangular tables seating 8 guests each, with seating on both sides and at both ends. 1 rectangular table seating 8 guests, with seating only on the two long sides and no seats at the ends. 1 rectangular table seating 12 guests, with seating on both sides and at both ends. Please keep the entire arrangement within the 25m × 6m rectangular space, maintaining realistic spacing between tables and sufficient circulation space for guests and staff.

We will use the following table layout for the wedding: 6 round tables, seating 8 guests each. 1 round table, seating 9 guests. 8 rectangular tables in total: 6 rectangular tables, seating 8 guests each, with seating at both ends (heads) and along both sides. 1 rectangular table, seating 8 guests, with no seats at the ends (heads), only along the two sides. 1 rectangular table, seating 12 guests, with seats at both ends (heads) and along both sides. Please arrange the tables in a practical and elegant wedding reception layout, leaving enough space between the tables for guests and staff to move comfortably.

A wedding reception for 24 guests, 3 round tables of 8, a head table, cake table. Outdoors

A wedding reception for 160 guests, 20 round tables of 10, a head table, a central dance floor, and a bar

A wedding reception for 64 guest, 8 round tables of, a sweat heart table, a dance floor, DJ booth, drink station and buffet station in a 30x60 area

A wedding reception for 120 guests, 15 round tables of 8, a head table, a dance floor in the center, a bar, and a DJ booth

Will be a hall. total people is 70 Stage at the top - 3 aisle consits of 6 long tables. at the top will be one square tables for bride + groom. The rest of the tables will need to fit 70 guests (6-8 person per table). Ther stage is behind the bride and groom table. need a DJ set up next to side of stage. The at the other end is the entrance wich needs tables at the wall for dessert and other side bar. all the tables are rectagular
Focused examples and prompt ideas
Start with the complete visitor wall above, then use these focused collections when you want a narrower subject and more prompt context.
