
cree un colegio de dos pisos al lado derecho 2 lavoratorios en el primer piso y dos baños, al frente tiene 3 salones y en el segundo hay dos salones de informatica al frente hay tres salones normales y estan separados por un pasillo
FIELD NOTES · BROWSE BY TOOL
Floor Plan Examples Made by Real Visitors
Browse every eligible layout shared by FloorPlanMaker visitors, filter by planning tool, and adapt the exact prompt.
Browse 7118 real creationsCOMMUNITY OUTPUTS · EXACT PROMPTS
Floor Plans
Showing 745–768 of 776. No stock examples or system defaults. Choose a tool, study a real result, then reopen its prompt as your starting point.

okay so i need a 1 story floorplan with t a kitchen dining area loungeroom maybe a bedroom laundry room like all that and it has to be put in a square area 8m by 8m

een zaal van 44 meter bij 28 boven moet er een rij losse tafels komen van 180 cm bij 80cm

een zaal van 44 meter bij 28

Bedroom door front wall,Back wall has a window to the right , left side has a window , closet door on the same wall as bathroom door side by side

Bedroom door front wall,Back wall has a window to the right , left side has a window , closet door on the same wall as bathroom door but going to the room

Bedroom door front wall,Back wall has a window to the right , left side has a window to the corner, closet door and a bathroom for with a small wall between them , front door on wall to itself

Bedroom door front wall,Back wall has a window to the right , left side has a window to the corner, closet door wall between bathroom , front door on wall to itself

Back wall has a window to the right , left side has a window to the corner, closet door wall between bathroom , front door on wall to itself

Back wall has a window to the right , left side has a window to the corner, closet door wall between bathroom

bedrooms, and a walk-in closet on the same wallas bathroom widow to the left side corner and wooden back wall to the closet door . Enter room to the front more to the right

bedrooms, one bathroom, and a walk-in closet on the same wall, widow to the left side corner and wooden back wall to the closet door . Enter room to the front more to the right

A retail pop up on 4000 sf with 10 shelves, 55 linear racks 3’x8’, 6 8’ tables and 4 checkouts

1/2 bathroom,

one middle bathroom,

one bathroom,

A 1-bedroom shed, 12x40 feet, with an open kitchen-living area, one bathroom, interior pocket doors

A 1-bedroom shed, 480 sq feet, with an open kitchen-living area, one bathroom, interior pocket doors 12x40 feet

A 1-bedroom apartment, 480 sq feet, with an open kitchen-living area, one bathroom, interior pocket doors 12x40 feet

A 4-bedroom two story house, 2600 sqft, with an open kitchen-living area, four bedrooms, two bathrooms, a hallway, and a walk-in closet

A 2-bedroom apartment, 68 sqm, with an open kitchen-living area, two bedrooms, one bathroom, a hallway, and a walk-in closet

A 10 by 8 m conference room with one 20 seat table, and a projector screen

A 2-bedroom apartment, 68 sqm, with an open kitchen-living area, two bedrooms, one bathroom, a hallway, and a walk-in closet
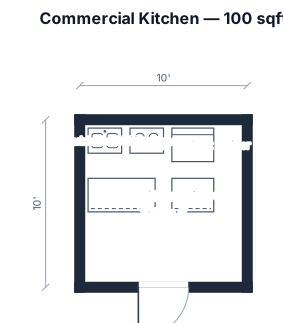
A 100sqft commercial kitchen with double bowl sink, 4 door upright chiller, 4 ring stove, combi oven and work table.
Focused examples and prompt ideas
Start with the complete visitor wall above, then use these focused collections when you want a narrower subject and more prompt context.
