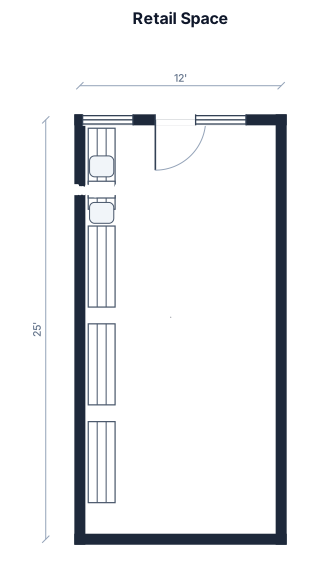
Retail space - 12ft wide by 25 ft long. 4 58” bookcases with entry table between 2 of the bookcases
FIELD NOTES · BROWSE BY TOOL
Floor Plan Examples Made by Real Visitors
Browse every eligible layout shared by FloorPlanMaker visitors, filter by planning tool, and adapt the exact prompt.
Browse 7123 real creationsCOMMUNITY OUTPUTS · EXACT PROMPTS
Floor Plans
Showing 769–776 of 776. No stock examples or system defaults. Choose a tool, study a real result, then reopen its prompt as your starting point.
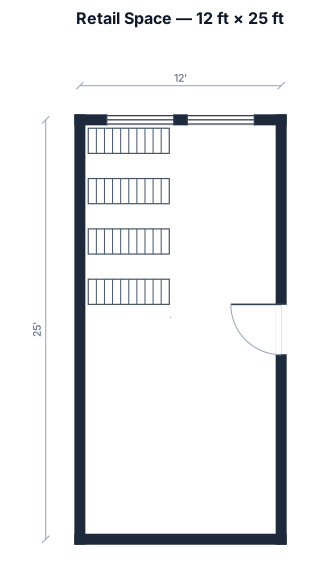
Retail space - 12ft wide by 25 ft long. 4 58” bookcases
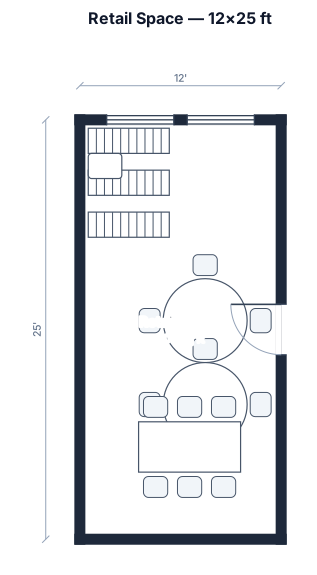
12 ft wide by 25 ft long retail space. 3 58” wide bookcases with an entry table between 2 of them. 2 round tables and 1 73” table
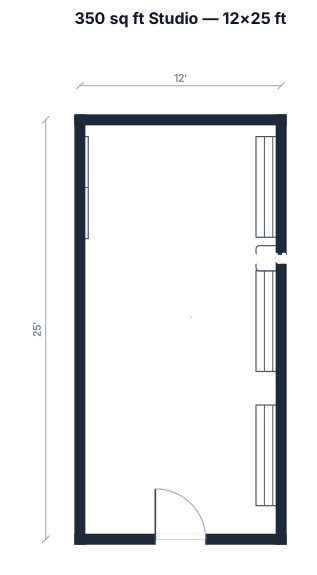
350 sq ft 12 feet wide by 25 feet long space with no windows. 3 book cases on the 25 ft wall on the right and an entry table between 2 of the bookcases. A rectangle 73” shelf on left side
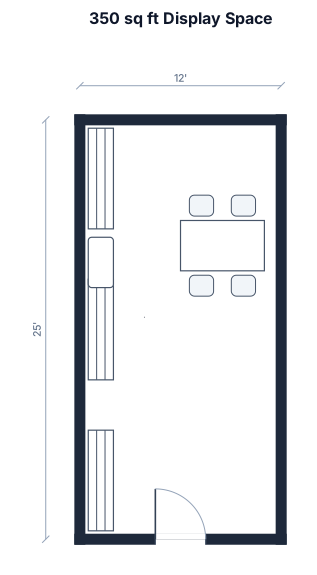
350 sq ft 12 feet wide by 25 feet long space with no windows. 3 book cases on the 25 ft wall on the right and an entry table between 2 of the bookcases. A rectangle display table on the middle left side of the space with the table going long ways along the wall and no chairs
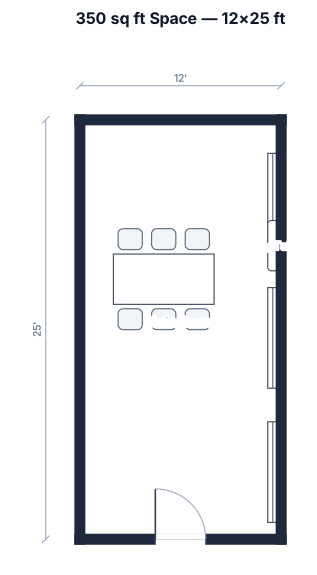
350 sq ft 12 feet wide by 25 feet long space with no windows. 3 book cases on the 25 ft wall on the right and an entry table between 2 of the bookcases. A rectangle table on the middle left side of the space
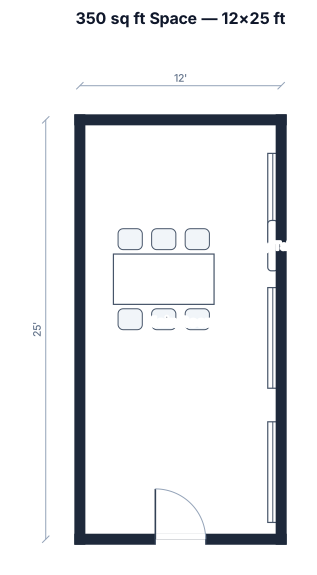
350 sq ft 12 feet wide by 25 feet long space with no windows. 3 book cases on the 25 ft wall on the right and an entry table between 2 of the bookcases. A rectangle table on the middle left side of the space
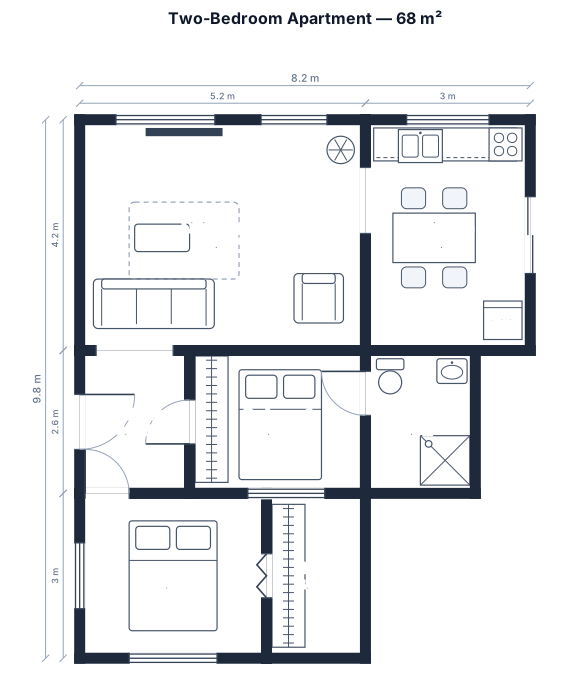
A 2-bedroom apartment, 68 sqm, with an open kitchen-living area, two bedrooms, one bathroom, a hallway, and a walk-in closet
Focused examples and prompt ideas
Start with the complete visitor wall above, then use these focused collections when you want a narrower subject and more prompt context.
