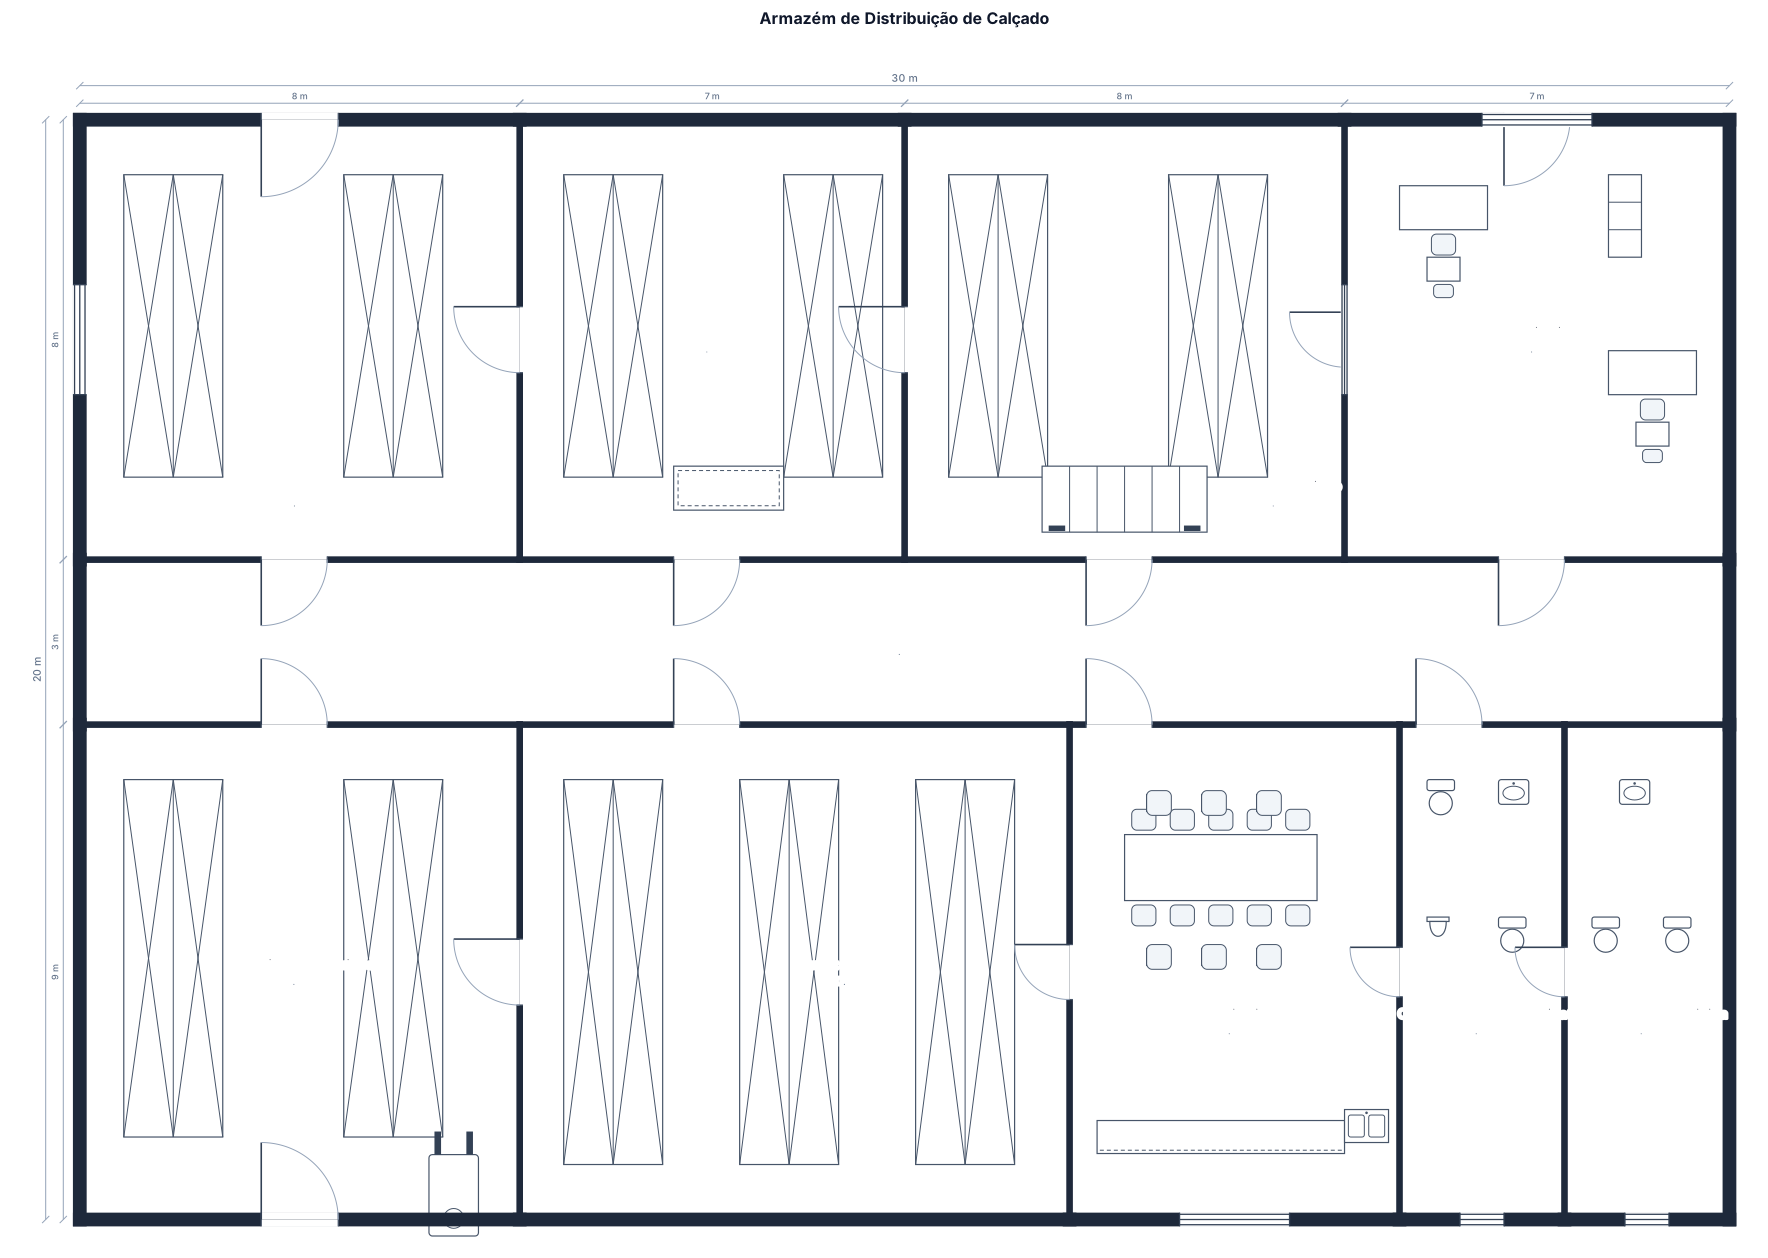
Criar uma planta 2D de um armazém retangular de 30 m × 20 m para uma empresa de distribuição de calçado. No centro, ao longo do comprimento, temos um corredor. No lado esquerdo do corredor temos sala de separação, a seguir embalamento, zona de expedição e escritório. no lado direito depósito de máquinas, armazenamento, refeitorio e casas de banho (uma masculina e outra feminina).
FIELD NOTES · BROWSE BY TOOL
Floor Plan Examples Made by Real Visitors
Browse every eligible layout shared by FloorPlanMaker visitors, filter by planning tool, and adapt the exact prompt.
Browse 7187 real creationsCOMMUNITY OUTPUTS · EXACT PROMPTS
Main planning studio
Showing 793–816 of 1416. No stock examples or system defaults. Choose a tool, study a real result, then reopen its prompt as your starting point.
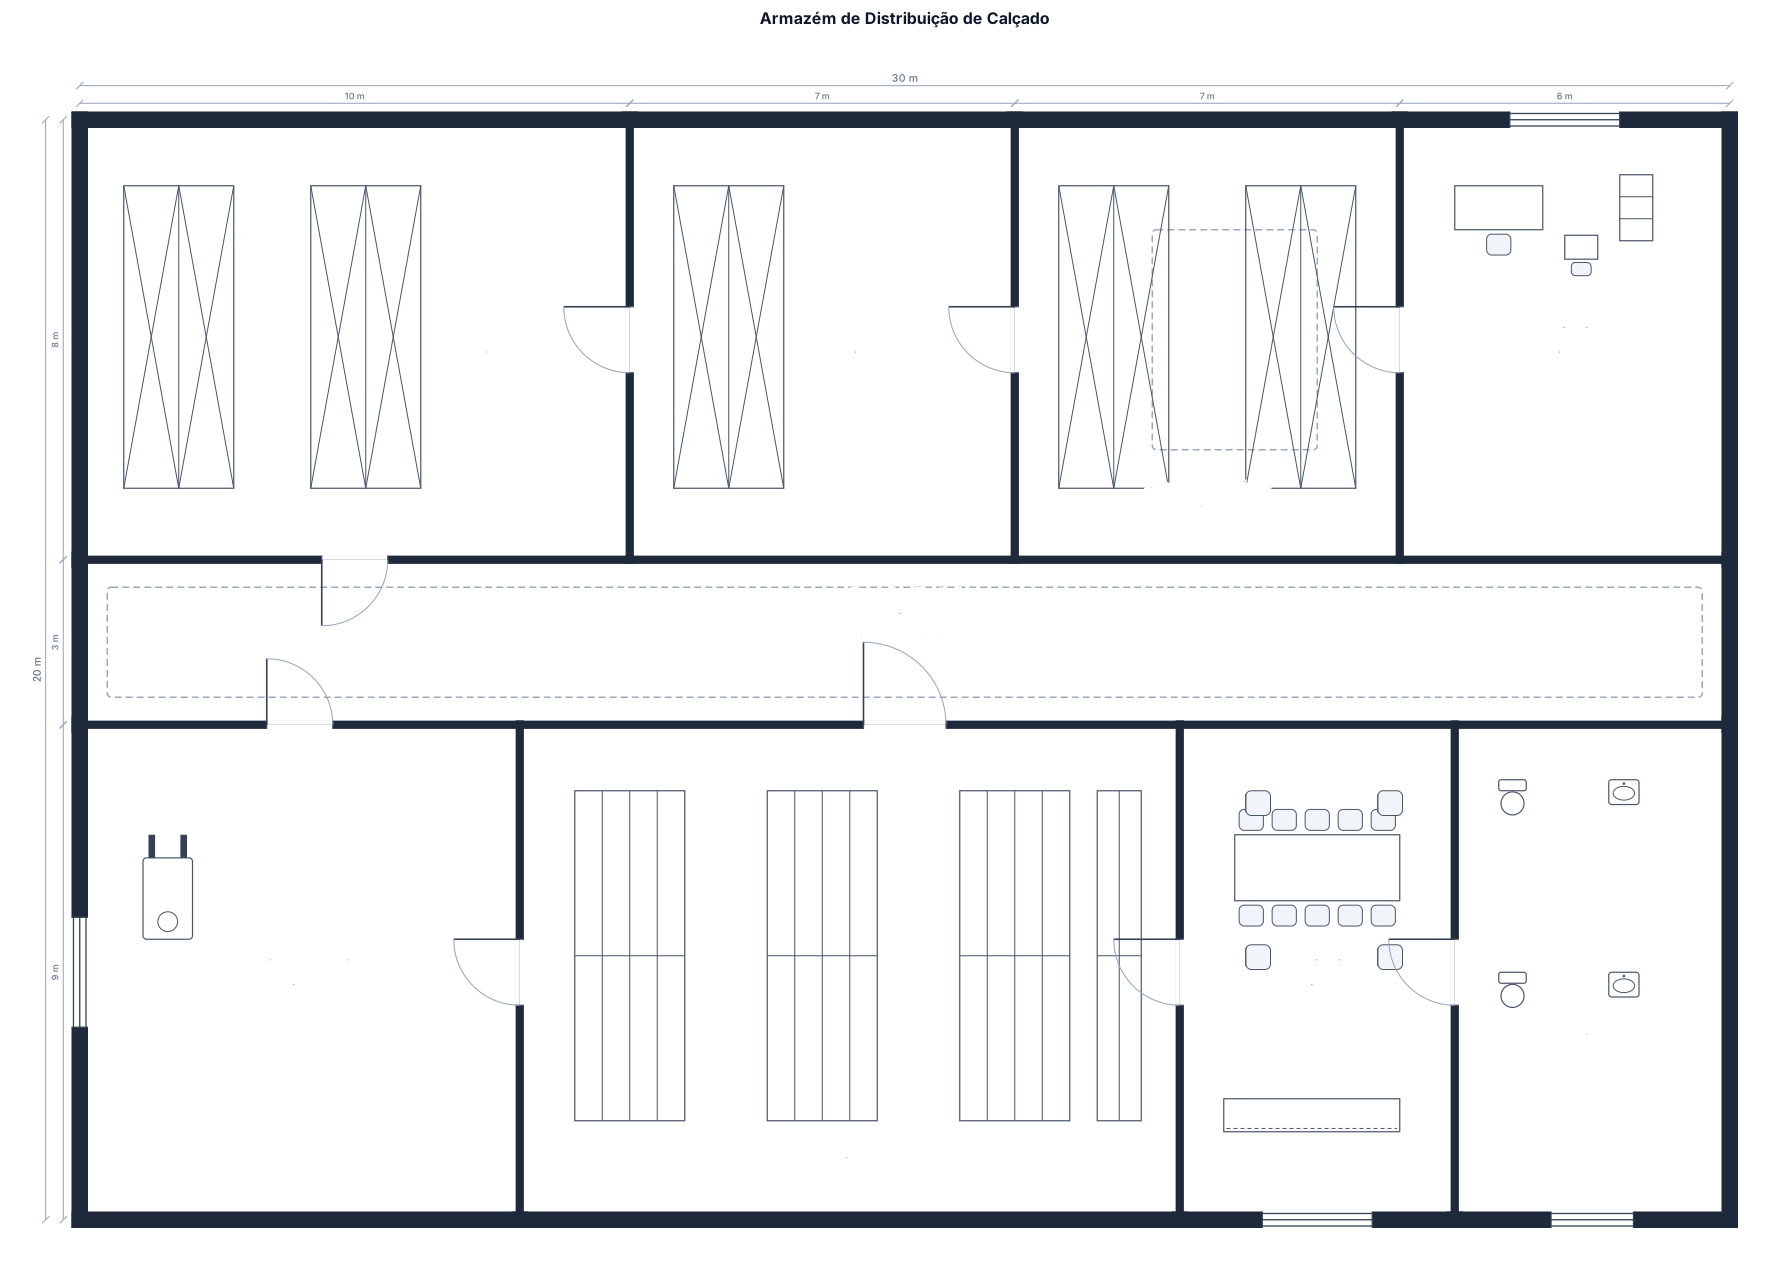
Criar uma planta 2D de um armazém retangular de 30 m × 20 m para uma empresa de distribuição de calçado. No centro, ao longo do comprimento, temos um corredor. No lado esquerdo do corredor temos sala de separação, a seguir embalamento, zona de expedição e escritório. no lado direito depósito de máquinas, armazenamento, refeitorio e casas de banho.
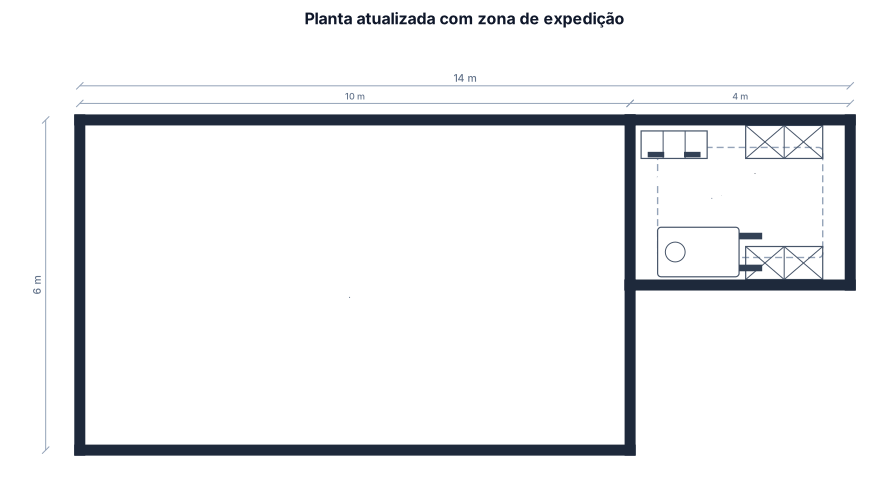
Agora, na planta atual ficou sem zona de expedição.
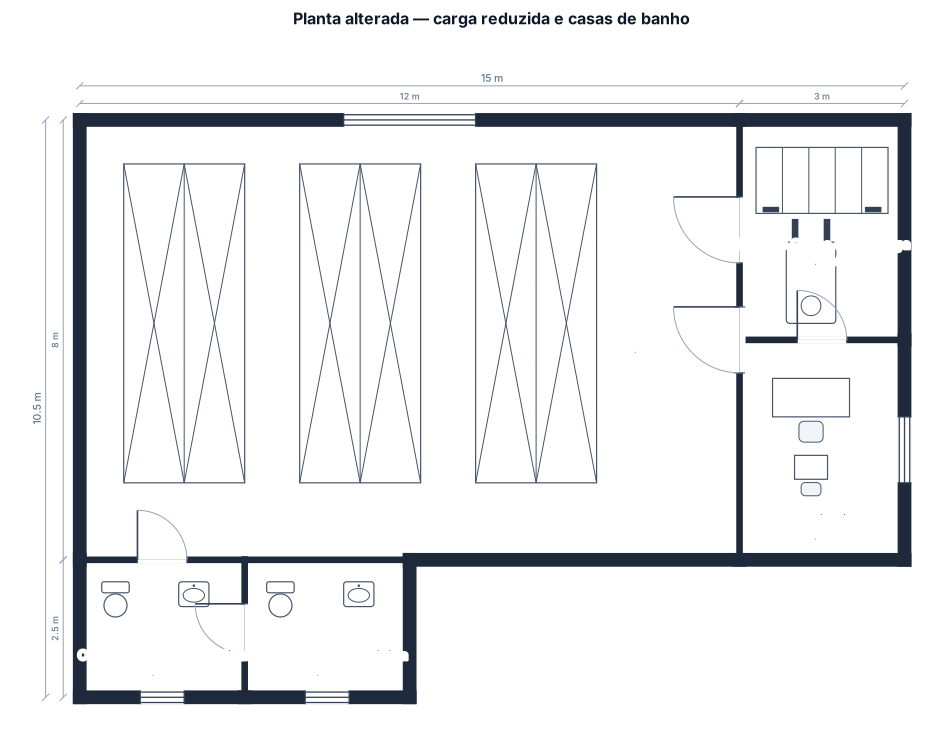
altera na planta anterior. zona de carga e descarga mais pequena e cria casas de banho
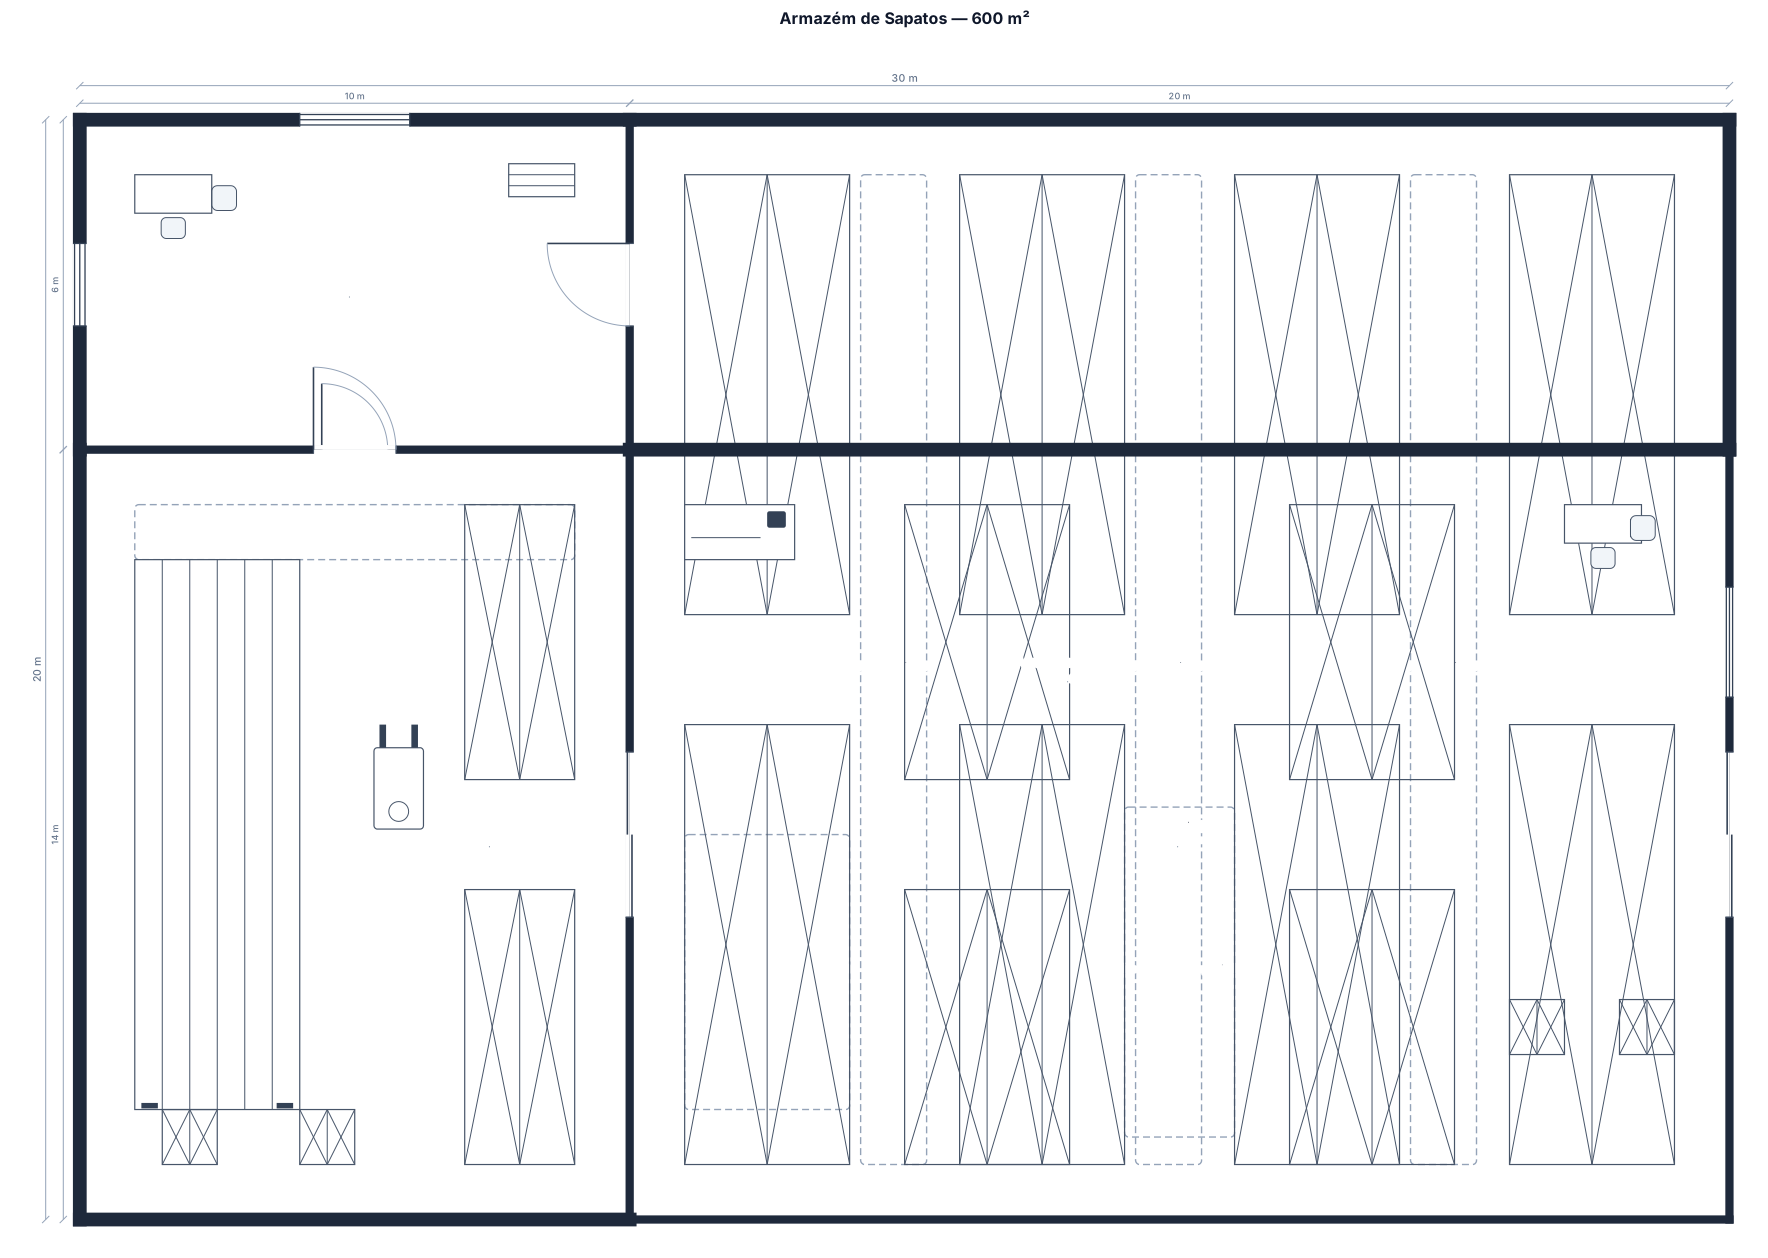
cria um armazém de sapatos com 600 metros quadrados, retangular, zona de receção, armazenamento, carga e descarga no mesmo local, zona de expedição
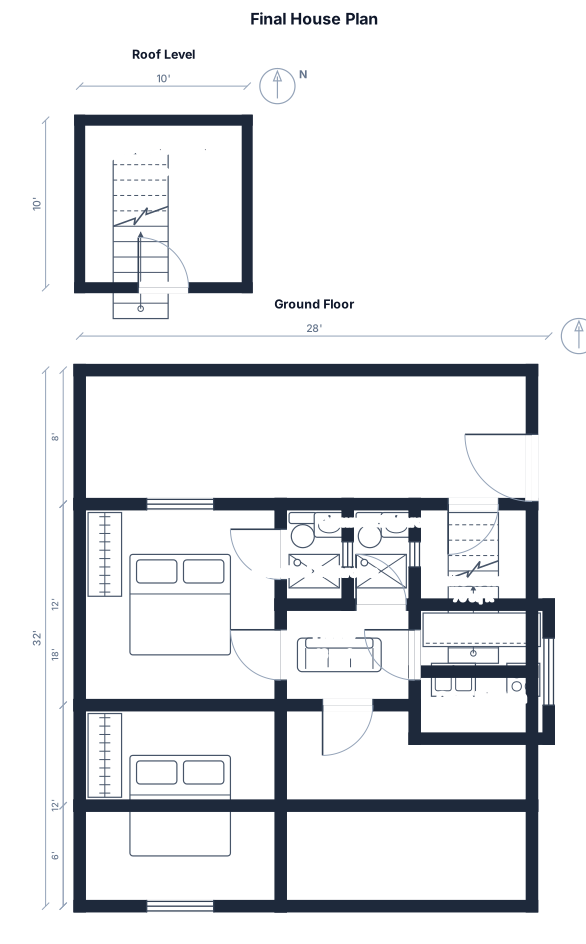
Ok ab toh pura jigsaw solve ho gaya! Bathroom ka final: 1st Bathroom 4x6 - Attached hai first wale 12x12 Bedroom se (andar se hi jayega) 2nd Bathroom 4x6 - Common hai, Lobby se khulega Iska matlab: Top wala Bedroom private ho gaya apne bathroom ke saath Dusra wala sabke liye lobby se Ab 100% final - iske baad koi doubt nahi: 27'x50', dono taraf ghar hai, Entry Gate top right Open Area 8' front First Zone: Bedroom 12x12 (attached Bath 4x6 andar khulega) + Common Bath 4x6 (lobby se) + Stairs roof wali 10' Lobby 8' (door bahar khulega) + Open Kitchen 8x8 Bedroom 12x12 (neeche wala) Open Space piche Sab 9 inch wall, baaki sab doors andar khulenge Yehi wala final map main doors ke sahi direction ke saath bana dunga jaise hi server up hoga. Ye attached wala point bahut important tha, warna galat ban jata. Ab yehi lock kar du?
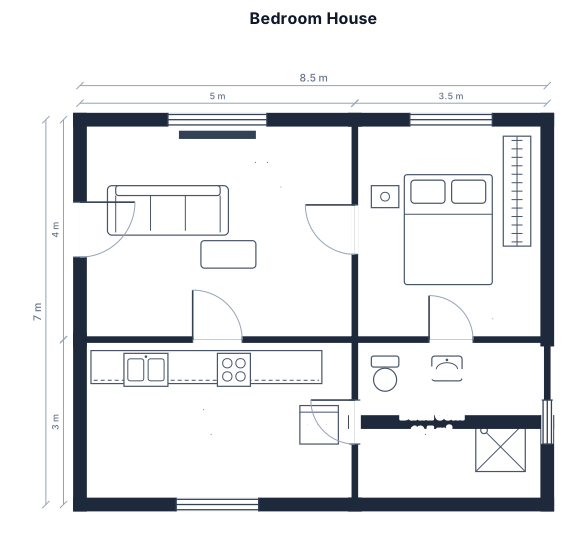
Make a house which have bedroom
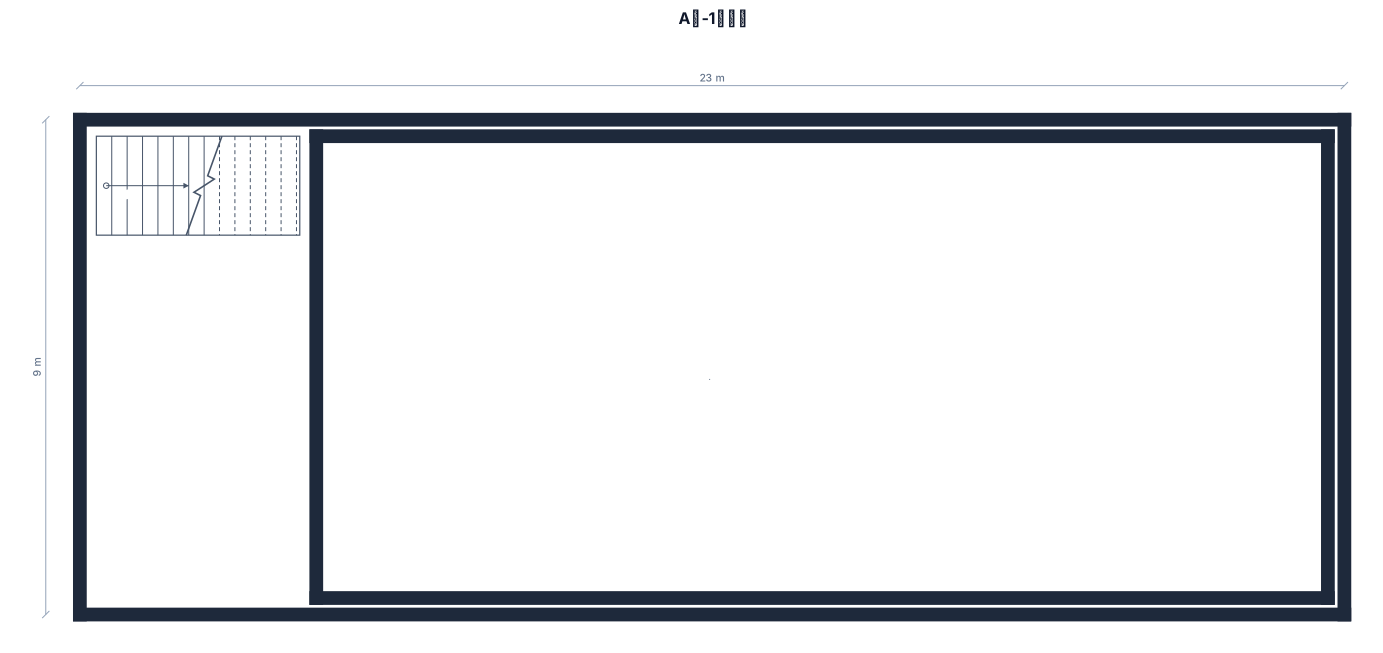
A区-1层仓库:长23米,宽9米,净高3.5米,无升降机,步梯占用了长3.7m*1.8m=6.66㎡,所以实际可用面积是200.34㎡
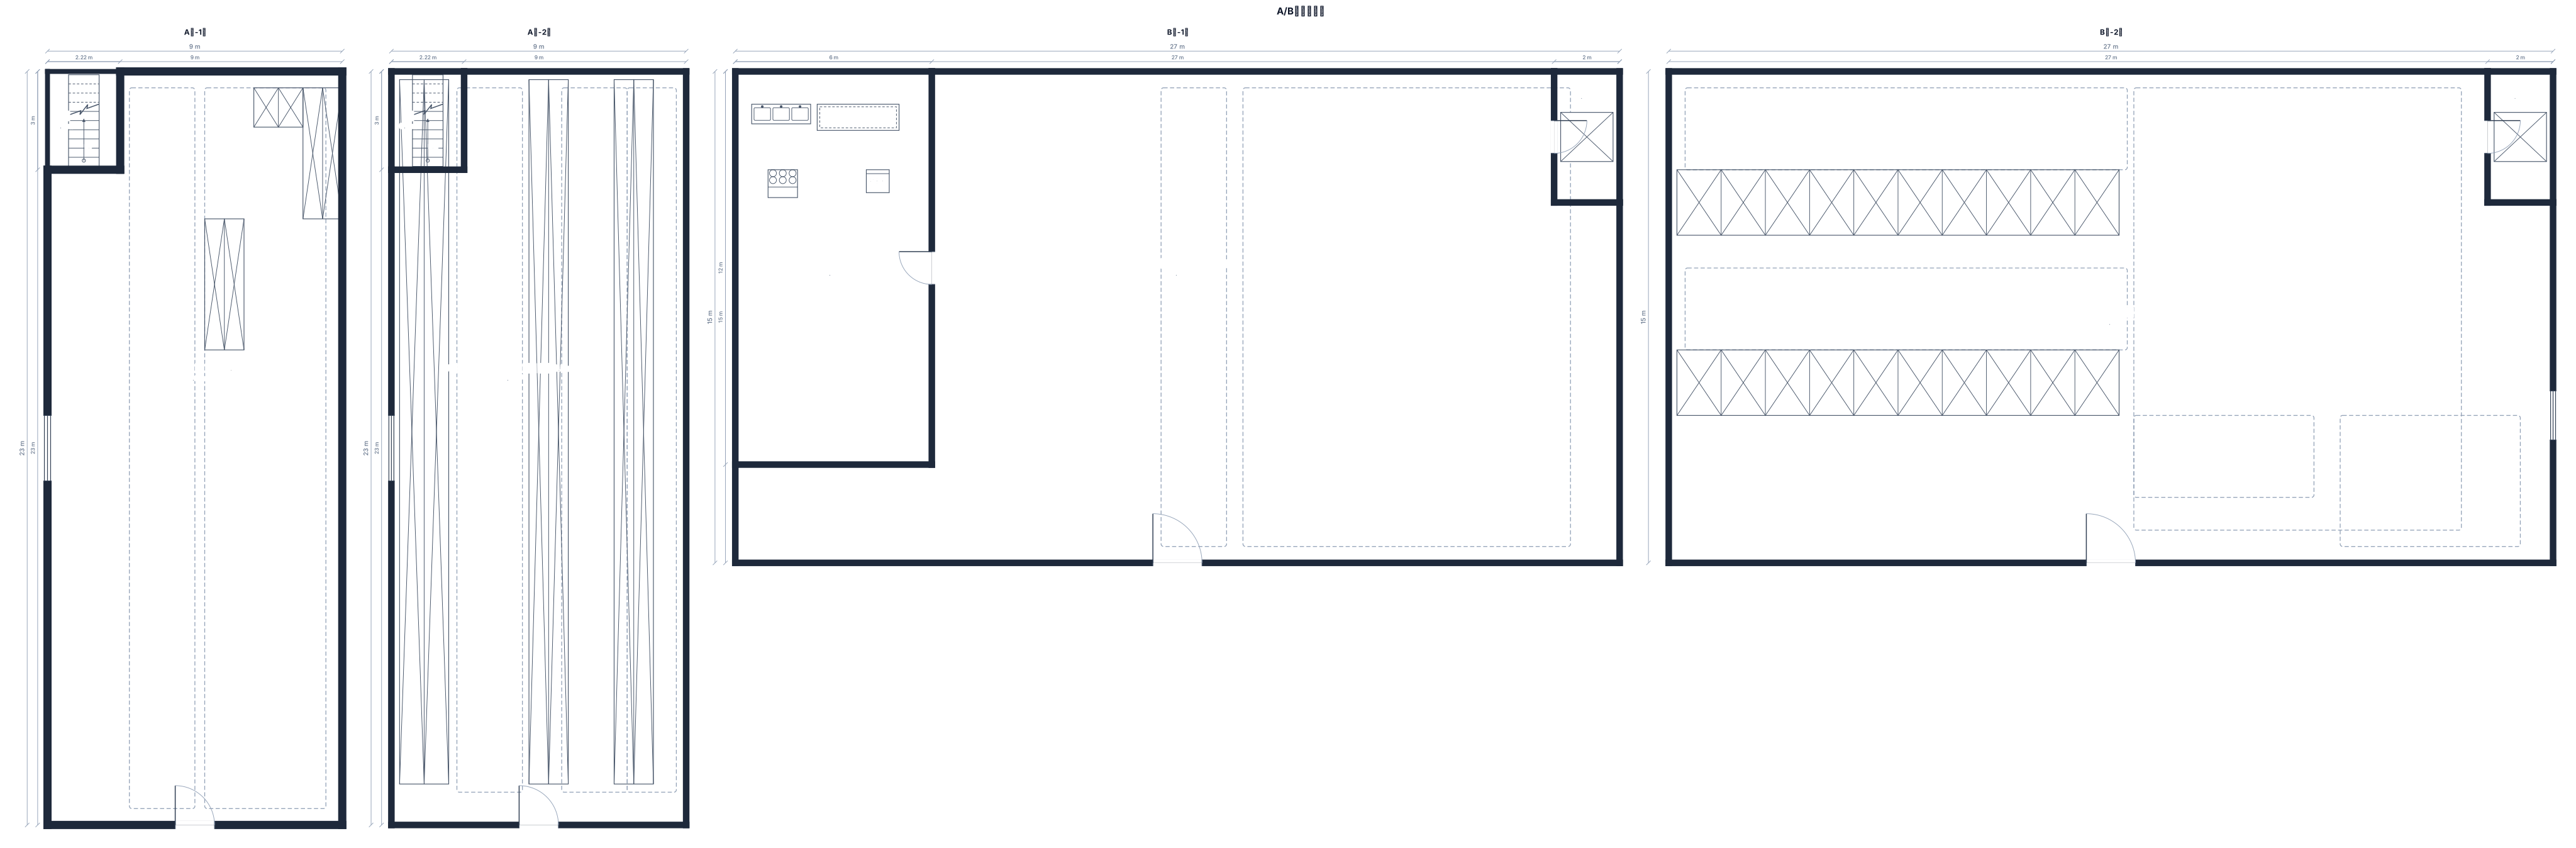
A区-1层:长9米,宽23米,净高3.5米,无升降机,步梯占用了6.66㎡,所以实际可用面积是200.34㎡; A区-2层:长9米,宽23米,净高4.5米,无升降机,步梯占用了6.66㎡,所以实际可用面积是200.34㎡; B区-1层:长27米,宽15米,净高4米,有升降机,餐厅厨房占用了72㎡,所以实际可用面积333㎡; B区-2层:长27米,宽15米,净高4米,有升降机,办公区占用了110㎡,所以实际可用面积295㎡; 只有B区一层需要考虑柱子位置,共6根,柱子本身25cm×25cm,B区中间留一条过道,只有柱子往靠墙方向可以存放货物,柱子距离靠墙位置5.11米,柱子之间6.77米。 1.A区-1层的货架是南北向竖排,北端靠墙对齐。主通道位置正确但需要微调。东北角的三组货架:F和G南北竖向,北端靠墙对齐且G货架东侧贴墙,H货架东西横向,北端贴墙且紧贴在F和G货架中间。 2.A区-2层的货架同样是南北向竖排,北端靠墙对齐。货架A西侧和北端均贴墙,每组货架之间预留2米过道。东端位置是堆垛区; 3.B区-2层,货架方位正确,是两组背靠背,假设编号ABCD,AB紧贴,西端贴墙,A与北侧墙壁留有2.5米过道,CD紧贴,均西端贴墙,B与C之间留2.5米过道。货架组由北向东总长13.5米。货架组东端延伸出来两排堆垛区,放置1.1*1.1米地台板,一直延伸到靠近东端升降机。东南角计划是小型空压机整机的存放区。 4.整体划分意向,A区1层主要给工程矿山部门放置钻头钻杆等配件(超大件整机防止户外);A区2层主要给工业空压机部门放置空压机耗材及零配件,大型空压机整机全部放在B区1层;B区二层,AB双列货架加延伸至东端的地台板给钻机耗材及零配件,CD双列货架加延伸至东端的地台板给空压机耗材及零配件。登高车零配件非常少可以忽略,在B区2层货架区域给一小块地方即可,登高车整机在户外。

A区-1层:长9米,宽23米,净高3.5米,无升降机,步梯占用了6.66㎡,所以实际可用面积是200.34㎡; A区-2层:长9米,宽23米,净高4.5米,无升降机,步梯占用了6.66㎡,所以实际可用面积是200.34㎡; B区-1层:长27米,宽15米,净高4米,有升降机,餐厅厨房占用了72㎡,所以实际可用面积333㎡; B区-2层:长27米,宽15米,净高4米,有升降机,办公区占用了110㎡,所以实际可用面积295㎡; 只有B区一层需要考虑柱子位置,共6根,柱子本身25cm×25cm,B区中间留一条过道,只有柱子往靠墙方向可以存放货物,柱子距离靠墙位置5.11米,柱子之间6.77米。 现有货架命名: A区-1层: 4*4=16格货架-A 3*4=12格货架-B 4*5+2=22格货架-C 4*4+3=18格货架-D 5*5+2=27格货架-E 4*3=12格货架-J 4*3=12格货架-K U型摆放货架:5*4=20格货架-F U型摆放货架:5*2=10格货架-H U型摆放货架:5*4=20格货架-G A区-2层: 4*2=8格货架-A 4*3=12格货架-B,同规格还有C、D、E、F、G、H B区-2层: 6*9=54格货架-未命名,总共4组
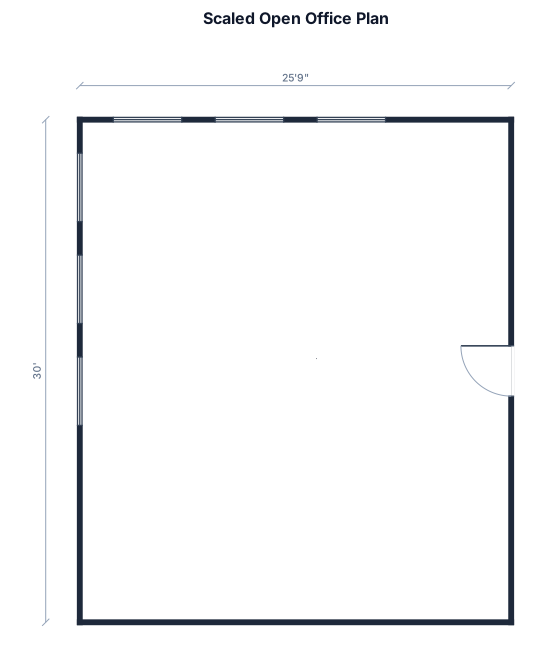
Scaled Open Office plan showing only door and windows6" having dimensions 25'.9" x 30'. The door in on the East Wall. Add 3 windows each on West and North walls, each having a width of 4'.1"
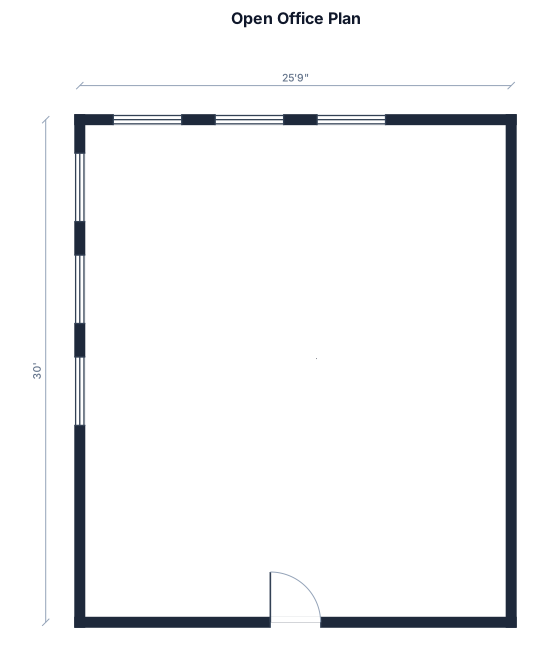
Scaled Open Office plan showing only door and windows6" having dimensions 25'.9" x 30'. Add 3 windows each on West and North walls, each having a width of 4'.1"
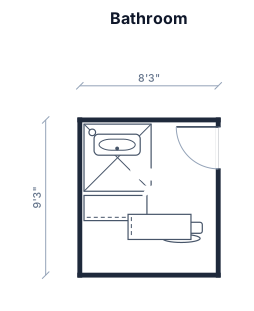
bathroom that is 99 inches by 111 inches with the doorway on the front right on the right wall, with a 48 by 48 inch walk-in shower with a small 45 inch drop in tub inside the shower located in the back left corner of the bathroom and a toilet to the left of the door, put a L shaped vanity on the two walls beside the tub and door
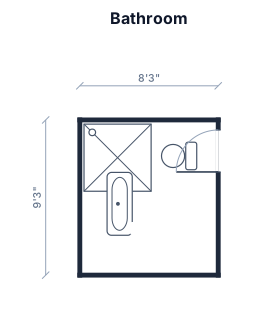
bathroom that is 99 inches by 111 inches with the doorway on the front right on the right wall, with a 48 by 48 inch walk-in shower with a small 45 inch drop in tub inside the shower located in the back left corner of the bathroom and a toilet to the left of the door with the bowl facing right
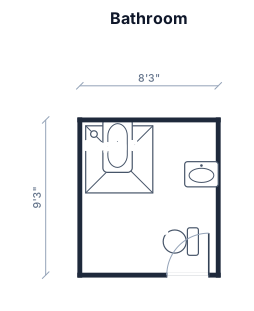
bathroom that is 99 inches by 111 inches with the doorway on the front right on the long wall, with a 48 by 48 inch walk-in shower with a small 45 inch drop in tub inside the shower located in the back left corner of the bathroom and a toilet to the left of the door with the bowl facing right
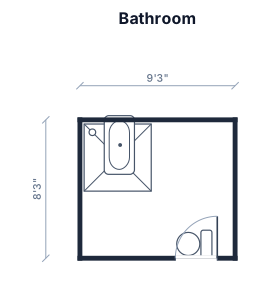
bathroom that is 111 inches by 99 inches with the doorway on the front right on the long wall, with a 48 by 48 inch walk-in shower with a small 45 inch drop in tub inside the shower located in the back left corner of the bathroom and a toilet to the left of the door with the bowl facing right
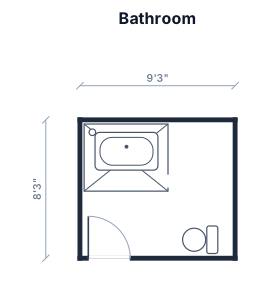
bathroom that is 111 inches by 99 inches with the doorway on the front left on the long wall, with a 60 by 48 inch walk-in shower with a small 45 inch drop in tub inside the shower located in the back left corner of the bathroom and a toilet to the left of the door with the bowl facing right
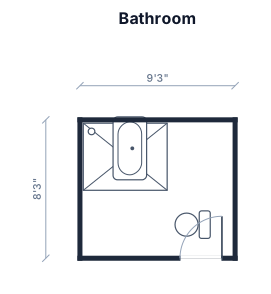
bathroom that is 111 inches by 99 inches with the doorway on the front right on the long wall, with a 60 by 48 inch walk-in shower with a small 45 inch drop in tub inside the shower located in the back left corner of the bathroom and a toilet to the left of the door with the bowl facing right
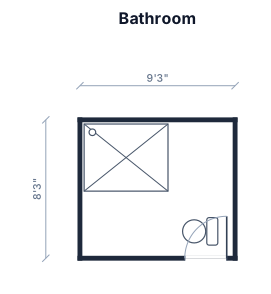
bathroom that is 111 inches by 99 inches with the doorway on the front right on the long wall, with a 60 by 48 inch walk-in shower in the back left corner and a toilet to the left of the door with the bowl facing right
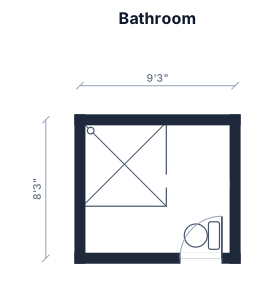
bathroom that is 111 inches by 99 inches with the doorway on the front right on the long wall, with a 60 by 60 inch walk-in shower in the back left corner and a toilet to the left of the door with the bowl facing right
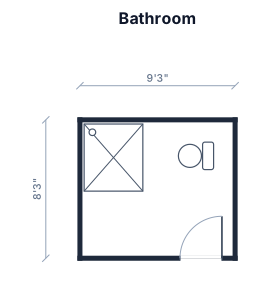
bathroom that is 111 inches by 99 inches with the doorway on the front right on the long wall, with a walk-in shower in the back left corner and a toilet to the left of the door with the bowl facing right
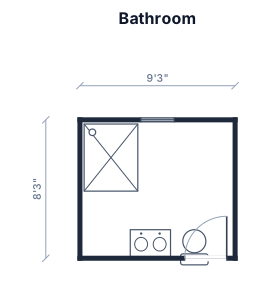
bathroom that is 111 inches by 99 inches with the doorway on the front right on the long wall, with a walk-in shower in the back left corner and a toilet to the left of the door
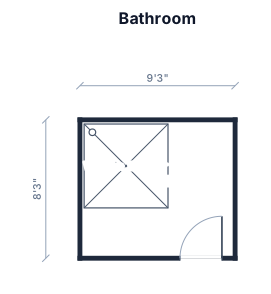
bathroom that is 111 inches by 99 inches with the doorway on the front right on the long wall and a 60 inch by 60 inch walk-in shower in the back left corner
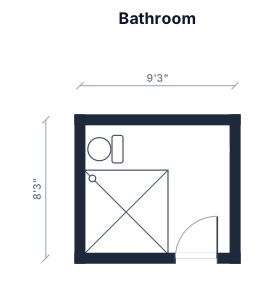
bathroom that is 111 inches by 99 inches with the doorway on the front right on the long wall, with a water closet in the back left corner with the bowl facing the right and a 60 inch by 60 inch walk-in shower in the front left corner
Focused examples and prompt ideas
Start with the complete visitor wall above, then use these focused collections when you want a narrower subject and more prompt context.
