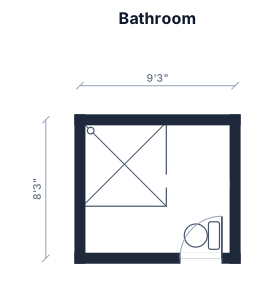
bathroom that is 111 inches by 99 inches with the doorway on the front right on the long wall, with a 60 by 60 inch walk-in shower in the back left corner and a toilet to the left of the door with the bowl facing right
FIELD NOTES · BROWSE BY TOOL
Floor Plan Examples Made by Real Visitors
Browse every eligible layout shared by FloorPlanMaker visitors, filter by planning tool, and adapt the exact prompt.
Browse 7239 real creationsCOMMUNITY OUTPUTS · EXACT PROMPTS
Main planning studio
Showing 817–840 of 1421. No stock examples or system defaults. Choose a tool, study a real result, then reopen its prompt as your starting point.
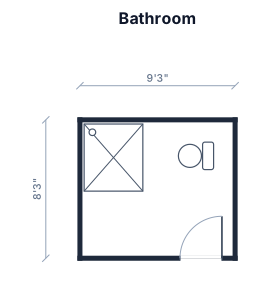
bathroom that is 111 inches by 99 inches with the doorway on the front right on the long wall, with a walk-in shower in the back left corner and a toilet to the left of the door with the bowl facing right
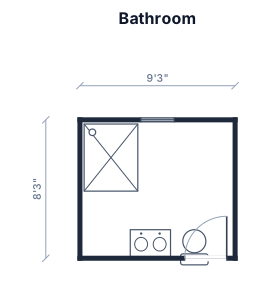
bathroom that is 111 inches by 99 inches with the doorway on the front right on the long wall, with a walk-in shower in the back left corner and a toilet to the left of the door
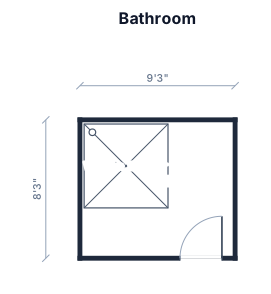
bathroom that is 111 inches by 99 inches with the doorway on the front right on the long wall and a 60 inch by 60 inch walk-in shower in the back left corner
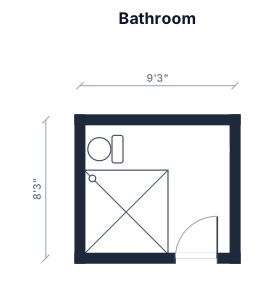
bathroom that is 111 inches by 99 inches with the doorway on the front right on the long wall, with a water closet in the back left corner with the bowl facing the right and a 60 inch by 60 inch walk-in shower in the front left corner
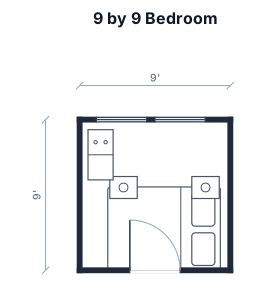
9 by 9 bedroom with two windows together on the far wall
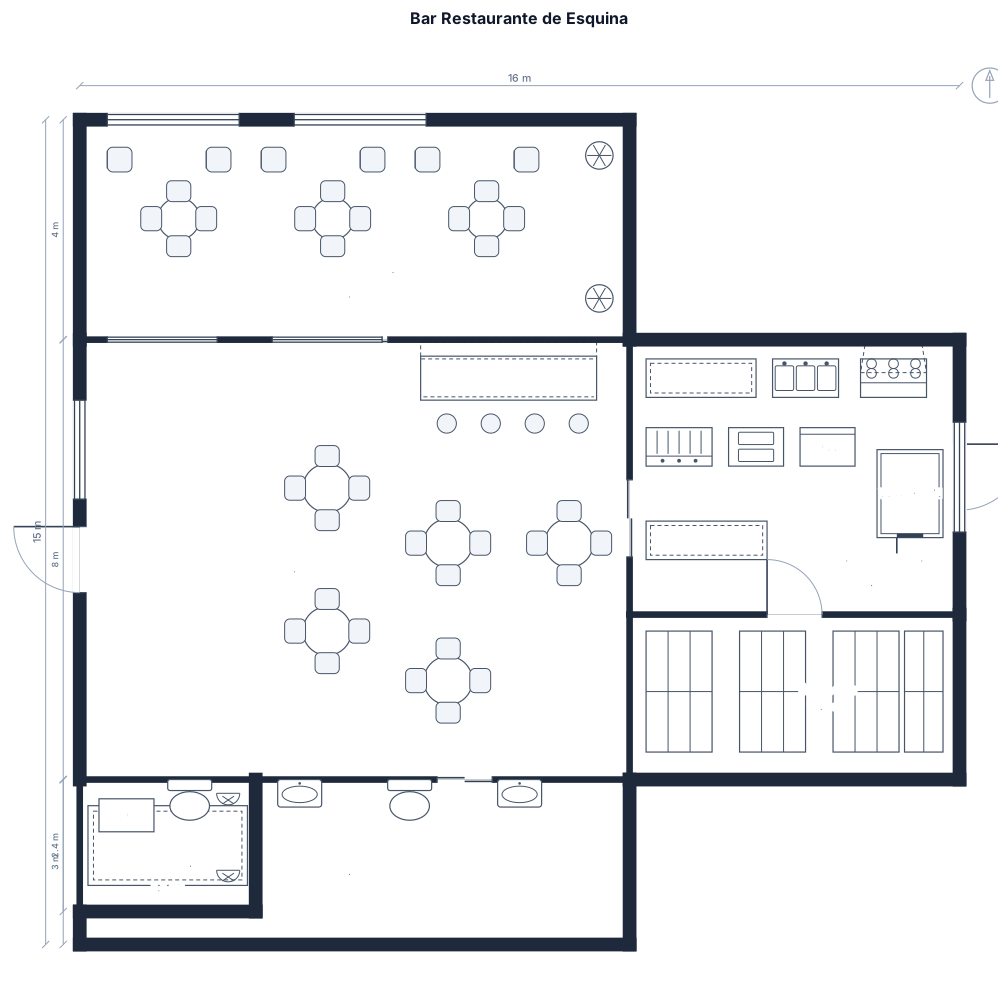
Un bar restaurante ubicado en la esquina de una manzana, con barra, cocinas, almacenamiento, baños, escenario en la esquina para musica en vivo y mesas al aire libre.
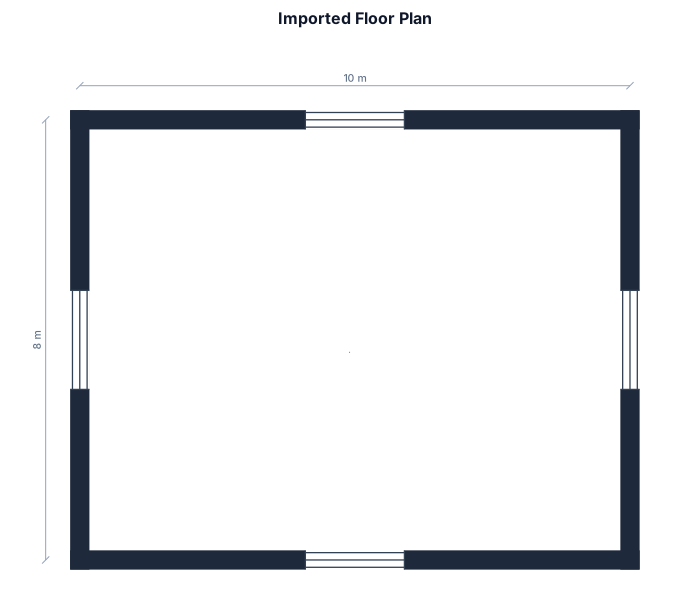
/Users/jacob/Downloads/map_20260619.png
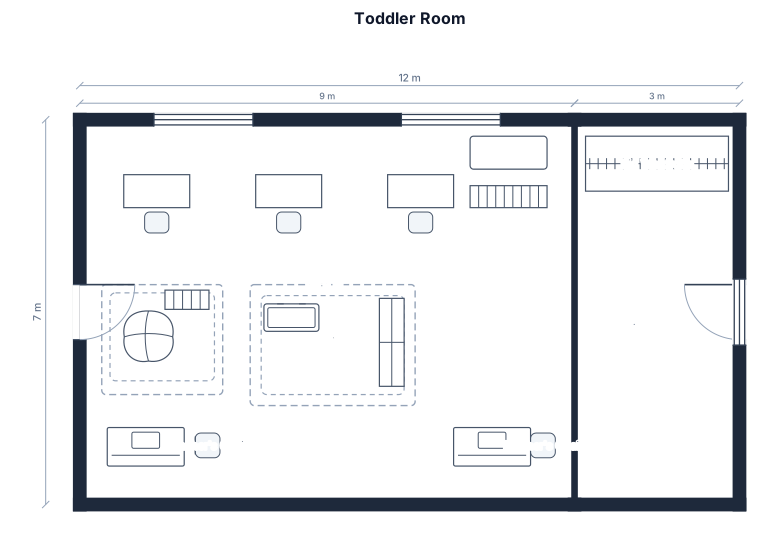
toddler room with 3 desks each has 6 chairs and locker area big wardrobe and buffet table book shelf quiet coner house teachers chair construction corner
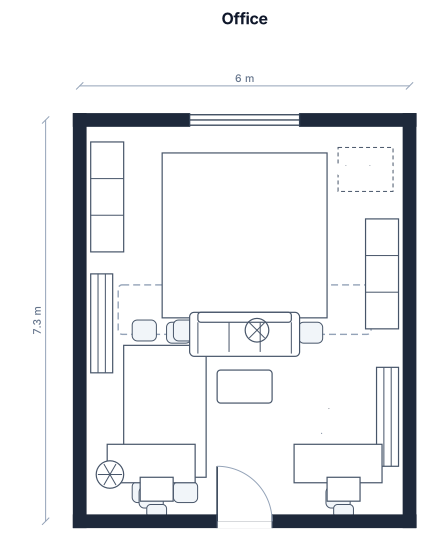
A office with 6x7.3 sqm. Put a 3x3 head table, 1.5 m width table for 8, a big printer, cabinets and furnitures.
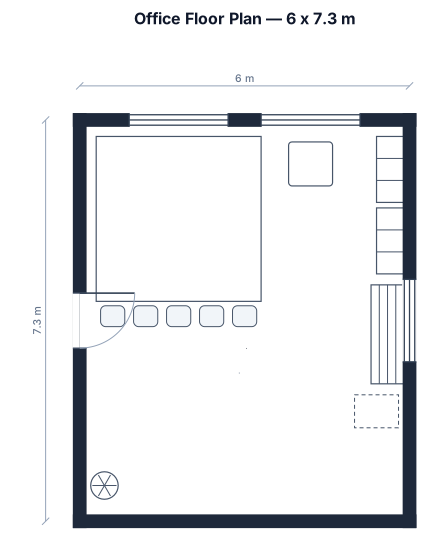
A office floor plan with 6x7.3 sqm. Put 8 tables of 1.5width, 3x3 head table, cabinets, furnitures, 1 big printer
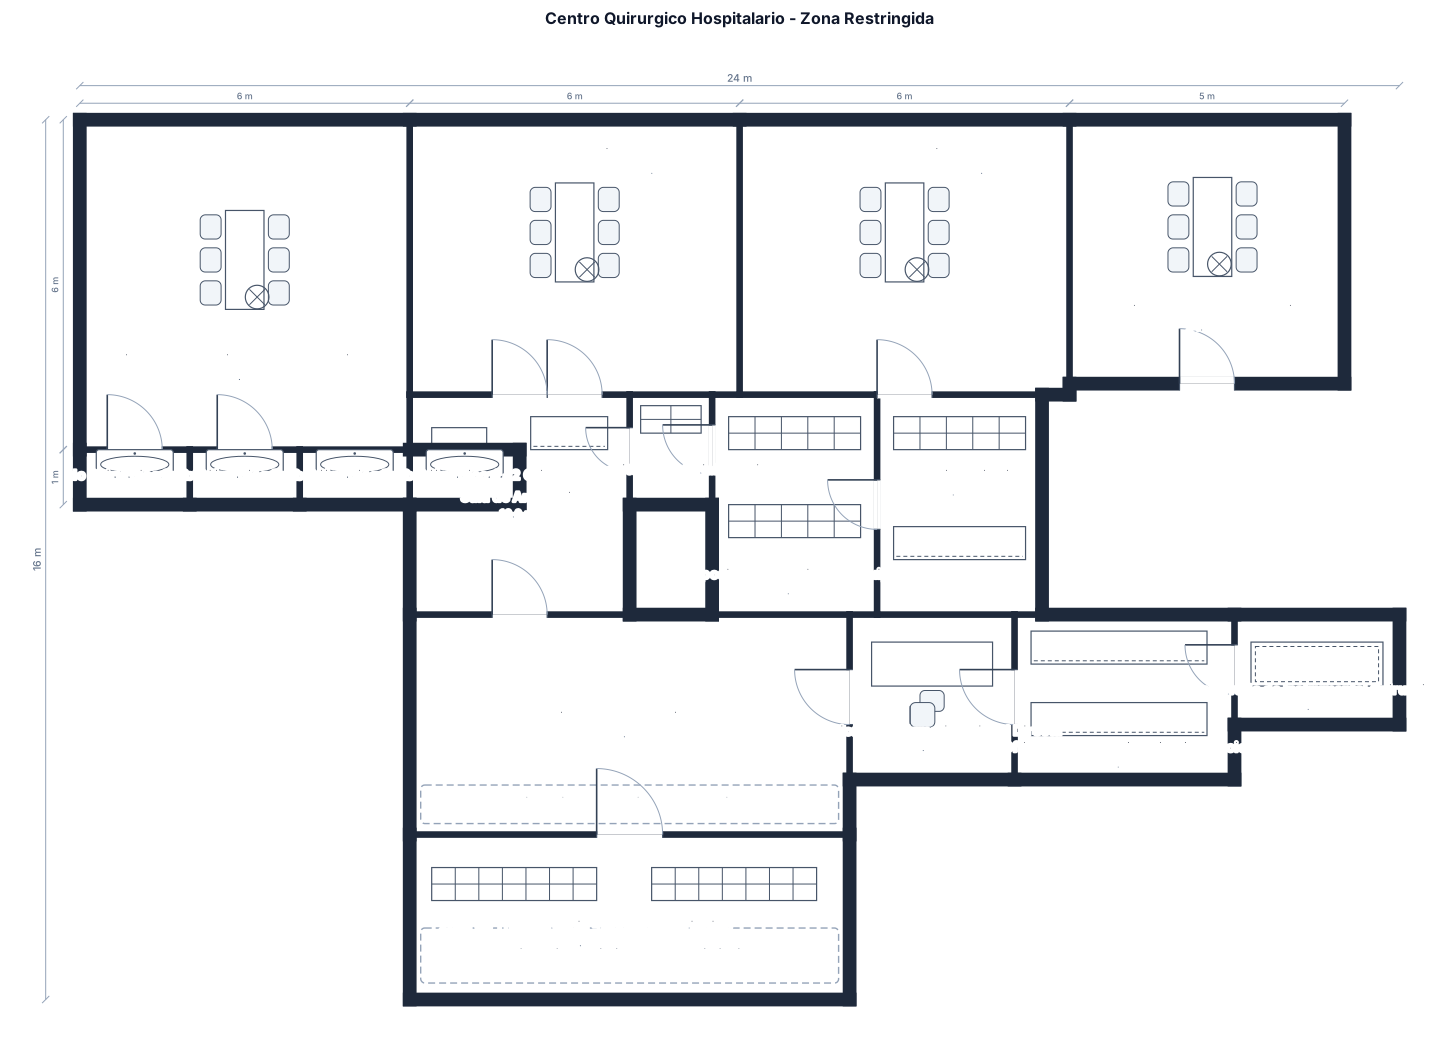
Centro Quirurgico hospitalario, edificio rectangular de 36 m x 22 m (792 m2 total), con las siguientes salas a escala real, basado en Res. Ministerio de Salud 810/2020 (Argentina) - Directrices para Centro Quirurgico en Establecimientos con Internacion: ZONA RESTRINGIDA (fondo del edificio, acceso solo por zona de transferencia): • Quirofano 1 - Cardiovascular/Alto Riesgo: 36 m2 (6m x 6m) • Quirofano 2 - General: 30 m2 (6m x 5m) • Quirofano 3 - General: 30 m2 (6m x 5m) • Quirofano 4 - Traumatologia: 24 m2 (5m x 4.8m) • Lavado quirurgico de 2 grifos junto a la puerta de cada quirofano, 2 m2 cada uno • Sala de Anestesia: 16 m2, contigua a los quirofanos • Deposito de Material Esteril: 3 m2 • Deposito de Materiales y Equipos: 12 m2 • Recuperacion post-anestesica con 4 puestos de observacion de 8 m2 cada uno • Estacion de Enfermeria con visual directa a los puestos: 9 m2 • Office de Enfermeria (limpio y sucio): 12 m2 • Prelavado de instrumental quirurgico: 6 m2 • Farmacia Periferica: 12 m2
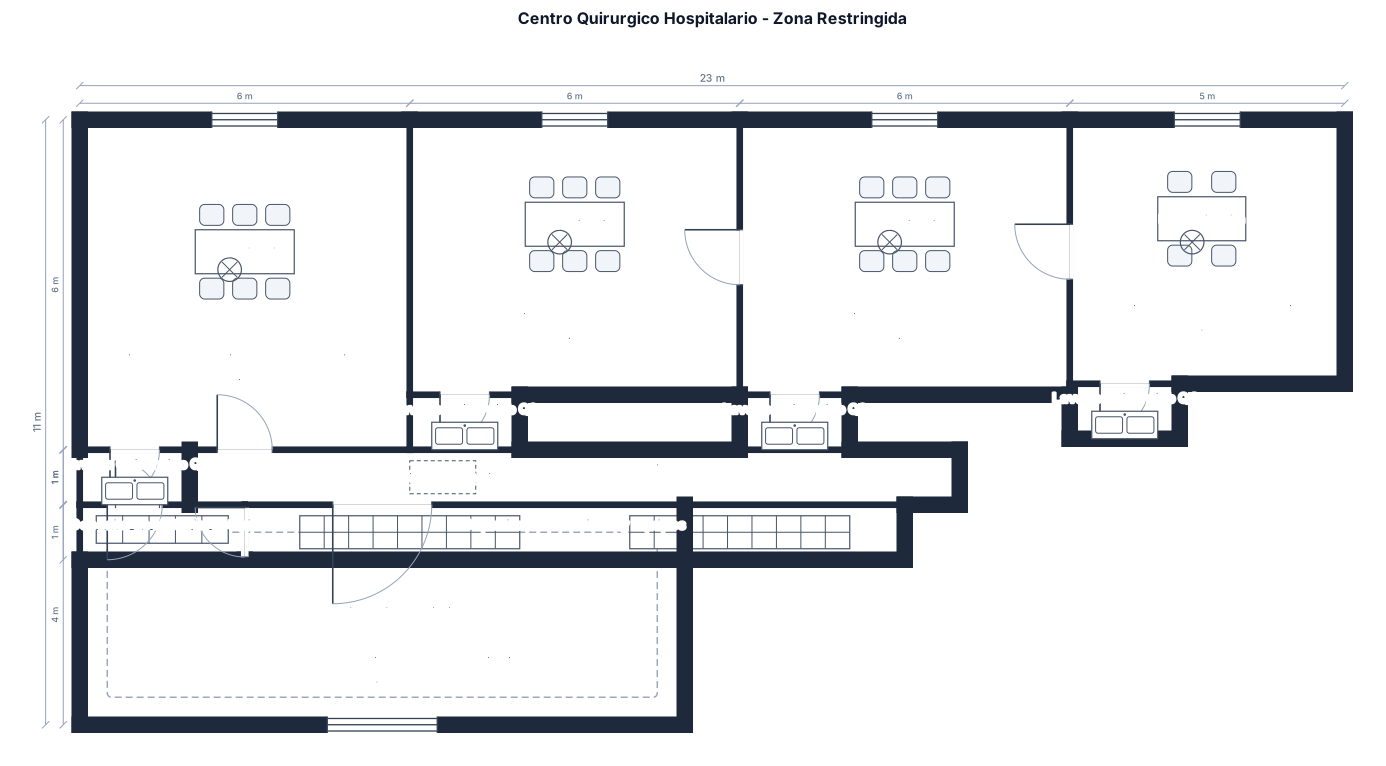
Centro Quirurgico hospitalario, edificio rectangular de 36 m x 22 m (792 m2 total), con las siguientes salas a escala real, basado en Res. Ministerio de Salud 810/2020 (Argentina) - Directrices para Centro Quirurgico en Establecimientos con Internacion: ZONA RESTRINGIDA (fondo del edificio, acceso solo por zona de transferencia): • Quirofano 1 - Cardiovascular/Alto Riesgo: 36 m2 (6m x 6m) • Quirofano 2 - General: 30 m2 (6m x 5m) • Quirofano 3 - General: 30 m2 (6m x 5m) • Quirofano 4 - Traumatologia: 24 m2 (5m x 4.8m) • Lavado quirurgico de 2 grifos junto a la puerta de cada quirofano, 2 m2 cada uno • Sala de Anestesia: 16 m2, contigua a los quirofanos • Deposito de Material Esteril: 3 m2 • Deposito de Materiales y Equipos: 12 m2
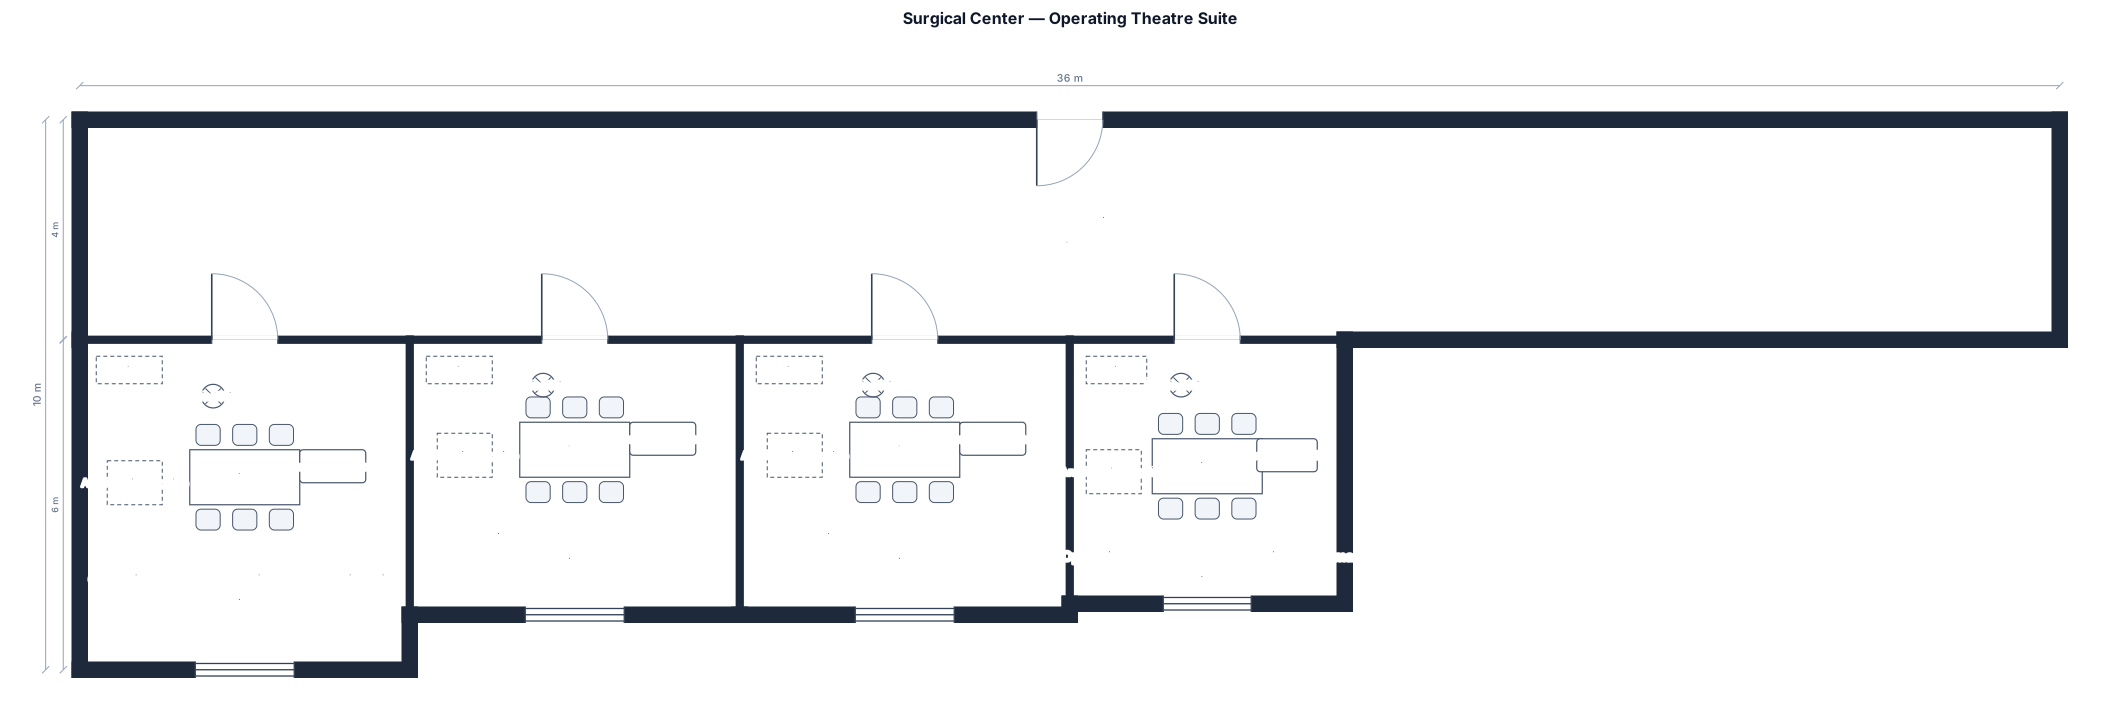
Surgical Center (operating theatre suite) in a hospital. Rectangular building 36 m x 22 m (792 m2 total). Lay out the following rooms to scale, grouped into four access-restriction zones. RESTRICTED ZONE (rear of the building, reachable only through the transfer corridor): Operating Room 1 - Cardiovascular / High Risk: 36 m2 (6 m x 6 m) Operating Room 2 - General Surgery: 30 m2 (6 m x 5 m) Operating Room 3 - General Surgery: 30 m2 (6 m x 5 m) Operating Room 4 - Orthopaedics / Trauma: 24 m2 (5 m x 4.8 m)
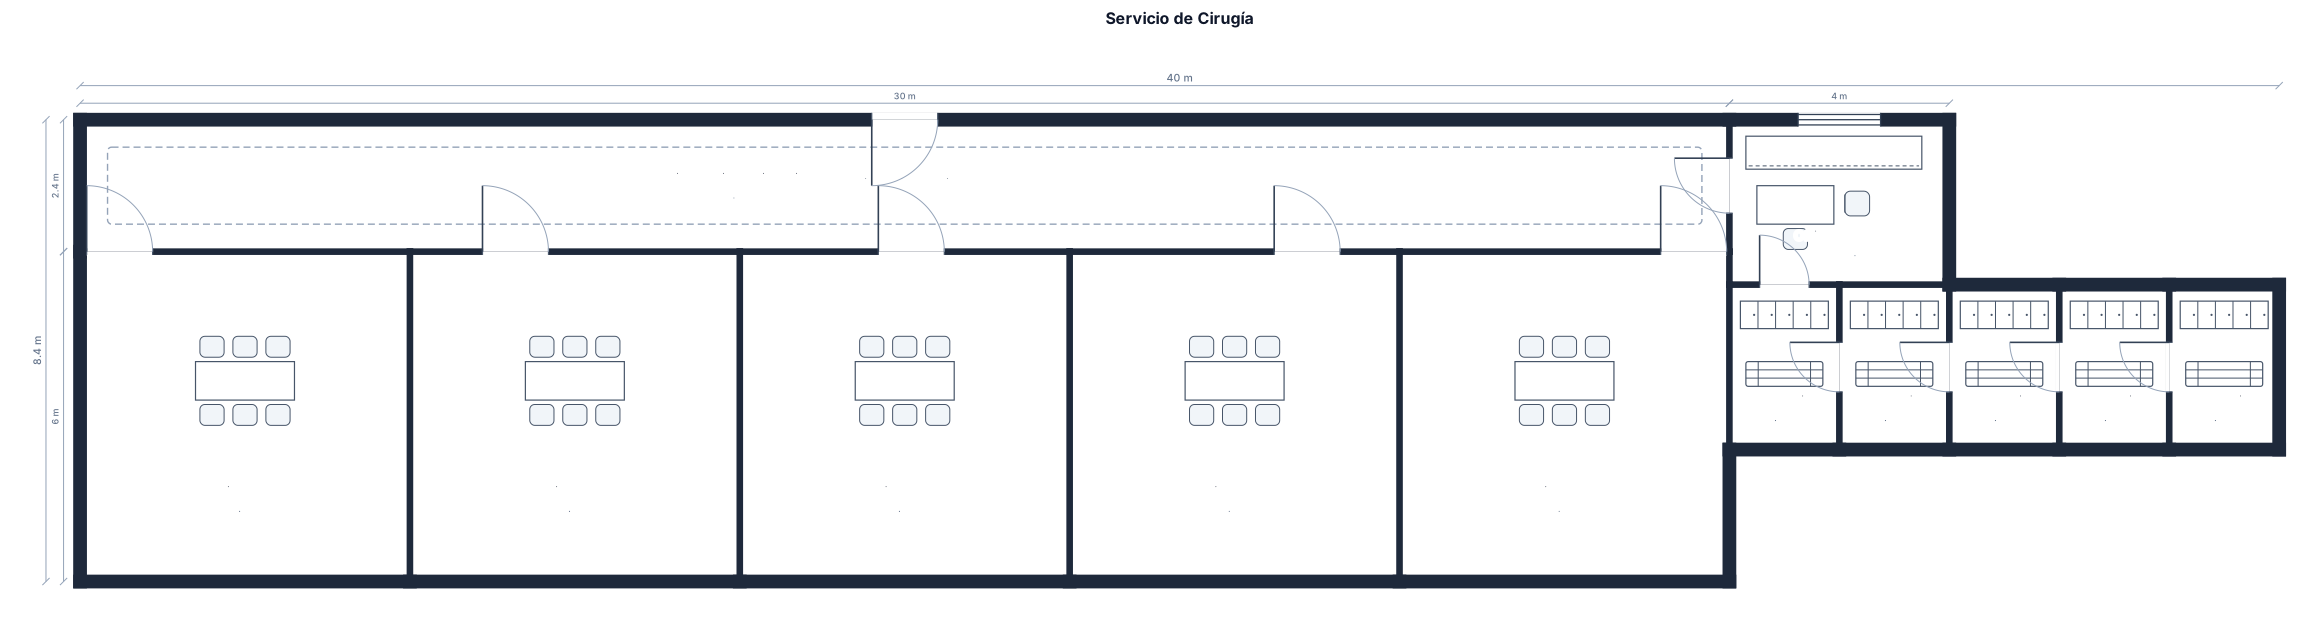
Necesito que realices un servicio de cirugía con 5 quirófanos de 36 m2 con office de enfermería y vestuarios de 6 m2 cada uno
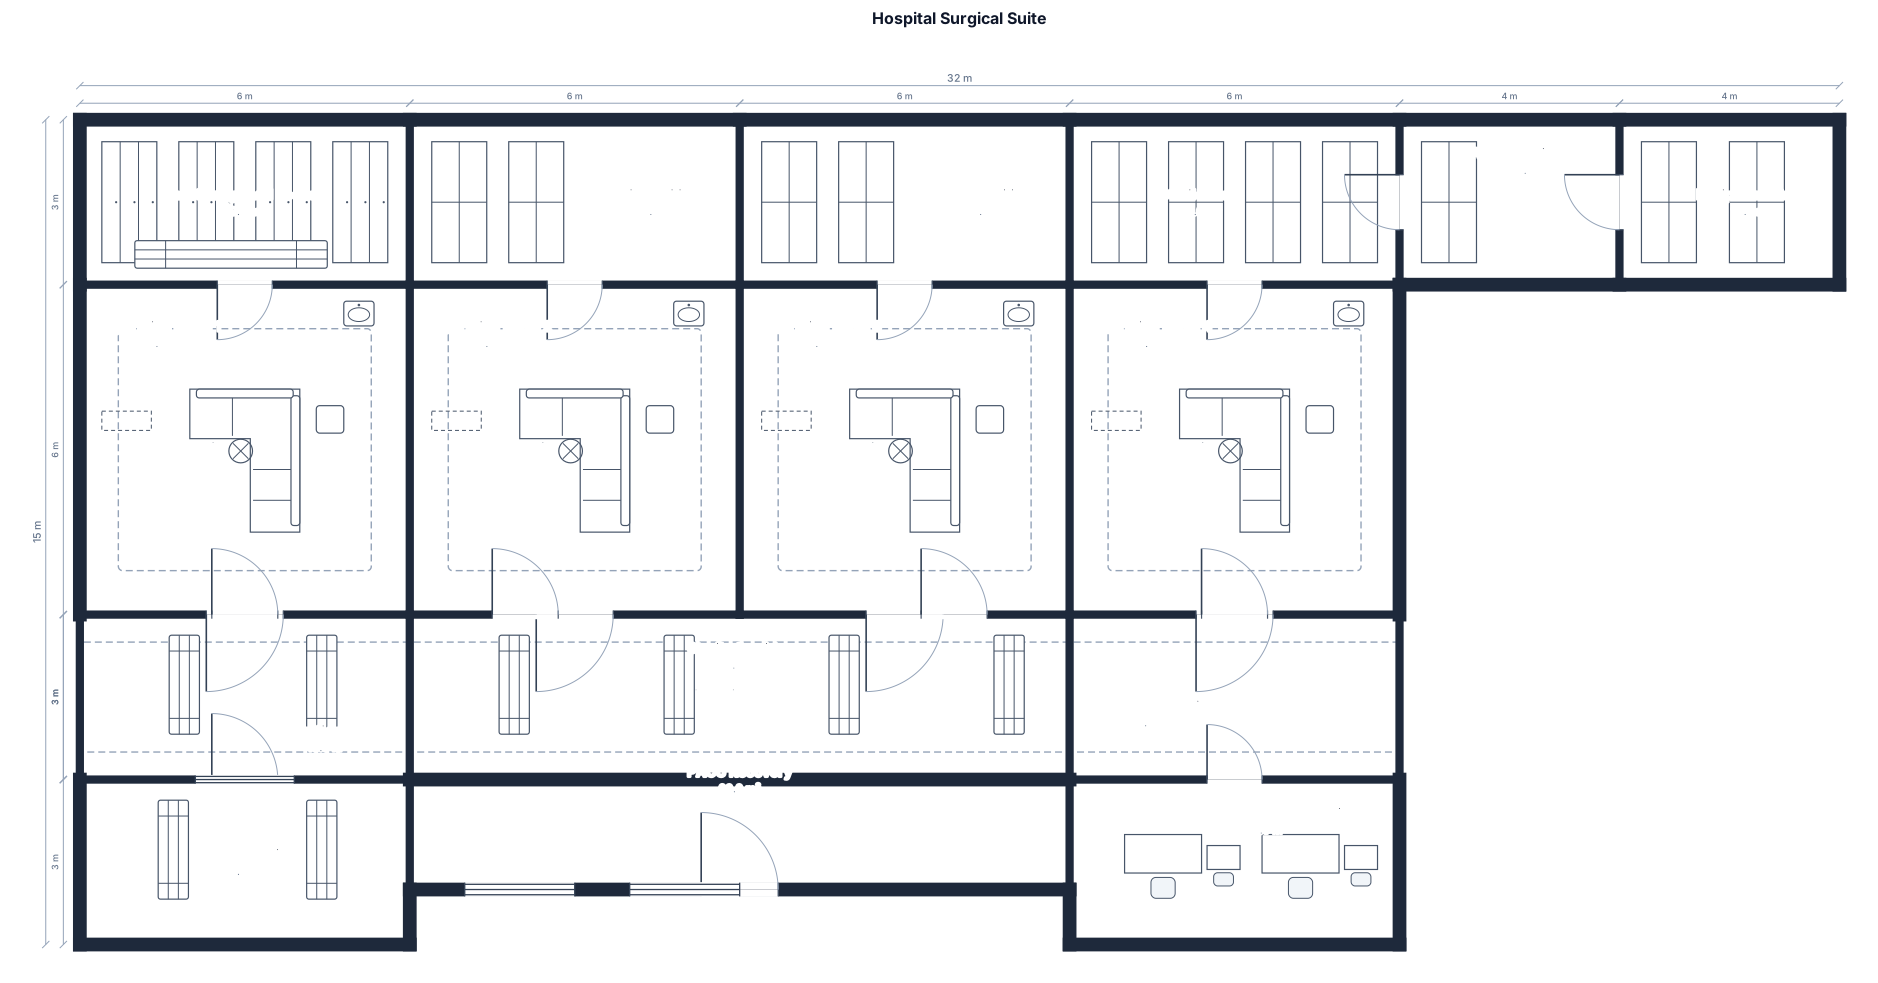
A hospital floor plan featuring four operating rooms and the necessary adjoining areas. Use the appropriate dimensions.
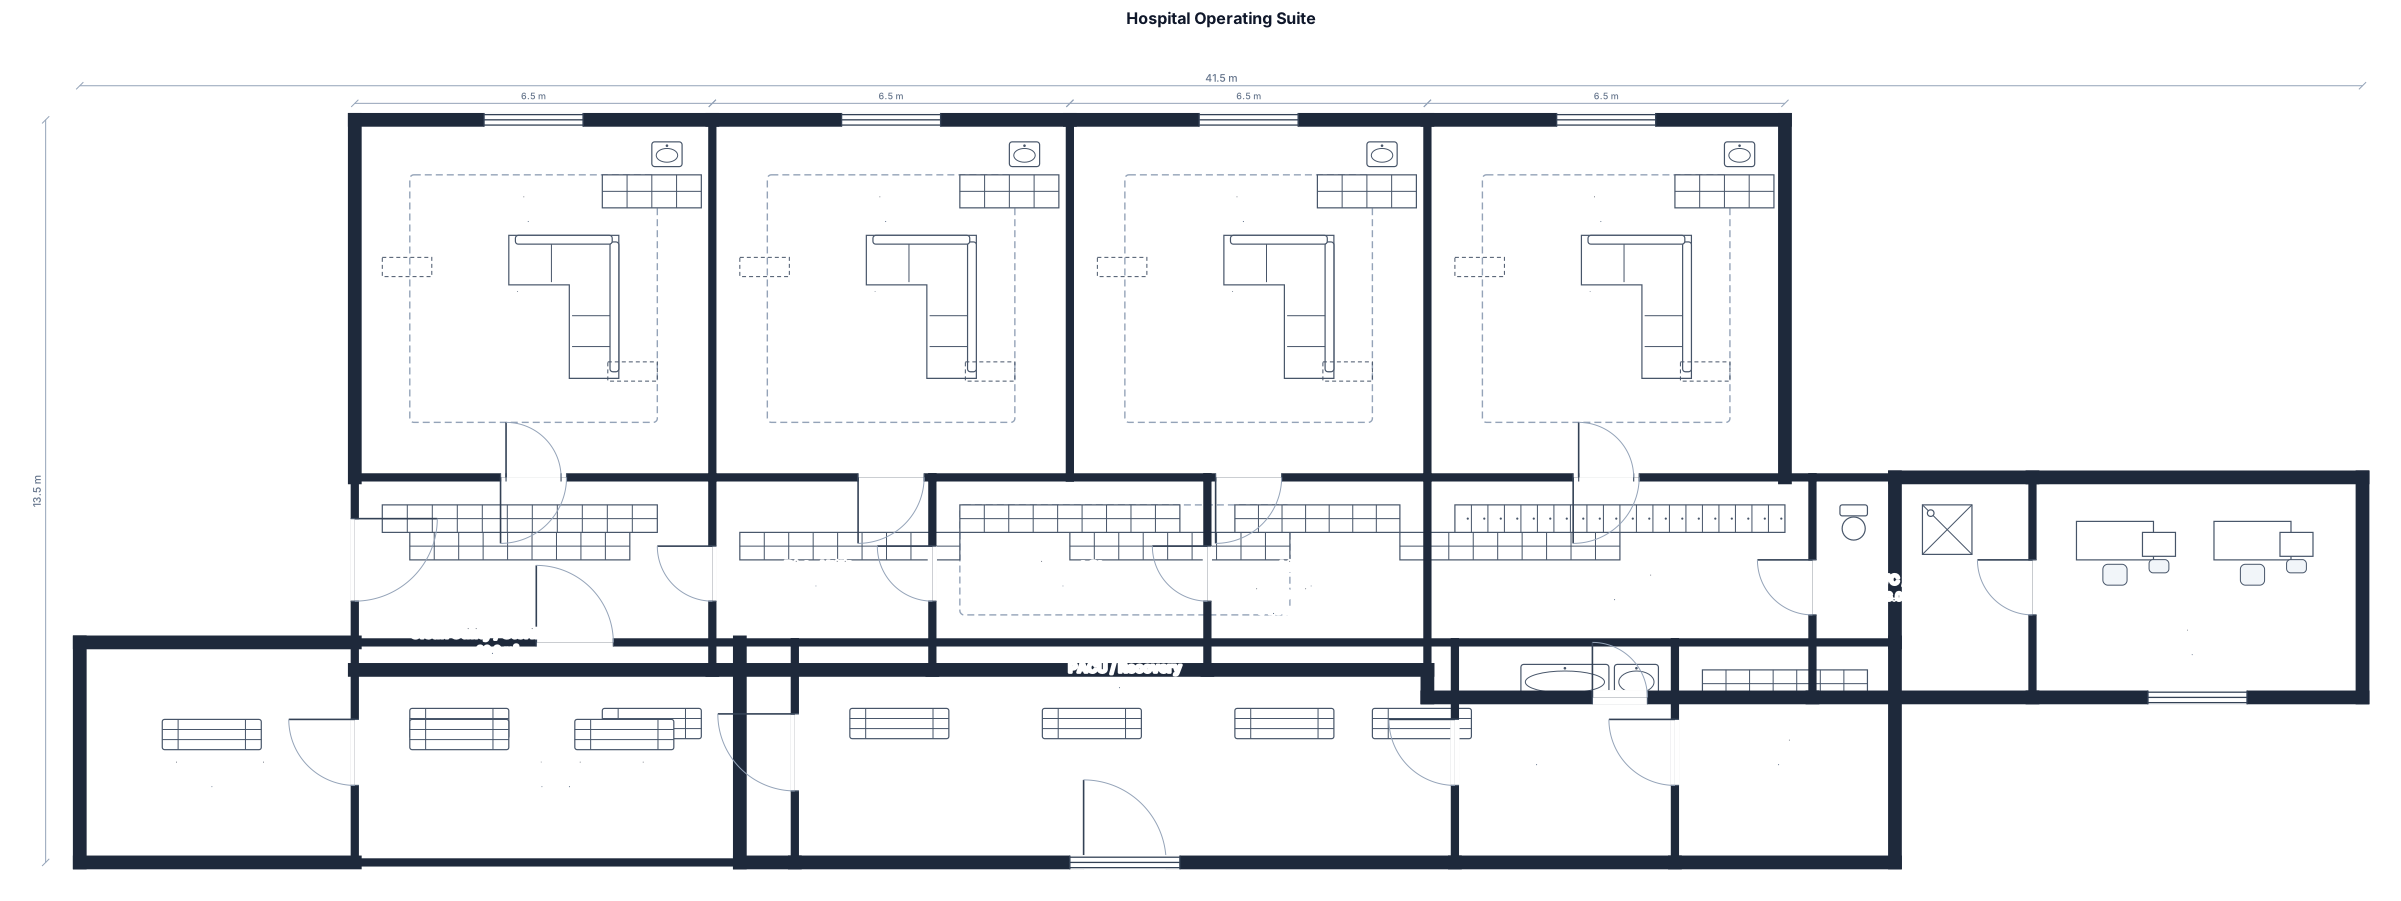
A hospital floor layout for four operating rooms, including the necessary ancillary areas. Use standard dimensions for this application.
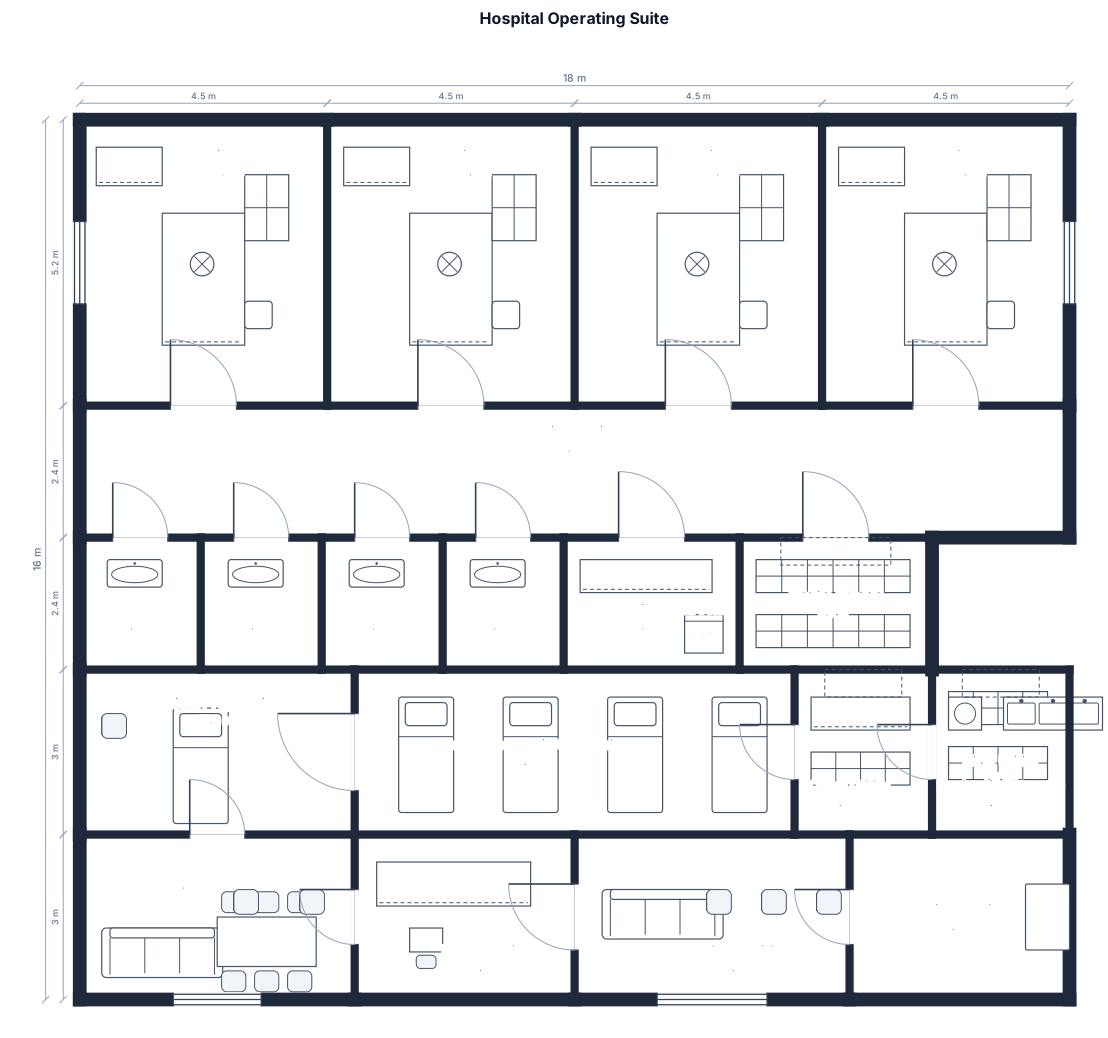
A hospital floor featuring four operating rooms, along with the necessary adjoining areas and appropriate dimensions.
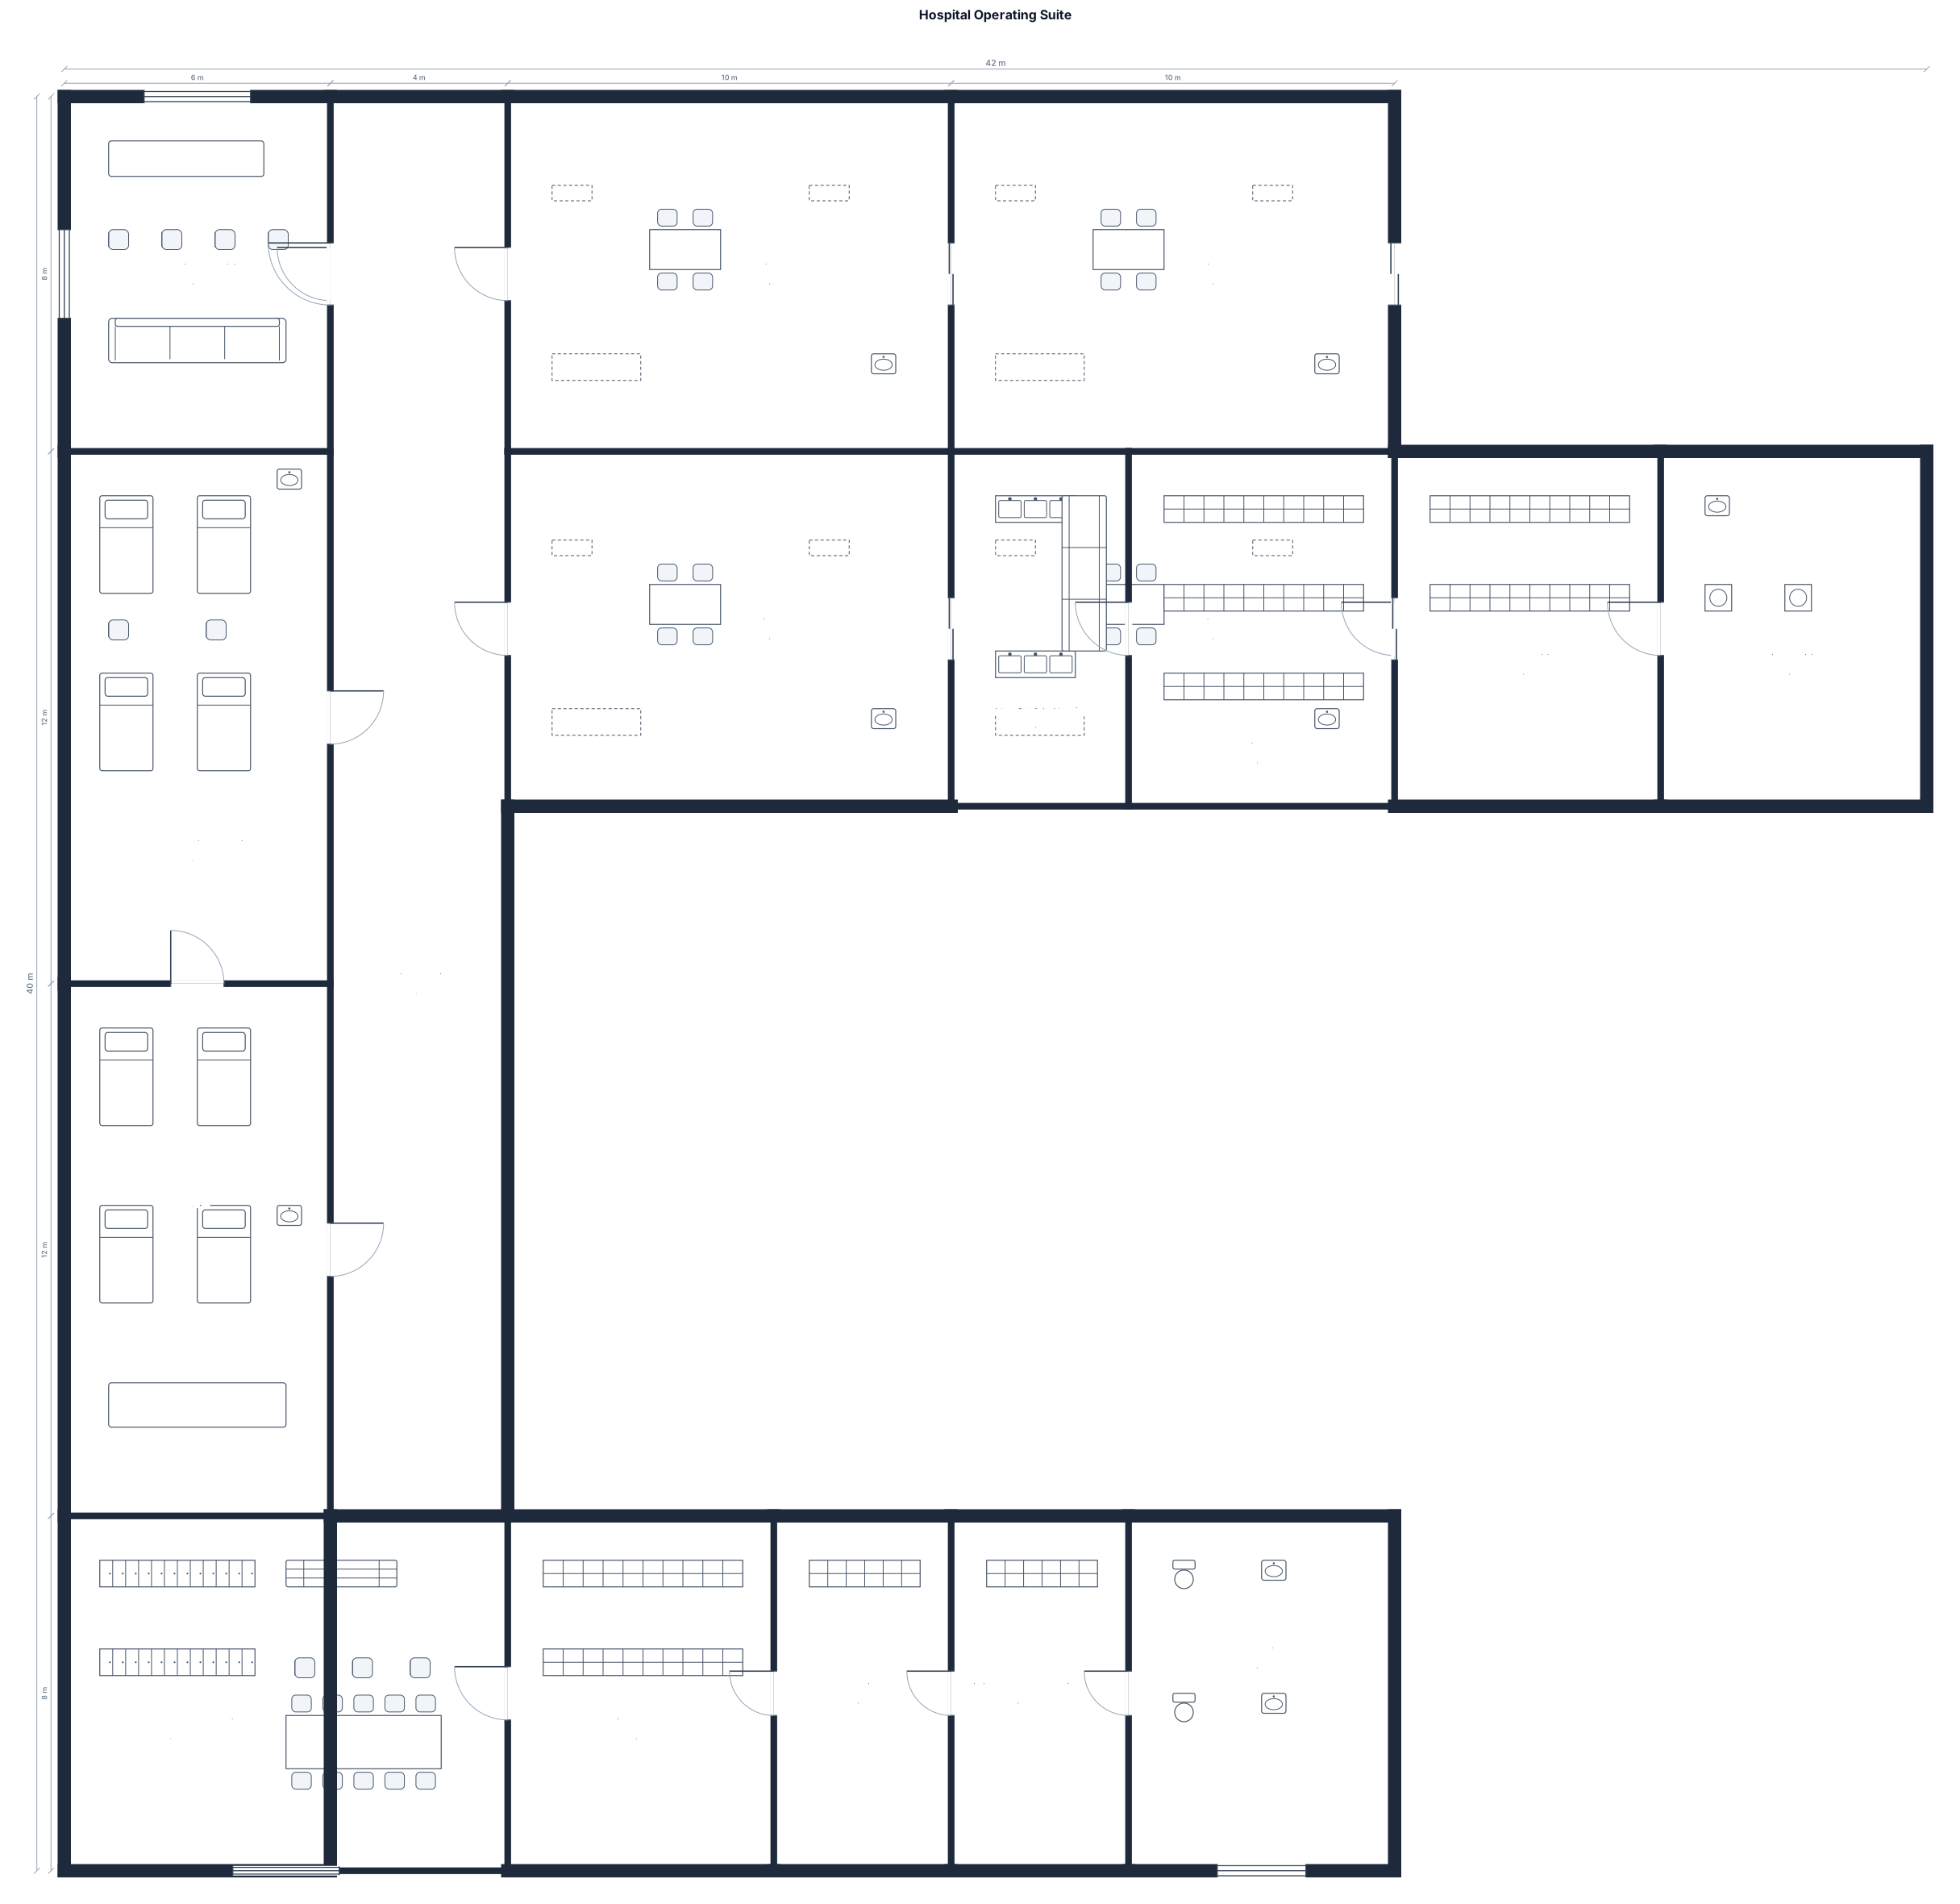
A hospital floor plan featuring four operating rooms with the necessary ancillary areas, measuring 20 by 40 meters.
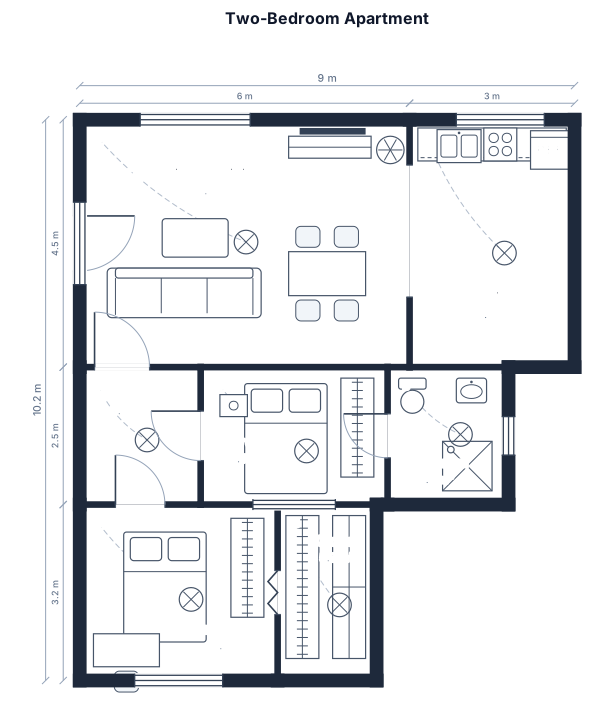
A 2-bedroom apartment with open kitchen-living area, two bedrooms, bathroom, hallway, and closet
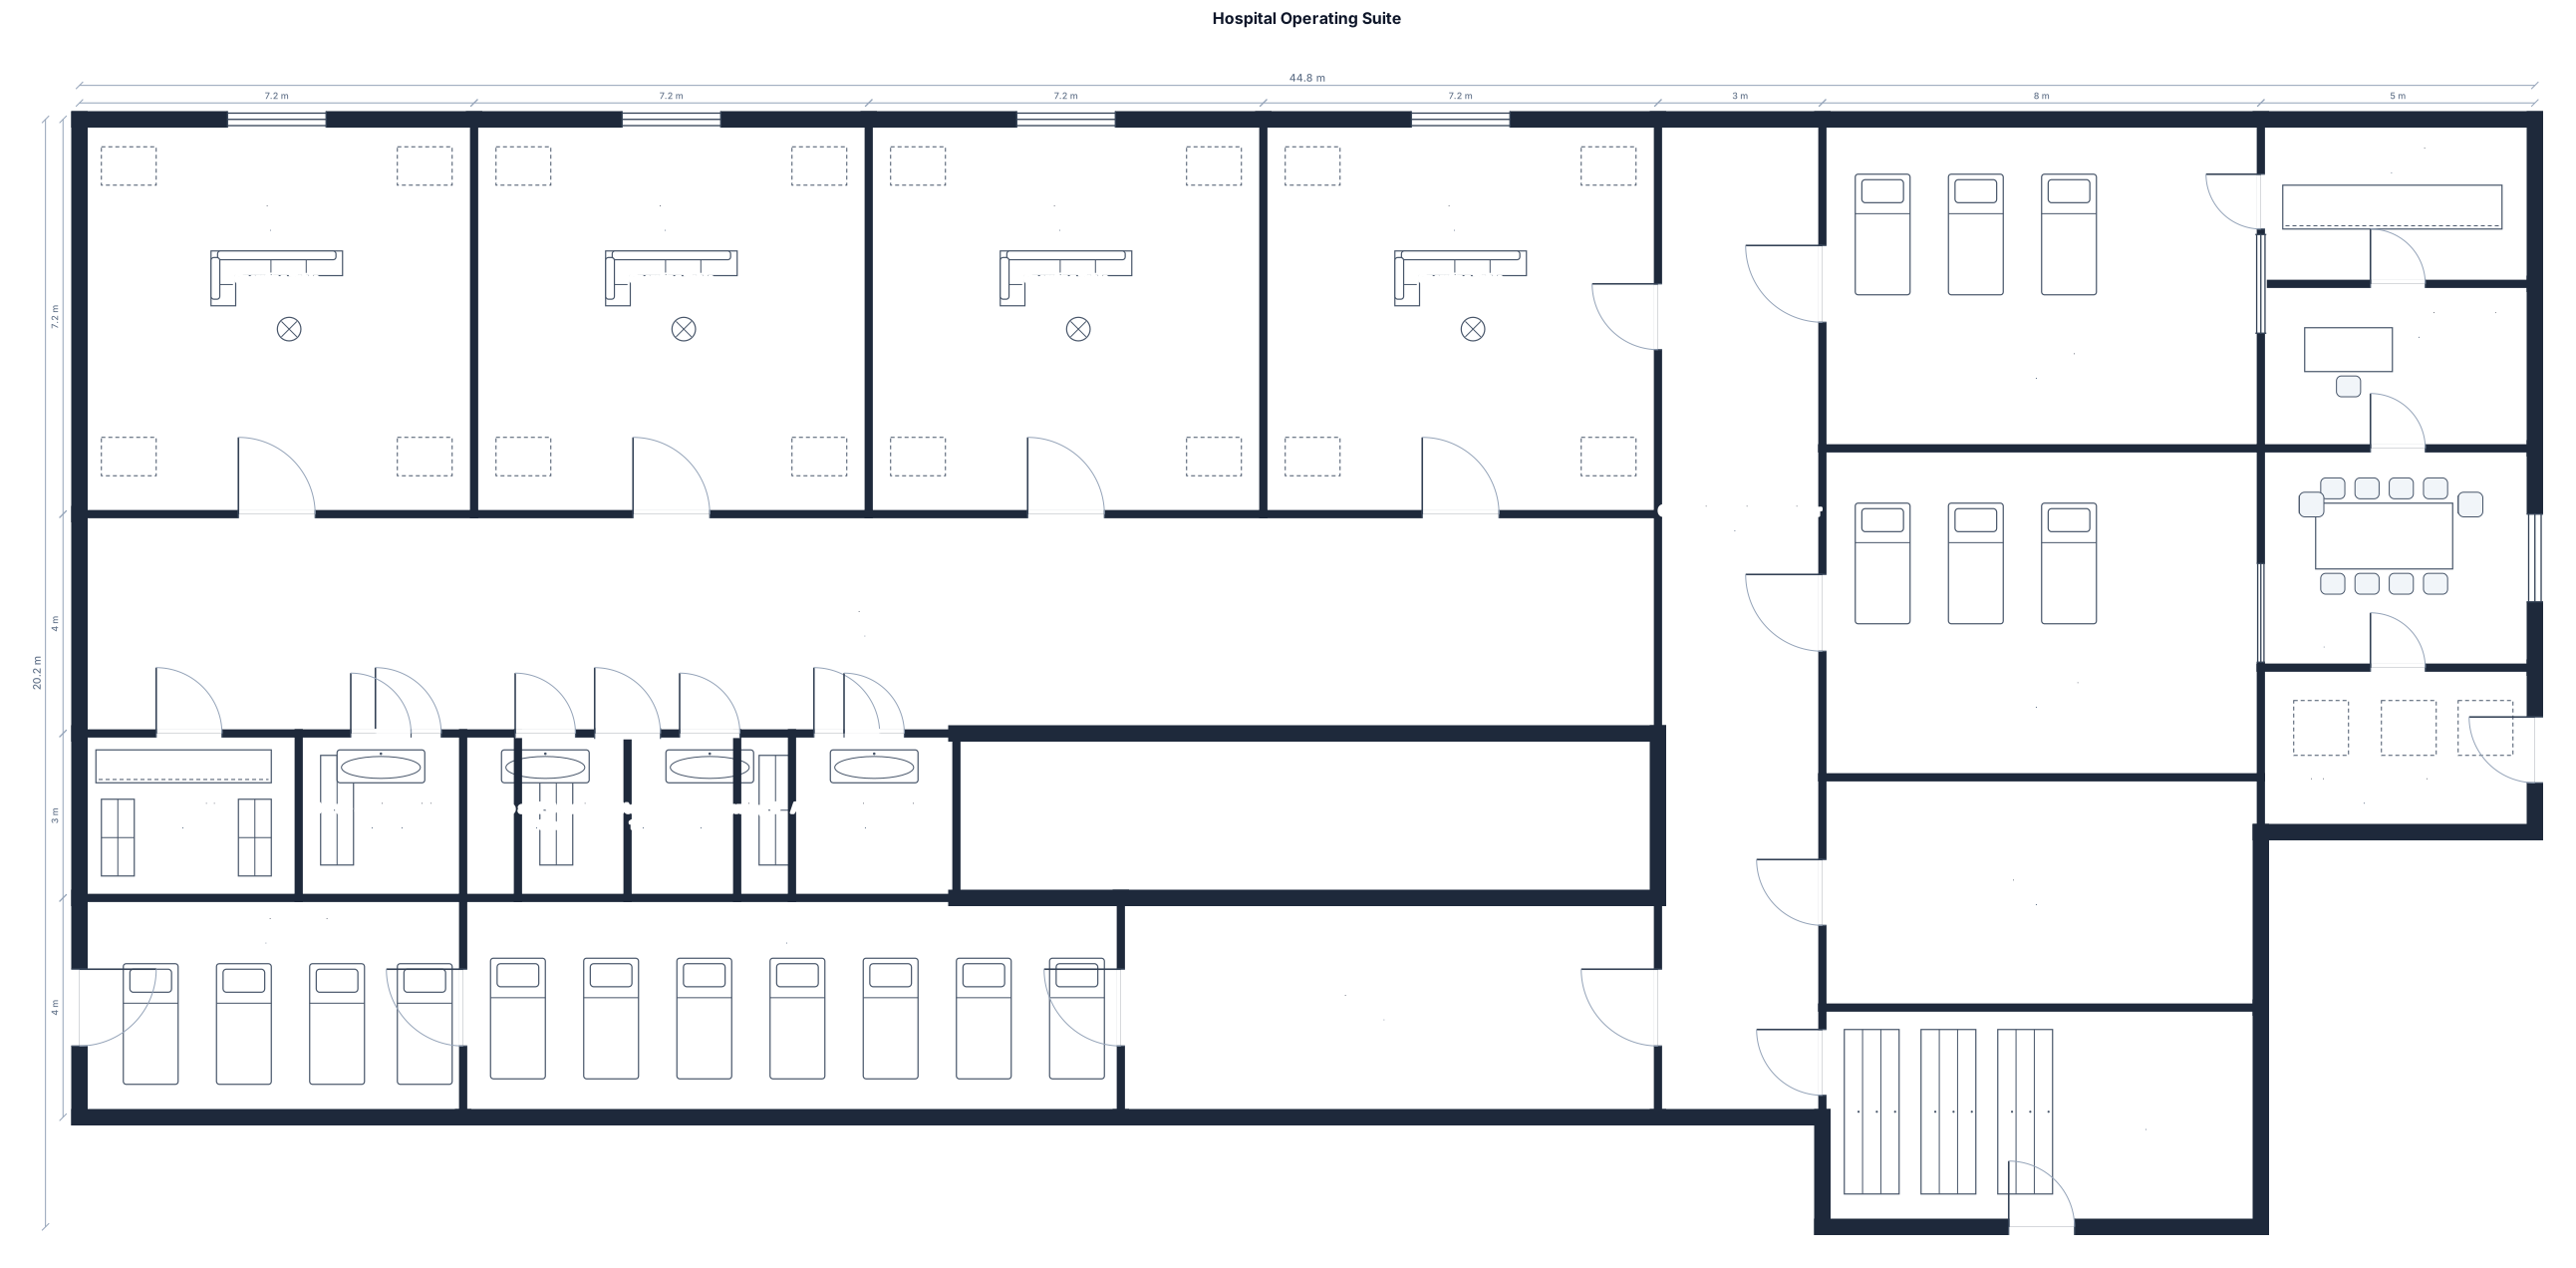
A hospital floor plan for four operating rooms, including the necessary ancillary areas and suggested dimensions.
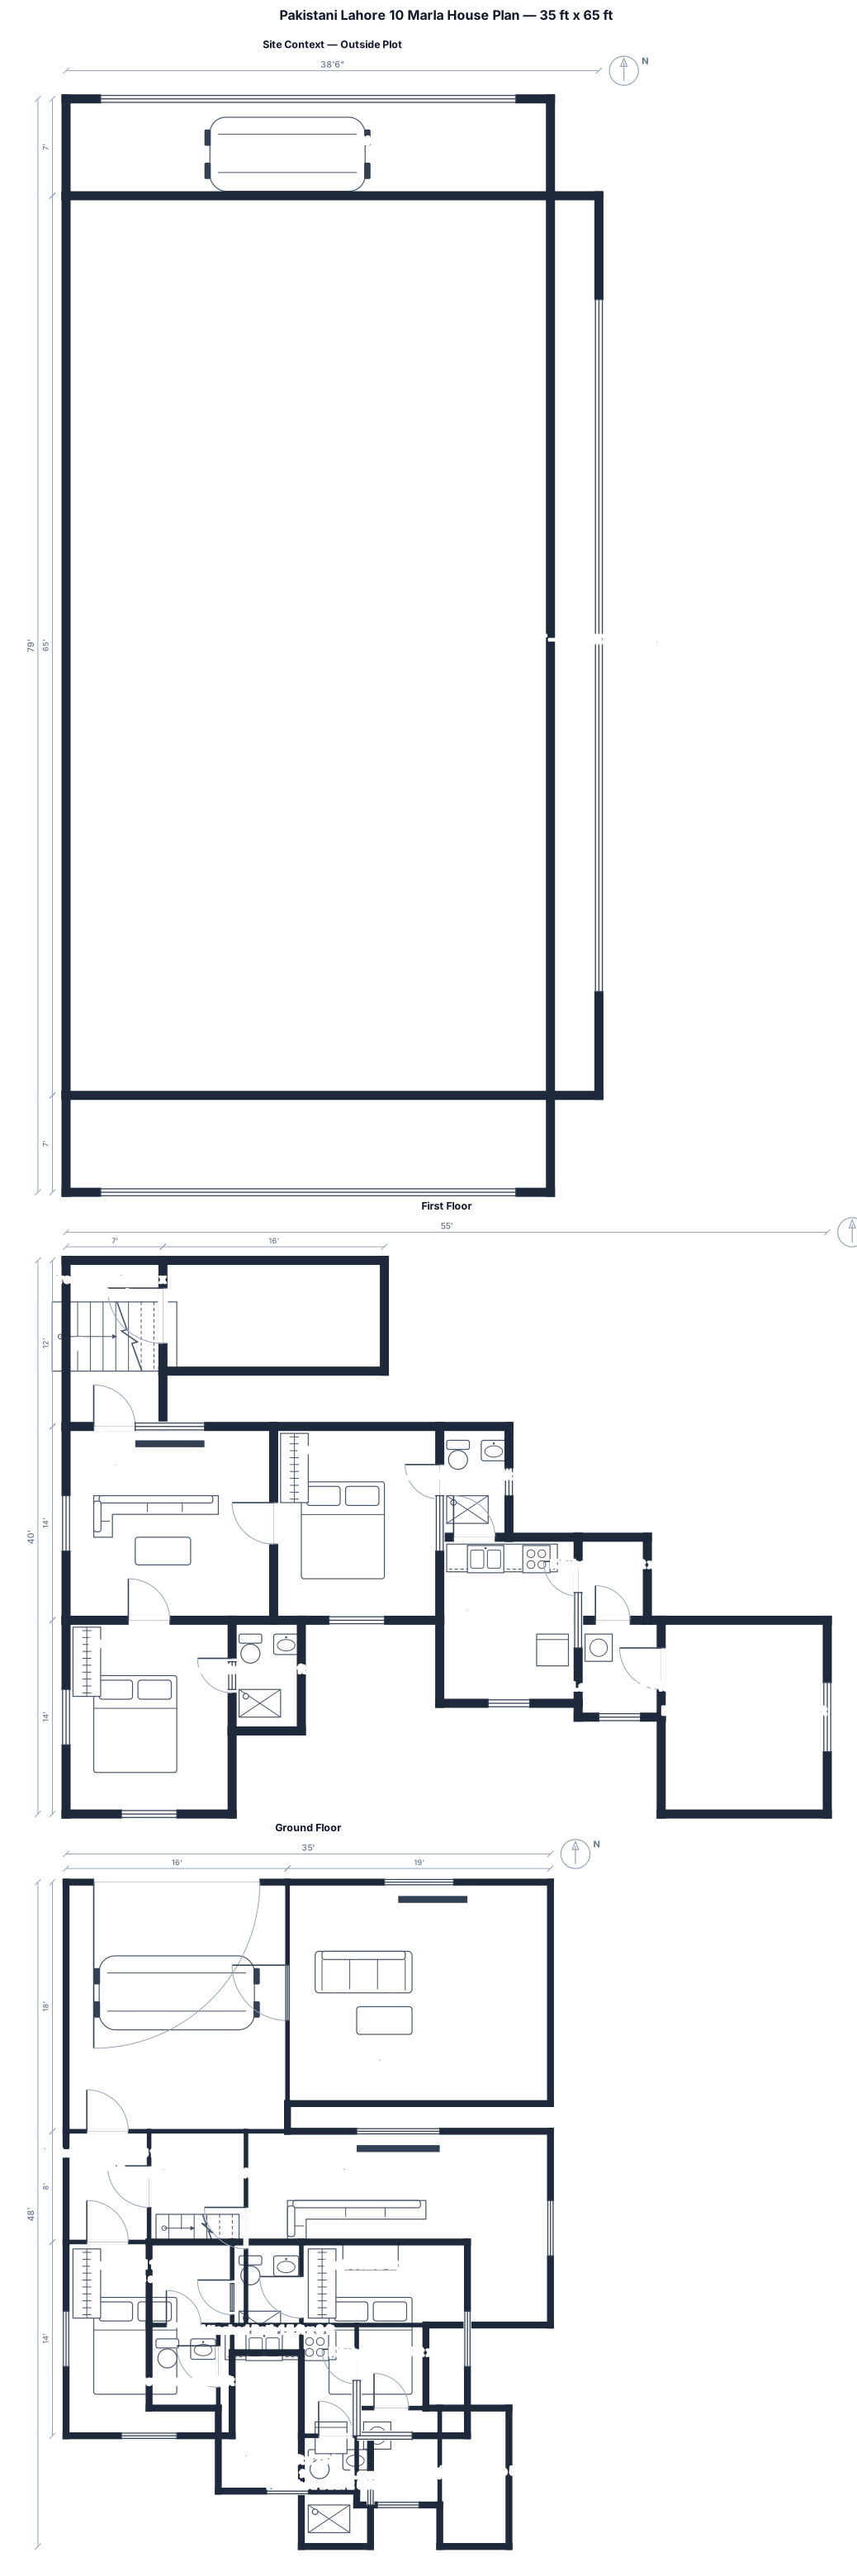
35 feet FRONT × 65 feet DEPTH. SITE: Plot size: exactly 35' × 65' Front road is outside the 35' front boundary. A 7' wide gali/street is OUTSIDE the plot along the complete BACK 65' boundary. A 3.5' wide gali/street is OUTSIDE the plot along ONE 65' SIDE boundary. Do NOT count either gali as part of the 35' × 65' plot. Clearly draw and label both streets outside the plot. Main entrance, pedestrian gate and car porch should be from the FRONT. GROUND FLOOR: Front car porch for 1 car, approximately 15'–18' wide. Main entrance. Separate drawing room at the front with access from the entrance, suitable for guests. Family TV lounge/living room in the central/private area. 2 bedrooms, each with a PRIVATE ATTACHED bathroom. 1 separate powder room for guests. Kitchen with proper working counter. 1 store room connected conveniently to the kitchen. Staircase positioned practically near the entrance/living area so the upper floor can have independent access. Small laundry/washing area. Proper ventilation through the side/back gali where possible. Windows and doors must be shown. Provide practical passage/circulation and avoid wasted corridors. FIRST FLOOR: 2 bedrooms, each with attached bathroom. TV/family lounge. Kitchen. Small store. Laundry area. Front terrace/balcony. Back open terrace where possible. Staircase landing. Proper windows and ventilation. IMPORTANT: This must look like a REAL Pakistani/Lahore 10 Marla residential house plan, not a generic Western floor plan. Use practical Pakistani room proportions. Keep all construction strictly inside the 35' × 65' plot. Show exact room dimensions in feet. Clearly label every room. Show walls, doors, windows, bathrooms, kitchen counters, staircase, car porch and both outside streets. Produce a clean, accurate 2D architectural floor plan.
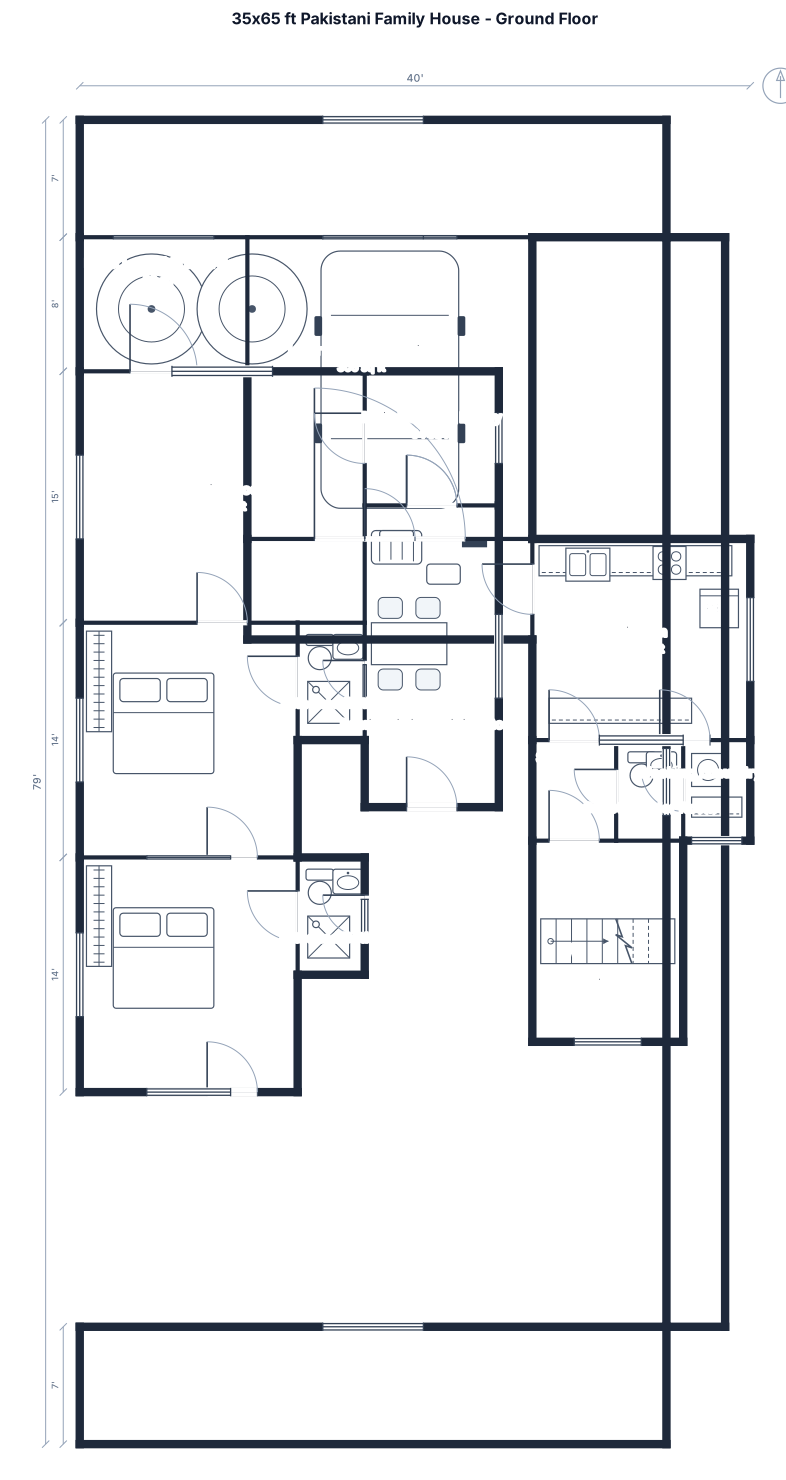
Design a practical and modern 2D floor plan for a 35 ft wide × 65 ft deep residential house. IMPORTANT SITE CONDITIONS: Front: 35 ft wide Depth: 65 ft Back side: 7 ft wide street/gali One side: 3.5 ft wide street/gali Show both streets clearly outside the plot boundary. Main entrance and car garage should be from the front. GROUND FLOOR: 1 car garage/parking at the front Main entrance gate Small front lawn/green area 1 drawing room with a separate entrance 1 family sitting/living room 2 bedrooms, each with its own attached bathroom 1 guest/common powder room 1 kitchen with practical counter layout 1 store room 1 staircase leading to the upper floor Small washing/laundry area Practical ventilation and windows Reasonable passage/circulation Use realistic room sizes and avoid wasted space. DESIGN REQUIREMENTS: Keep the house within the 35 ft × 65 ft plot. Clearly label every room. Show doors, windows, staircase, kitchen counters and bathrooms. Show room dimensions in feet. Keep bedrooms private and separate from the drawing room. Provide good natural light and ventilation. Make the layout practical for a Pakistani 10-marla family house. Do not place any room or structure inside the 7 ft back street or 3.5 ft side street. The final output must be a clear 2D architectural floor plan.
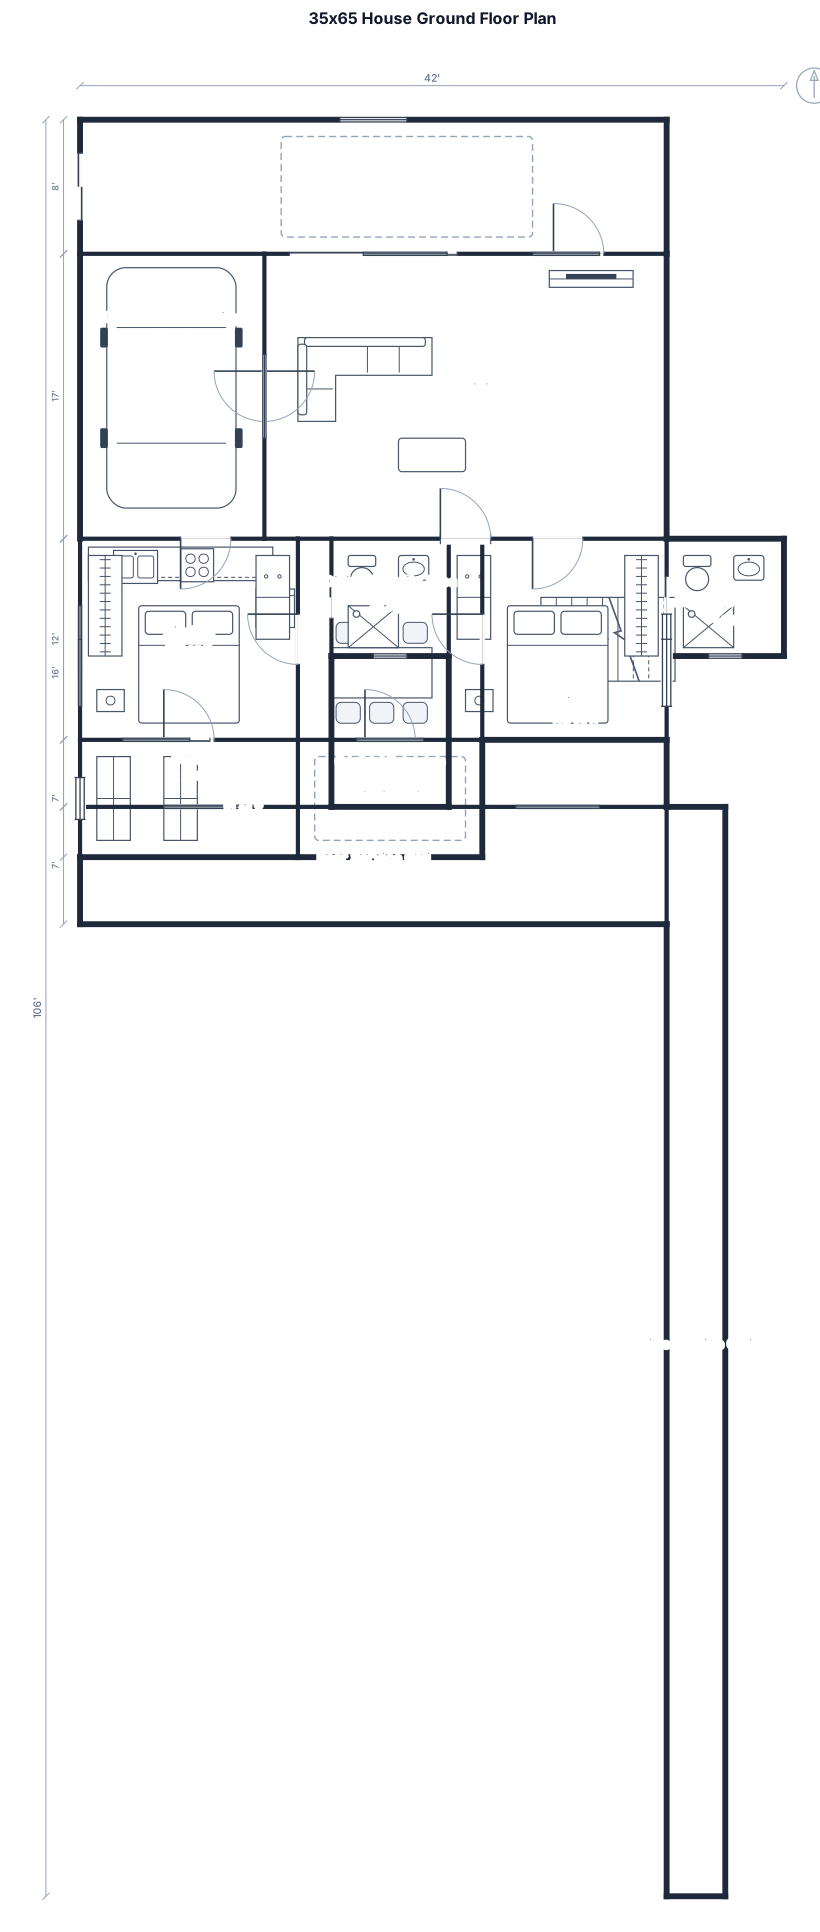
35' × 65' rectangular house plot. Back side has a 7' wide street/gali, and one side has a 3.5' wide street/gali. Design a practical 2D floor plan with 2 bedrooms, each with an attached bathroom, 1 kitchen, 1 store room, staircase to the upper floor, front lawn, main gate, and car garage/parking. Include proper doors, windows, room dimensions, and comfortable circulation. Keep the layout practical and space-efficient.
Focused examples and prompt ideas
Start with the complete visitor wall above, then use these focused collections when you want a narrower subject and more prompt context.

