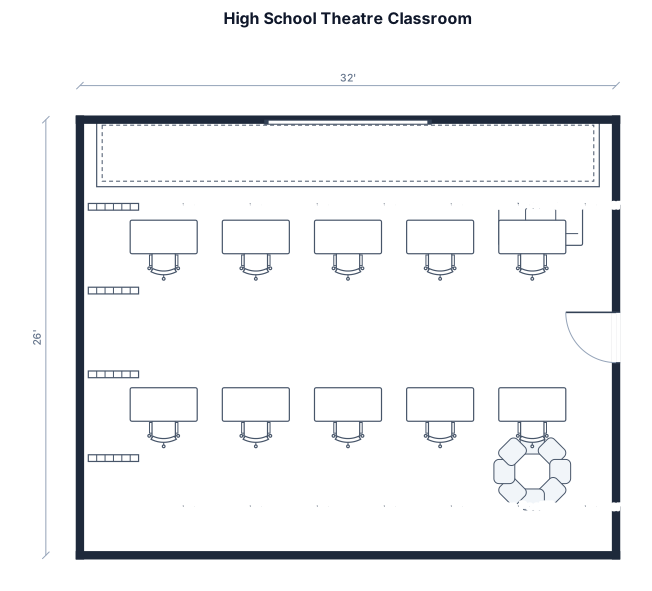
A high school theatre classroom, 32 by 26 ft, with 10 tables in rows, a teacher desk, a whiteboard, a stage in the back, and a circle table off to the side, lots of theatre posters, bookshelves for scripts, the door on the right wall
FIELD NOTES · BROWSE BY TOOL
Floor Plan Examples Made by Real Visitors
Browse every eligible layout shared by FloorPlanMaker visitors, filter by planning tool, and adapt the exact prompt.
Browse 7329 real creationsCOMMUNITY OUTPUTS · EXACT PROMPTS
Classroom Layouts
Showing 73–96 of 188. No stock examples or system defaults. Choose a tool, study a real result, then reopen its prompt as your starting point.
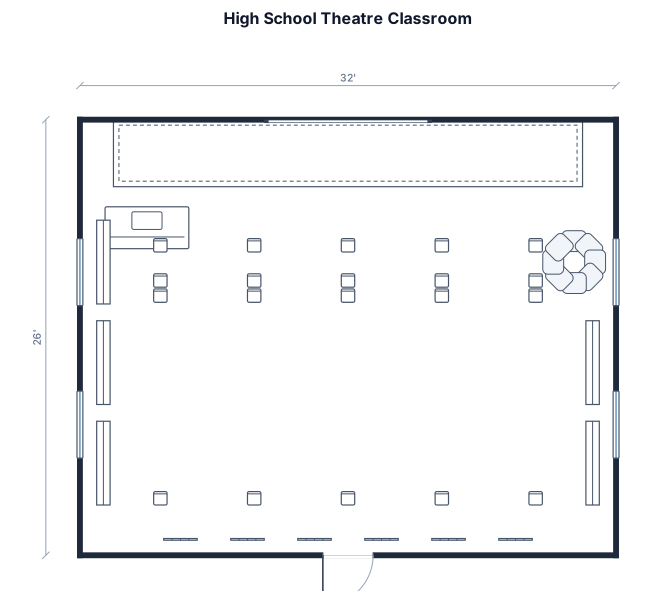
A high school theatre classroom, 32 by 26 ft, with 10 tables so students can sit on either side, a teacher desk, a whiteboard, a stage in the back, and a circle table off to the side, lots of theatre posters, bookshelves for scripts,
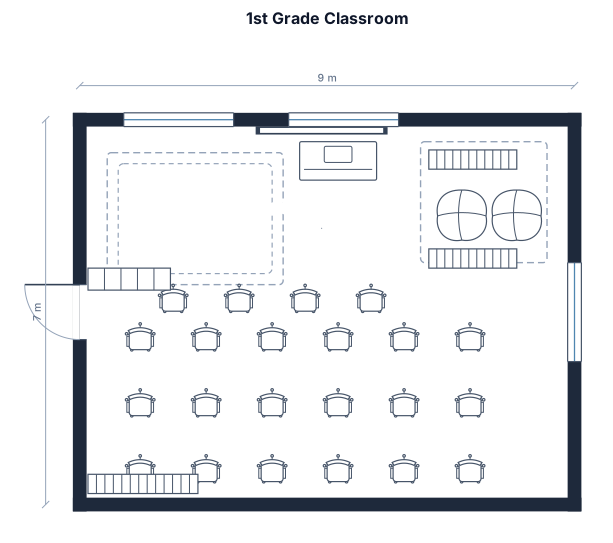
1st grade classroom with 24 students, add a carpet area and a calming corner with a llibray
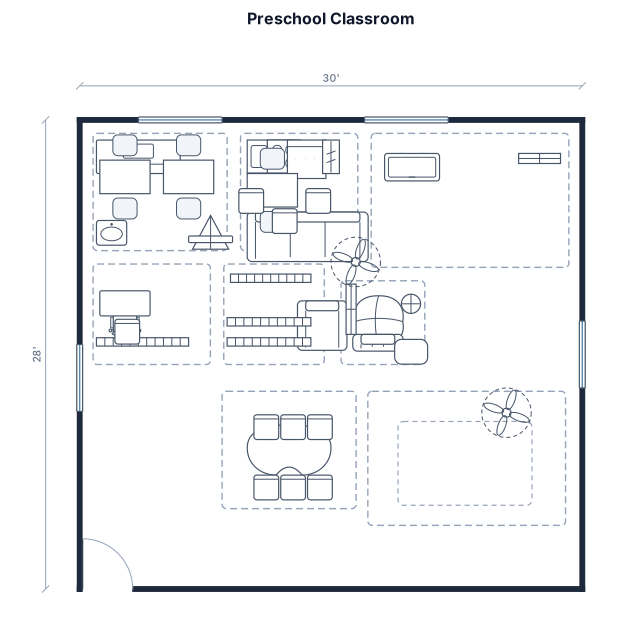
A preschool room, 30 by 28 ft, with an art area, house area, block area, writing area, book area, calming corner, table toy area, and a classroom rug. two rectangluar tables in the art area. table toys in the center with a table. teachers desk located by the door
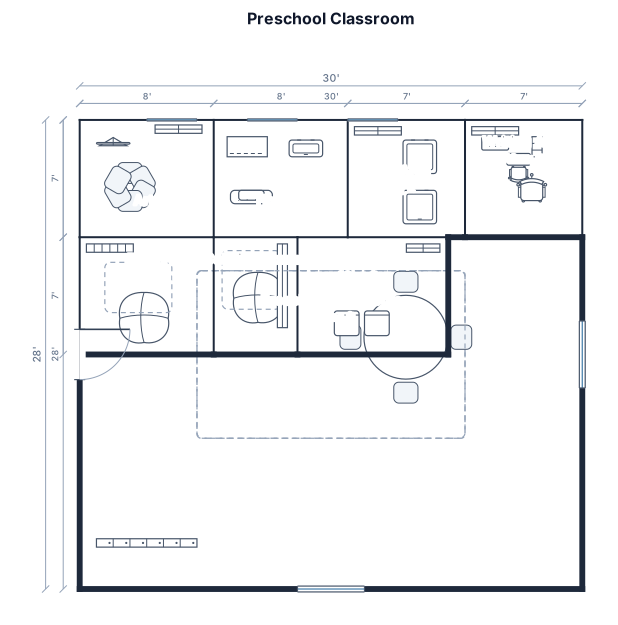
A preschool room, 30 by 28 ft, with an art area, house area, block area, writing area, book area, calming corner, table toy area, and a classroom rug
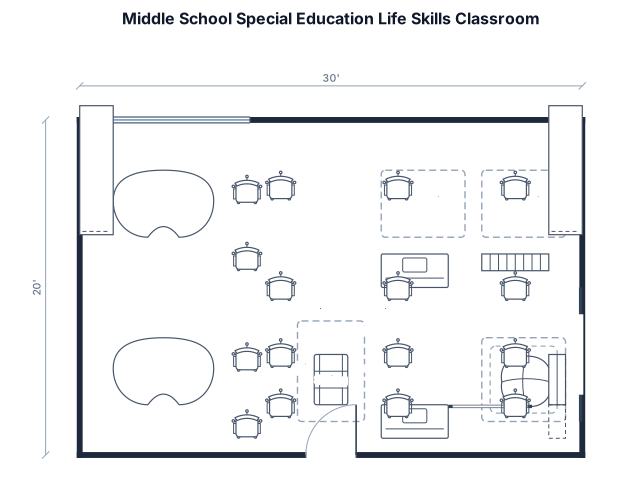
A middle school special ed center based classroom providing Life Skills, Math, Community, Job, Science and Social Studies classes. 20ft by 30ft. Between 6 and 14 students per hour depending on the class. Two person tables and two kidney shaped station tables are available for use. Counters are on each of the 20 foot walls. The smartboard is along one of the 30 foot walls. The classroom should include individual work stations, two distinct math stations, a calming corner, and a swing. Windows take up half of one of the 20 foot walls, with the door on the opposite wall.
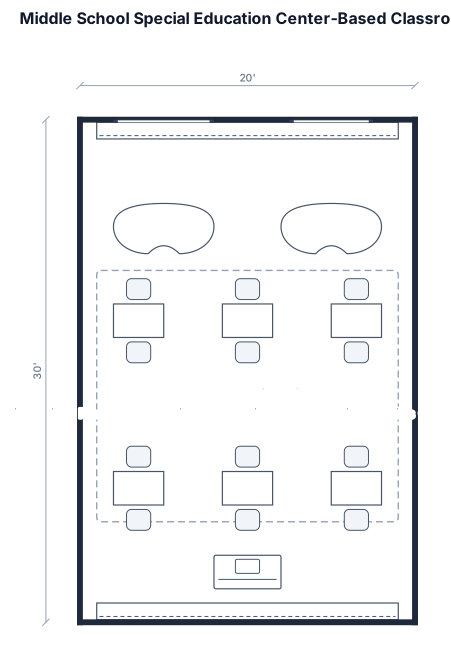
A middle school special ed center based classroom providing Life Skills, Math, Community, Job, Science and Social Studies classes. 20ft by 30ft. Between 6 and 14 students per hour depending on the class. Two person tables and two kidney shaped station tables are available for use. Counters are on each of the 20 foot walls.
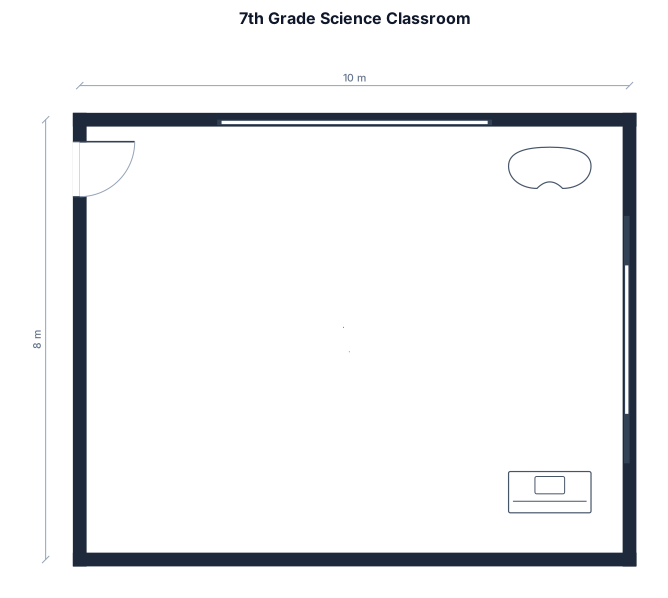
A rectangular 7th grade science classroom with 10 rectangular lab tables that seat 2 to a table. Teacher desk in back right corner and teacher table in front right corner. whiteboard along front wall and right wall. cabinets along left wall. door in left front corner.
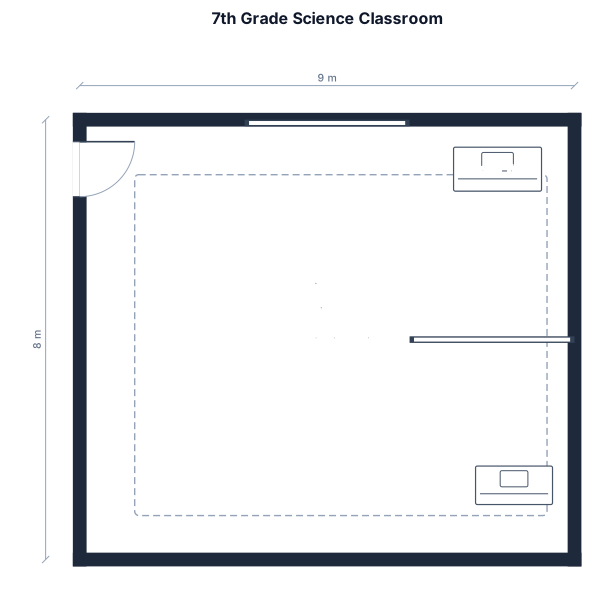
A rectangular 7th grade science classroom with 10 lab tables that seat 2 to a table. Teacher desk in back right corner and teacher table in front right corner. whiteboard along front wall and right wall. cabinets along left wall. door in left front corner.
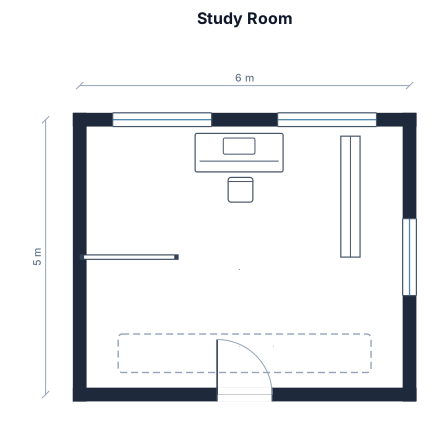
a study room with 10 desk space, door and windows
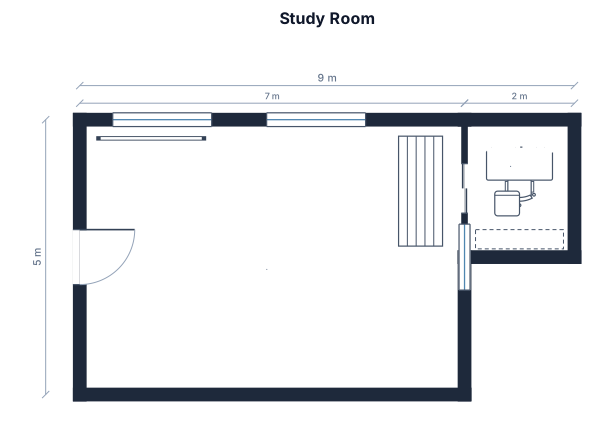
A study room with 10 desk spaces, sound booth, door and windows
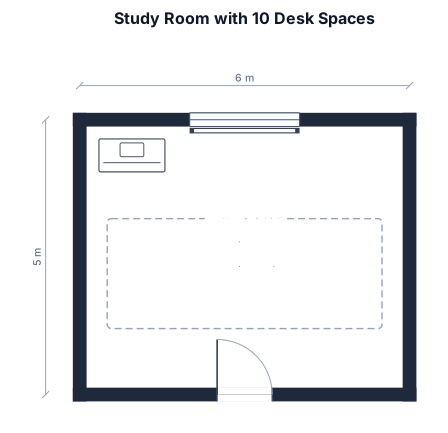
A study room with 10 desk spaces
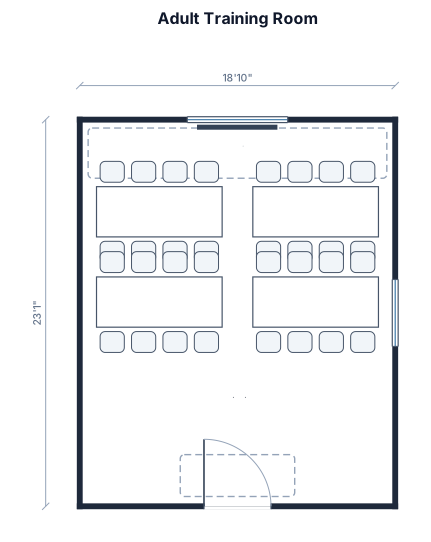
An adult training room. 18ft 10in wide and 23ft 1 in deep. There is a tv and the front of the room and a 48in door at the back of the room. I would like to utilize larger tables rather than desks
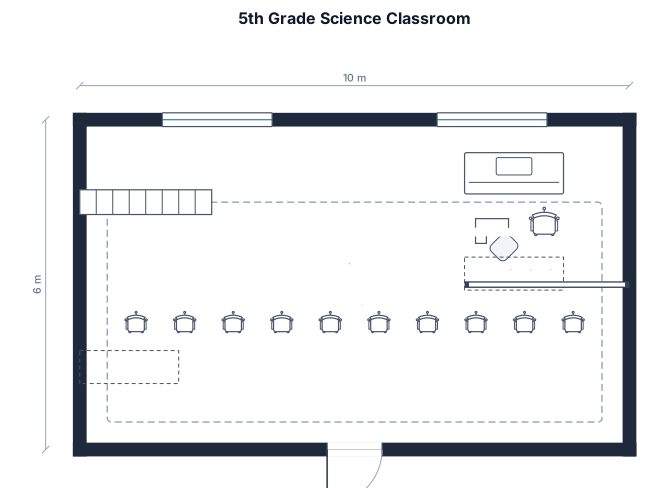
lab 5th grade classroom, 10 by 6 meter, with 20 student desks in Adjacent and side-by-side to the 10-meter-long walls, 2 piece teacher desk with computer onthe left side, a whiteboard, cubbies, and cabinet where electronic circuits are kept
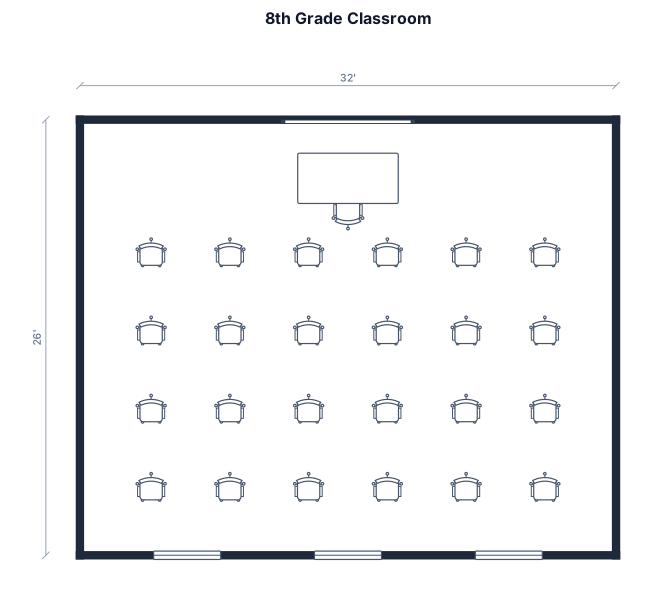
A 8th grade classroom, 32 by 26 ft, with 24 student desks, a teacher desk, a whiteboard, 5 diagonal walls
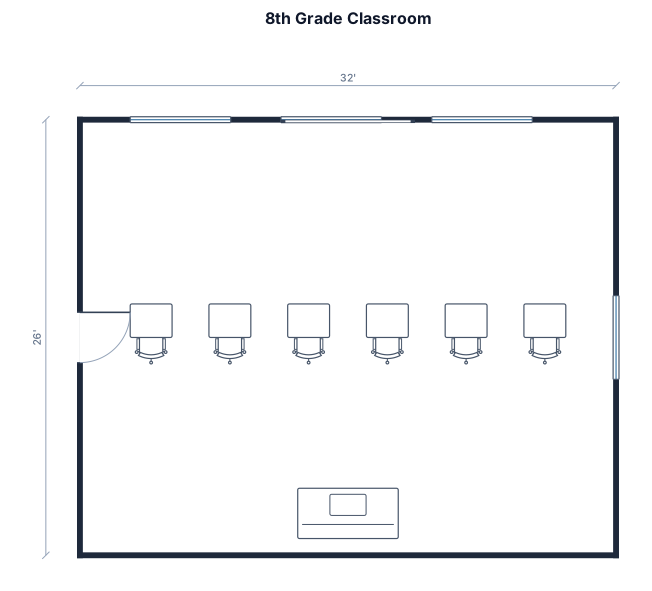
A 8th grade classroom, 32 by 26 ft, with 24 student desks, a teacher desk, a whiteboard, 5 walls
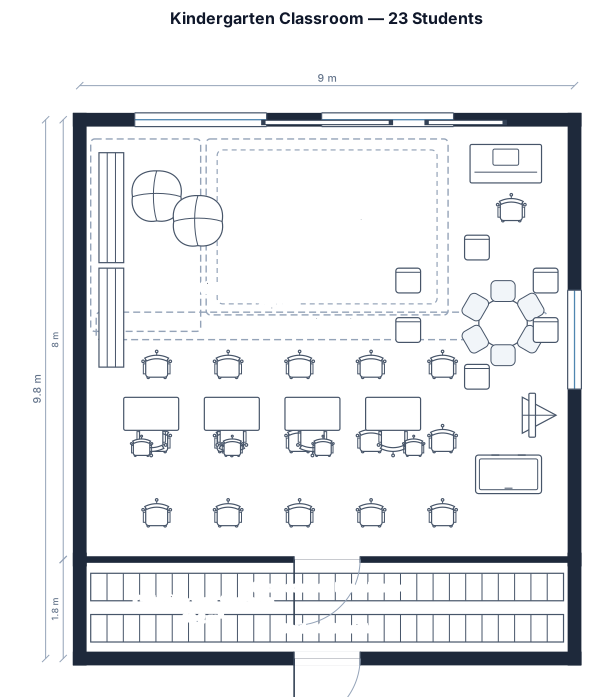
Kindergarten Classroom. 23 students. Grouped desks. Cubbies for backpacks and lunchboxes. Activity center. Book area with seats. Carpet for getting students all together.
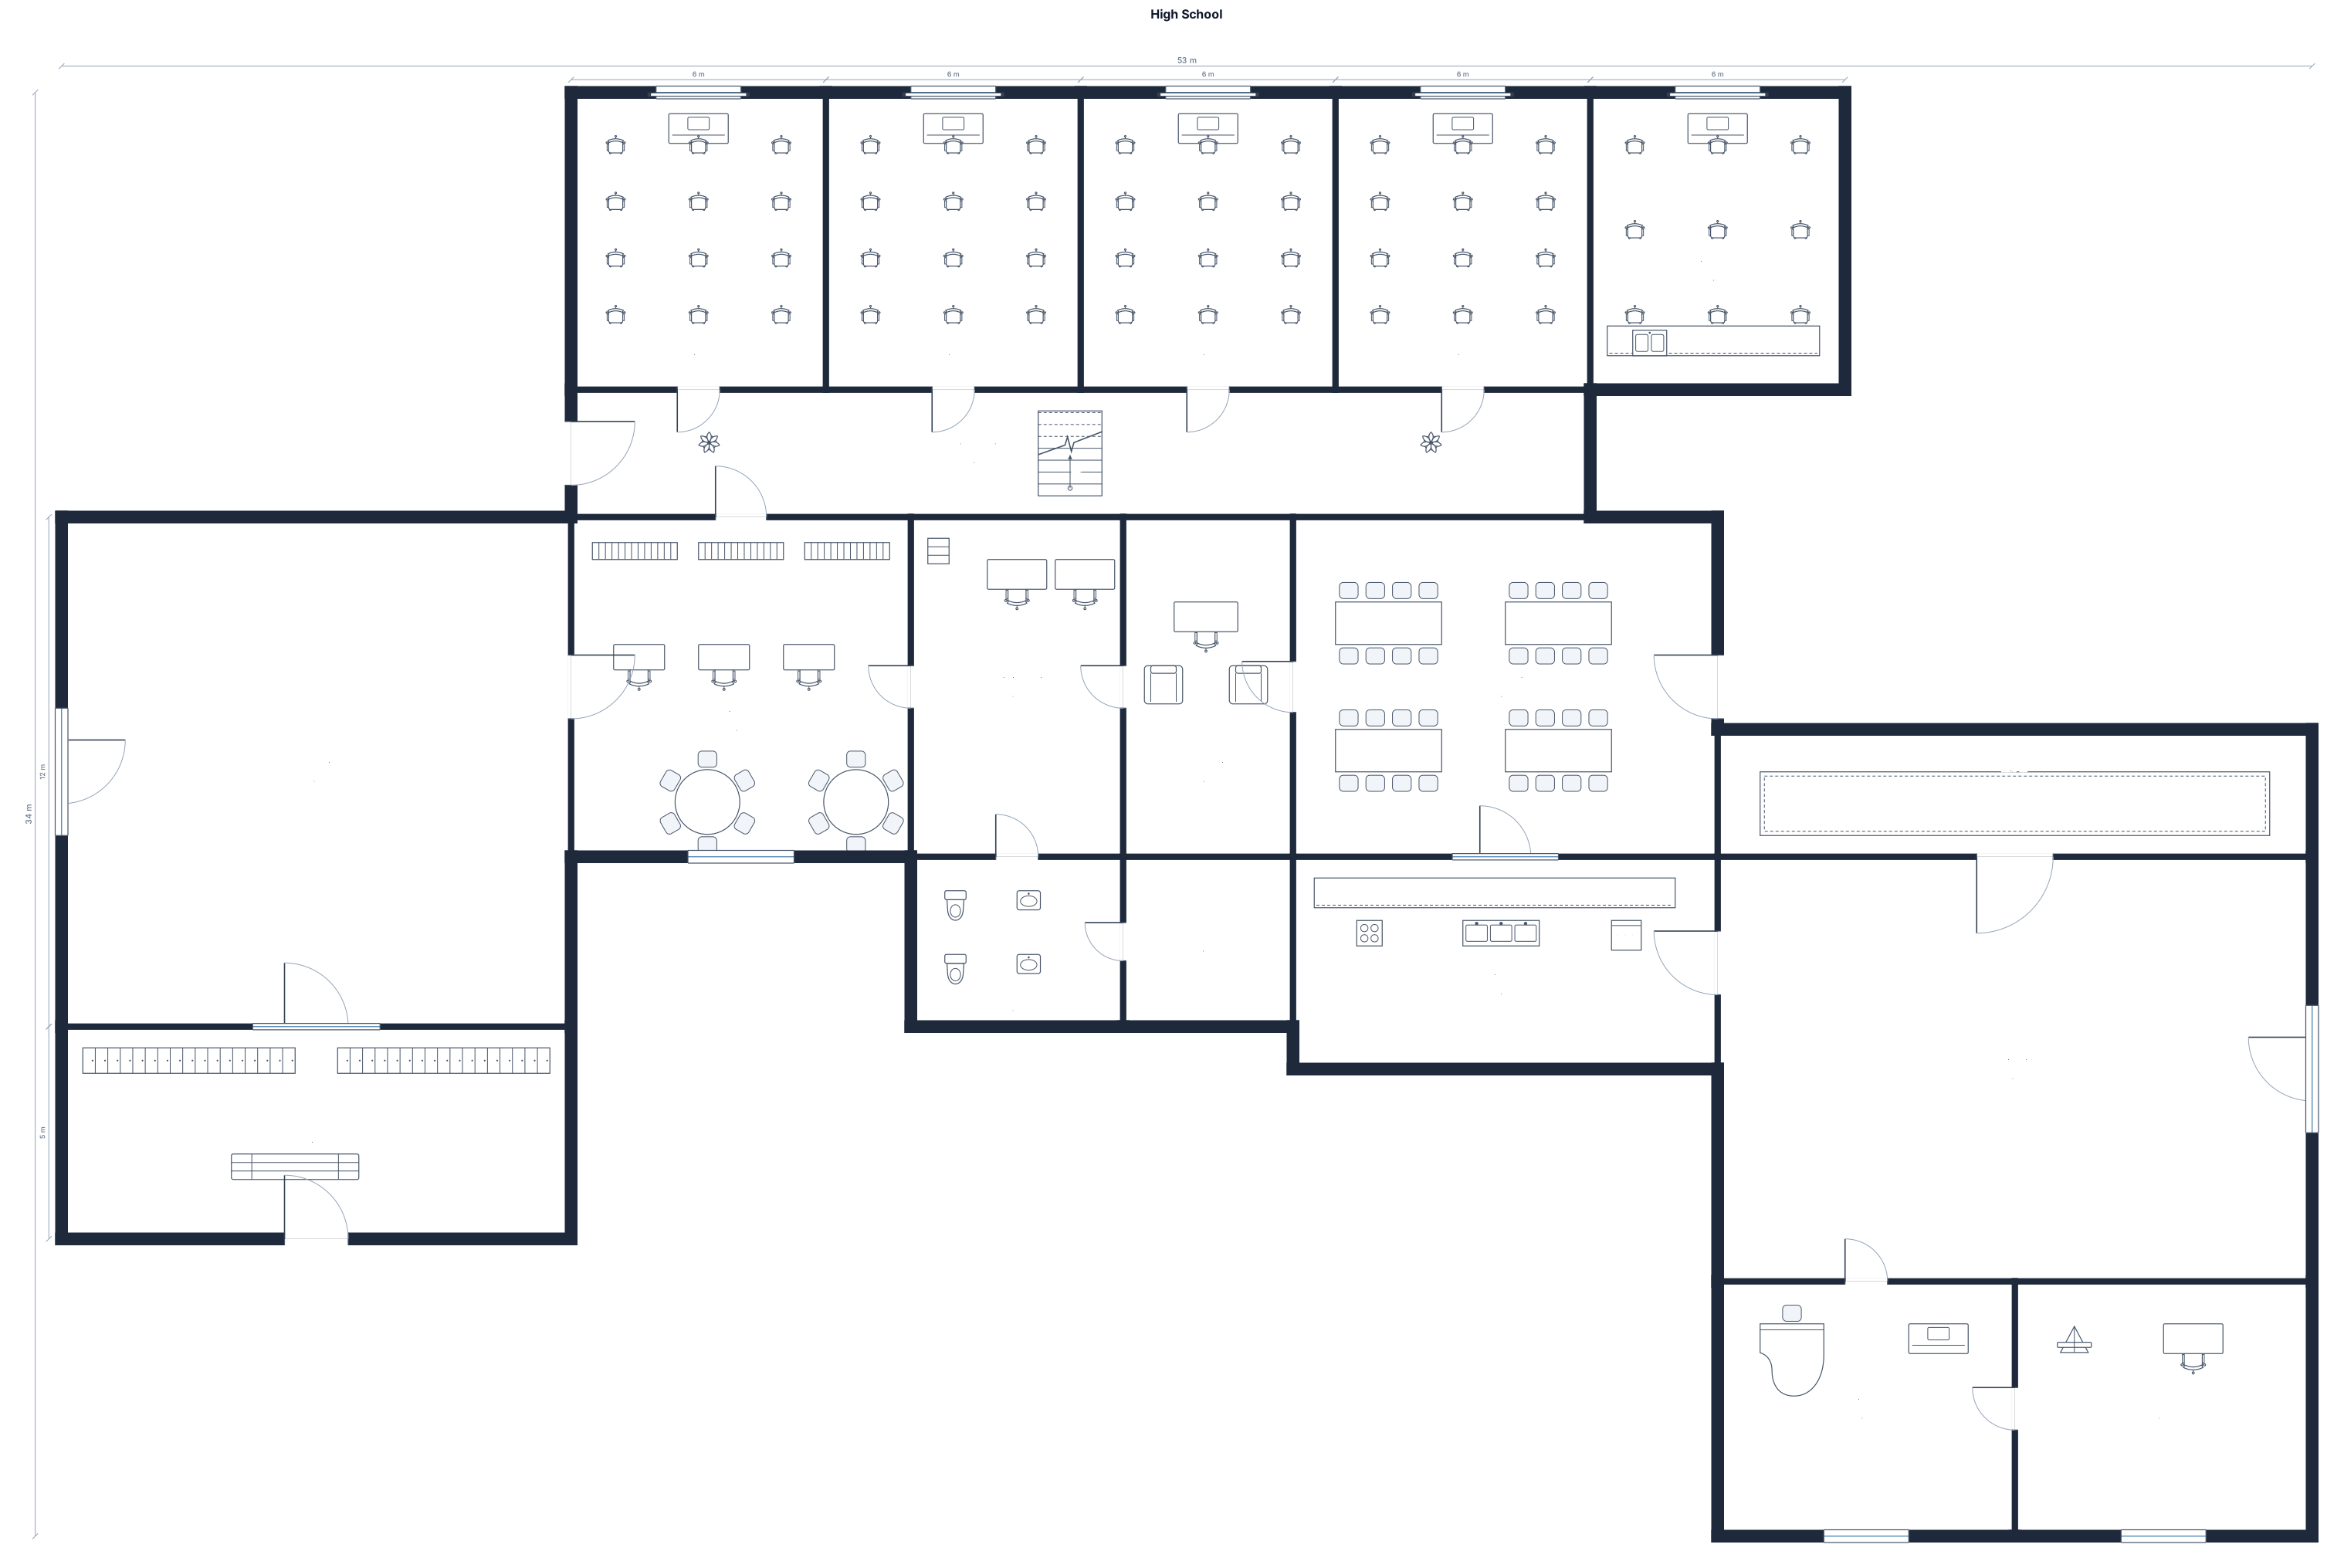
A highschool
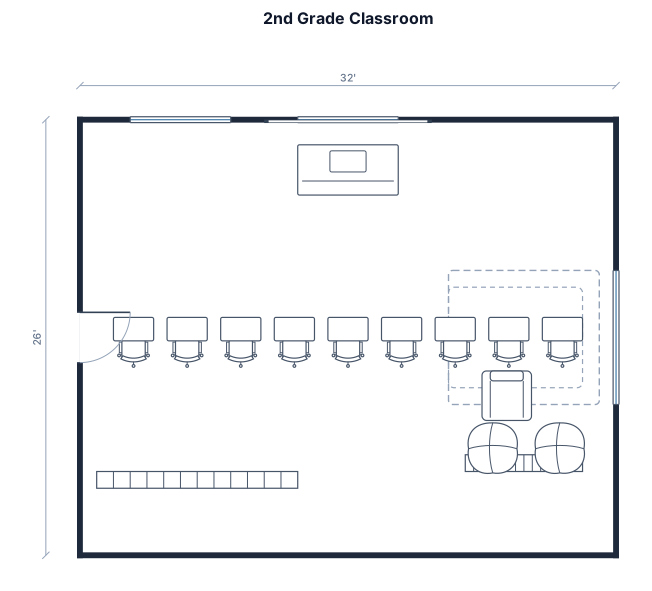
A 2nd grade classroom, 32 by 26 ft, with 27 student desks in a u shaped arrangement facing the whiteboard, a teacher desk, a whiteboard, cubbies, and a reading corner
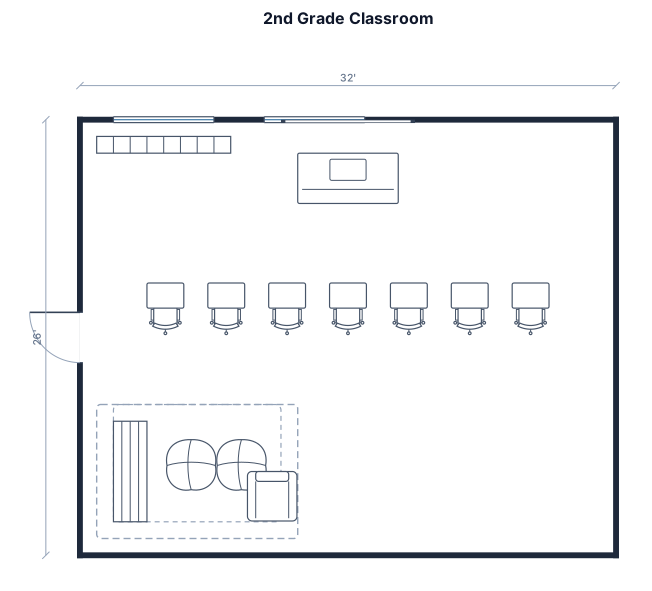
A 2nd grade classroom, 32 by 26 ft, with 27 student desks in a u shape facing the whiteboard, a teacher desk, a whiteboard, cubbies, and a reading corner
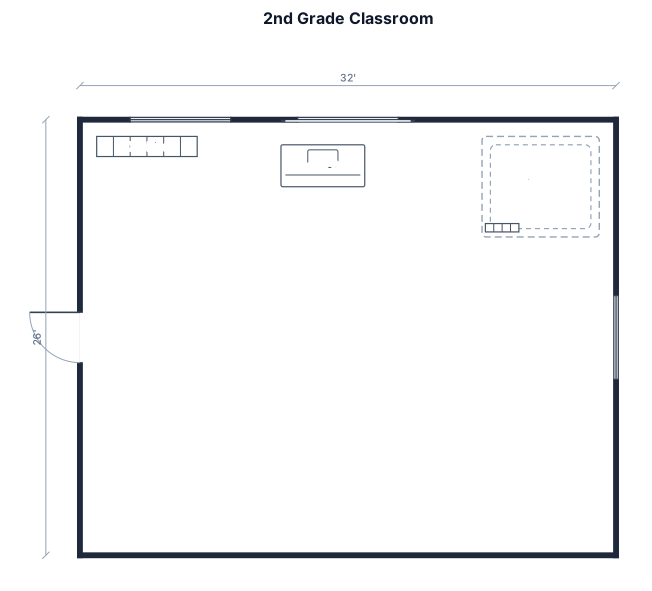
A 2nd grade classroom, 32 by 26 ft, with 18 student desks in rows of three, a teacher desk, a whiteboard, cubbies, and a reading corner
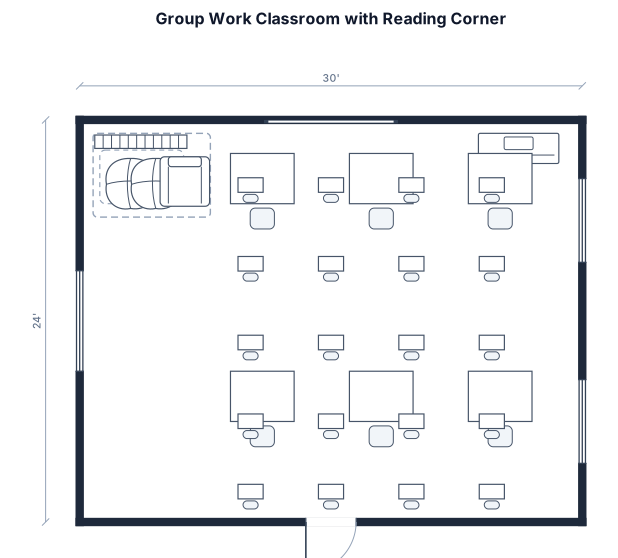
A classroom, 30 by 24 ft, with 24 desks in six groups of four for group work, plus a reading corner
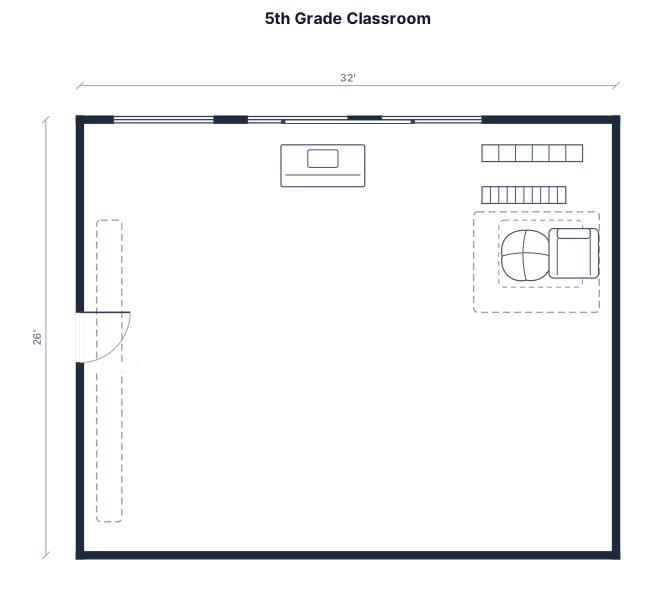
A 5th grade classroom, 32 by 26 ft, with 27 student desks in rows, a teacher desk, a whiteboard, cubbies, and a reading corner
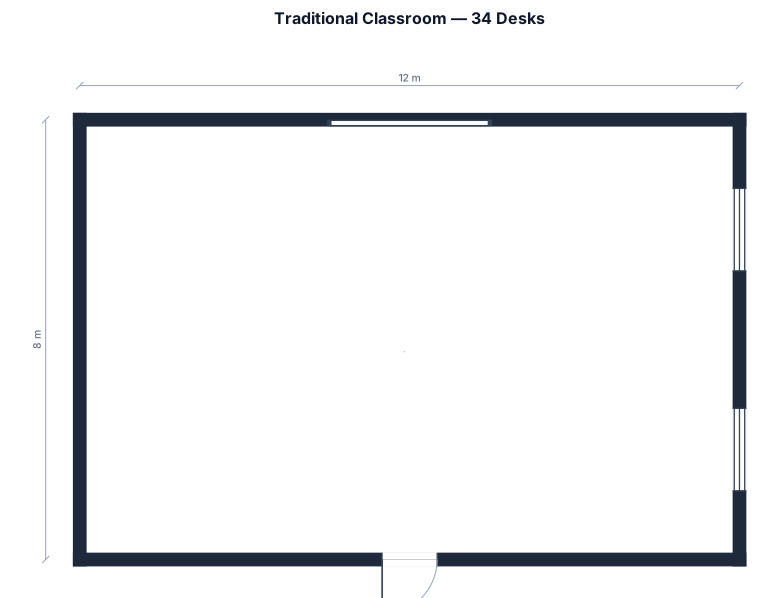
traditional rows, 34 desks
Focused examples and prompt ideas
Start with the complete visitor wall above, then use these focused collections when you want a narrower subject and more prompt context.
