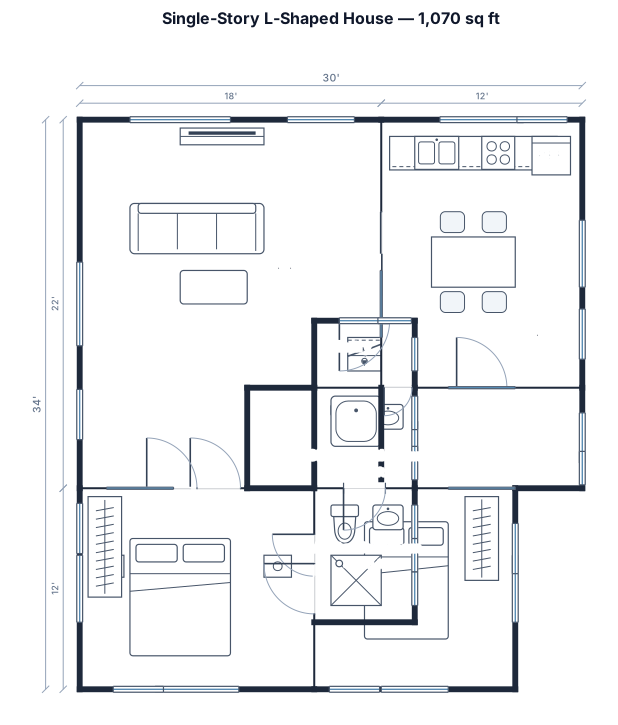
A single‑story L‑shaped house with an area of 1,070 square feet, featuring two bedrooms, two bathrooms (one master bedroom, the other shared), an open kitchen, and a living area.
FIELD NOTES · BROWSE BY TOOL
Floor Plan Examples Made by Real Visitors
Browse every eligible layout shared by FloorPlanMaker visitors, filter by planning tool, and adapt the exact prompt.
Browse 7329 real creationsCOMMUNITY OUTPUTS · EXACT PROMPTS
House Floor Plans
Showing 73–96 of 214. No stock examples or system defaults. Choose a tool, study a real result, then reopen its prompt as your starting point.
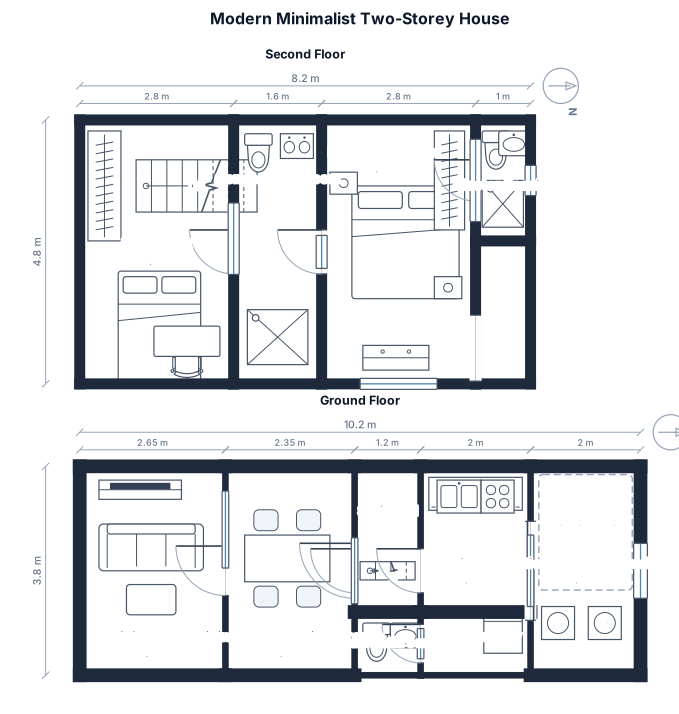
HOUSE SPECIFICATIONS SUMMARY Plot & Orientation: 8.20 x 3.80 m ground floor. Front faces EAST (garage/gate), back faces WEST. Walls: Blank walls on the left side and back (property line). Openings (doors/windows) only on the front and right side (patio). Natural ventilation in all bathrooms. Modern minimalist style. Ground Floor: Living room (left) with front windows. Dining room & main entrance (center). Straight stairs at the back. Kitchen (right) with front window and sliding door to the patio. Half bath (back right) opening to a short hallway. Outdoor laundry area in the patio. Second Floor: Expanded to 8.20 x 4.80 m with a 1 m front cantilever. Bedroom 2 (left) with internal closet. Common bathroom (center). Master bedroom (right) with ensuite private bath and windows on two sides. Structural provisions for a future right-side terrace.
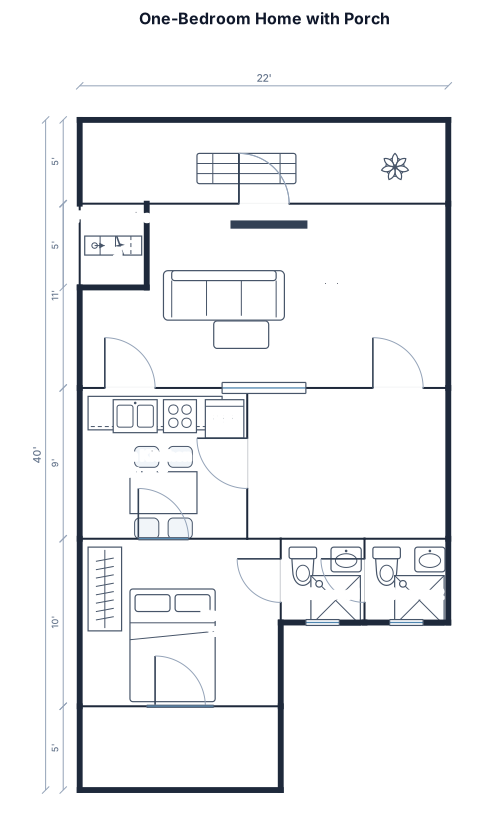
22ft front width and 40ft length, make in 1bed room, two bathroom, 1 living room and a small porch, stairs in front area, open kitchen
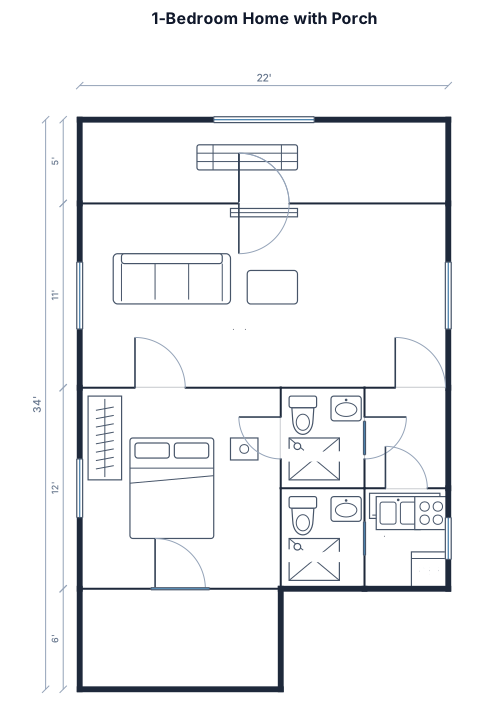
22ft front width and 40ft length, make in 1bed room, two bathroom, 1 living room and a small porch
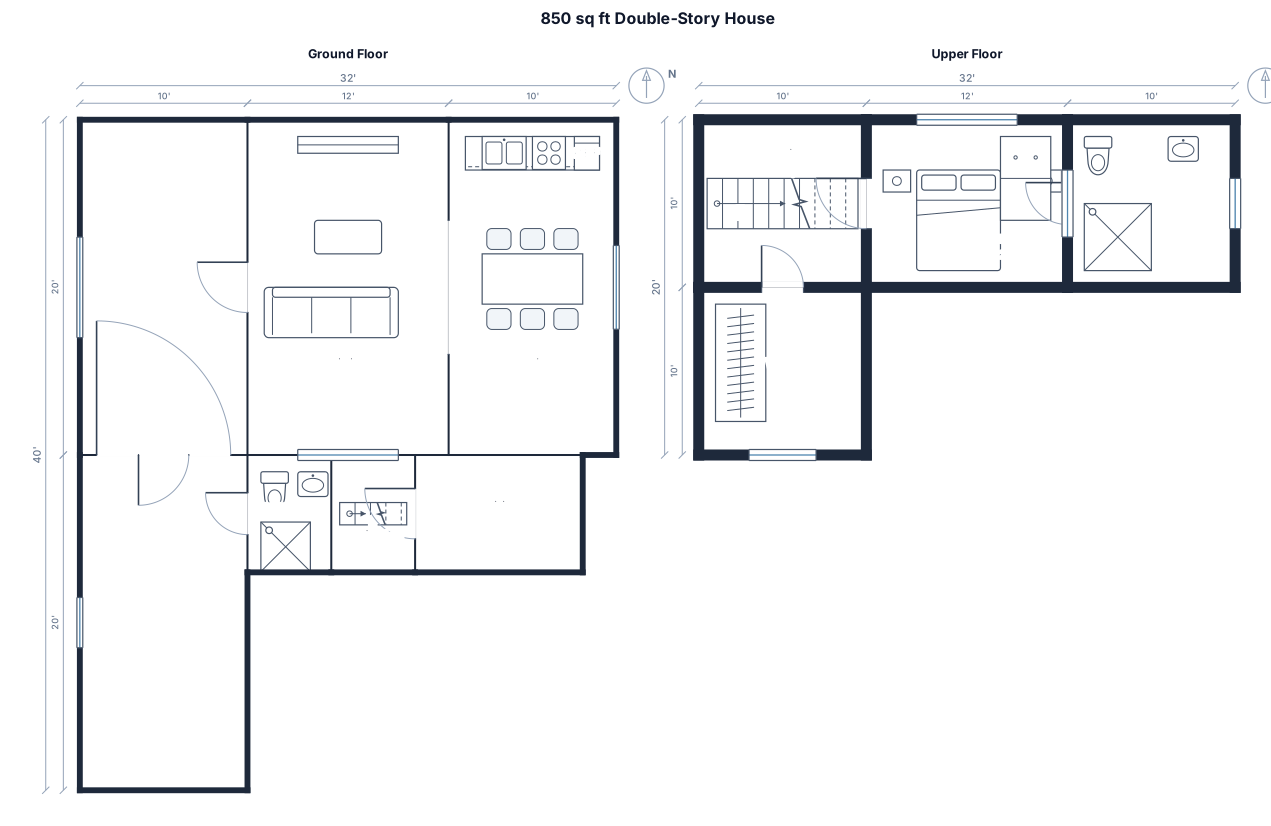
A 850 sq ft, 22ftx 40ft, 22ft as front , double-story house with one bedrooms, two bathrooms, open kitchen and living area, garage.
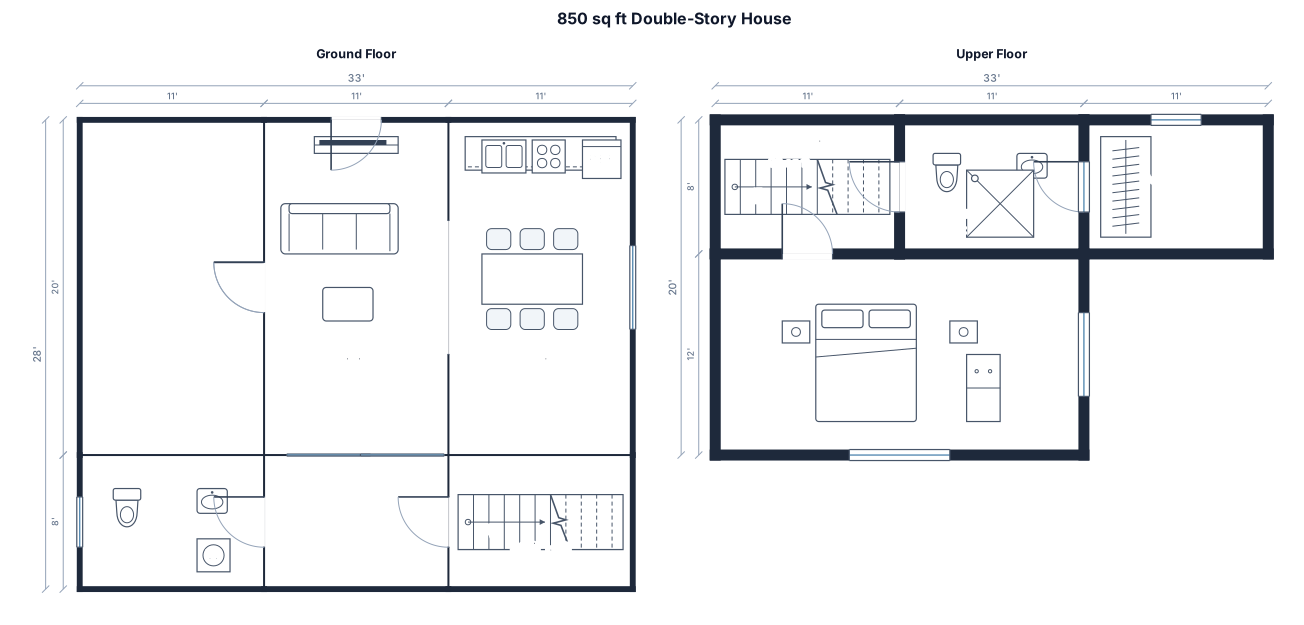
A 850 sq ft, 22ftx 40ft double-story house with one bedrooms, two bathrooms, open kitchen and living area, garage.
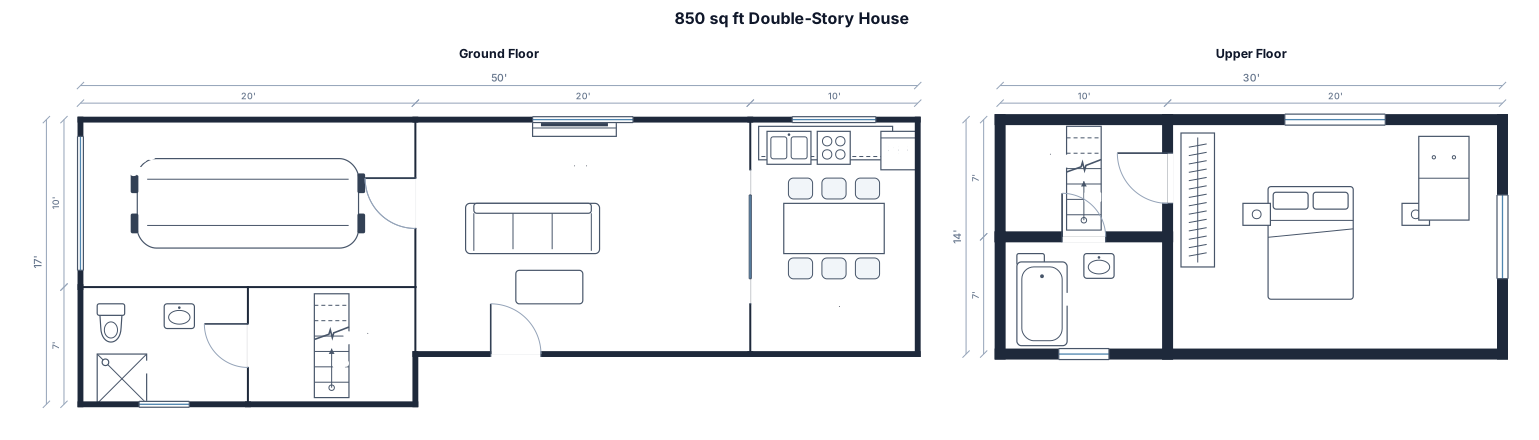
A 850 sq ft double-story house with one bedrooms, two bathrooms, open kitchen and living area, garage.
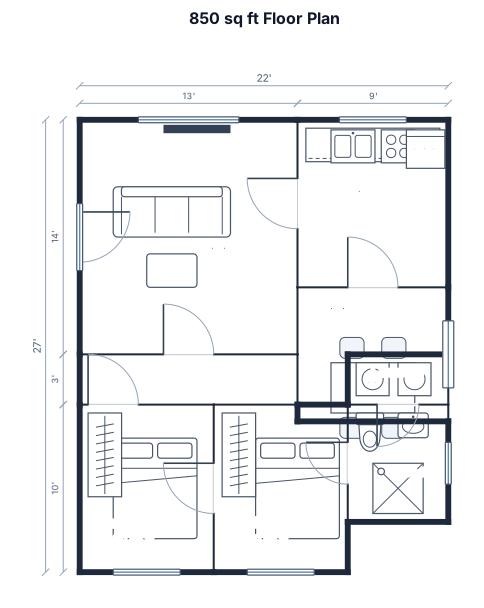
850sqft 22x35
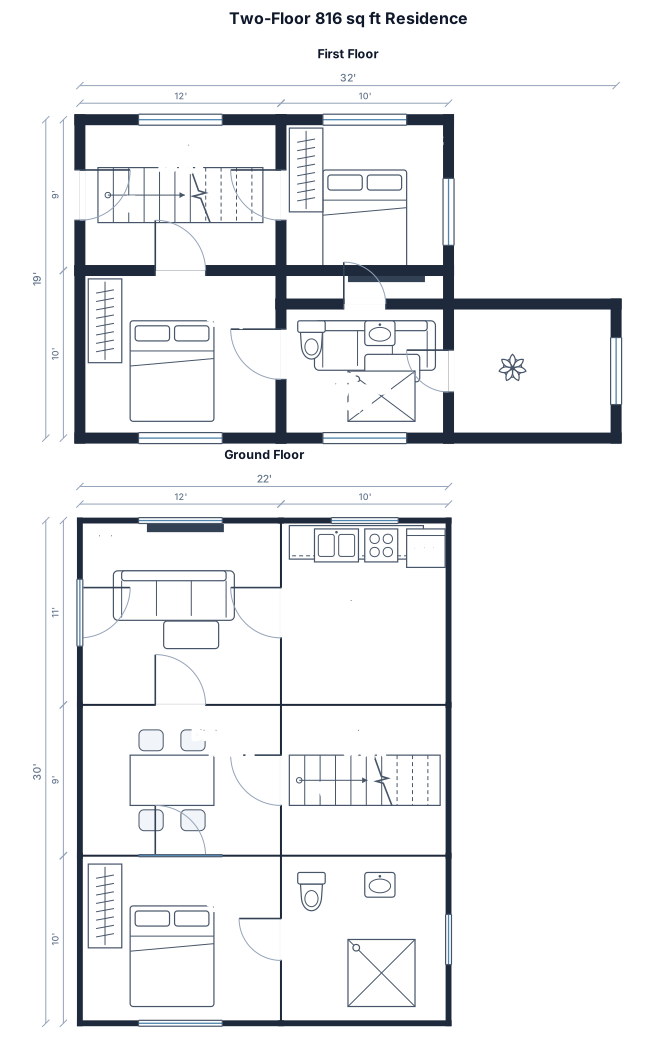
a 816 sqft plot 22x40 make plan of 2 floors
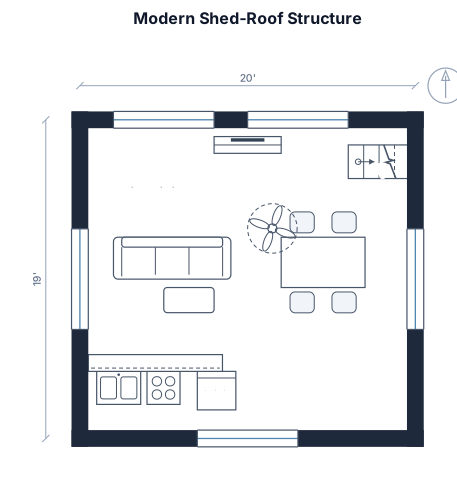
Dimensions: 22' x 21' Exterior | 20' x 19' Interior Footprint,Structural Dimensions & Framing • Exterior Footprint: 22' x 21' rectangular foundation base. • Interior Footprint: 20' x 19' clear interior living zone (after 1-foot structural wall assembly allowance). • Roofline Profile: Modern front-to-back descending shed roof design. • Wall Framing: Heavy-duty 2x10 dimensional wood studs spaced at 16 inches On-Center (O.C.) to provide extreme wind resistance, roof-load carrying capacities, and a deep insulation cavity (9.25" actual thickness). • Wall Heights: Soaring 16' to 18' front exterior wall descending down to a 14' rear exterior wall, ensuring substantial upstairs clearance.
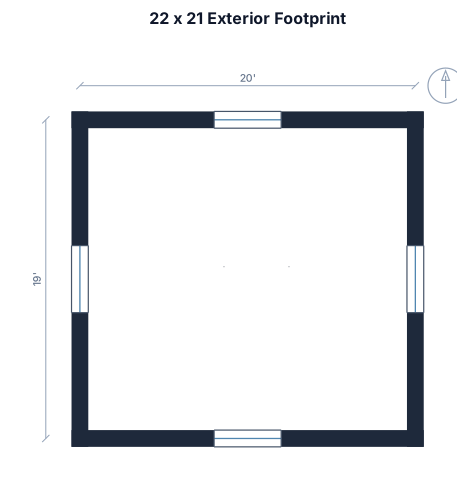
Dimensions: 22' x 21' Exterior | 20' x 19' Interior Footprint
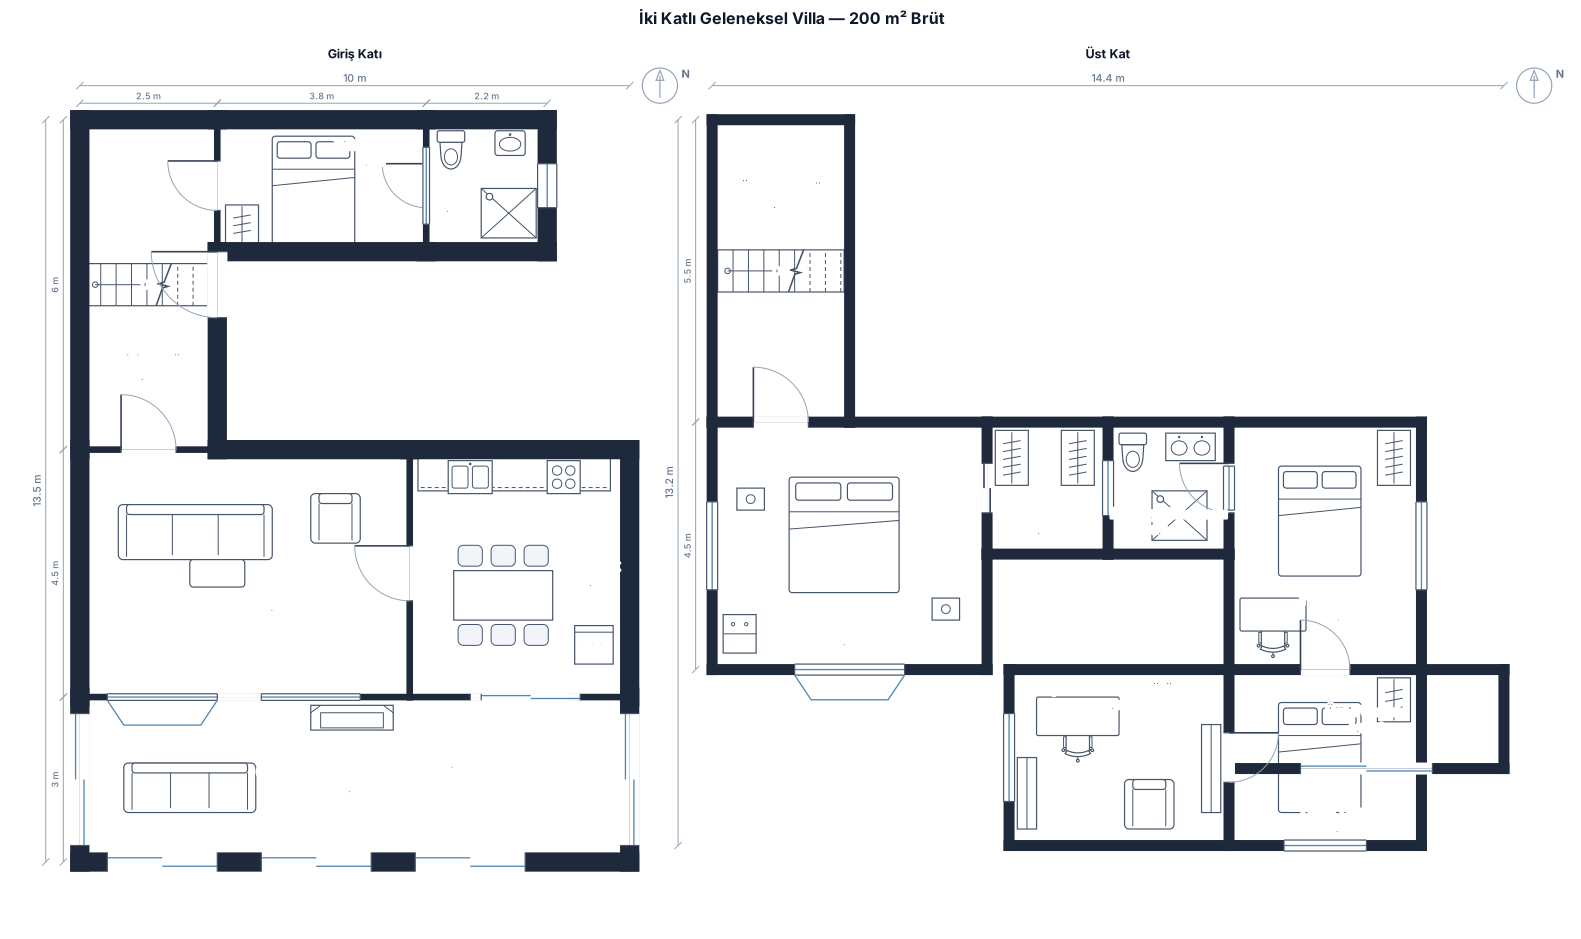
Toplam 200 m2 brüt alana sahip iki katlı bir villa çiz. Giriş katta 1 adet salon, 1 adet mutfak, 1 adet banyo ve yatak odası olsun. 2 yatak odası 1 adet çalışma odası&kütüphane ve 1 adet içerisinde ebeveyn yatak odası ve soyunma odası da olan büyük ana yatak odası çiz. Villanın giriş ana kapısı saat 3 yönünde olmalı ve giriş holünün genişliği 2,5 metre olmalı. Girişe dolap ya da tablo gibi şeyleri daha sonra yerleştiririz onunla uğraşma. Saat 6 yönünde salon ve mutfak olmalı. Çünkü ana bahçe ve veranda saat 6 yönünde olacak. Veranda toplam brüt metrekareye dahil olmayacak. Verandanın üstü ve yanları açılıp kapanabilir cam olsun. Veranda aynı zamanda kış bahçesi şeklinde kullanılabilecek şekilde camlı olmalı. Gerektiğinde elektrikli panjur sistemi ile de üstü ve yanları tamamen kapatılabilmeli. Verandada şömine de olmalı. Binanın dış görünüşü; eskinin estetiği, zevkini ve hatta ruhunu taşımalı. Günümüz ruhsuz villaları gibi estetikten uzak dikdörtgenler prizması gibi olmamalı. Yani 10 yasındaki bir çocuğun çizebileceği günümüz villlaları gibi estetik yoksunu olmamalı. Hem kat planlarını hem de dış görünüşünü çiz. Dış görünüşünü saat 12, saat 3, saat 6 ve saat 9 yönüyle ve ayrıca kuş bakışı olarak çiz ve göster.
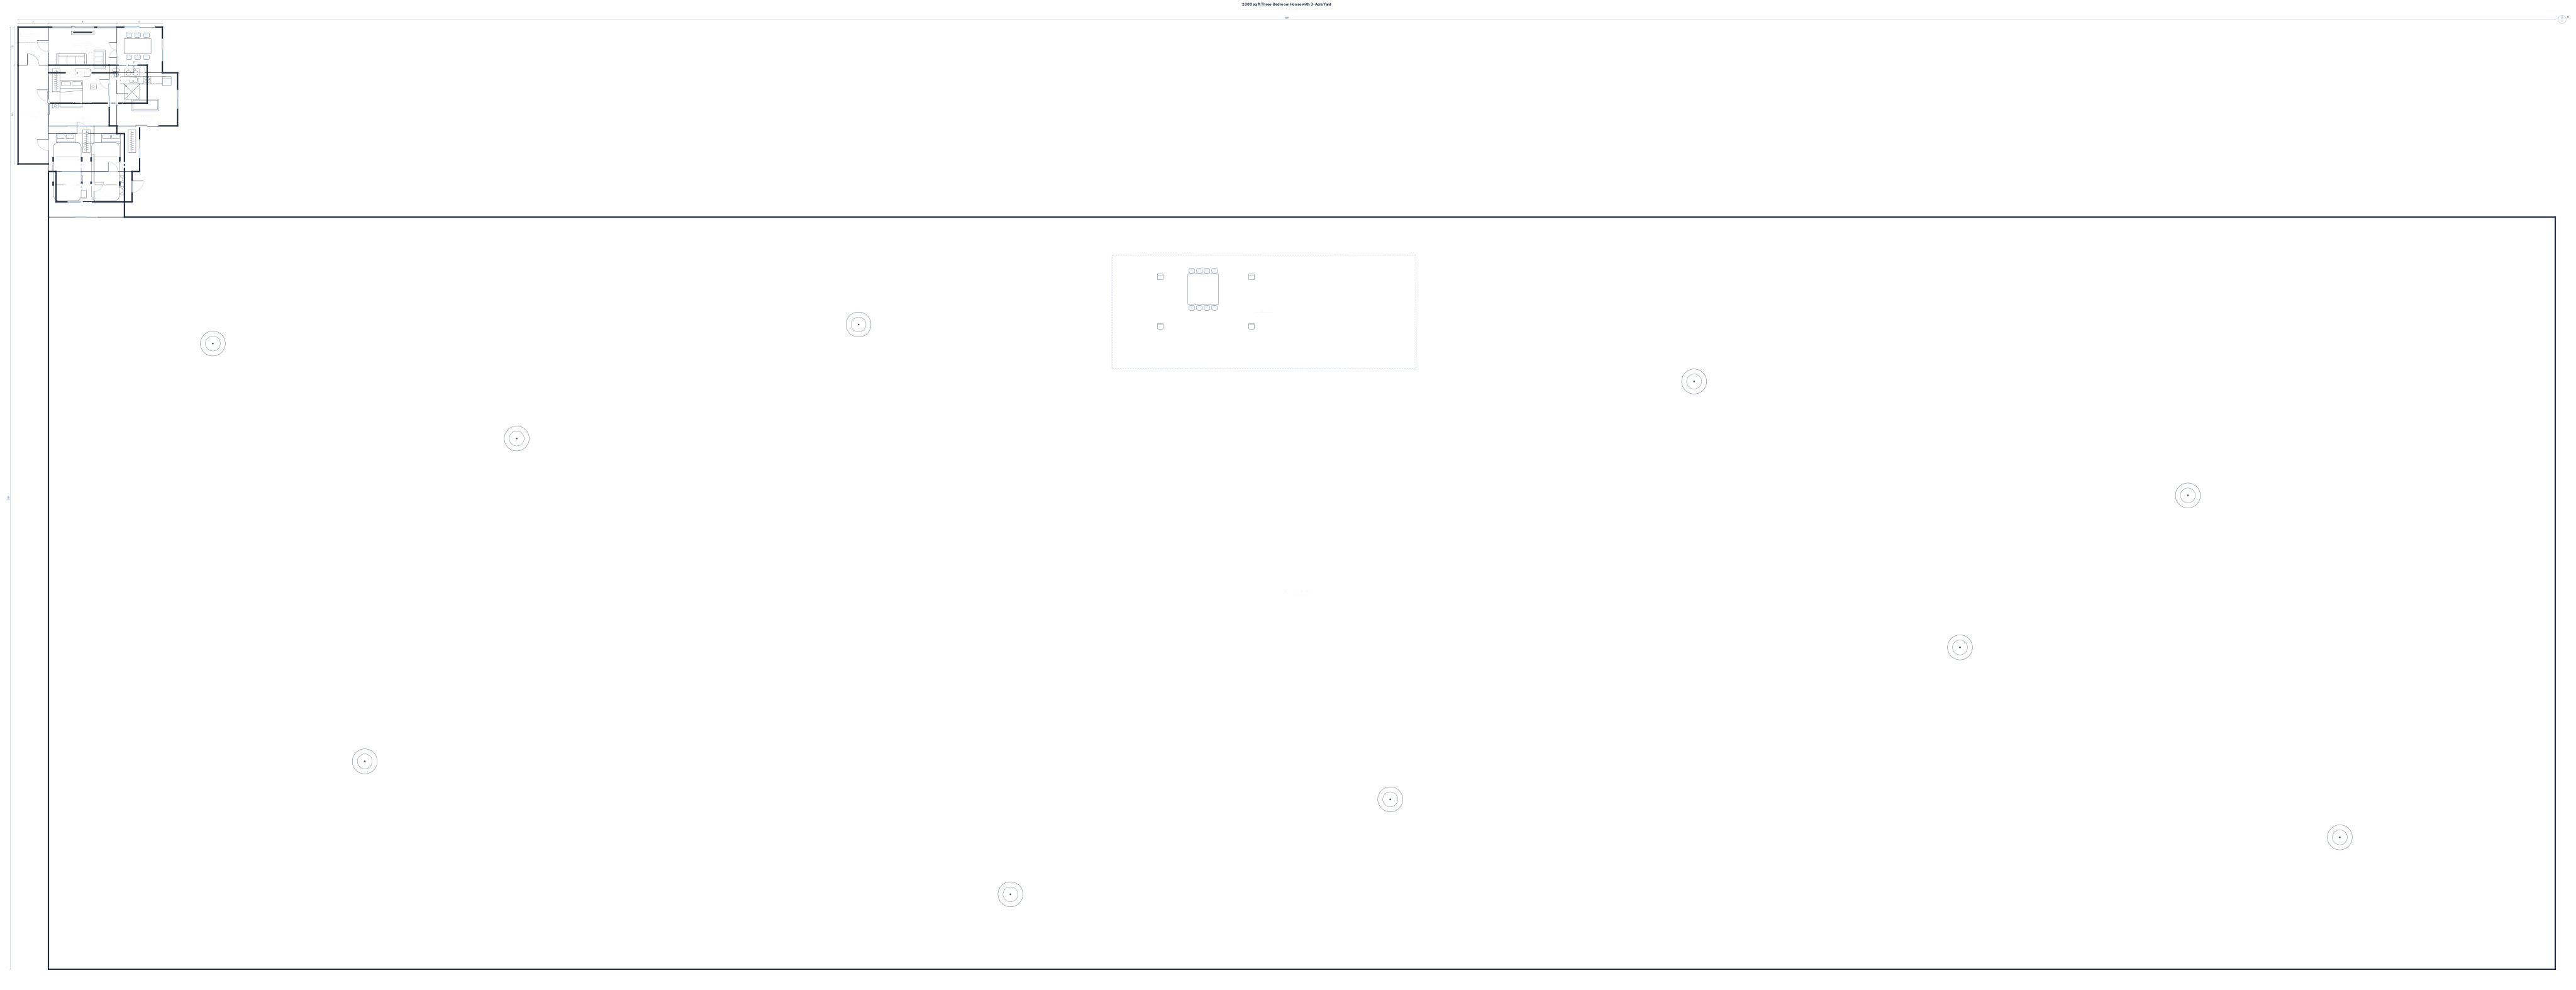
A 2000 sq ft house with 3 bedrooms, back yard with 3 Acers with a patio for front and back doors with a lot of glass
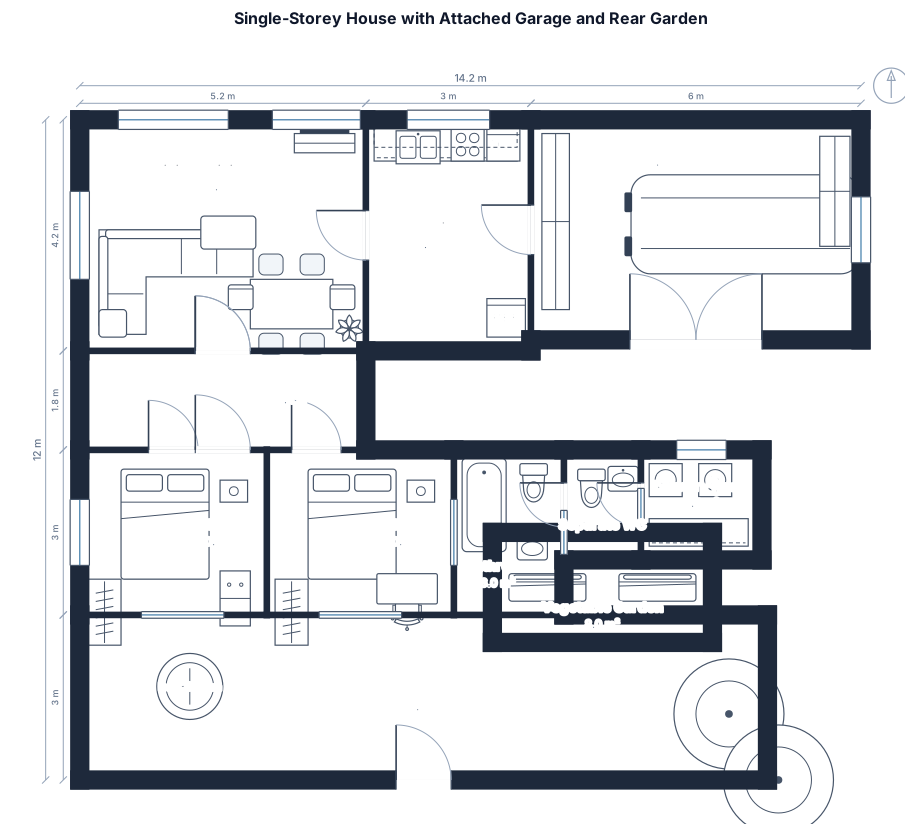
Single-storey house, 12.5 × 9 m, attached 24 m² garage, rear garden with vegetable garden. Exactly 2 bedrooms, 1 bathroom, 1 separate WC, 1 CLOSED kitchen, living/dining room, laundry room and central hallway. L-shaped sofa in living room; beds against walls, not in front of windows. The laundry room is NOT a passage to the garden. Add an independent rear garden door directly from the central hallway, separate from the garage. No extra rooms or bathrooms. Show precise dimensions, doors, windows and furniture.
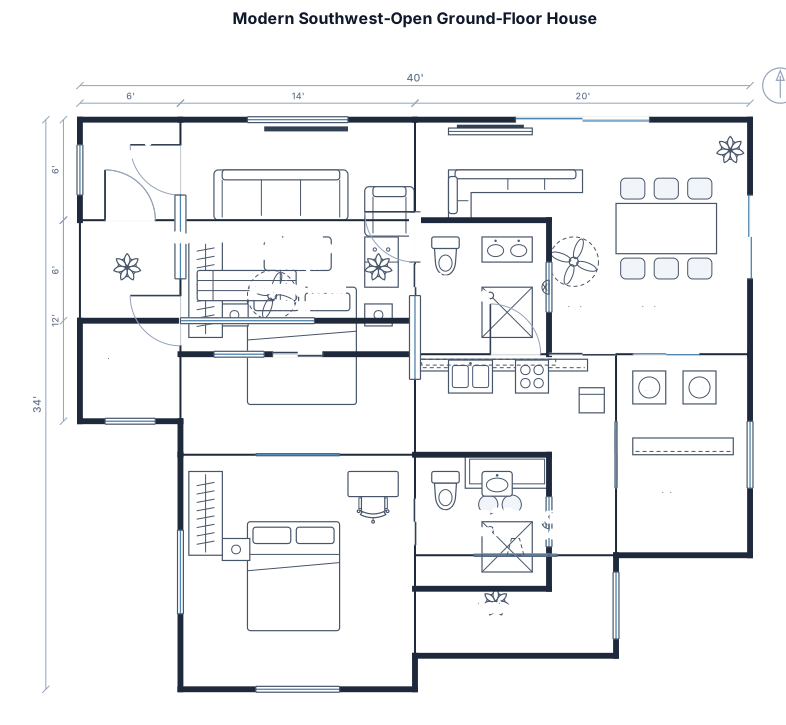
Please design a practical, modern, and space-efficient **ground-floor house plan** for a plot measuring **40 feet wide × 48 feet deep**, with the house **open toward the south-west**. The ground floor should include: * **2 bedrooms**, each with its own attached bathroom * **1 drawing room** * **1 living room** with a dining area * A well-planned **kitchen** * Proper circulation with minimal wasted space * **Excellent natural ventilation and daylight** throughout the house * Suitable windows/openings and ventilation spaces to ensure good airflow and a comfortable indoor environment The layout should be practical, spacious, private, and modern, while making efficient use of the entire 40 × 48 ft plot.
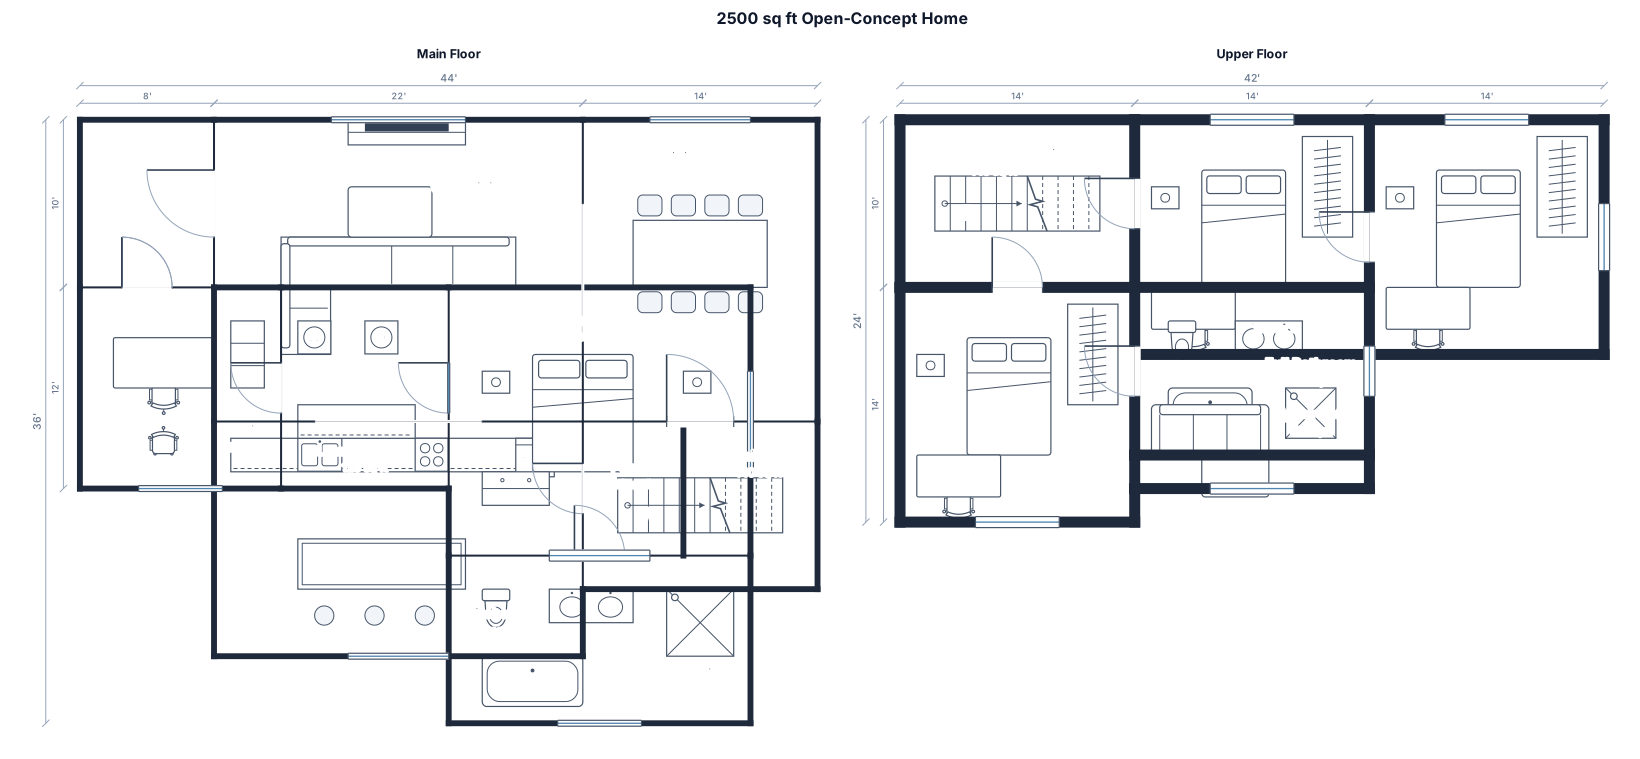
2500 sq ft open concept rectangular home with master with ensuite on main floor, main floor office, main floor laundry room with an upstairs open to below with 3 bedrooms and full bath no garage
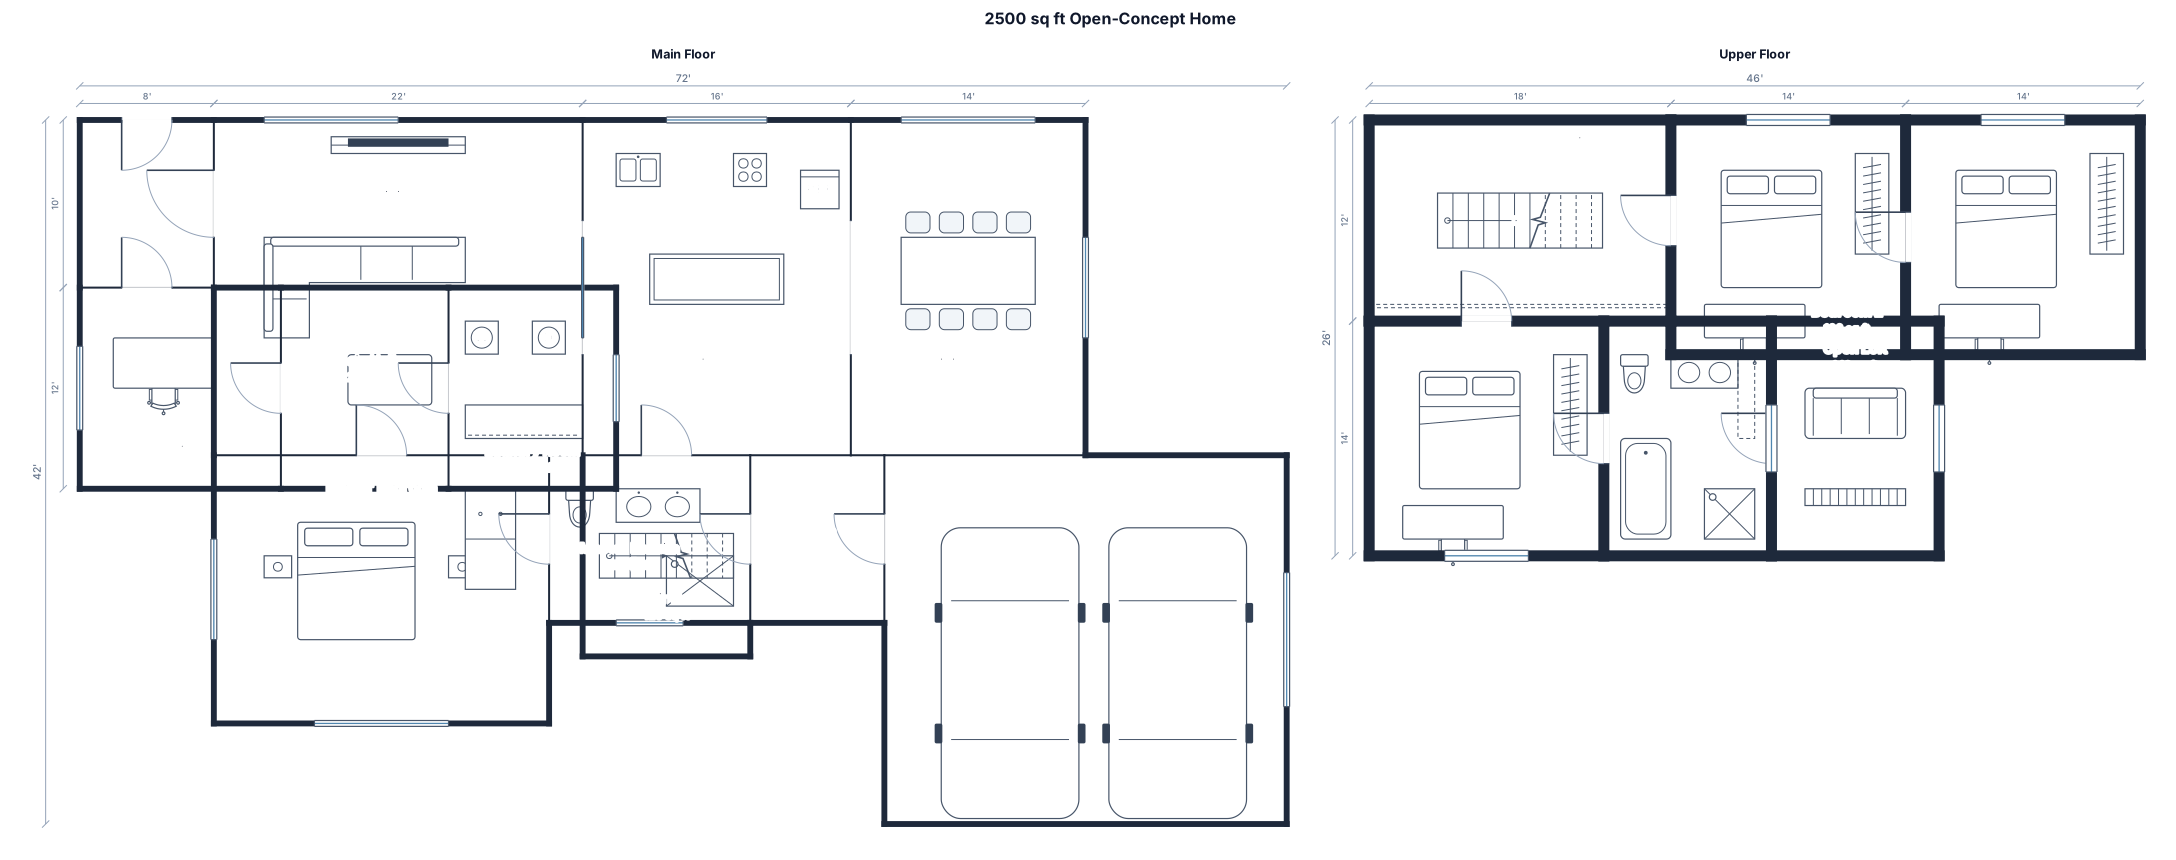
2500 sq ft open concept rectangular home with master with ensuite on main floor, main floor office, main floor laundry room with an upstairs open to below with 3 bedrooms and full bath
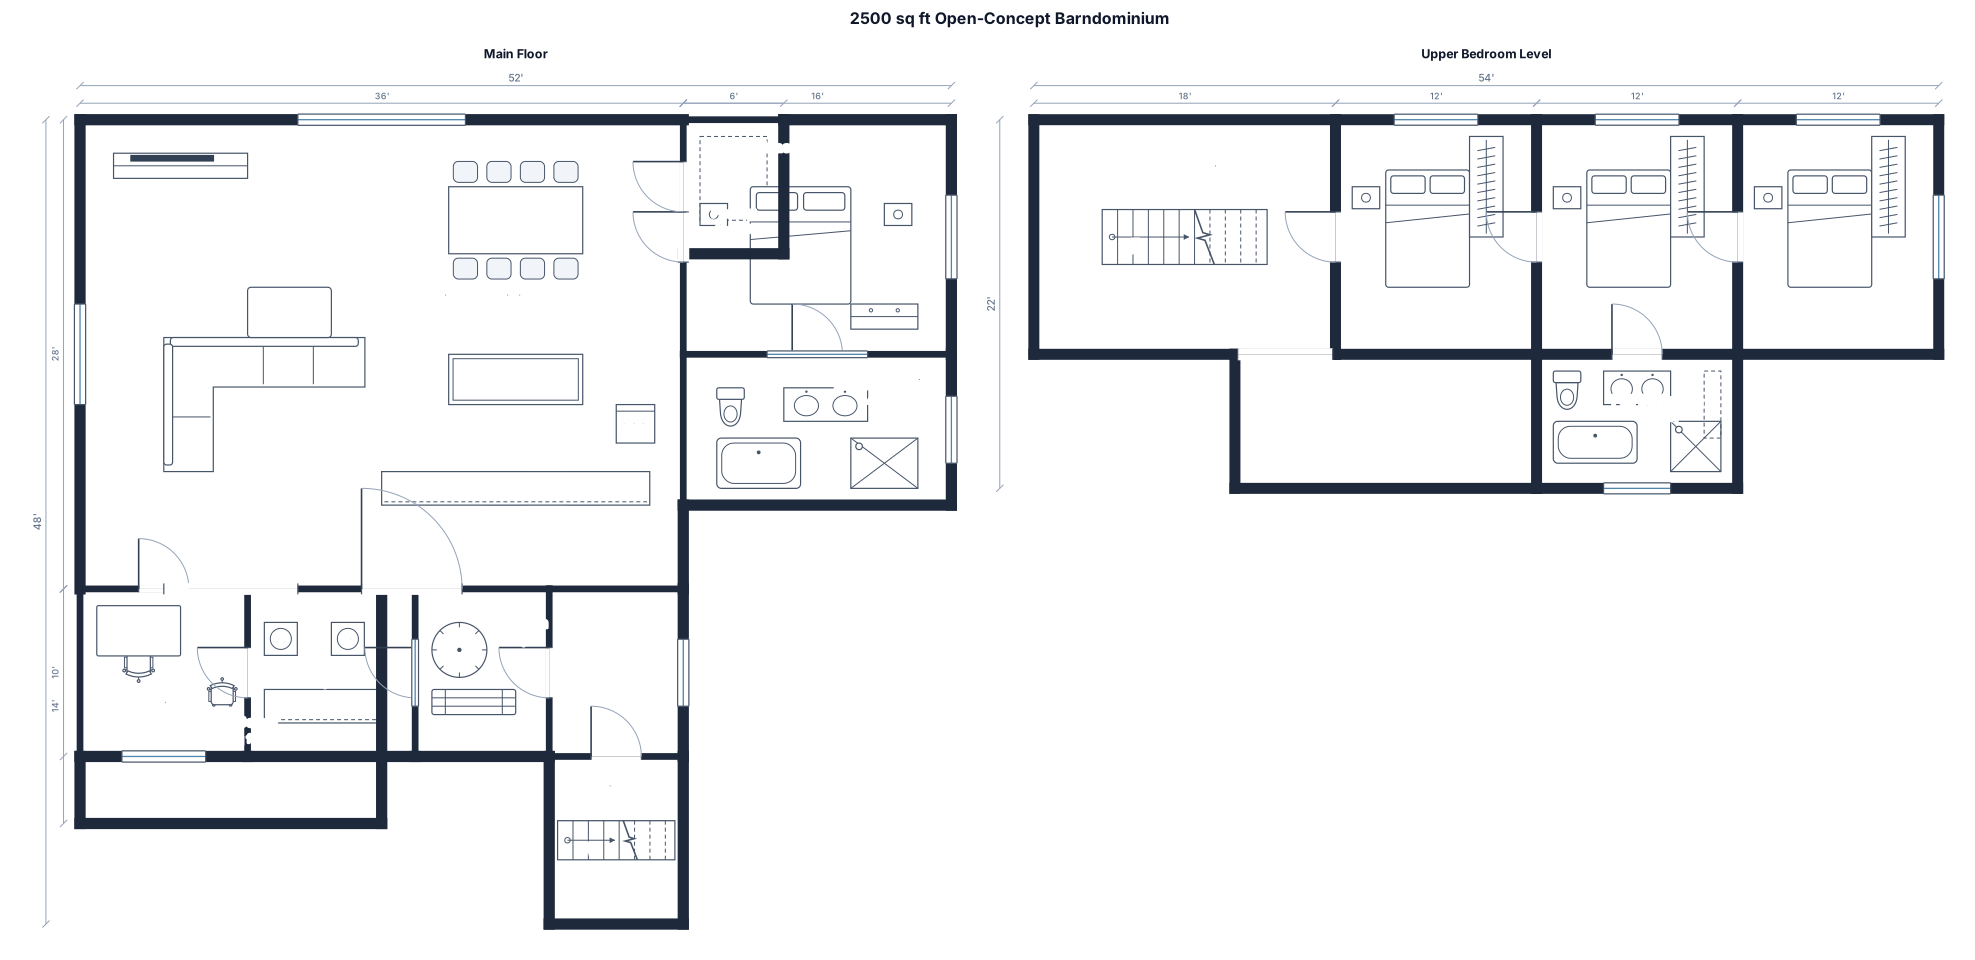
2500 sq ft open concept barndominium with master with ensuite on main floor, main floor office, main floor laundry room with an upstairs open to below with 3 bedrooms and full bath
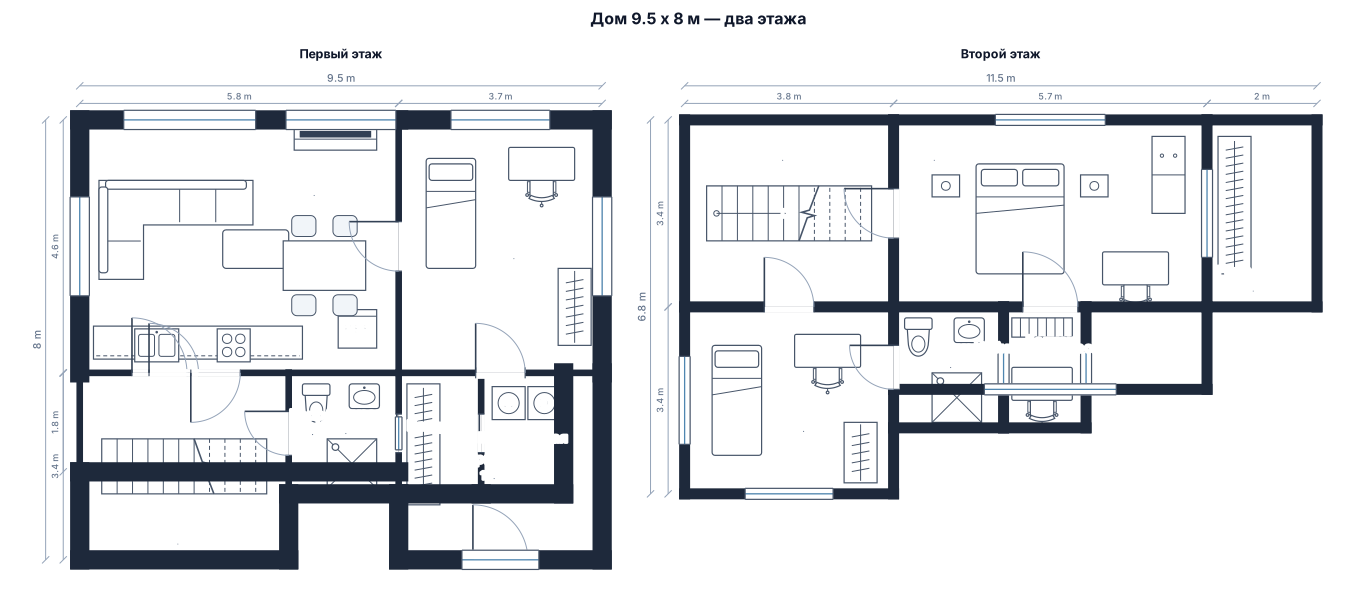
Нарисуй проект дома одна стена 9,5м и вторая 8метров, на первом этаже кухня-гостиная, санузел, и детская и лестница на второй этаж с комнатами двумя и санузлом и остается еще место, что можно добавить?
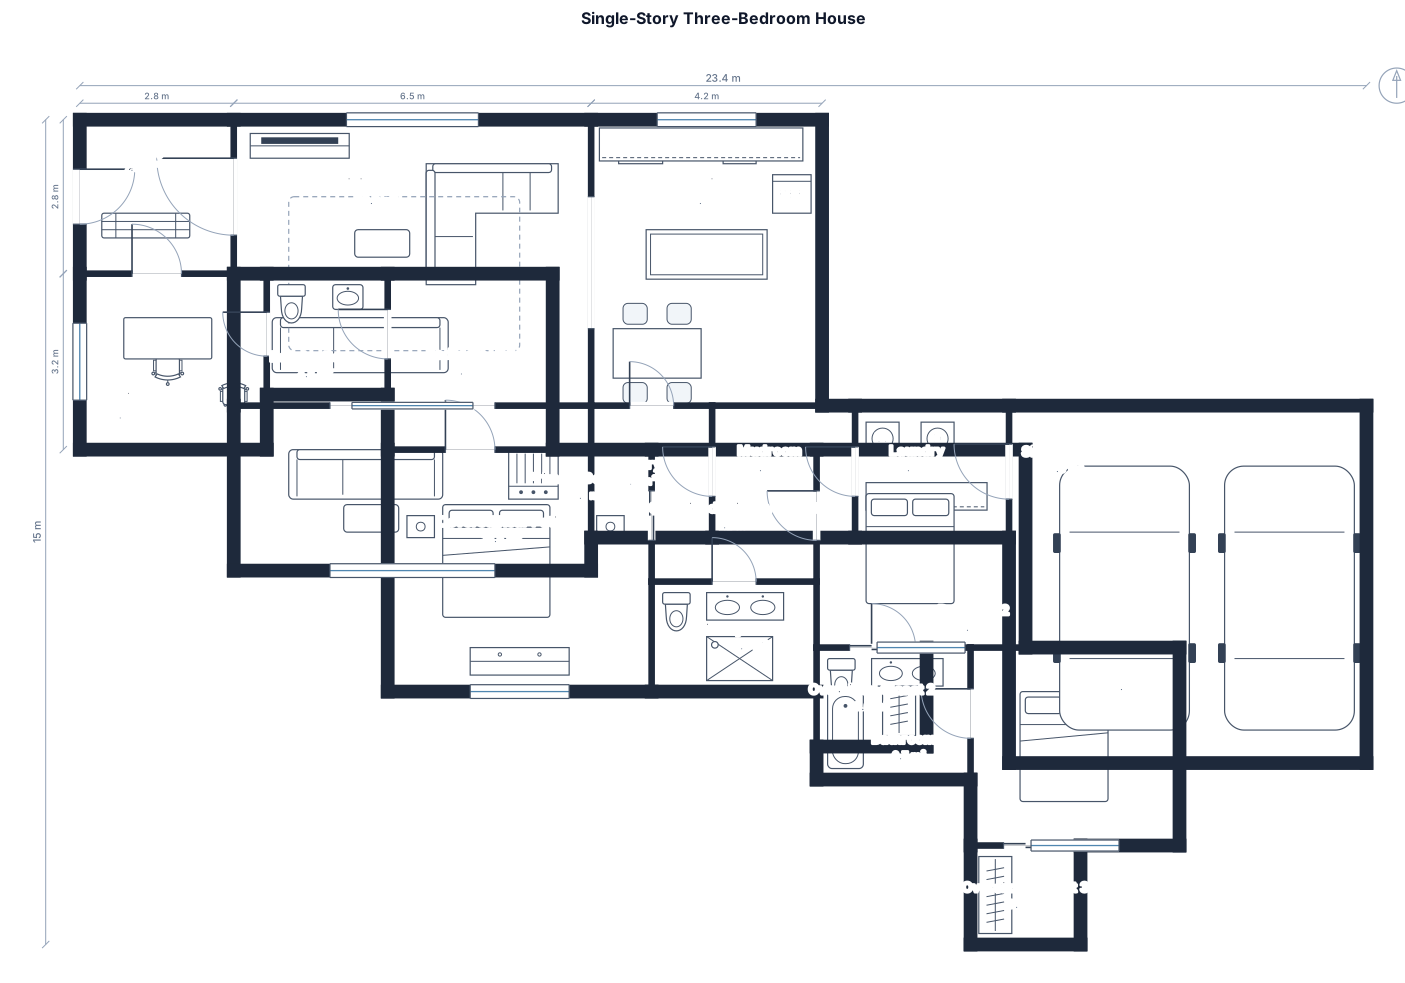
single-story house with three bedrooms with two bathrooms, separate 1 1/2-bathroom, office, open kitchen and living area, pantry, mudroom and laundry, and a covered rear patio. Garage at side, not front. Entry foyer, oversized closets
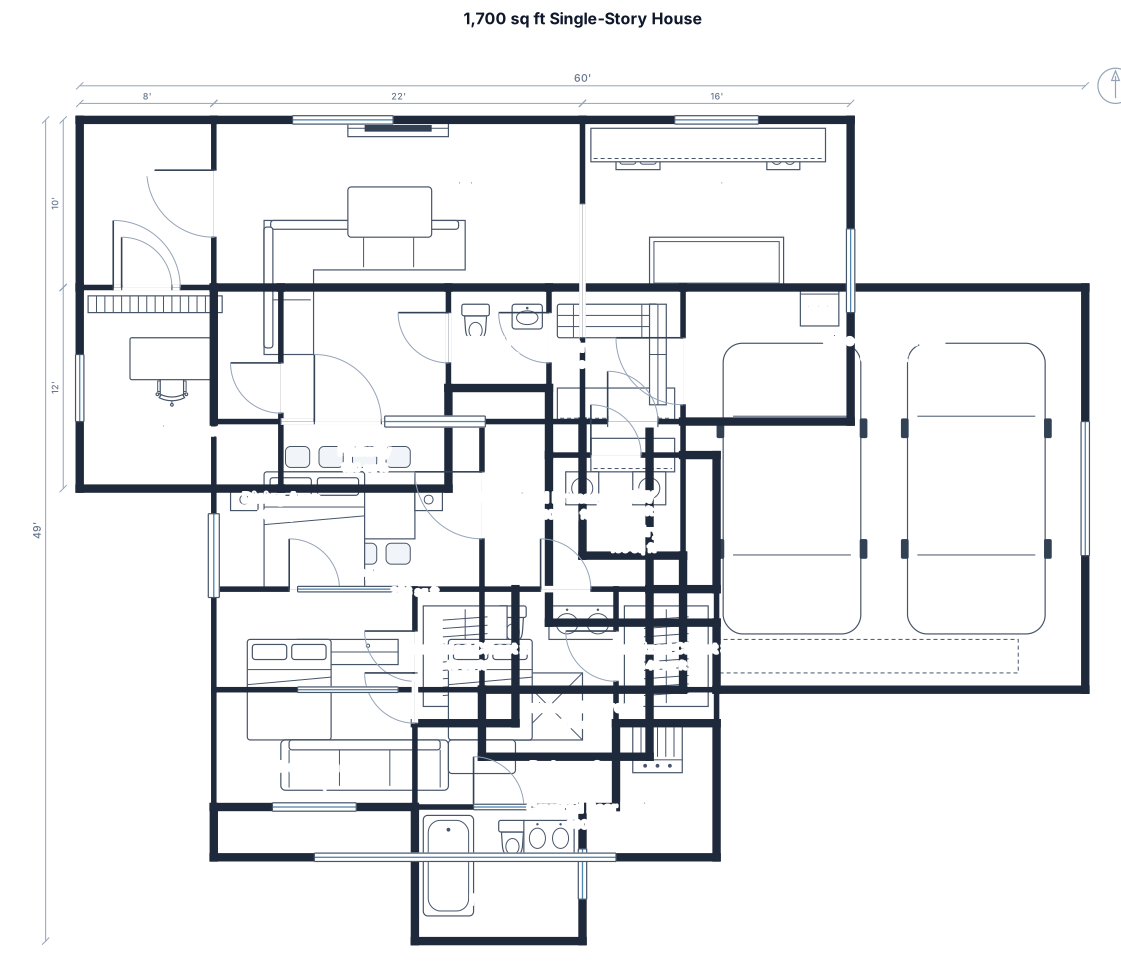
A 1,700sq ft single-story house with three bedrooms, two bathrooms, 1 1/2-bathroom, office/den, open kitchen and living area, pantry, mudroom and laundry by the garage, and a covered rear patio. Garage at side, not front. Entry foyer, oversized closets
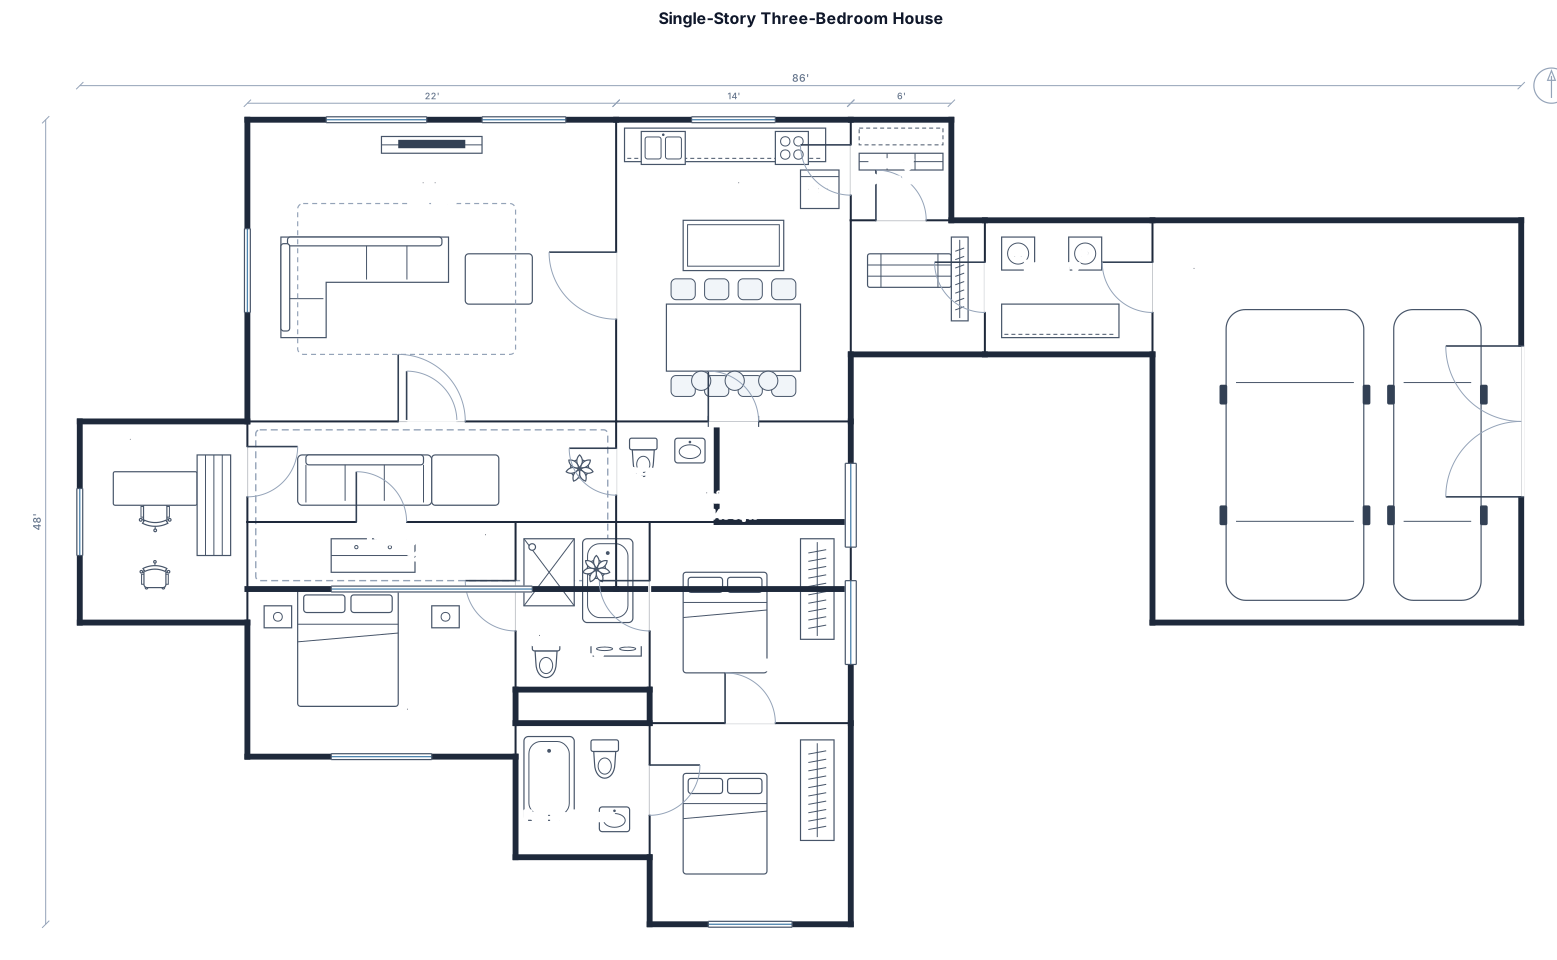
A 1,650 sq ft single-story house with three bedrooms, two bathrooms, 1 1/2 bathroom, office/den, open kitchen and living area, pantry, mudroom and laundry by the garage, and a covered rear patio. Garage at side, not front
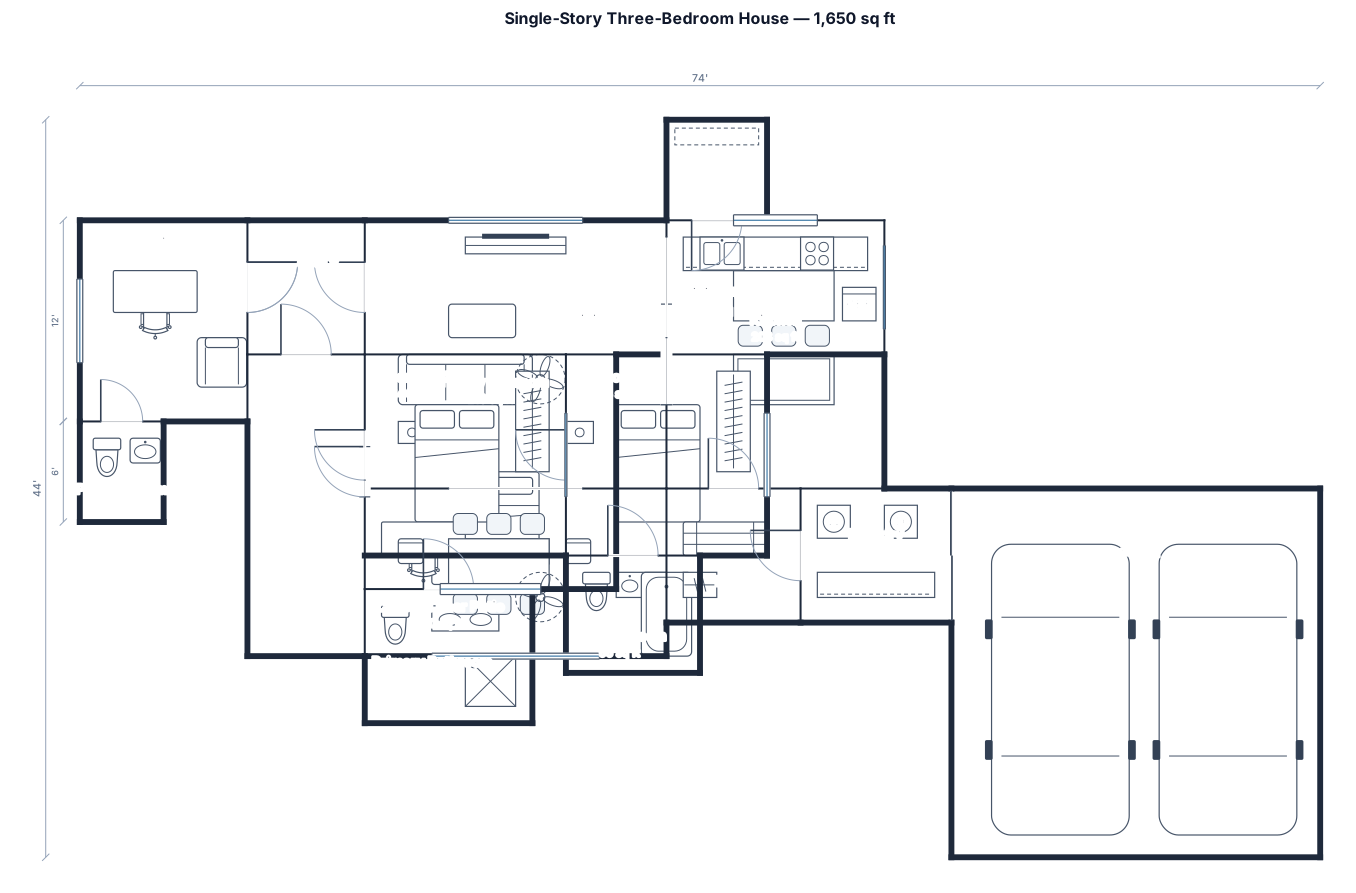
A 1,650 sq ft single-story house with three bedrooms, two bathrooms, 1 1/2 bathroom, office/den, open kitchen and living area, pantry, mudroom and laundry by the garage, and a covered rear patio
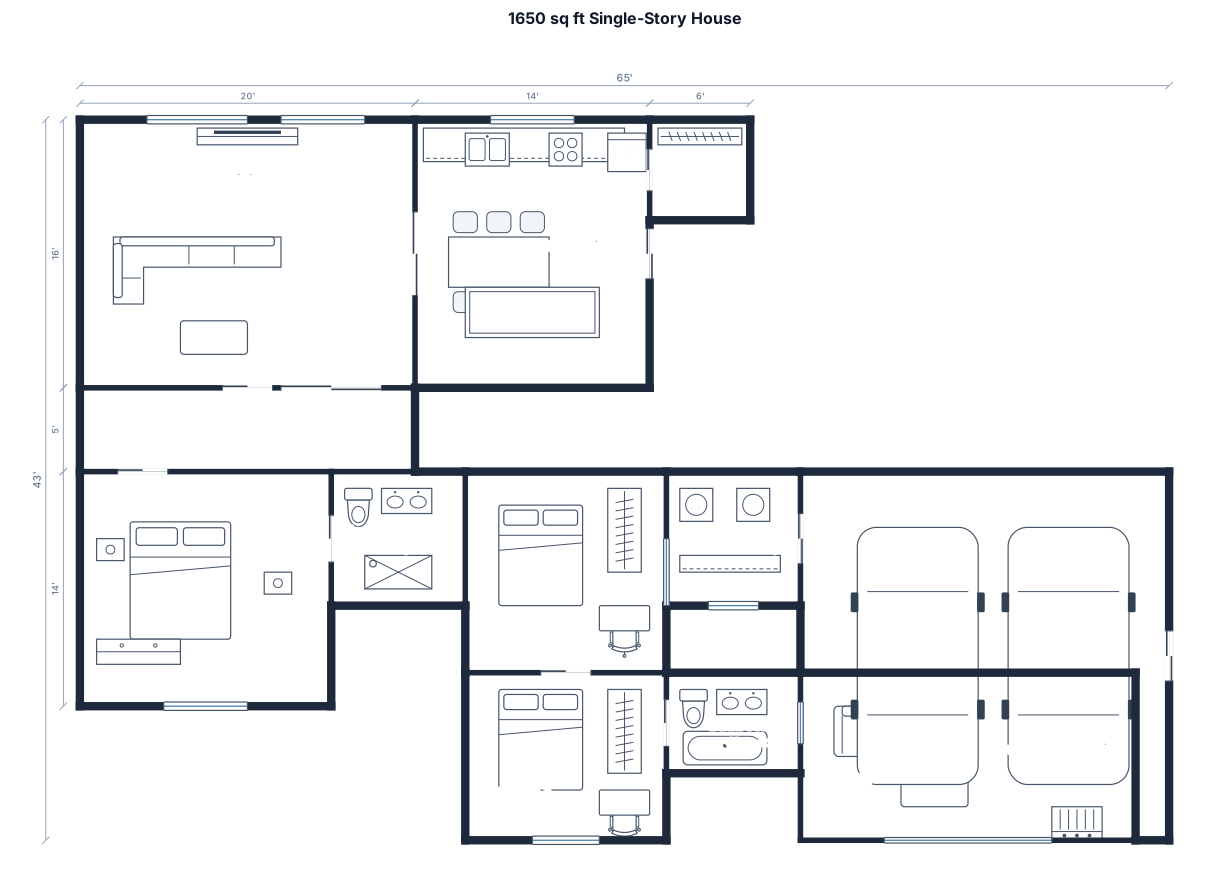
A 1,650 sq ft single-story house with three bedrooms, two bathrooms, open kitchen and living area, pantry, laundry by the garage, and a covered rear patio
Focused examples and prompt ideas
Start with the complete visitor wall above, then use these focused collections when you want a narrower subject and more prompt context.
