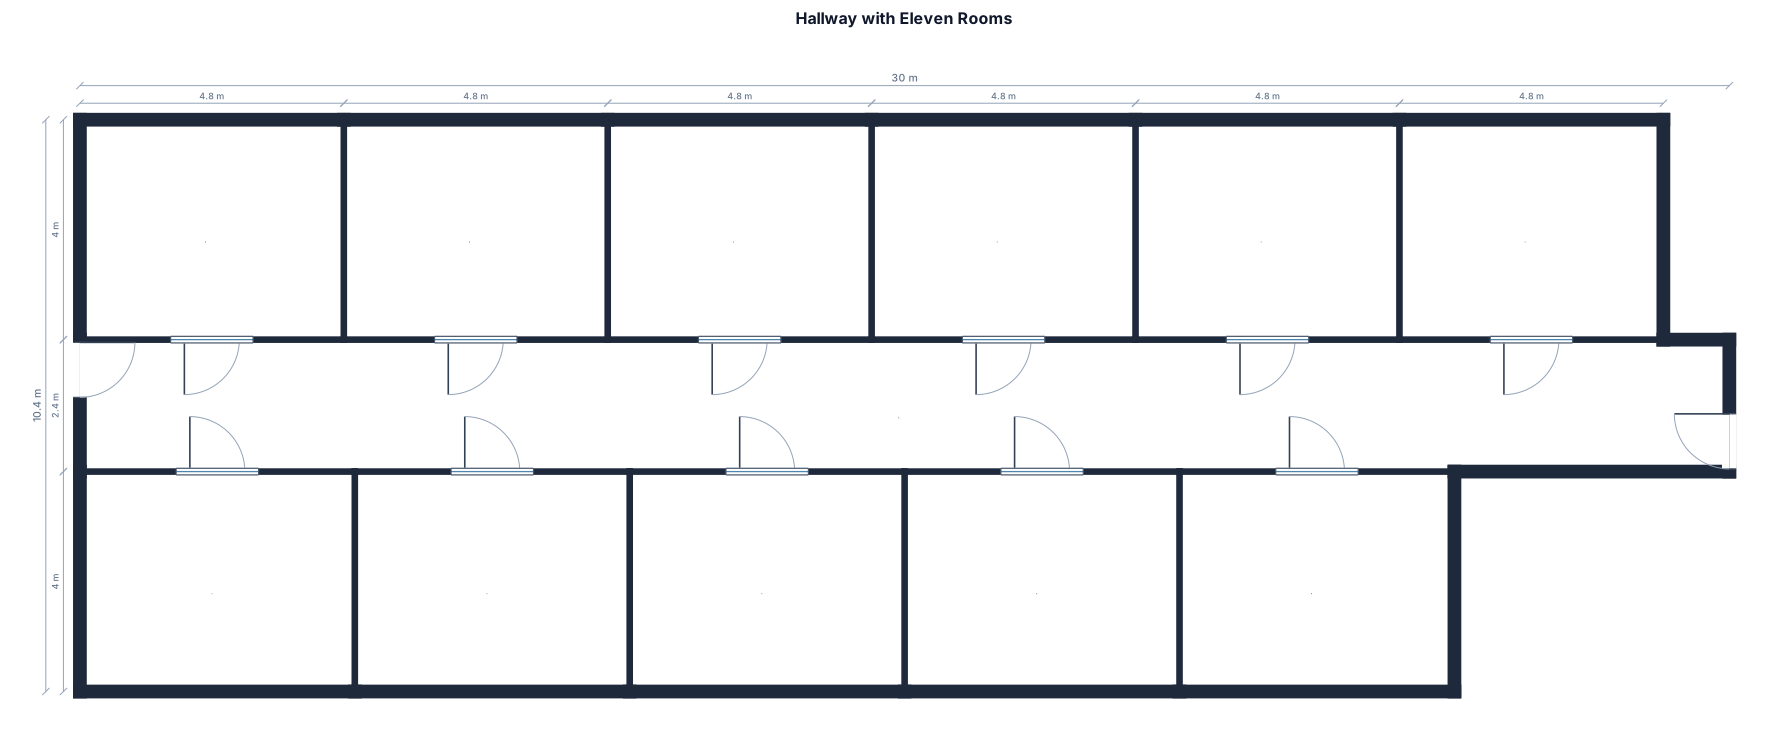
hallway with 6 rooms on 1 side and 5 on the other
FIELD NOTES · BROWSE BY TOOL
Floor Plan Examples Made by Real Visitors
Browse every eligible layout shared by FloorPlanMaker visitors, filter by planning tool, and adapt the exact prompt.
Browse 7175 real creationsCOMMUNITY OUTPUTS · EXACT PROMPTS
Office Floor Plans
Showing 73–96 of 195. No stock examples or system defaults. Choose a tool, study a real result, then reopen its prompt as your starting point.
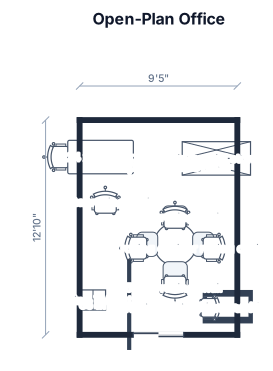
An open-plan office, single room 113" wide x 154" top-bottom (portrait view): one 24"x47" desk with 5-star rolling chair in upper left corner and a 3-shelf industrial storage rack 24"x 49" in upper right corner; both facing top wall. sliding door centered on bottom wall. 48" round table in the middle of the room with 4 5-star rolling chairs around it, 65" flatscreen tv on rolling cart in bottom left corner and a rolling whiteboard with approx. 20"x40" based (36"x24" flipable whiteboard)
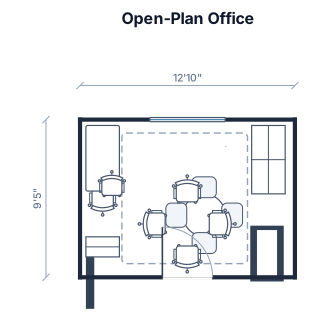
An open-plan office, single room 113" x 154", metal walls 30" high with glass above to the ceiling height of 11 ft, 1 24"x47" desk with 5-star rolling chair in upper left corner, 3-shelf industrial storage rack 24"x 49" in upper right corner. 48" round table in the middle of the room with 4 5-star rolling chairs around it, 65" flatscreen tv on rolling cart in bottom left corner and a rolling whiteboard with approx. 20"x40" based (36"x24" flipable whiteboard)
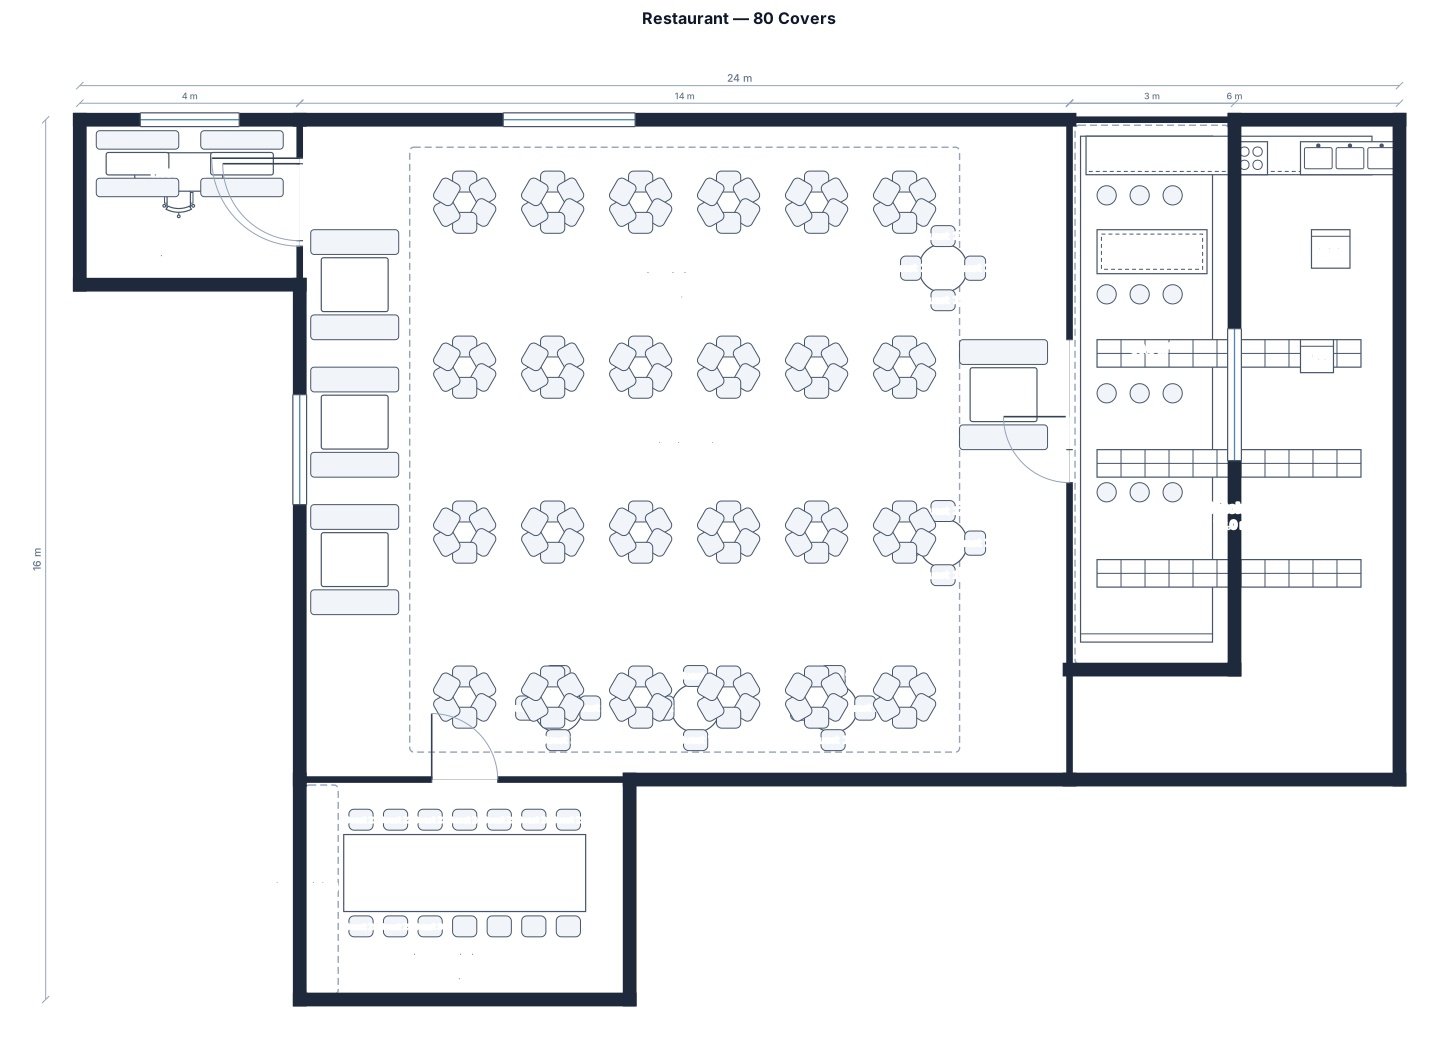
restaurant with 80 covers 30 tables mixture of round and square tables with 6 booths , 2 booths on either side of the enterance and 2 along the left side wall. one of the tables seats 10 and is in a private dining space at the rear of the restaurant . The bar runs alon the right hand side of the restaurant and there is a host desk at the front door
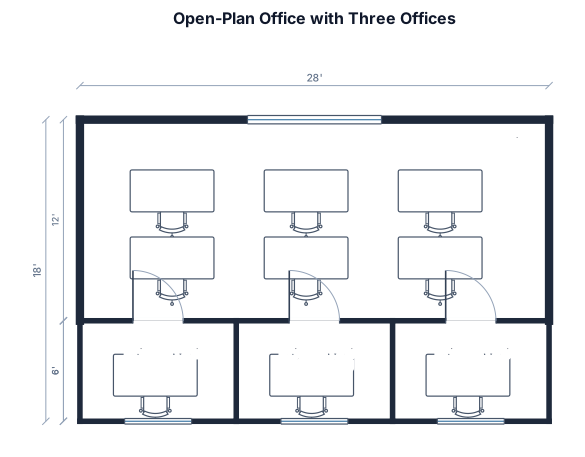
An open-plan office, 28 by 18 ft, with 3 offices with door and window
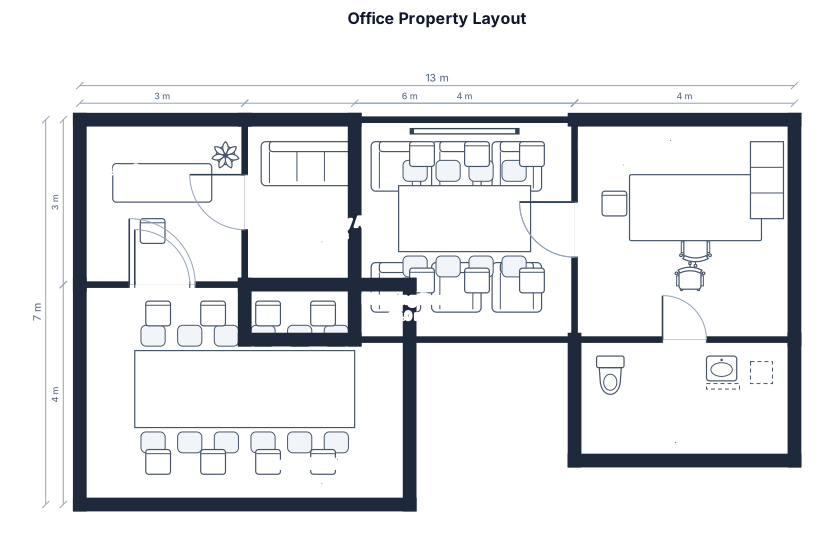
for office property we have to create a layout in that first is enterance and after the enterance in right side there is area for consultancy where 6-7 chairs in left side a huge table is there where lot of people can sit and straight to that manager cabin is threre and to that cabin left one meeting room is there , for both the manager cabin and meeting room cabin one sinle washroom is attached
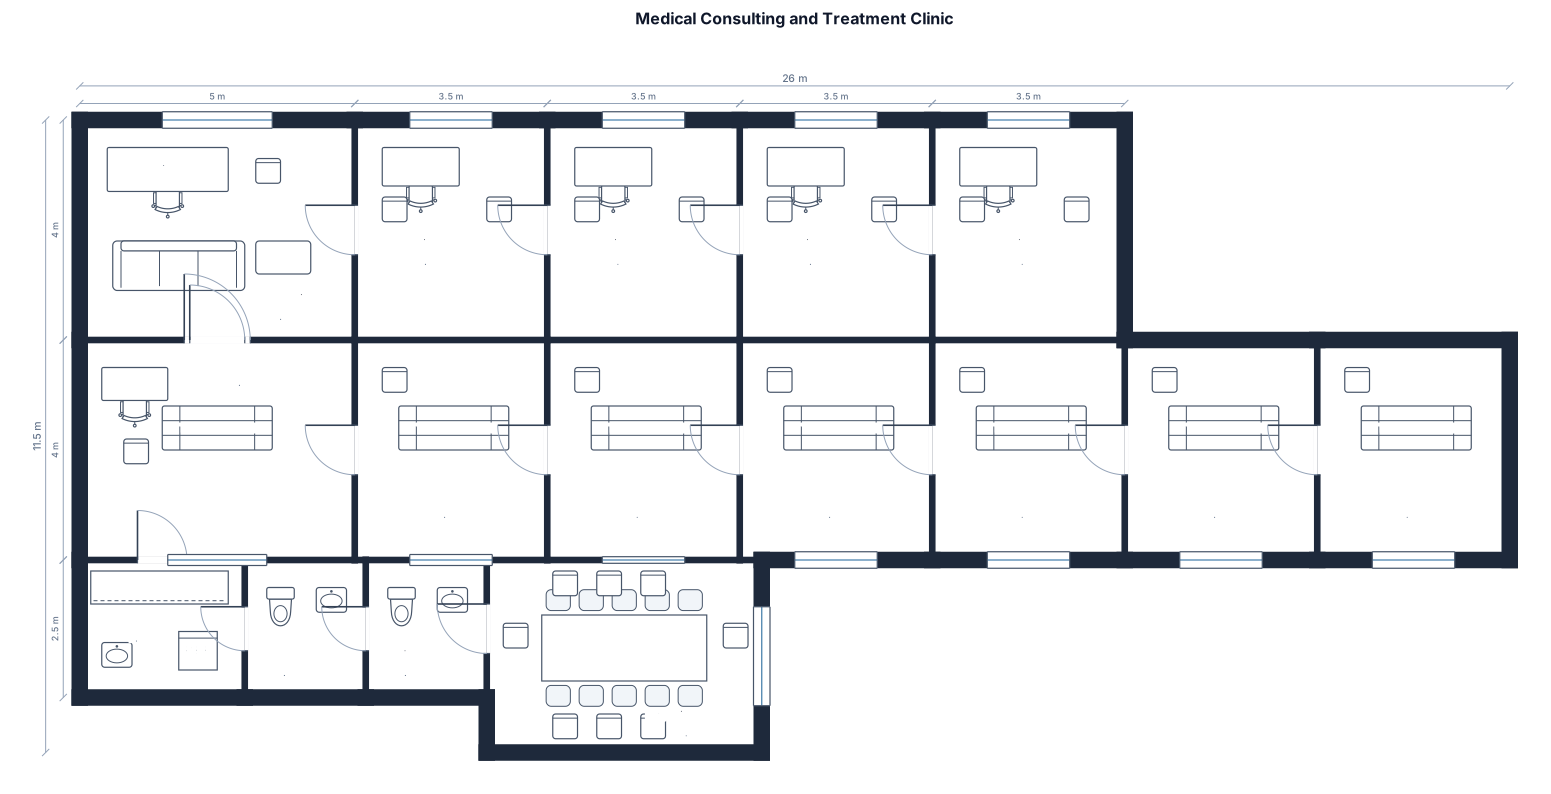
4 CONSULTING ROOMS, 6 TREATMENT ROOM ONE BIF RECEPTION ONE PANTRY ONE GENTS WC AND ONE LADIES WC AND ONE METING ROOM
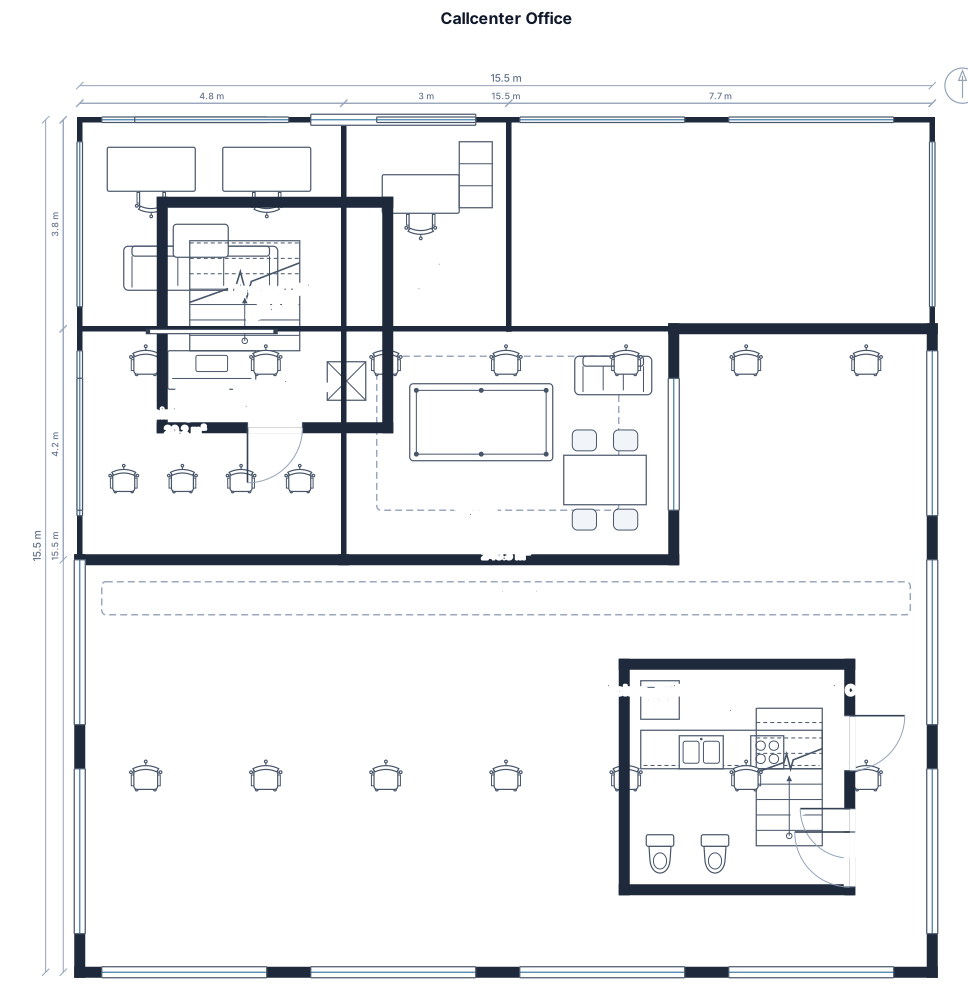
A callcenter office. The building is 360 degrees view with glass (15.5m x 15.5m) in the south-west corner there is a obstruction (elevator/staircase) with the door on the south, this obstruction is 4.1m x 4.1m and 1.5m from the south and west wall. In the north-east corner there is another obstruction (open kitchen, toilets and emergency staircase) the open kitchen is on the north side of the obstruction, the doors of the toilets and emergency staircase are on the east side of the obstruction, this obstruction is also 1.5m from the north and west wall. (n ot sure if obstruction is the right word for this but you cant move those things). We need: - space for the callcenter agents about 20-35 agents - director office with 2 desks and sofa for meetings. - small office for HR - Training room - Cantine / Game room with pooltable We want glass walls in the office.
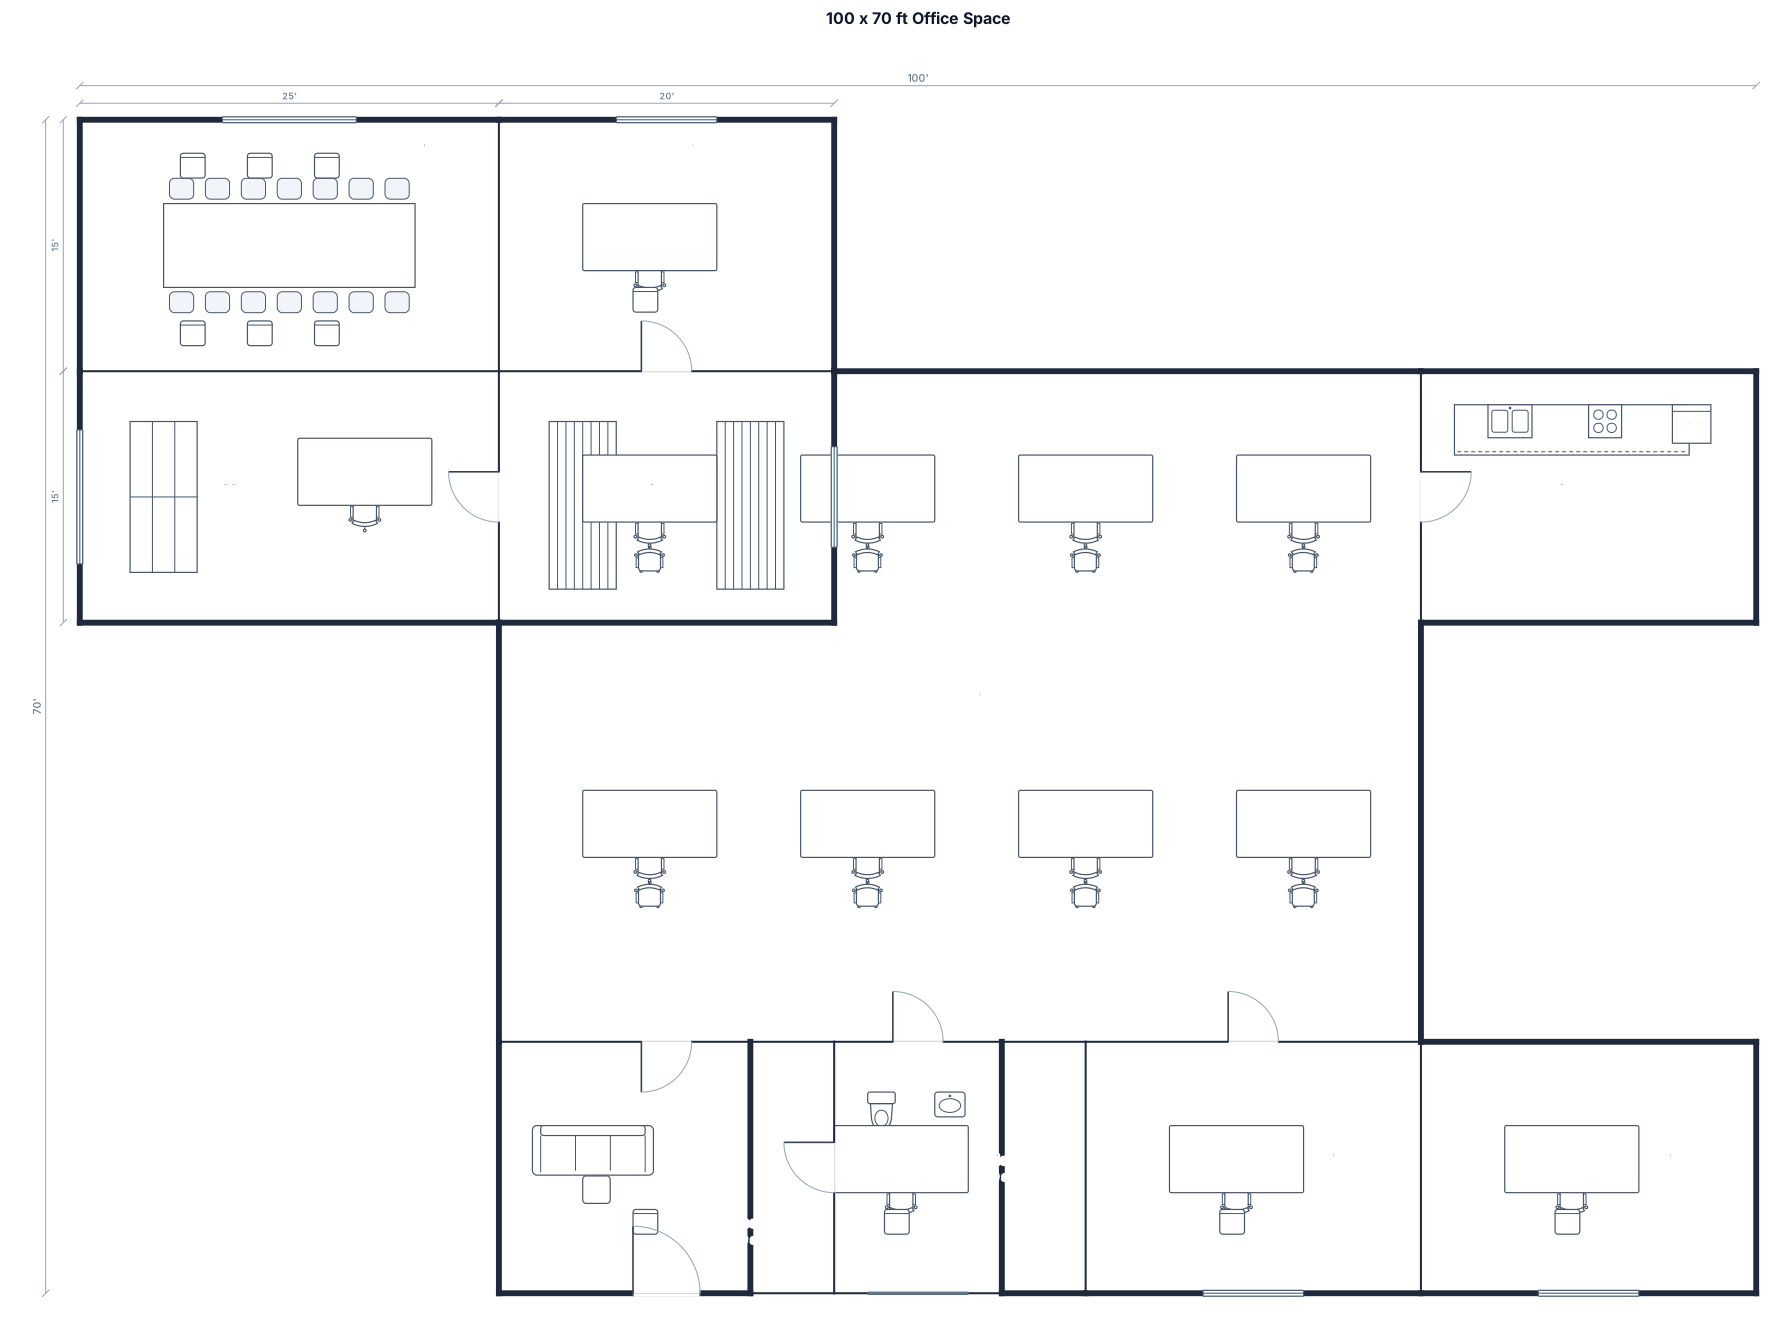
A 100 by 70 ft square office space. On one wall is a meeting room, there's a corner office, and on the adjacent wall a mailing room and a library. On the opposite corner are three more rooms. The center of the office is an open concept room with a kitchenette. The entrance is small and may contain one or two chairs and a small table. The office also has a single bathroom.
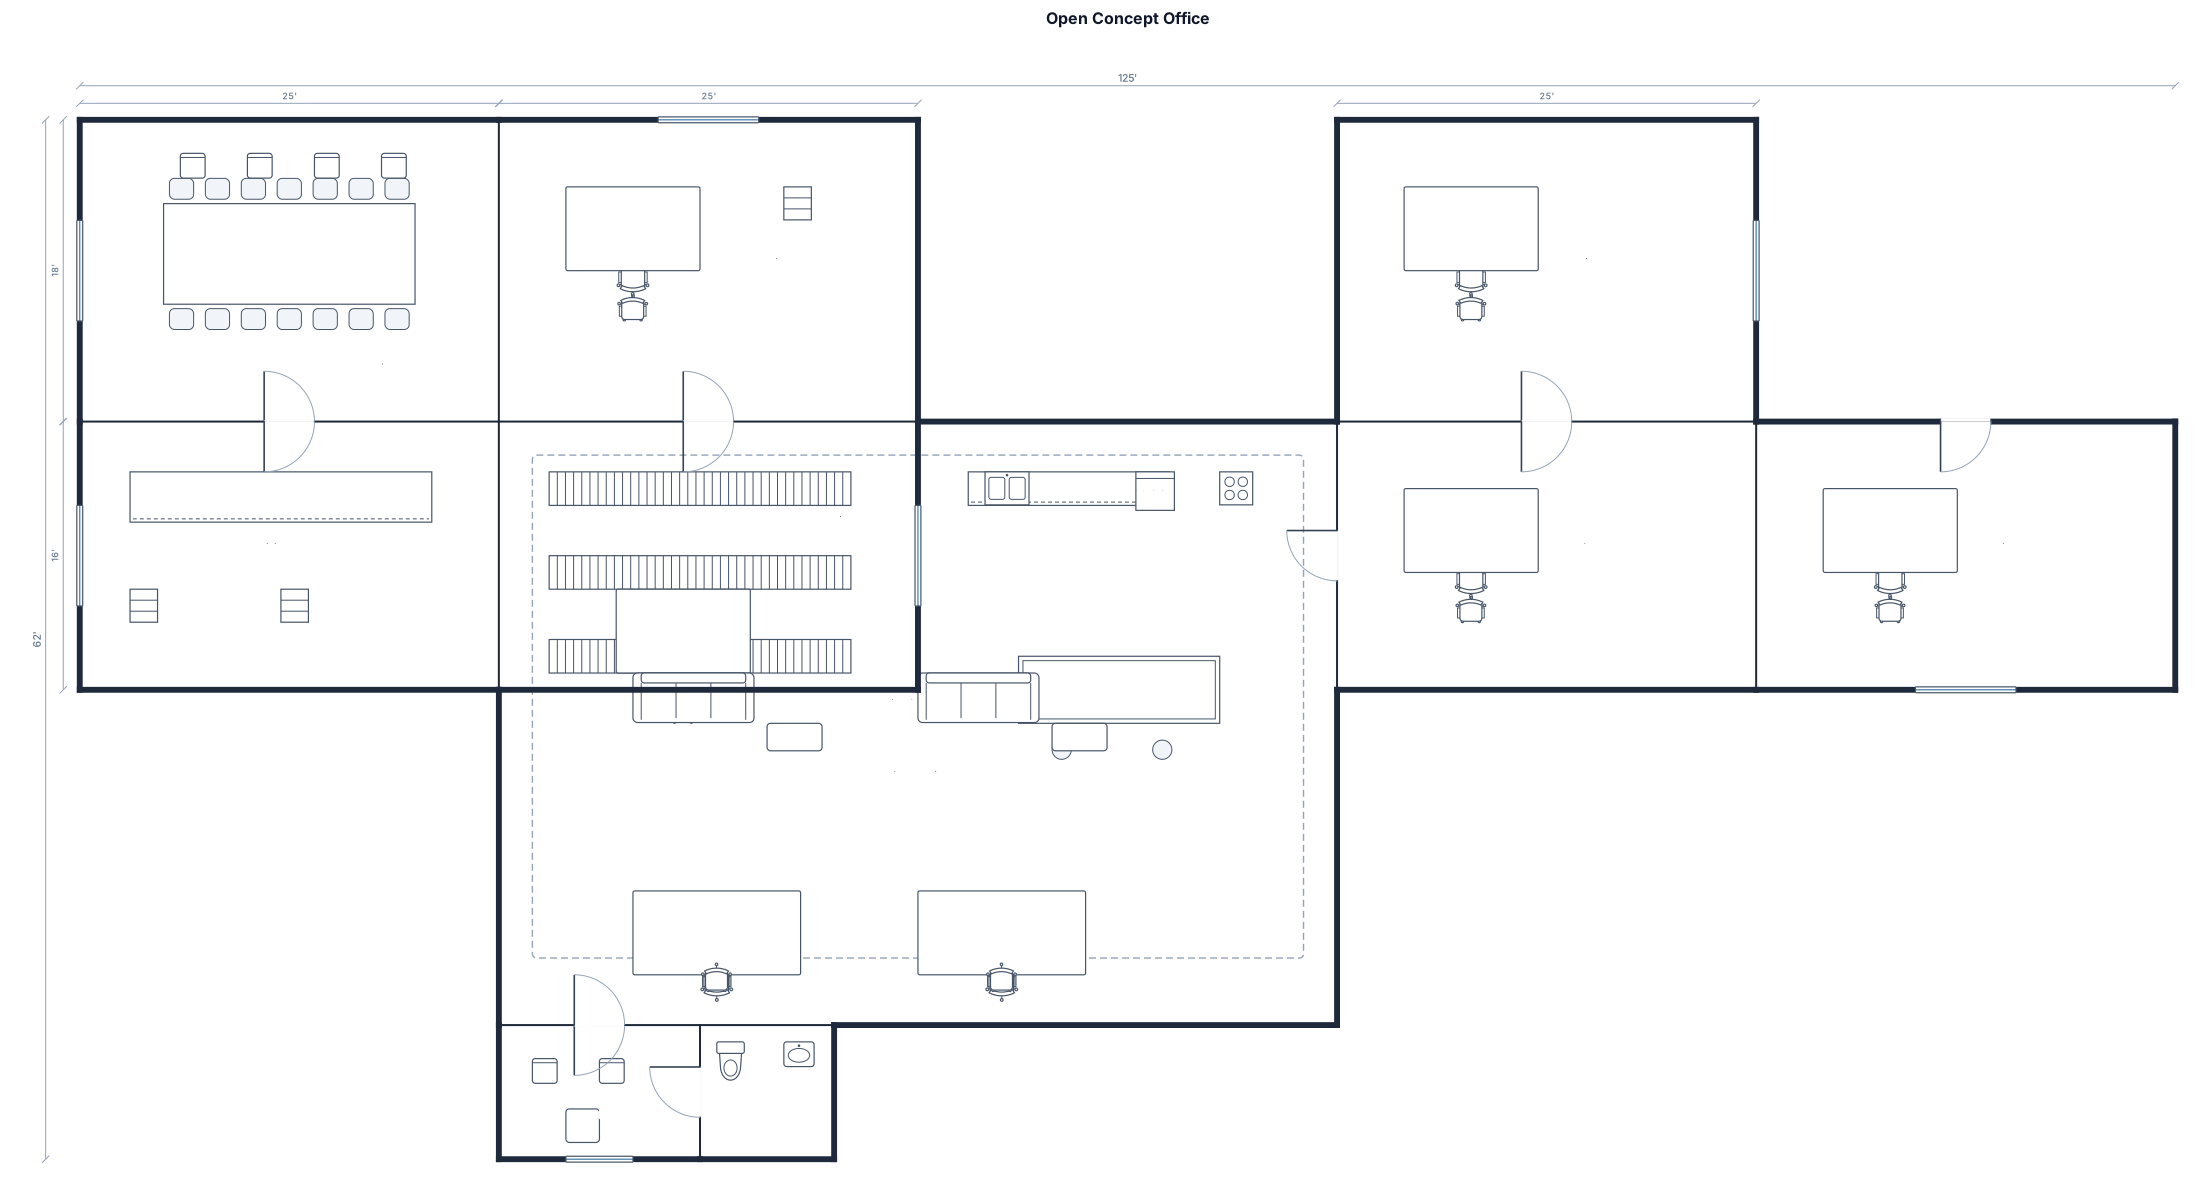
A 100 by 70 ft office space. On one wall is a meeting room, there's a corner office, and on the adjacent wall a mailing room and a library. On the opposite corner are three more rooms. The center of the office is an open concept room with a kitchenette. The entrance is small and may contain one or two chairs and a small table. The office also has a single bathroom.
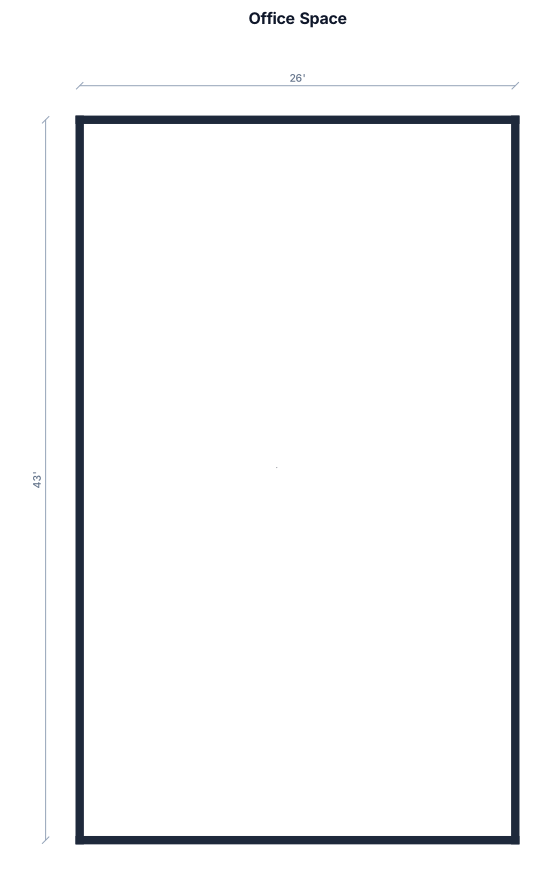
okay a 26 feet widfe by 43 wide office sapce...just add outer walls for now
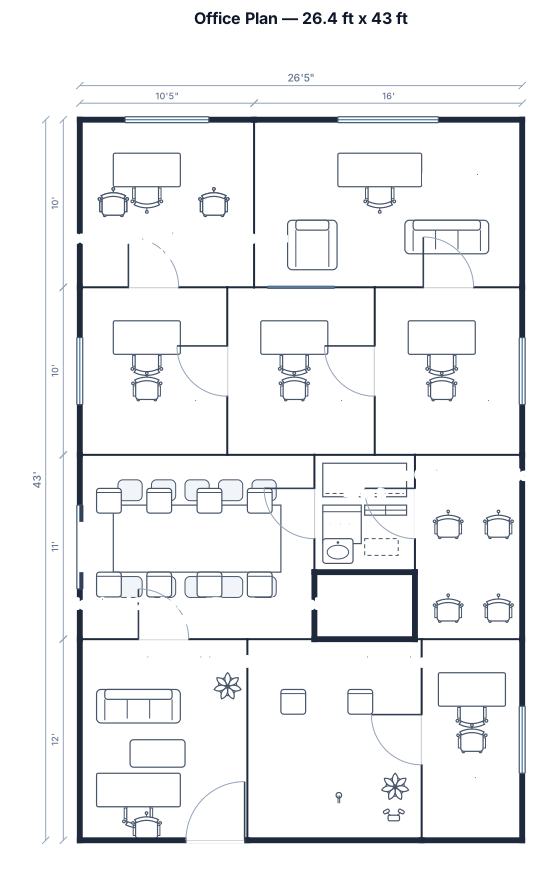
26.4 feet wide, 43 feet deep, the enterance has to be on bottom right corner. MD cabin on top right corner. Account team cabin on top left corner (4 employees). In total 16 employees. We need 3 or 4 cabins apart from the MD cabin and account team's. and also need a dry pantry. and a meeting/conference room for 8 people
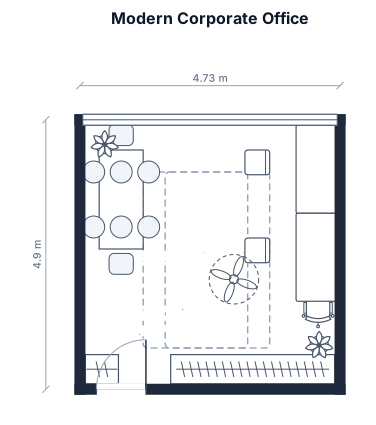
A realistic 3D interior design render of a rectangular corporate office. The room dimensions are 4730mm width and 4900mm depth. The top wall (4730mm width) features a large window spanning its entire length. The opposite bottom wall (4730mm width) contains the entrance door on the left side opening inwards, a small 600mm x 530mm wardrobe in the bottom-left corner, and a large 2980mm long by 530mm deep built-in wardrobe on the right side. Along the right wall, exactly two adjustable standing desks (each sized 1600mm x 800mm) are placed in a single straight row, with the longer 1600mm side of both desks pushed completely flat against the right wall. The desks start from the top-right corner near the window and extend downwards for a total of 3200mm, leaving a 1170mm clear gap before the built-in wardrobe. Both office chairs are placed on the left side of the desks so that both employees sit with their backs to the center of the room and face the right wall directly while looking at their monitors. Along the opposite left wall, there is one rectangular high bar table sized 1800mm x 800mm, placed parallel to the left wall and shifted towards the top window. A total of 6 high bar stools are arranged along the longer sides of the high table, with 3 stools on each side. The center of the office is completely clear, creating a wide 2.3-meter open corridor and a straight line of sight from the entrance door directly to the large top window. Modern minimalist style, bright natural side light.
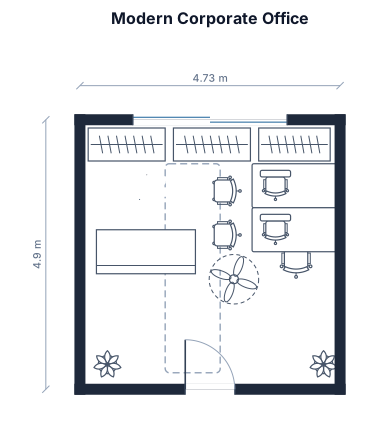
A realistic 3D interior design render of a rectangular office space (4730mm width x 4900mm depth). View from the entrance door at the bottom wall looking towards the large window on the top wall. Built-in wardrobes are on the bottom wall. WORKSPACE ON THE RIGHT WALL: Two adjustable desks (each 1600mm long x 800mm deep) are placed in a single straight line along the right wall. The 1600mm long side of both desks is placed directly against the right wall. The desks are connected end-to-end along their short 800mm sides, creating a continuous 3200mm long workspace. Both office chairs are placed on the left side of the desks, so that both employees sit with their backs to the center of the room and look directly at the computer monitors on the right wall. MEETING ZONE ON THE LEFT WALL: One high bar table (1800mm x 800mm) with 6 high bar stools (3 stools on each longer side). The center of the office is completely open and clear, creating a wide 2.3-meter walkway from the door to the window. Modern corporate design, bright natural side light.
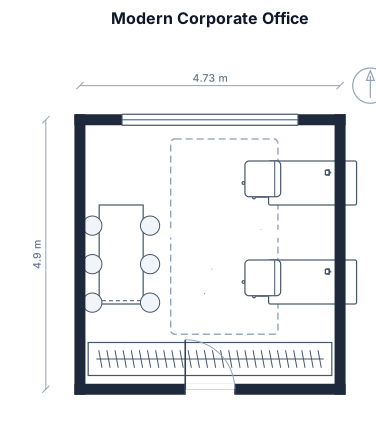
"A realistic 3D interior design render of a modern rectangular office space. Room dimensions are 4730mm width and 4900mm depth. The main entrance door is located at the bottom wall, and a large window is on the opposite top wall. Built-in wardrobes are located along the bottom wall. On the right wall, there are exactly two adjustable standing desks (each sized 1600x800mm) placed linearly side-by-side. Both office chairs are placed on the inner side of the desks, so that the users face the right wall directly while working on their computer monitors. On the opposite left wall, there is one elongated high bar table (sized 1800x800mm) centered along the wall, with a total of 6 high bar stools arranged along its longer sides (3 stools on each side). The center of the office is completely clear and spacious, creating a wide corridor from the entrance door to the top window. Bright natural light, modern corporate style."
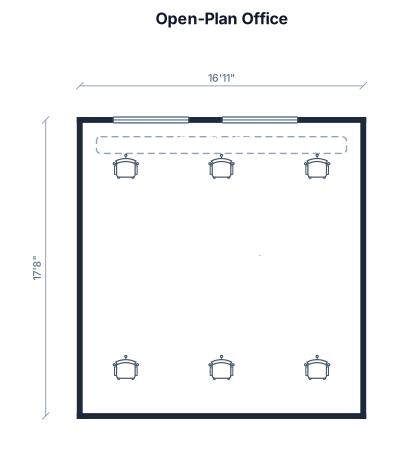
An open-plan office, 16'11" x 17'8" with 6 desk workstations (desks about 30" x 20" with chairs). Two windows along one wall
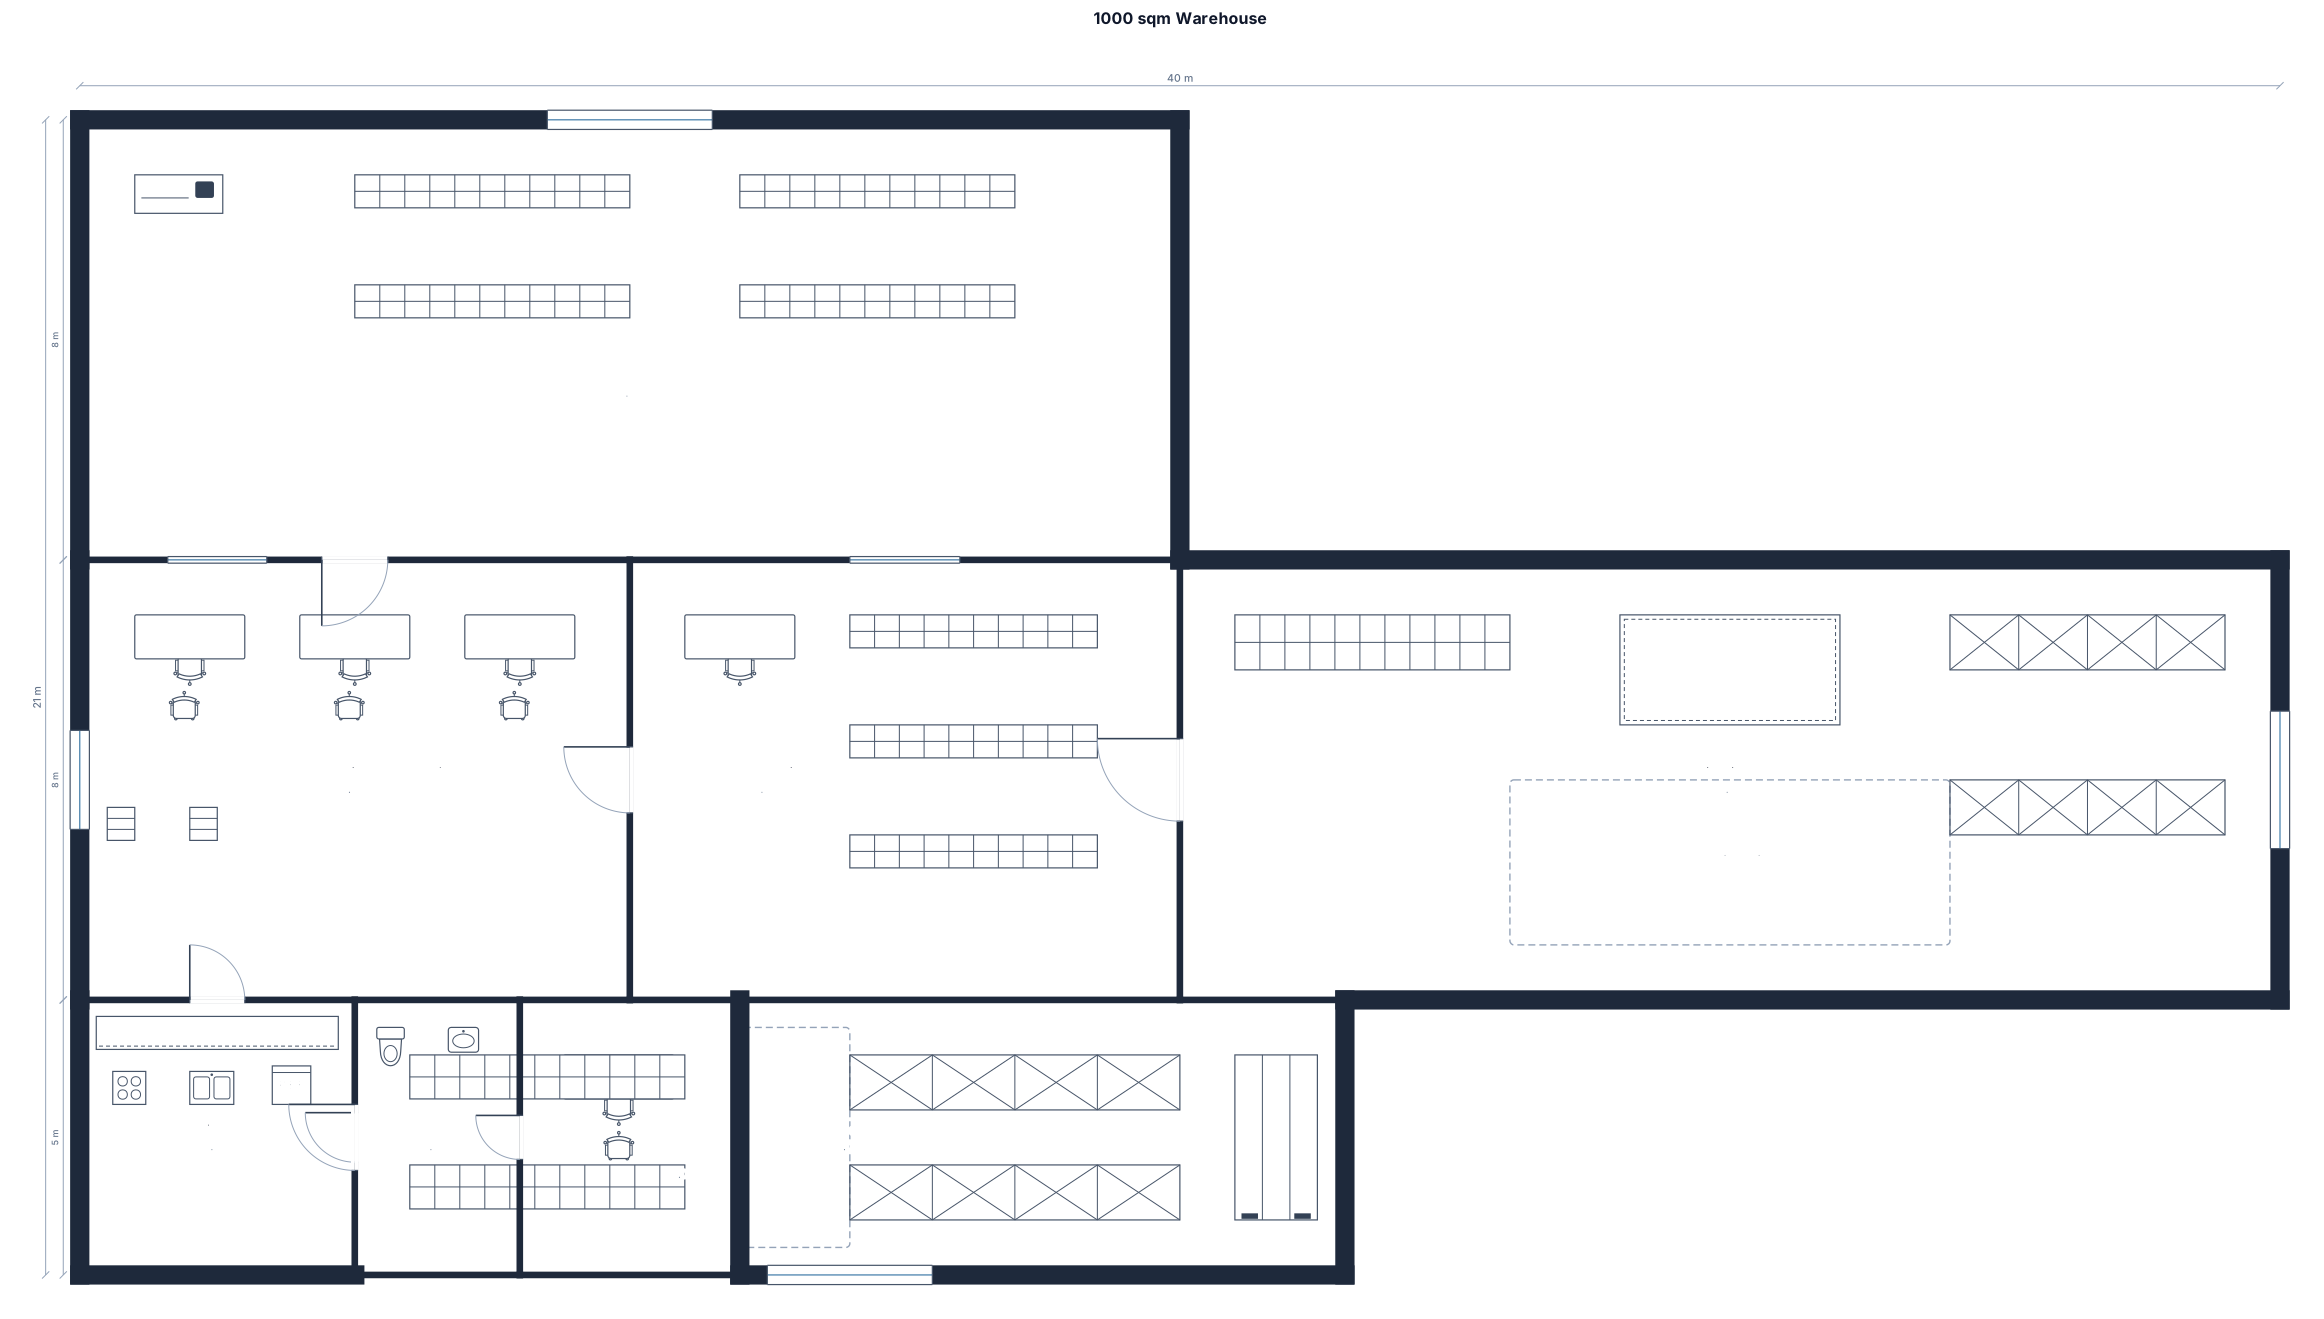
A 1000 sqmr warehouse. there's an office for the sales, accounting and CEO. Beside it is the accessories and after the accessories is the fabrication area. Above the office and accessroies is the showroom. Across the office is a space, inside is the cooking area, bathroom and a small room. Beside it is a space for the stocks
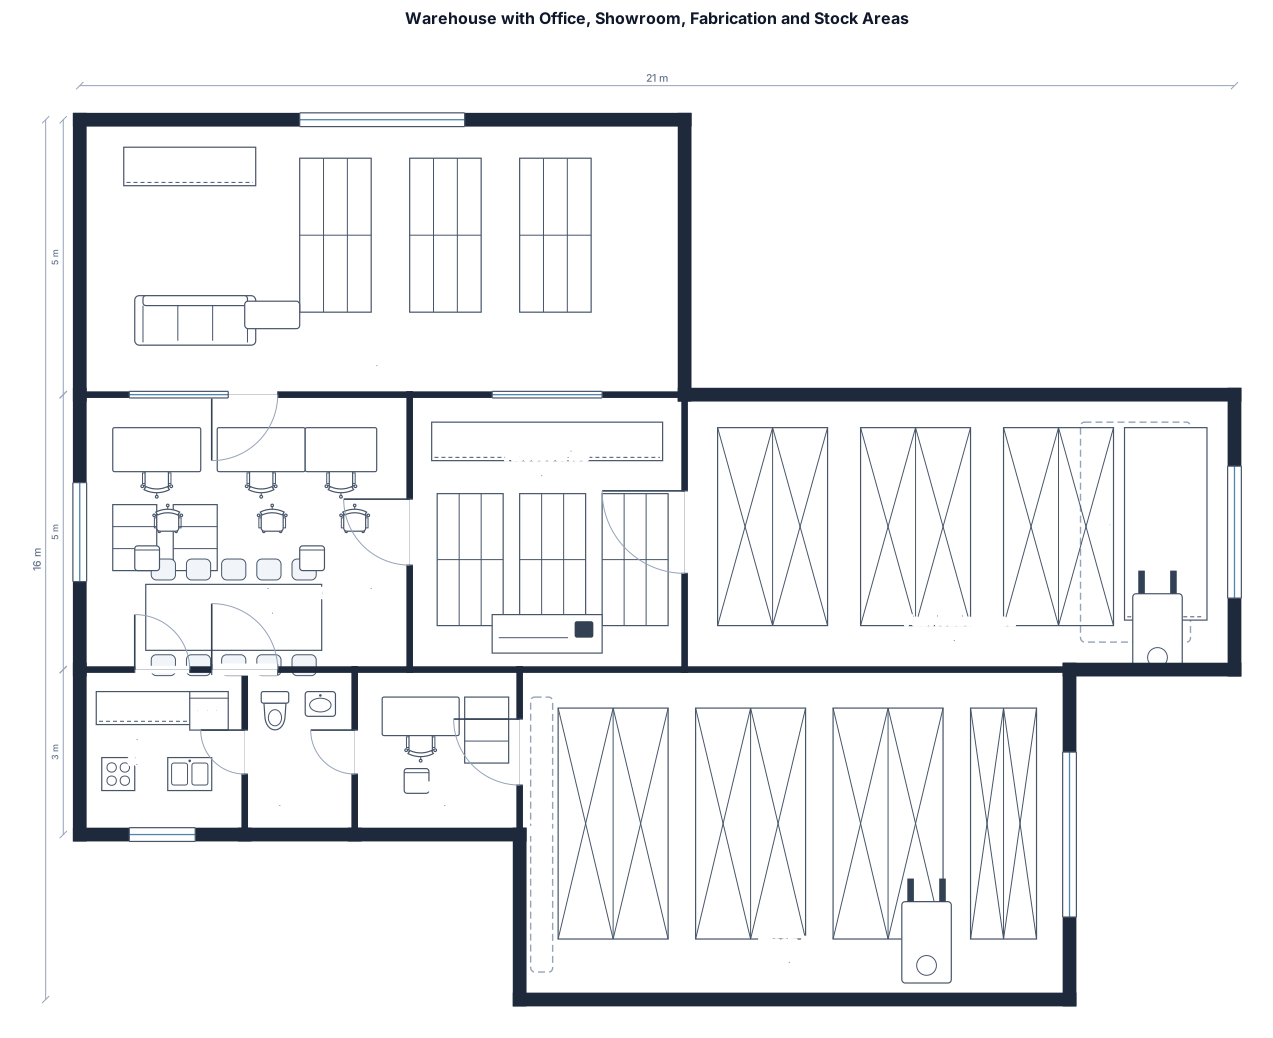
A warehouse. Inside when you enter there's an office for the sales, accounting and CEO. Beside it is the accessories and after the accessories is the fabrication area. Above the office and accessroies is the showroom. Across the office is a space, inside is the cooking area, bathroom and a small room. Beside it is a space for the stocks
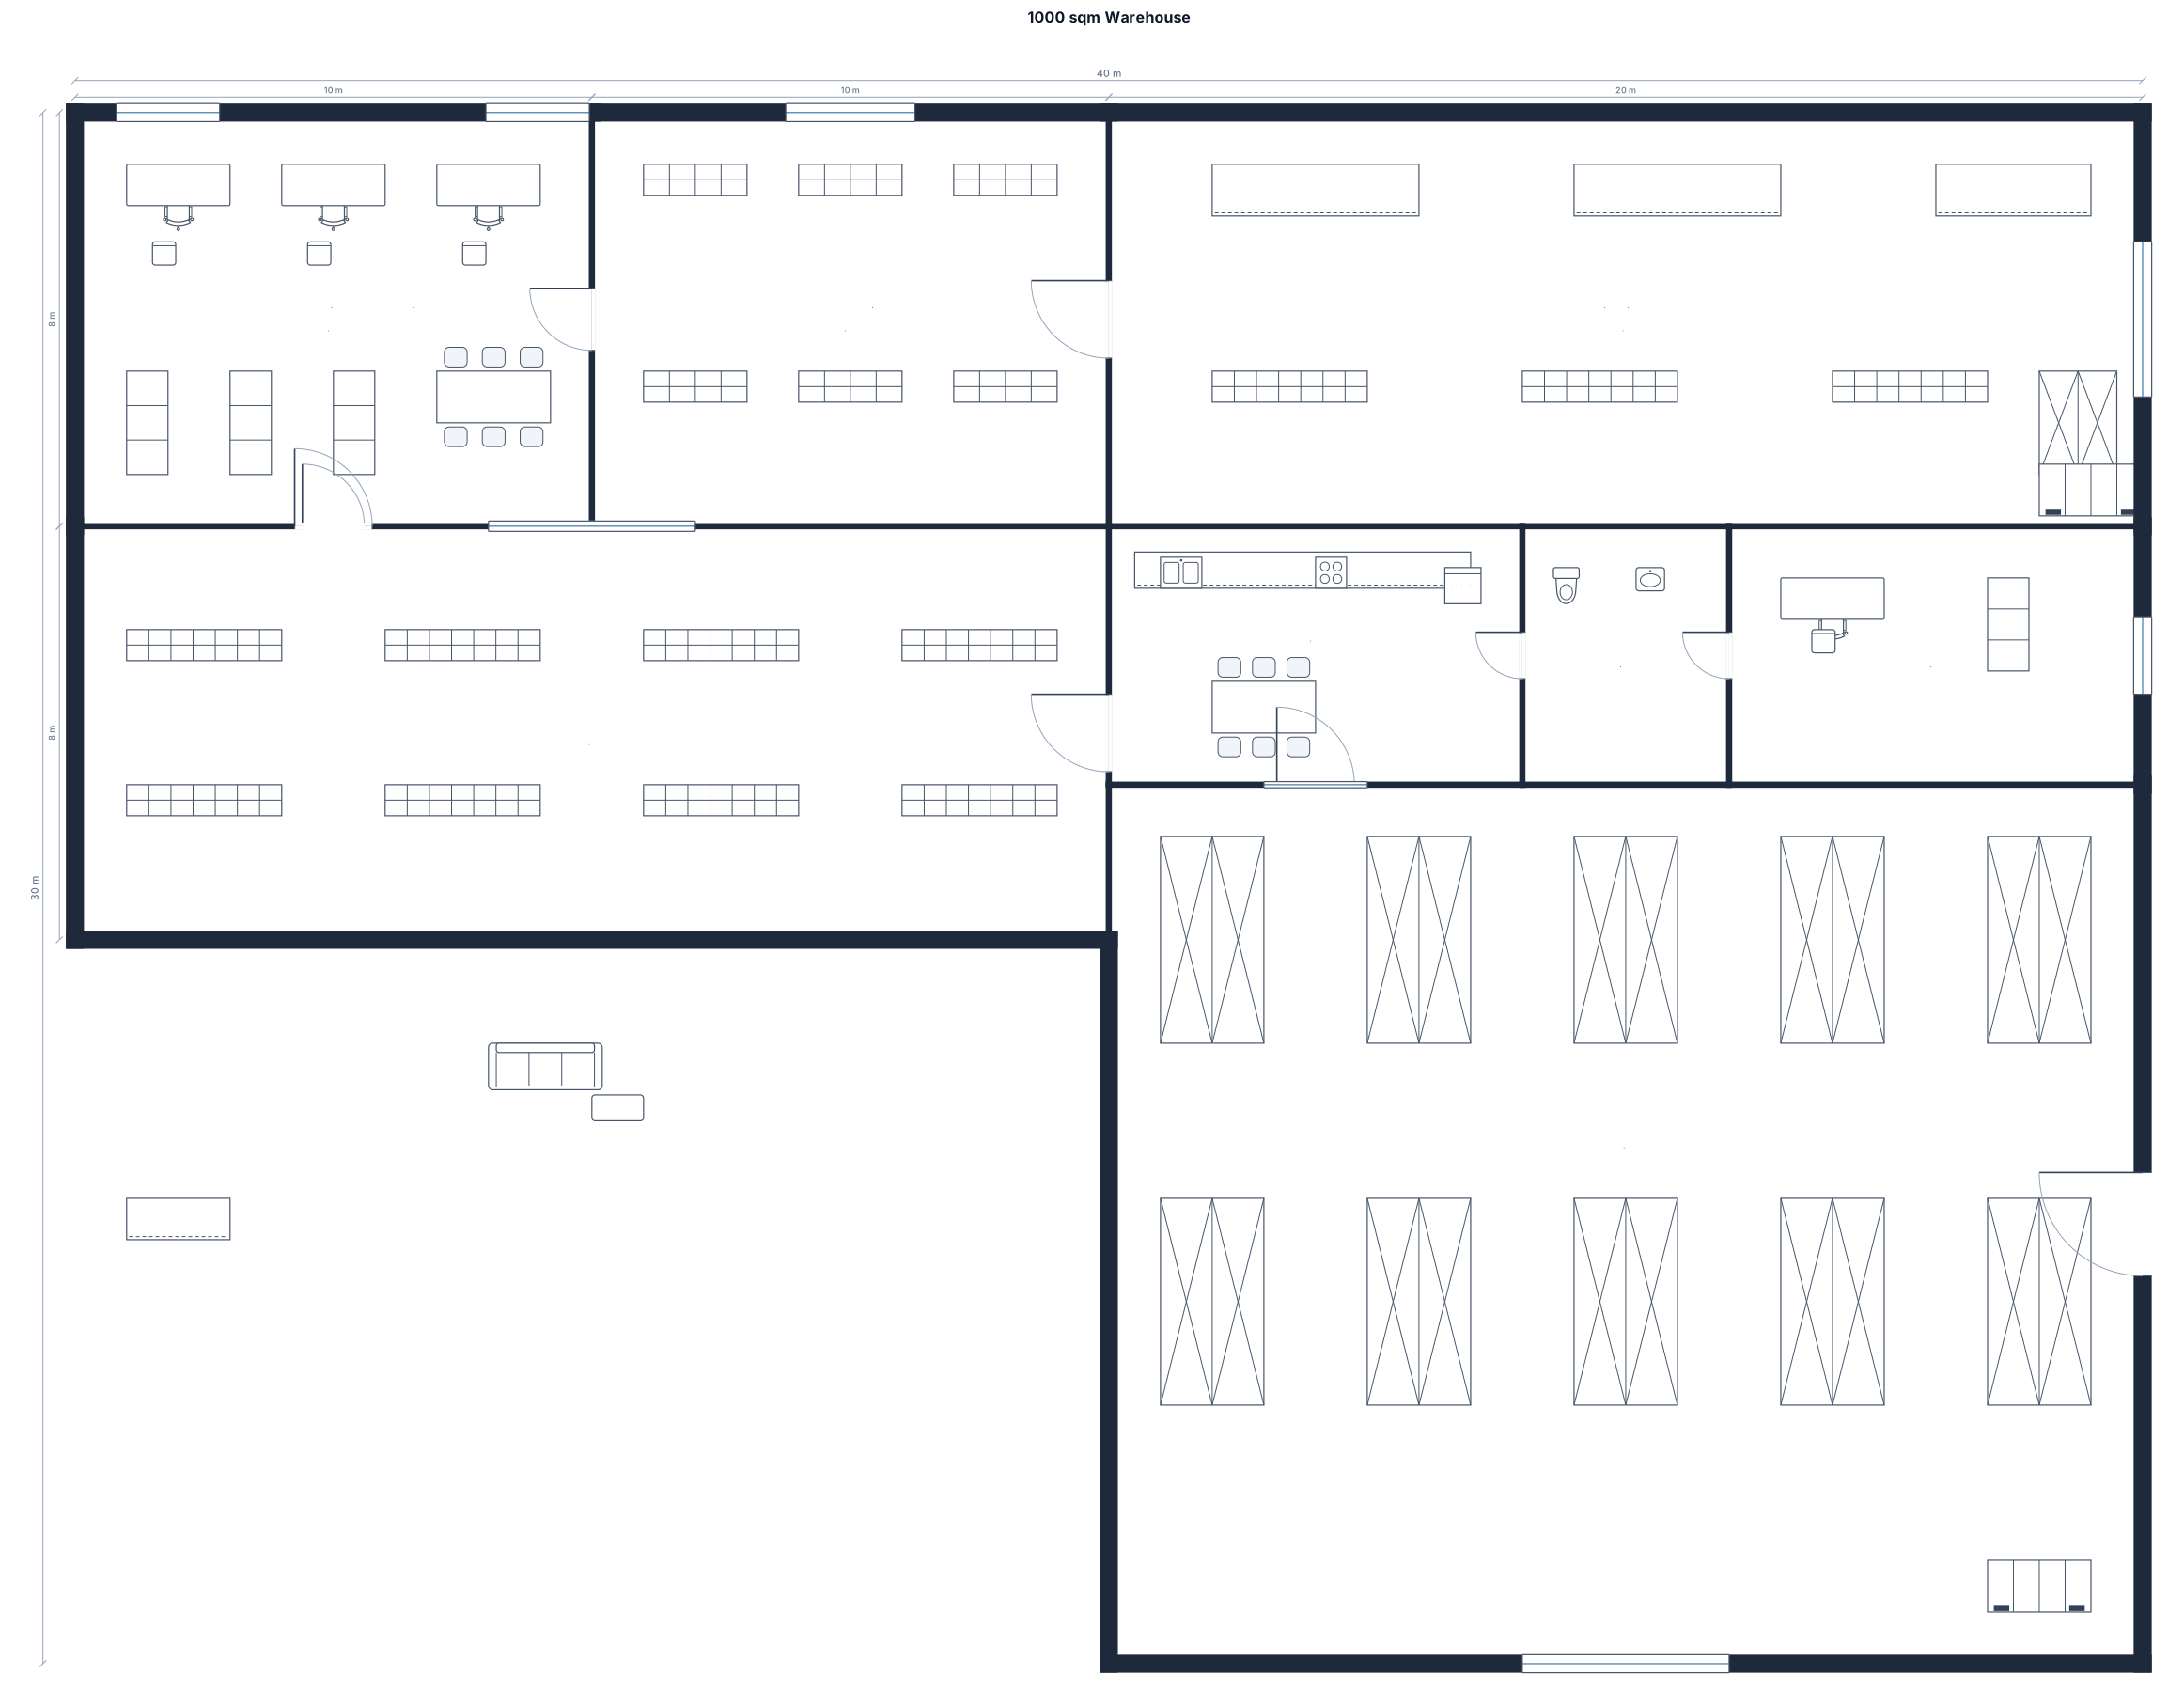
A 1000 sqmr warehouse. Inside when you enter there's an office for the sales, accounting and CEO. Beside it is the accessories and after the accessories is the fabrication area. Above the office and accessroies is the showroom. Across the office is a space, inside is the cooking area, bathroom and a small room. Beside it is a space for the stocks all to the way to the end
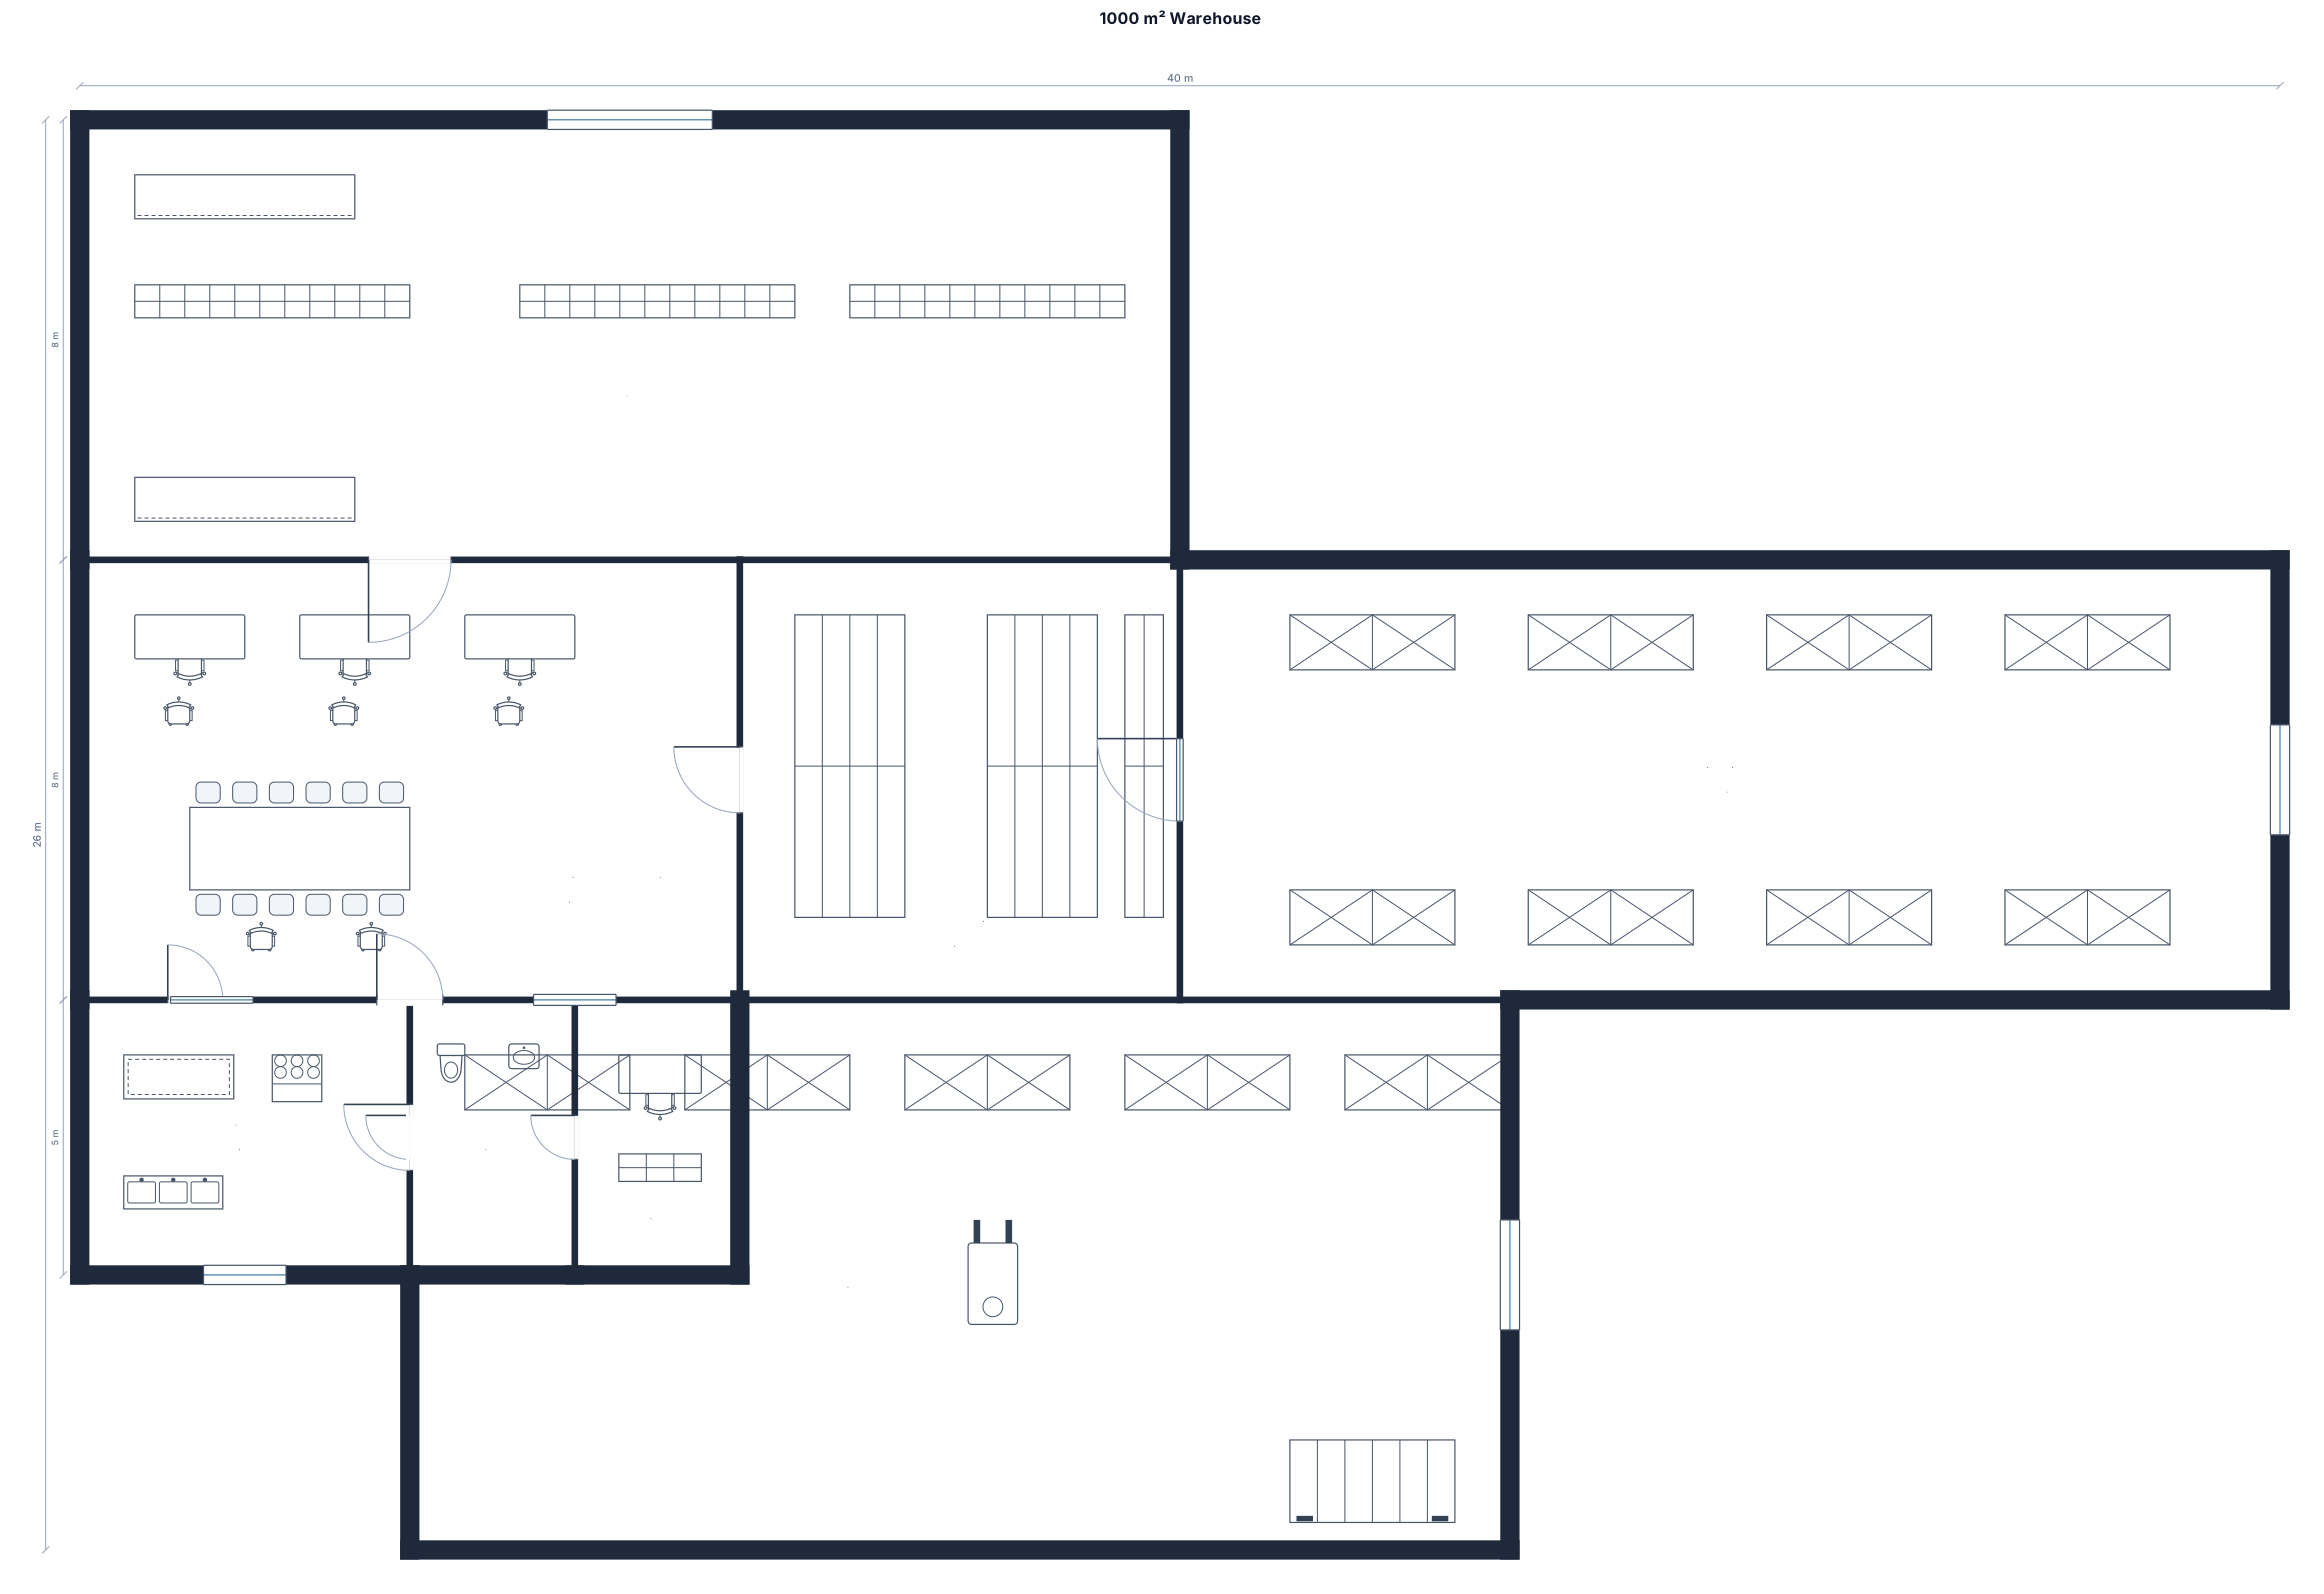
A 1000 sqmr warehouse. Inside when you enter there's an office for the sales, accounting and CEO. Beside it is the accessories and after the accessories is the fabrication area. Above the office and accessroies is the showroom. Across the office is a space, inside is the cooking area, bathroom and a small room. Beside it is a space for the stocks
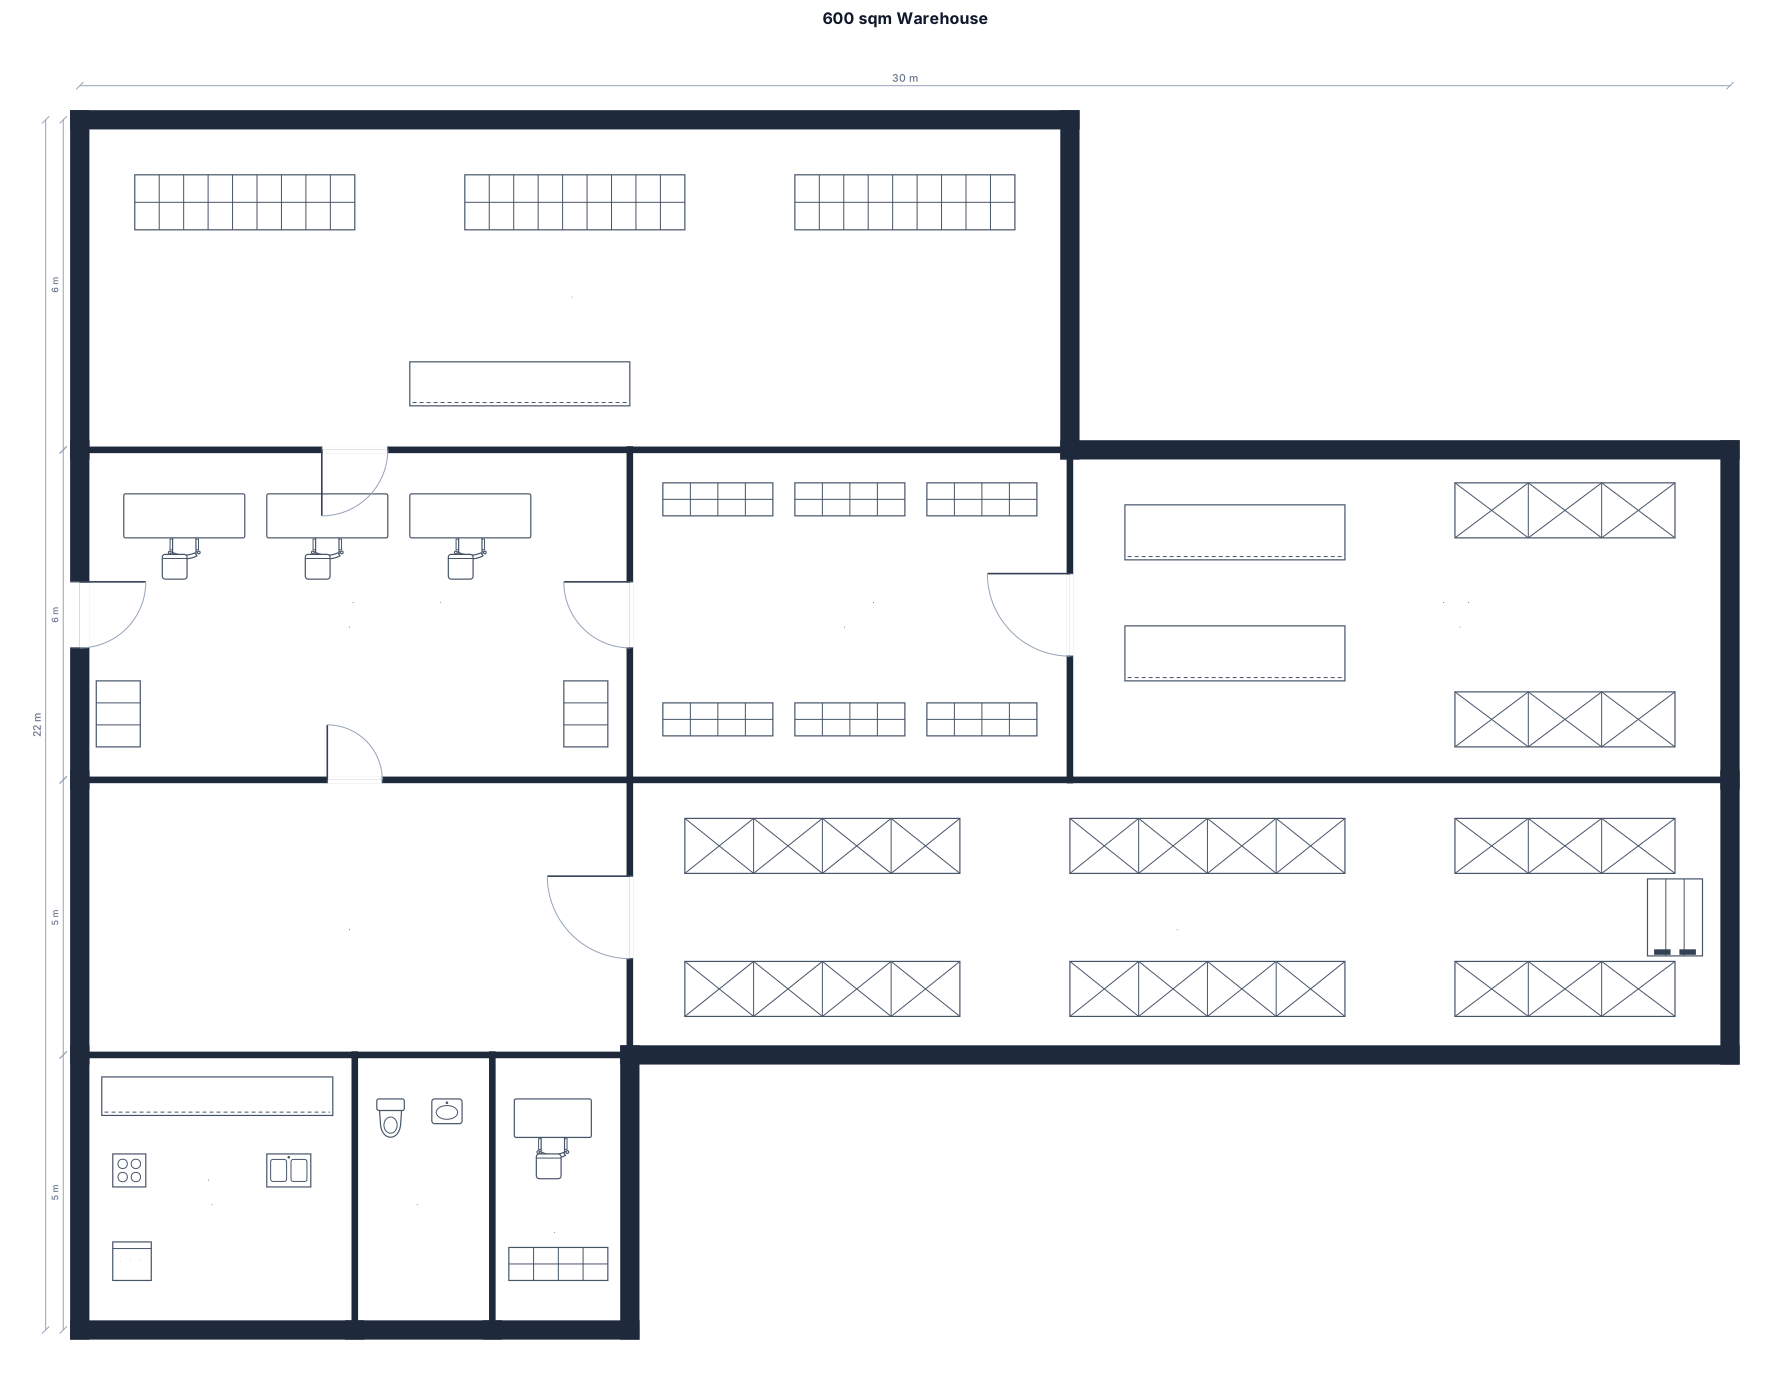
A 600 sqmr warehouse. Inside when you enter there's an office for the sales, accounting and CEO. Beside it is the accessories and after the accessories is the fabrication area. Above the office and accessroies is the showroom. Across the office is a space, insied is the cooking area, bathroom and a small room. Beside it is a space for the stocks
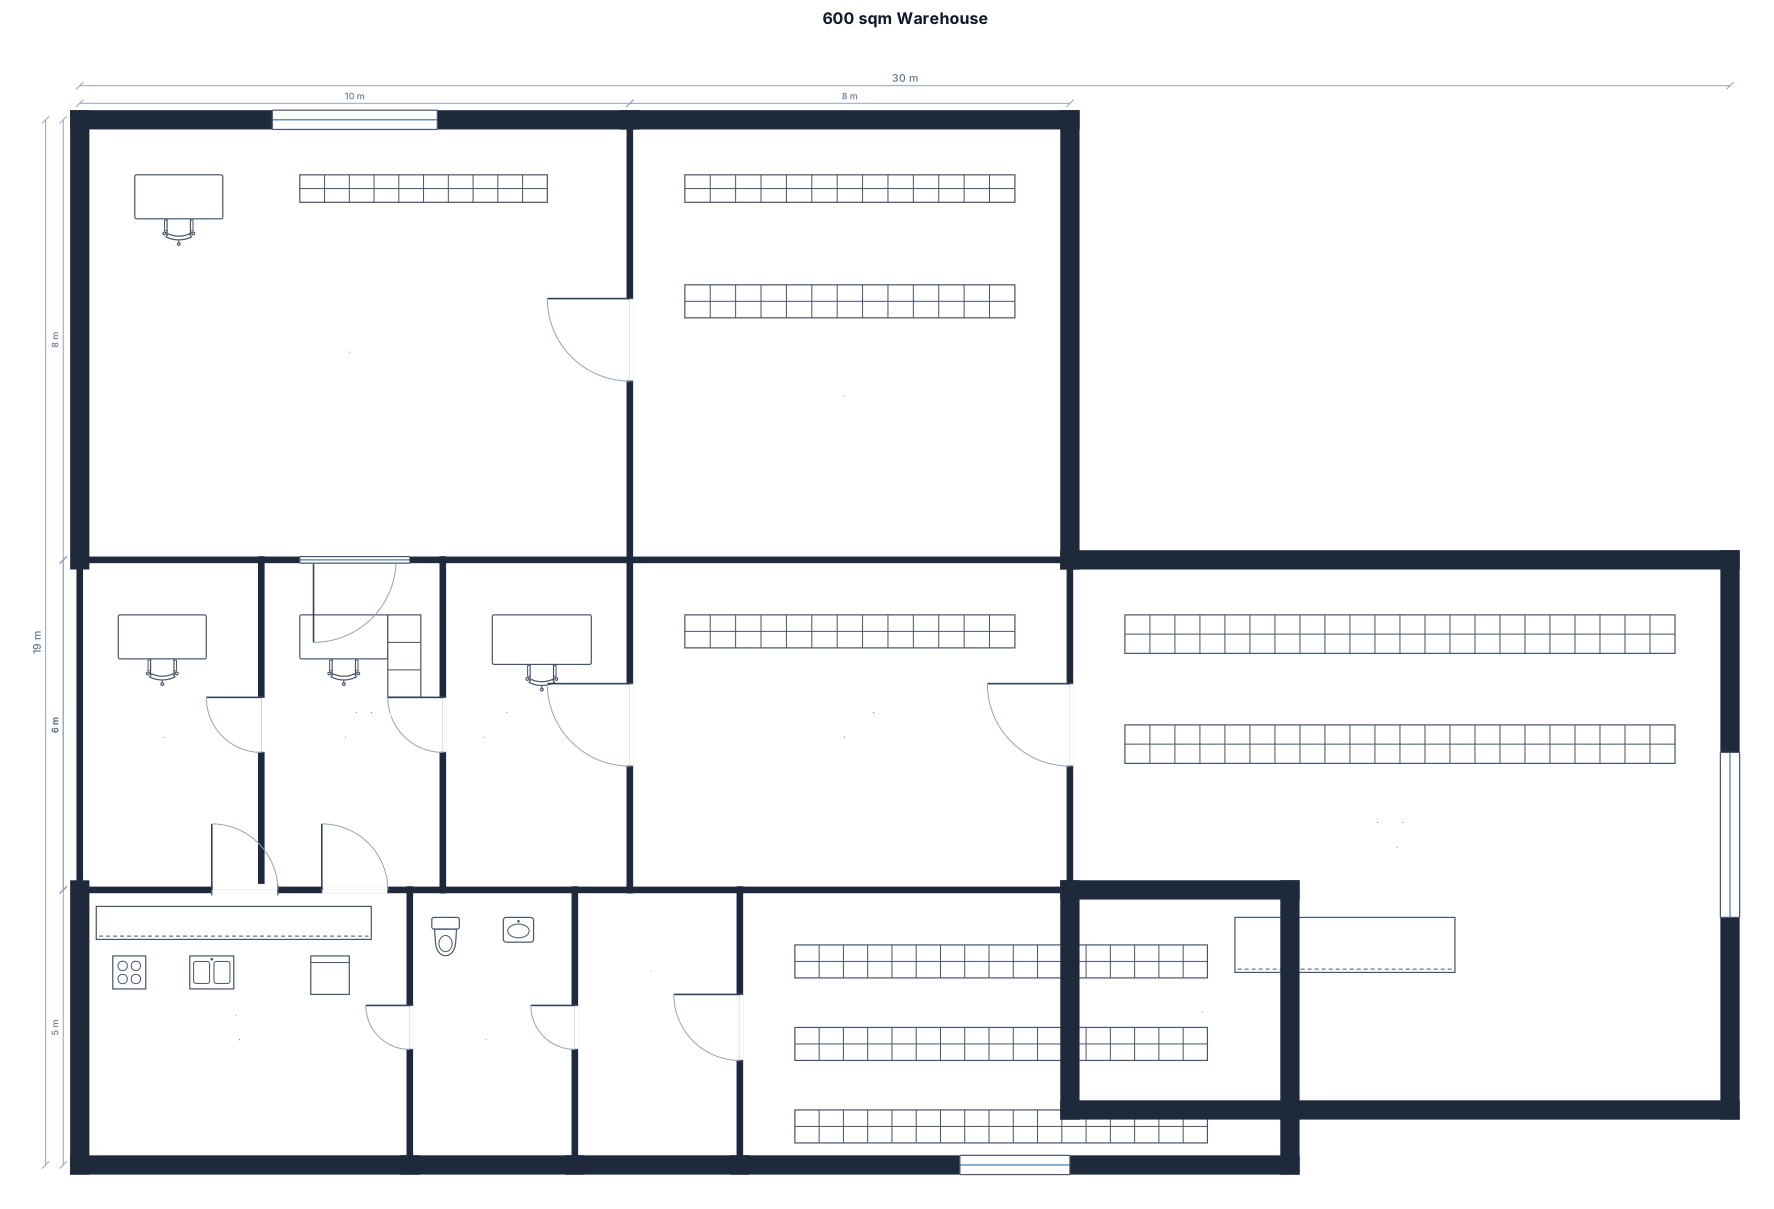
It's a 600 sqm warehouse. There's an office when you enter. Inside the office there's sales, accounting and CEO. beside the office there's accessories and beside the accessories is a fabrication area. above the office and the accessories there's a showroom for the samples. Across the office there's a space for a cooking area, there's a bathroom and also a small room and beside it and there lies a space for the stocks...
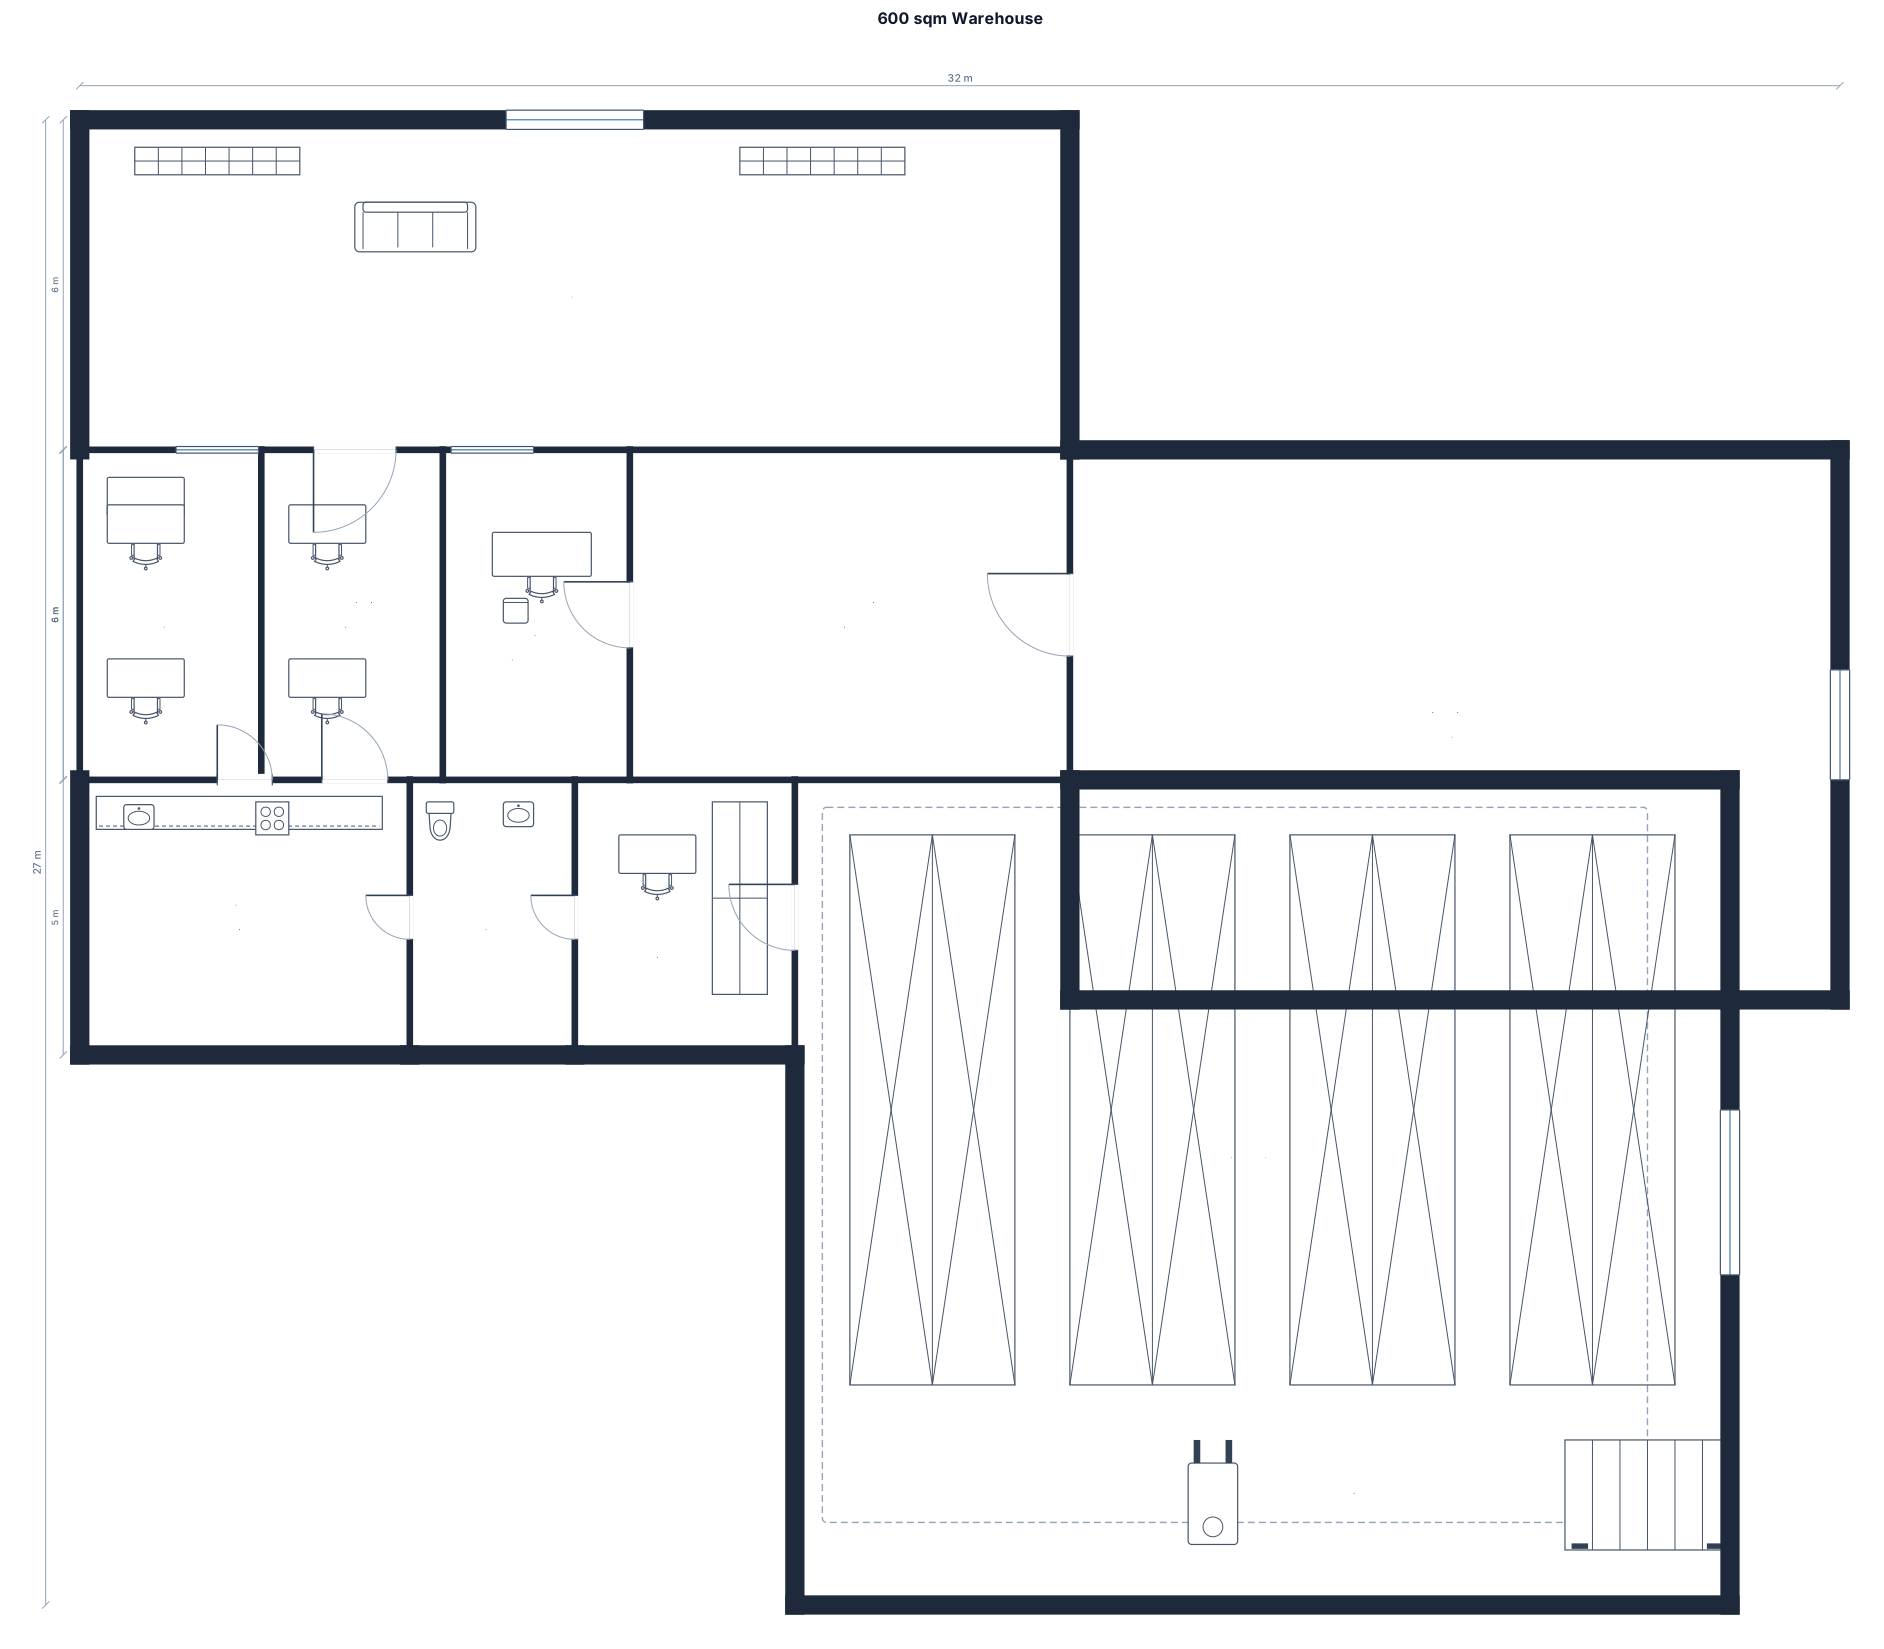
It's a 600 sqm warehouse. There's an office when you enter. Inside the office there's sales, accounting and CEO. beside the office there's accessories and beside the accessories is a fabrication area. above the office and the accessories there's a showroom for the samples. Across the office there's a space for a cooking area, there's a bathroom and also a small room and beside it and there lie s big space for the stocks
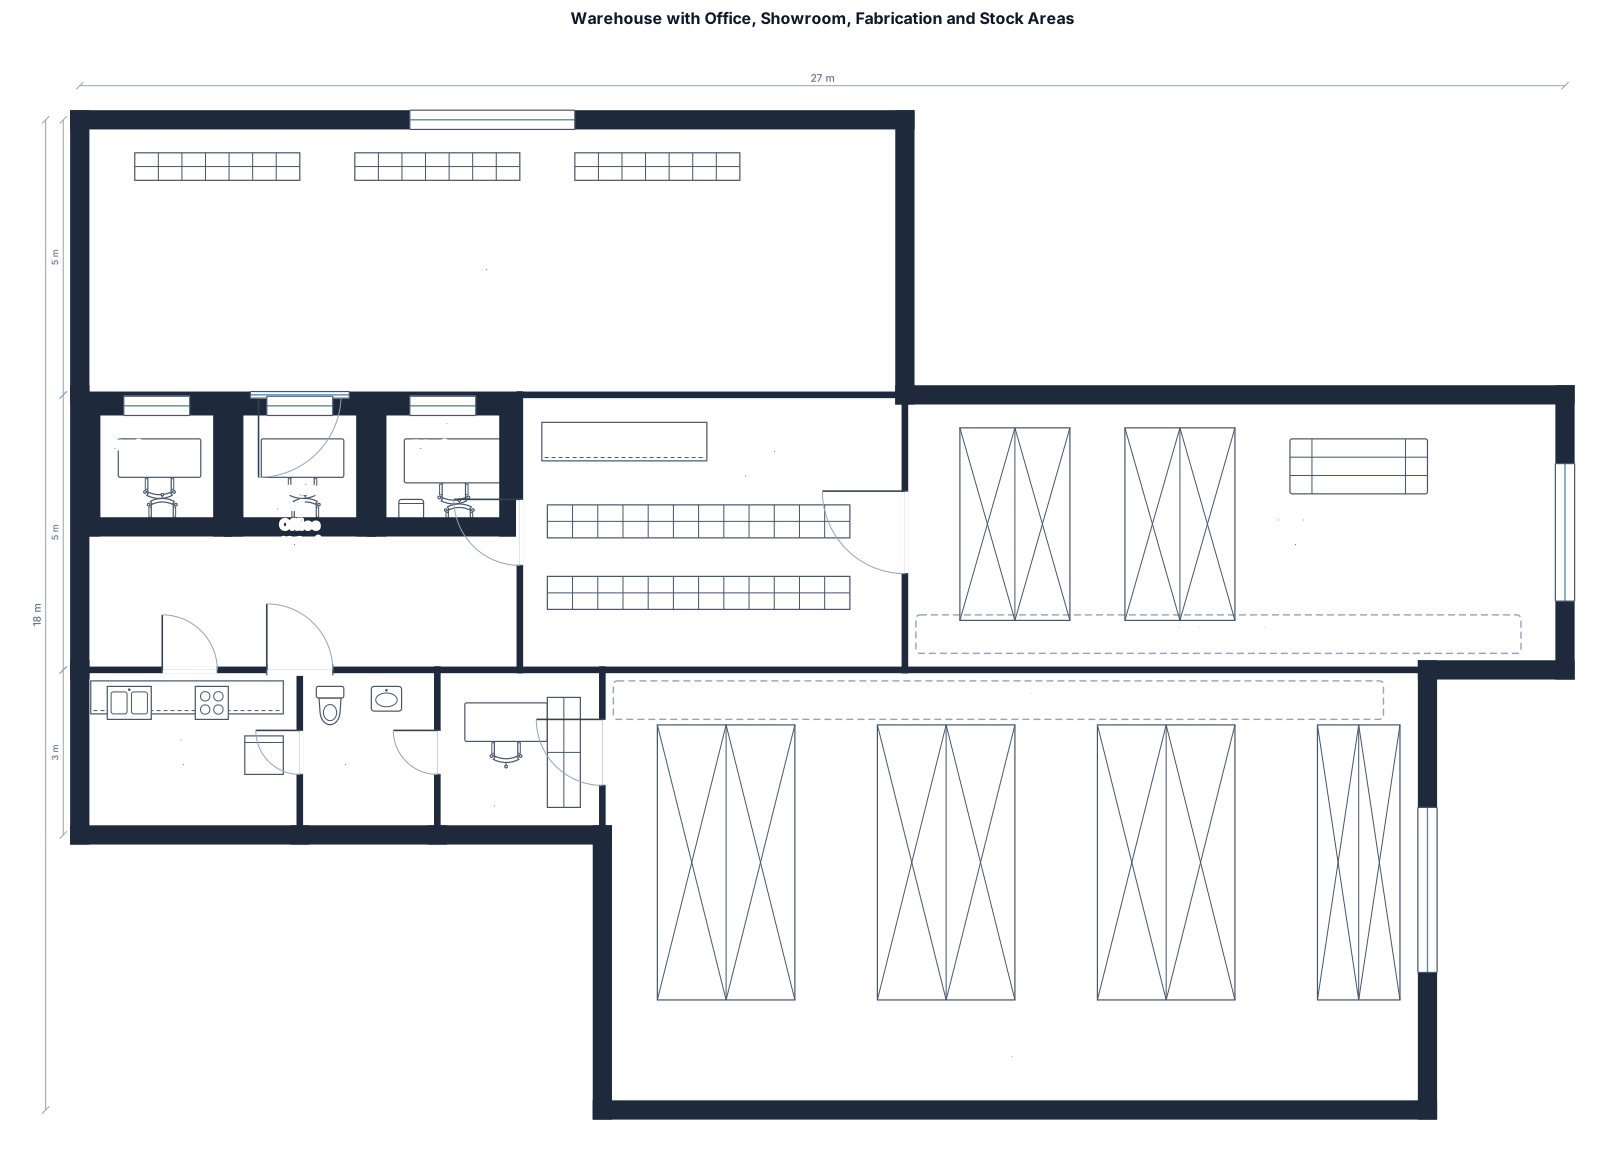
It's a warehouse. There's an office when you enter. Inside the office there's sales, accounting and CEO. beside the office there's accessories and beside the accessories is a fabrication area. above the office and the accessories there's a showroom for the samples. Across the office there's a space for a cooking area, there's a bathroom and also a small room and beside it and there lie s big space for the stocks
Focused examples and prompt ideas
Start with the complete visitor wall above, then use these focused collections when you want a narrower subject and more prompt context.
