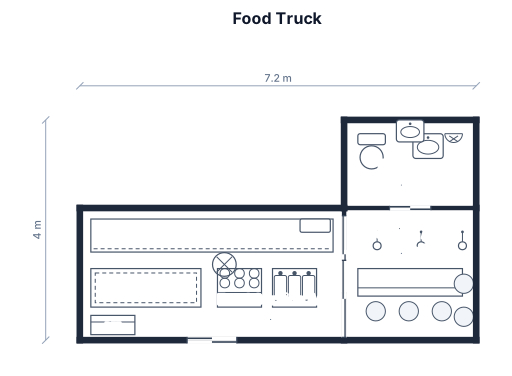
food truck with five seats, fancy lights, bathroom
FIELD NOTES · BROWSE BY TOOL
Floor Plan Examples Made by Real Visitors
Browse every eligible layout shared by FloorPlanMaker visitors, filter by planning tool, and adapt the exact prompt.
Browse 7329 real creationsCOMMUNITY OUTPUTS · EXACT PROMPTS
Restaurant Floor Plans
Showing 73–96 of 184. No stock examples or system defaults. Choose a tool, study a real result, then reopen its prompt as your starting point.
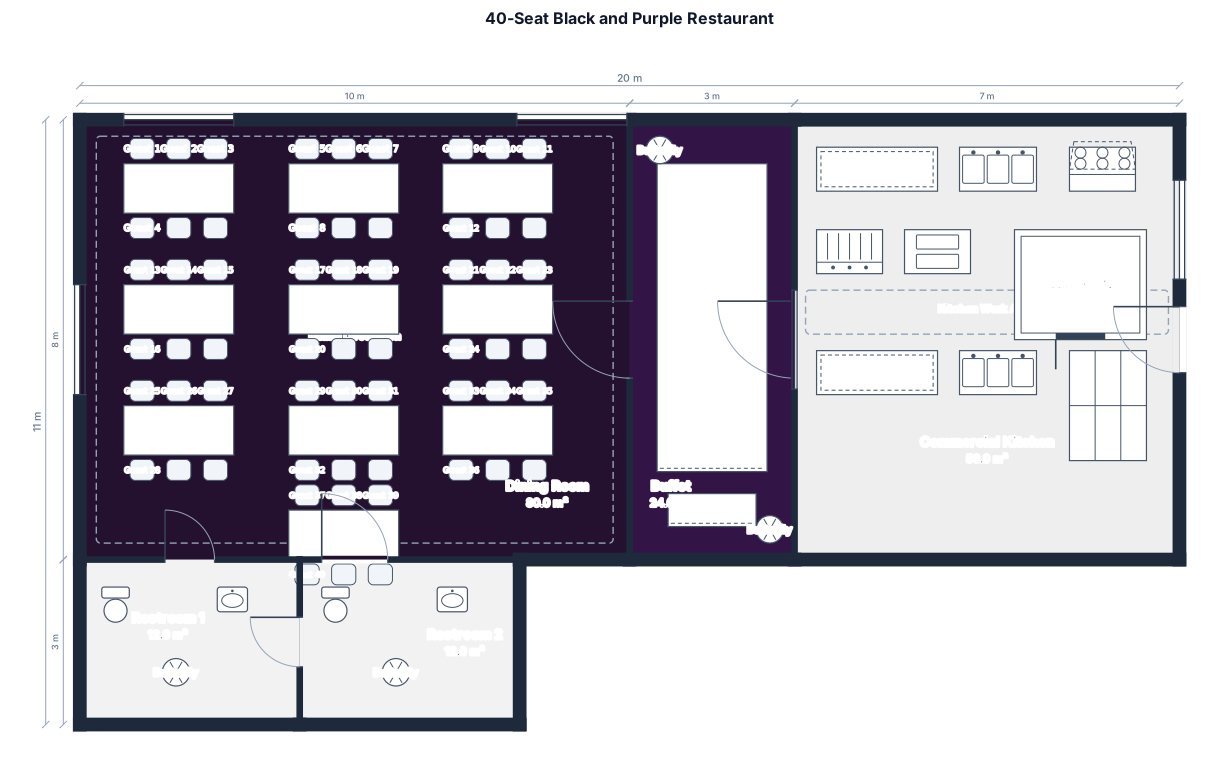
A 40 seat black and purple restaurant with a Buffet, a commercial kitchen, and two restrooms porcelain floors with butterfly's
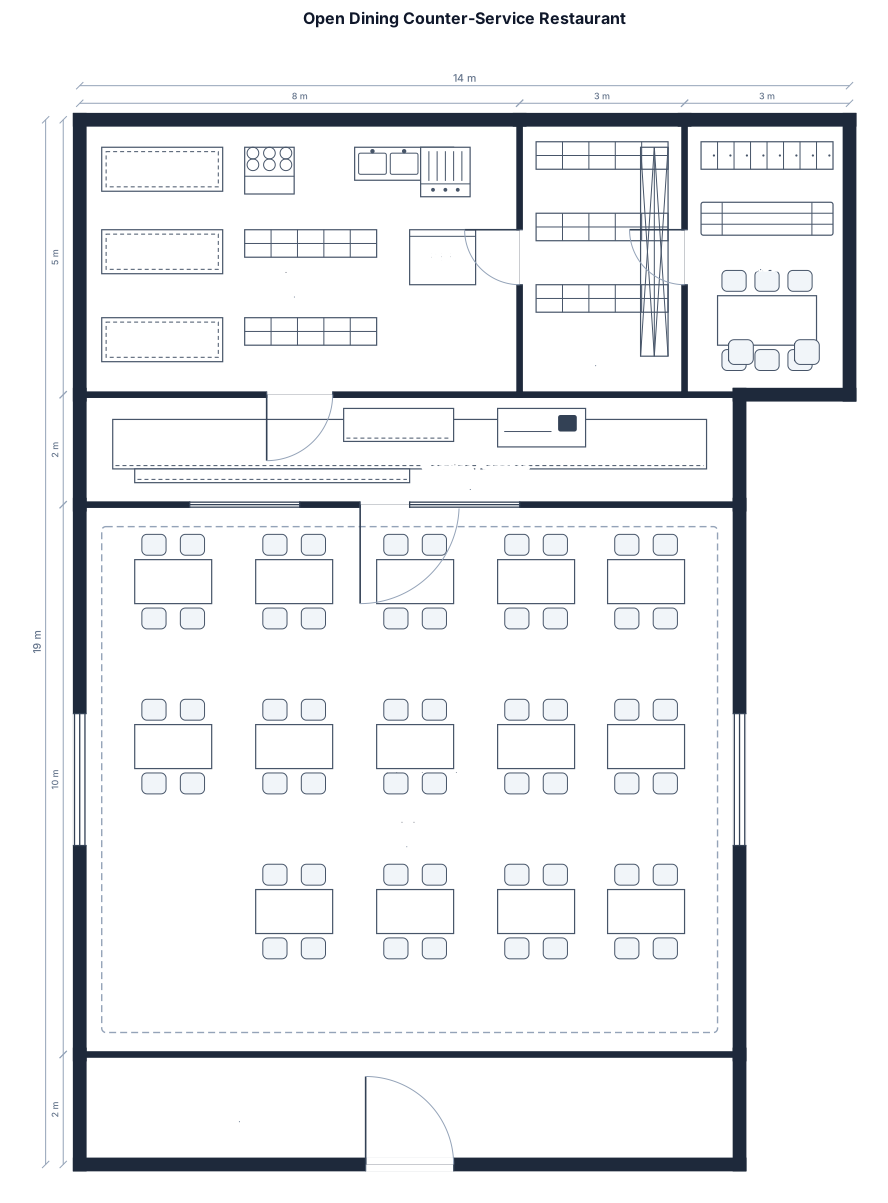
The layout features an open dining area with 12–15 tables arranged for easy movement and clear visibility from the counter. A central service counter faces the entrance, combining ordering, payment, and food pickup in one streamlined space. Behind the counter, the kitchen is compact but efficient, with direct access to storage and staff-only areas for smooth operations.
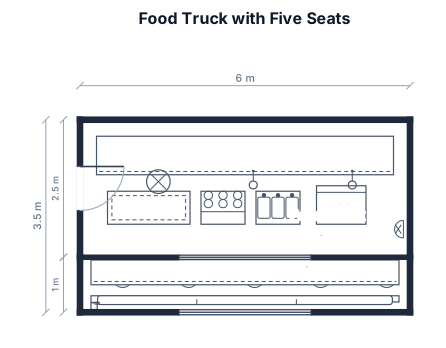
food truck with five seats, fancy lights
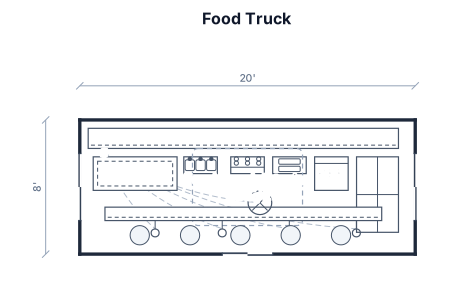
food truck with five seats, fancy lights, marble floors
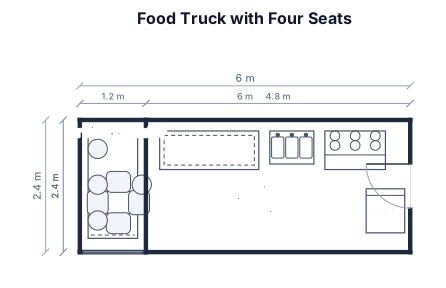
a food truck with four seats
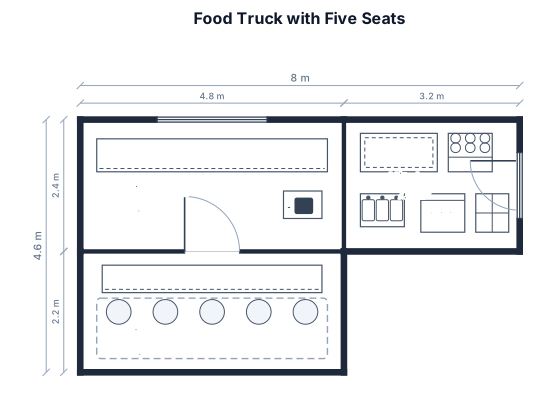
food truck with five seats
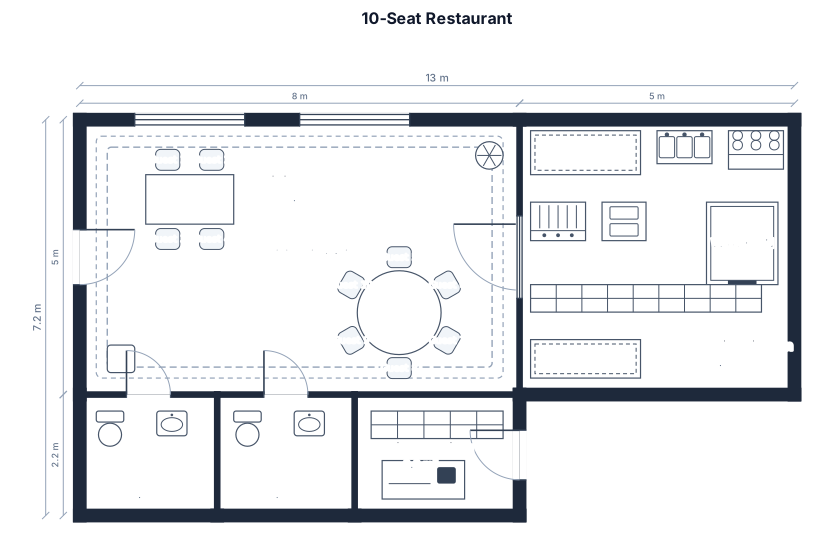
A 10 -seat restaurant, 4-top and round tables, a commercial kitchen, and two restrooms, marble floors
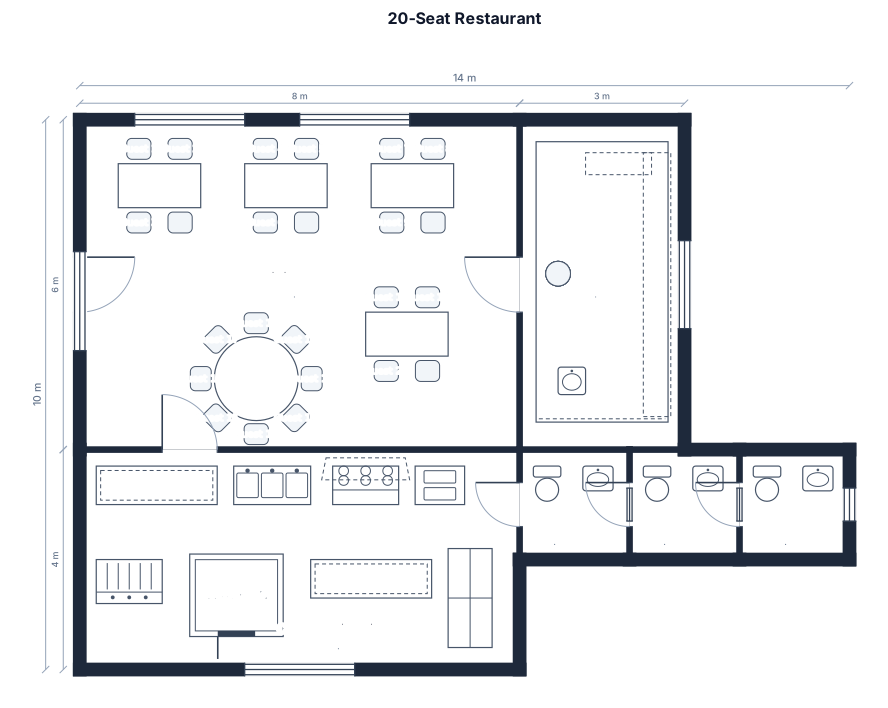
A 20-seat restaurant with a bar and stools, 3-top and round tables, a commercial kitchen, and three restrooms
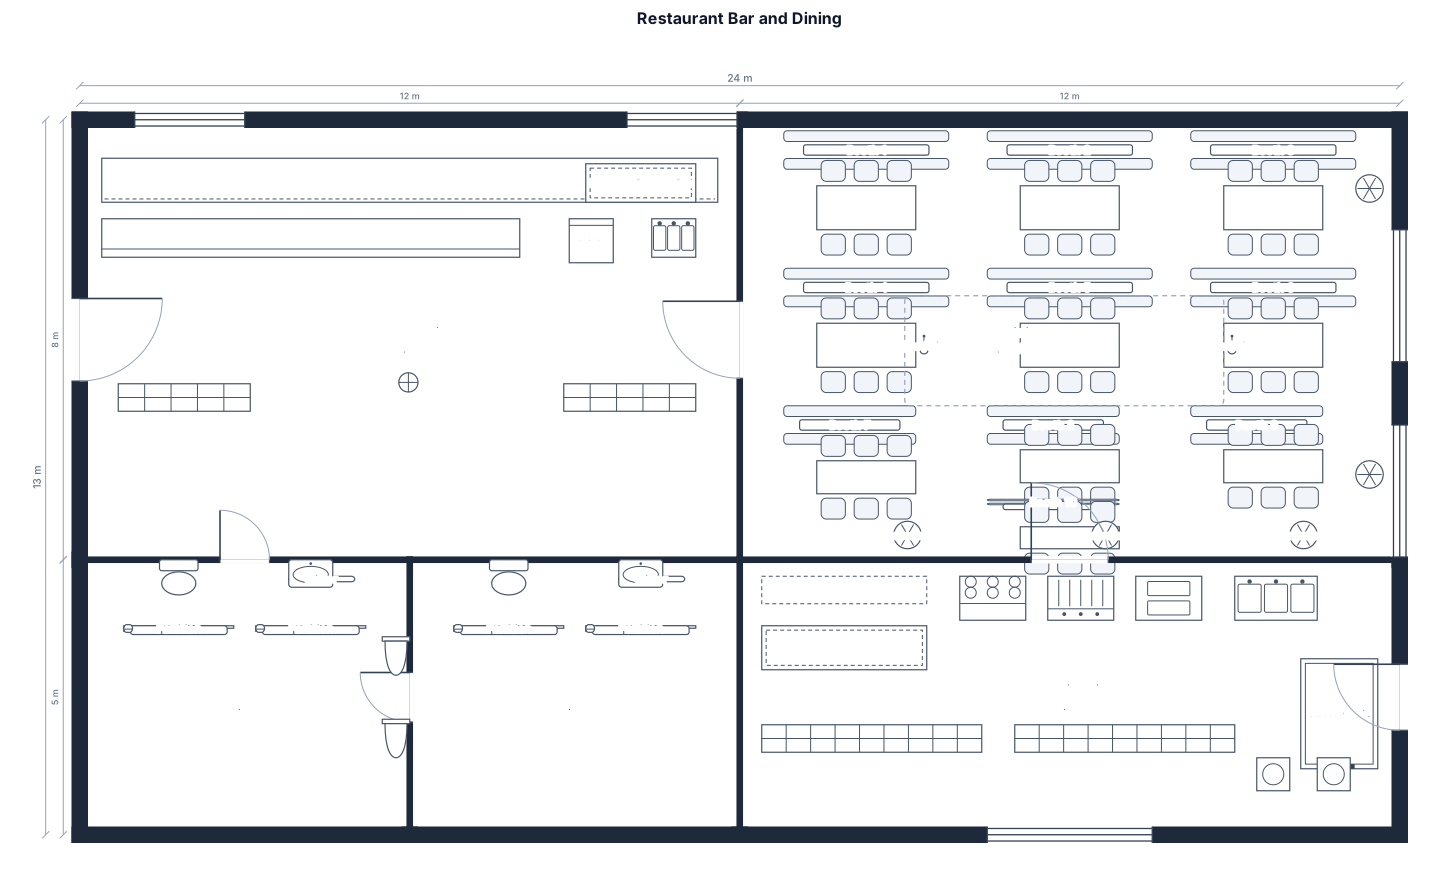
A bar with two sides of restaurant one side has two long tables with server making drinks marble counter top with 15 stool seats make this side where people walk in. the other side with 10 table booths with two chandelers and purple walls with flowers and big kitchen in the back with solid hardwood floors. and a bathroom area with men and woman.
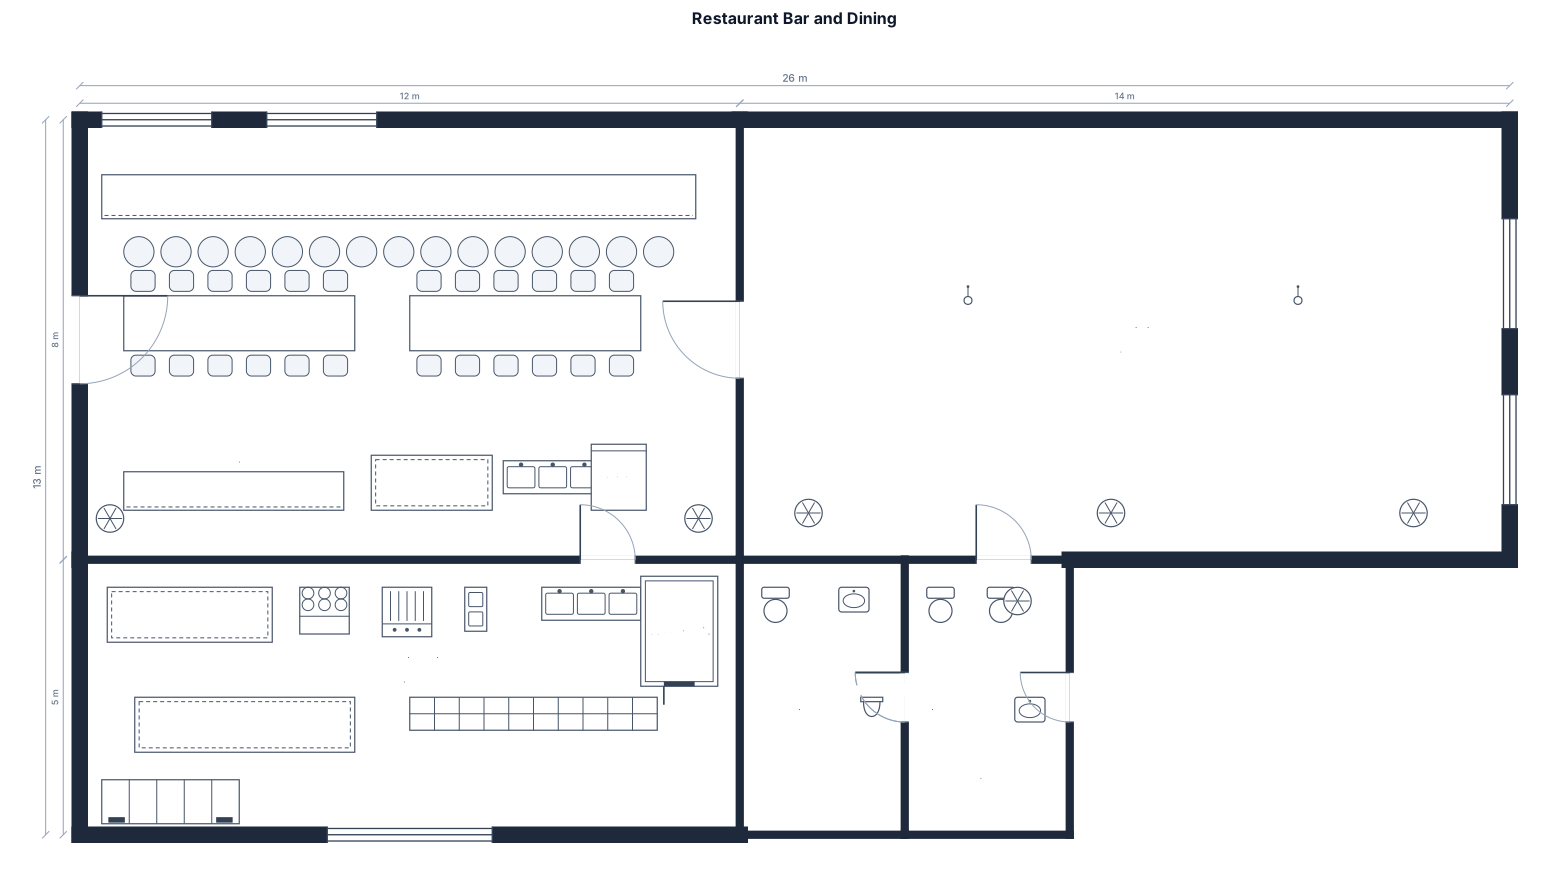
A bar with two sides of restaurant one side has two long tables with server making drinks marble counter top with 15 stool seats make this side where people walk in. the other side with 7 table booths with two chandelers and purple walls with flowers and big kitchen in the back with solid hardwood floors. and a bathroom area with men and woman.
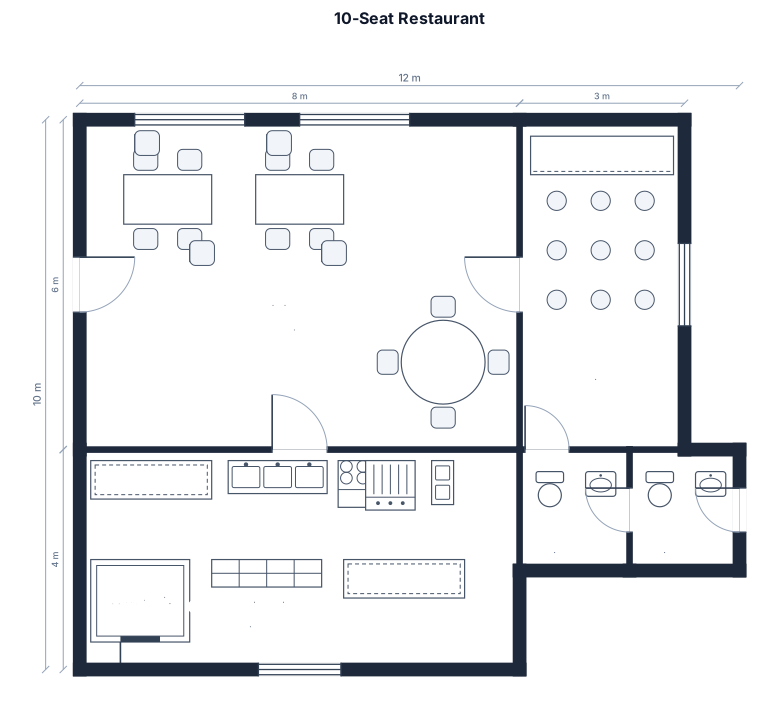
A 10 -seat restaurant with a bar and stools, 4-top and round tables, a commercial kitchen, and two restrooms
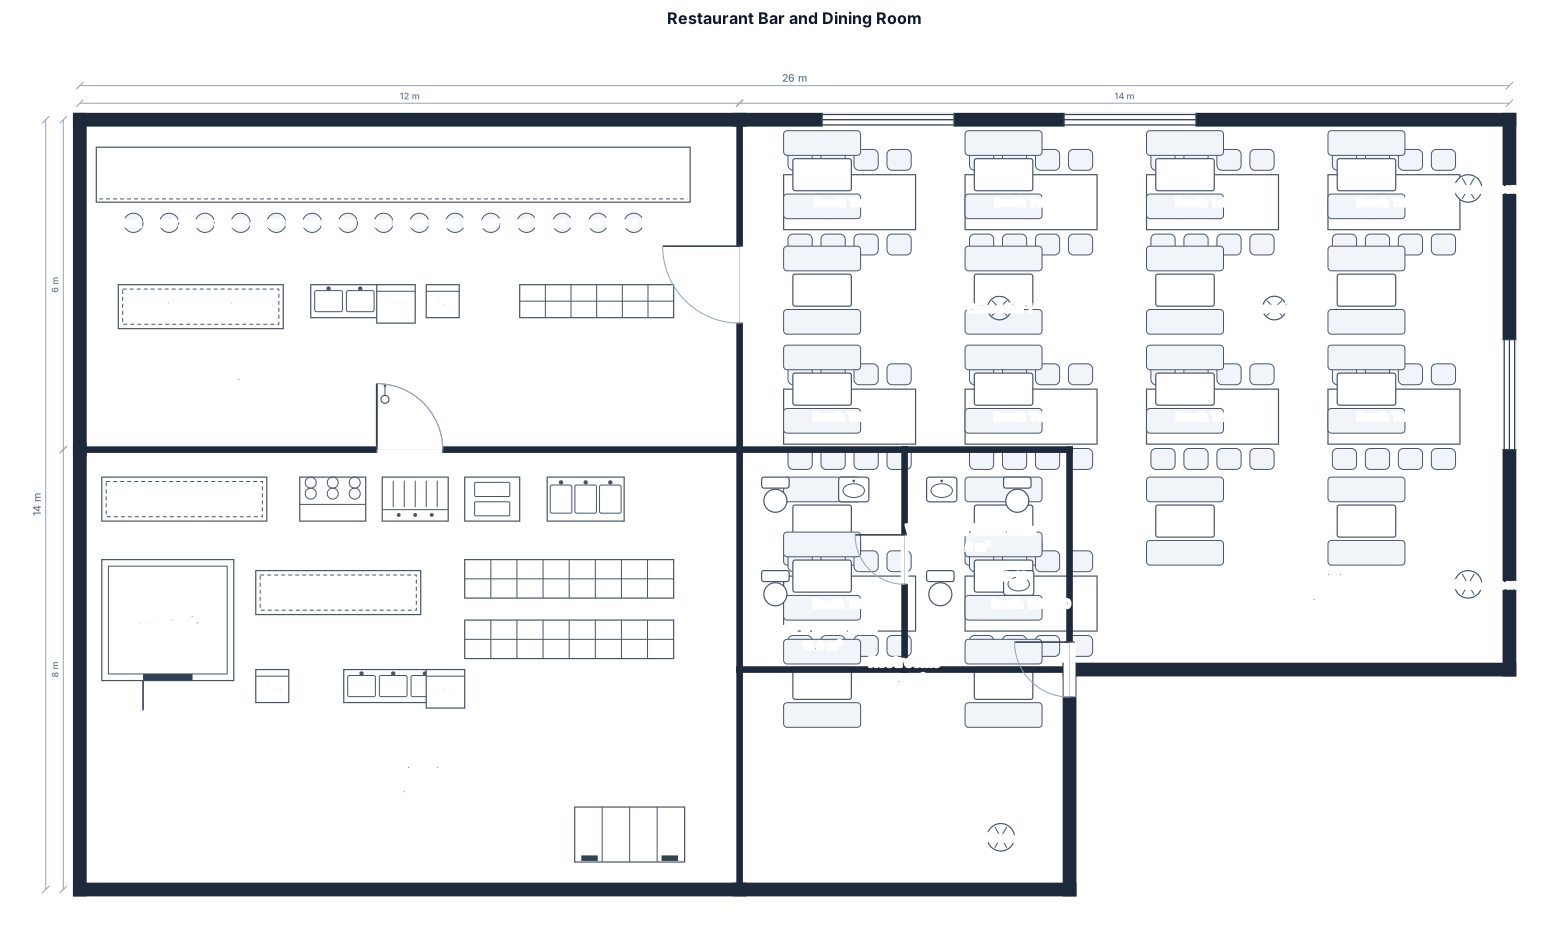
A bar with two sides of restaurant one side has two long tables with server making drinks marble counter top with 15 stool seats. the other side with 10 table booths with two chandelers and purple walls with flowers and big kitchen in the back with solid hardwood floors. and a bathroom area with men and woman.
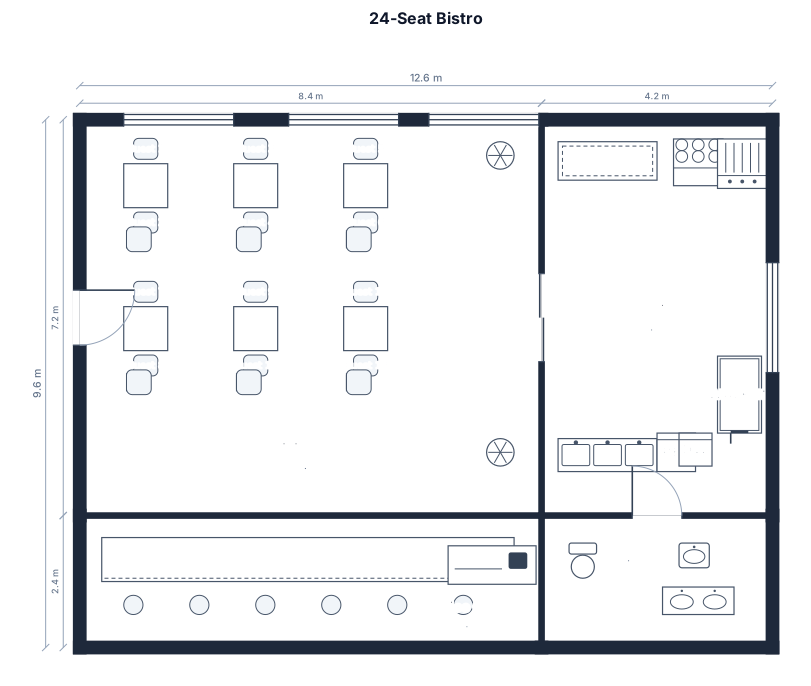
A small 24-seat bistro with a counter, six 2-top tables, an open kitchen, and a single restroom
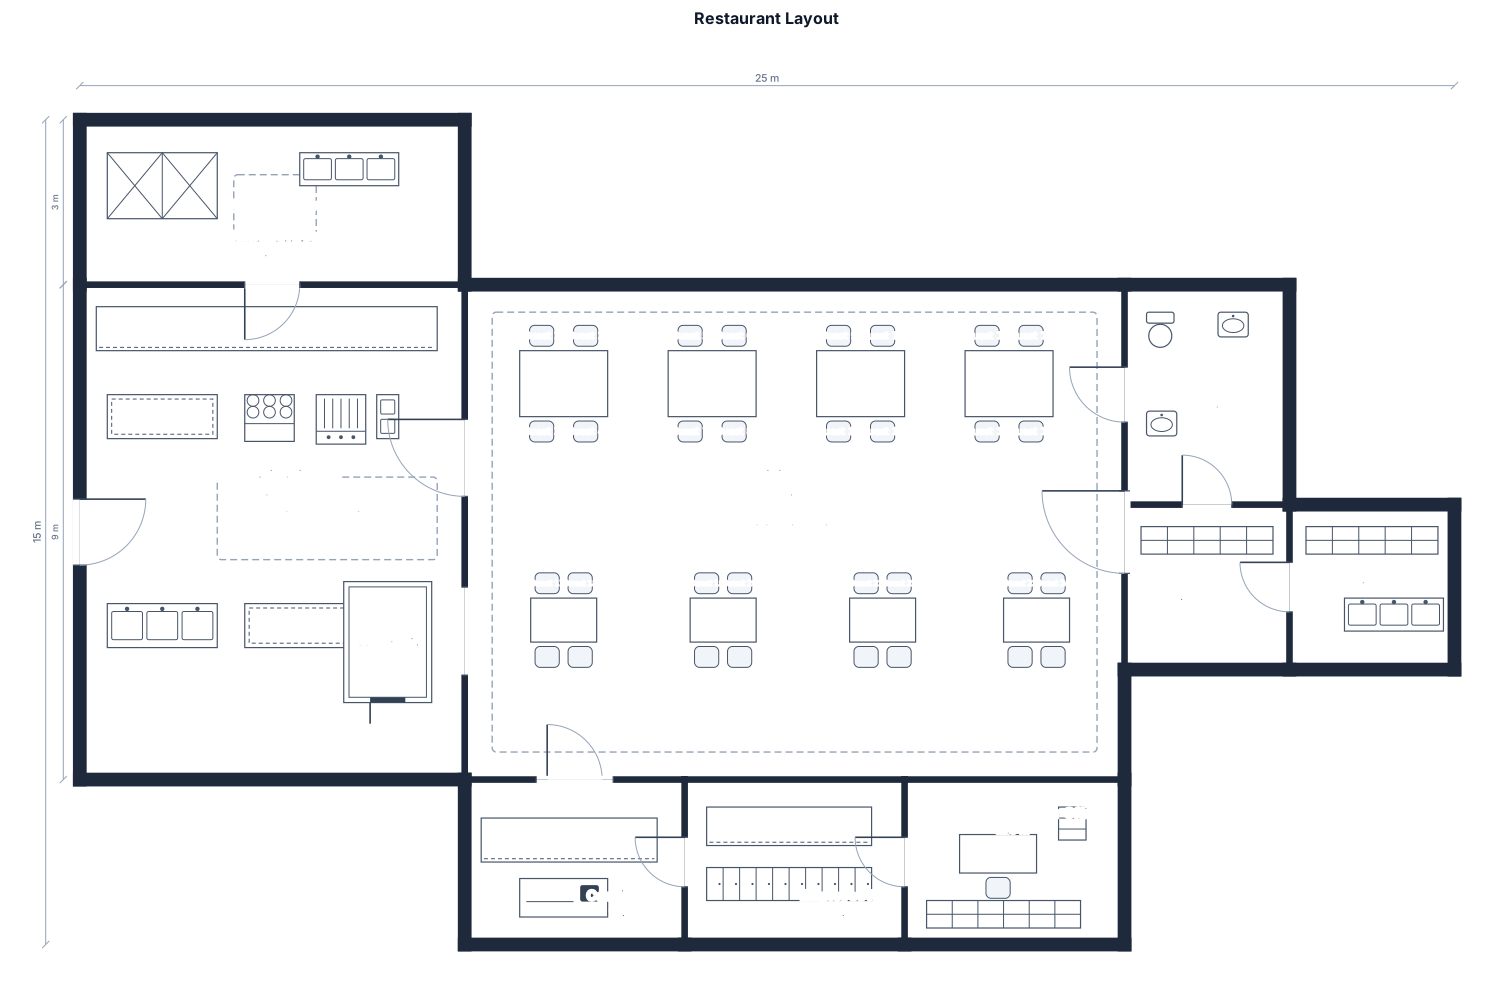
The dining area should have 8 tables in total, consisting of 4 tables with 4 seats each and 4 tables with 2 seats each, with enough space. The cashier area should be inside the same room as the dining area, while the comfort room should be beside the dining area. The main entrance should be located beside the dining area. The commercial kitchen should be beside the dining area and dishwashing area was inside the commercial kitchen .The garbage area should be located on the front side of the commercial kitchen and kept away from the employee area and restaurant manager’s office. Garbage area is front of commercial kitchen but separate to dry and wet storage. The dry storage and wet storage areas should be beside each other but must have separate rooms and separate doors, located in restaurant manager’s office and they should be located near the comfort room. The employee area and restaurant manager’s office should also be beside each other but separated by individual doors, and both should be located beside the cashier. Each area should have sufficient space. Making it too not crowded.
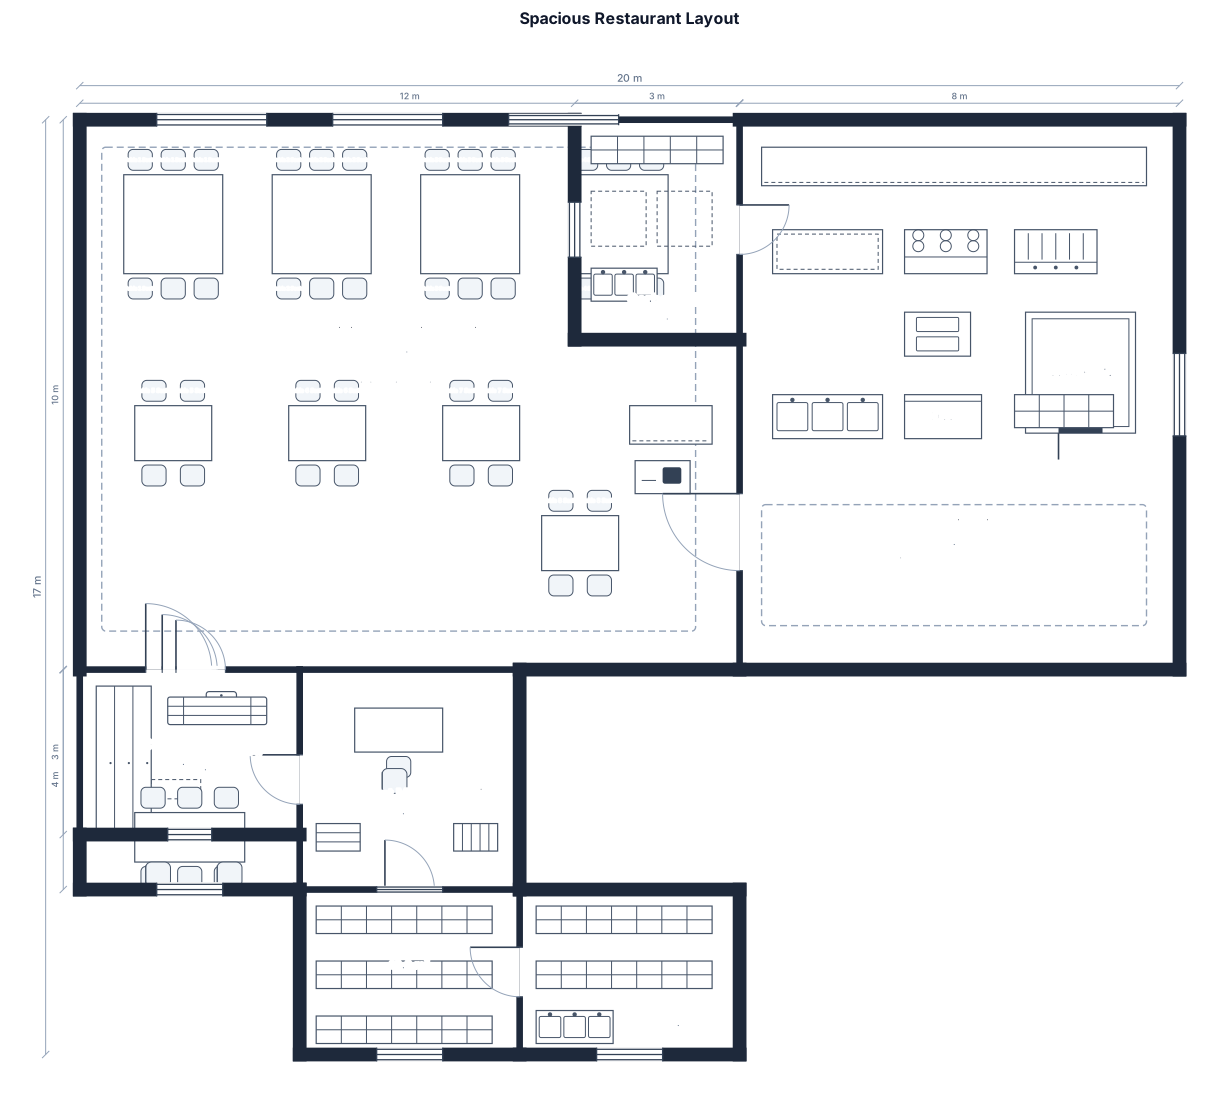
Making it too not crowded. The dining area should have 8 tables in total, consisting of 4 tables with 4 seats each and 4 tables with 2 seats each, with enough space. The cashier area should be inside the same room as the dining area, while the comfort room should be beside the dining area. The main entrance should be located beside the dining area. The commercial kitchen should be beside the dining area and dishwashing area was inside the commercial kitchen .The garbage area should be located on the left side of the commercial kitchen and kept away from the employee area and restaurant manager’s office. Garbage area is front of commercial kitchen but separate to dry and wet storage. The dry storage and wet storage areas should be beside each other but must have separate rooms and separate doors, located in restaurant manager’s office and they should be located near the comfort room. The employee area and restaurant manager’s office should also be beside each other but separated by individual doors, and both should be located beside the cashier. Each area should have sufficient space.
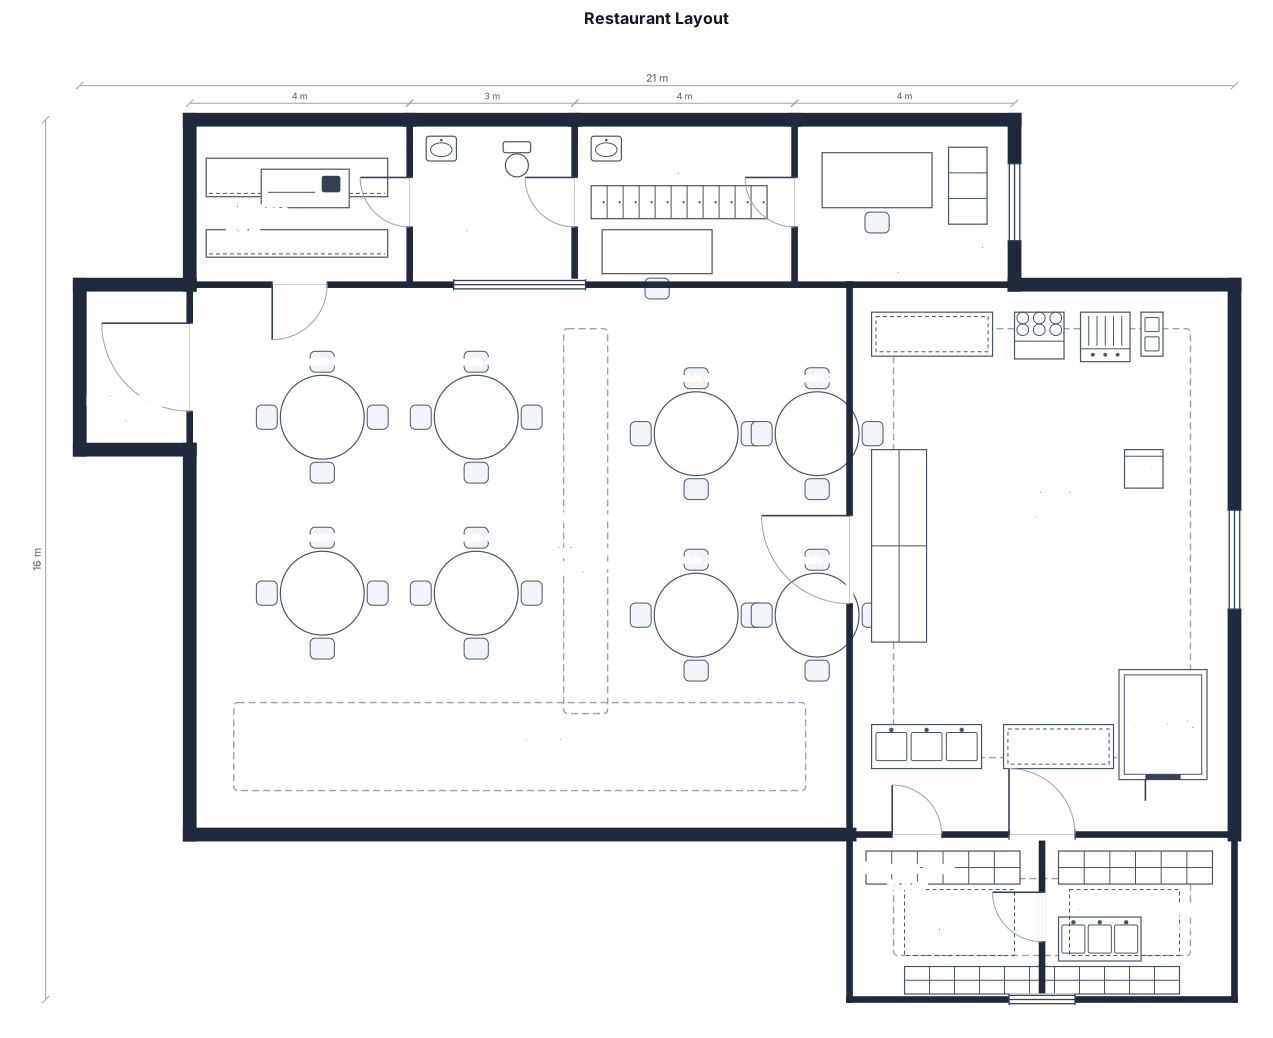
Making it too not crowded. The dining area should have 8 tables in total, consisting of 4 tables with 4 seats each and 4 tables with 2 seats each, with enough space between tables for comfortable customer movement and service. The cashier area should be inside the same room as the dining area, while the comfort room should be beside the cashier. The main entrance should be located beside the dining area. The commercial kitchen should be beside the dining area and dishwashing area was inside the commercial kitchen .The garbage area should be located on the left side of the commercial kitchen and kept away from the employee area and restaurant manager’s office. Garbage area is front of commercial kitchen but separate to dry and wet storage. The dry storage and wet storage areas should be beside each other but must have separate rooms and separate doors, located in restaurant manager’s office and they should be located near the comfort room. The employee area and restaurant manager’s office should also be beside each other but separated by individual doors, and both should be located beside the cashier. Each area should have sufficient space.
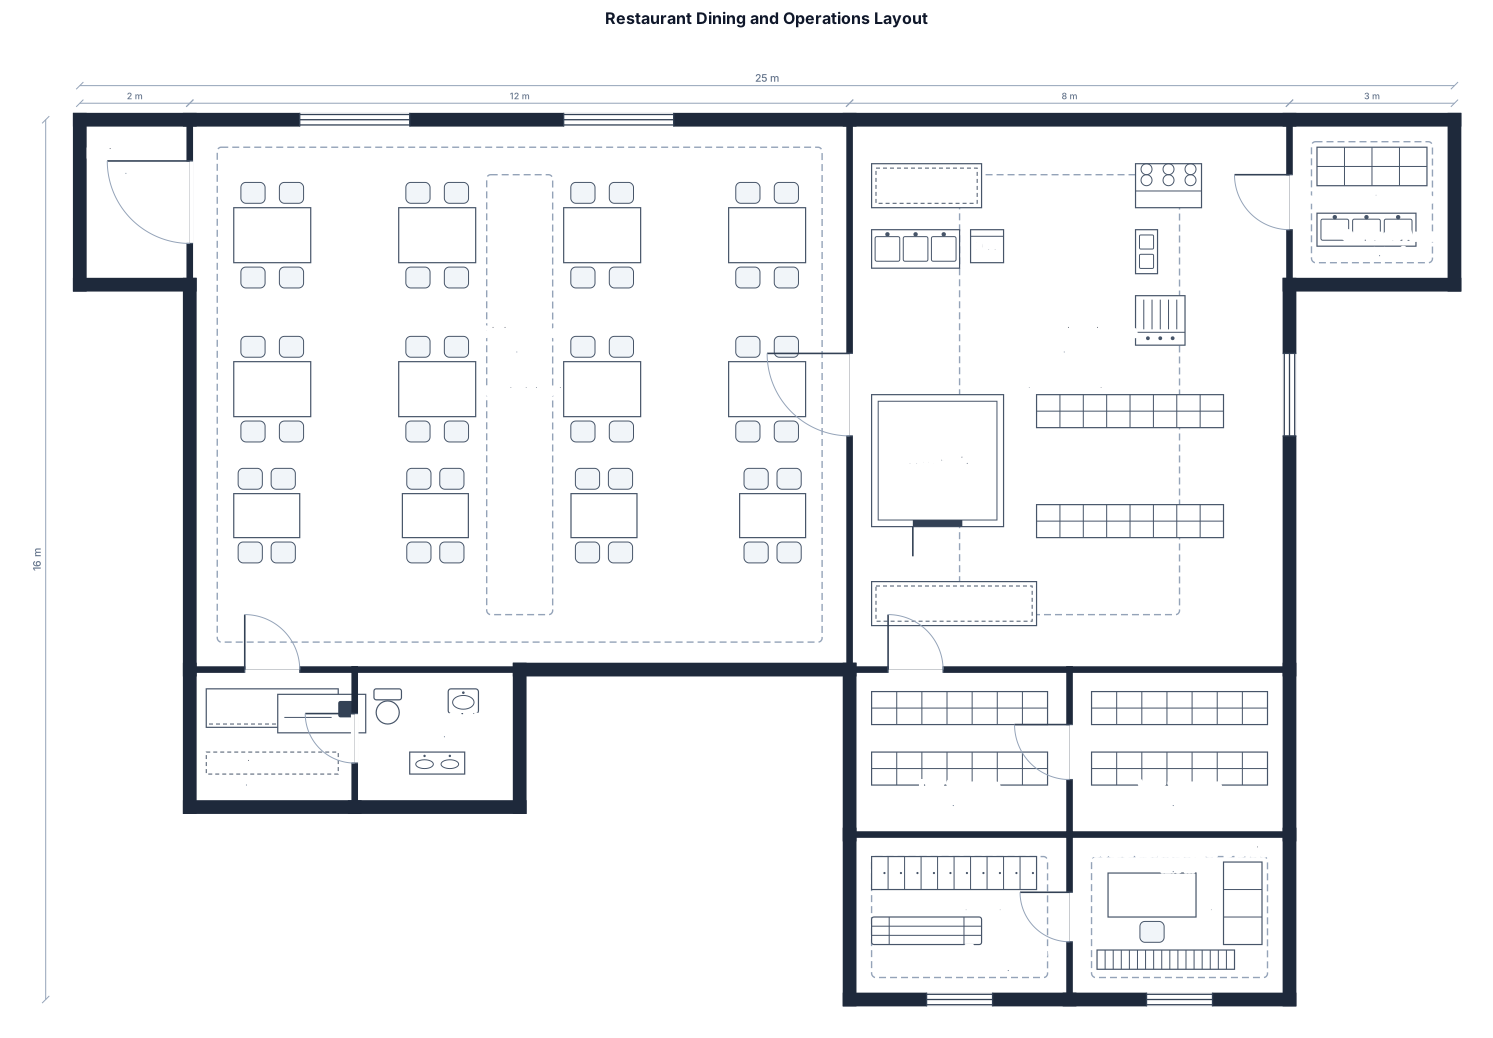
Making it too not crowded. The dining area should have 8 tables in total, consisting of 4 tables with 4 seats each and 4 tables with 2 seats each, with enough space between tables for comfortable customer movement and service. The cashier area should be inside the same room as the dining area, while the comfort room should be beside the cashier. The main entrance should be located beside the dining area. The commercial kitchen should be beside the dining area and dishwashing area was inside the commercial kitchen .The garbage area should be located on the left side of the commercial kitchen and kept away from the employee area and restaurant manager’s office. Garbage area is front of commercial kitchen but separate to dry and wet storage. The dry storage and wet storage areas should be beside each other but must have separate rooms and separate doors, located in restaurant manager’s office and they should be located near the commercial kitchen. The employee area and restaurant manager’s office should also be beside each other but separated by individual doors, and both should be located beside the commercial kitchen. Each area should have sufficient space for comfortable movement and efficient operations.
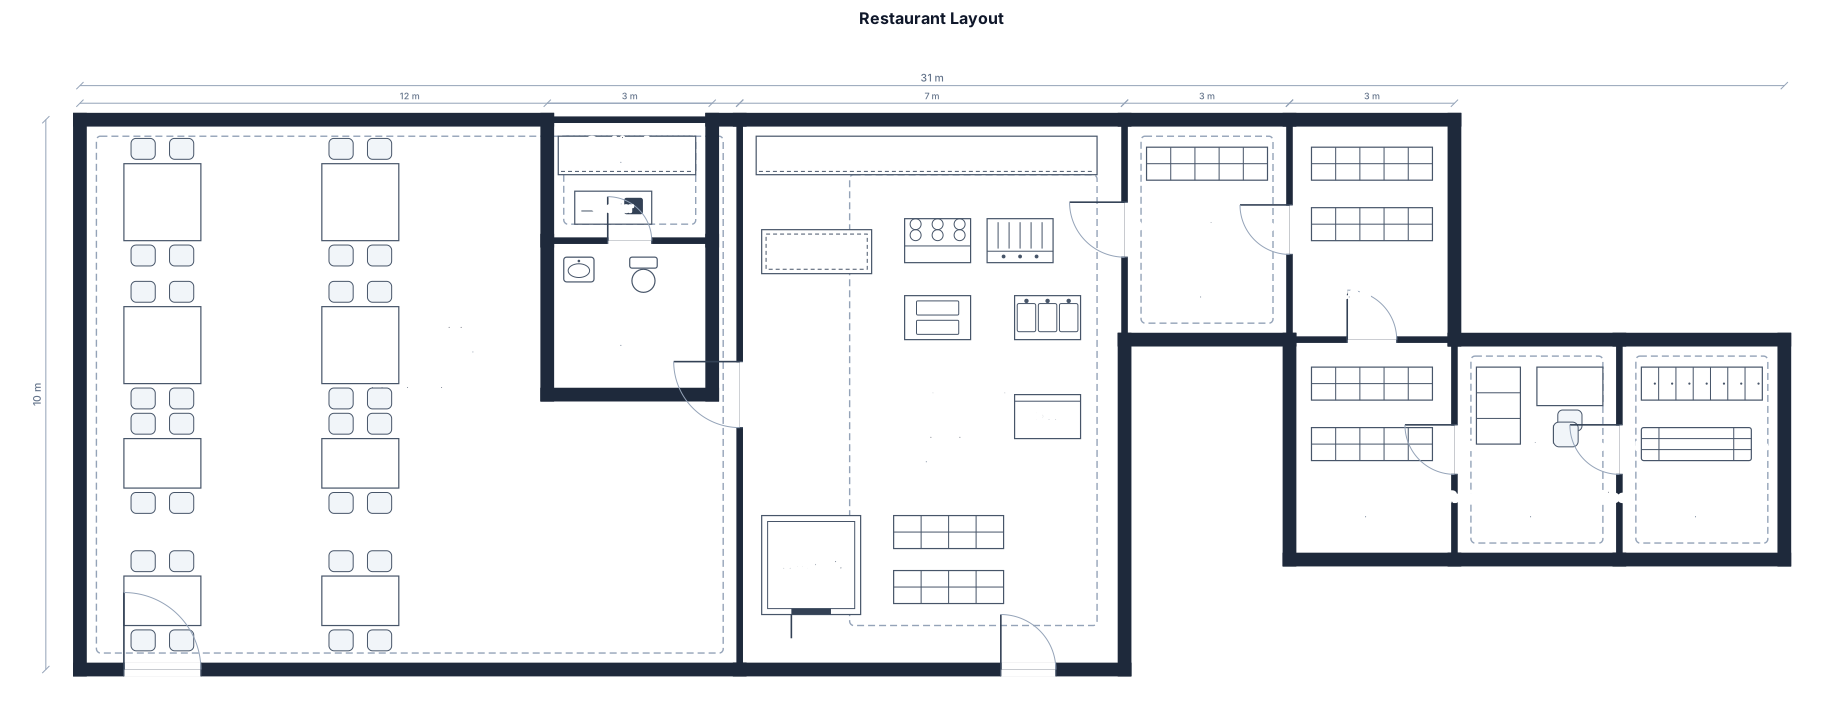
Making it too not crowded. The dining area should have 8 tables in total, consisting of 4 tables with 4 seats each and 4 tables with 2 seats each, with enough space between tables for comfortable customer movement and service. The cashier area should be inside the same room as the dining area, while the comfort room should be beside the cashier. The main entrance should be located beside the dining area. The commercial kitchen should be beside the dining area and dishwashing area was inside the commercial kitchen .The garbage area should be located on the left side of the commercial kitchen and kept away from the employee area and restaurant manager’s office. Garbage area is right side of commercial kitchen but separate to dry and wet storage. The dry storage and wet storage areas should be beside each other but must have separate rooms and separate doors, located in restaurant manager’s office and they should be located near the commercial kitchen. The employee area and restaurant manager’s office should also be beside each other but separated by individual doors, and both should be located beside the commercial kitchen. Each area should have sufficient space for comfortable movement and efficient operations.
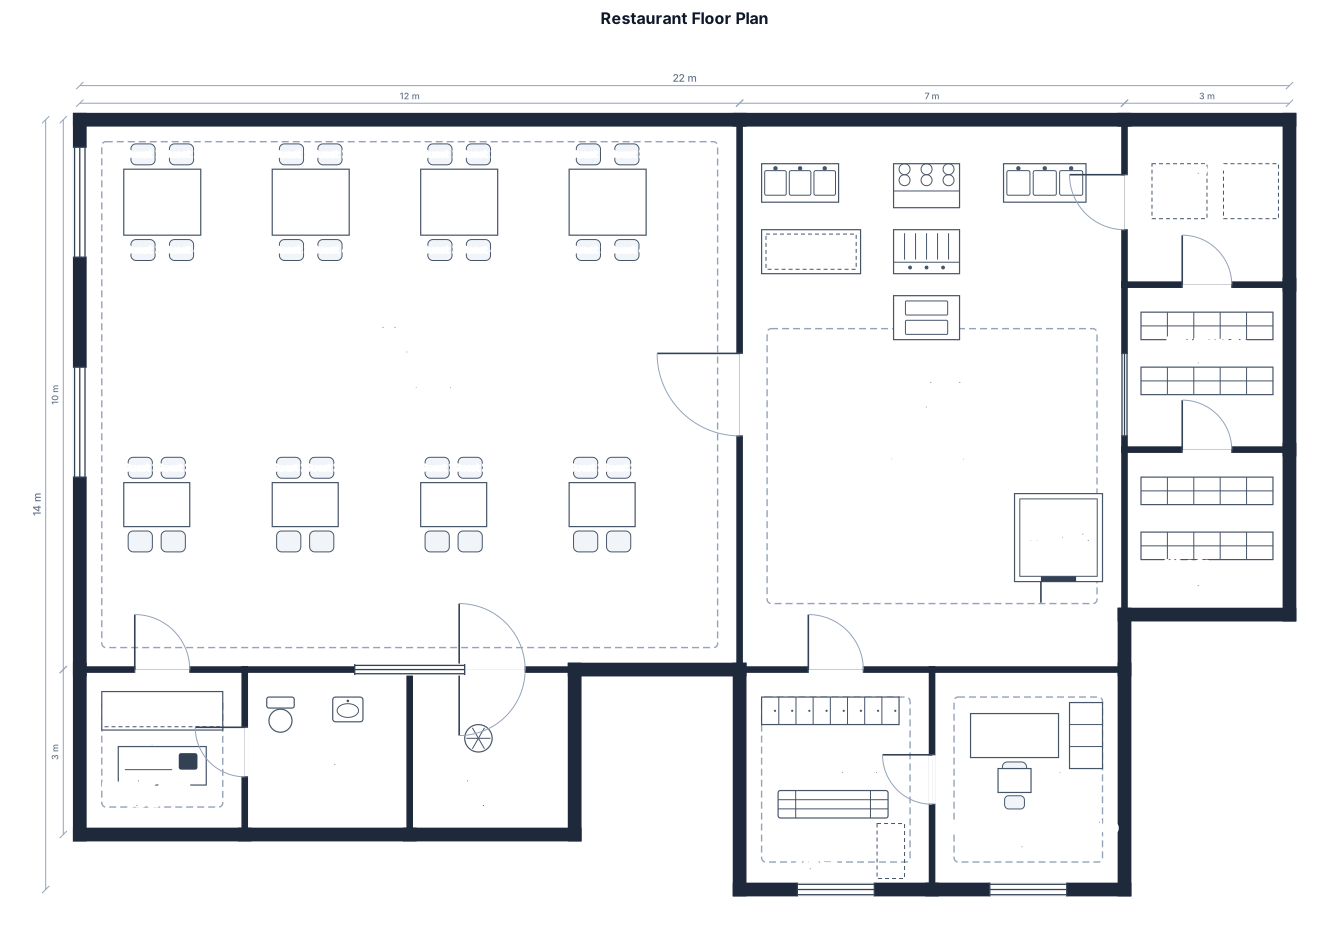
Making it too not crowded. The dining area should have 8 tables in total, consisting of 4 tables with 4 seats each and 4 tables with 2 seats each, with enough space between tables for comfortable customer movement and service. The cashier area should be inside the same room as the dining area, while the comfort room should be beside the cashier. The main entrance should be located beside the dining area. The commercial kitchen should be beside the dining area and dishwashing area was inside the commercial kitchen .The garbage area should be located on the left side of the commercial kitchen and kept away from the employee area and restaurant manager’s office. Garbage area is right side of commercial kitchen but separate to dry and wet storage. The dry storage and wet storage areas should be beside each other but must have separate rooms and separate doors, and they should be located near the commercial kitchen. The employee area and restaurant manager’s office should also be beside each other but separated by individual doors, and both should be located beside the commercial kitchen. Each area should have sufficient space for comfortable movement and efficient operations.
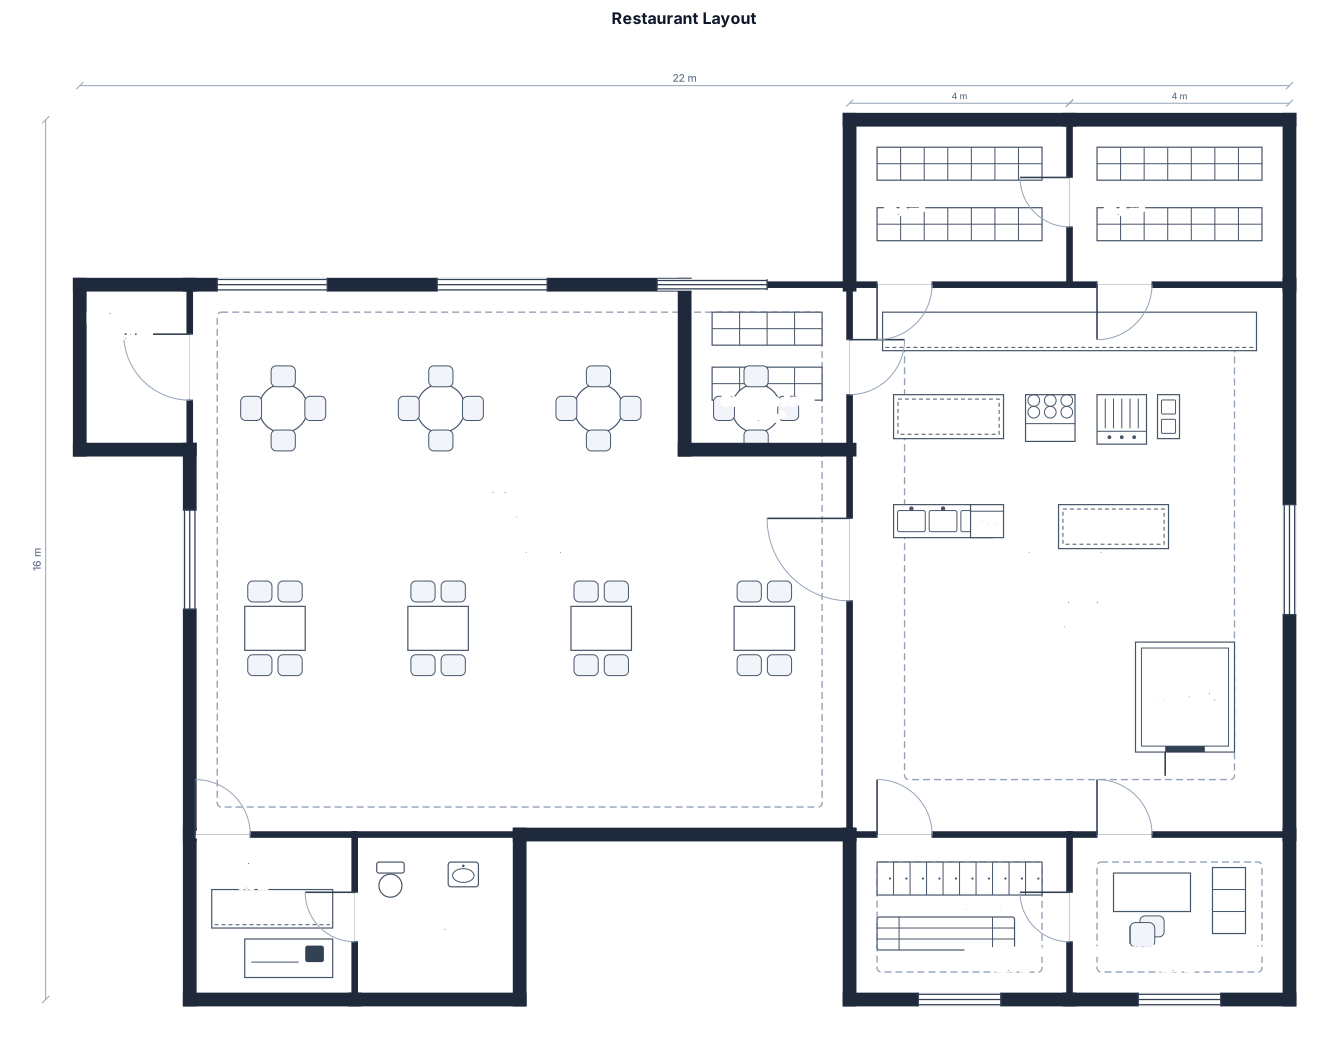
Making it too not crowded. The dining area should have 8 tables in total, consisting of 4 tables with 4 seats each and 4 tables with 2 seats each, with enough space between tables for comfortable customer movement and service. The cashier area should be inside the same room as the dining area, while the comfort room should be beside the cashier. The main entrance should be located beside the dining area. The commercial kitchen should be beside the dining area and dishwashing area was inside the commercial kitchen .The garbage area should be located on the left side of the commercial kitchen and kept away from the employee area and restaurant manager’s office. The dry storage and wet storage areas should be beside each other but must have separate rooms and separate doors, and they should be located near the commercial kitchen. The employee area and restaurant manager’s office should also be beside each other but separated by individual doors, and both should be located beside the commercial kitchen. Each area should have sufficient space for comfortable movement and efficient operations.
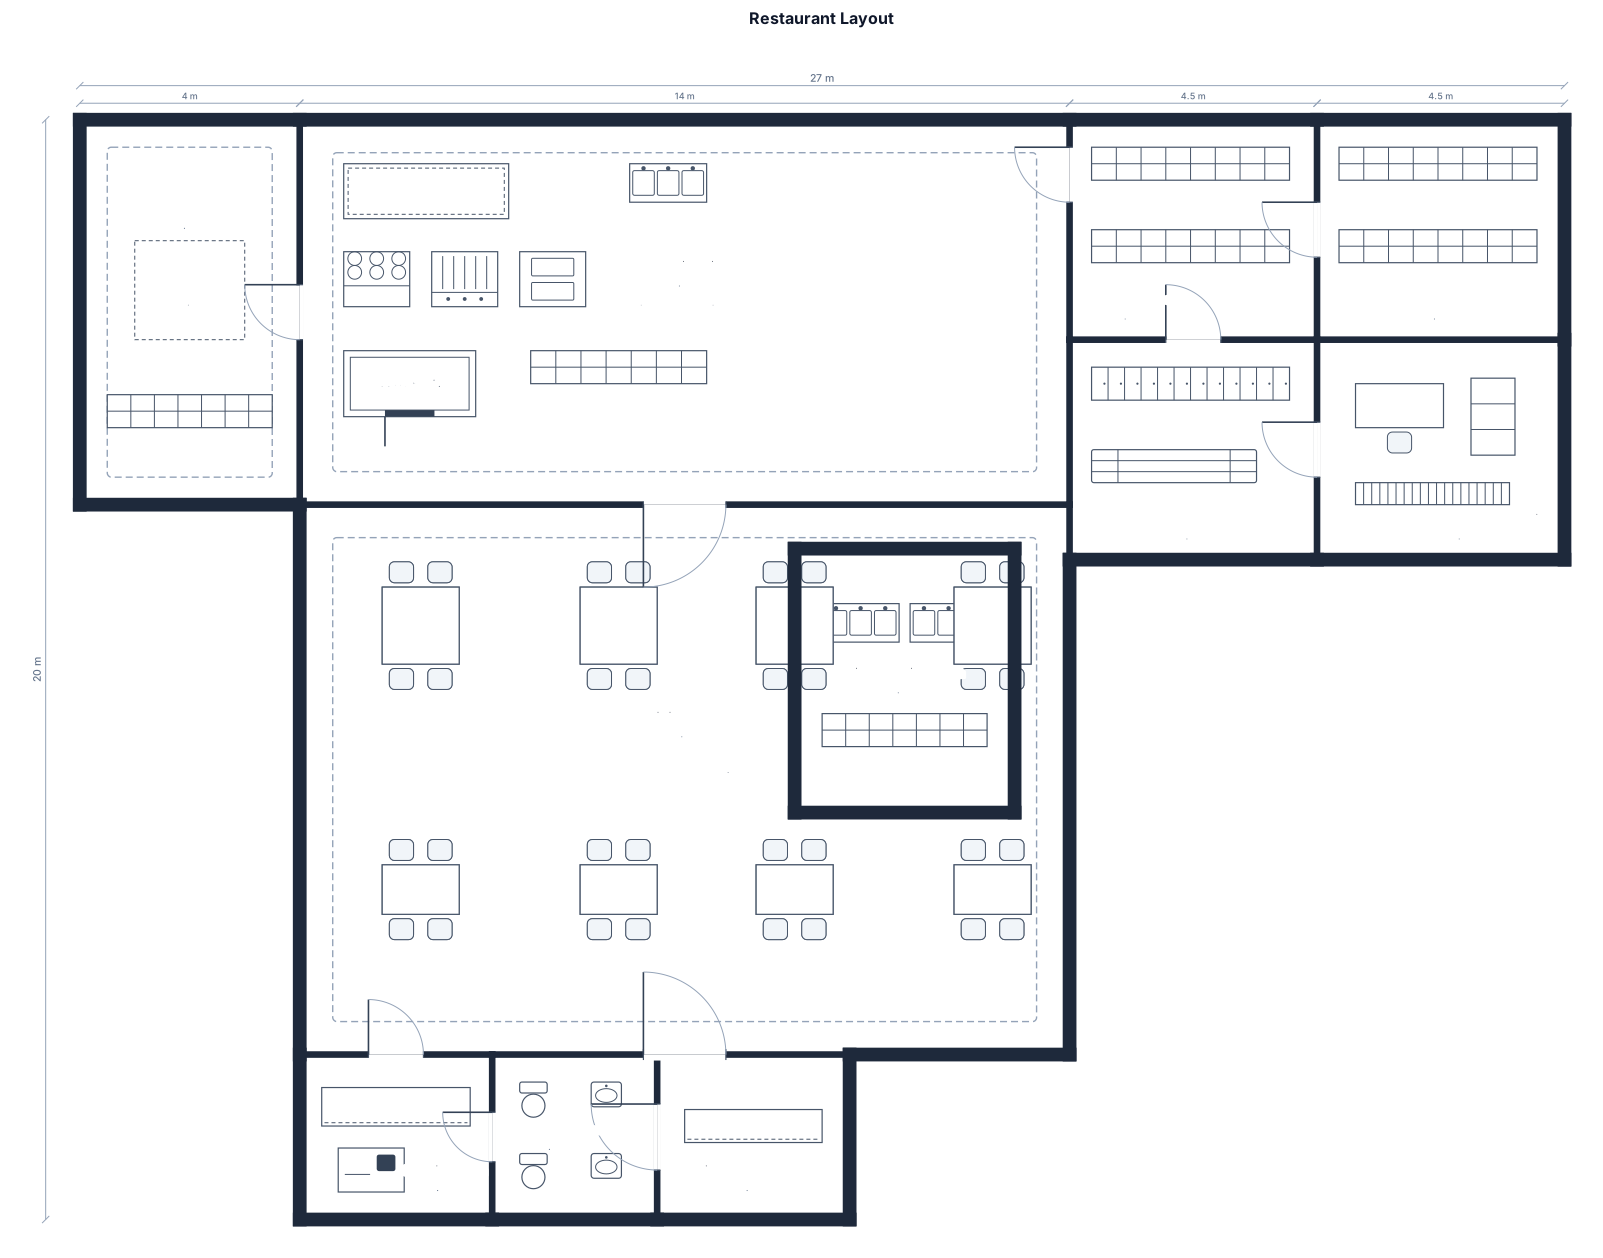
Making it too not crowded. The dining area should have 8 tables in total, consisting of 4 tables with 4 seats each and 4 tables with 2 seats each, with enough space between tables for comfortable customer movement and service. The cashier area should be inside the same room as the dining area, while the comfort room should be beside the cashier. The main entrance should be located beside the dining area. The commercial kitchen should be beside the dining area and should have a large space with a designated dishwashing area. The garbage area should be located on the left side of the commercial kitchen and kept away from the employee area and restaurant manager’s office. The dry storage and wet storage areas should be beside each other but must have separate rooms and separate doors, and they should be located near the commercial kitchen. The employee area and restaurant manager’s office should also be beside each other but separated by individual doors, and both should be located beside the commercial kitchen and near the dry and wet storage areas while remaining far from the garbage area. Each area should have sufficient space for comfortable movement and efficient operations.
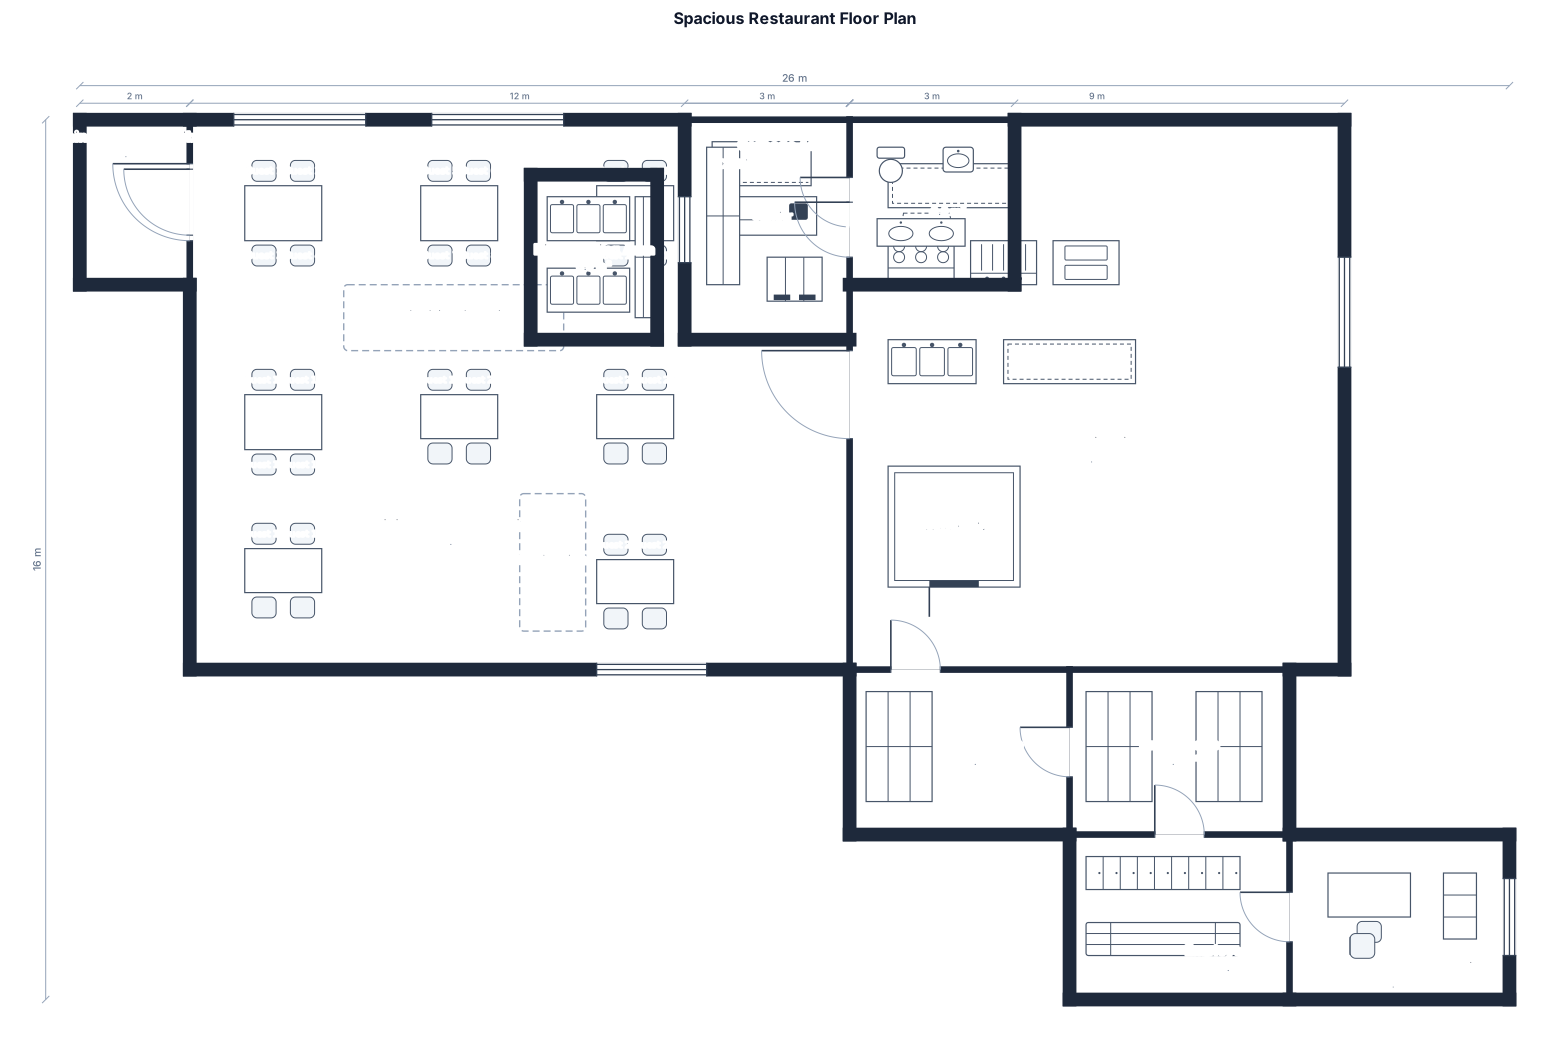
Create a spacious, organized, and functional restaurant floor plan without making the layout too crowded. The dining area should have 8 tables in total, consisting of 4 tables with 4 seats each and 4 tables with 2 seats each, with enough space between tables for comfortable customer movement and service. The cashier area should be inside the same room as the dining area, while the comfort room should be beside the cashier. The main entrance should be located beside the dining area. The commercial kitchen should be beside the dining area and should have a large space with a designated dishwashing area. The garbage area should be located on the left side of the commercial kitchen and kept away from the employee area and restaurant manager’s office. The dry storage and wet storage areas should be beside each other but must have separate rooms and separate doors, and they should be located near the commercial kitchen. The employee area and restaurant manager’s office should also be beside each other but separated by individual doors, and both should be located beside the commercial kitchen and near the dry and wet storage areas while remaining far from the garbage area. Each area should have sufficient space for comfortable movement and efficient operations.
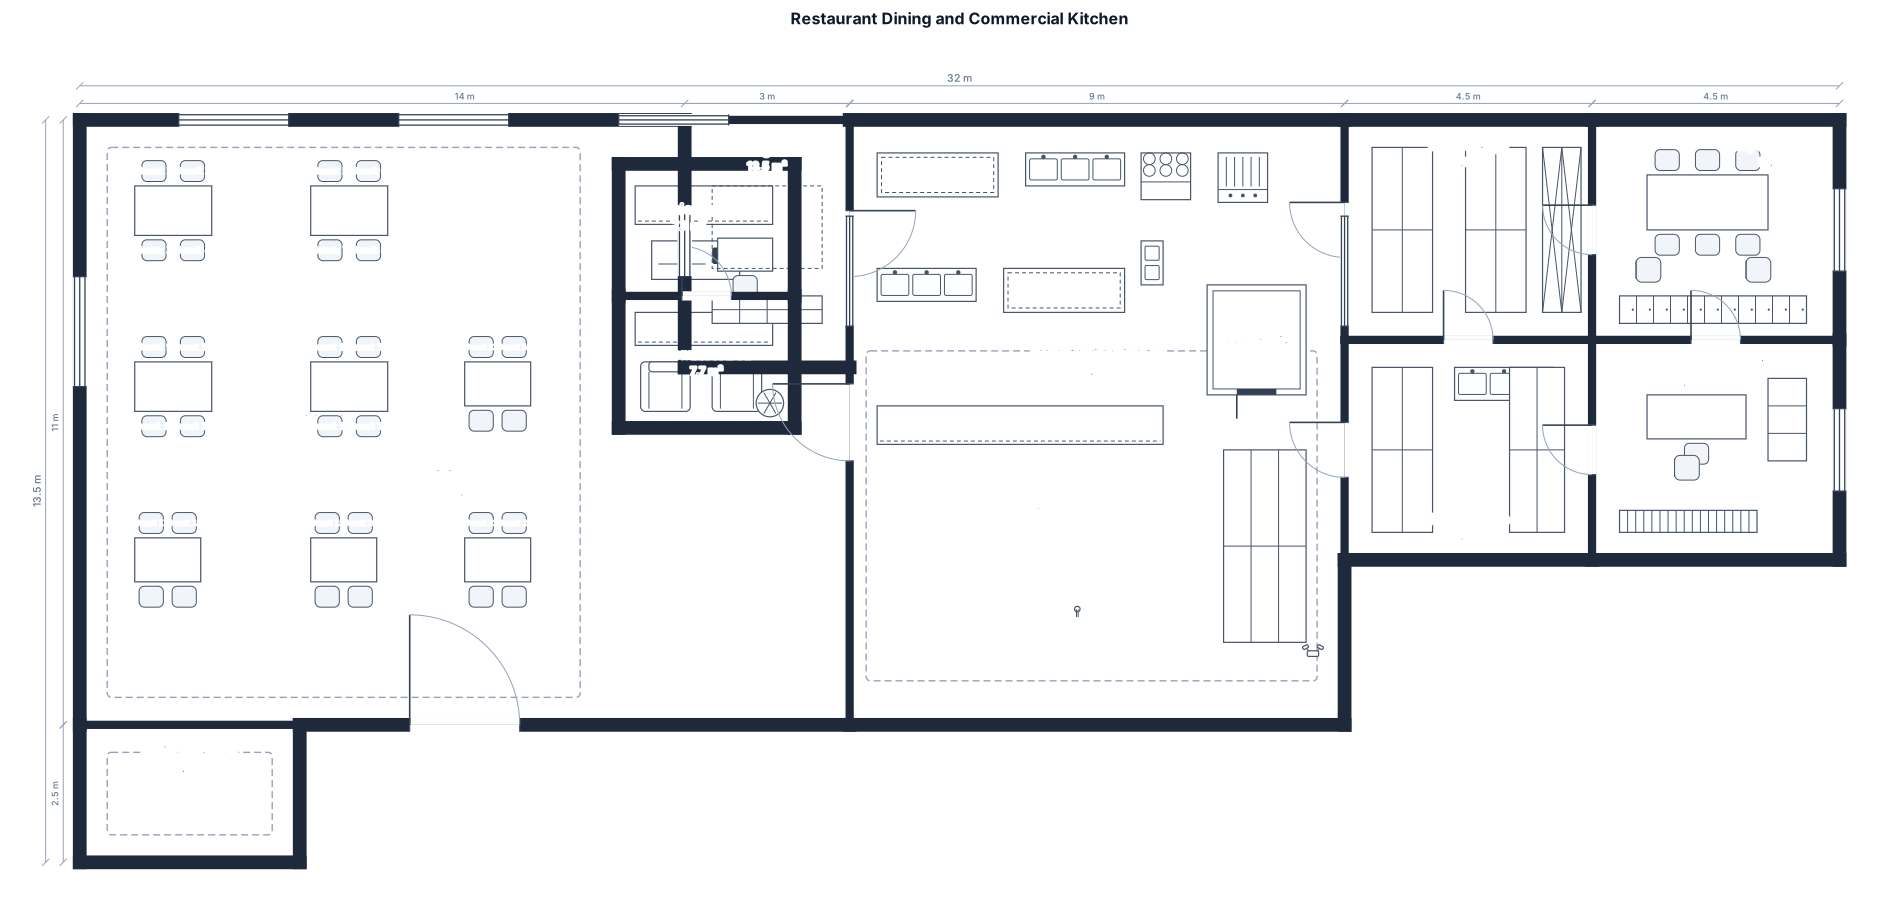
A dining area with 4 tables has 4 seats and the other 4 tables have 2 seats. Do not make it over too crowded. Make cashier area in the same room inside the dining area. Commercial kitchen is beside with dry & wet storage area. Dry and wet storage area are beside each other but separate door, same with employee’s area and restaurant’s manager office and beside of dry and wet storage. Employee’s area and restaurant manager’s office kept away to garbage area. Garbage area is left side of commercial kitchen. Comfort area was beside of cashier inside dining area and main entrance beside of dining area. Each areas has big space.
Focused examples and prompt ideas
Start with the complete visitor wall above, then use these focused collections when you want a narrower subject and more prompt context.
