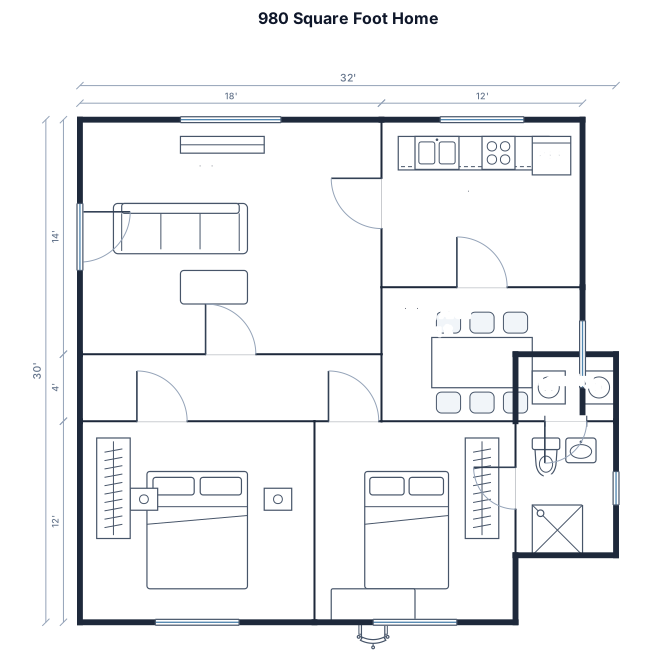
are is about 980 sq feet
FIELD NOTES · BROWSE BY TOOL
Floor Plan Examples Made by Real Visitors
Browse every eligible layout shared by FloorPlanMaker visitors, filter by planning tool, and adapt the exact prompt.
Browse 7285 real creationsCOMMUNITY OUTPUTS · EXACT PROMPTS
Main planning studio
Showing 97–120 of 1428. No stock examples or system defaults. Choose a tool, study a real result, then reopen its prompt as your starting point.
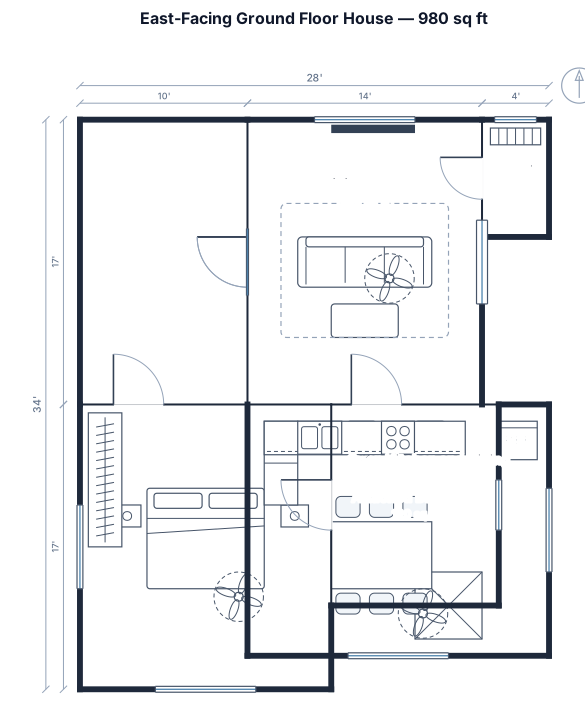
east facing ground floor house, in entrance car porch,right side living room with 4*7 mandir, 15*17 master bedroom with 10*12attach bathroom, one open space kitchen and dining area, whole area is 980 sq ft
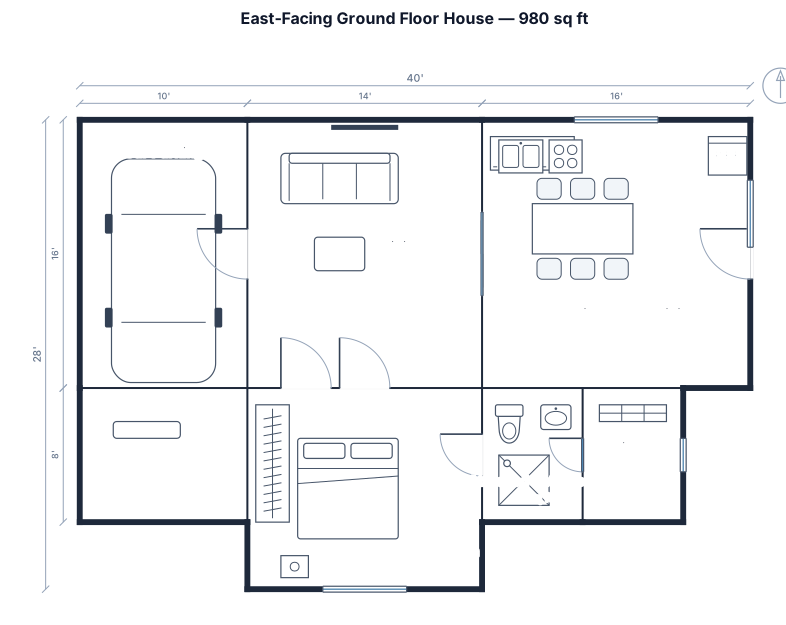
house is east facing ground floor 1 master bedroom with attach laterine bathroom, one open space kitchen and dining area, one pooja ghar, carparking, area is 980 sq ft
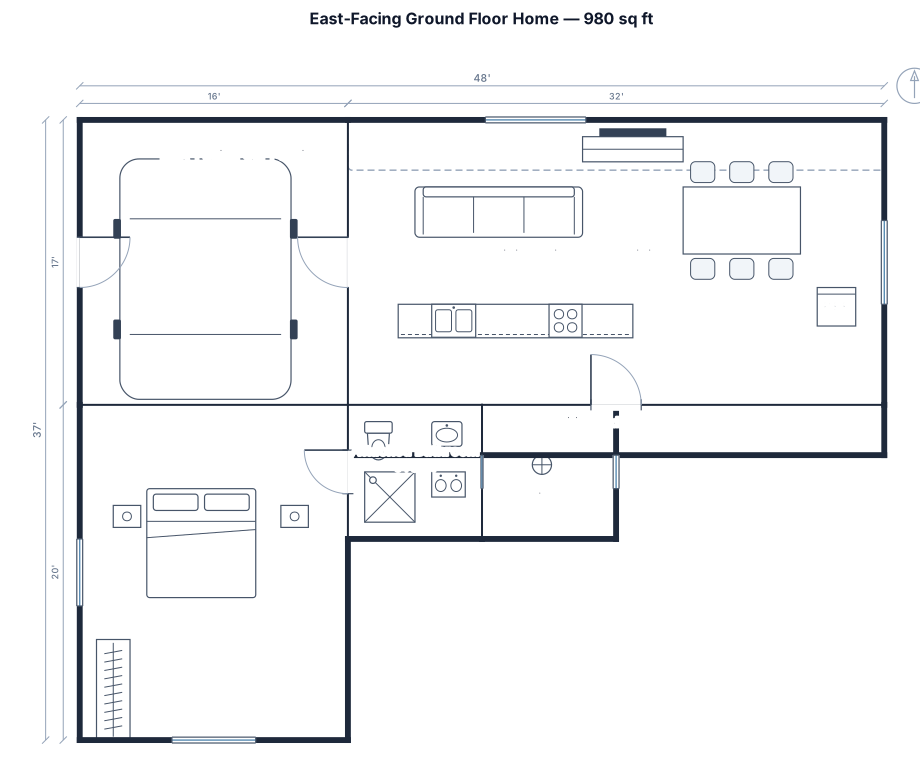
ground floor 1 master bedroom with attach laterine bathroom, one open space kitchen and dining area, one pooja ghar, carparking east facing, area is 980 sq ft
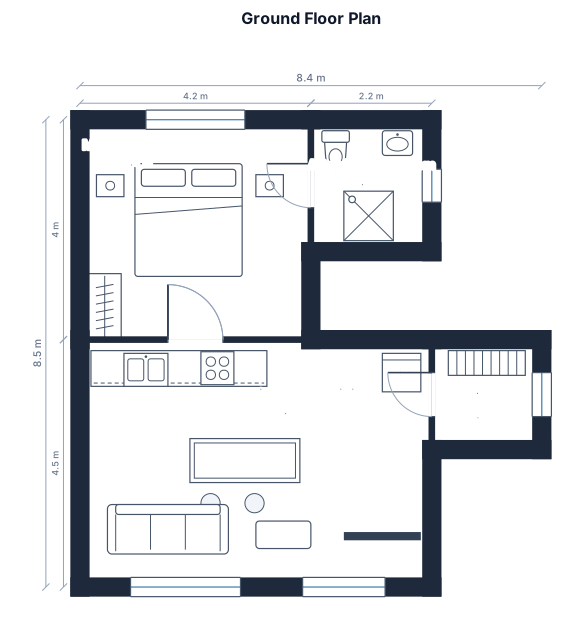
goundfloor 1 masterbedroom with attach laterine bathroom, one open space kitchen,one pooja ghar
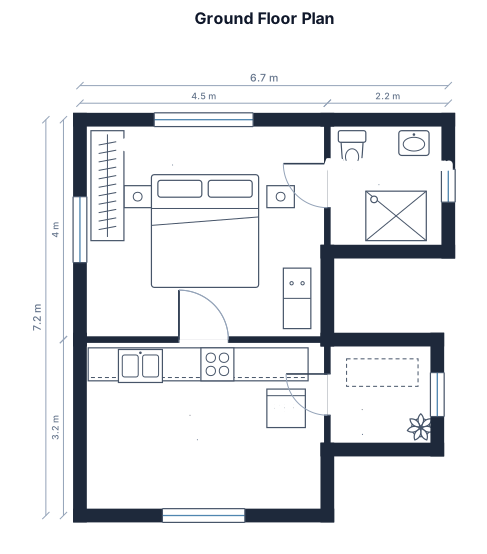
goundfloor 1 masterbedroom with attach laterine bathroom, one kitchen,one pooja ghar
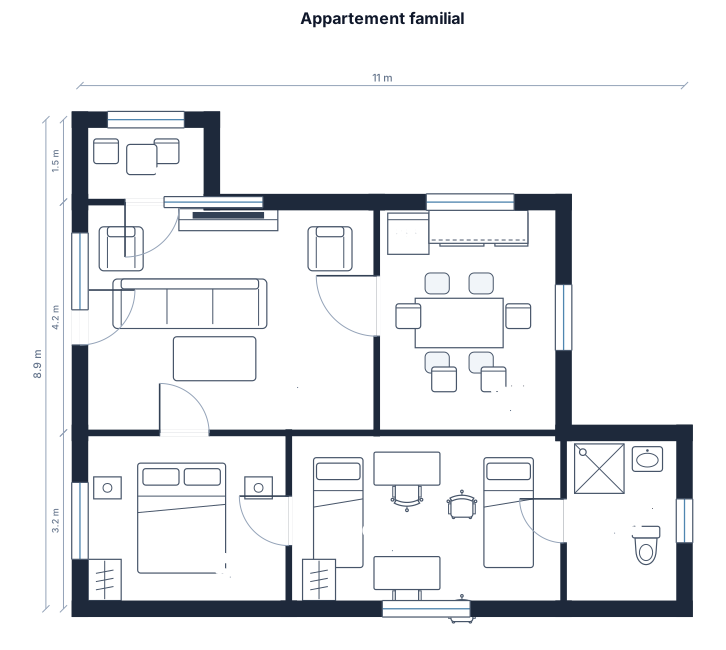
énère un plan d'appartement en 2D, vu du dessus, avec des pièces bien séparées et des meubles visibles. L'appartement comprend : Un salon avec un canapé, deux fauteuils, une table basse et un meuble de télévision. Une cuisine avec un réfrigérateur, un évier, une cuisinière et une table avec quatre chaises. Une première chambre avec un lit double, deux tables de nuit et une armoire. Une deuxième chambre avec deux lits simples, deux bureaux et deux chaises. Une salle de bains avec une douche, un lavabo et des toilettes. Un petit balcon avec deux chaises et une petite table. Le plan doit être réaliste, coloré et facile à comprendre. Représente tous les meubles clairement, vus du dessus. Affiche les portes et les fenêtres. Ajoute le nom de chaque pièce en français. Respecte la disposition logique des pièces et ne dessine aucun meuble à l'extérieur de l'appartement. Ne représente pas le logement en perspective 3D.
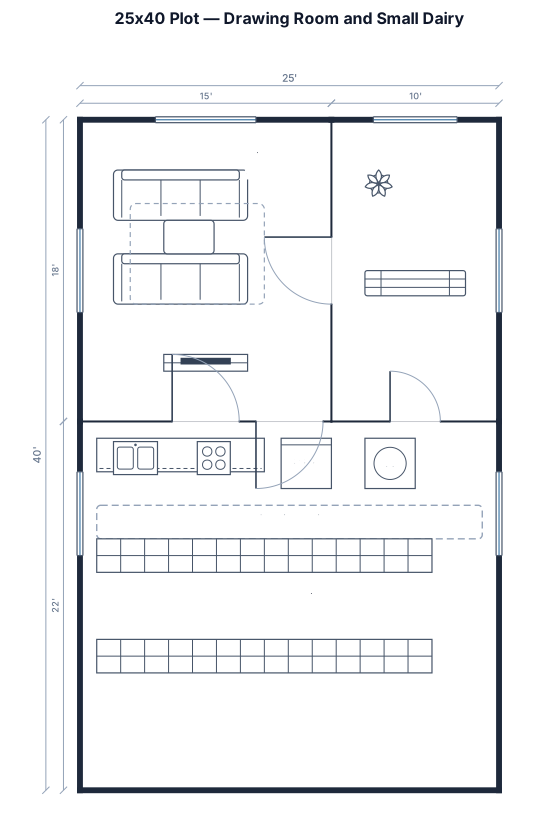
25x 40 size plot ground floor par 1 drawing room with small gallery and remaining space ko small dairy k hisaab se design karo

176ft x 24ft hall, with screen in the front, 5 chair for vip in front, emcee right in front vip with pa system team beside emcee. 150 seat for participant with class room layout behind vip facing the screen. try to make 13 row, with 4 , 3 , 4 seat.
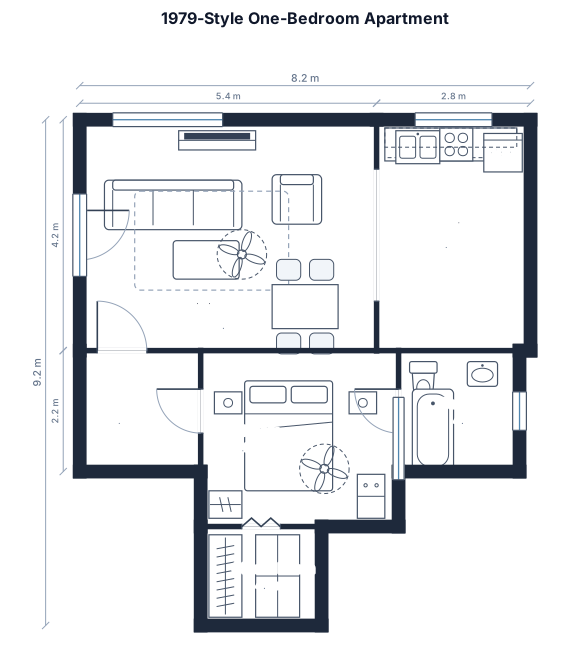
A 1-bedroom apartment with open kitchen-living area, 1 bedroom, 1 bathroom, hallway, and closet room - 1979 style?
I had a pdf plan that i would like to rearrange can I some how add the pdf to this box
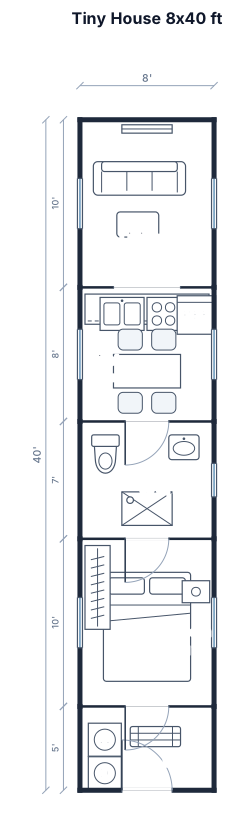
A tiny house 8x40 feet.
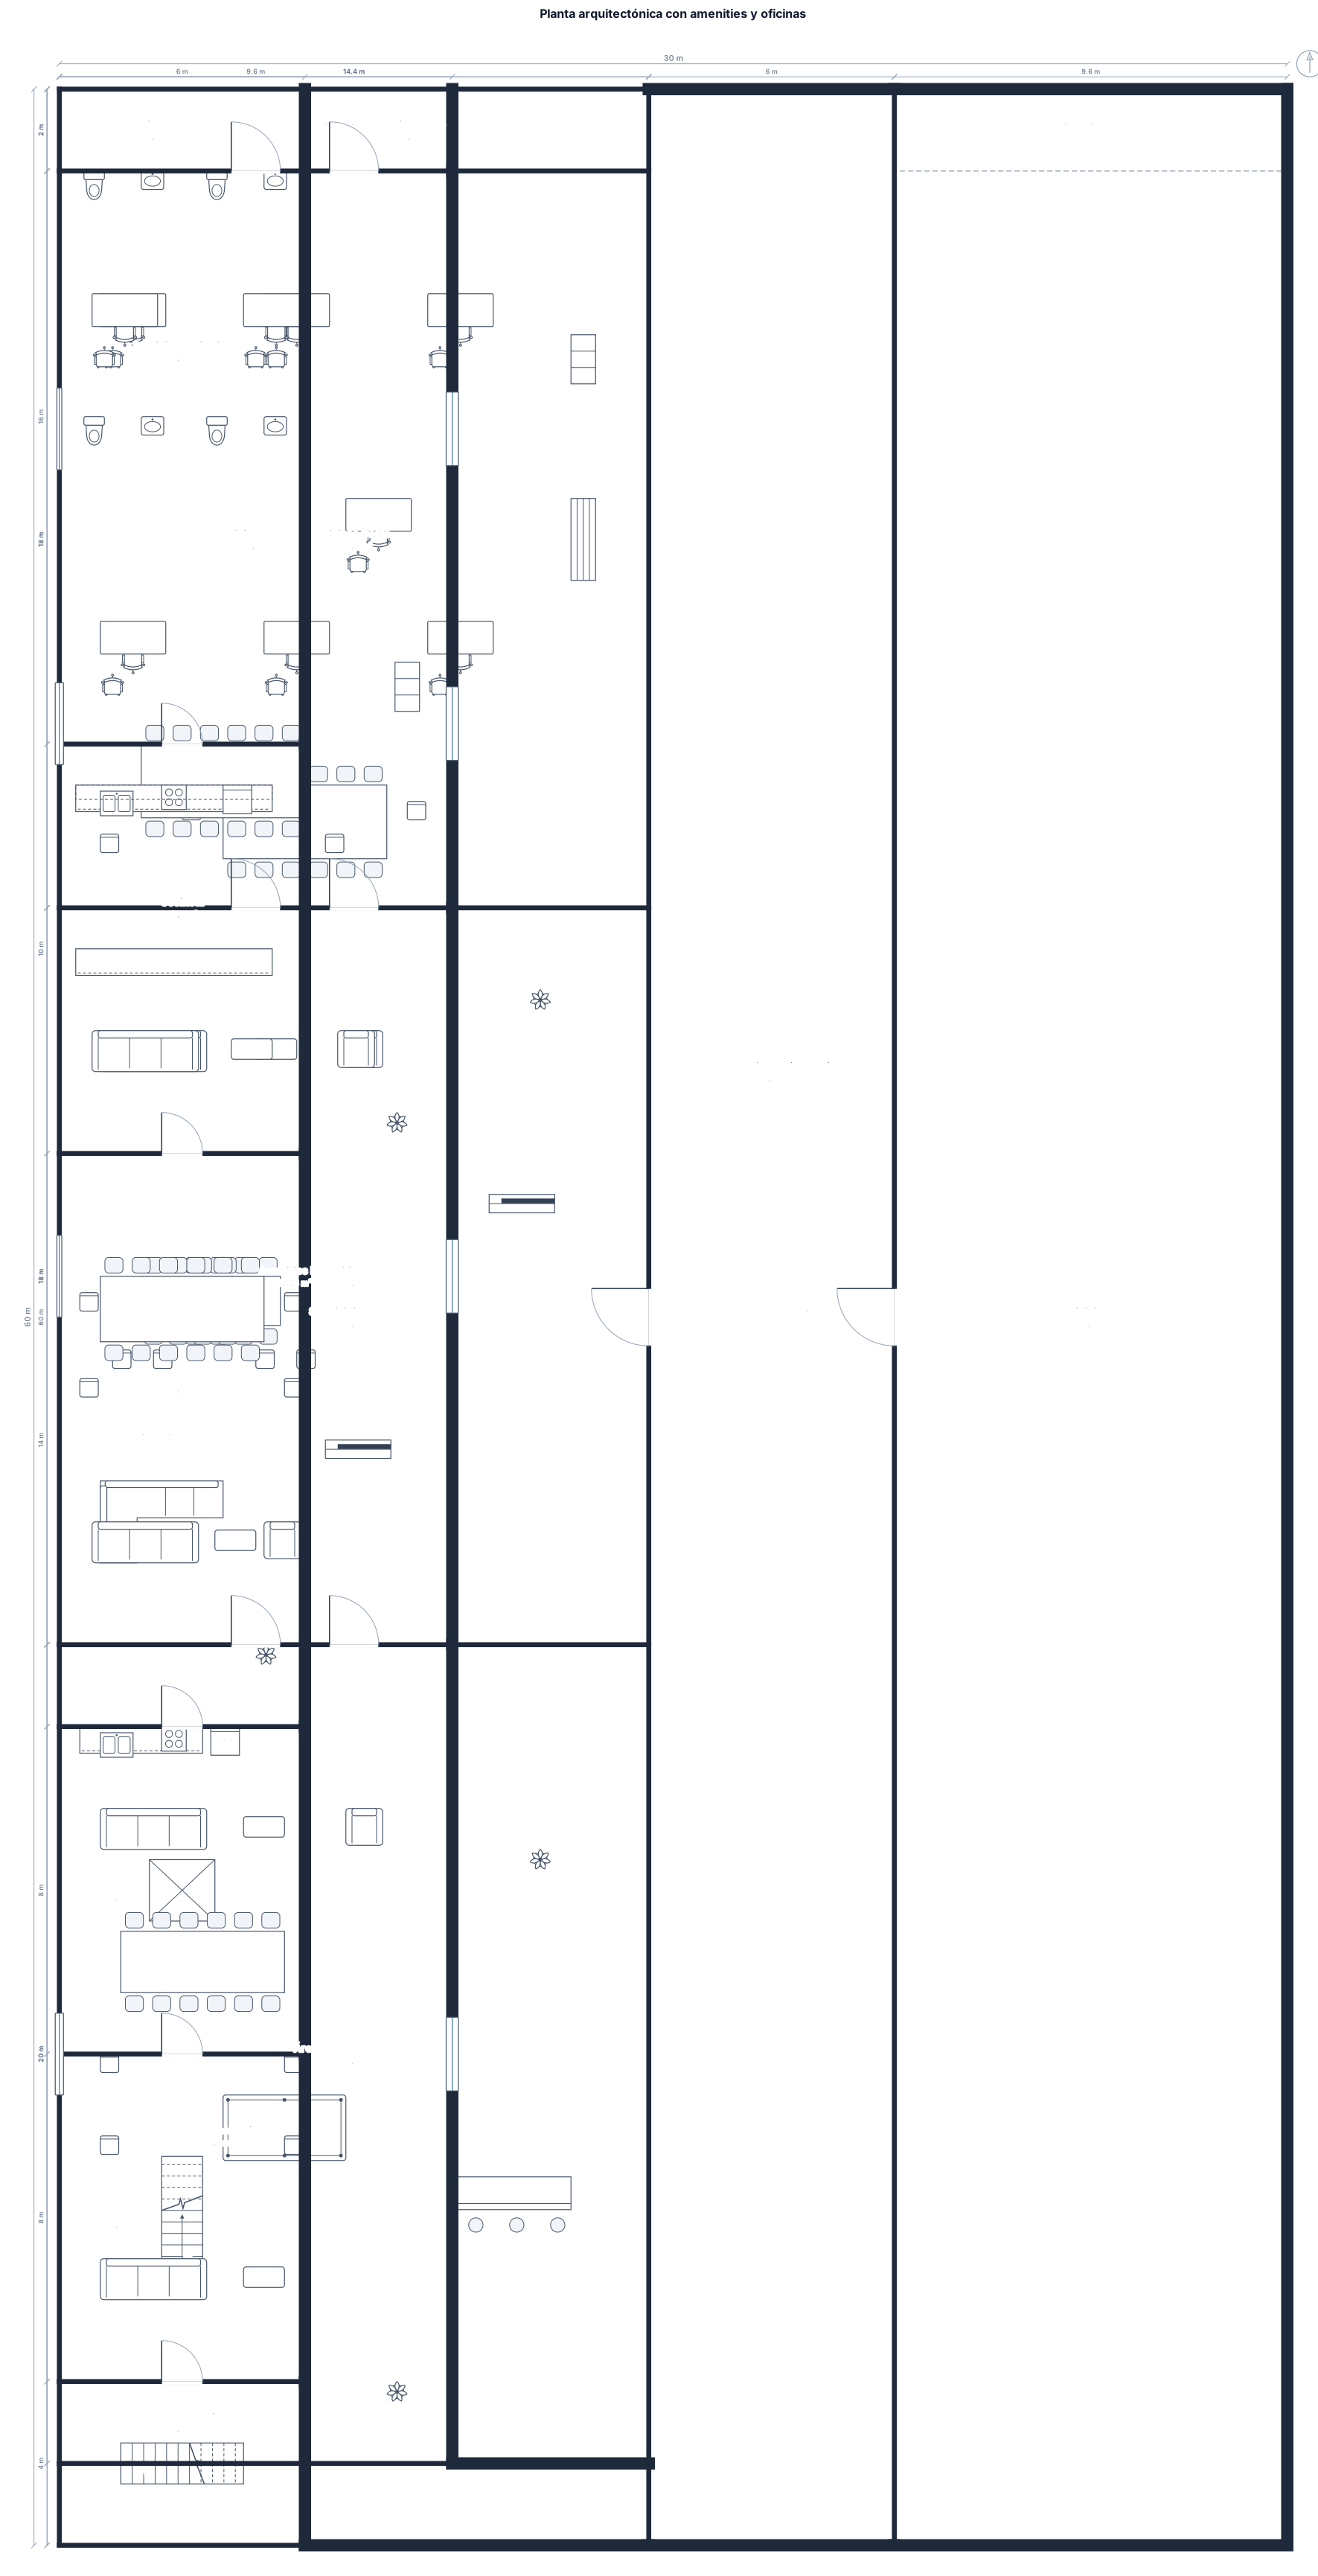
Una planta arquitectónica que tenga 30 de ancho, 60 de largo, donde se tenga dos elementos de subdivisiones verticales, donde van a compartir ascensor, escalera y escalera eléctrica. Un área también de zona complementaria donde vamos a haber servicio sanitario, cocineta, mesa, luego donde también se tendrán amenities y oficinas. Todo esto también distribuido con sus respectivos muebles y pasillos que los conecten entre ellos, los que sean necesarios.
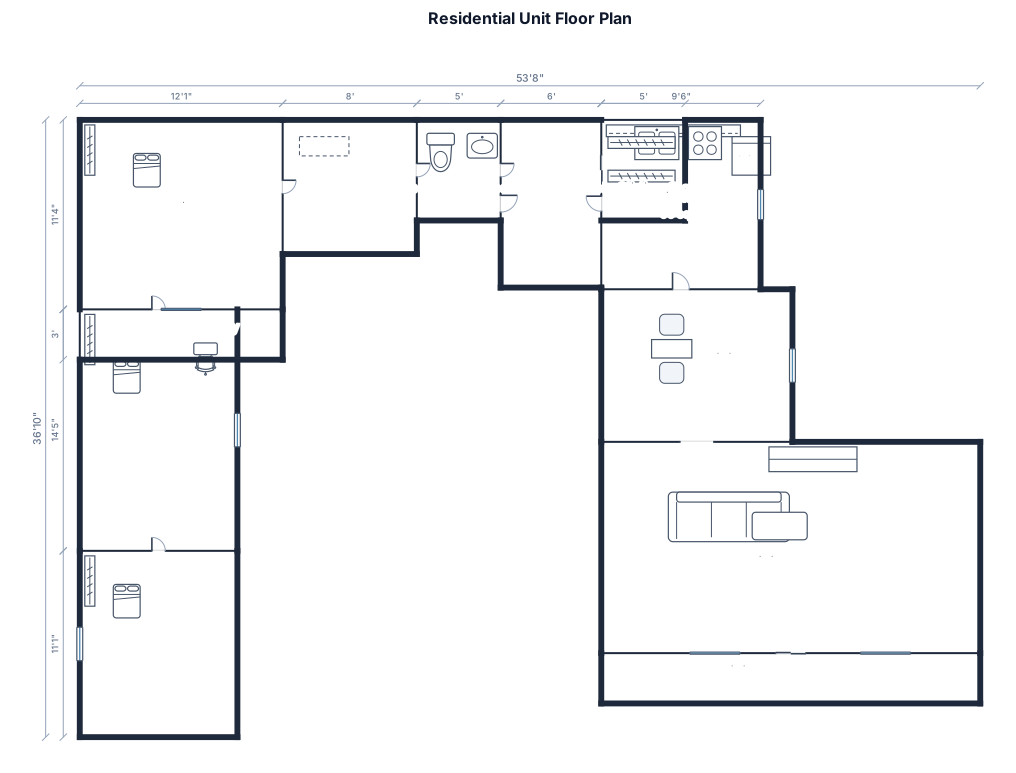
Entrance hall is at the center of the unit with a 2 pc powder room on the left and double sliding closets on the right. There is a storage room to the left of the entrance hall, 8 X 8 then the bedrooms are to the left of the entrance hall, end one is 12.10 X 11.3 and includes a balcony. Beside that is a bedroom 9.4 X14.4 that overlooks the balcony and in front of that is a bedroom 9.4 X 11.11. To the right of the entrance hall on the right side is the kitchen at 9.5 X 10.10, down the same hall opposite the kitchen is the dining area 11.4 X 9.10, and spanning the width of both spaces is the living room 22.6 X 12.6 with a balcony.
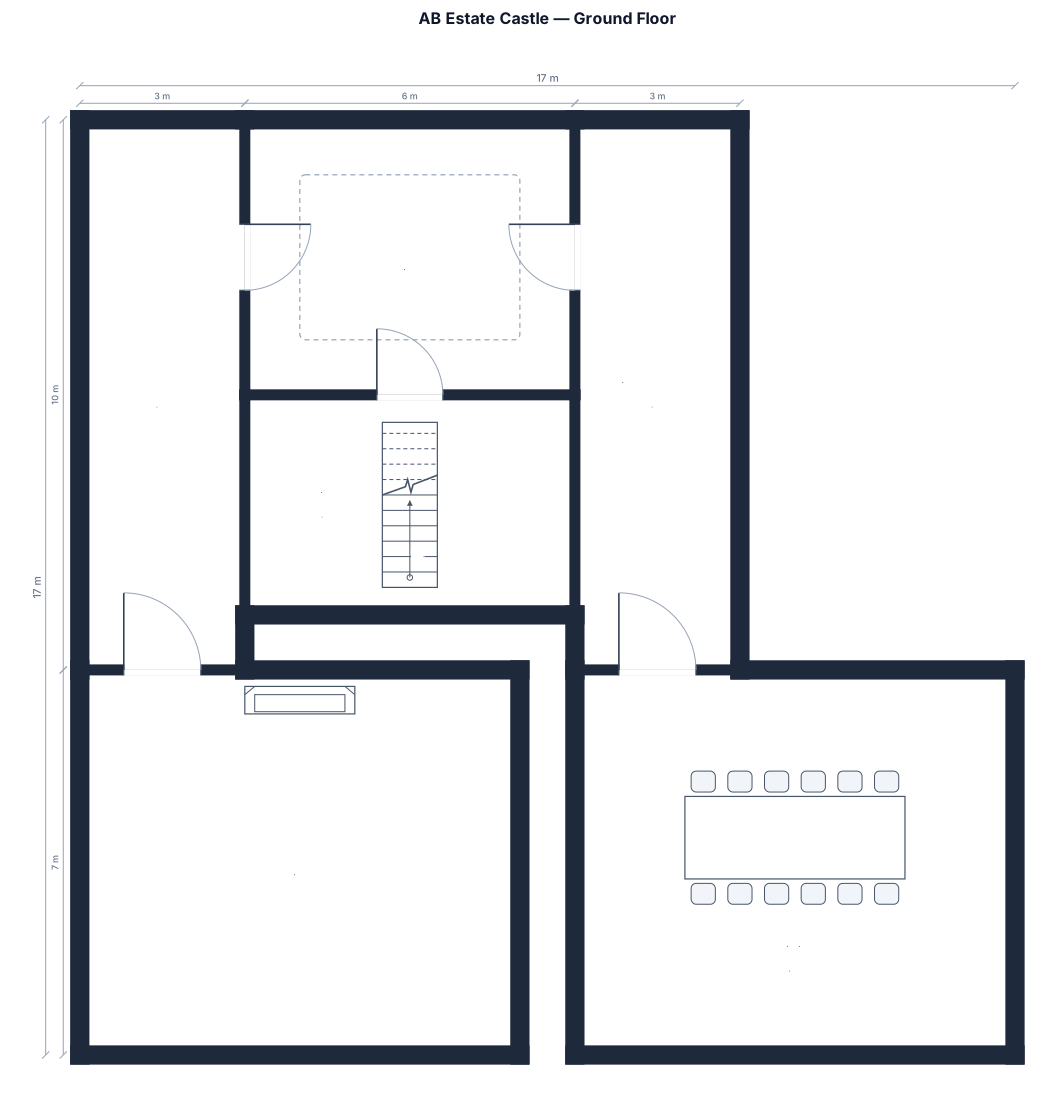
the groundfloor of ab estate one a castle from the large entry süace were left and right hallways on the left behind it was a grand hall on the right was a grand dining romm behind but not behind the right hallway behind the stairway
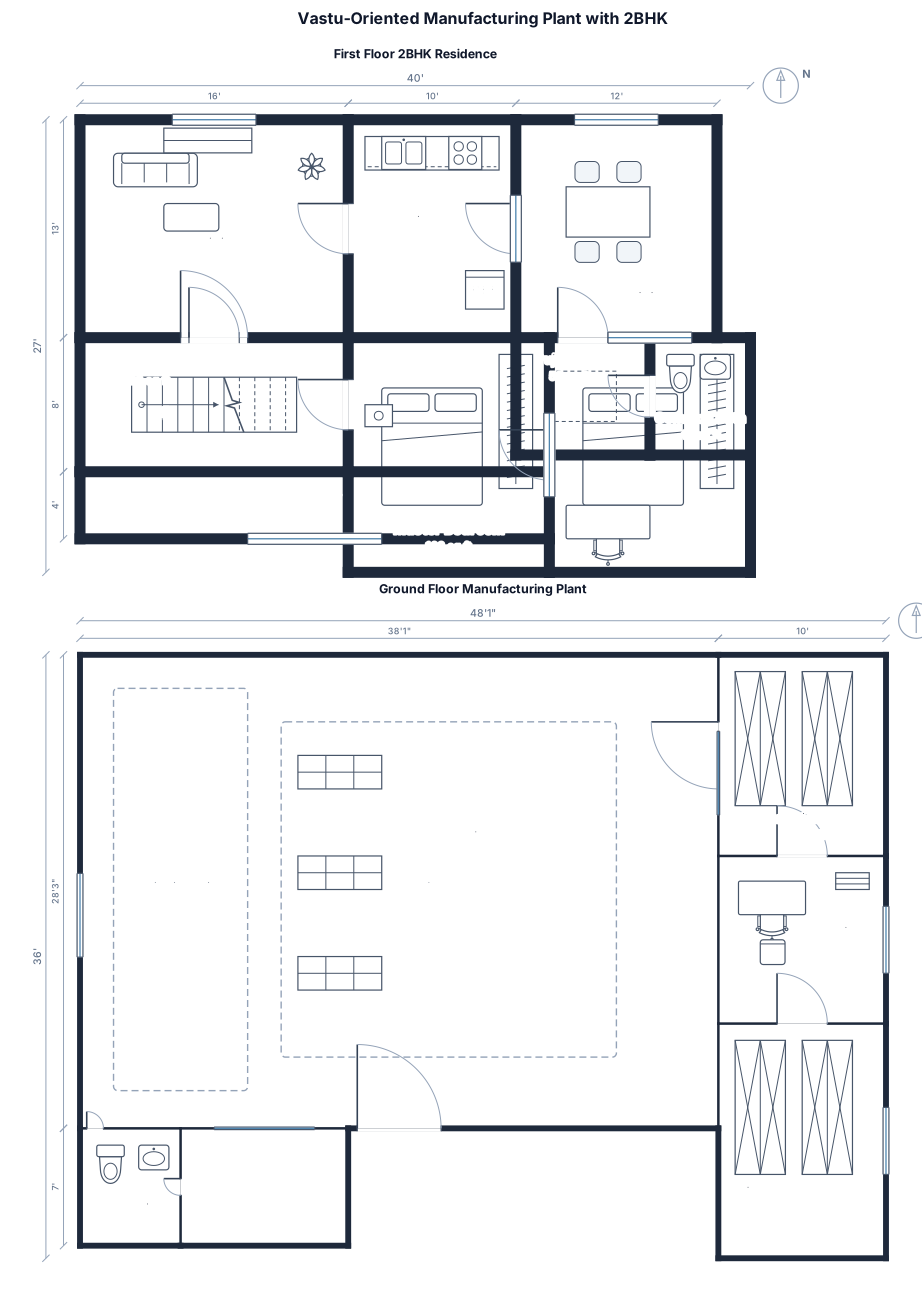
प्लॉट की माप (Dimensions): - दक्षिण दिशा (Front / Road Side): 38' - 1" (38 फीट 1 इंच) - उत्तर दिशा (Back Side): 32' - 2" (32 फीट 2 इंच) - पूर्व दिशा (Right / East Side): 43' - 3" (43 फीट 3 इंच) - पश्चिम दिशा (Left / West Side - Plot 9 से सटी हुई): 45' - 0" (45 फीट) Eske ground floor par mujhe menifacture plant lagana he jisme machine ki jagah Row material storage, final product room office and ek let bath chahiye upar ki majilnpar 2bhk banana he jisme mandir bhi ho Mujhe ek achi design and map banakardo jo vastu ke hisaab se perfect ho koi dosh na ho
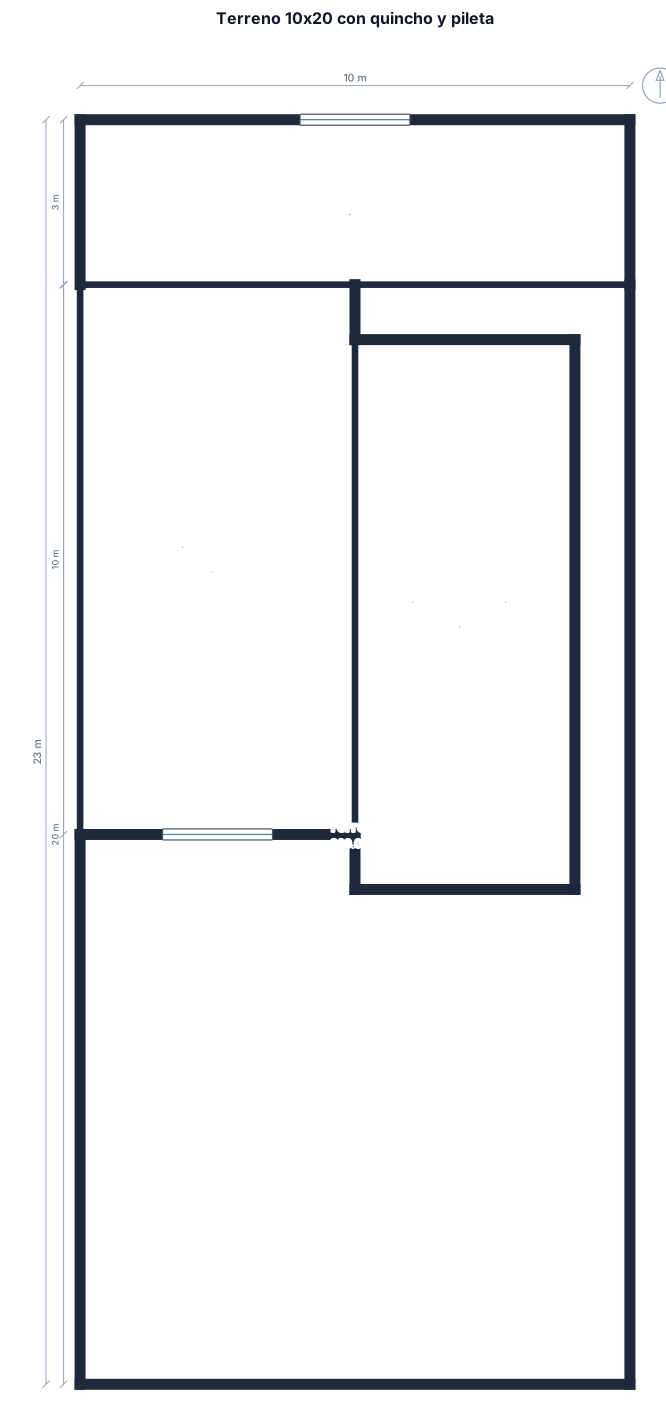
Dibuja un plano 2D visto desde arriba de un terreno rectangular de 10 metros de frente por 20 metros de fondo. La calle está en el frente. Ubica la casa de 3 x 10 metros en el fondo del terreno, pegada al límite trasero. Delante de la casa, coloca un quincho cerrado de 5 x 10 metros, a lo largo del lateral izquierdo del terreno. Al lado derecho del quincho, coloca una pileta con solárium en un espacio de 4 x 10 metros, paralela al quincho a lo largo del lateral derecho y orientada en la misma dirección. Deja 1 metro de separación entre el quincho y la pileta. Muestra todo el terreno en el plano, con las medidas de cada espacio y sus ubicaciones. Respeta las dimensiones indicadas. No agregues otros ambientes ni construcciones.
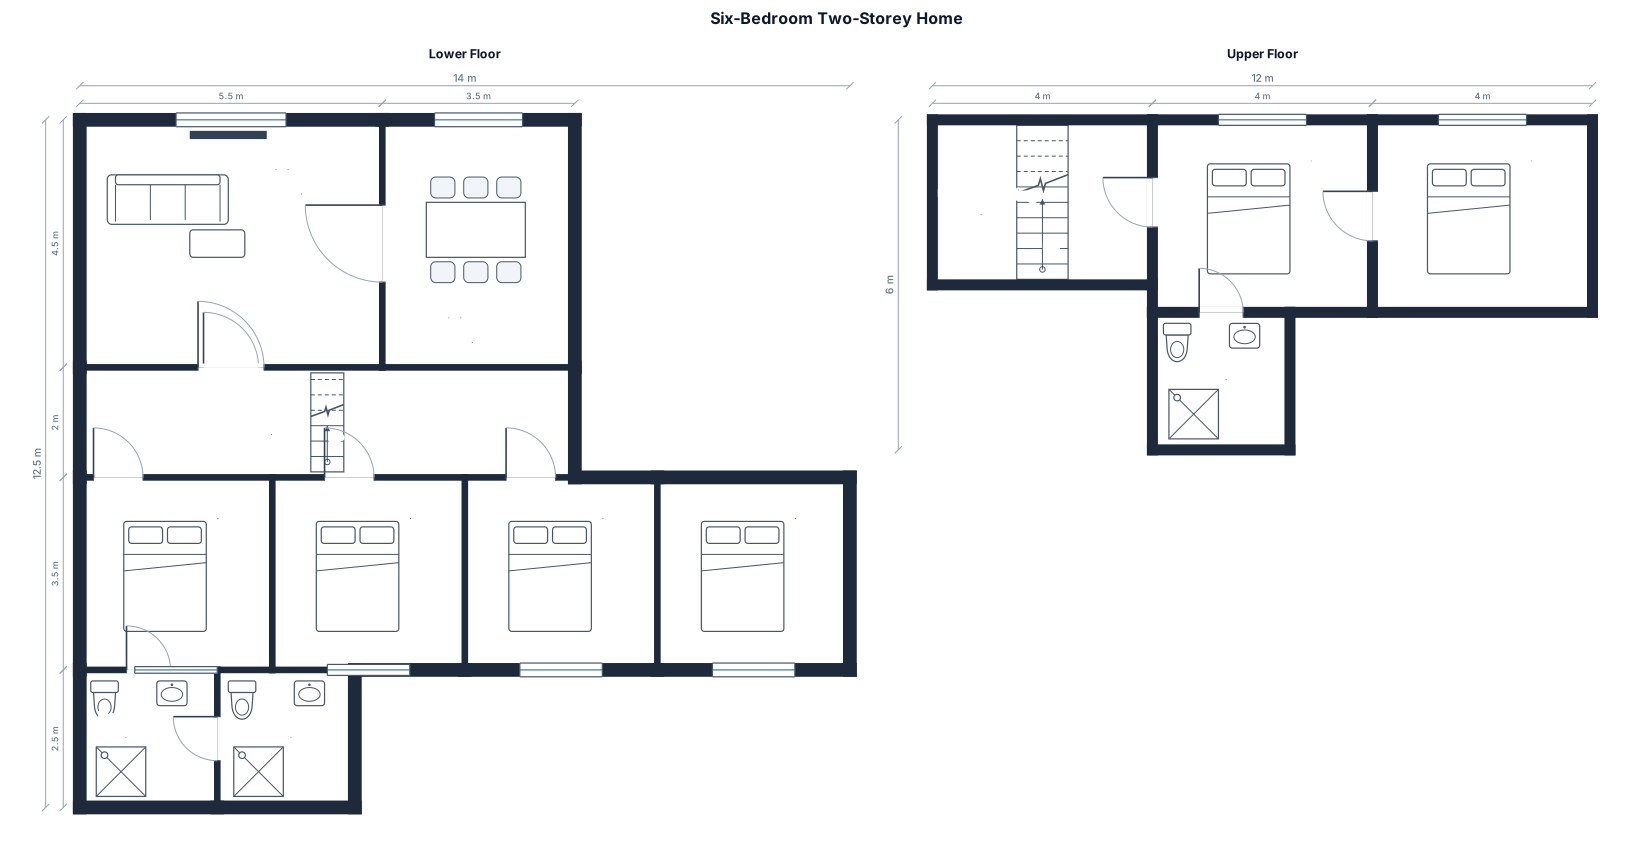
6 bedroom (4 lower 2 upper) 3 bathrooms, living room, dining room
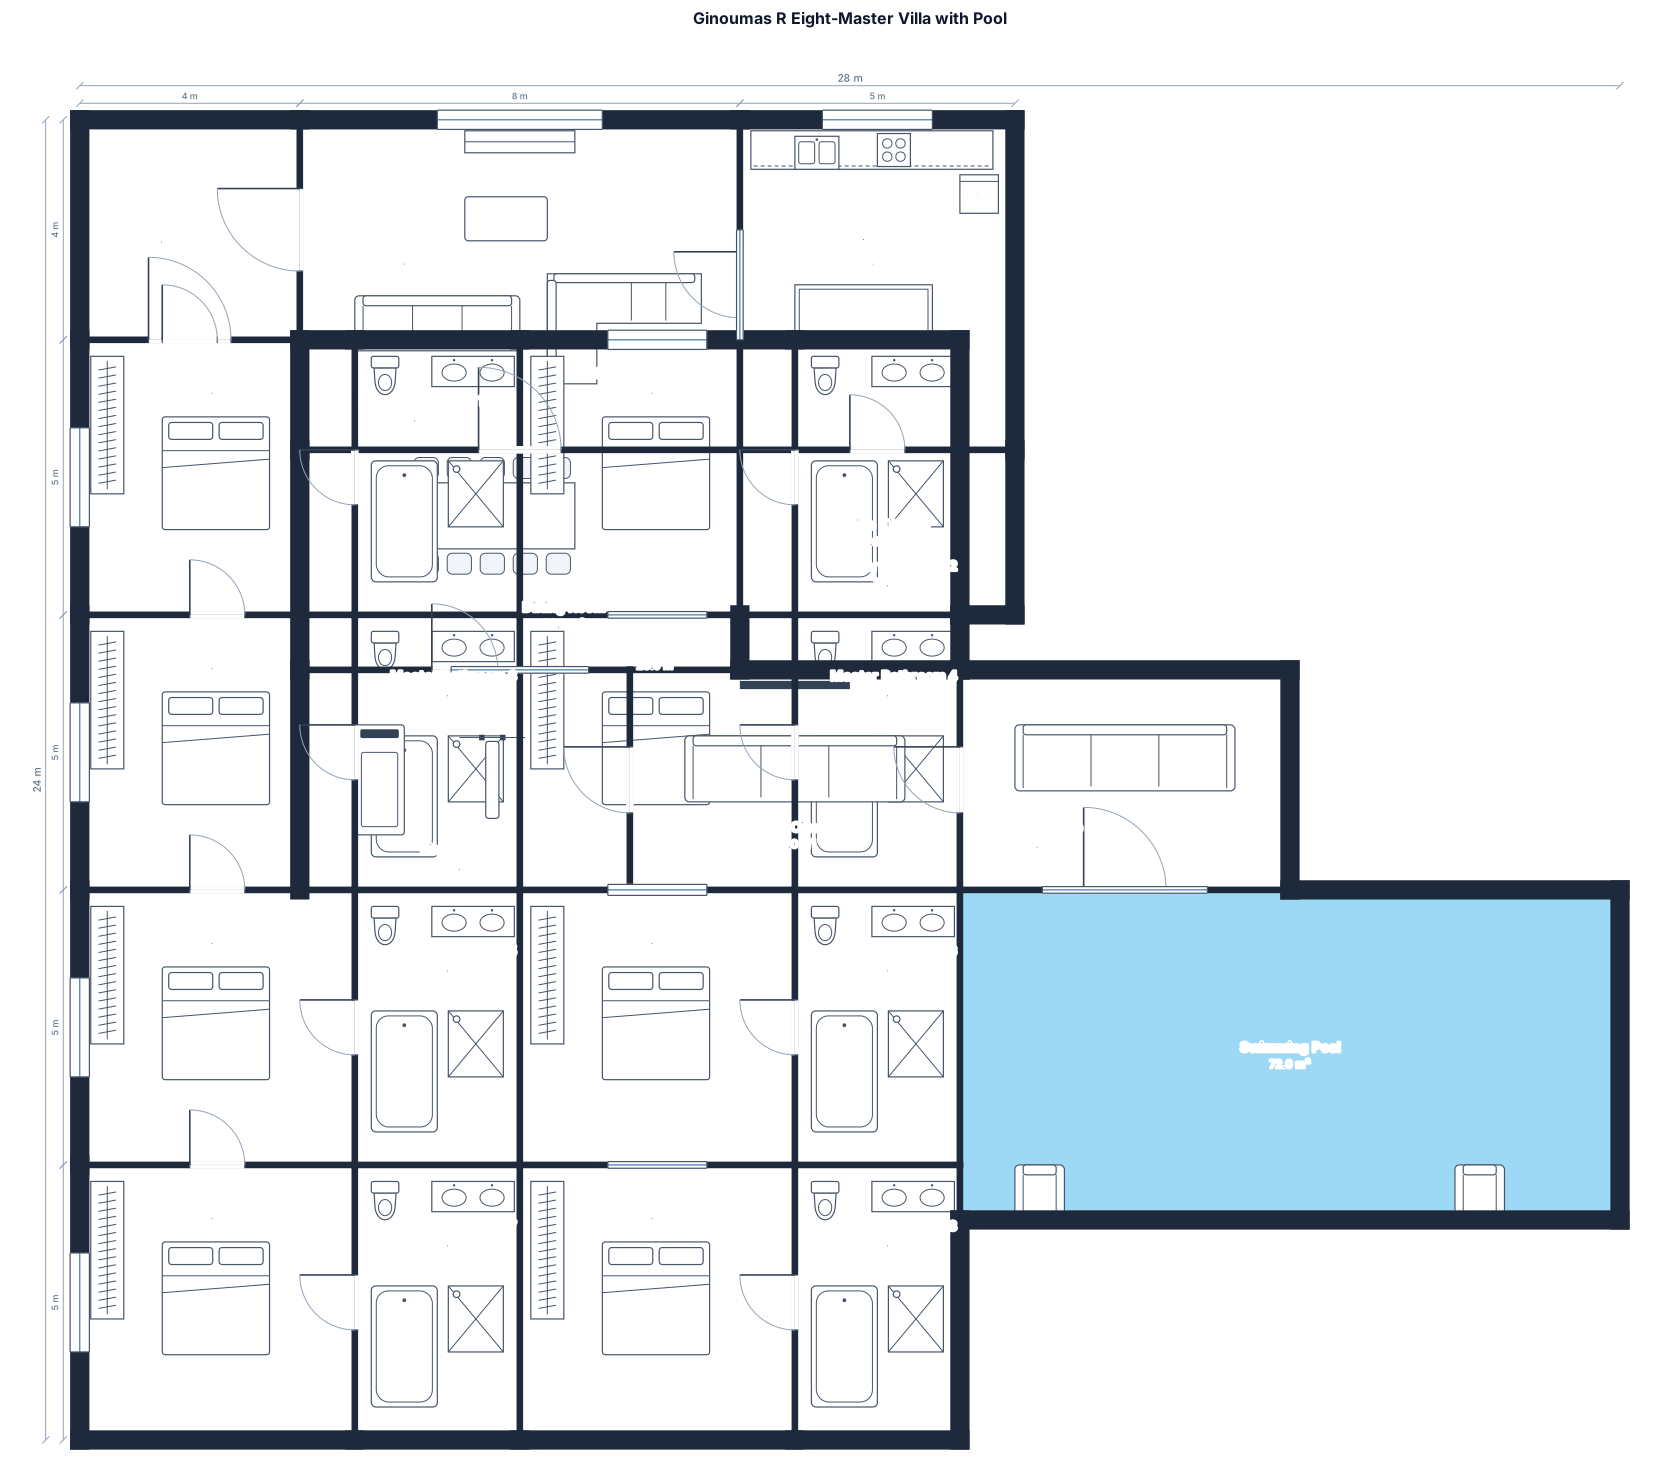
Make me a ginoumas r bed room villa all teh villa are master and there are 8 bathrooms its so big and it has a pool
can i import a dxf file
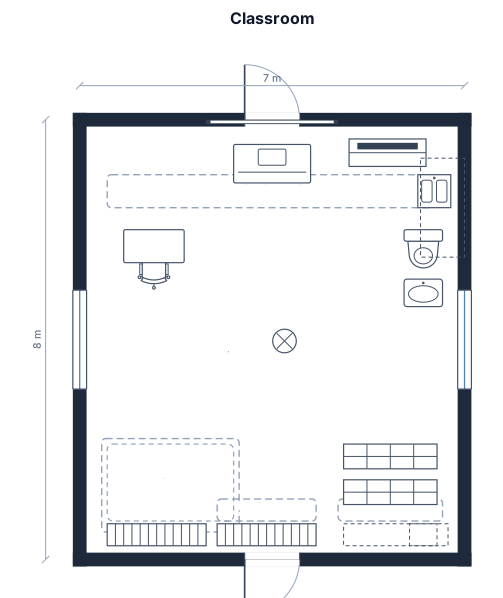
A classroom 7m x 8m, 25 students desk arrange in rows, reading area, carpet area, tv/ projector, whiteboard, sink for washing hands, in-class toilet, two doors front and back, teacher's desk, shelves for books, snacks, portfolios
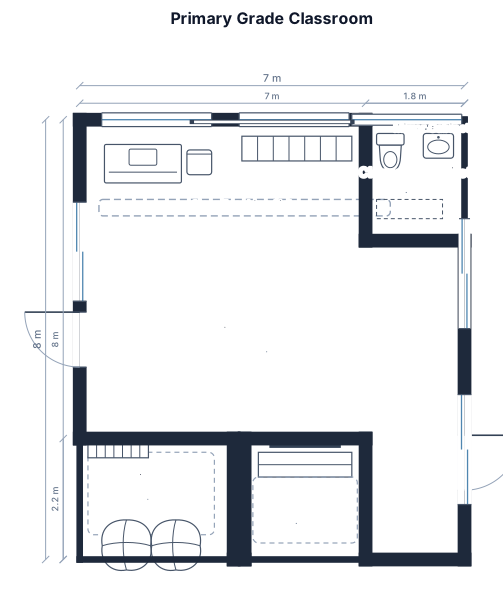
A primary grade classroom, 7m by 8m, with 25 student desks in rows, a teacher desk, a whiteboard, cubbies, and a reading corner and a toilet (create ideal size for toilet inside the classroom) with 2 doors and glass windows with modern style, with carpet or reading area, tv area
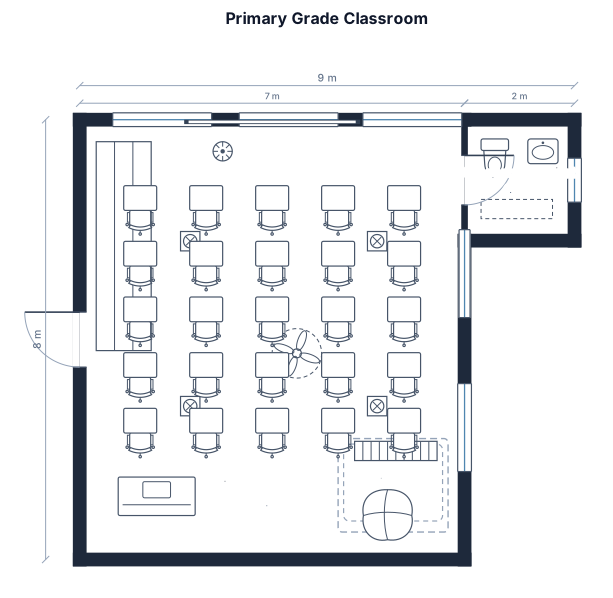
A primary grade classroom, 7m by 8m, with 25 student desks in rows, a teacher desk, a whiteboard, cubbies, and a reading corner and a toilet (create ideal size for toilet in a classroom) with 2 doors and glass windows with modern style
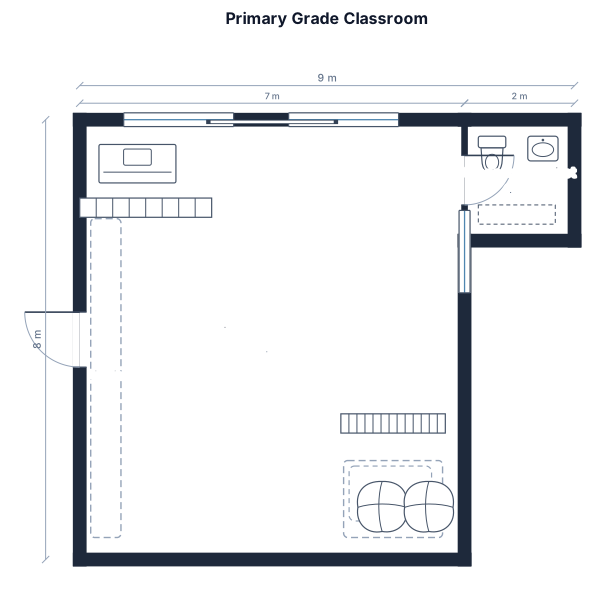
A primary grade classroom, 7m by 8m, with 25 student desks in rows, a teacher desk, a whiteboard, cubbies, and a reading corner and a toilet (create ideal size for toilet in a classroom)
Focused examples and prompt ideas
Start with the complete visitor wall above, then use these focused collections when you want a narrower subject and more prompt context.
