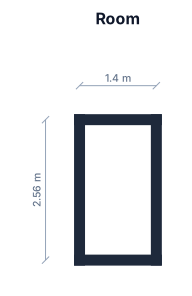
1.4m by 2.56
FIELD NOTES · BROWSE BY TOOL
Floor Plan Examples Made by Real Visitors
Browse every eligible layout shared by FloorPlanMaker visitors, filter by planning tool, and adapt the exact prompt.
Browse 7192 real creationsCOMMUNITY OUTPUTS · EXACT PROMPTS
Bathroom Design
Showing 97–120 of 336. No stock examples or system defaults. Choose a tool, study a real result, then reopen its prompt as your starting point.
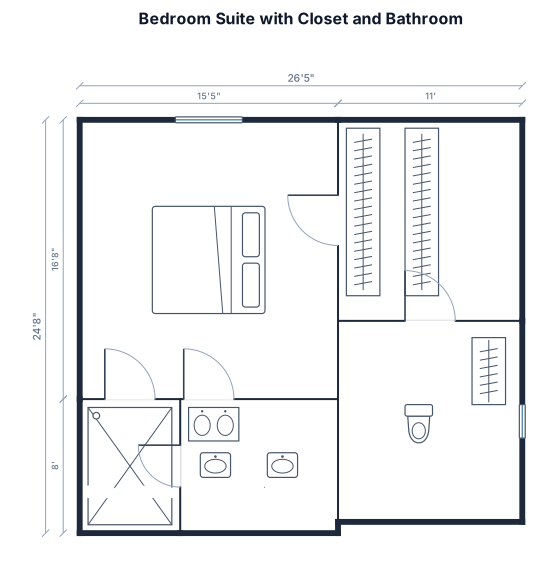
15'5" x1 16'8" x 16"8" by 20' with a 11x12 closet and a 6x8 shower and double vanity sink, a toilet and a closet
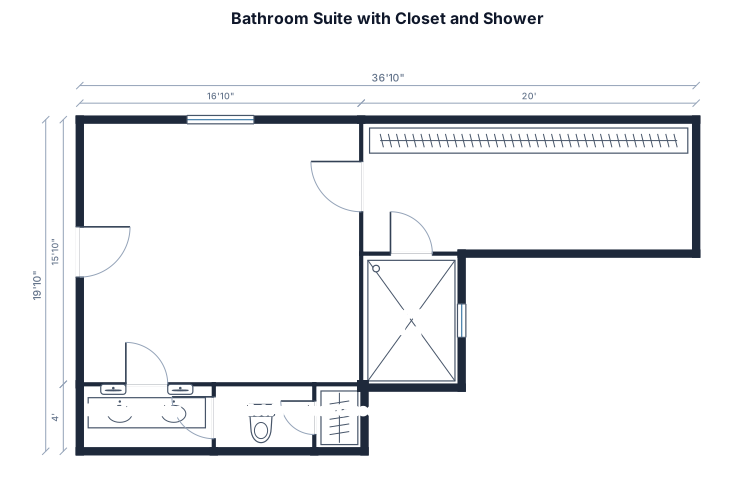
A 16.8 by 15.8 by 20' x 8 x8 with a 12x11 closet a 6x8 shower, a double vanity sink and linen closet and a toilet area
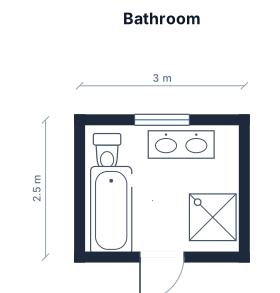
A 3 by 2.5 m bathroom with a toilet, a vanity sink, a bathtub, and a separate shower
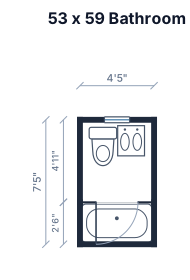
53" x 59" bathroom, not including tub. On the 53" wall are toilet and vanity. 59" length Tub is next to toilet.
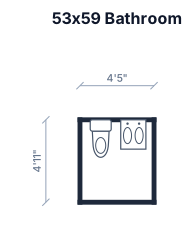
53" x 59" bathroom, not including tub. On the 53" wall are toilet and vanity.
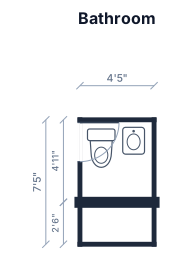
53" x 59" bathroom, not including tub, 28" door is in corner
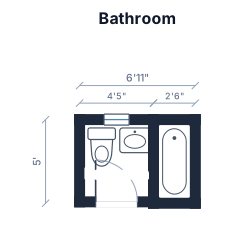
53" x 59" bathroom, not including tub
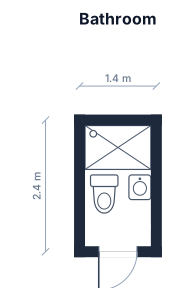
a 1400 by 2400mm bathroom with shower, toilet and sink
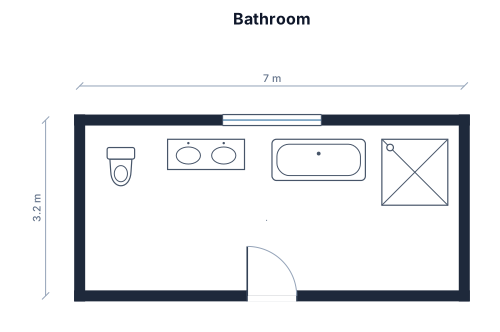
A 7by 3.2 m bathroom with a toilet, a vanity sink, a bathtub, and a separate shower
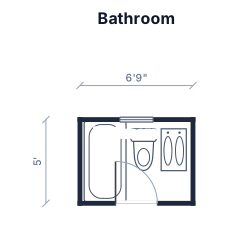
A 60" south to north x 81.5" west to east bathroom. Door on the south wall. To include 30" shower/tub combo, toilet, and vanity.
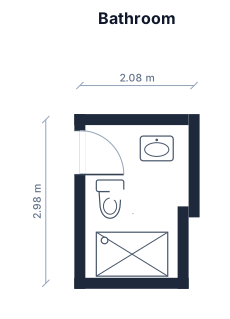
1.88m width by 2.98m depth bathroom, with entrance door on the front left side, there is a niche wall of 20cm depth and full hight running from back along the left wall 1.7m towards inside of the bathroom, so for the length of the niche wall the bathroom depth will decrease to 1.68m
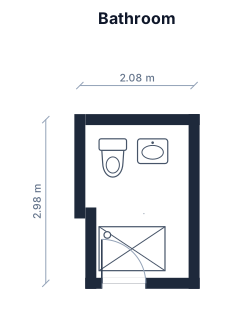
1.88m width by 2.98m depth bathroom, with entrance door on the front left side, there is a niche wall of 20cm depth and full hight running from back along the left wall 1.7m towards inside of the bathroom
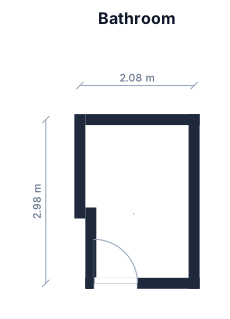
1.88m width by 2.98m depth bathroom, with entrance door on the front left side, there is a niche wall of 20cm depth and full hight running from back along the left wall 1.7m
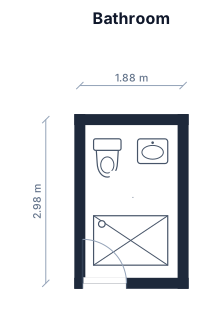
1.88m width by 2.98m depth bathroom, with entrance door on the front left side,
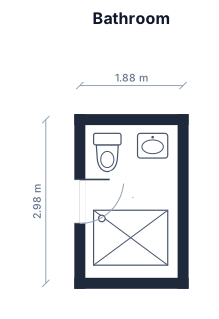
1.88m width by 2.98m depth bathroom, with entrance door on the left side,
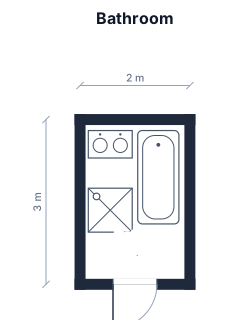
A 2 by 3 m bathroom with a vanity sink, a bathtub, and a separate shower
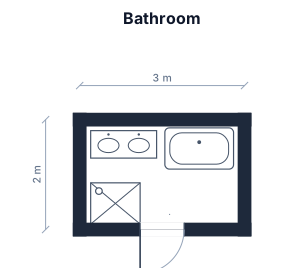
A 3 by 2 m bathroom with a vanity sink, a bathtub, and a separate shower
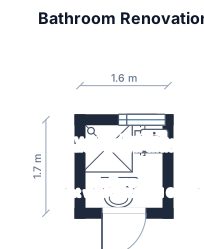
A 3 by 2.5 m bathroom with a toilet, a vanity sink, a bathtub, and a separate showerMy bathroom is 240 cm high, 170 cm long, and 160 cm wide. On the wall directly opposite the entrance, there is a radiator, with a window above it. Both the radiator and the window are located on the right-hand side of the wall. I would like to install a 90 cm quadrant shower enclosure, a wall-hung toilet with a concealed cistern (Geberit), and a vanity unit no wider than 60 cm and no deeper than 40 cm, with a countertop basin.
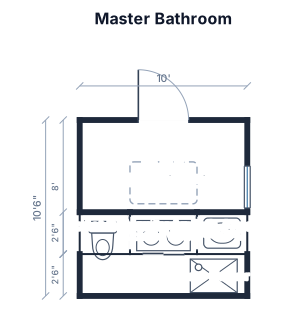
A 10 by 8 ft master bathroom with a double vanity, a freestanding tub, a glass shower, and a separate toilet room
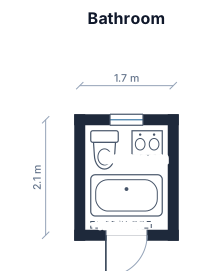
A 1.7 by 2.1 m bathroom with a toilet, a vanity sink, a showering bathtub, radiator
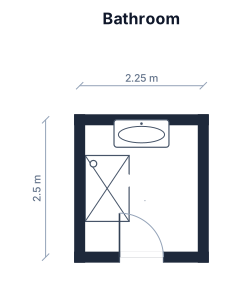
A 2.25 m by 2.5 m bathroom with a vanity sink 1 m, and a shower 0.8m x 1.2m on the left side wall
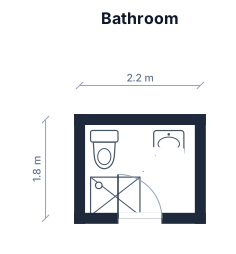
A 2.20 by 1.80 m bathroom on one line
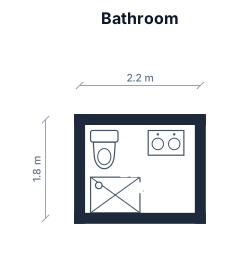
A 2.20 by 1.80 m bathroom
Focused examples and prompt ideas
Start with the complete visitor wall above, then use these focused collections when you want a narrower subject and more prompt context.
