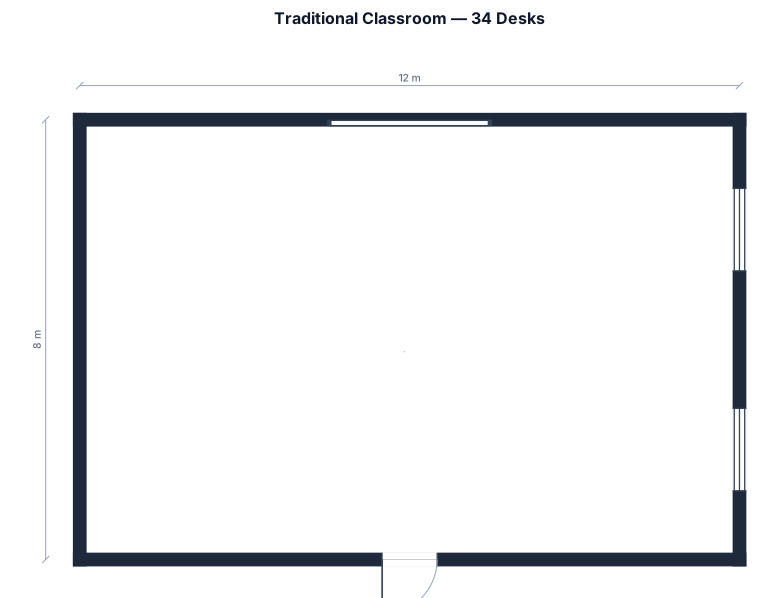
traditional rows, 34 desks
FIELD NOTES · BROWSE BY TOOL
Floor Plan Examples Made by Real Visitors
Browse every eligible layout shared by FloorPlanMaker visitors, filter by planning tool, and adapt the exact prompt.
Browse 7344 real creationsCOMMUNITY OUTPUTS · EXACT PROMPTS
Classroom Layouts
Showing 97–120 of 189. No stock examples or system defaults. Choose a tool, study a real result, then reopen its prompt as your starting point.
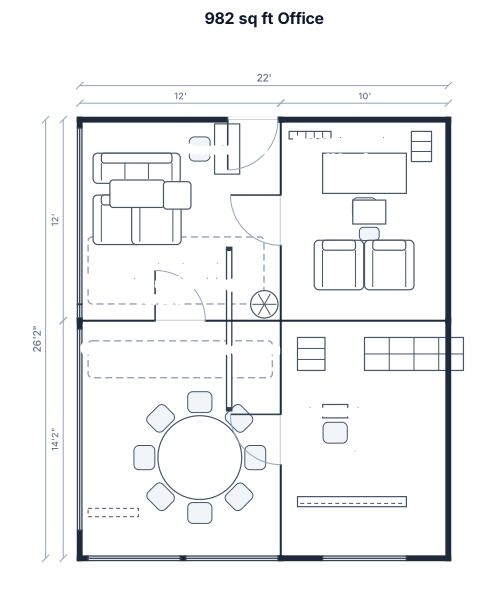
982 sq ft rectangle-shaped office. Entrance on top right corner. Windows running along the entire left and bottom sides of the rectangle. Need to fit an executive office, reception desk and waiting area, and 1 classroom/conference room to seat 6-8 people.
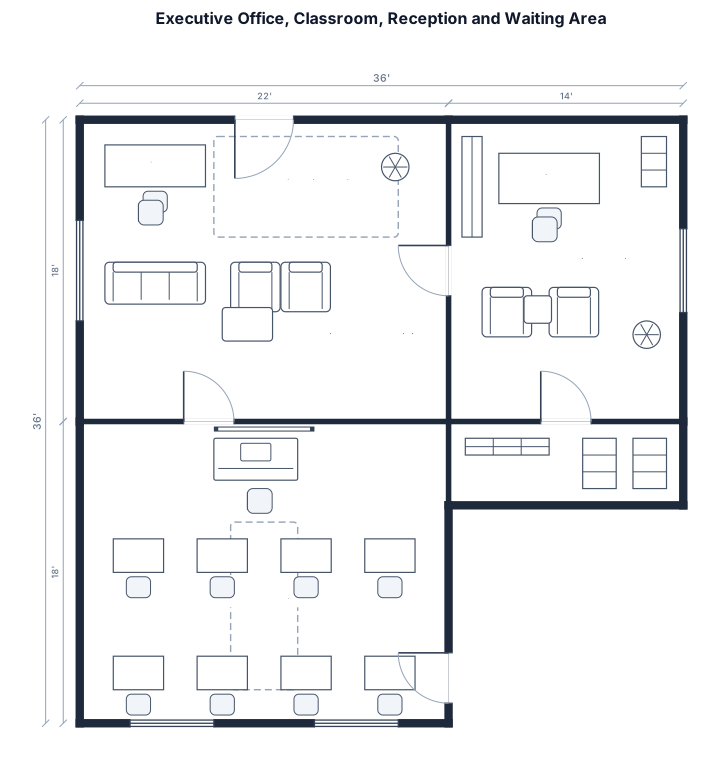
982 sq ft to fit exec office, one small classroom that fits 6-8 people, reception desk and waiting area. Find sketch
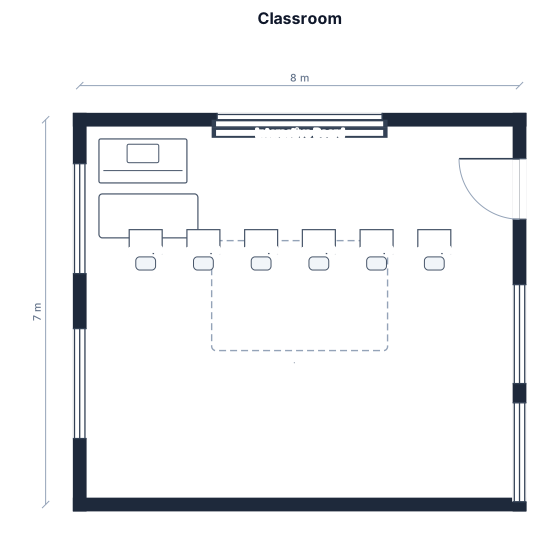
A rectangular classroom measuring approximately 8 meters by 7 meters, with 40 student desks arranged. The desks should have enough space between them for clear walking aisles and an open area in the center. Place the teacher’s desk and table at the front-left corner, with a large touchscreen Smart TV/interactive board centered on the front wall. Place the main door on the right side near the front and include windows along the side walls for natural lighting.
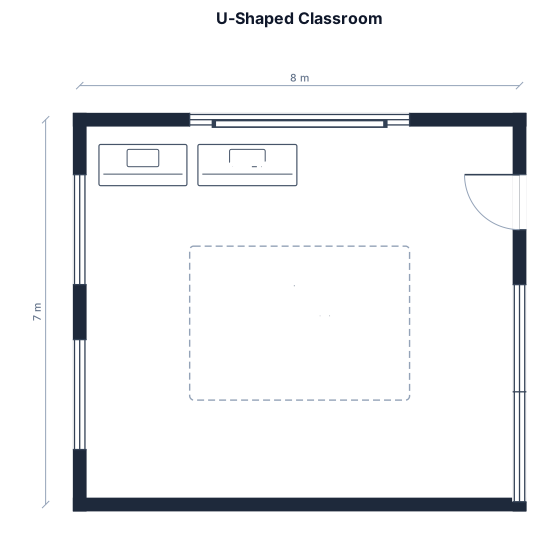
A rectangular classroom measuring approximately 8 meters by 7 meters, with 40 student desks arranged in a U-shape. The desks should have enough space between them for clear walking aisles and an open area in the center. Place the teacher’s desk and table at the front-left corner, with a large touchscreen Smart TV/interactive board centered on the front wall. Place the main door on the right side near the front and include windows along the side walls for natural lighting.
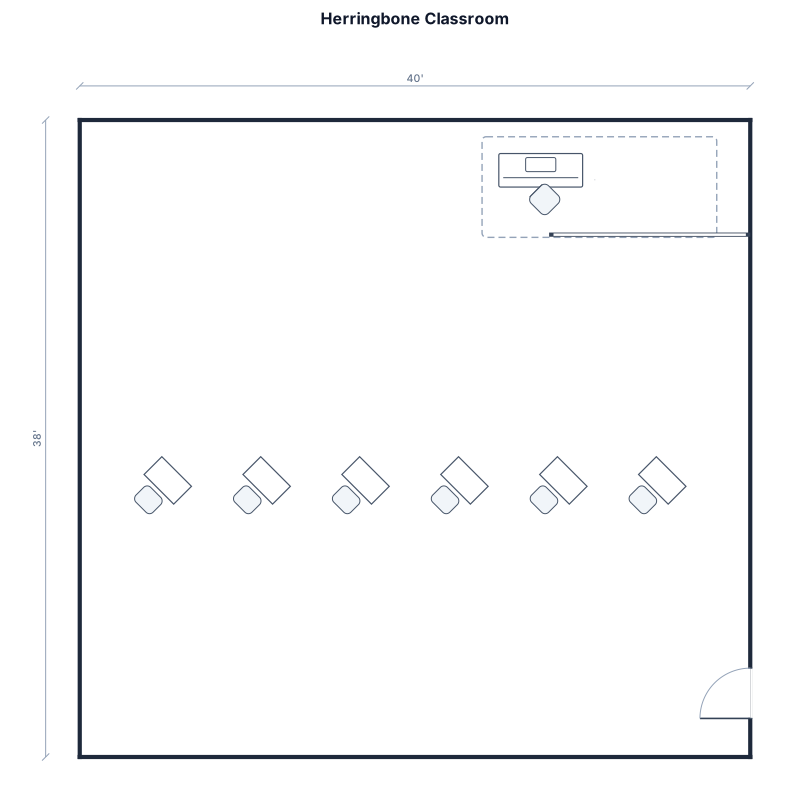
A classroom with 4sides equally, 40 by 38 ft, with 18 desks with a wide white board the door is in right corner near white board. Can u make the all desk into herringbone type
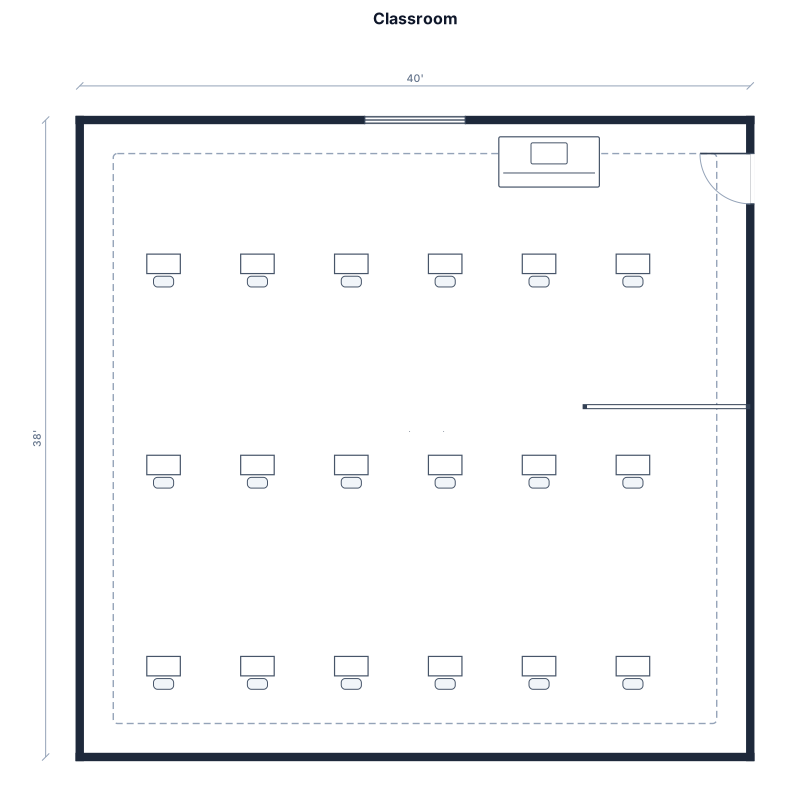
A classroom with 4sides equally, 40 by 38 ft, with 18 desks with a wide white board the door is in right corner near white board. The teacher table is before the white board
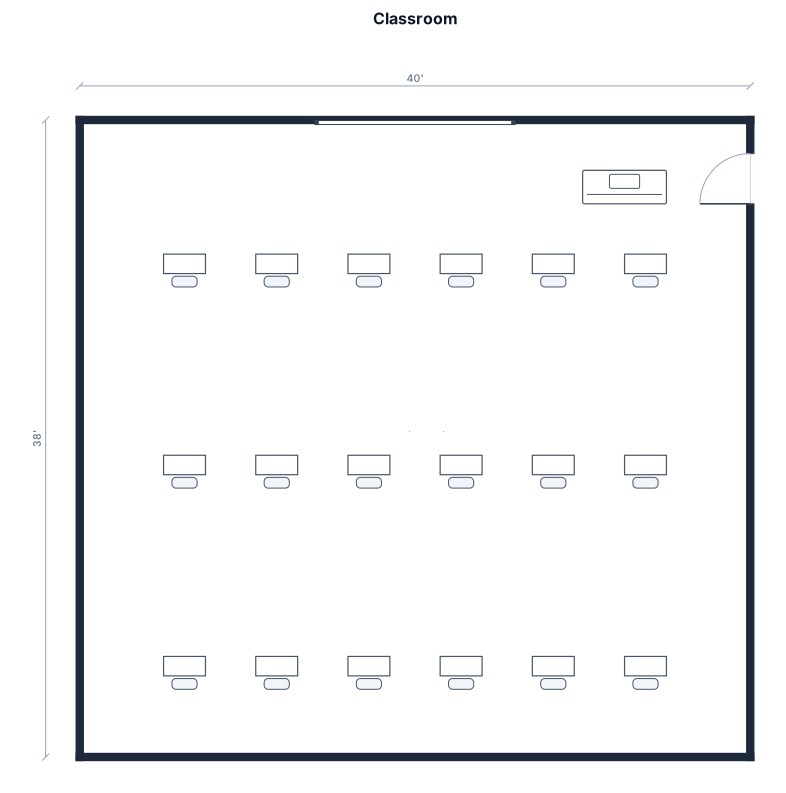
A classroom with 4sides equally, 40 by 38 ft, with 18 desks with a wide white board the door is in right corner near white board
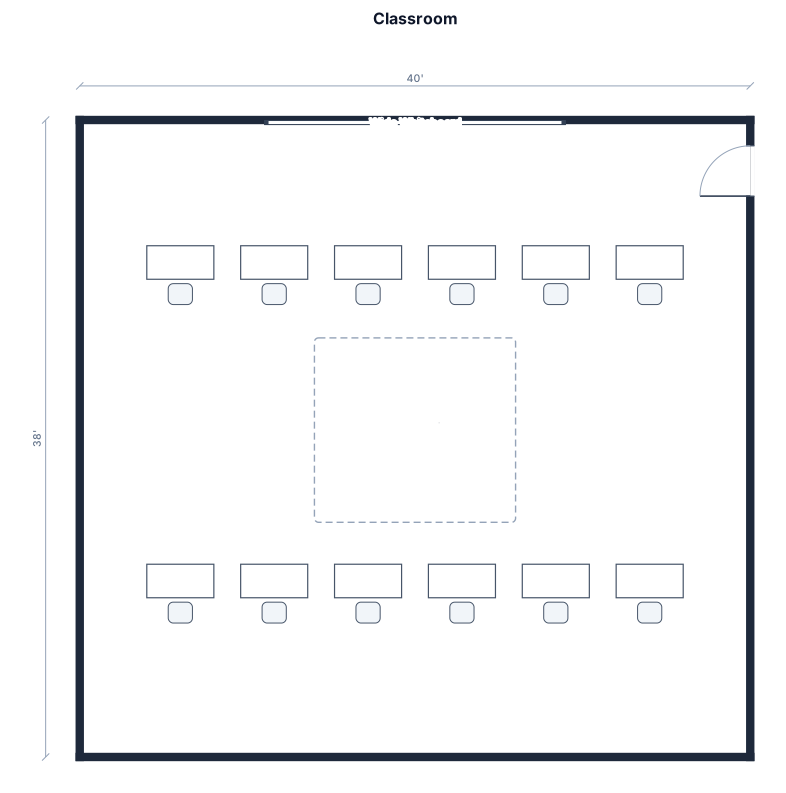
A classroom with 4sides equally, 40 by 38 ft, with 18 desks in a horseshoe with a wide white board the door is in right corner near white board
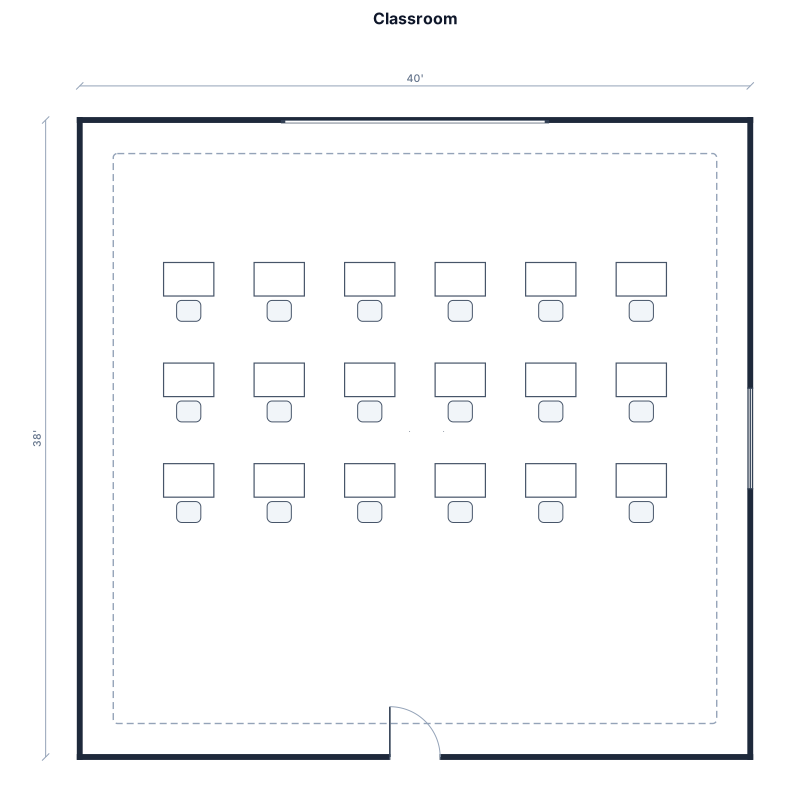
A classroom with 4sides equally, 40 by 38 ft, with 18 desks in a horseshoe with a wide white board
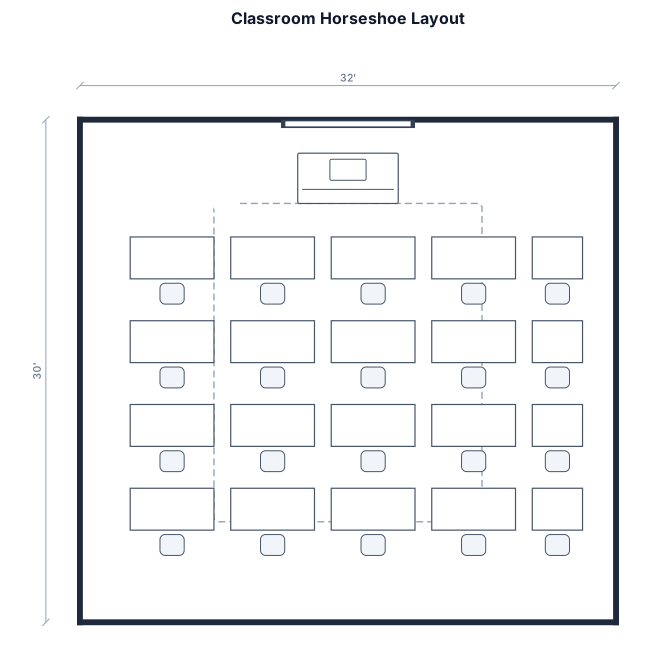
A classroom with 4sides equally, 32 by 30 ft, with desks in a horseshoe facing a smartboard
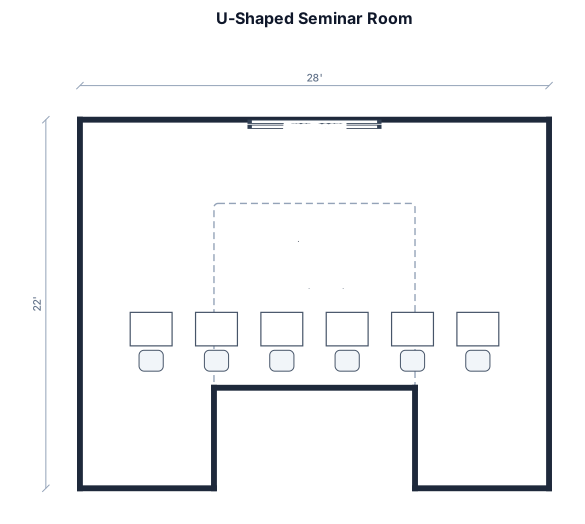
A U-shaped seminar room, 28 by 22 ft, with 18 desks in a horseshoe facing a smartboard
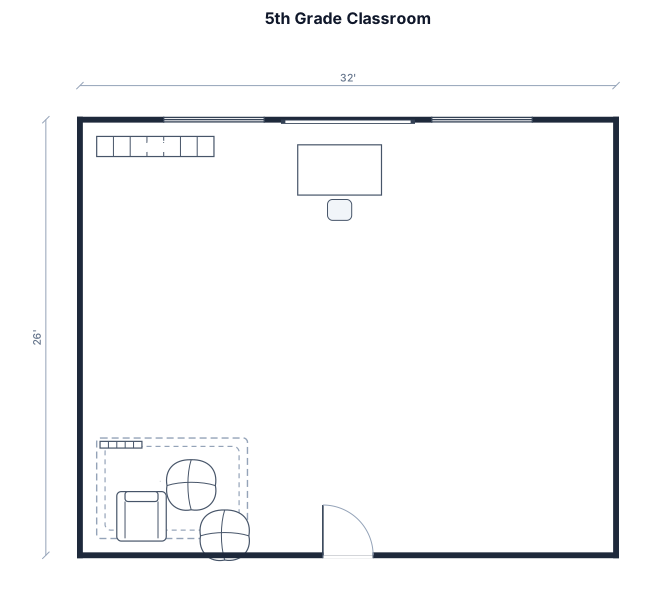
A 5th grade classroom, 32 by 26 ft, with 27 student desks in rows, a teacher desk, a whiteboard, cubbies, and a reading corner
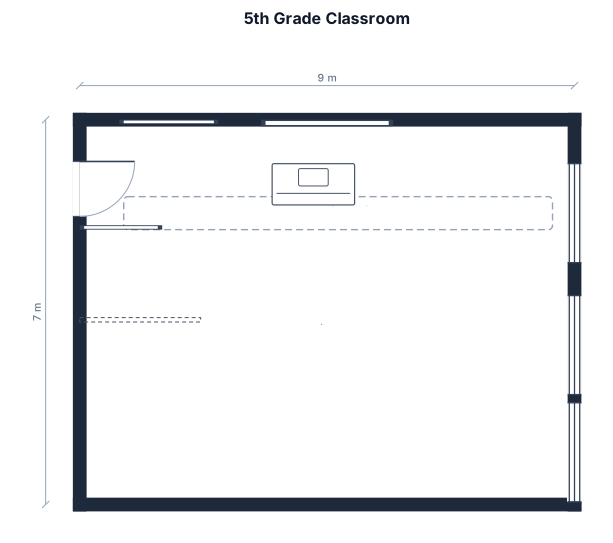
A 5th grade classroom, with 18 student desks in GROUP, a teacher desk, a smartboard, bulletin board and wood board with windows on the right the door on the left next to bullrtin board
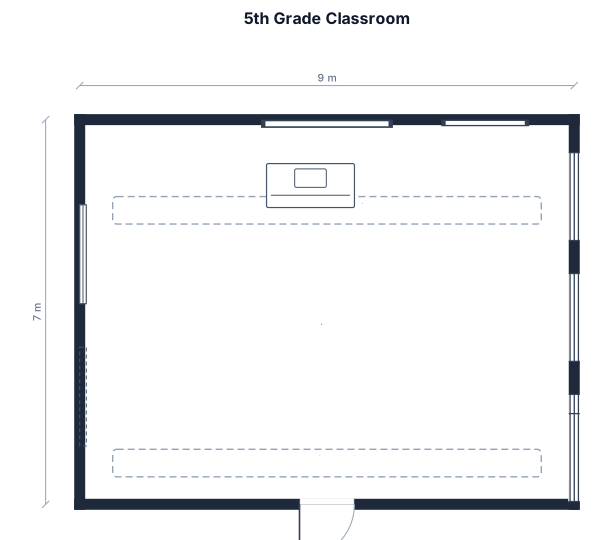
A 5th grade classroom, with 18 student desks in GROUP, a teacher desk, a smartboard, bulletin board and wood board with windows on the right
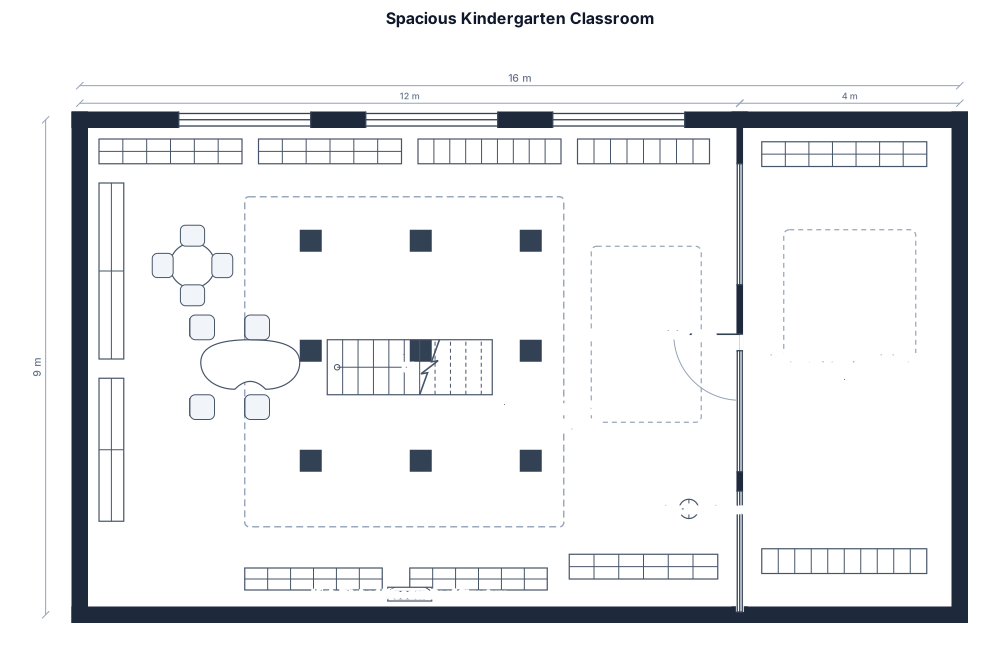
Create a simple 2D top-down floor plan of a spacious kindergarten classroom. The room is a large open-plan classroom with a rectangular layout and a traditional high pitched wooden roof. The classroom has white tiled flooring and several large wooden structural pillars running through the middle of the room. Place several large wooden structural pillars in the central area of the classroom, arranged in rows. At the back of the room, place several low wooden storage shelves and cubby shelves for children's belongings and learning materials. On the left side, place additional open storage shelves. In the front-left area, place one small round children's table. Place one small rectangular children's table near the center-left area. Keep a large open floor space in the center for children's activities and movement. On the right side, create a green carpet/activity area near the wall. Place a standing electric fan near the right wall. Place a wall-mounted or low storage unit along the right/back side. On the far right, include a green-framed doorway leading to another children's play/activity room. Include windows/openings along the right wall. Keep the classroom spacious, uncluttered, and suitable for kindergarten children.
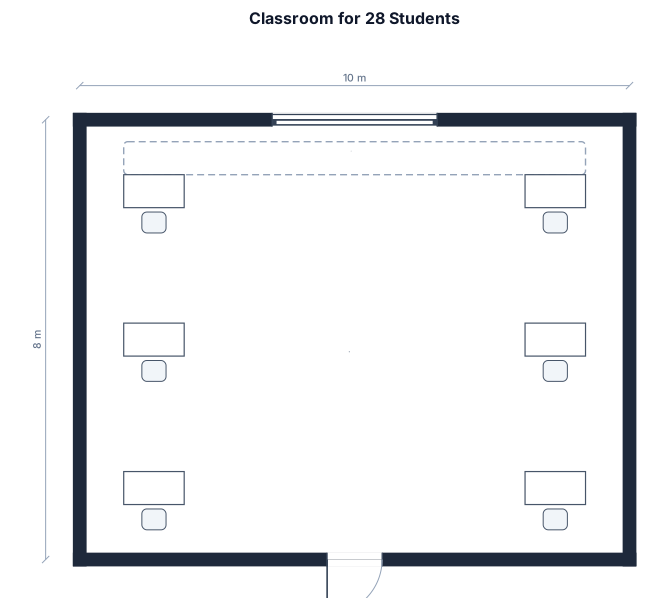
a classroom with 28 students .. the first side have 5 groups of desks behind them is 4 groups .. in the middle we have 4 groups and behind them 5 groups .. on the other side 5 groups and behind them 4 groups .. i mean by groups is the desks of the students
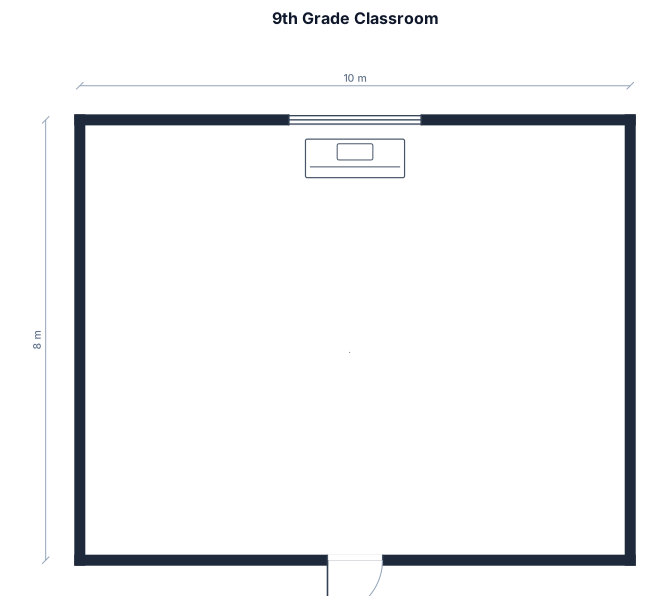
A 9th grade Classroom with 28 Desk. 5 horizontal rows of 4 desk and 2 verticle rows of 4 desk on the outside of the horizontal rows
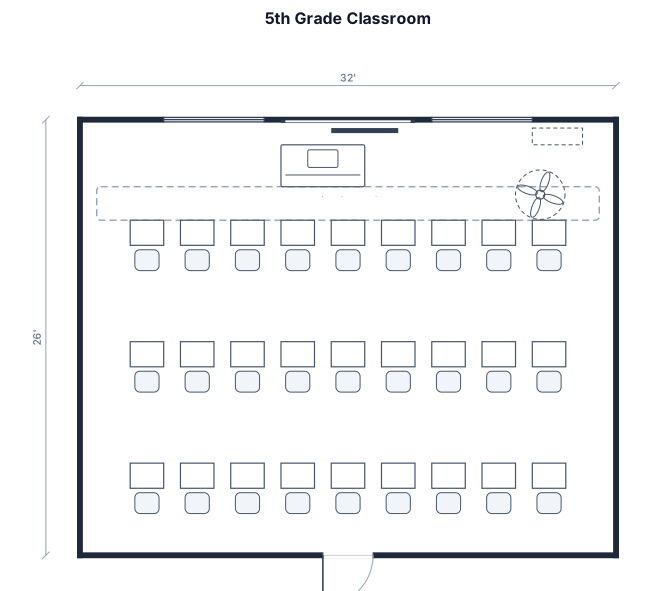
A 5th grade classroom, 32 by 26 ft, with 27 student desks in rows, a teacher desk, and a whiteboard, an aircon, a tv
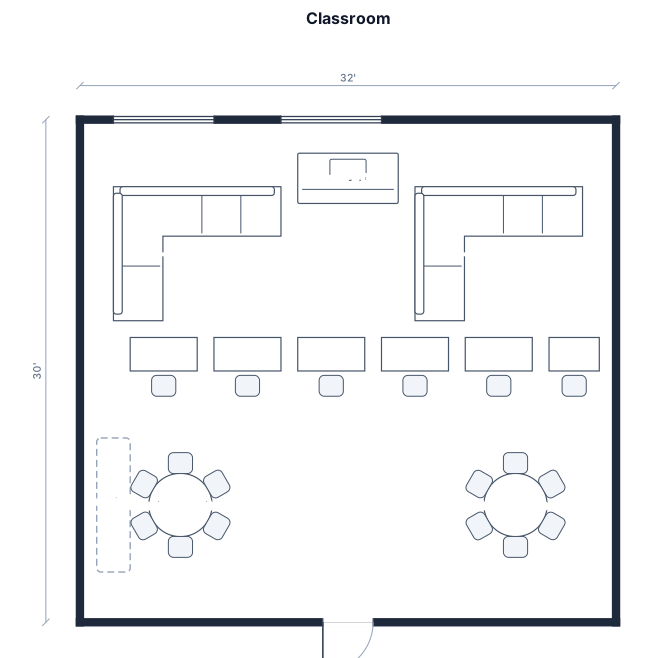
A classroom 32 by 30 ft, with 2 U shaped desks, a teachers desk, and 2 tables one wheelchair accessible, 6 desks
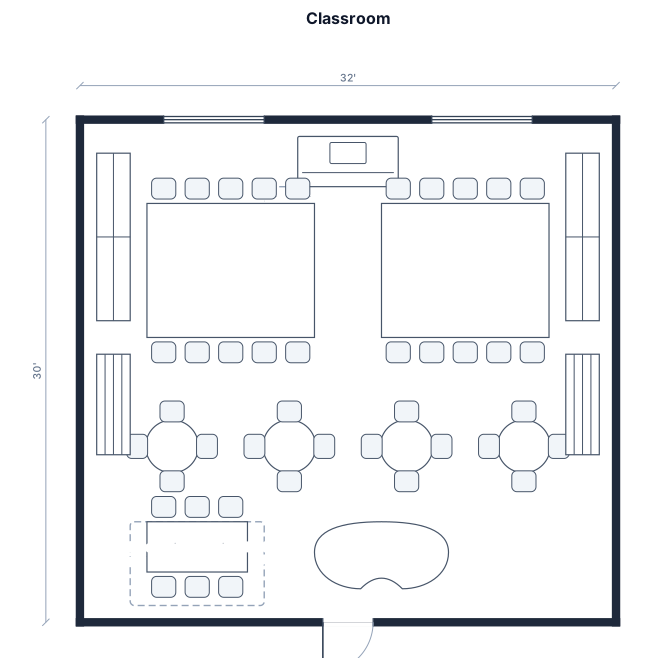
A classroom 32 by 30 ft, with 2 U shaped desks, a teachers desk and four tables one wheelchair accessible, bookshelves and activity table
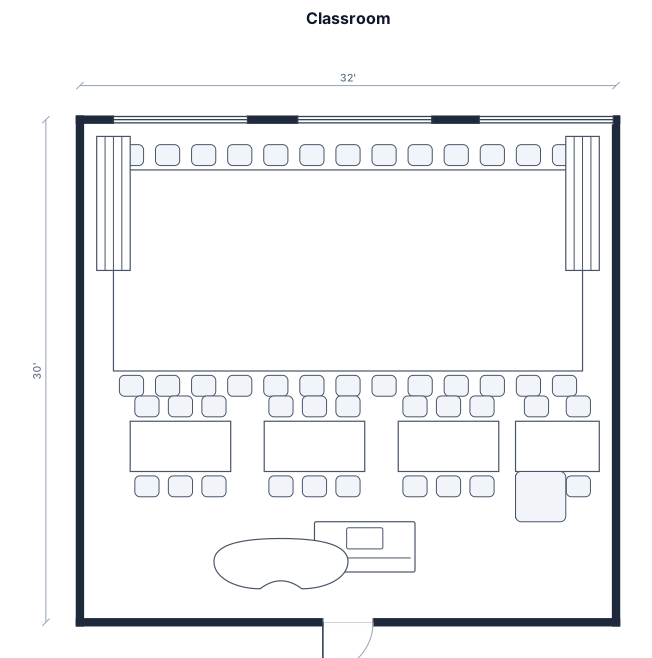
A classroom 32 by 30 ft, with U shaped desk, teachers desk and four tables one wheelchair accessible, bookshelves and activity table
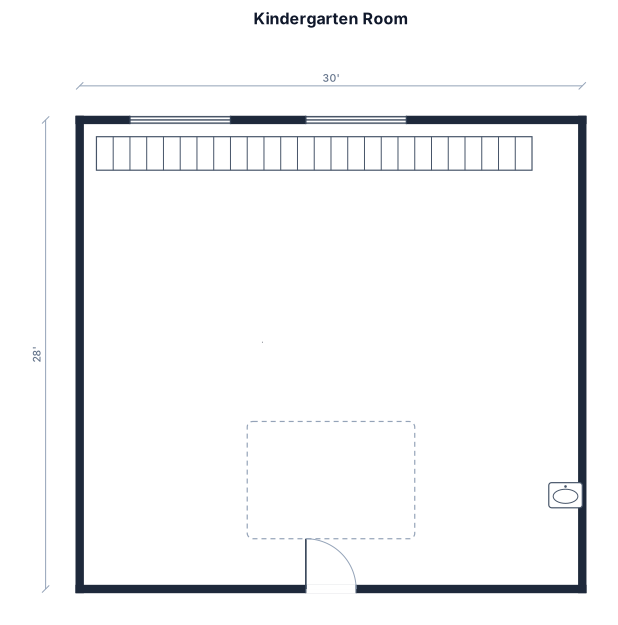
A kindergarten room, 30 by 28 ft, with five activity tables, a rug area, cubbies, and a sink
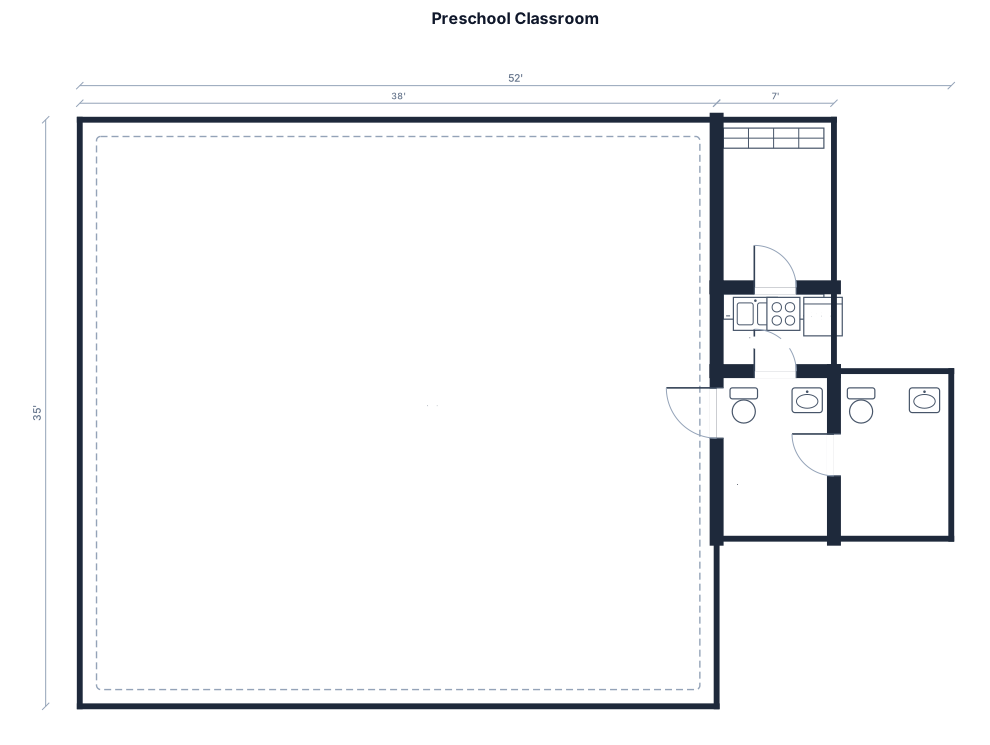
i need a preschool classroom that is 38x35 with on the 38 right side of the room start with the closet, then the kitchen, then the girls bathroom, then the boys bathroom. the bathrooms back up to each other. boys bathroom 7x10 feet deep and girls bathroom that is 7x10 deep that are next to each other. kitchen is 7x5 deep then a storage closet that is 7x10 deep then a 10" wall.
Focused examples and prompt ideas
Start with the complete visitor wall above, then use these focused collections when you want a narrower subject and more prompt context.
