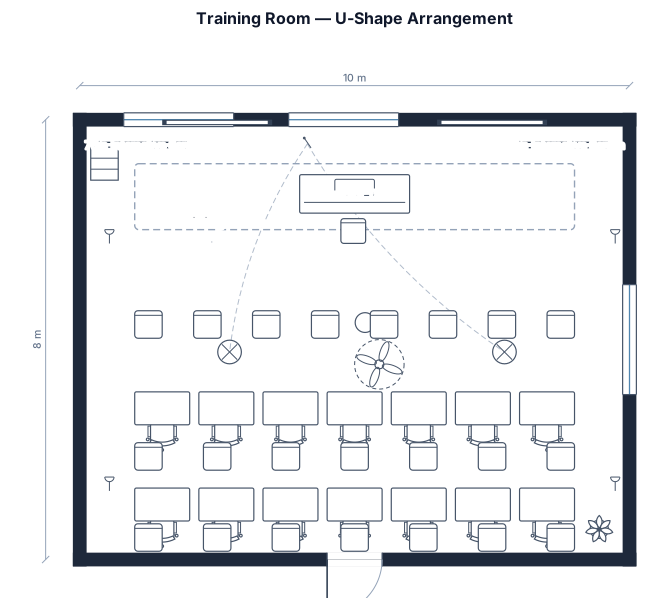
30 trainees are arranged in one room in a U-Shape arrangement. Drawings are hanged on walls. Two interactive screens 70" are normally on.
FIELD NOTES · BROWSE BY TOOL
Floor Plan Examples Made by Real Visitors
Browse every eligible layout shared by FloorPlanMaker visitors, filter by planning tool, and adapt the exact prompt.
Browse 7310 real creationsCOMMUNITY OUTPUTS · EXACT PROMPTS
Conference Room Layouts
Showing 97–120 of 214. No stock examples or system defaults. Choose a tool, study a real result, then reopen its prompt as your starting point.
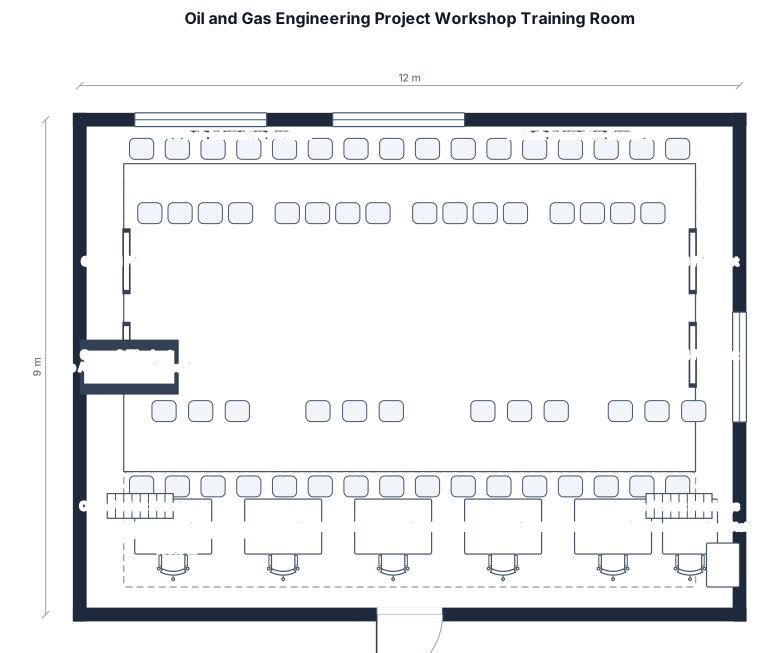
A workshop training room to simulate oil and gas engineering project. 20 trainees+4 trainers+6 supporting team. VR tool for 3d model review. Many drawings normally open. minimum 2 interactive screens 70 inch. All should be in one room. the 20 trainees are one discipline. They should be 4 groups split into groups with capacity (7+7+4+2). in a specific time groups will talk internally and other times all workshop members are speaking in discussions. Make it in U shape arrangement keeping groups sitting beside each other
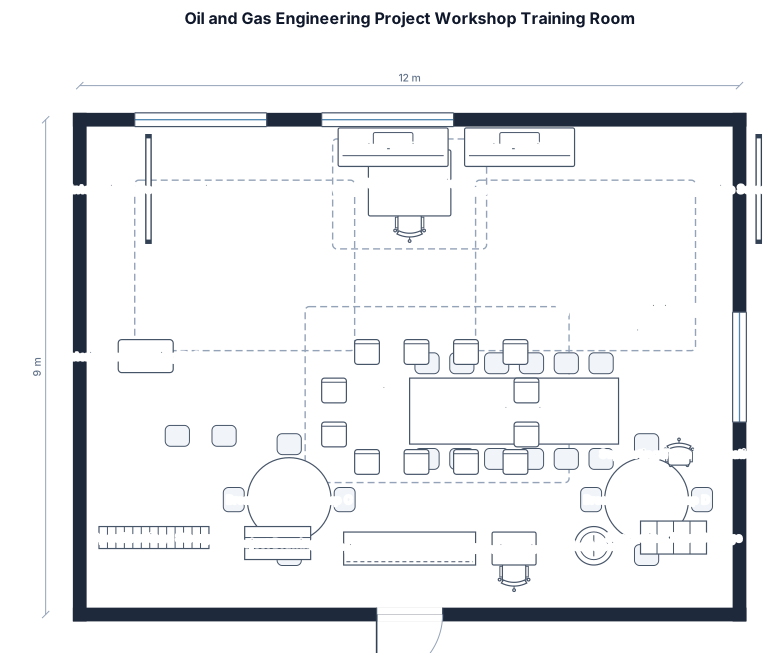
A workshop training room to simulate oil and gas engineering project. 20 trainees+4 trainers+6 supporting team. VR tool for 3d model review. Many drawings normally open. minimum 2 interactive screens 70 inch. All should be in one room. the 20 trainees are one discipline. They should be 4 groups split into groups with capacity (7+7+4+2). in a specific time groups will talk internally and other times all workshop members are speaking in discussions. make the arrangement U shape
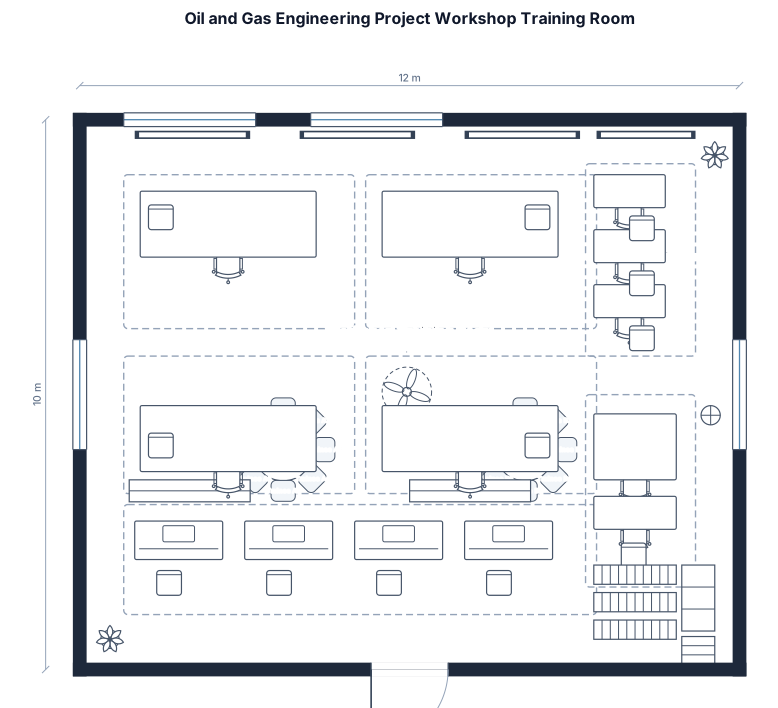
A workshop training room to simulate oil and gas engineering project. 20 trainees+4 trainers+6 supporting team. VR tool for 3d model review. Many drawings normally open. minimum 2 interactive screens 70 inch. All should be in one room. the 20 trainees are one discipline. They should be 4 groups split into groups with capacity (7+7+4+2). in a specific time groups will talk internally and other times all workshop members are speaking in discussions.
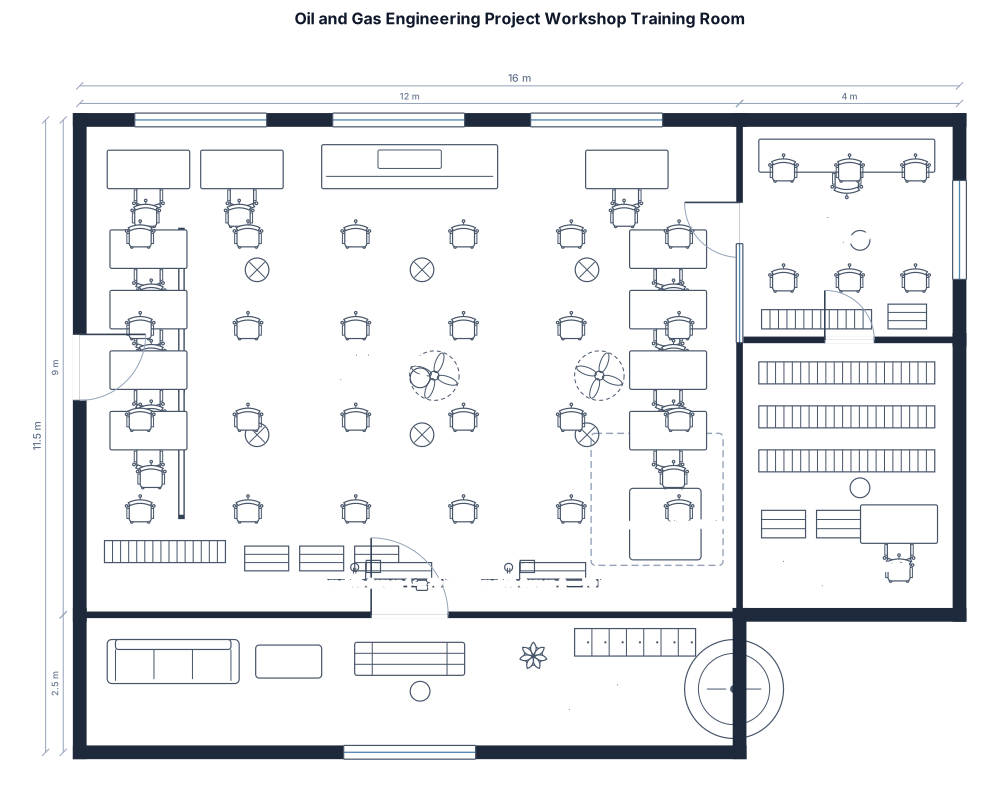
A workshop training room to simulate oil and gas engineering project. 20 trainees+4 trainers+6 supporting team. VR tool for 3d model review. Many drawings normally open. minimum 2 interactive screens 70 inch.
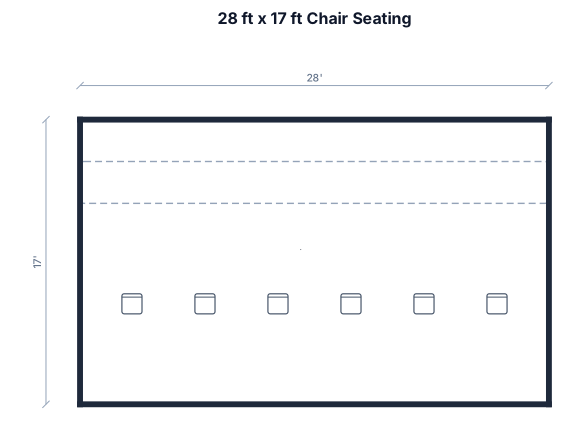
a 28' x 17' room setup with 11 chairs on the end of narrow wall facing outward. Then adding 24 chairs in rows opposite the row of 11 chairs with four rows of six chairs.
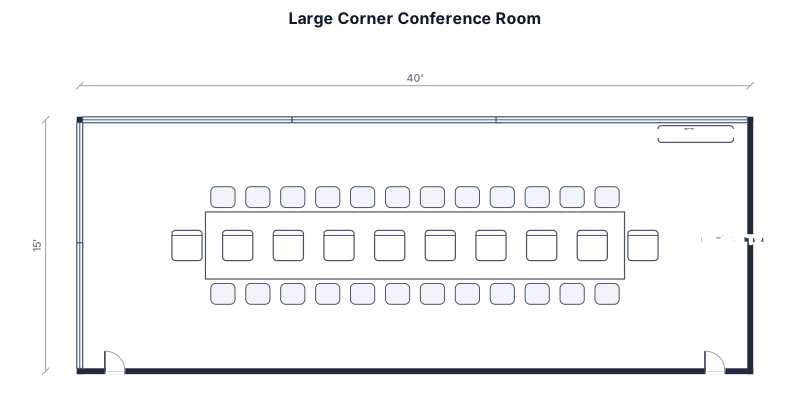
a corner (horizontal) rectangular large conference room about 40 by 15 ft, left and top borders are just windows.. theres a 25 ft conference table in the center surrounded by 20 chairs on all sides).. theres a 65 inch TV flush mounted vertically to the right border (wall) of the room along with a camera that sits on a credenza also along the right room wall.. there are 2 entrances at opposite ends of bottom room border..
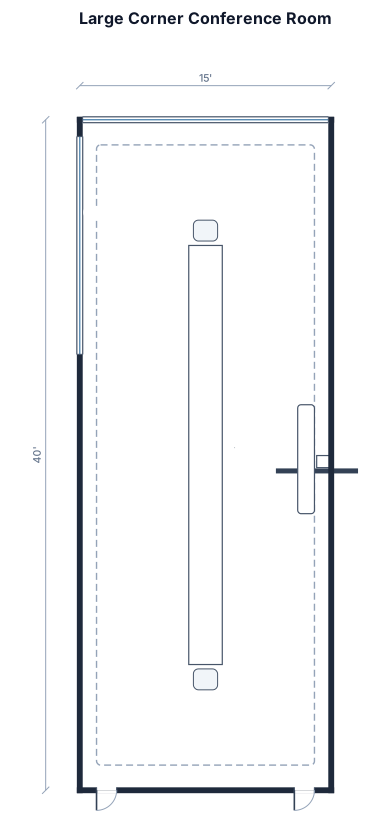
a corner (horizontal) rectangular large conference room about 15 by 40 ft, left and top borders are just windows.. theres a 25 ft conference table in the center surrounded by chairs (it sits up to 24 people on all sides).. theres a 65 inch TV flush mounted vertically to the right border (wall) of the room along with a camera that sits on a credenza also along the right room wall.. there are 2 entrances at opposite ends of bottom room border..
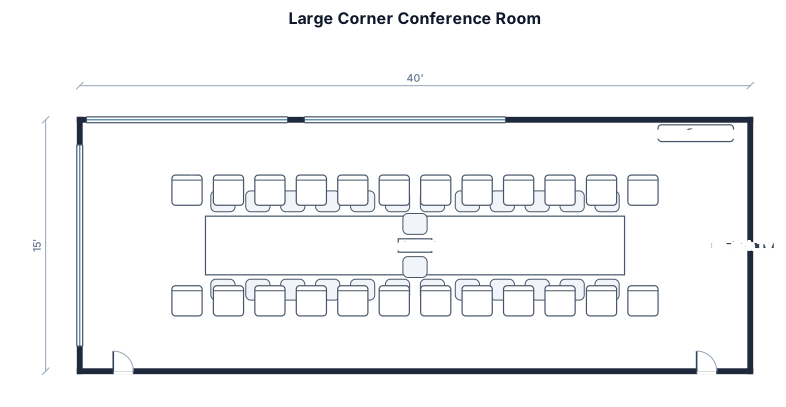
a corner (horizontal) rectangular large conference room about 15 by 40 ft, left and top borders are windows.. 25 ft table in the center surrounded by chairs (it sits up to 24 people on all sides).. theres a 65 inch TV flush mounted vertically to the right border (wall) along with a camera that sits on a credenza also along the right wall.. 2 entrances at opposite ends of bottom border.. theres one expansion mic pod on the table in the middle
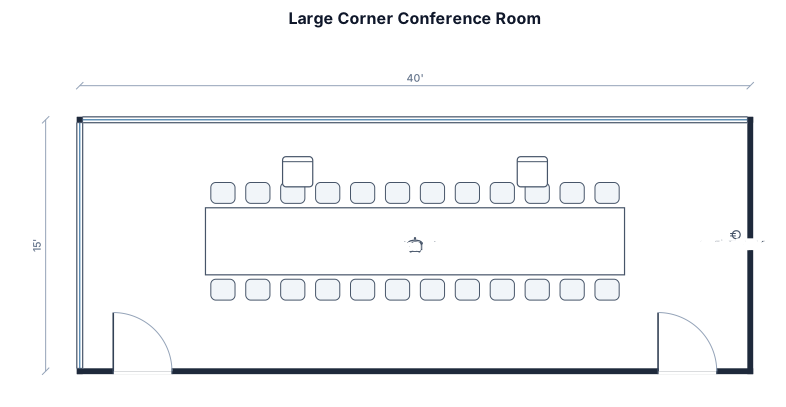
a corner (horizontal) rectangular large conference room about 15 by 40 ft, left and top borders are windows.. 25 ft table in the center surrounded by chairs (it sits up to 25ppl, 2 chairs along left side of table).. theres a 65 inch TV flush mounted vertically along with a camera on the right wall.. 2 entrances at opposite ends of bottom border.. theres one expansion mic pod on the table in the middle
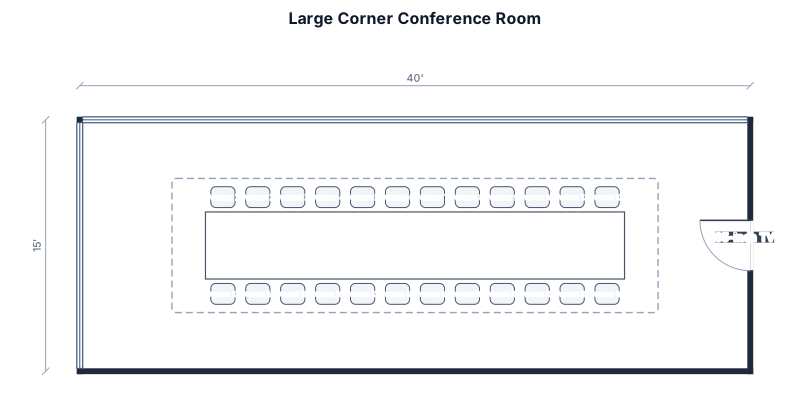
a corner (horizontal) rectangular large conference room about 15 by 40 ft, left and top borders are windows.. 25 ft table in the center surrounded by chairs (it sits up to 25ppl) theres a 65 inch TV flush mounted on the right wall
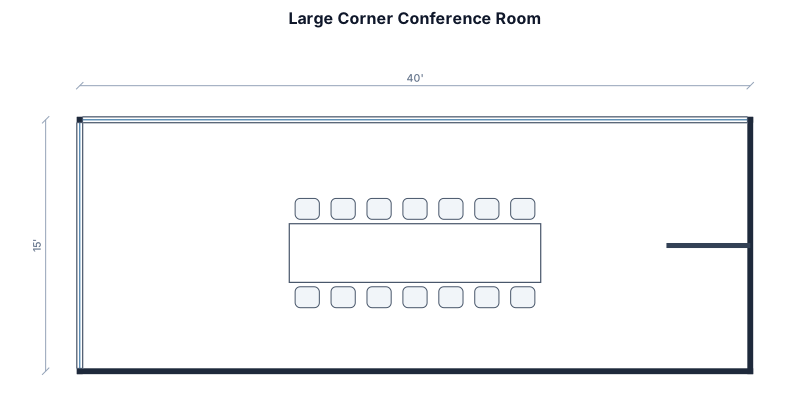
a corner (horizontal) rectangular large conference room about 15 by 40 ft, left and top borders are windows.. 15 ft table in the center surrounded by chairs theres a 65 inch TV mounted on the right wall
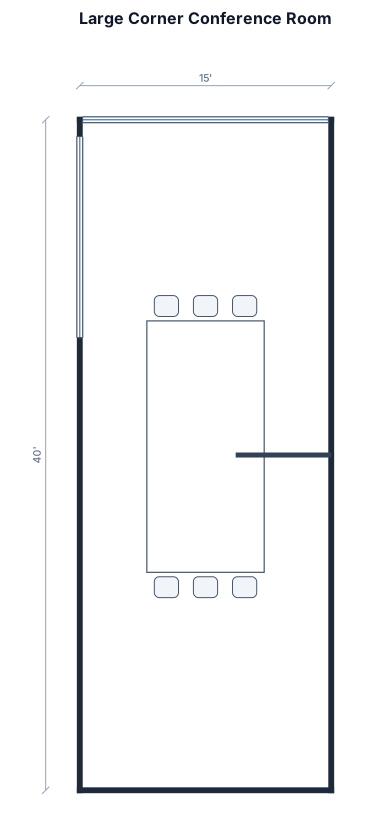
a corner rectangular large conference room about 15 by 40 ft, left and top borders are windows.. 15 ft table in the center surrounded by chairs theres a 65 inch TV mounted on the right wall
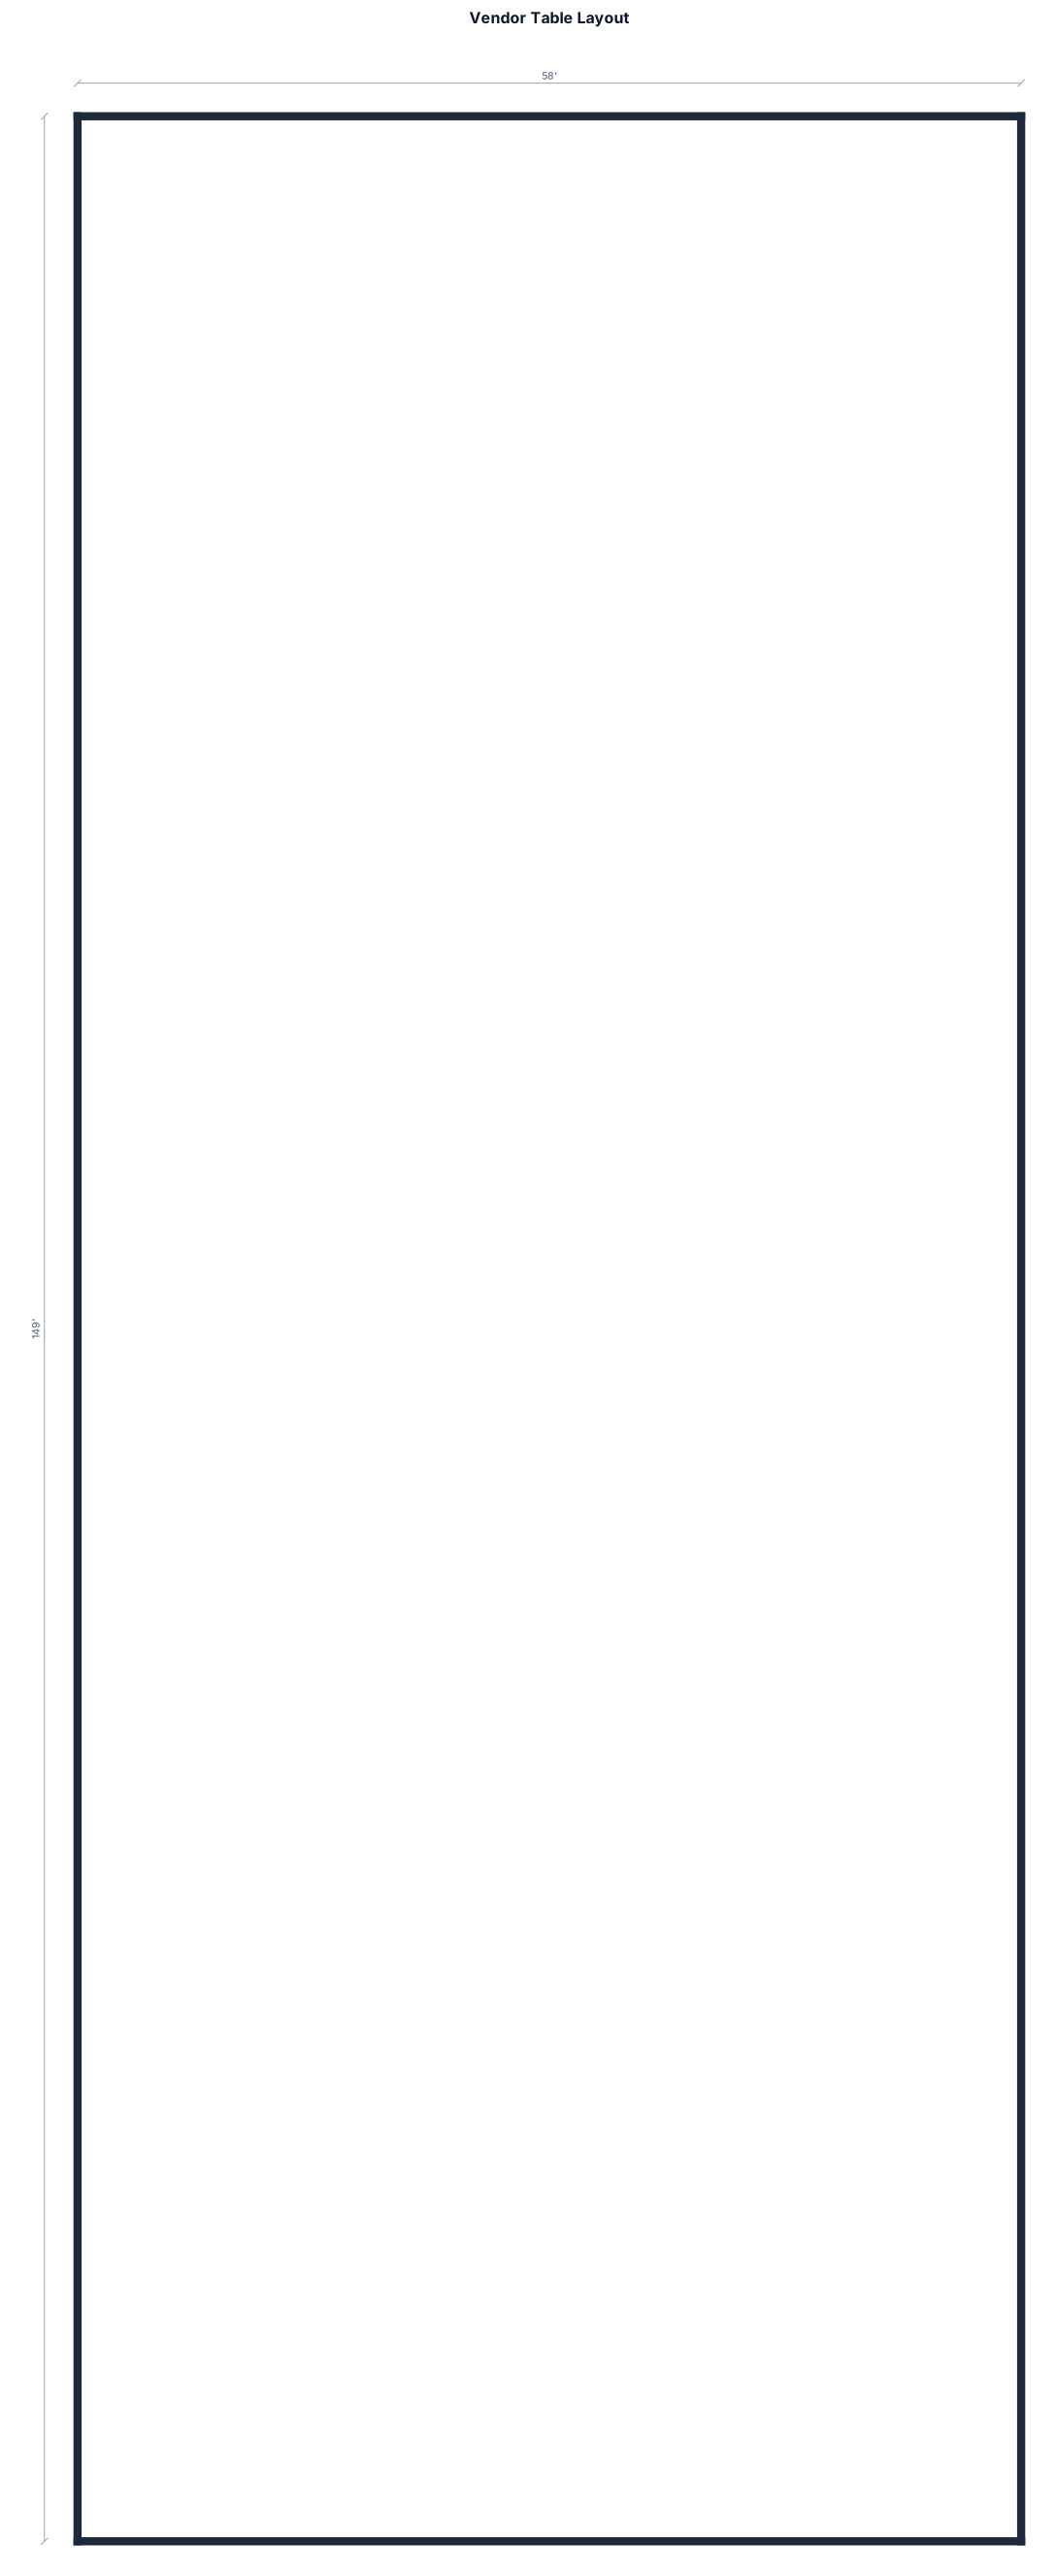
A 58 by 149 foot room. I need 65 vendor tables.
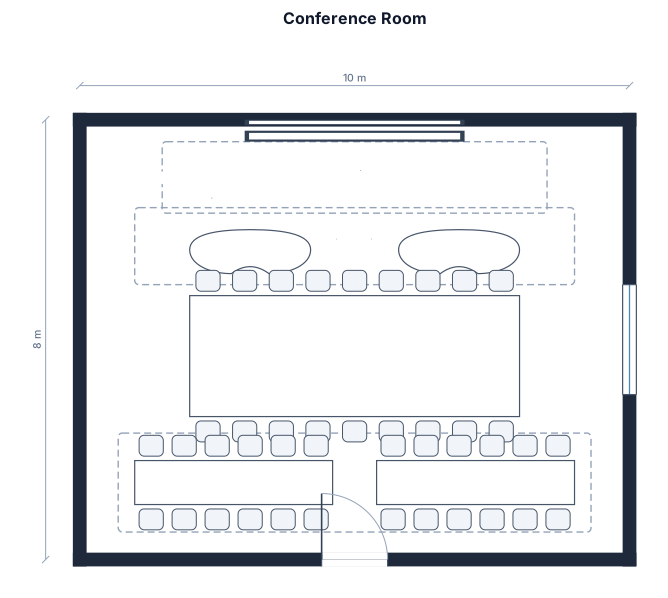
A conference room with U Shape table, a presentation screen, and two tables in the front of the screen for panel discussions as well tables in the back of the room for food setup
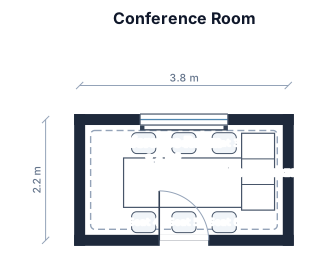
An 3.8 by 2.2m conference room with a table seating 6, a presentation screen, and a side credenza
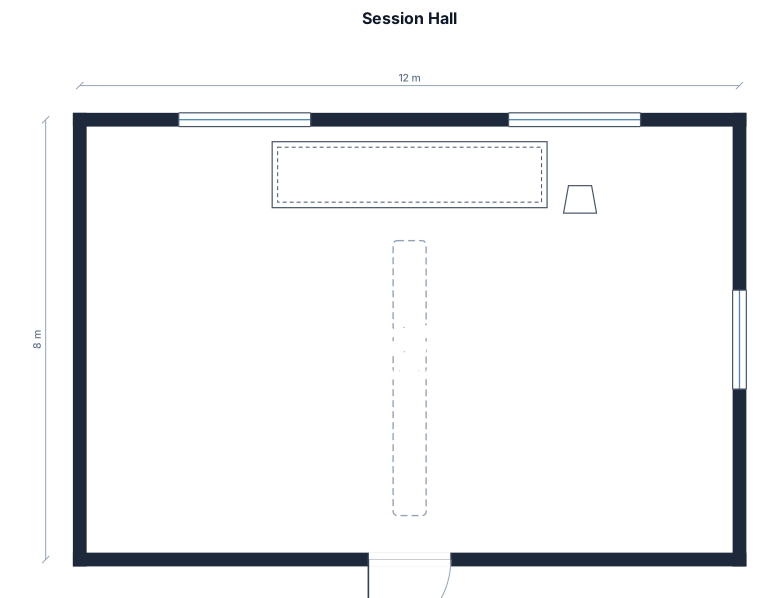
SESSION HALL
I WILL DESIGN
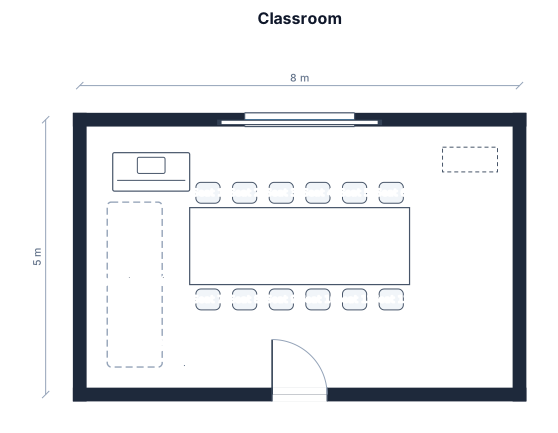
An 8 by 5 m cLASS room with a table seating 12, a presentation screen, and a side credenza
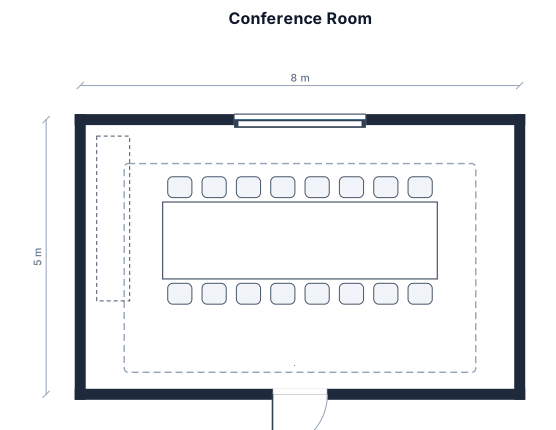
An 8 by 5 m conference room with a table seating 12, a presentation screen, and a side credenza
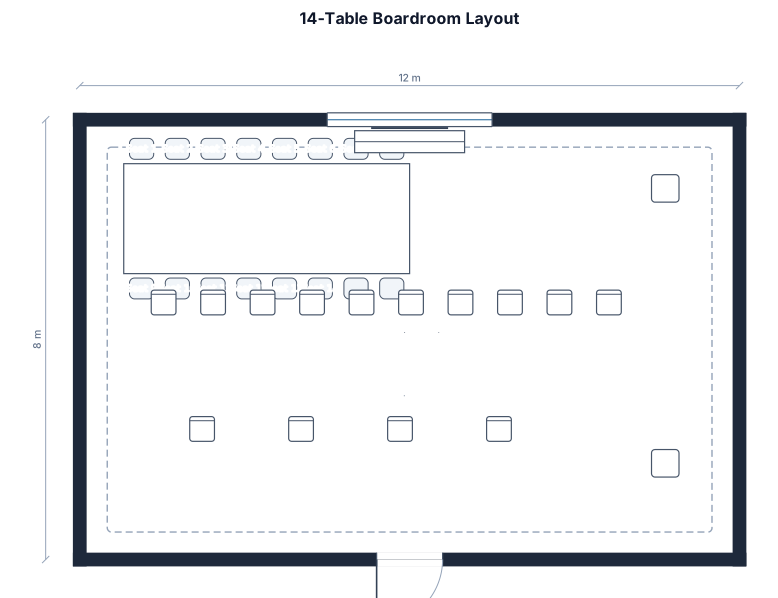
14 TABLE BOARDROOM LAYOUT THAT SEATS AS MANY AS POSSIBLE.
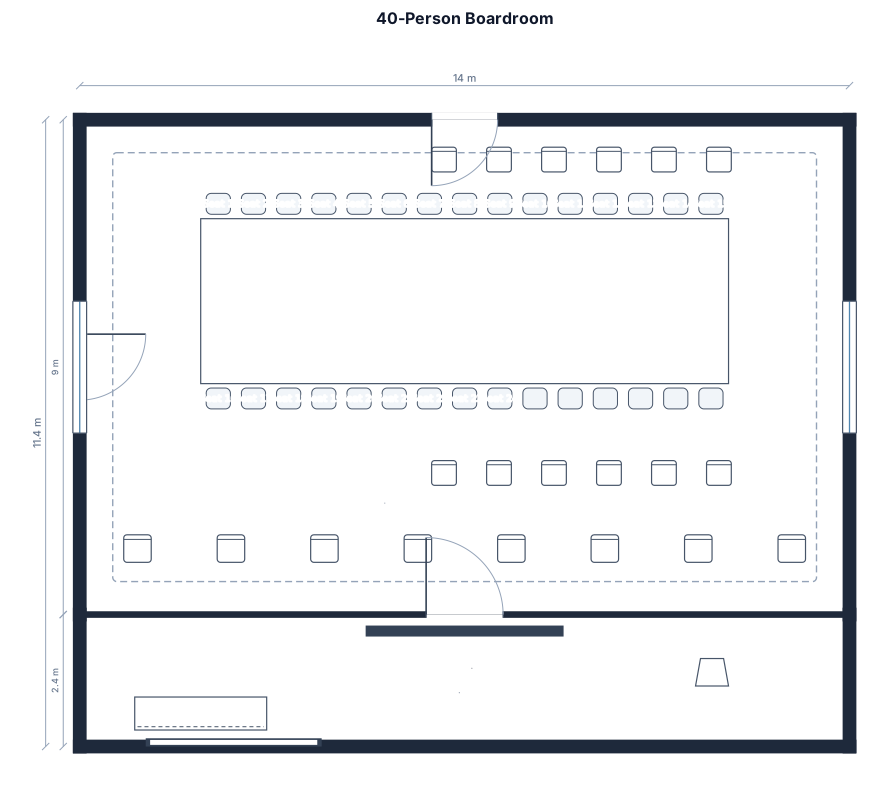
A boardroom style layout that can seat 40 people.
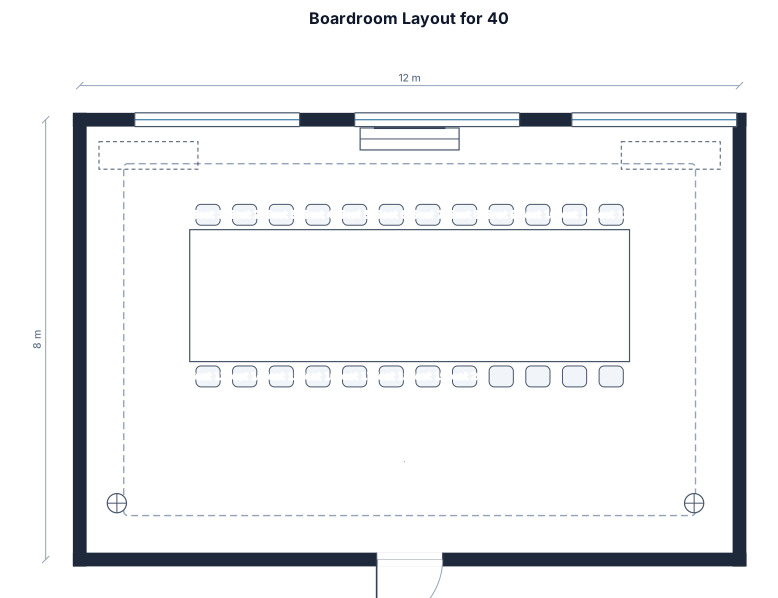
A boardroom style layout that can seat 40.
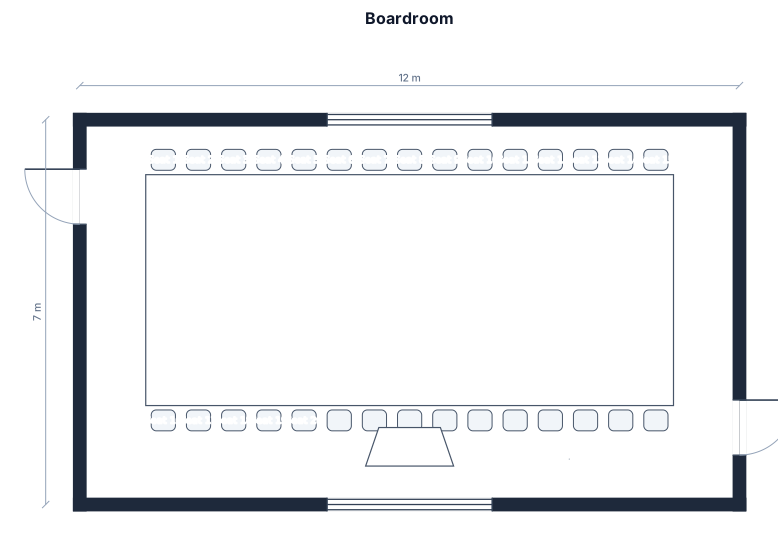
A 12 by 7 m boardroom with a U-shaped table for 20, a podium, and two doors
Focused examples and prompt ideas
Start with the complete visitor wall above, then use these focused collections when you want a narrower subject and more prompt context.
