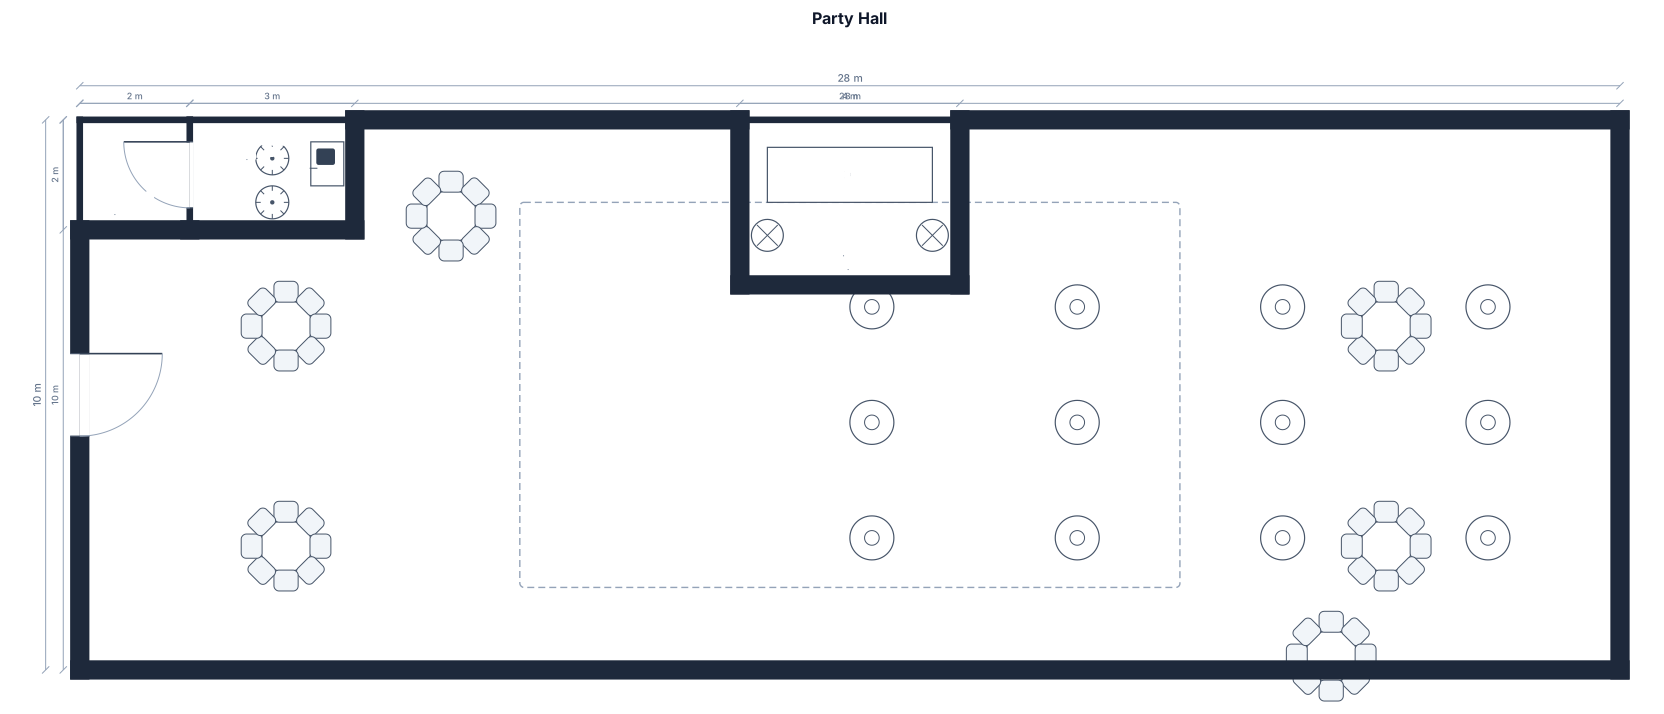
A 28 by 10 m party hall with a 4 by 3 m DJ stage on one long wall, a 12 by 7 m open dance floor in the center, 4 round food tables, 2 round tables with 8 chairs each, 12 high cocktail tables and a coat check by the entrance.
FIELD NOTES · BROWSE BY TOOL
Floor Plan Examples Made by Real Visitors
Browse every eligible layout shared by FloorPlanMaker visitors, filter by planning tool, and adapt the exact prompt.
Browse 7329 real creationsCOMMUNITY OUTPUTS · EXACT PROMPTS
Event Floor Plans
Showing 97–120 of 303. No stock examples or system defaults. Choose a tool, study a real result, then reopen its prompt as your starting point.
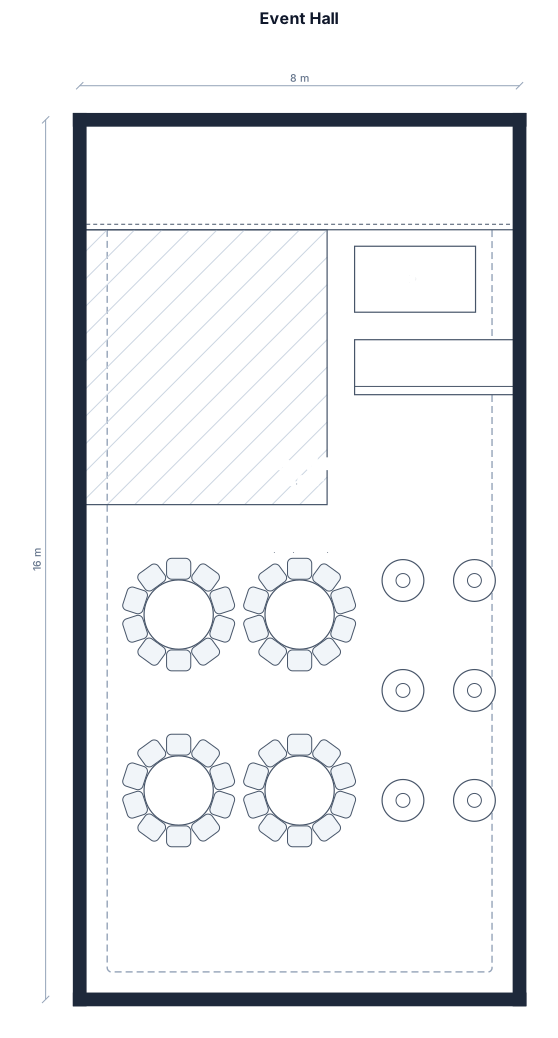
A 8by 16 m event hall with a stage, a dance floor, round tables of 10 200 cm, a bar, a DJ booth, and cocktail tables
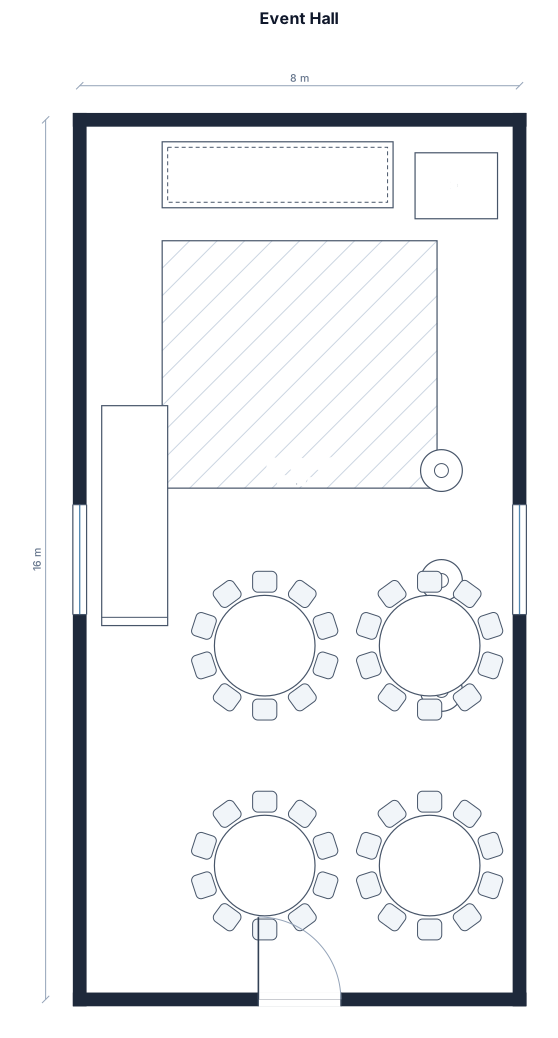
A 8by 16 m event hall with a stage, a dance floor, round tables of 10, a bar, a DJ booth, and cocktail tables
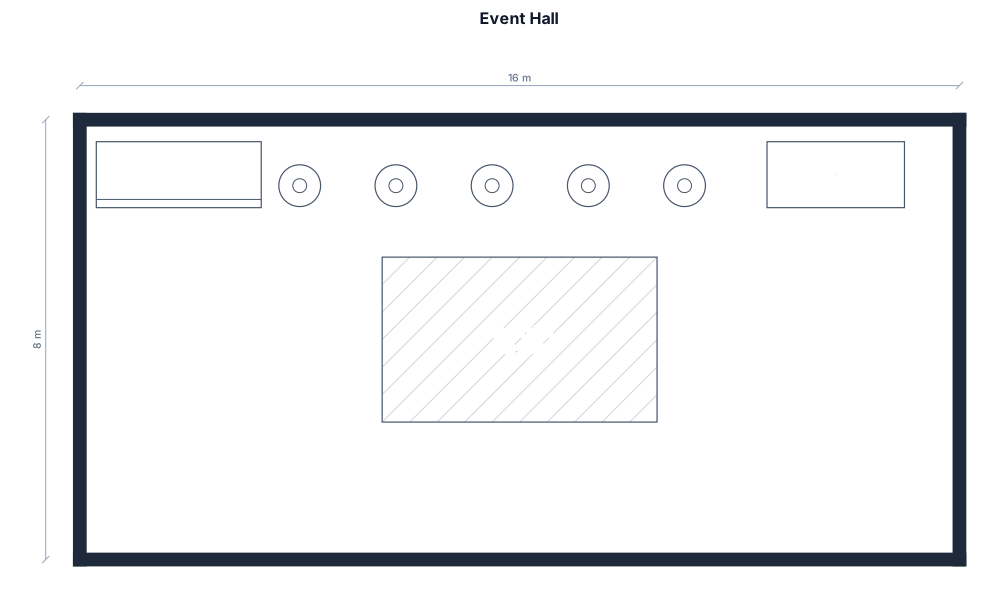
A 16 by 8 m event hall with a , a dance floor, 8 round tables of 10, a bar, a DJ booth, and 5 cocktail tables
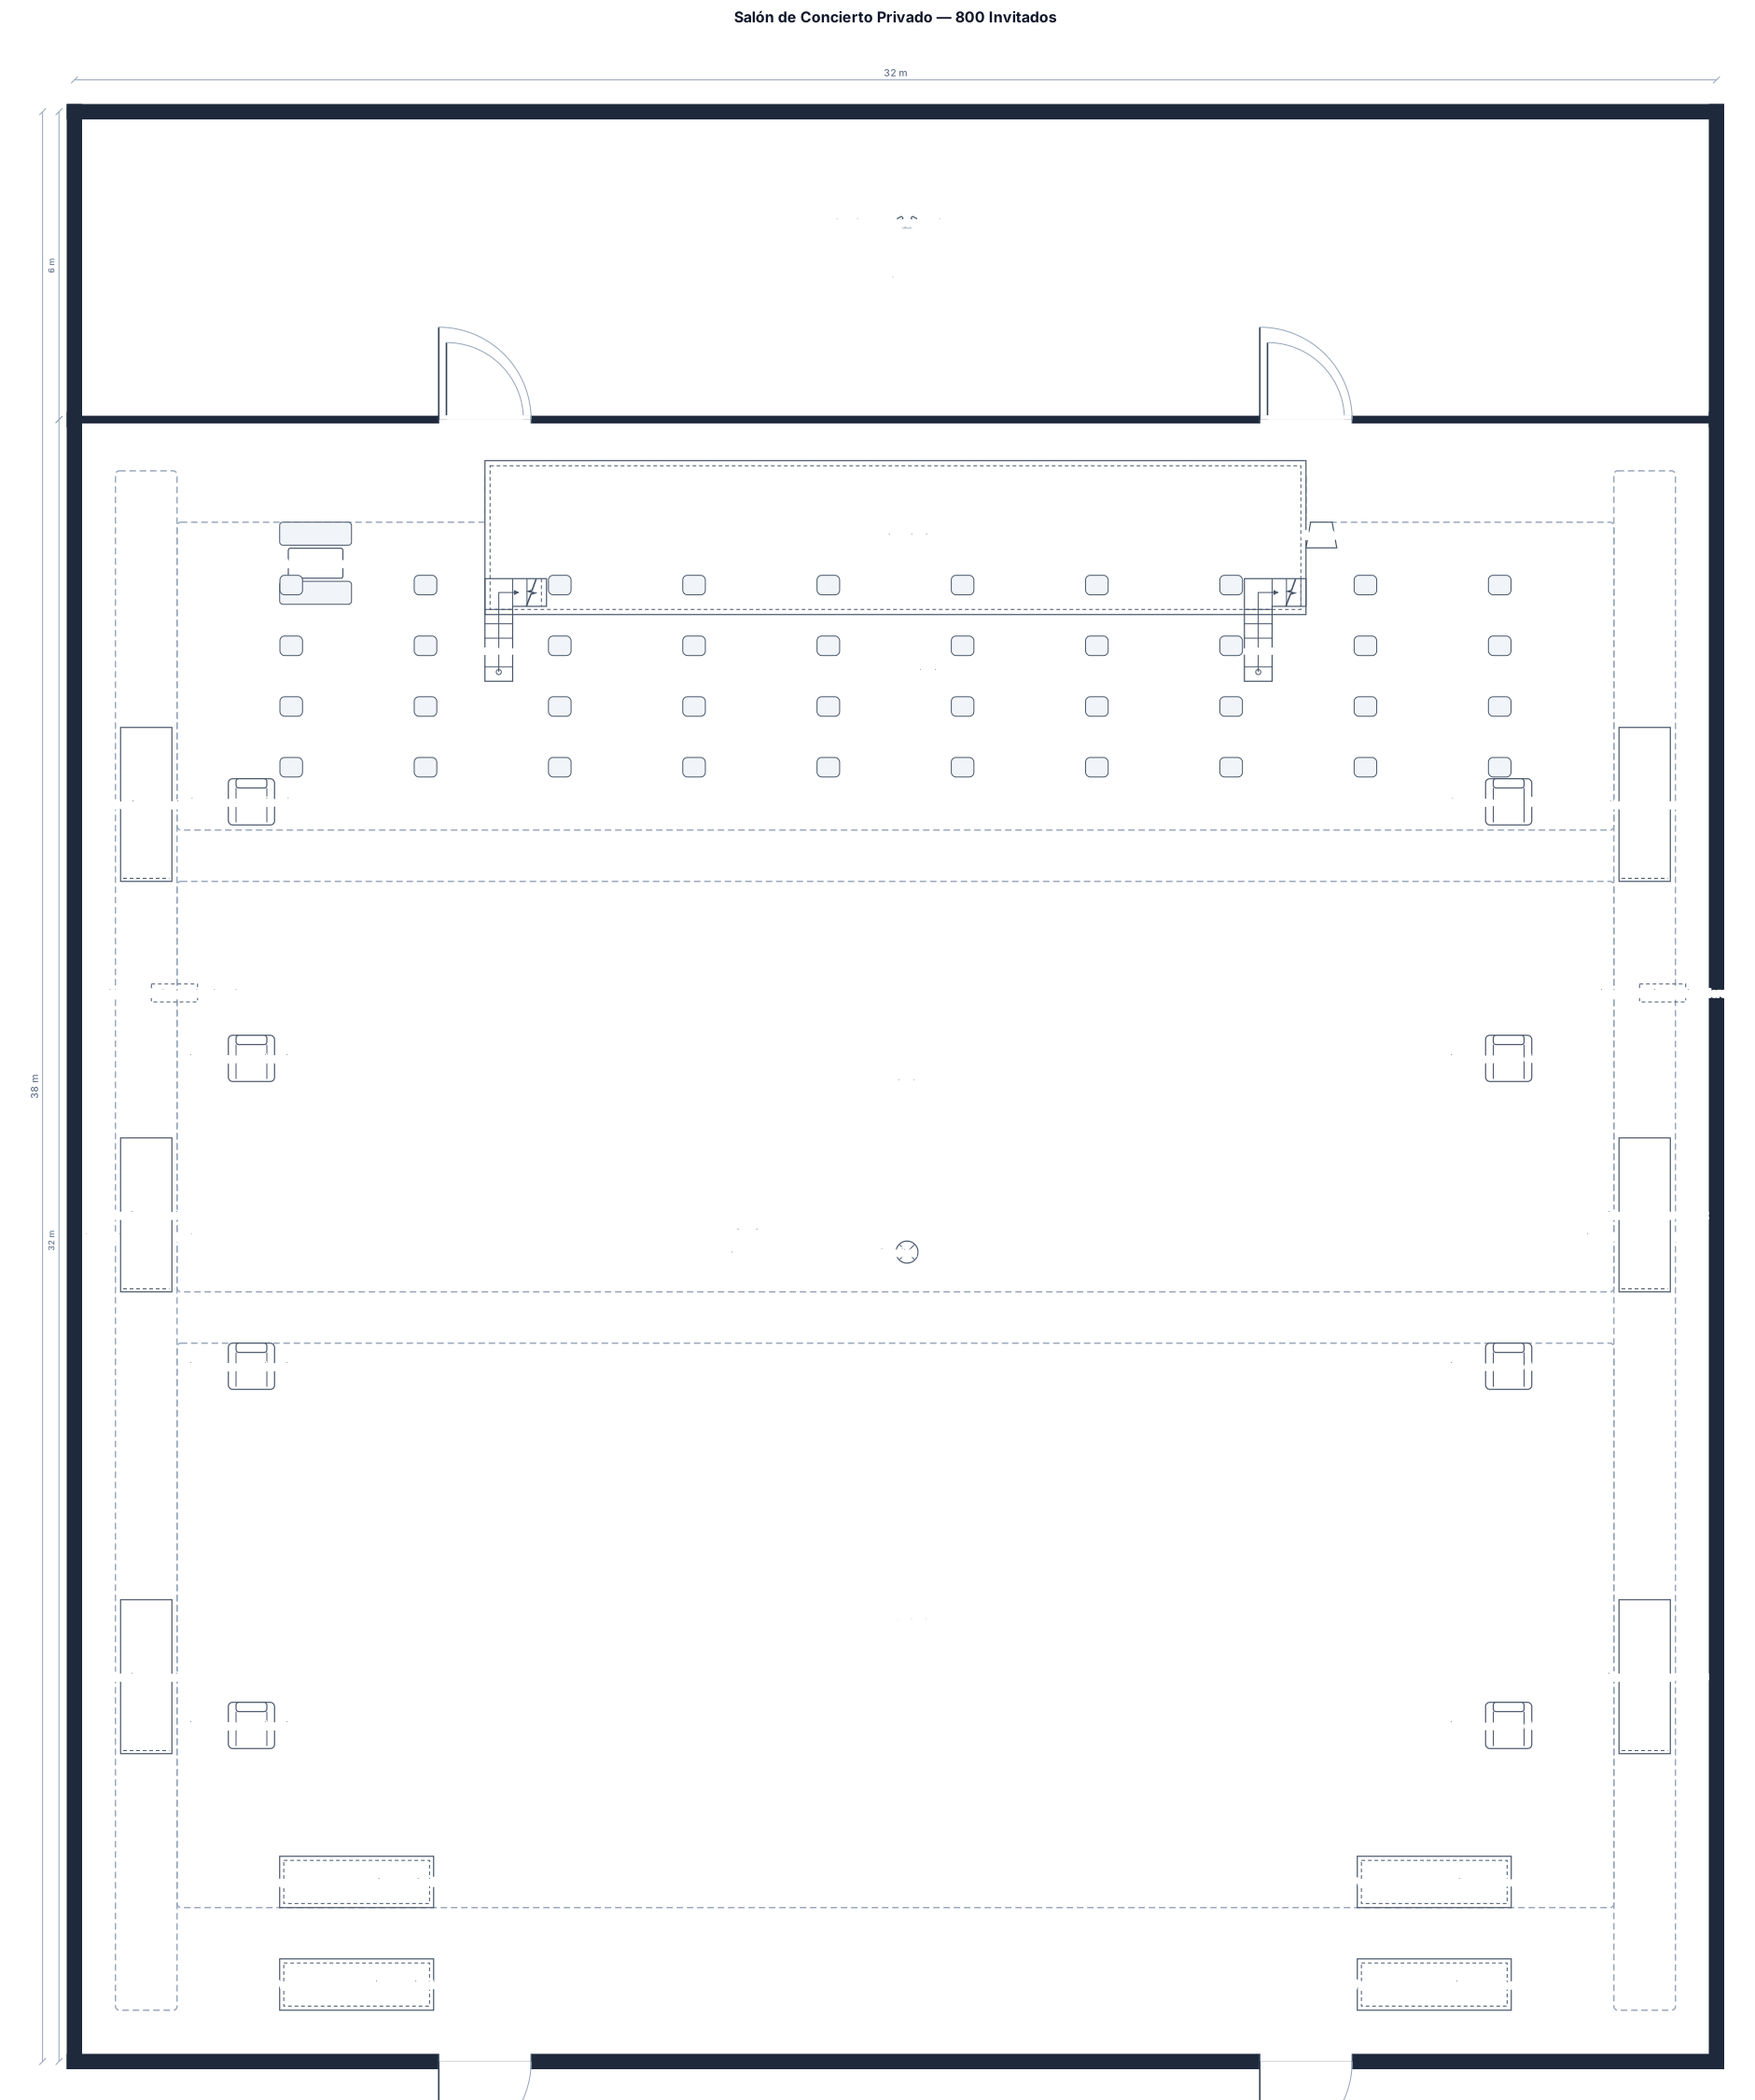
prepara un salon para un concierto privado con backstage detras del escenario, el escenario frente a la pista para 800 invitados distribuidos en 40 meet and greet al frente, 180 vip zona media, 680 general parte lejana. un solo salon sin separaciones con barras laterales para bebidas y sillones laterales para descanso. 3 barras de bebidas laterales izquierda ; y tres estaciones de servicio buffet laterales derechas. dos puertas de acceso posteriores, y dos frontales. stand para fotos y autografos. punto de apoyo de comida y bebida laterales, salon con forma cuadrada. nombra cada estacion.
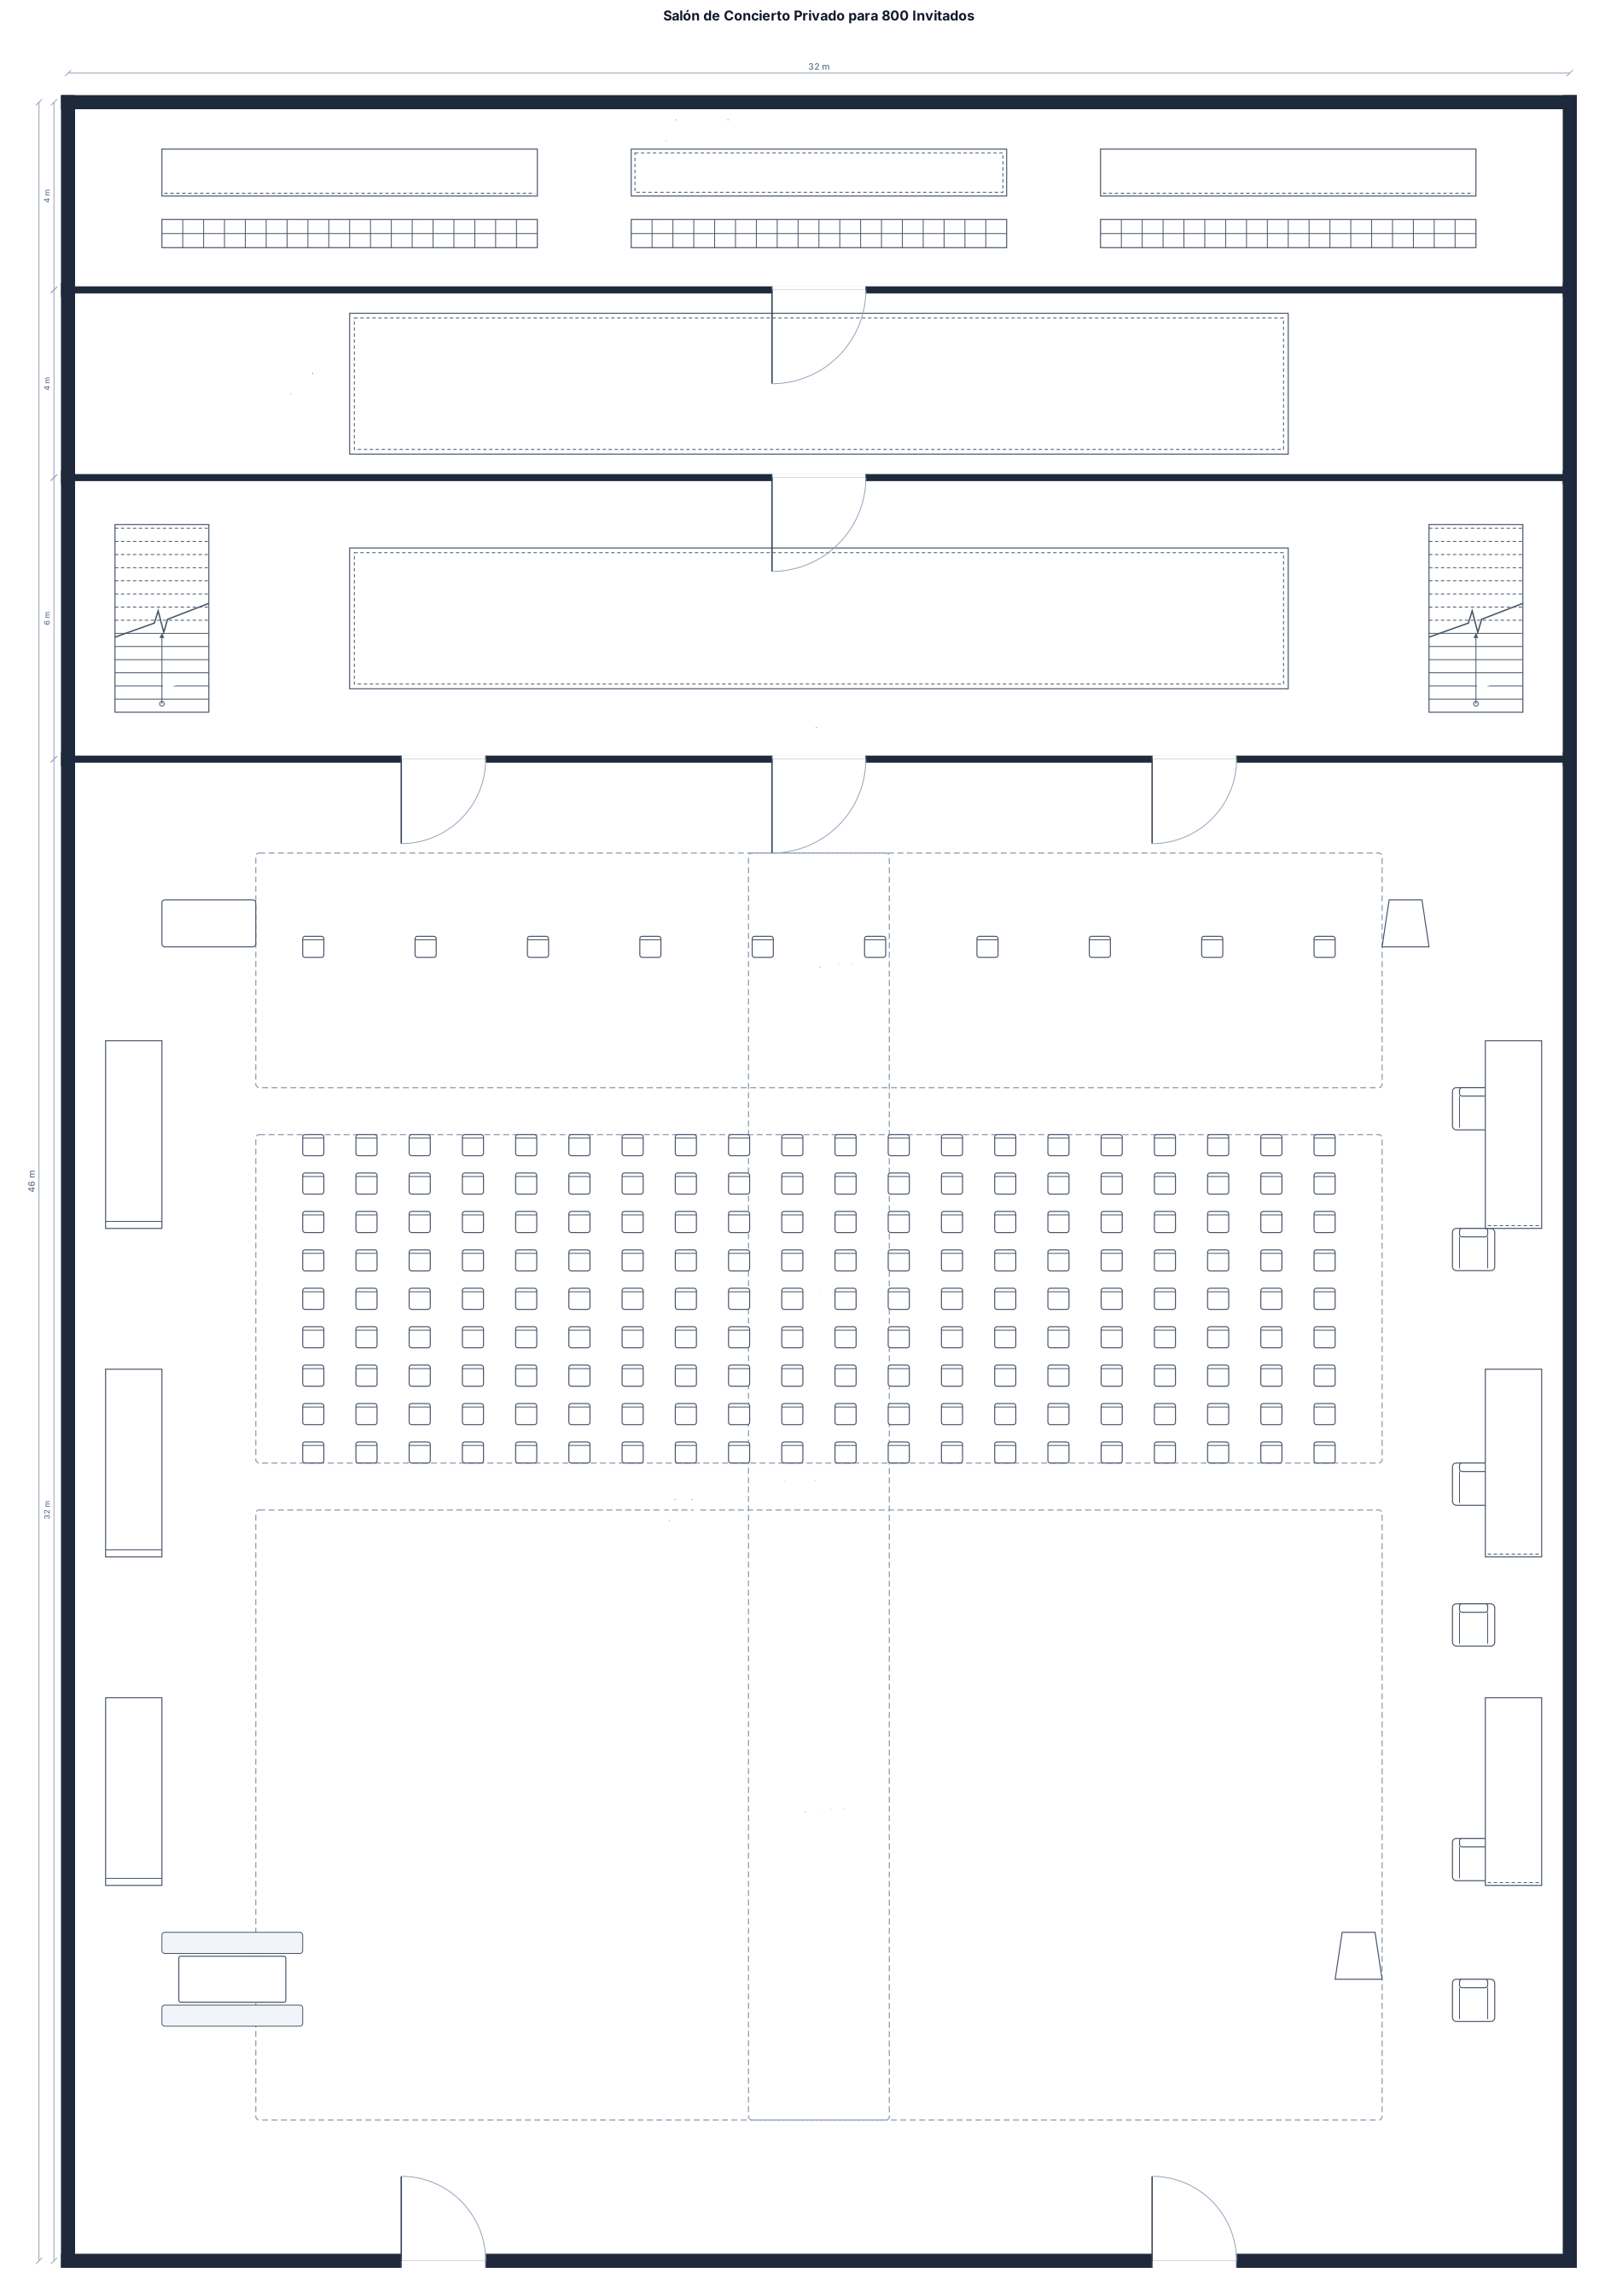
prepara un salon para un concierto privado con backstage y escenario frente a la pista para 800 invitados distribuidos en 40 meet and greet al frente, 180 vip zona media, 680 general parte lejana. un solo salon sin separaciones con barras laterales para bebidas y sillones laterales para descanso. 3 barras de bebidas laterales izquierda ; y tres estaciones de servicio buffet laterales derechas. dos puertas de acceso posteriores, y dos frontales. stand para fotos y autografos. punto de apoyo de comida y bebida detras del bufet y barra, salon con forma cuadrada.
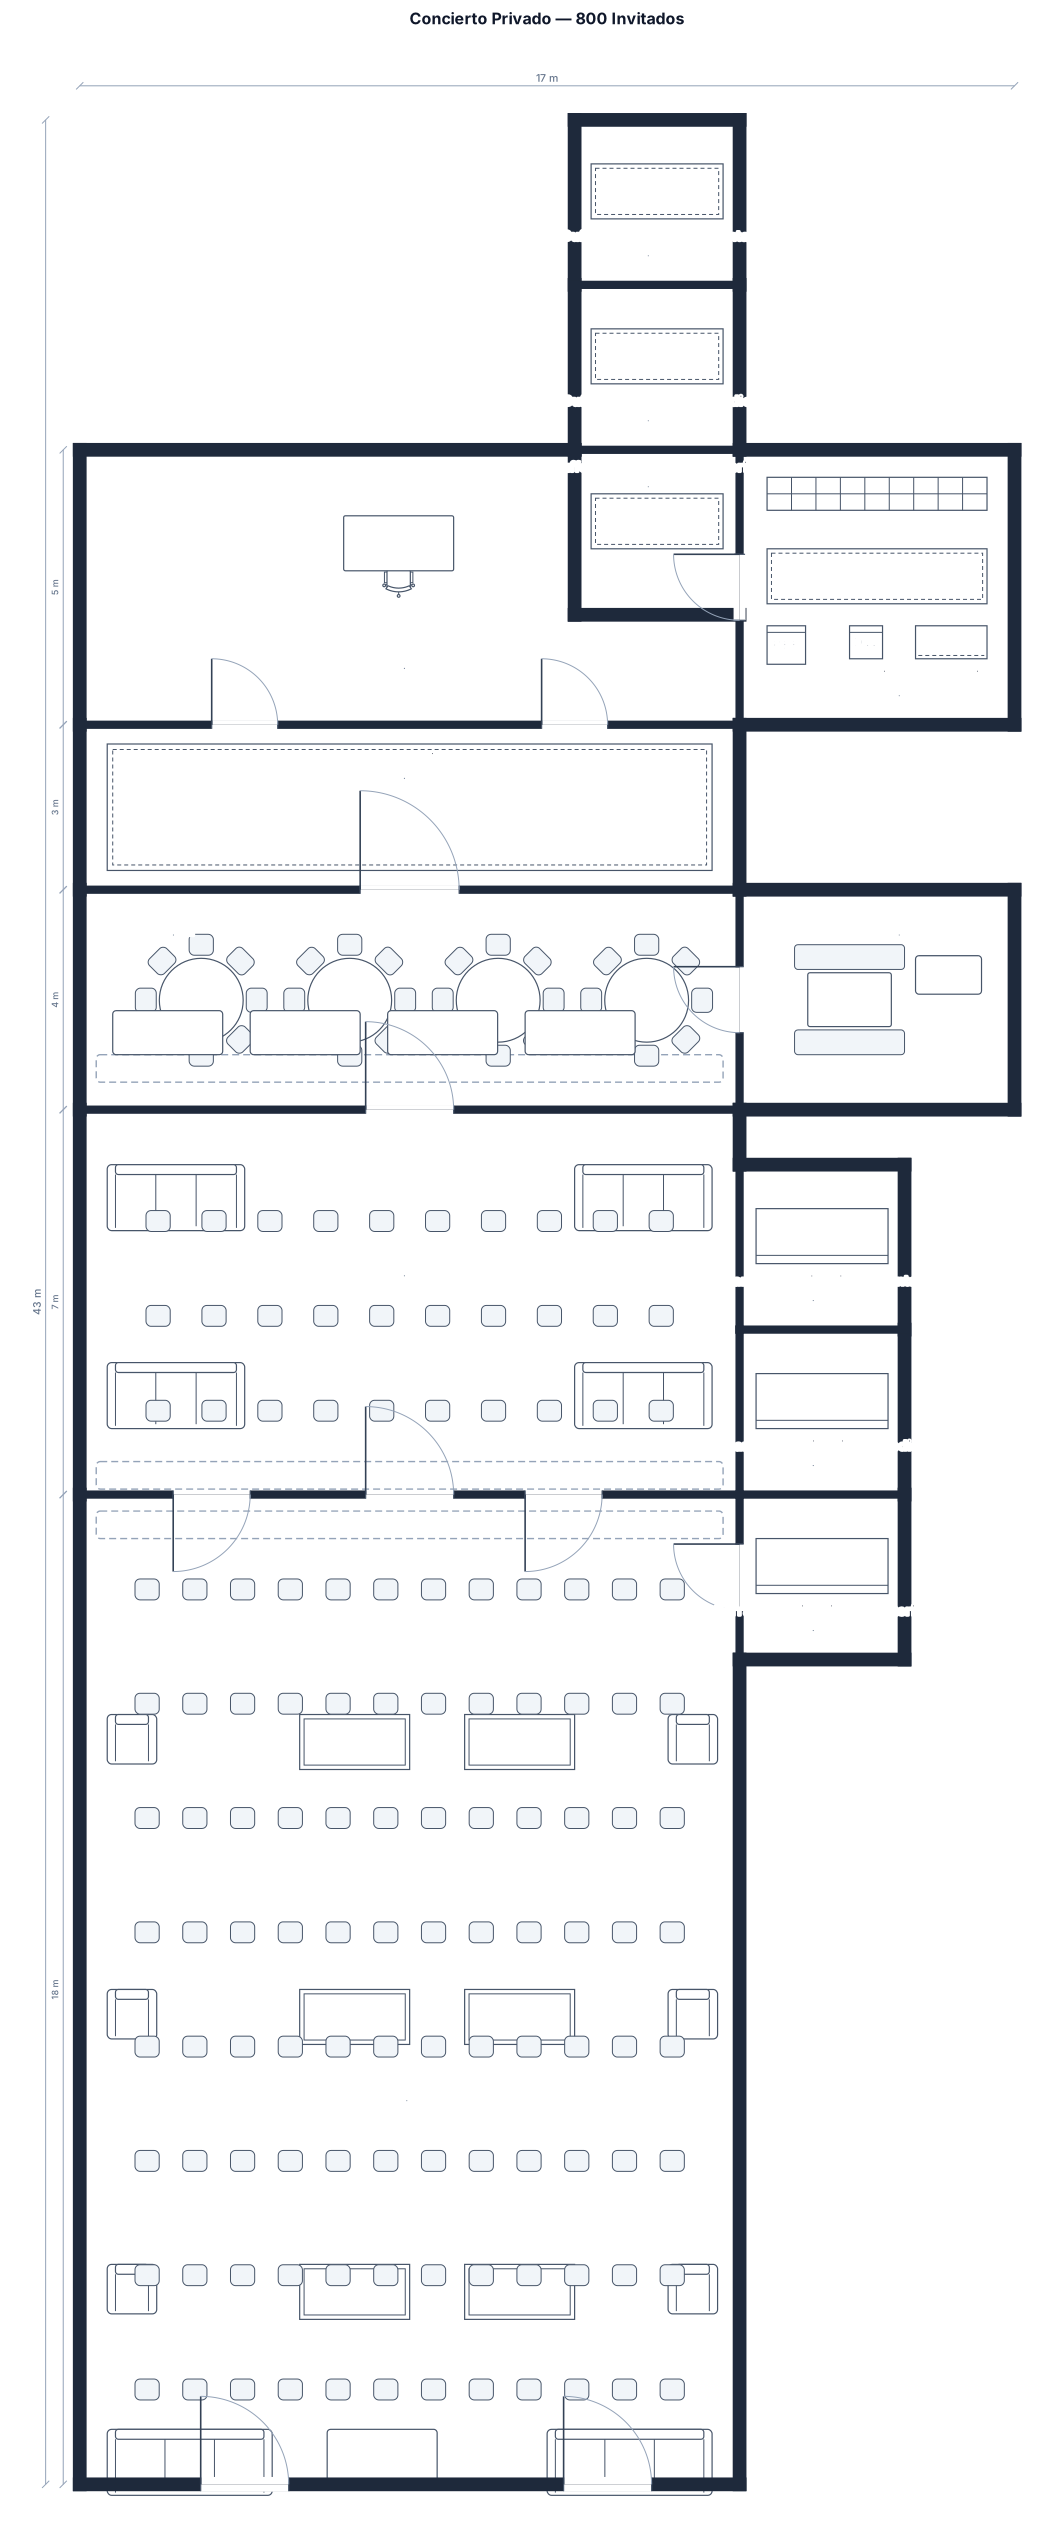
prepara un salon para un concierto privado con backstage y escenario frente a la pista para 800 invitados distribuidos en 40 meet and greet al frente, 180 vip zona media, 680 general parte lejana, separados por cordon. islas centrales para bebidas y sillones laterales para descanso. 3 barras de bebidas en las esquinas laterales izquierda y medio; y tres estaciones de servicio buffet en las esquinas laterales derechas y medio. dos puertas de acceso posteriores, y dos frontales. stand para fotos y autografos. punto de apoyo de comida y bebida detras del bufet y barra .
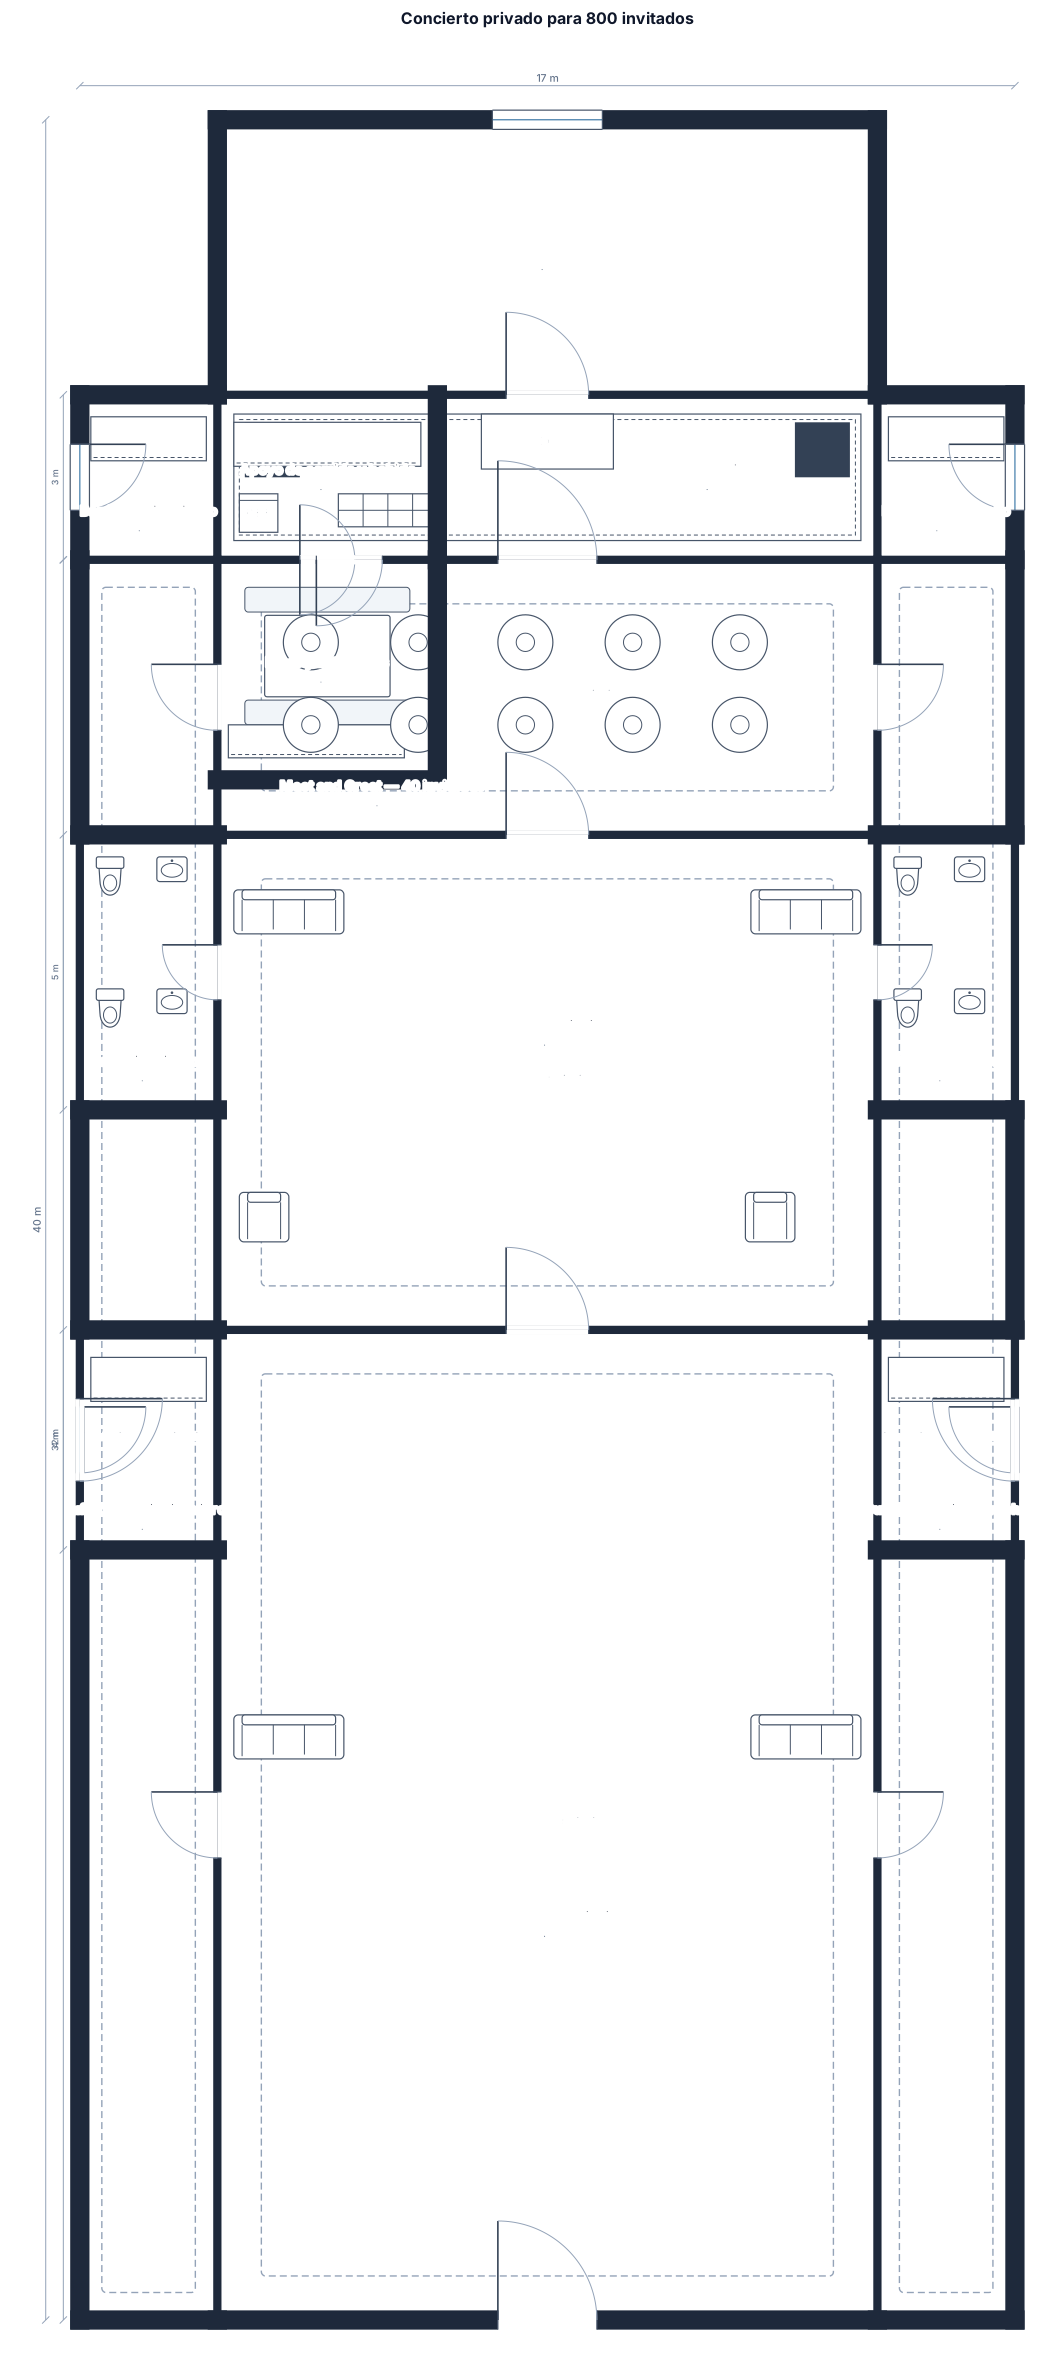
prepara un salon para un concierto privado con backstage y escenario frente a la pista para 800 invitados distribuidos en 40 meet and greet al frente, 180 vip zona media, 680 general parte lejana. islas centrales para bebidas y sillones laterales para descanso. 2 barras de bebidas en las esquinas frontalesy dos estaciones de servicio buffet en las esquinas posteriores. dos puertas de acceso, con corredores laterales y banos. stand para fotos y autografos. punto de apoyo de comida y bebida.
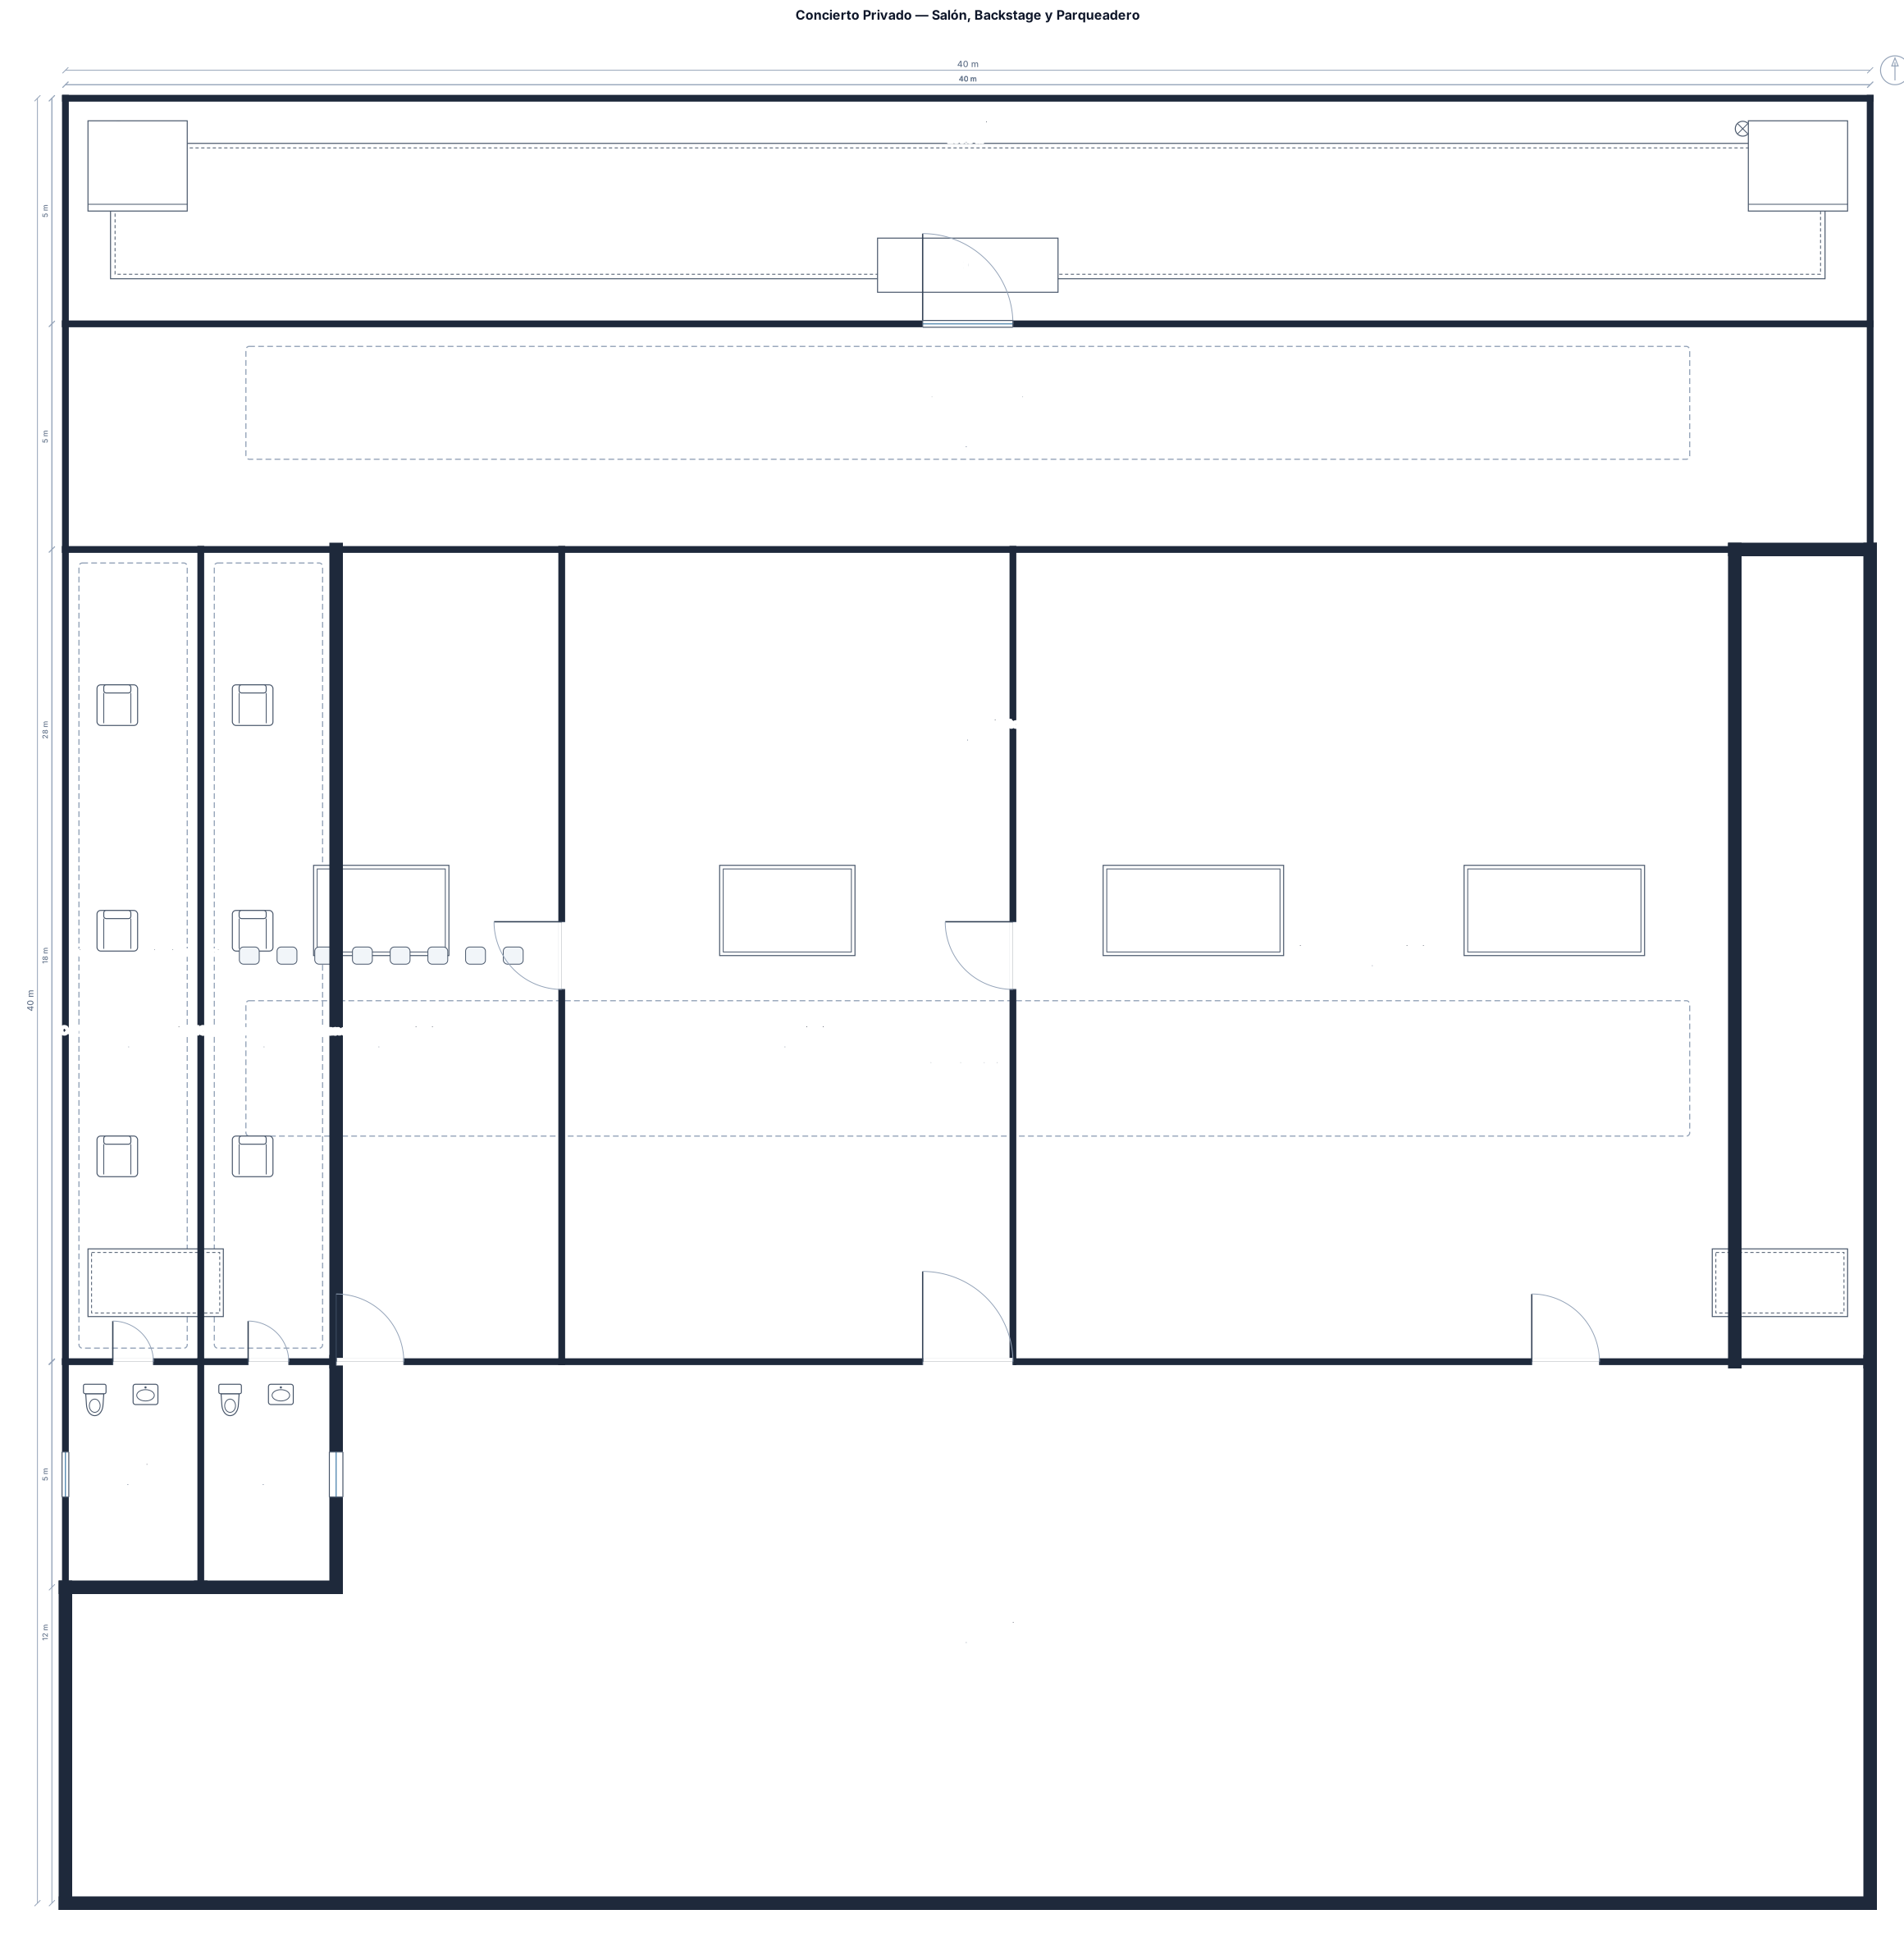
prepara un salon para un concierto privado con escenario y backstage. pista para 800 invitados distribuidos en 40 meet and greet, 180 vip, 680 general. islas centrales y sillones laterales. 2 barras de bebidas en las esquinas y dos estaciones de servicio buffet en las otras dos esquinas. dos puertas de acceso, con corredores laterales y banos. parqueadero exterior
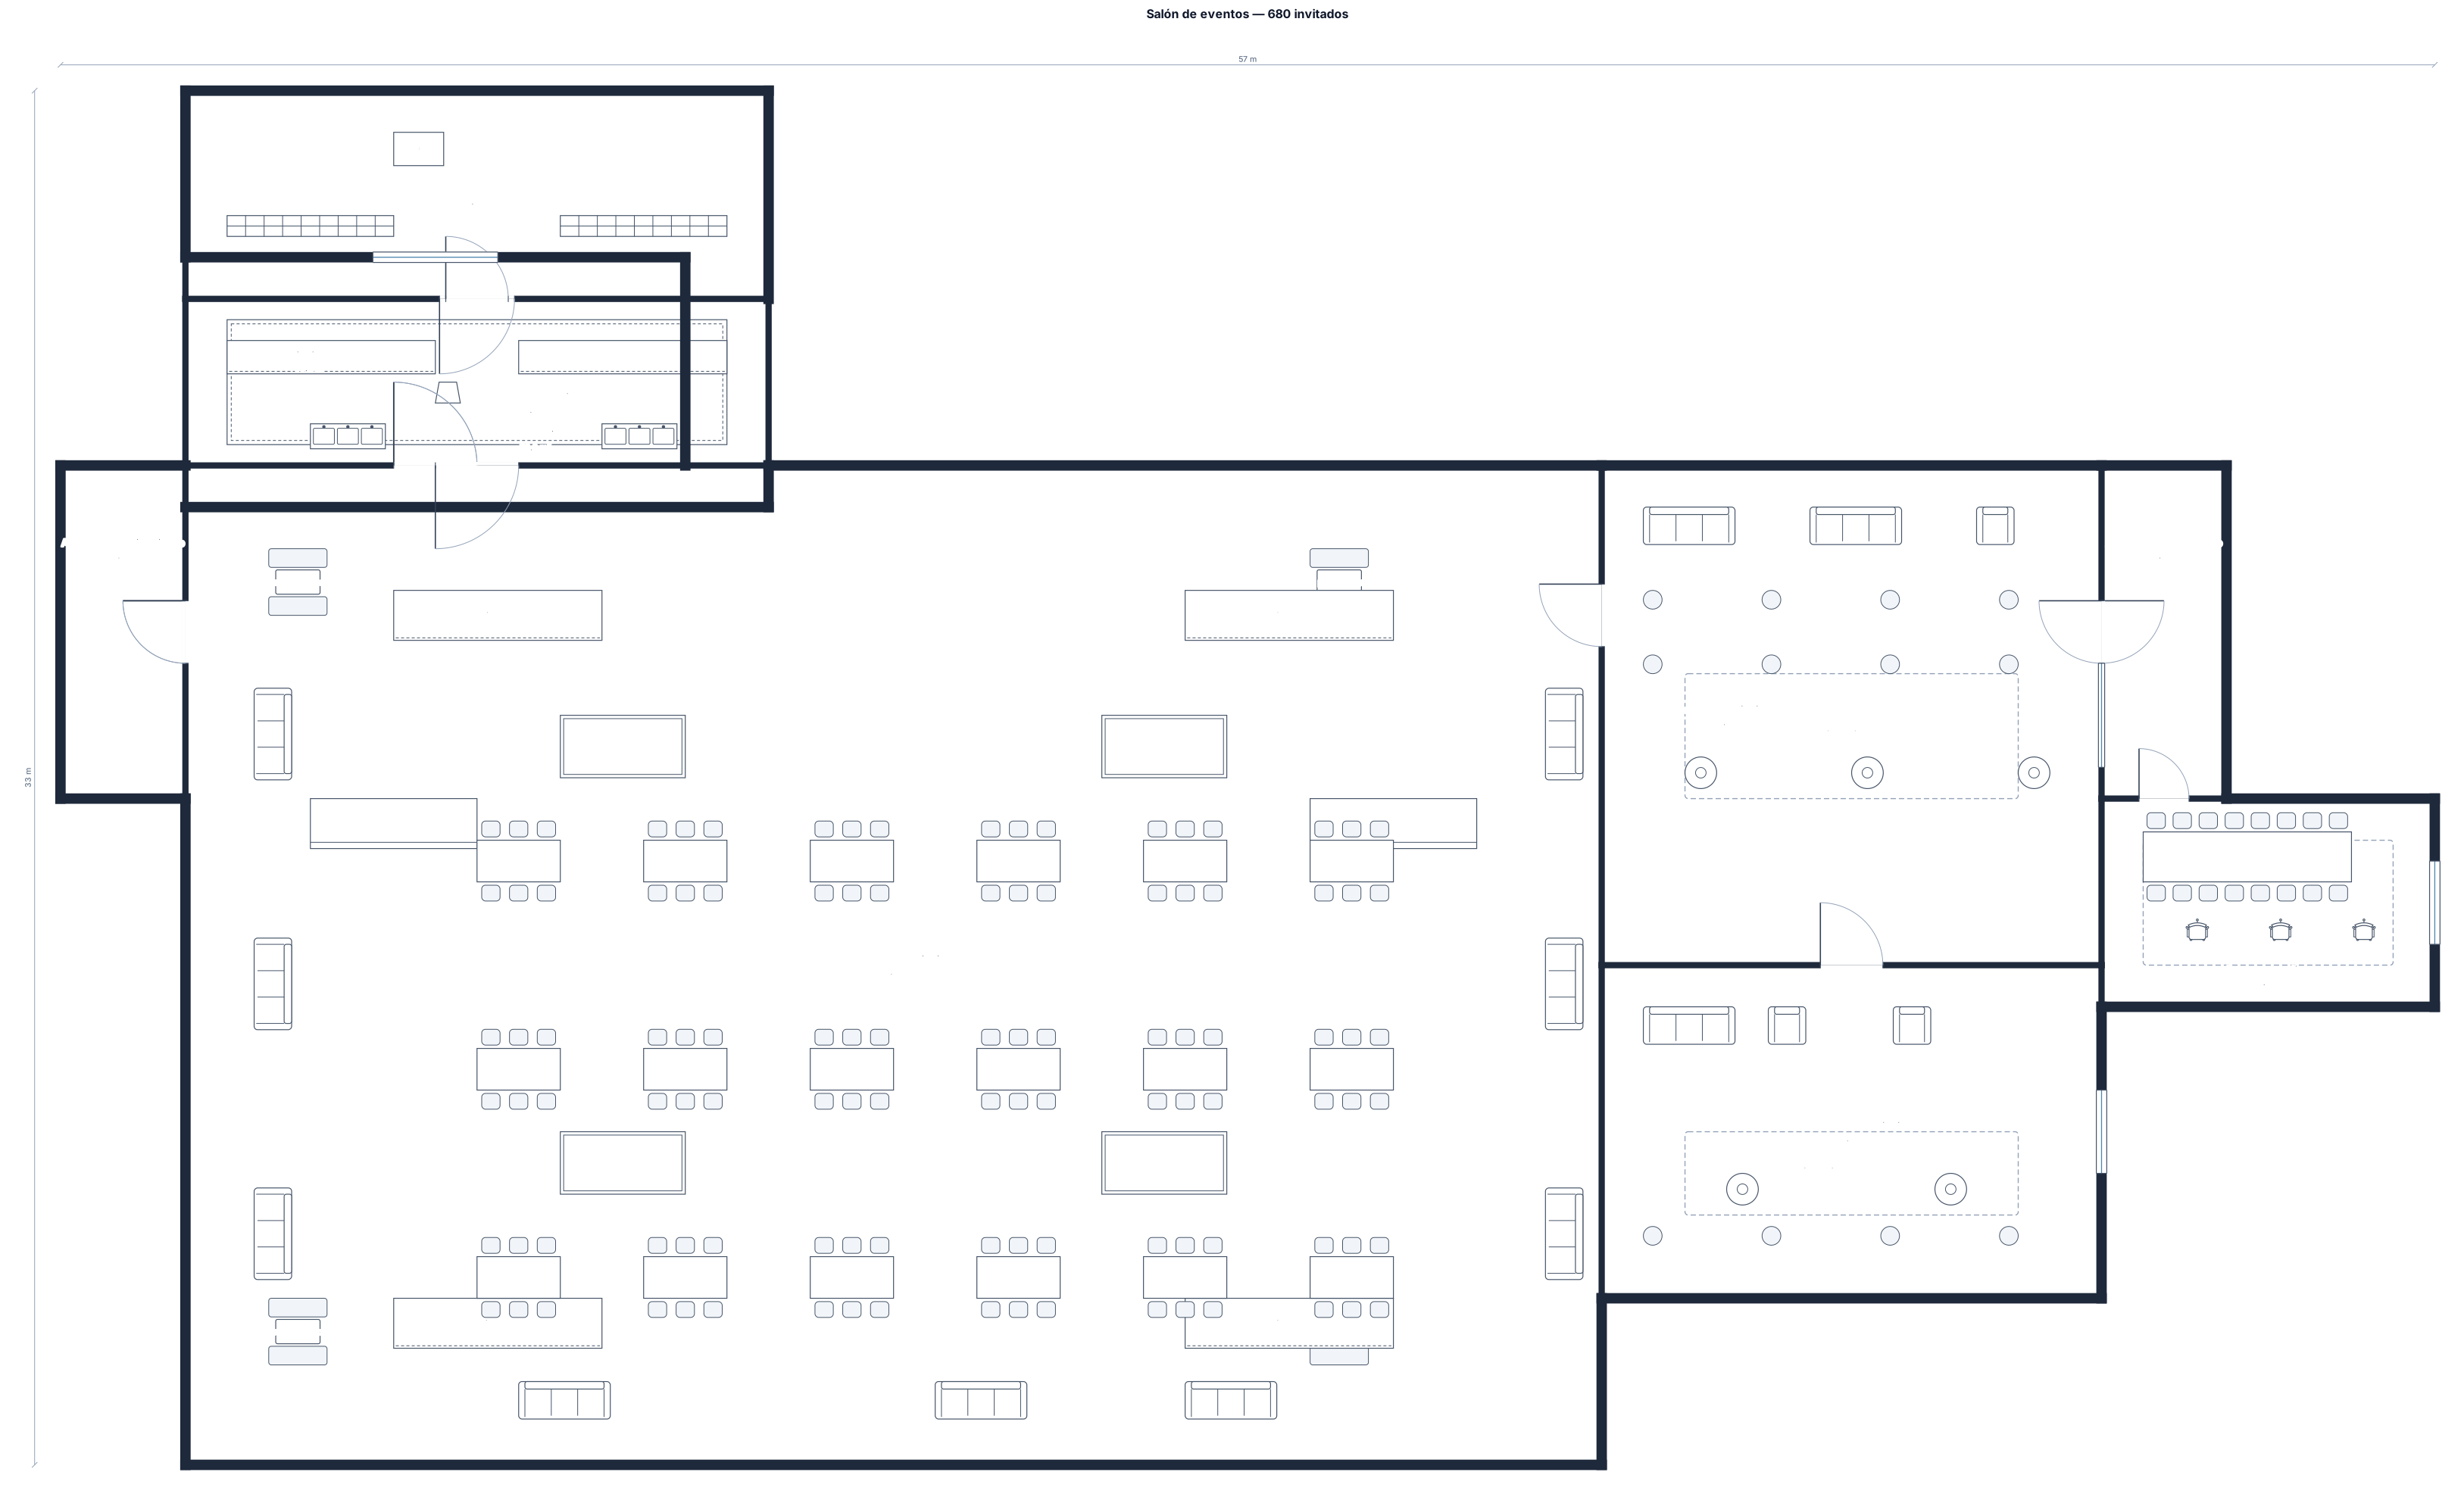
salon para 680 general guest, 80 vip, 40 meet and greet frente al escenario. accesos laterales, backstage, dos barras de bebidas y dos estaciones bufet. corredores con sillones y stand para fotos y autografos. islas centrales para bebidas y comida. lugar designados para prensa.
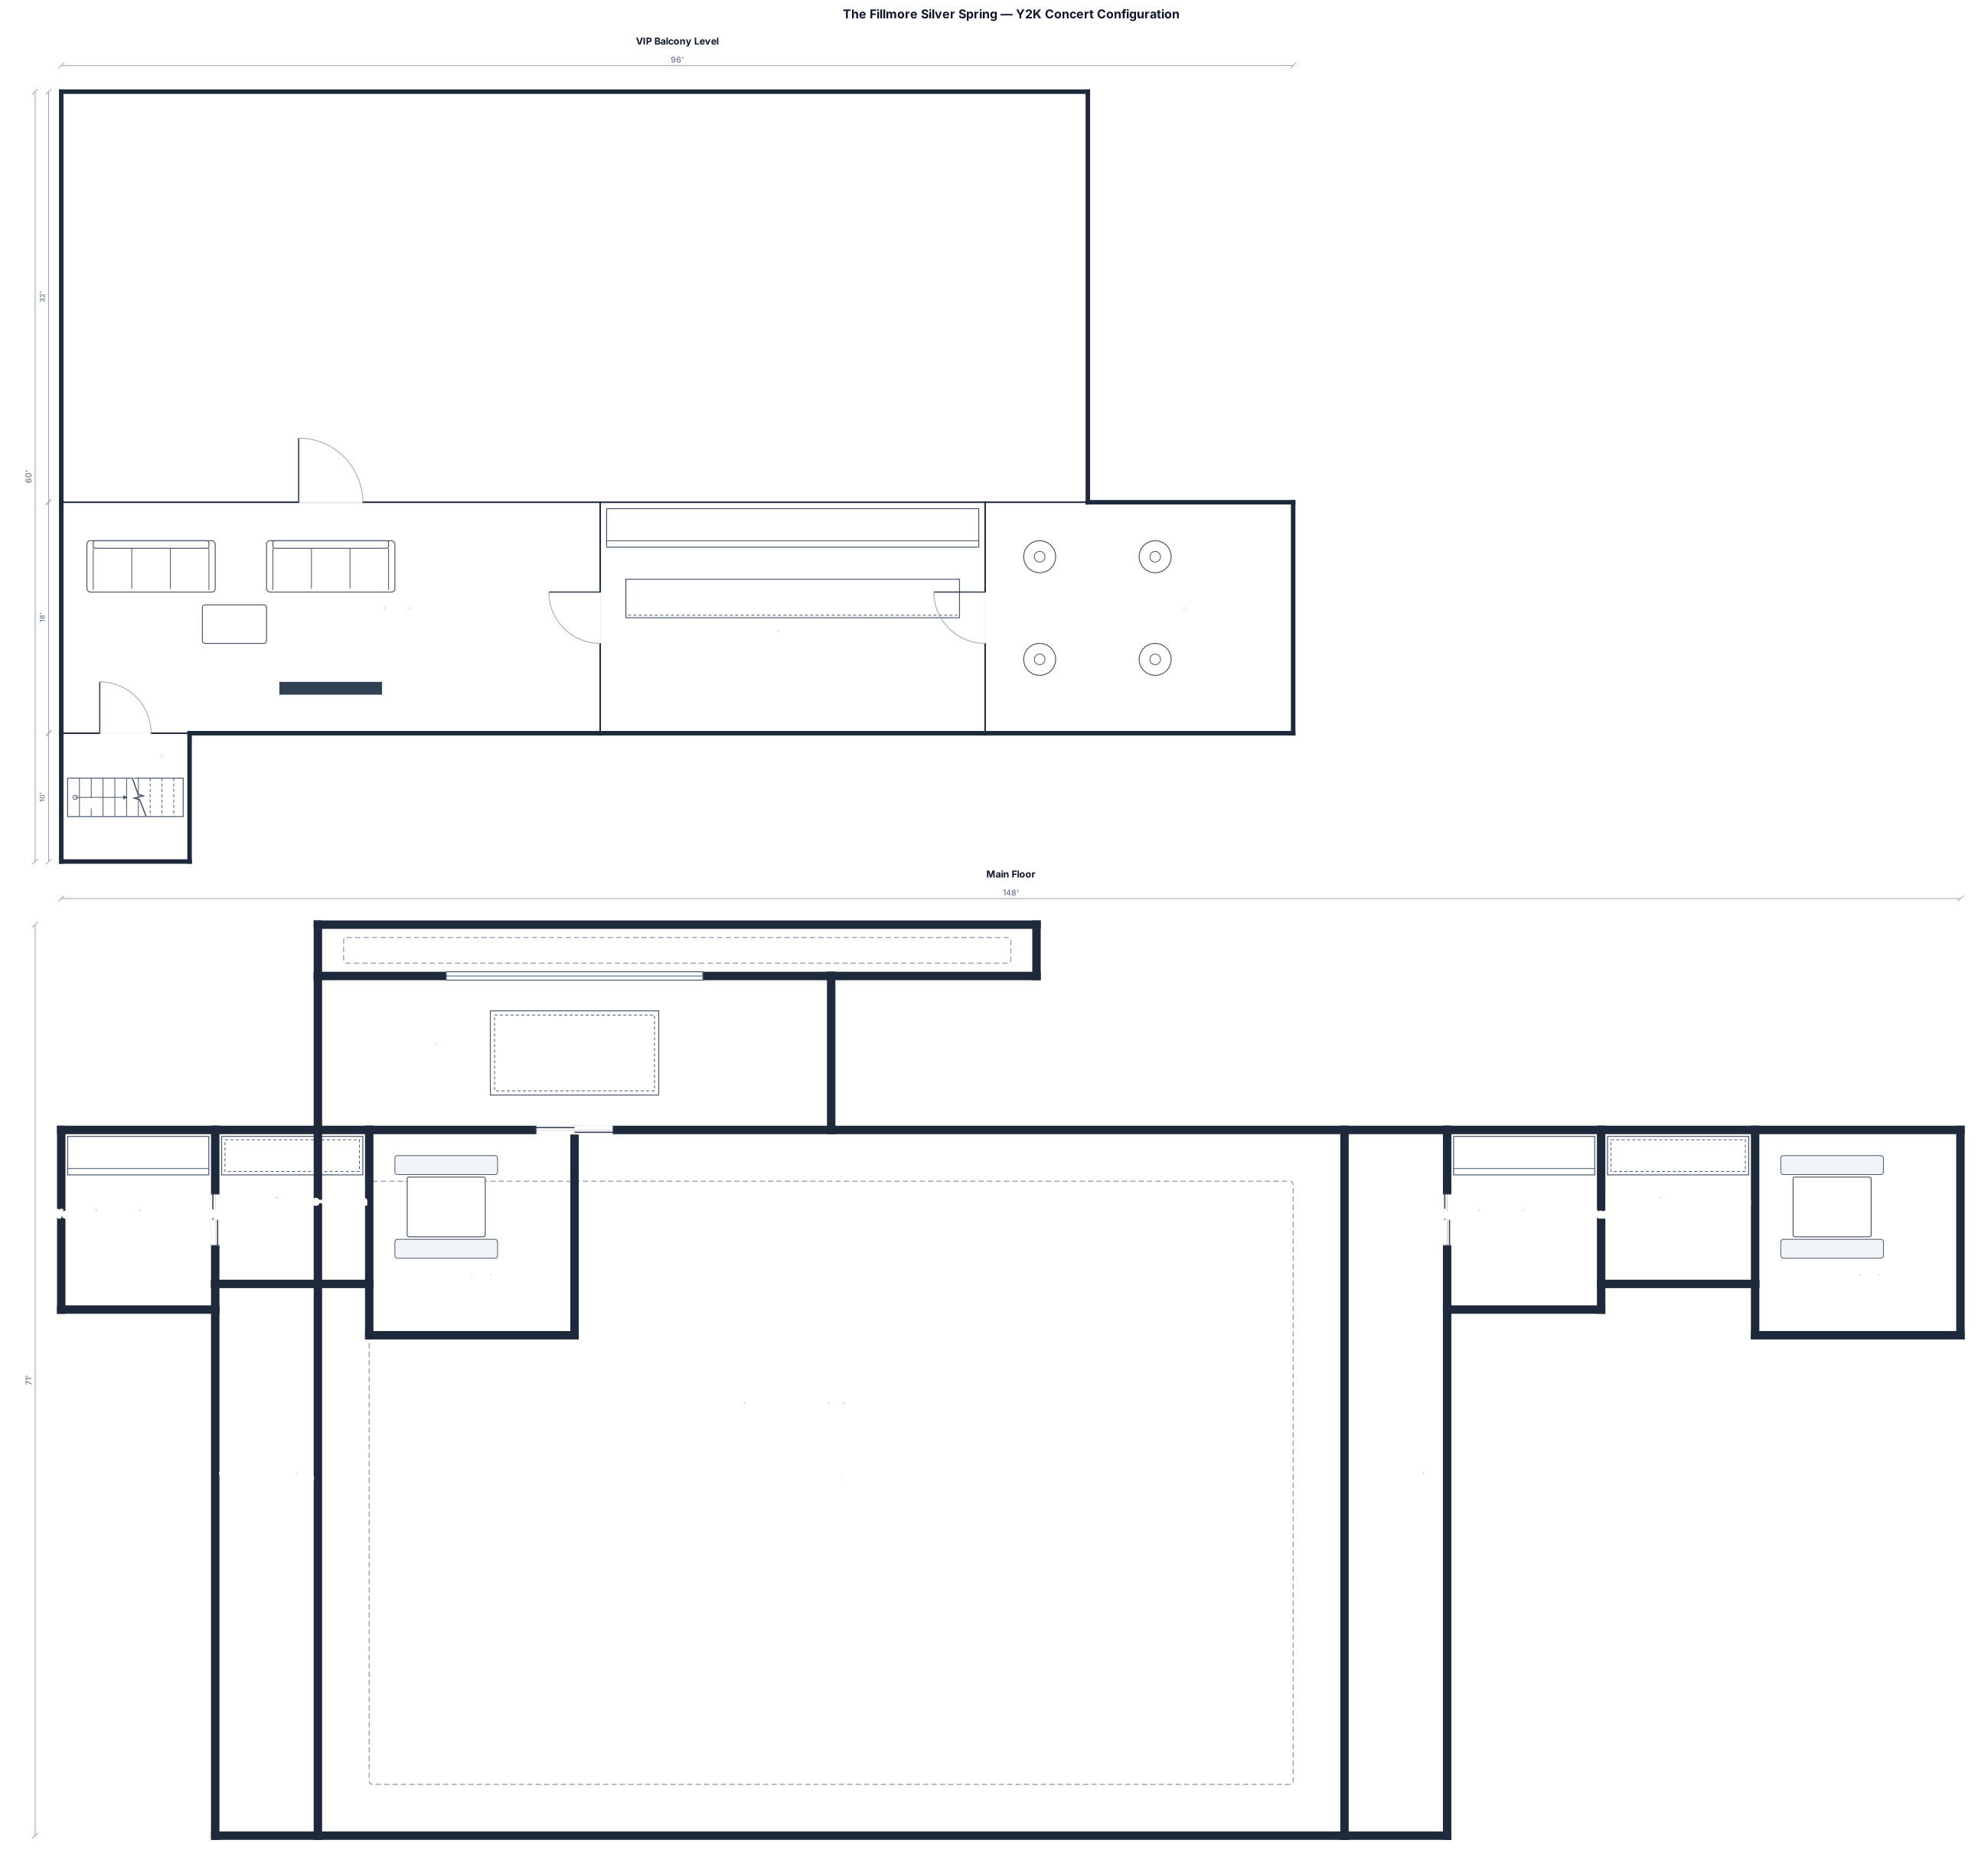
To configure the venue at The Fillmore Silver Spring, the space is strategically organized by dividing the main floor into a high-energy standing general admission area for 600 attendees, flanked by eight-foot-wide lateral aisles to ensure dynamic traffic flow and prevent bottlenecks. Up front, the main stage is secured by a protective safety moat, while the perimeter accommodates quick-service beverage bars, catering pass-through stations, and immersive Y2K photo activations away from core pathways. Finally, the upper balcony level is transformed into an exclusive VIP zone for 200 guests—comprising VIP ticket holders, sponsors, and media—housing a dedicated pre-show listening lounge and premium bar to maintain an intimate, secure, and entirely seamless guest experience.
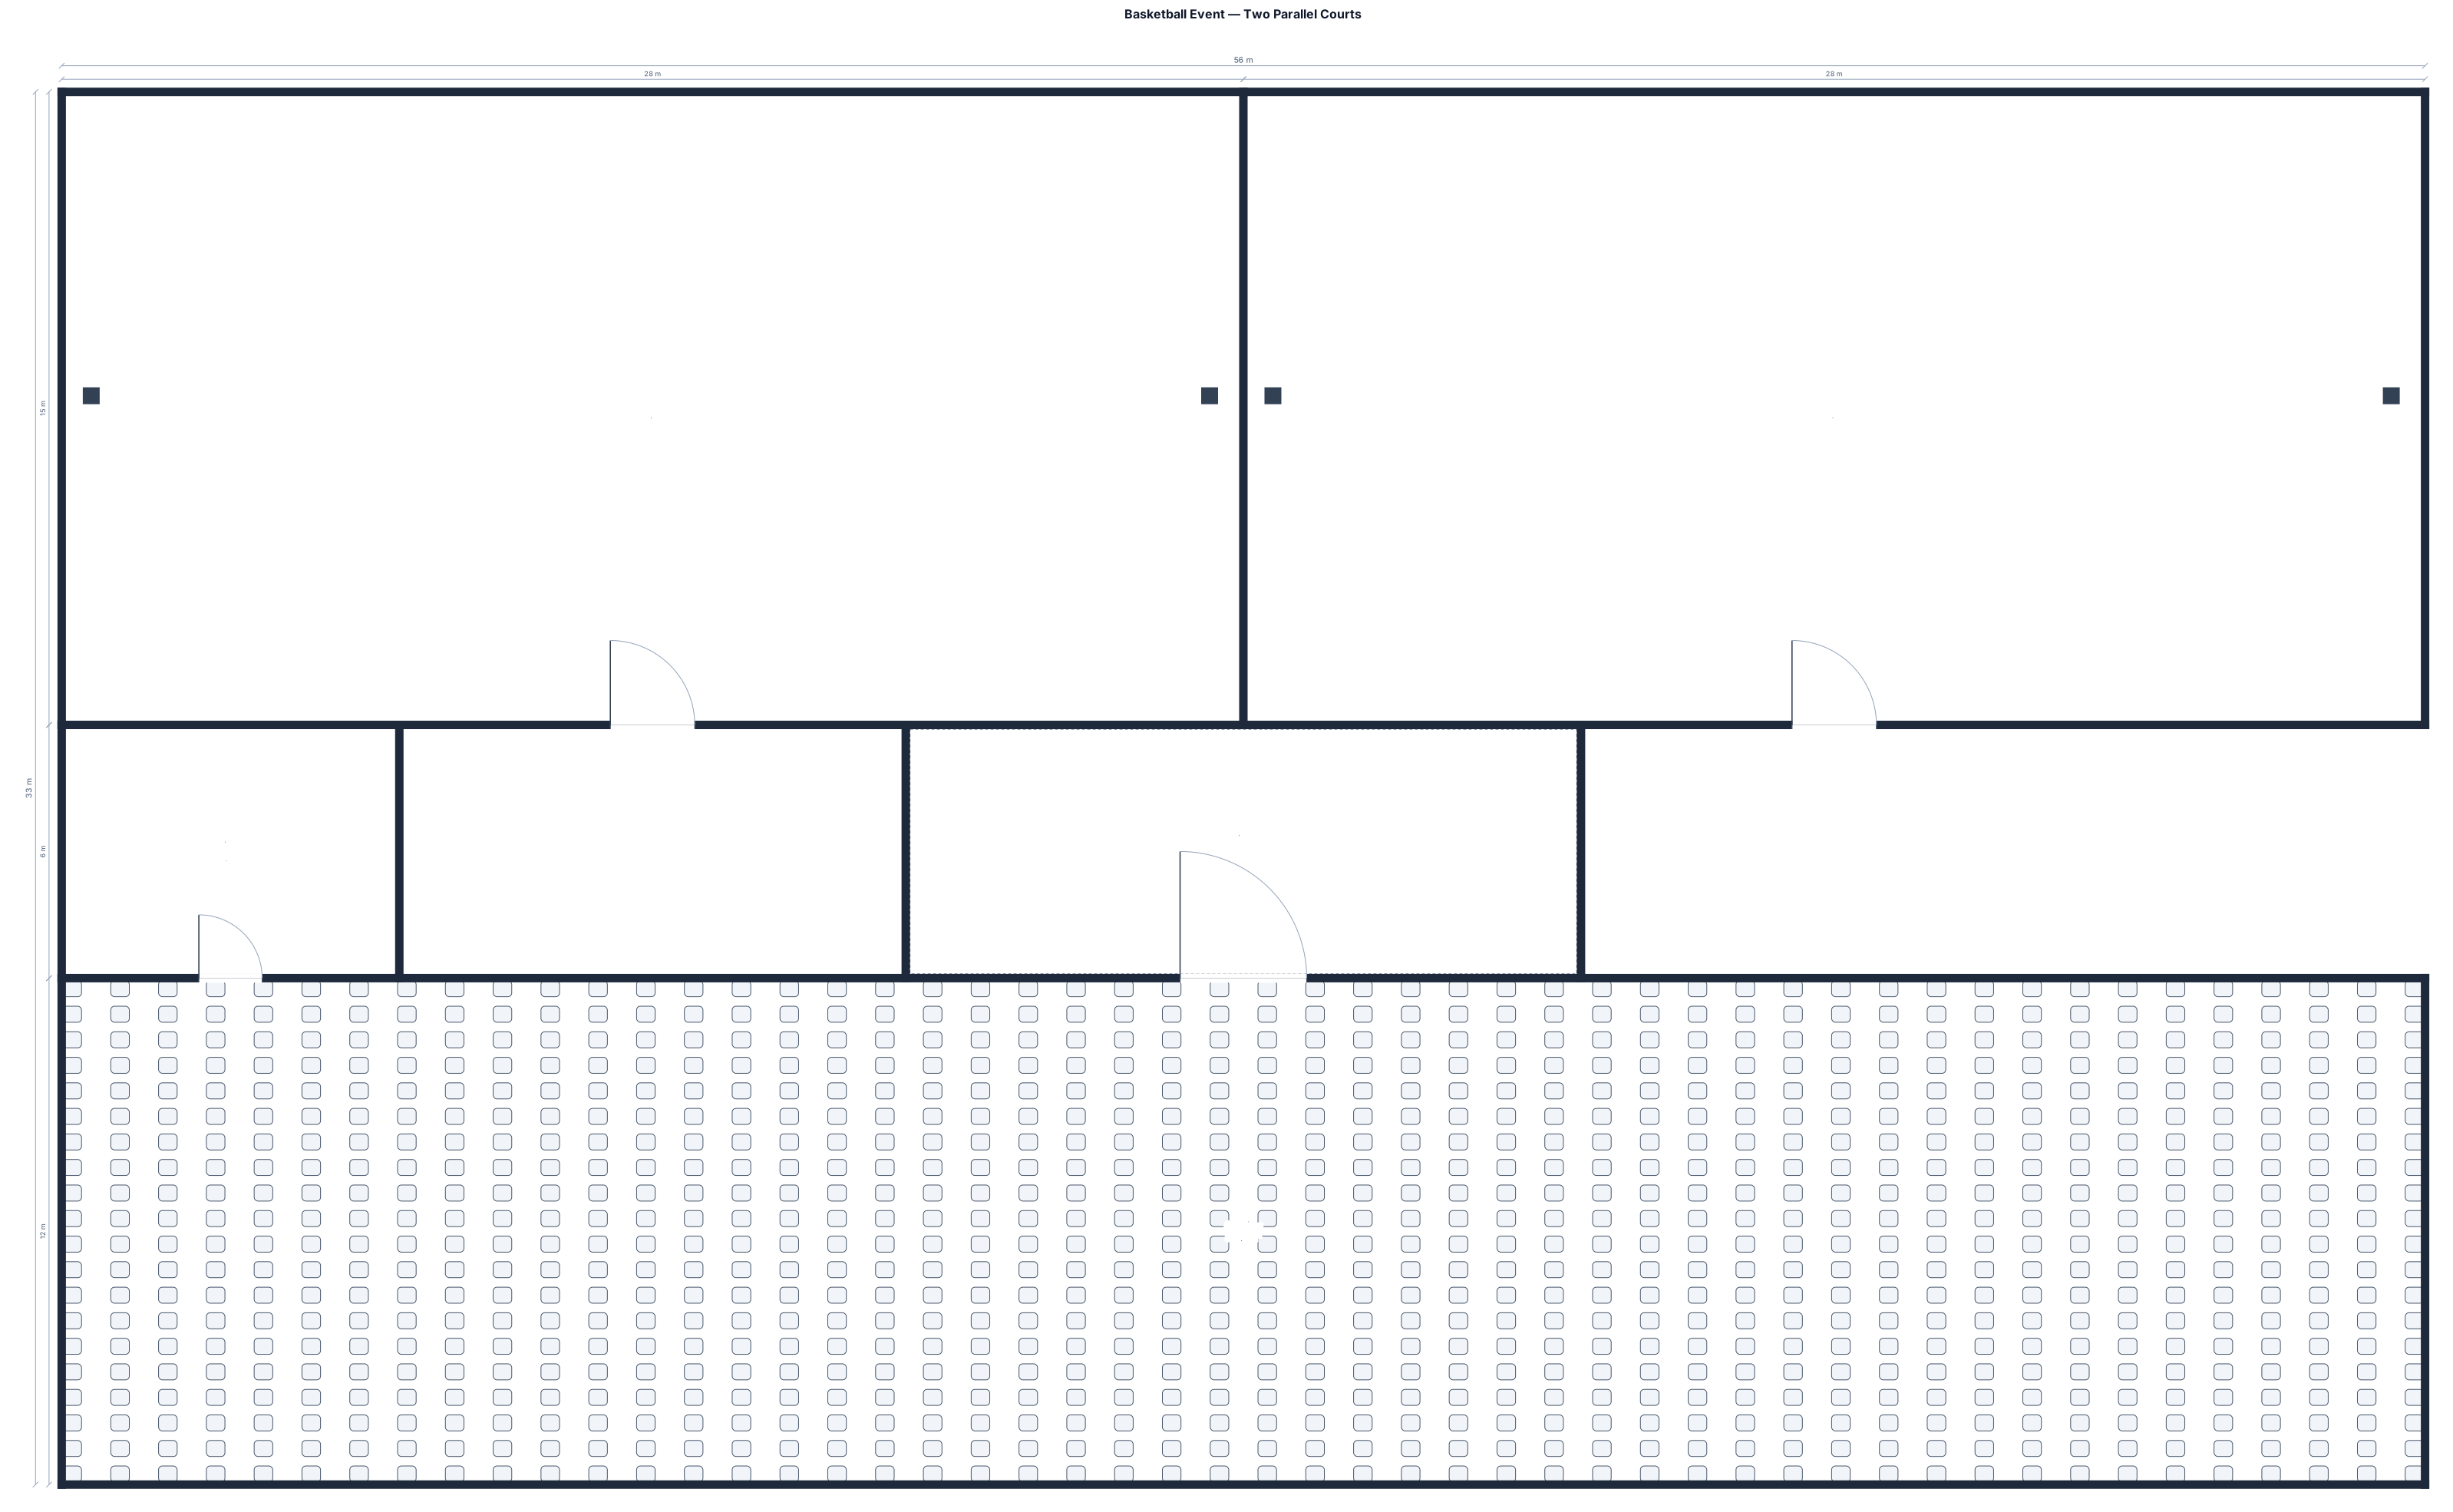
MAKE A 2 BASKETBALL COURT AS AN EVENT WHEREIN 2 RINGS ARE ON THE SIDE 1 RING IS ON LEFT AND 1 LEFT AND AND IT PARALLEL, THE STAGGE IN IN THE CENTER, AND PLACE A 1000 PCS OF CHANGE FACING THE STAGE, ON THE LEFT CORNER, PLACE THE TECHINICAL AREA,

10 floor staff rostered 5 have exprience in the venue 5 are new. We need to cover 3 floor venue running food and cleaning
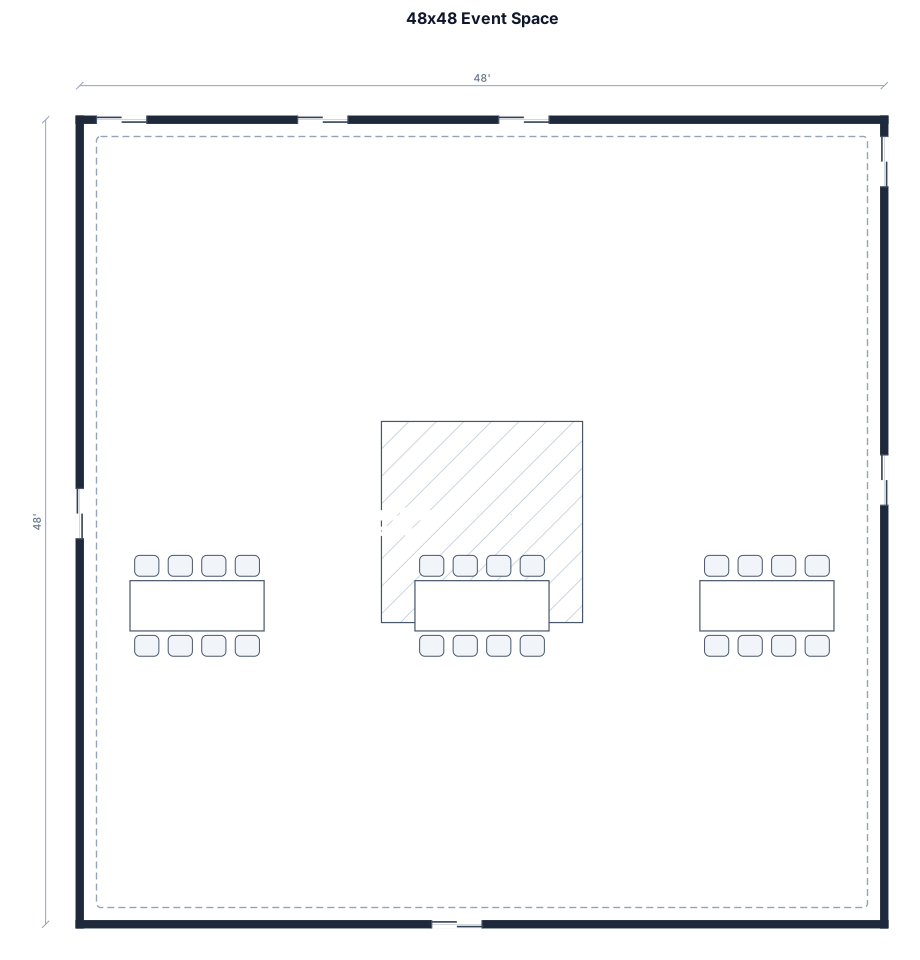
A 48 feet by 48 feet event space with a dance floor small dance floor, 13 - 8ft round tables and 3- 8ft rectangle tables with 7 doors around the building
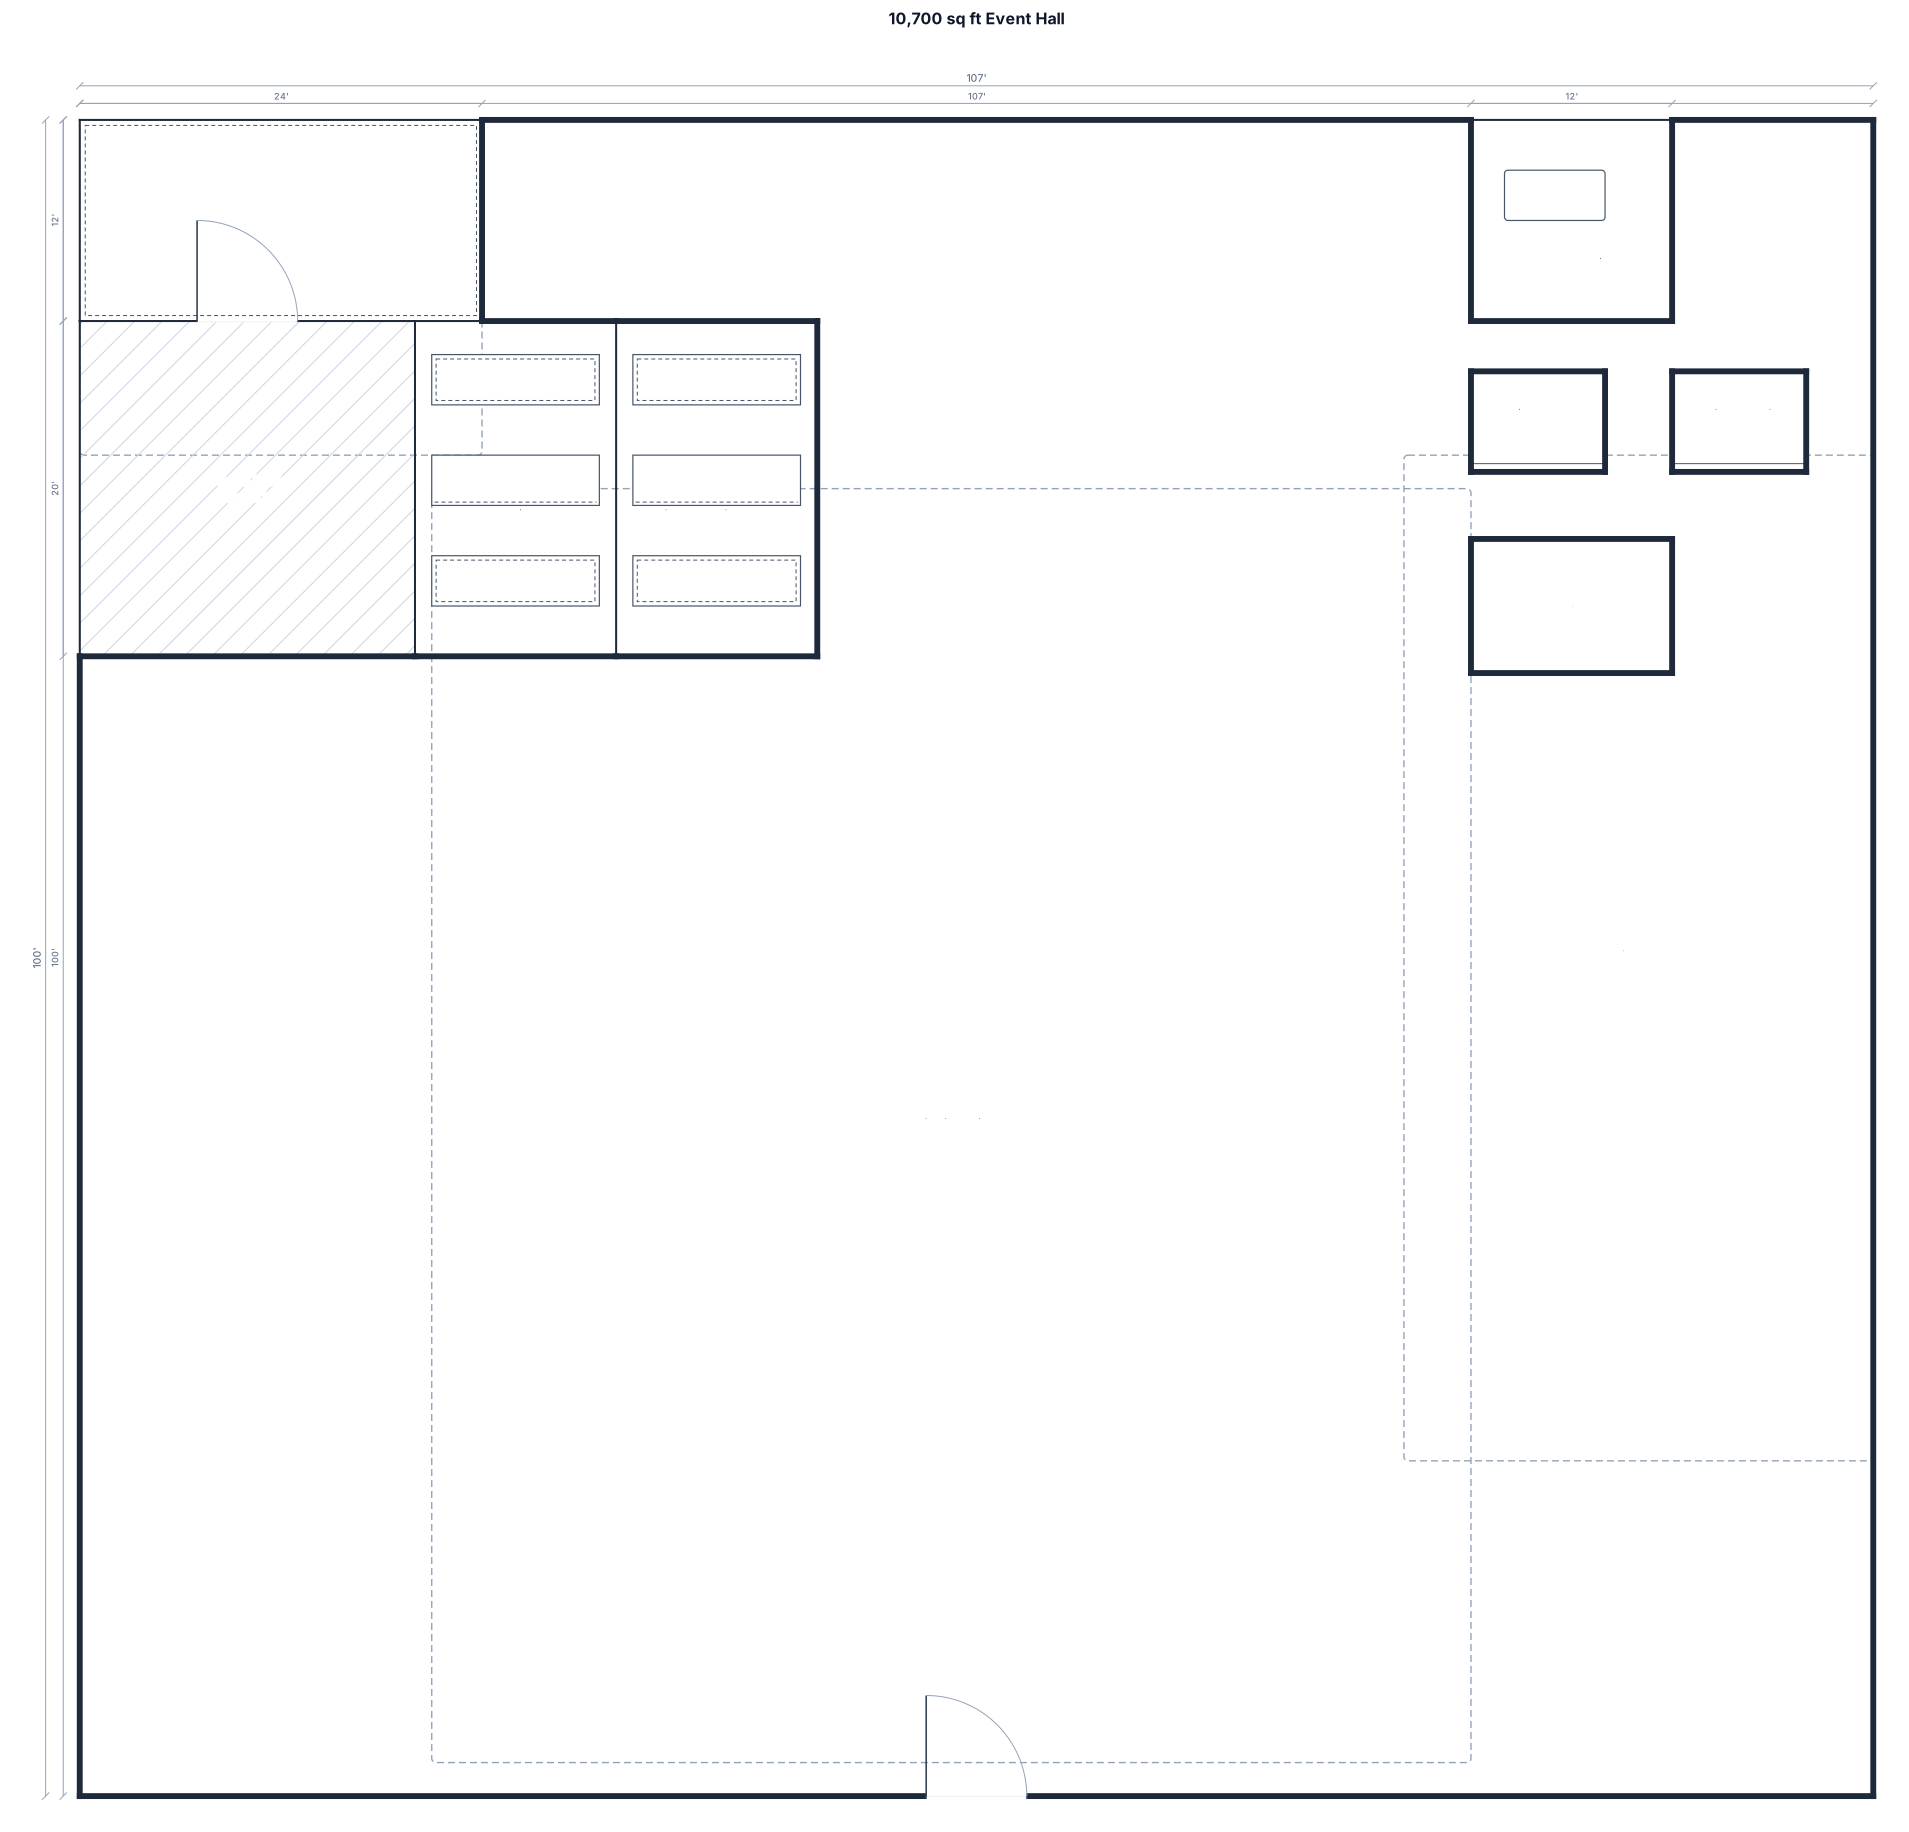
A 10,700 sq. ft event hall with a stage 24*12, a dance floor 20*20, 45 round tables of 10, a bar, a DJ booth, to seat 350 guests. 2 mobile bars, service stations and tray stations on either side of the floor. coffee station to the side of the room. 5 tables of 8 in each row using 9 columns.
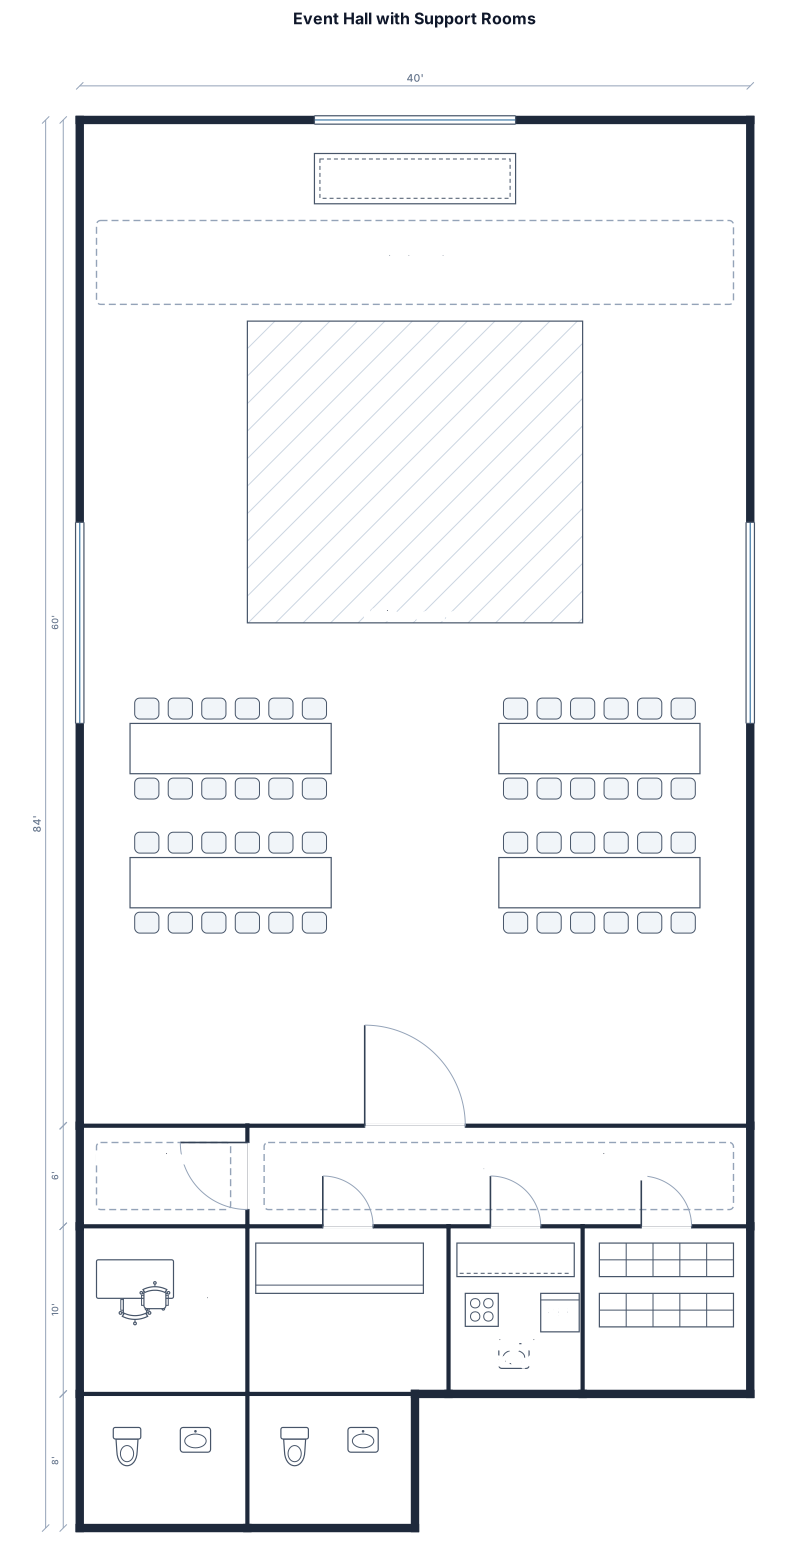
A 40 by 60 foot event hall with an office, bar area, warming kitchen, two bathrooms, and storage room add hallways and space to enter each of the rooms
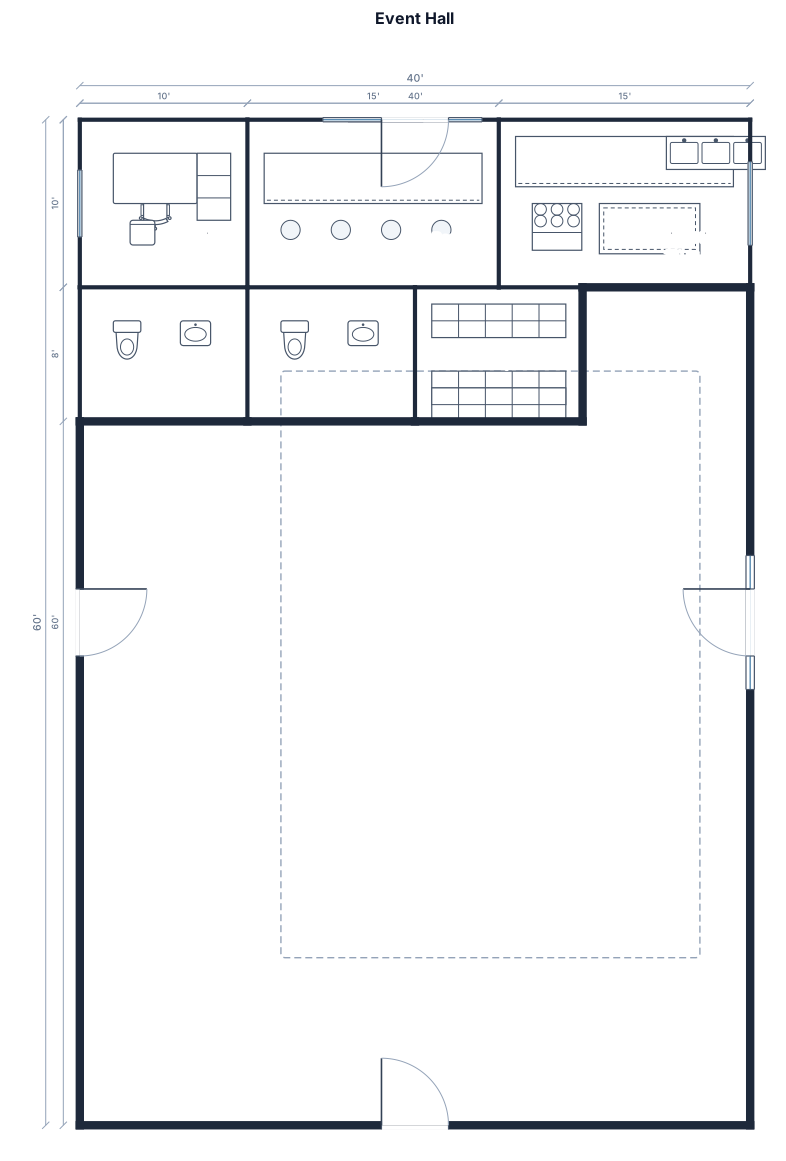
A 40 by 60 foot event hall with an office, bar area, warming kitchen, two bathrooms, and storage room
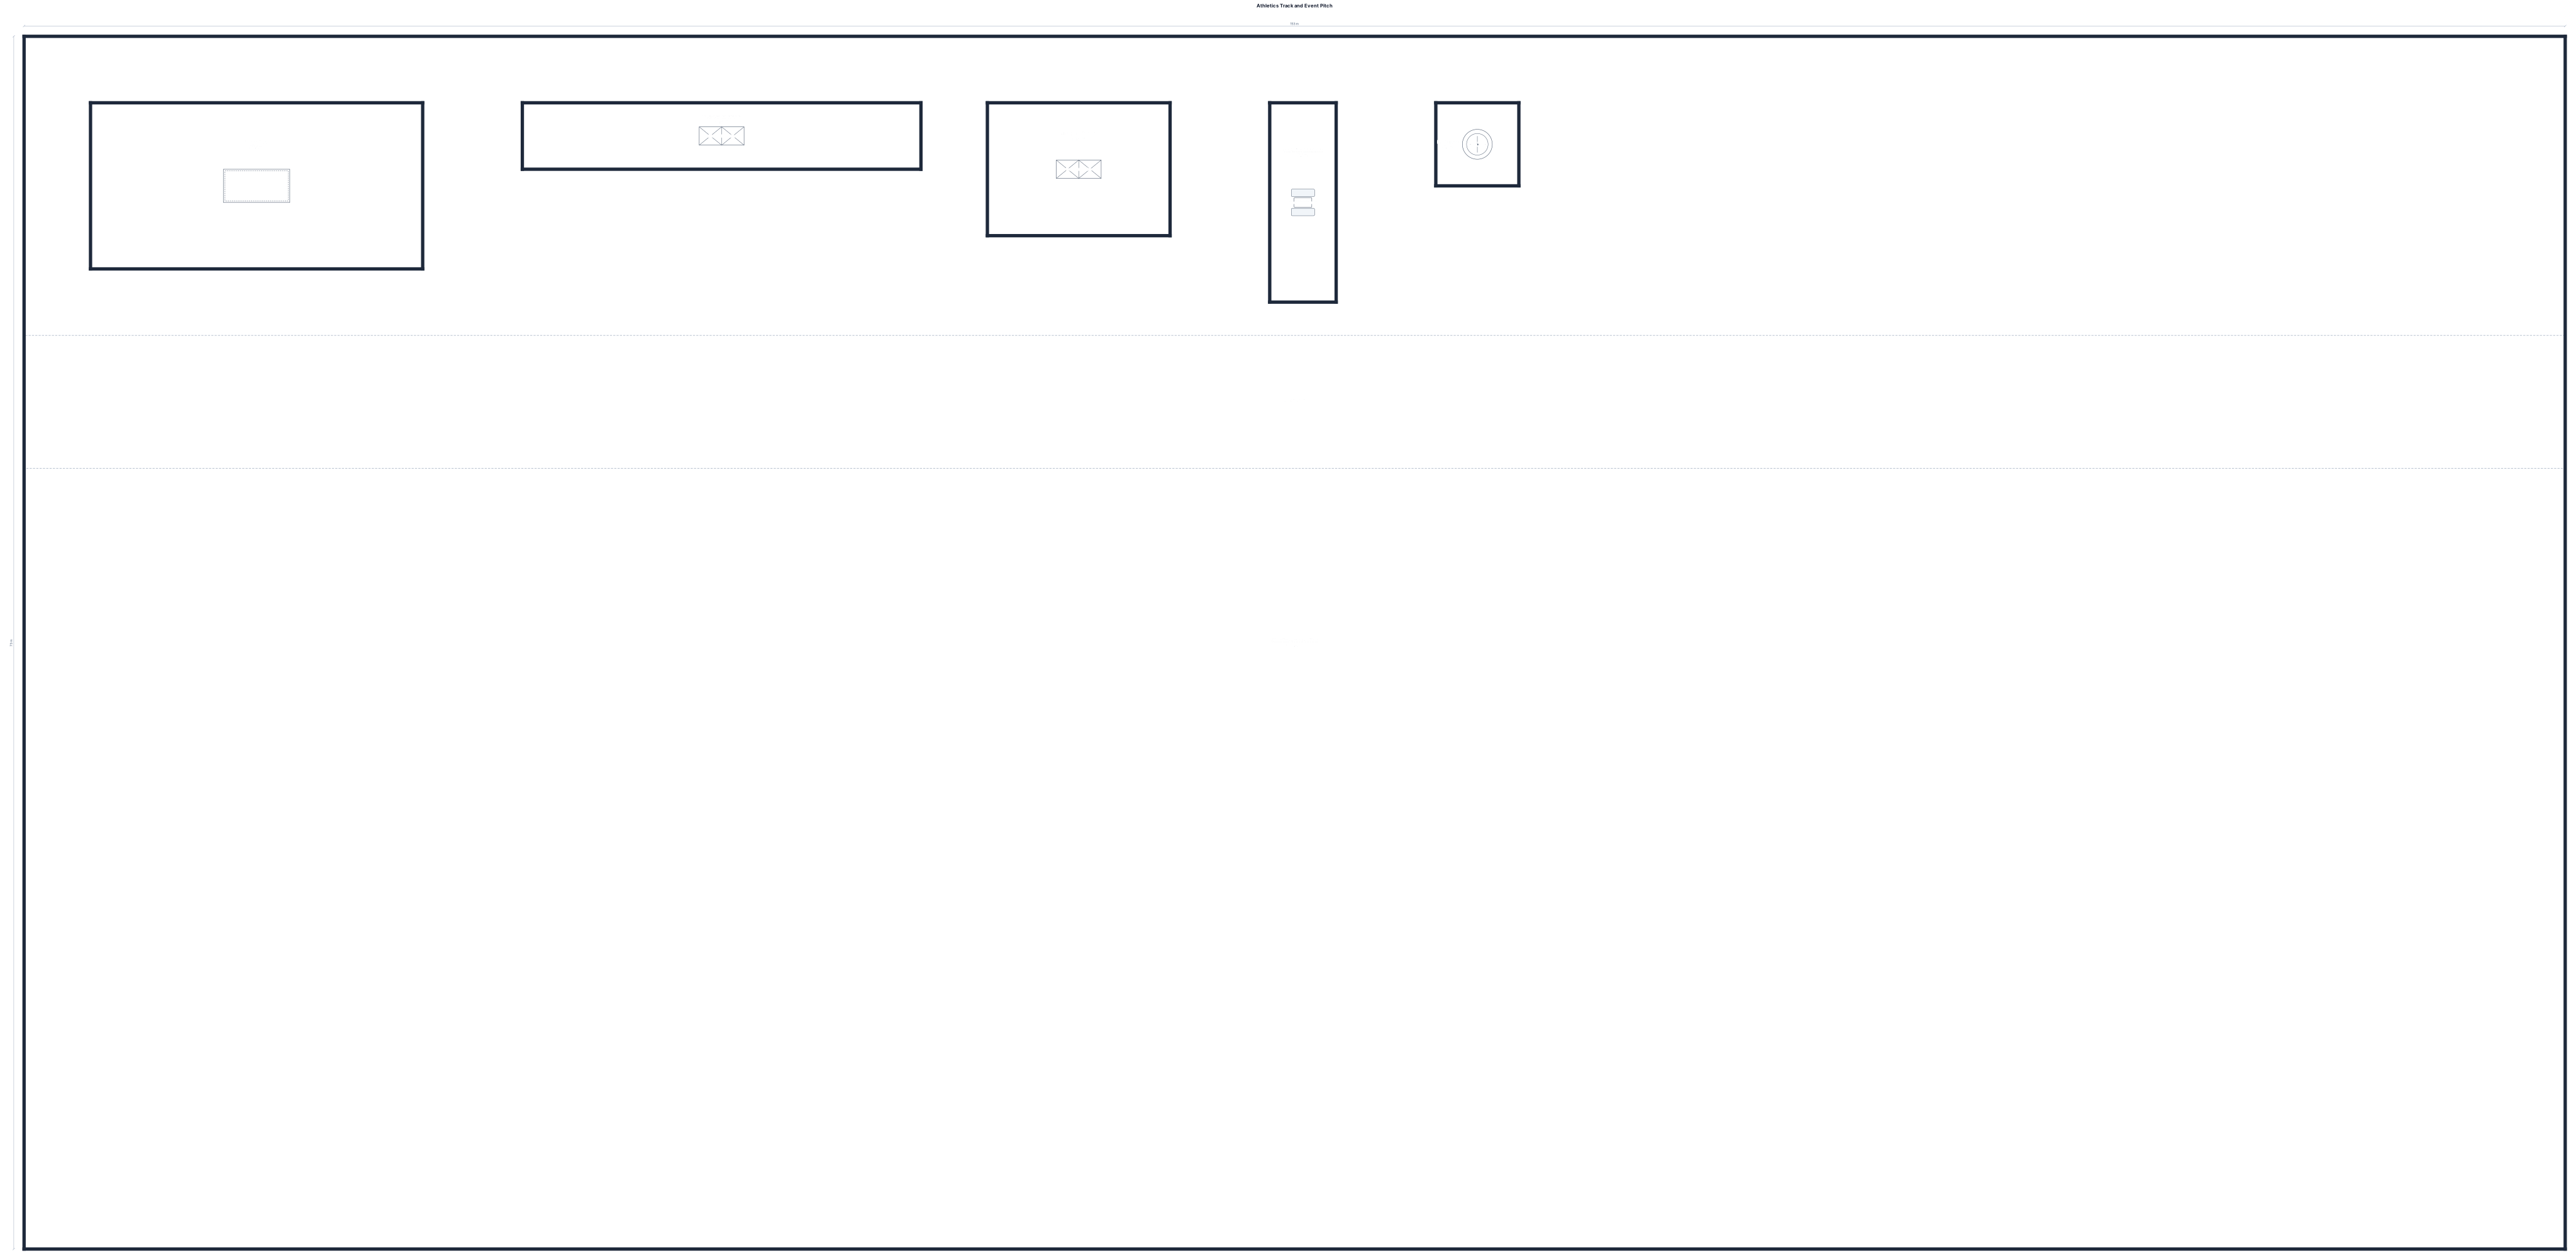
A 153 by 73 m atheletics track/ pitch, with a stage, 24x4 inflatable, 11x 8 inflatable, a 4m width inflatable plus a dunk tank
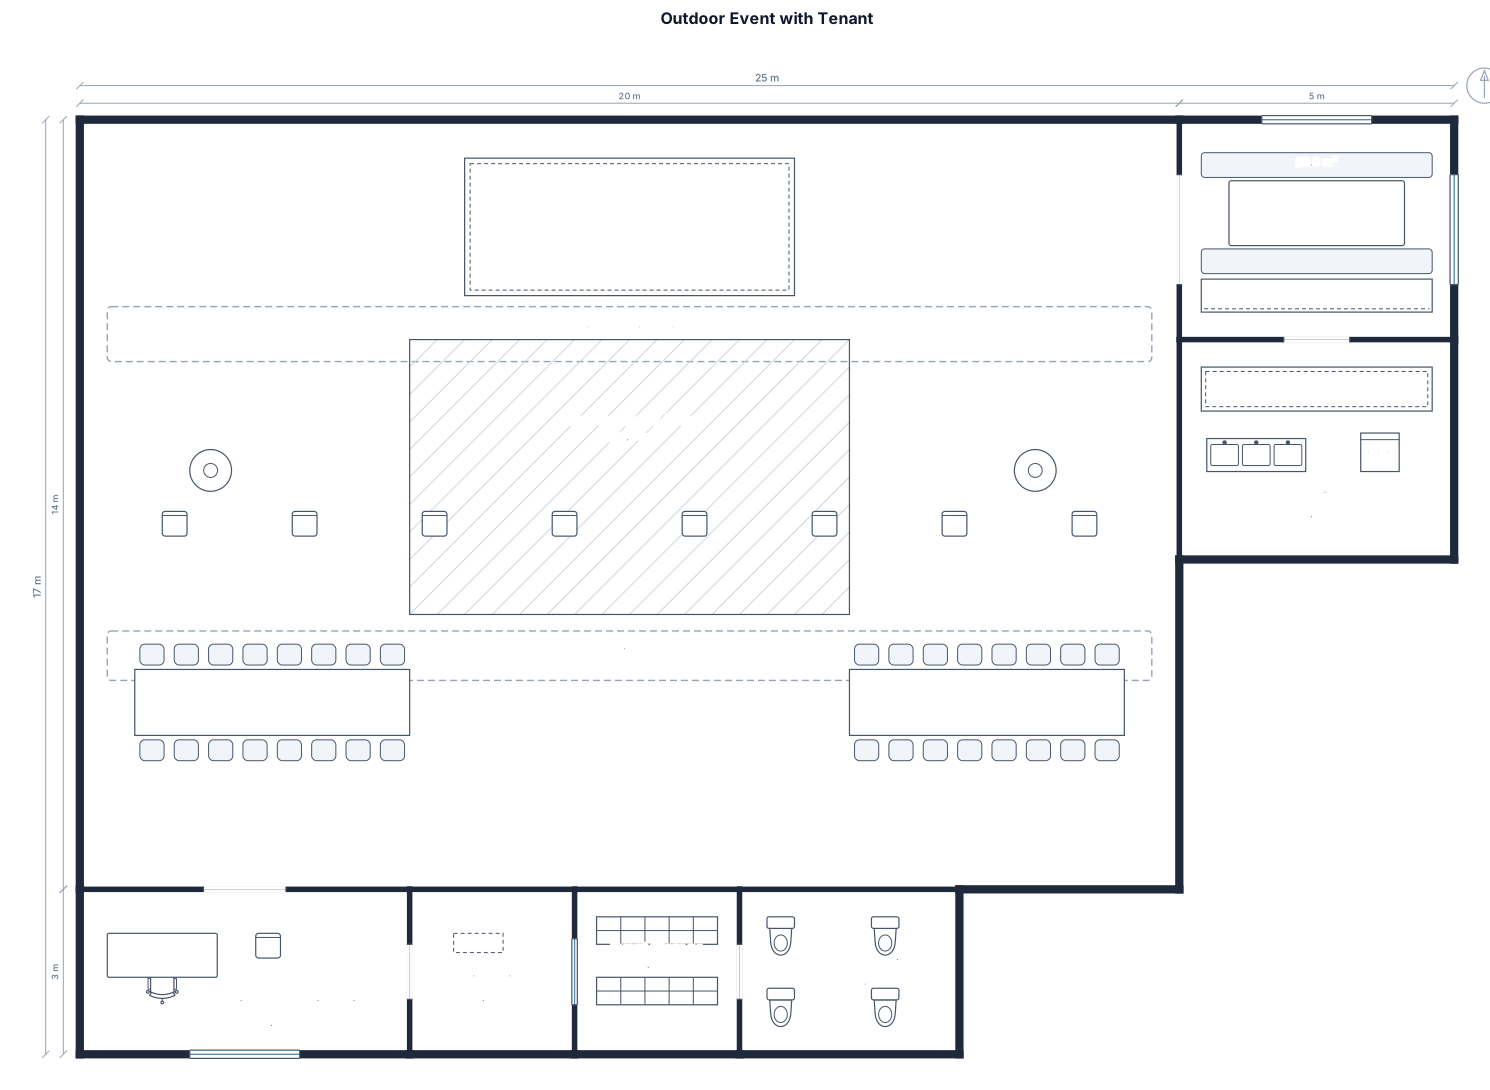
an outdoor event with tenant
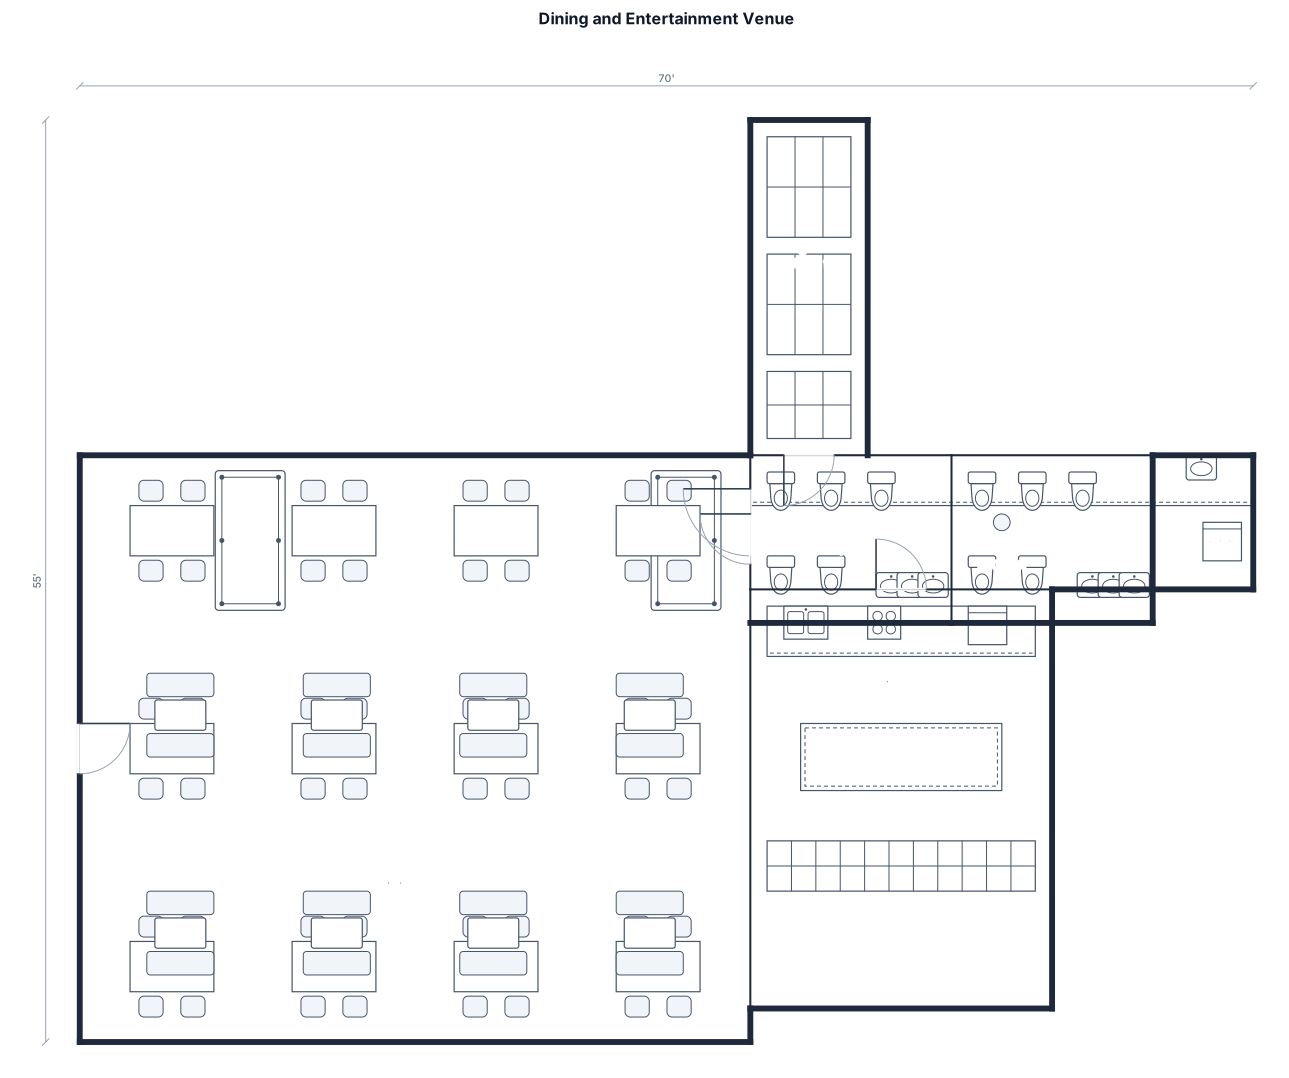
A dining area with 12 tables, 8 arcade games, 2 dart boards, a 30' Bar, a 7x20' storage room near the bar, 2 restrooms (3 sinks and 5 stalls in each), and an 18x25' kitchen (also close to the bar)
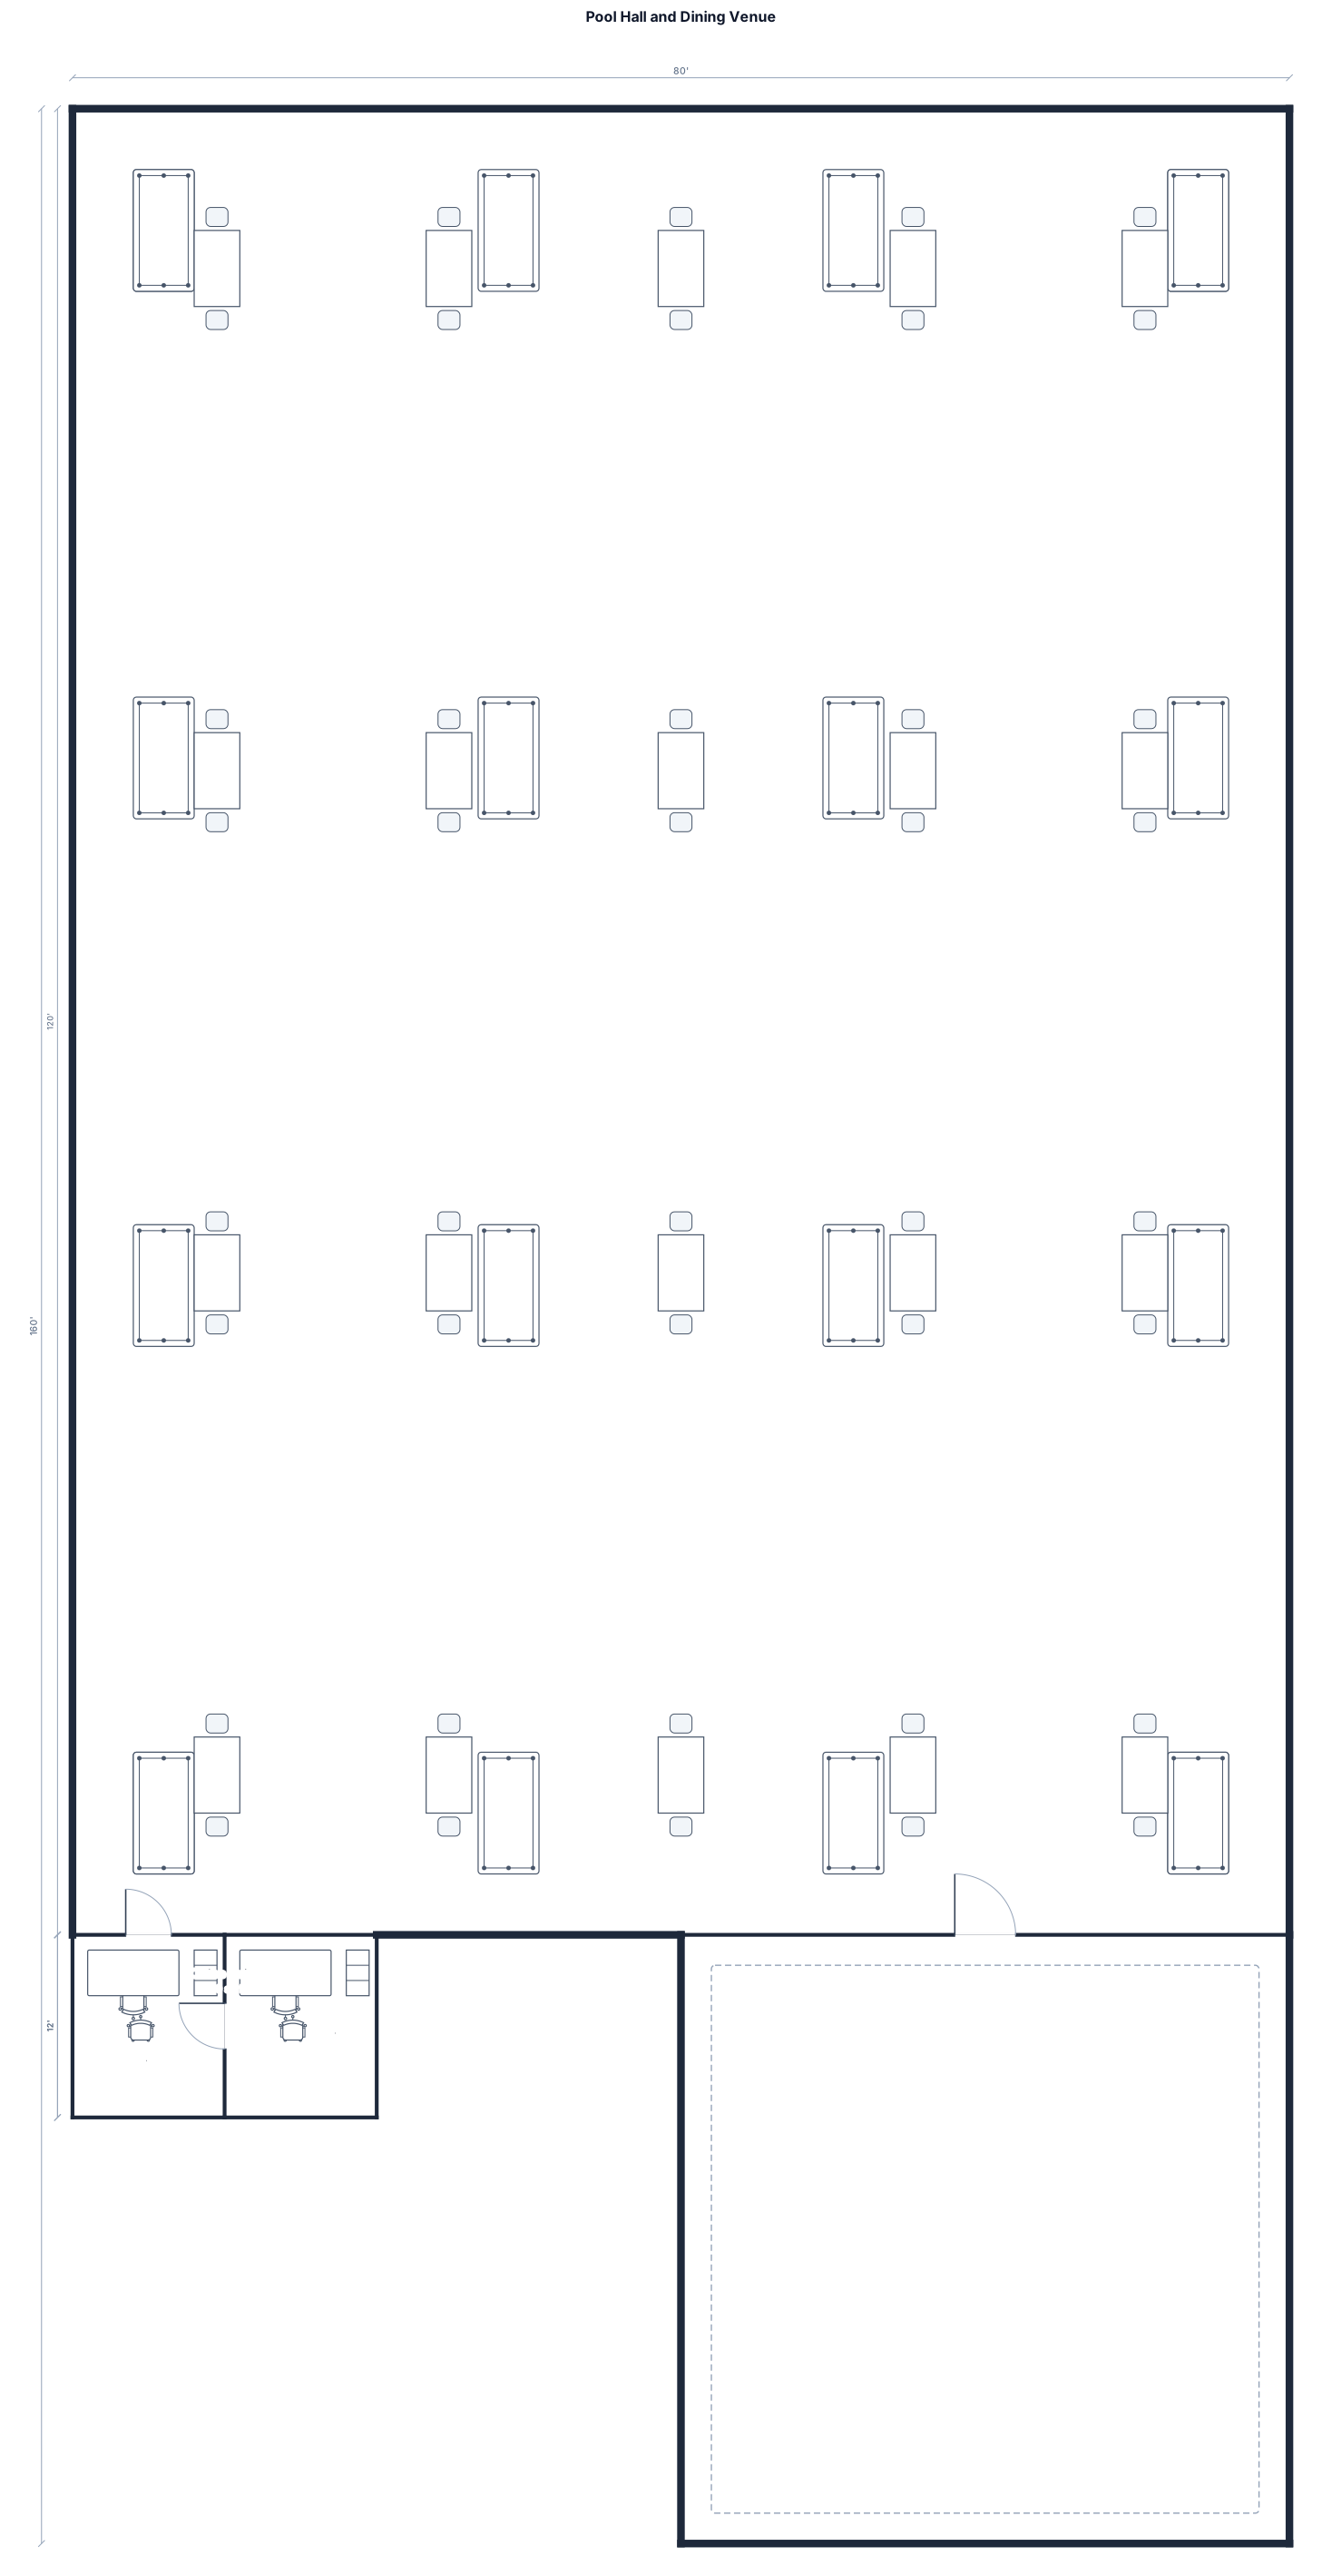
80 x 120' room with 16 x 7' pool tables, 4 x 9' pool tables, 20 x 6-person dining tables (1 near each pool table), 2 offices 10x12' each, and a 40x40 empty room.
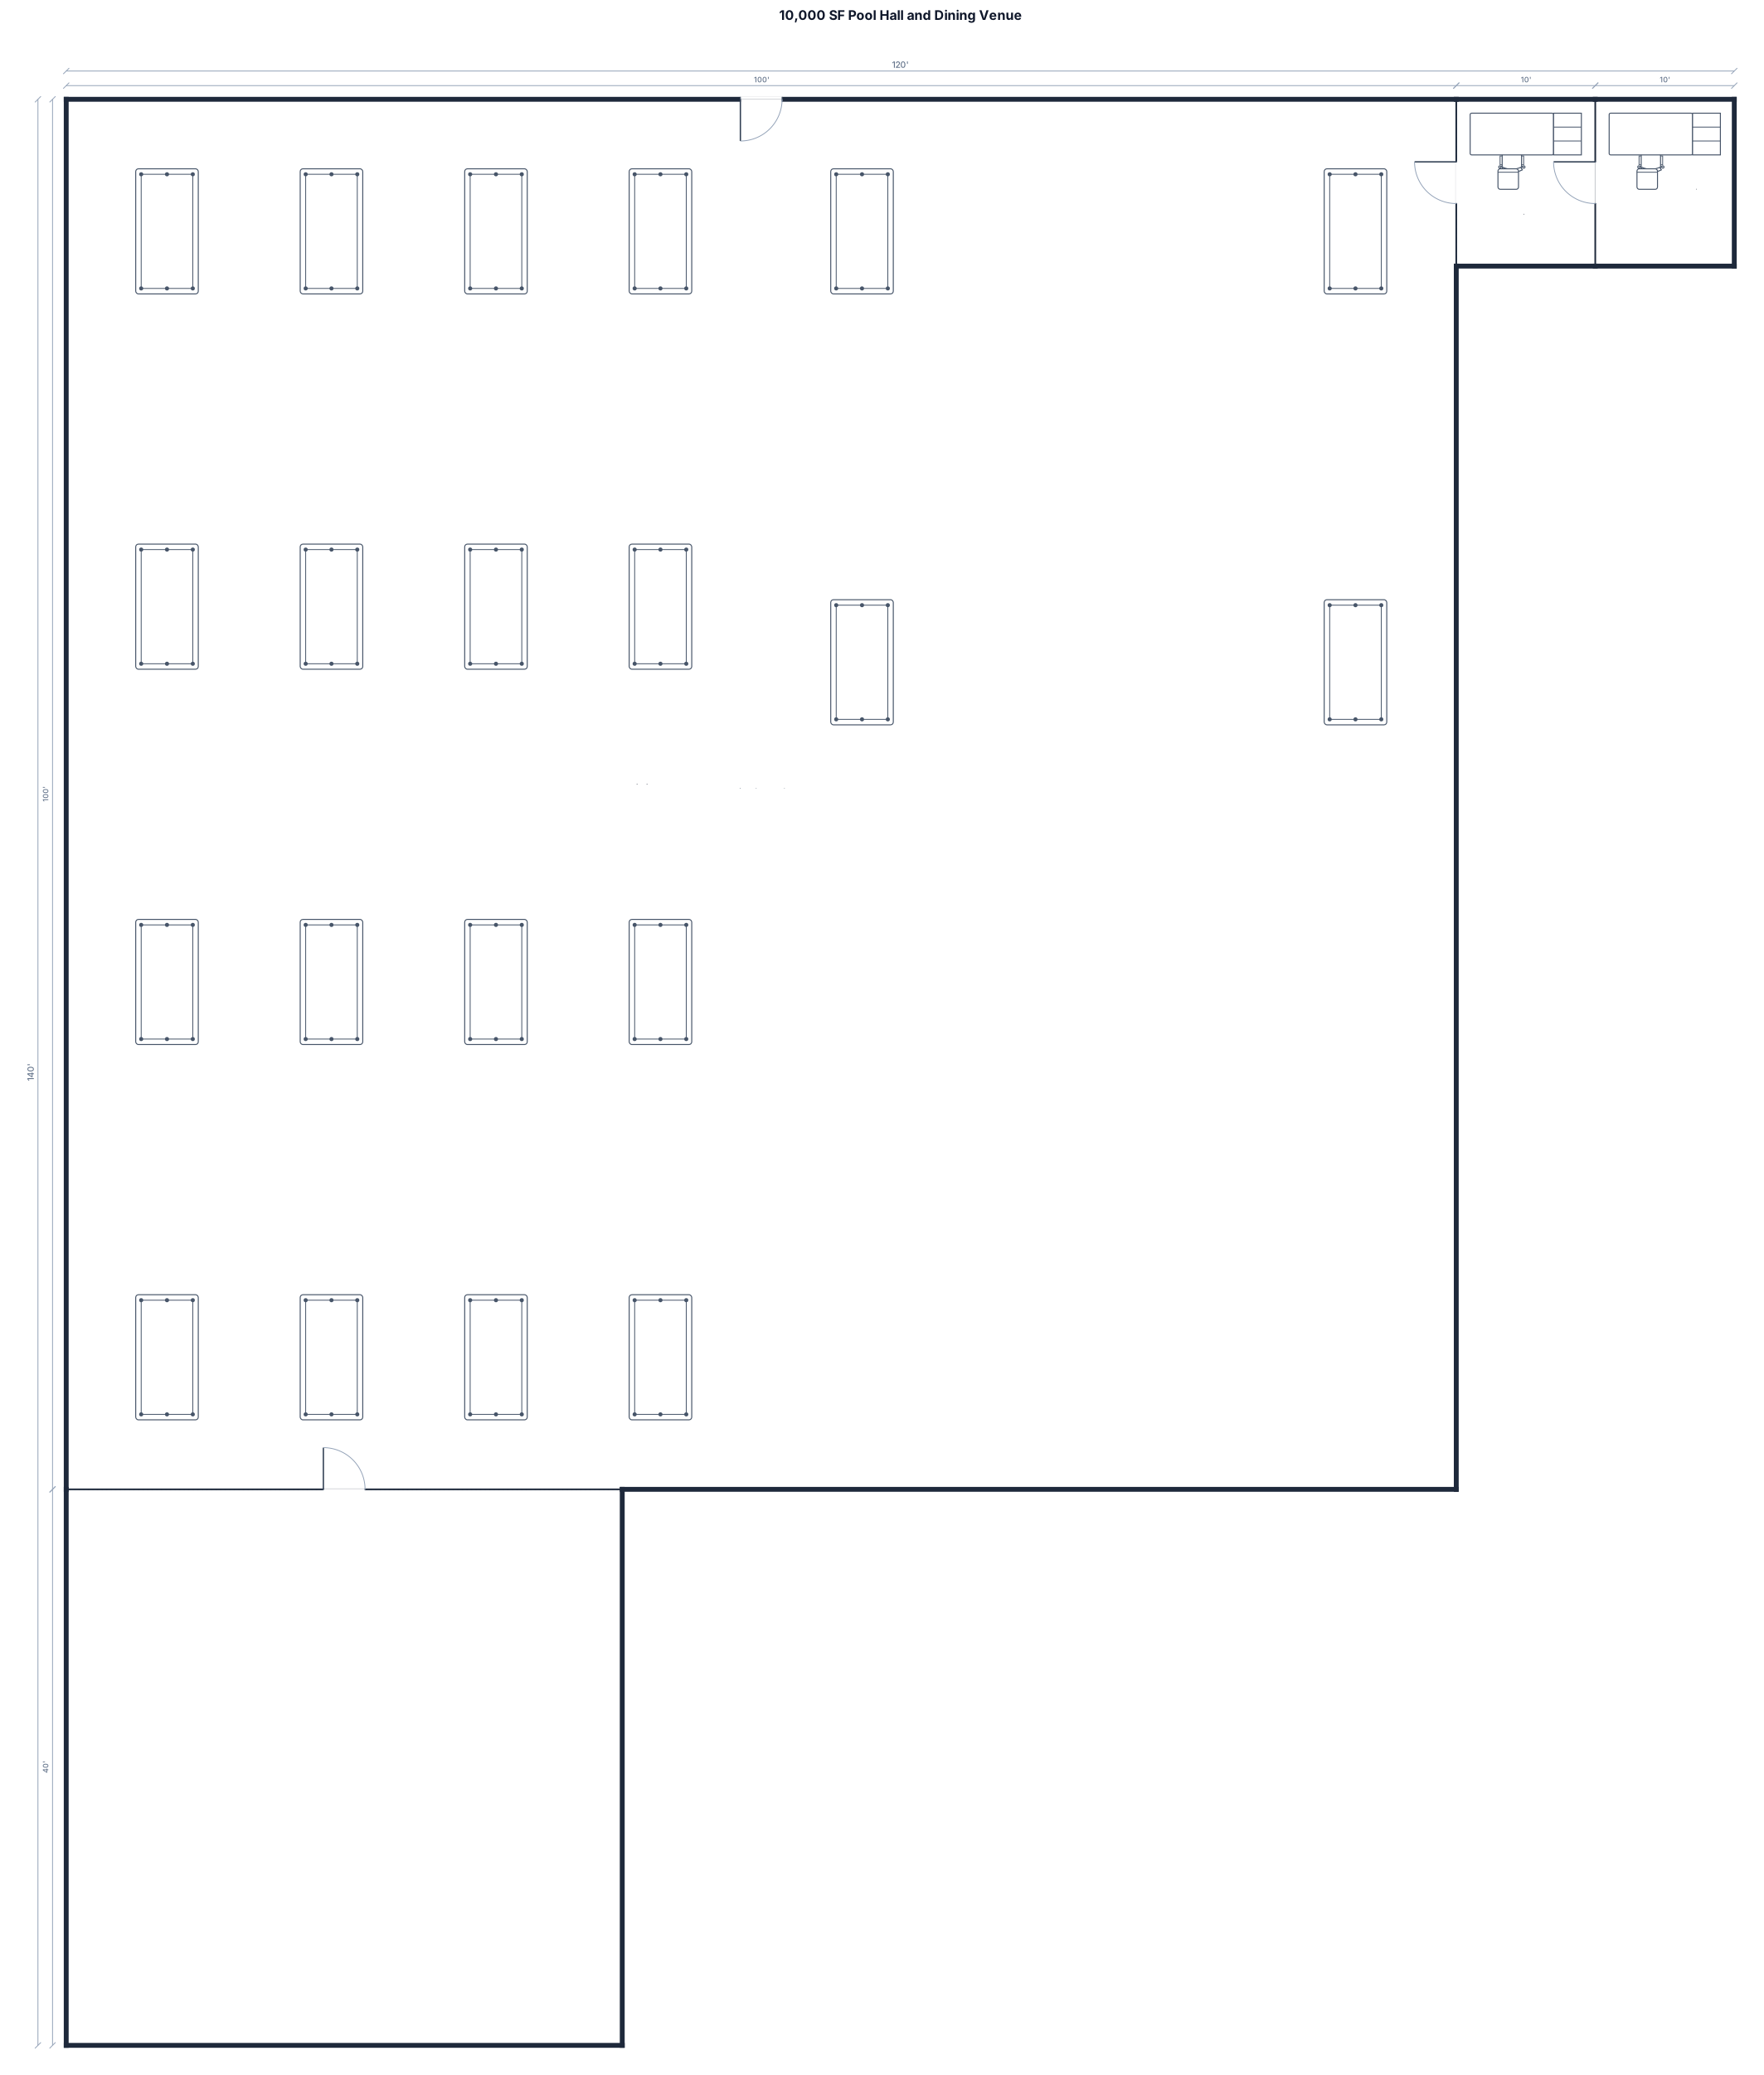
10,000 square foot room with 16 x 7' pool tables, 4 x 9' pool tables, 20 x 6-person dining tables (1 near each pool table), 2 offices 10x12' each, and a separate 40x40 empty room.
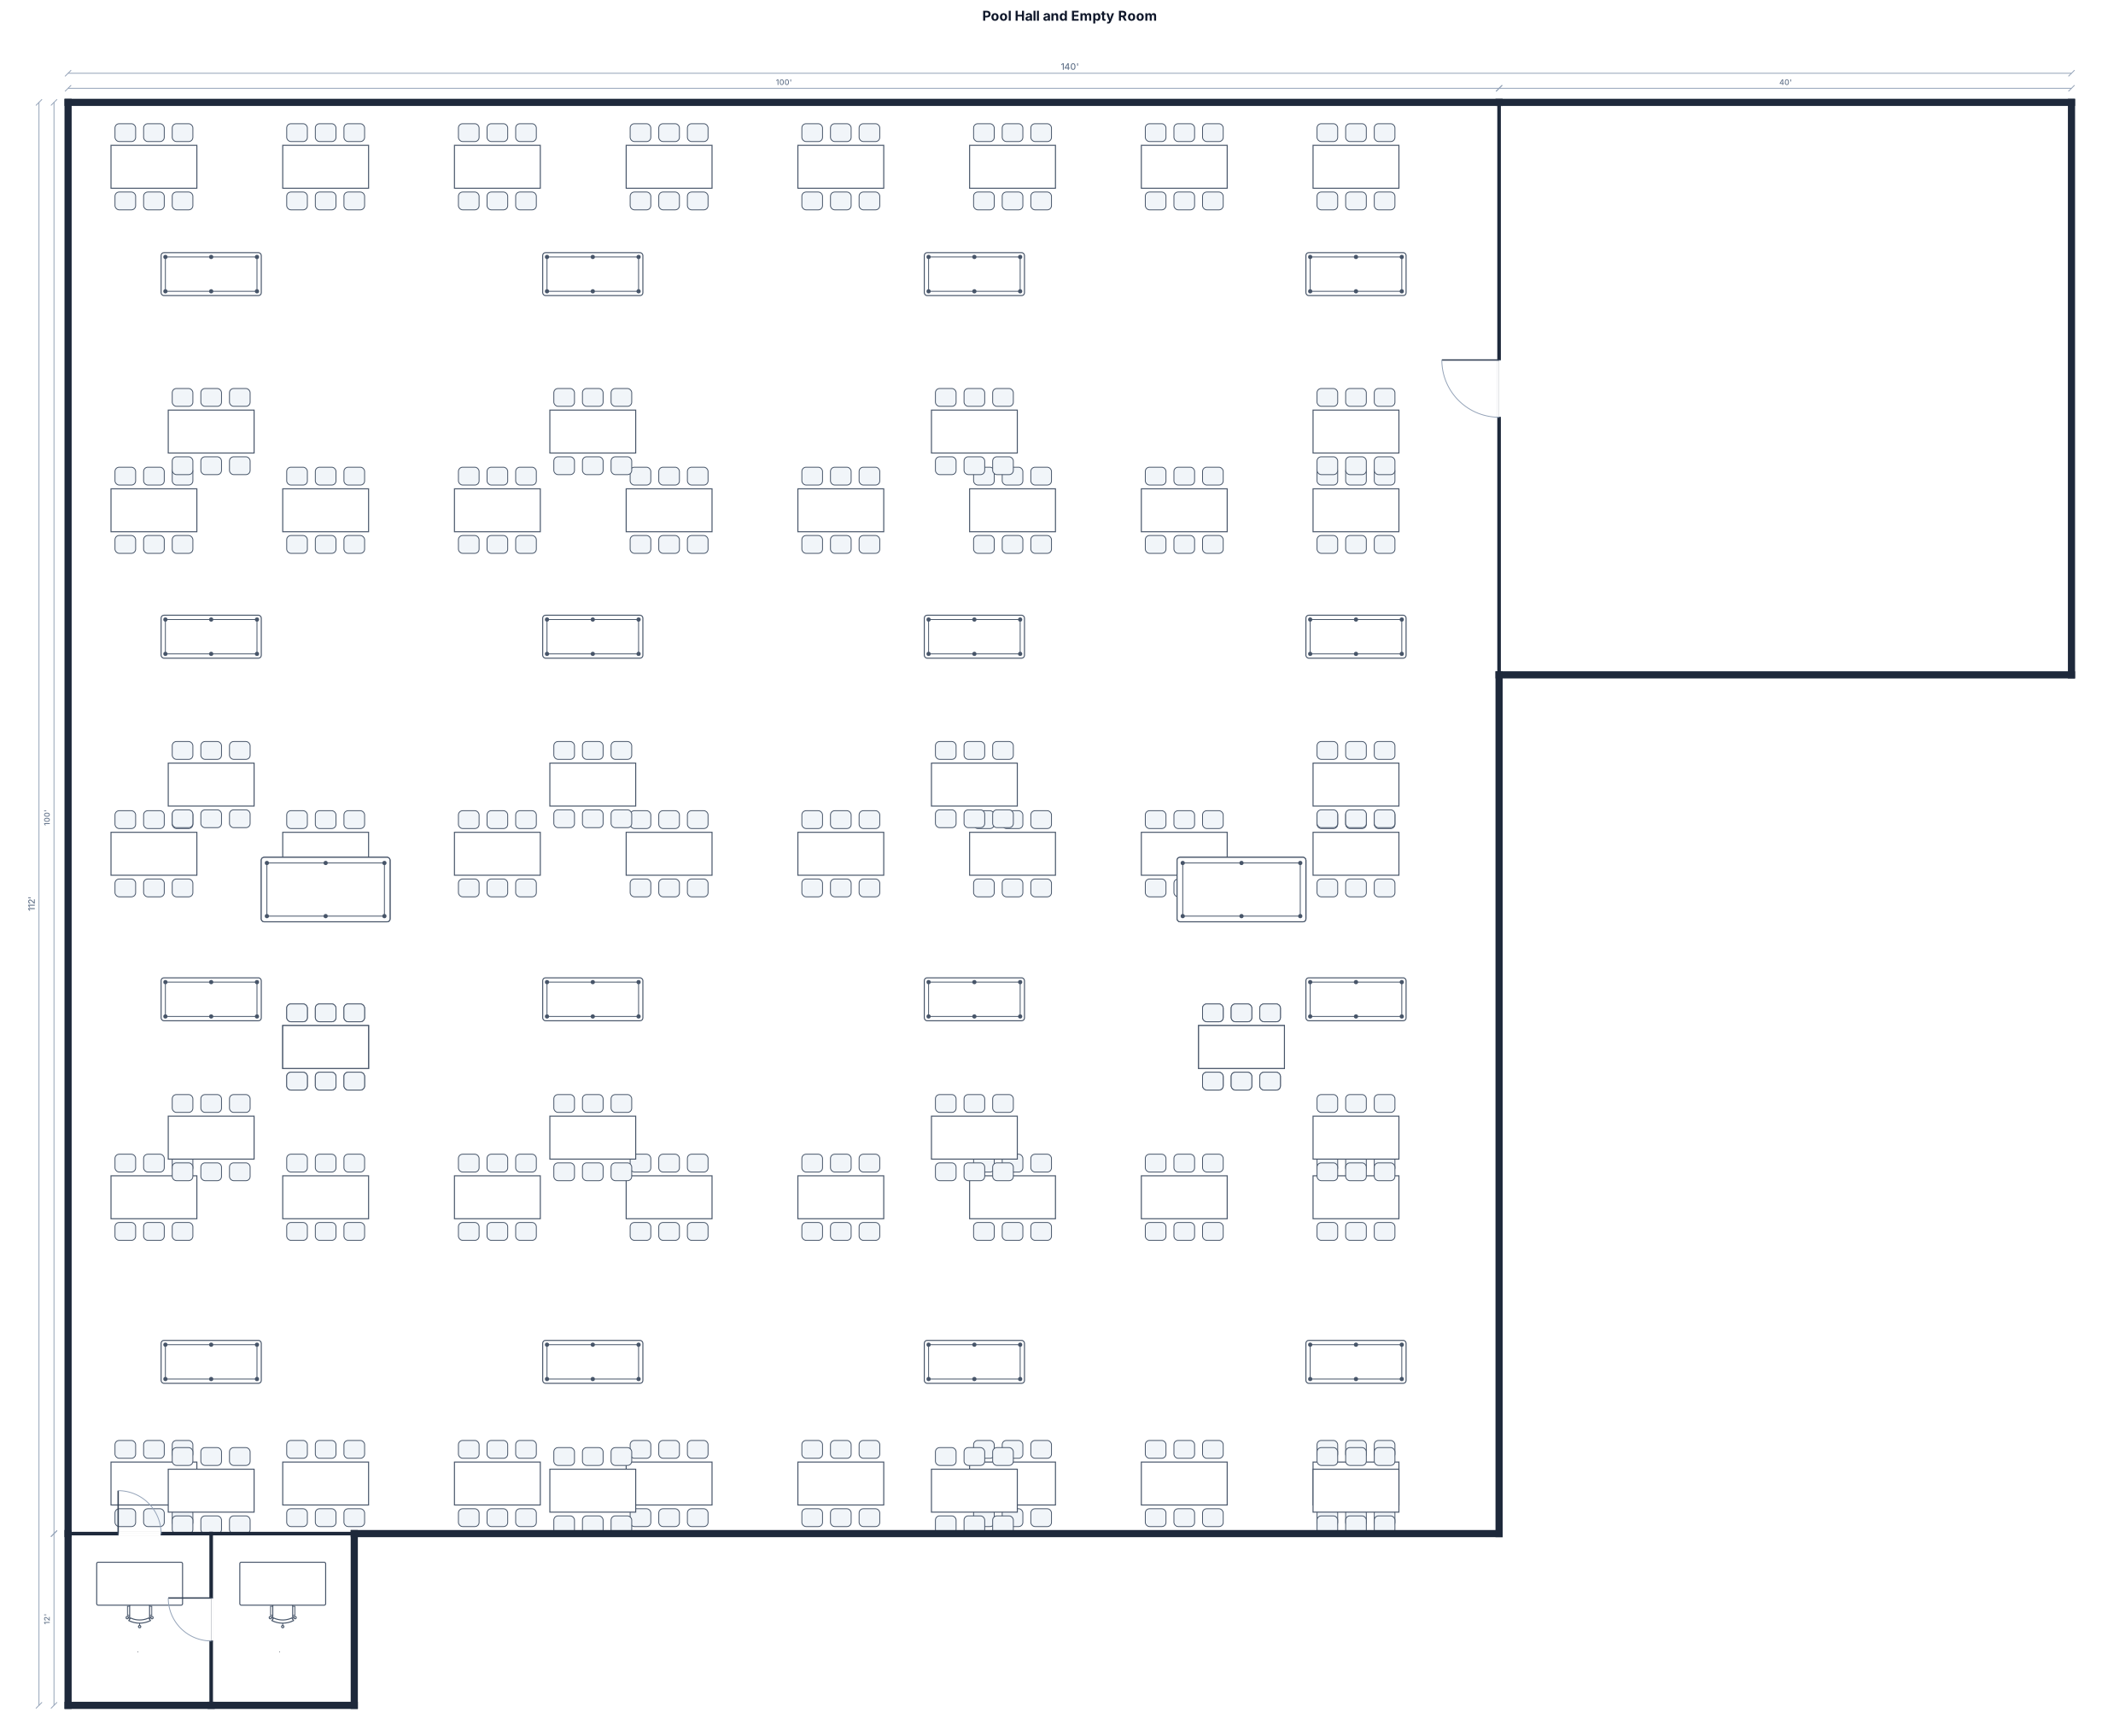
10,000 square foot room with 16 x 7' pool tables, 4 x 9' pool tables, 1 x 6-person dining table near each pool table, 2 offices 10x12' each, and a separate 40x40 empty room.
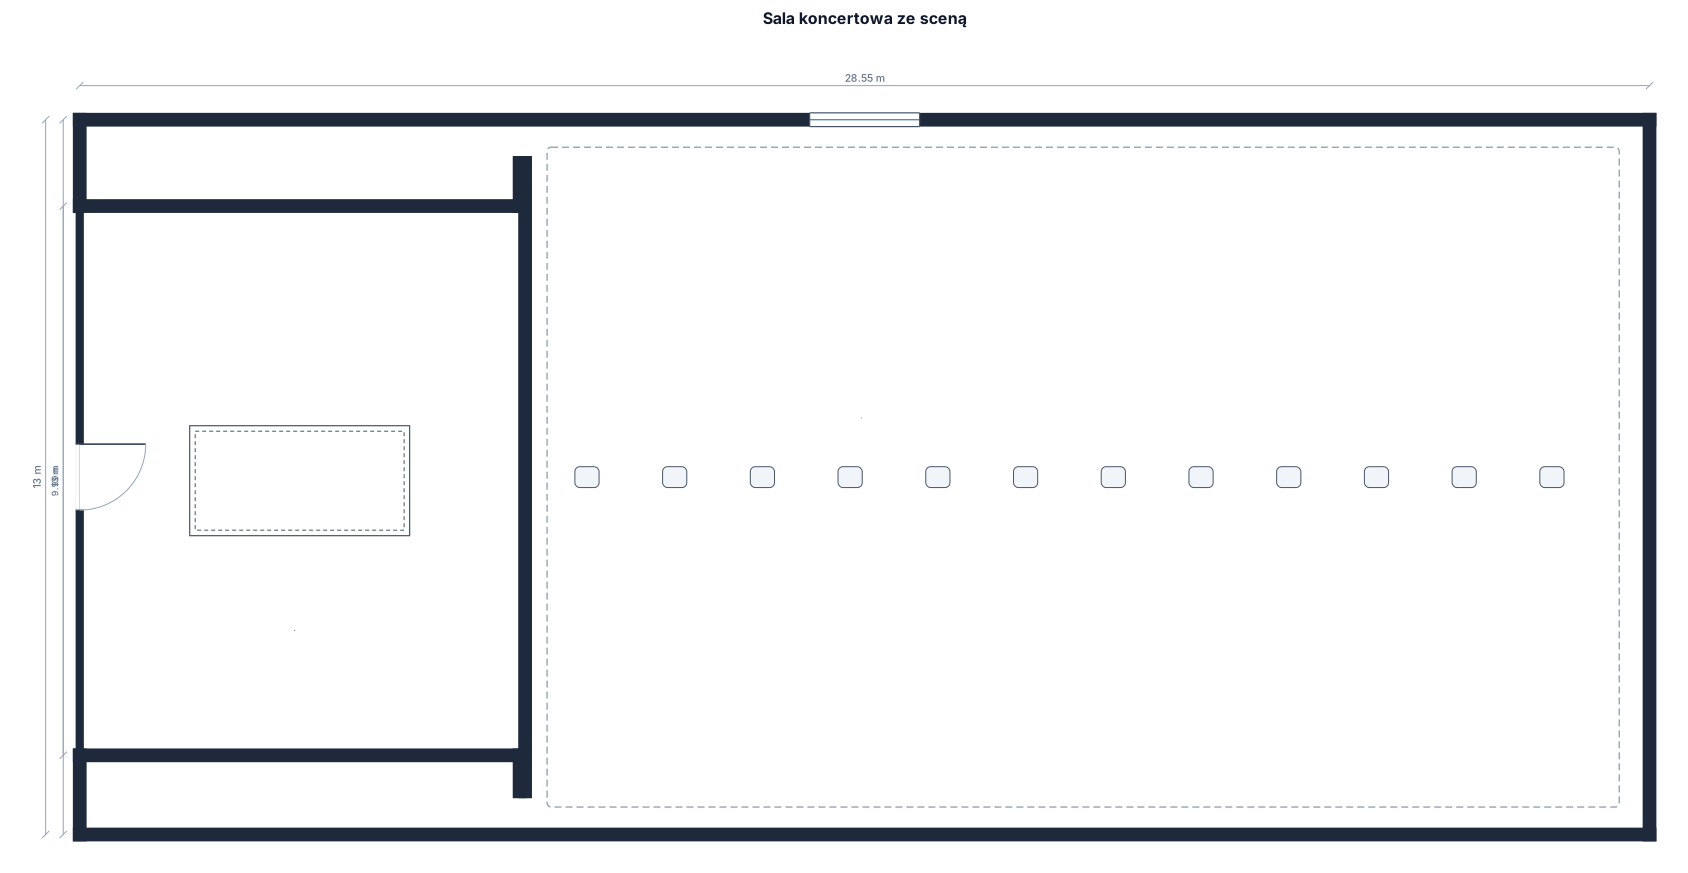
sala koncertowa długość ze sceną 28,55 m, szerokość 13 m. wymiary sceny długość 8 m. szerokość z tylu 9.99 m. z przodu 11,43 m.
Focused examples and prompt ideas
Start with the complete visitor wall above, then use these focused collections when you want a narrower subject and more prompt context.
