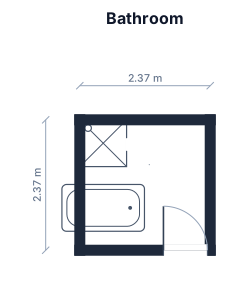
bathroom is 2370 by 2370 actual floor size add 800 door in the right corner on bottom wall great now add 850 shower in the left corner of bottom wall now add 1500 bath length wise along the left wall
FIELD NOTES · BROWSE BY TOOL
Floor Plan Examples Made by Real Visitors
Browse every eligible layout shared by FloorPlanMaker visitors, filter by planning tool, and adapt the exact prompt.
Browse 7329 real creationsCOMMUNITY OUTPUTS · EXACT PROMPTS
House Floor Plans
Showing 97–120 of 214. No stock examples or system defaults. Choose a tool, study a real result, then reopen its prompt as your starting point.
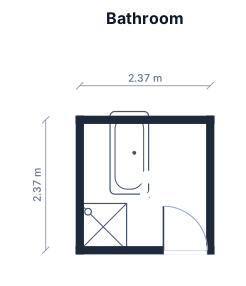
bathroom is 2370 by 2370 add 800 door in the right corner on bottom wall great now add 850 shower in the left corner of bottom wall now add 1500 bath length wise along the left wall
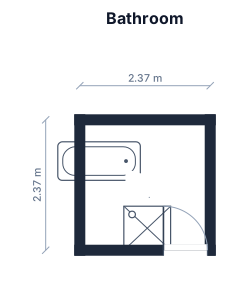
bathroom is 2370 by 2370 add 800 door in the right corner on bottom wall great now add 850 shower in the left corner of bottom wall now add 1500 by 700 bath along the left wall
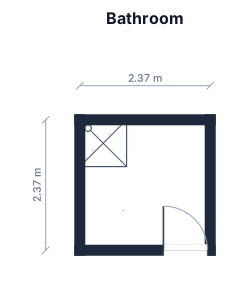
bathroom is 2370 by 2370 add 800 door in the right corner on bottom wall great now add 850 shower in the left corner of bottom wall
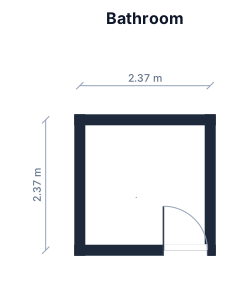
bathroom is 2370 by 2370 add 800 door in the right corner on bottom wall
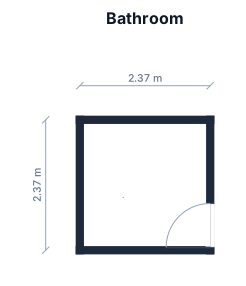
bathroom is 2370 by 2370 add 800 door in the right corner
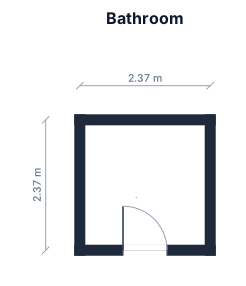
bathroom is 2370 by 2370 right bottom in the right corner add 800 door
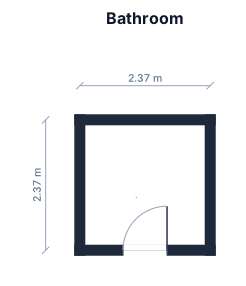
bathroom is 2370 by 2370 right bottom add 800 door
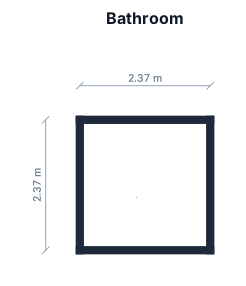
bathroom is 2370 by 2370
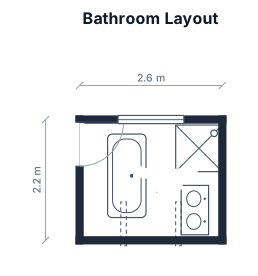
so lets number each wall 1 2 3 4 on wall 1 is the 800 door in one corner and in the other corner is my 850 shower on wall 2 is a high window and the bath 1520 on wall 3 in the opposite corner to the bath is the 900 vanity and wall 4 has towel rails and door opening onto it how do i rotate some items
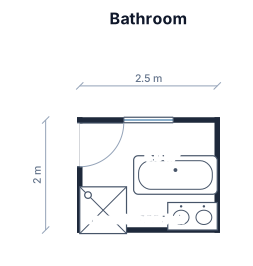
so lets number each wall 1 2 3 4 on wall 1 is the 800 door in one corner and in the other corner is my 850 shower on wall 2 is a high window and the bath 1520 on wall 3 in the opposite corner to the bath is the 900 vanity and wall 4 has towel rails and door opening onto it
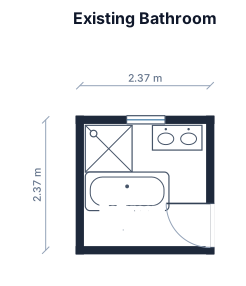
So my existing bathroom is 2370 by 2370 entry door 800 is on the right corner shower 850 by 850 is on the left in front of shower along side wall is the bath 1520 by 700 under high window along back wall opposite the door is a gap 770 from end of bath to the vanity which is 900 and extends 450 into the room no shower is on the same wall as the door in corner then the bath extends down the wall in front of the shower under the window and the vanity is 900 along the opposite wall to the shower and the door but it is in the correct position
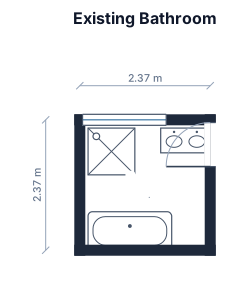
So my existing bathroom is 2370 by 2370 entry door 800 is on the right corner shower 850 by 850 is on the left in front of shower along side wall is the bath 1520 by 700 under high window along back wall opposite the door is a gap 770 from end of bath to the vanity which is 900 and extends 450 into the room
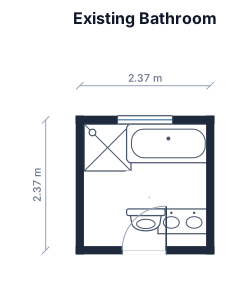
So my existing bathroom is 2370 by 2370 entry door 800 to the right corner shower 850 by 850 to the left with opening facing into room bath 1520 by 700 along wall under high window joining side of shower and back wall gap 770 from bath to vanity 900 by 450 which is along back wall facing into room
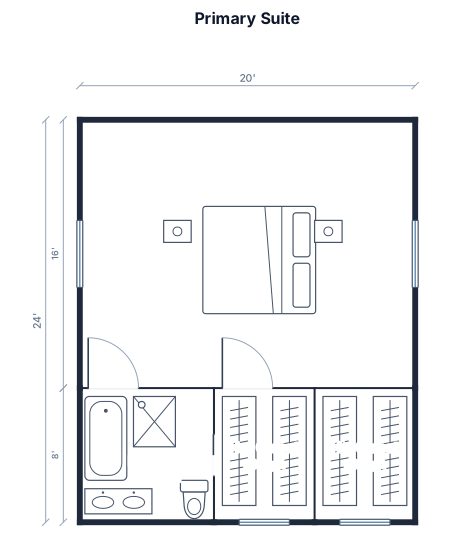
I need a bedroom, bath, and his and her closet with bathtub, shower, vanity for her, and a a toilet. Window on either side of the bed and one in each closet. All this needs to fit in a 20’X31’ space.
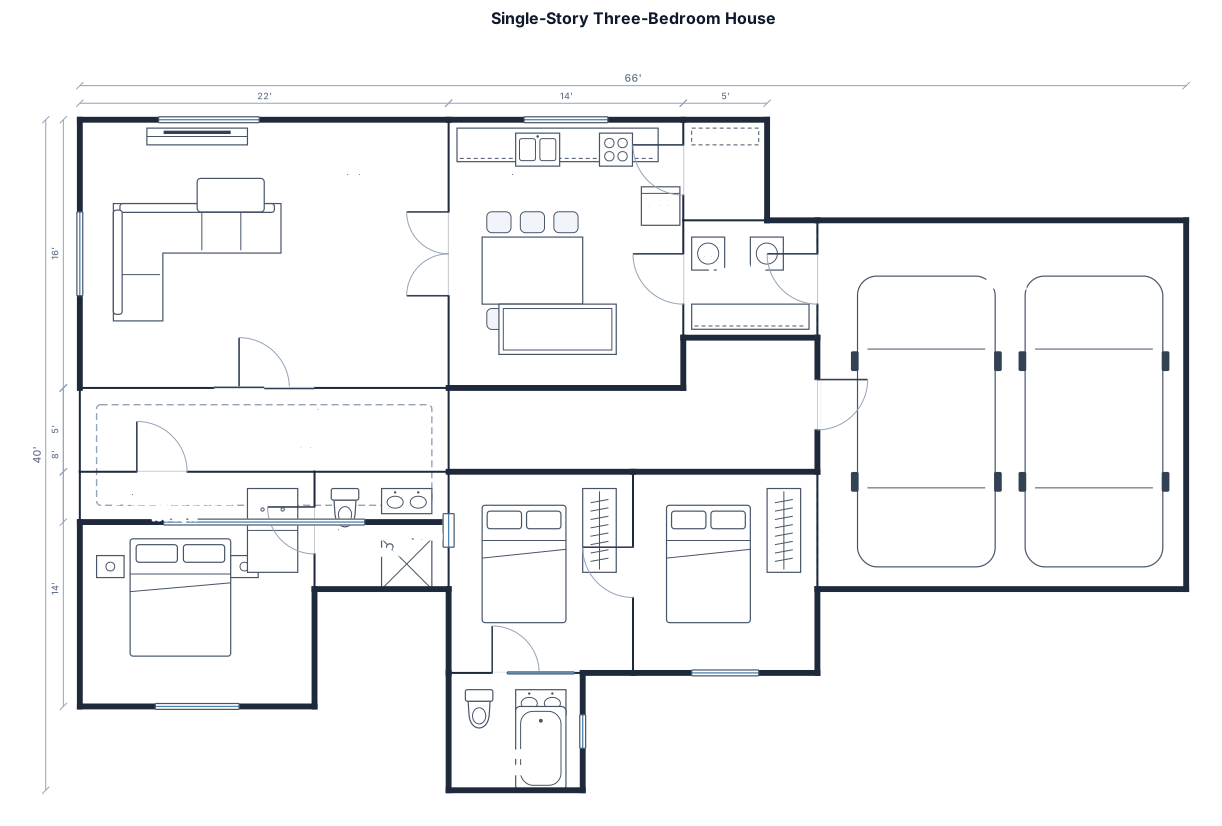
A 1,650 sq ft single-story house with three bedrooms, two bathrooms, open kitchen and living area, pantry, laundry by the garage, and a covered rear patio
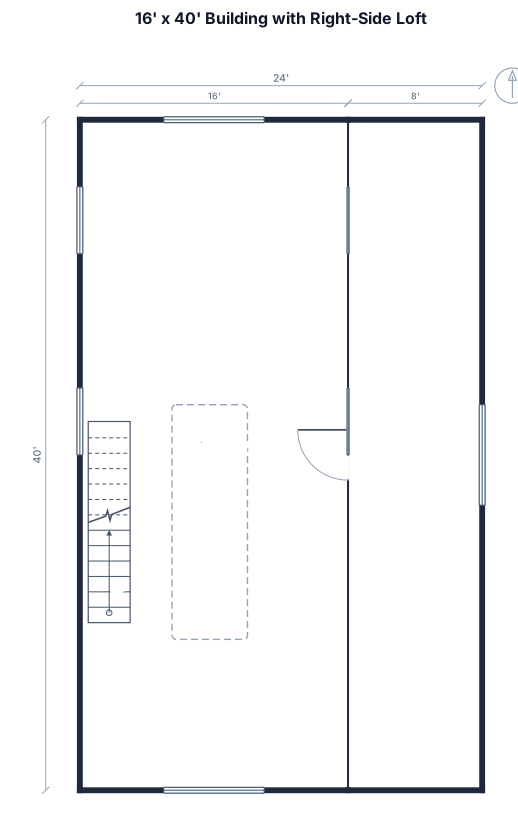
16’ wide by 40’ long building with a 12’ roof on left side that ends up being 16’ on right side. allowing a 8’ by 40’ loft on the right side
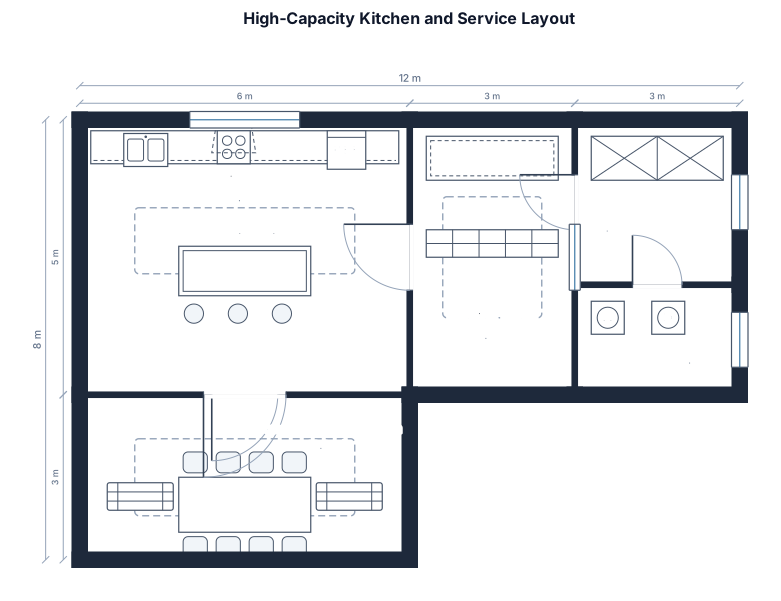
A high-capacity option that preserves safe circulation between kitchen and service rooms and outdoor connection
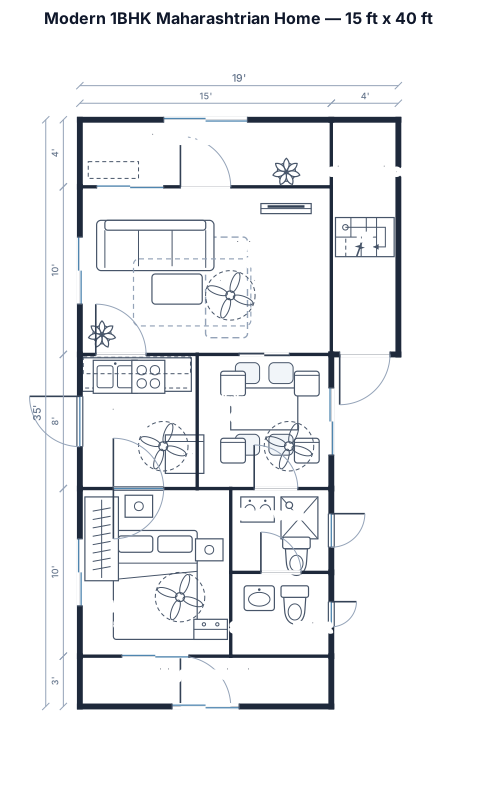
"} Create a modern 1BHK house plan for a 15 ft × 40 ft rectangular plot. Requirements: - 1BHK - Modern and spacious layout - Living room at the front - 1 comfortable bedroom - Kitchen with good ventilation - 1 bathroom and separate toilet if space permits - Outside staircase so the upper floor can be accessed without entering the house - Proper windows for natural light and ventilation - Small front sit-out/entrance area - Practical room sizes with minimum wasted space - Modern front elevation - Give exact dimensions of every room in feet - Show doors, windows, staircase and furniture placement - Provide both 2D floor plan and a realistic 3D front elevation - Make the design suitable for a typical Indian/Maharashtrian home - Keep the design simple, modern and budget-friendl
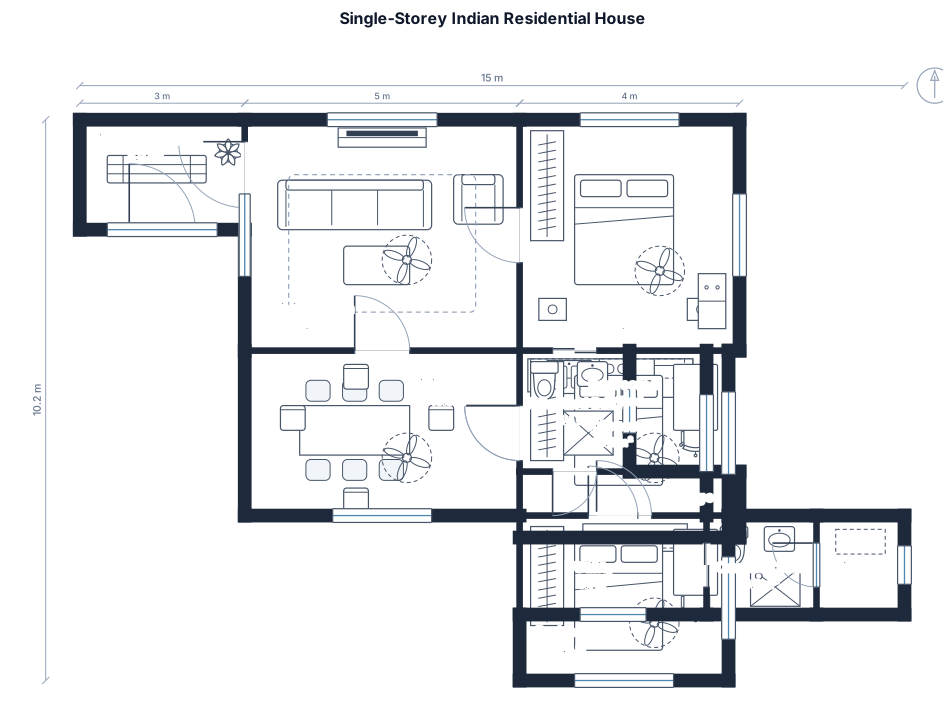
Create a precise conceptual 2D floor plan for a single-storey Indian residential house.
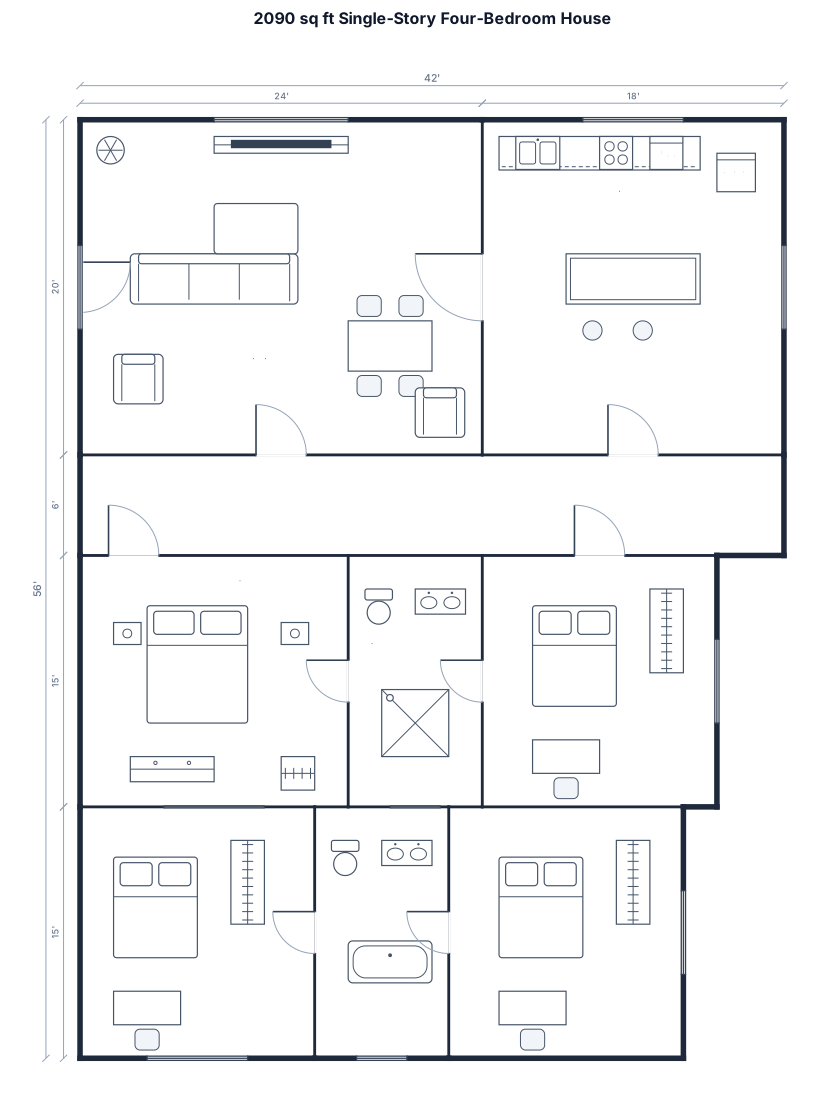
A 2090 sq ft single-story house with four bedrooms, two bathrooms, one kitchen and living area in square shape
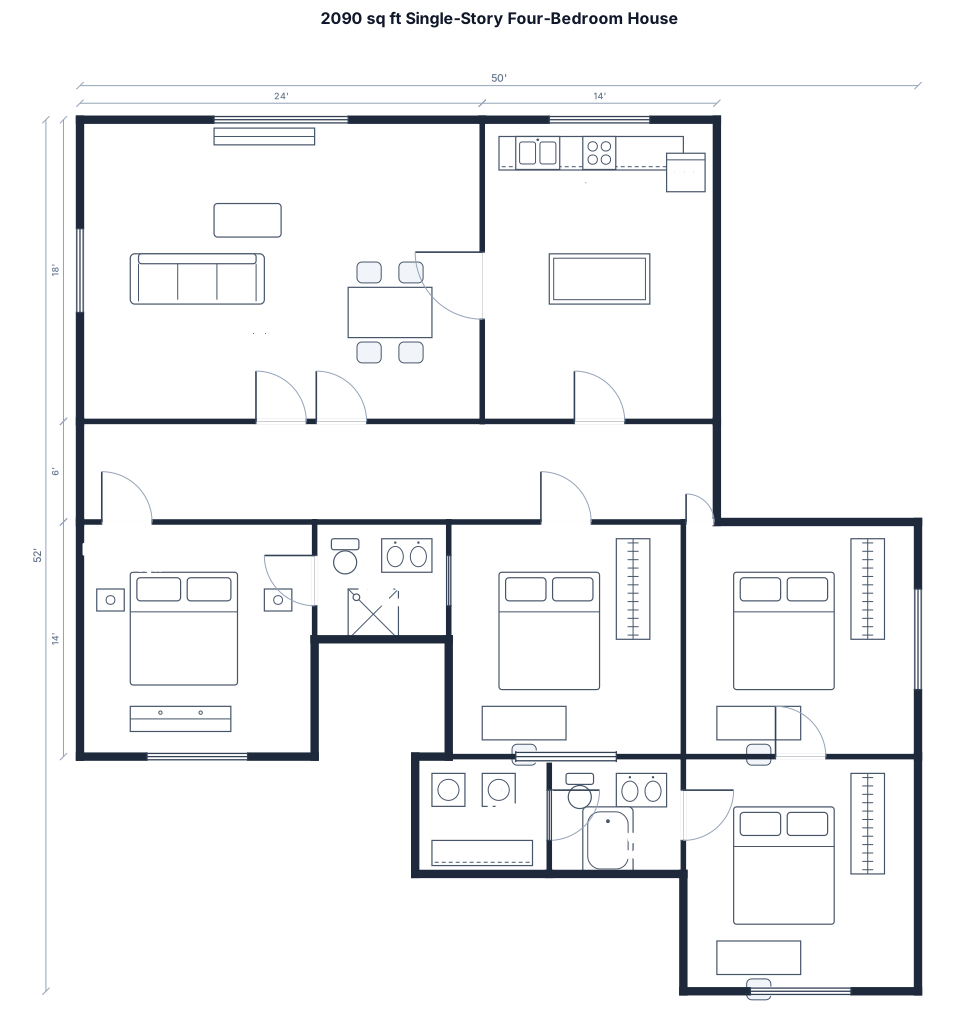
A 2090 sq ft single-story house with four bedrooms, two bathrooms, one kitchen and living area in rectangular shape
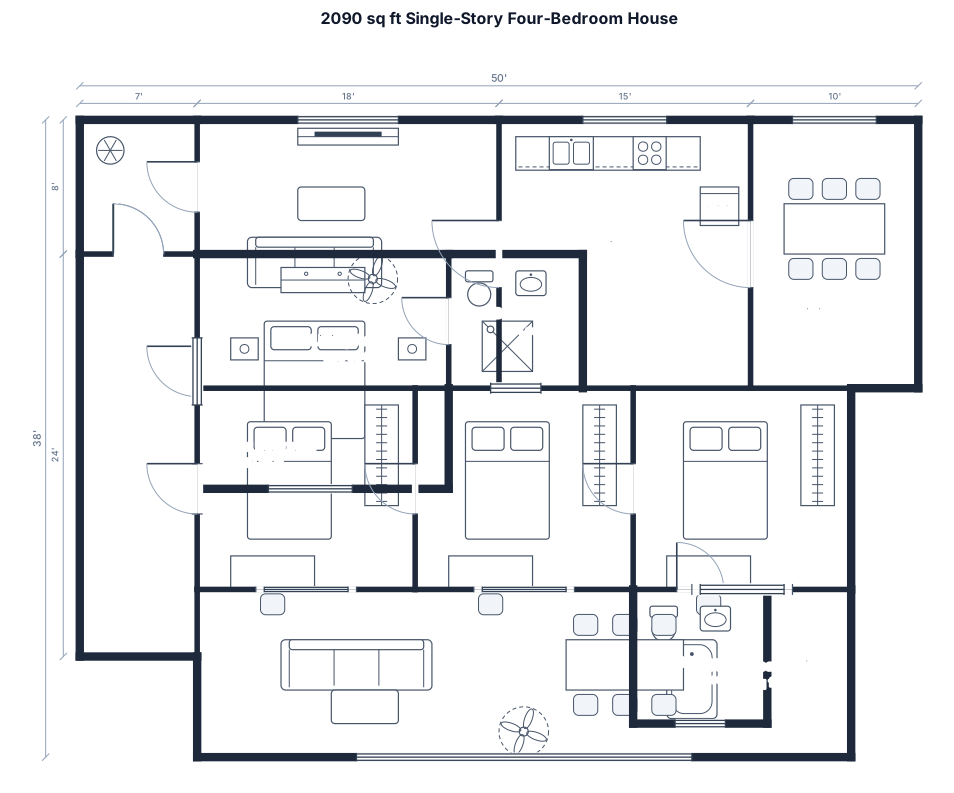
A 2090 sq ft single-story house with four bedrooms, two bathrooms, kitchen and living area, and a covered rear patio in rectangular shape
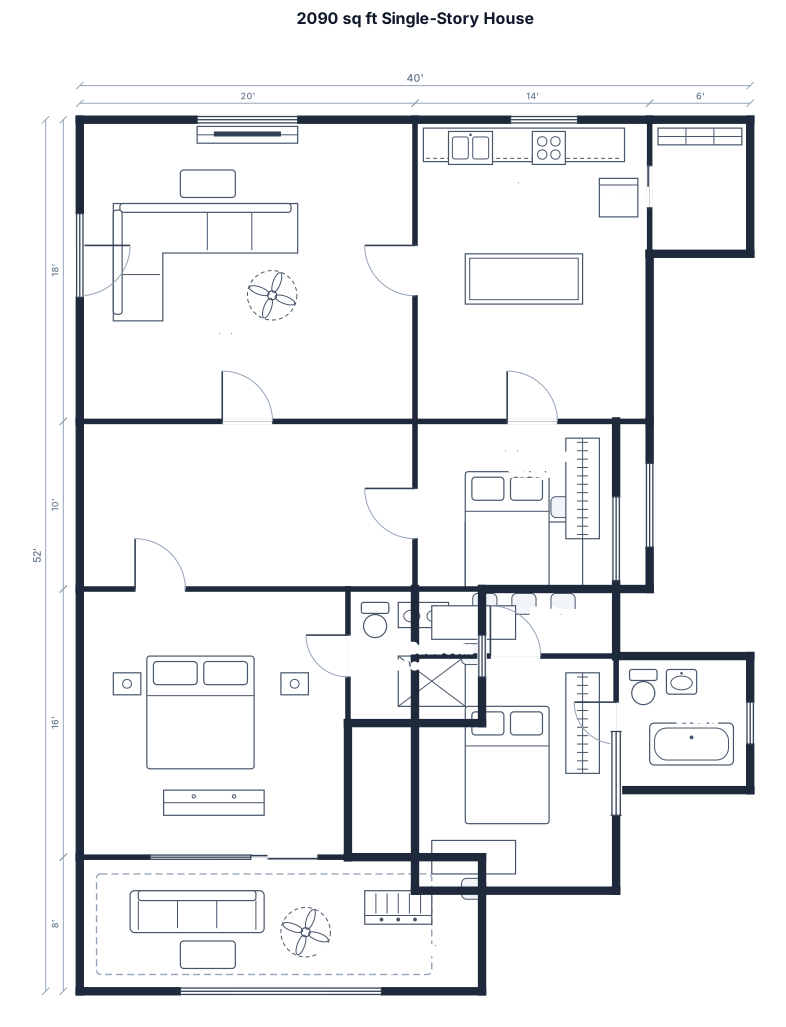
A 2090 sq ft single-story house with three bedrooms, two bathrooms, kitchen and living area, pantry, , and a covered rear patio
Focused examples and prompt ideas
Start with the complete visitor wall above, then use these focused collections when you want a narrower subject and more prompt context.
