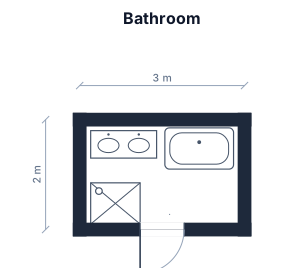
A 3 by 2 m bathroom with a vanity sink, a bathtub, and a separate shower
FIELD NOTES · BROWSE BY TOOL
Floor Plan Examples Made by Real Visitors
Browse every eligible layout shared by FloorPlanMaker visitors, filter by planning tool, and adapt the exact prompt.
Browse 7332 real creationsCOMMUNITY OUTPUTS · EXACT PROMPTS
Bathroom Design
Showing 121–144 of 343. No stock examples or system defaults. Choose a tool, study a real result, then reopen its prompt as your starting point.
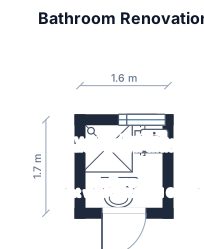
A 3 by 2.5 m bathroom with a toilet, a vanity sink, a bathtub, and a separate showerMy bathroom is 240 cm high, 170 cm long, and 160 cm wide. On the wall directly opposite the entrance, there is a radiator, with a window above it. Both the radiator and the window are located on the right-hand side of the wall. I would like to install a 90 cm quadrant shower enclosure, a wall-hung toilet with a concealed cistern (Geberit), and a vanity unit no wider than 60 cm and no deeper than 40 cm, with a countertop basin.
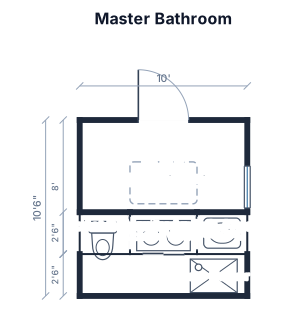
A 10 by 8 ft master bathroom with a double vanity, a freestanding tub, a glass shower, and a separate toilet room
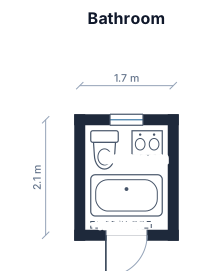
A 1.7 by 2.1 m bathroom with a toilet, a vanity sink, a showering bathtub, radiator
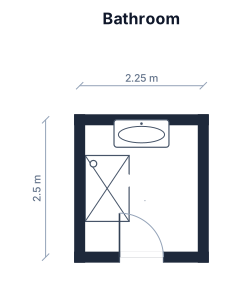
A 2.25 m by 2.5 m bathroom with a vanity sink 1 m, and a shower 0.8m x 1.2m on the left side wall
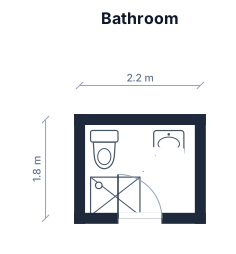
A 2.20 by 1.80 m bathroom on one line
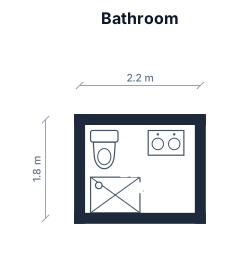
A 2.20 by 1.80 m bathroom
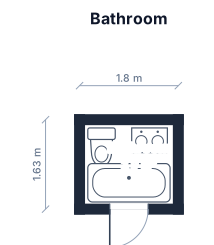
A 180cm by 163cm bathroom with a toilet, a vanity sink, a bathtub,
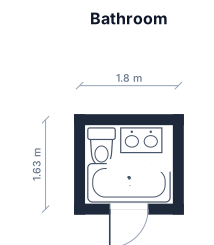
A 180cm by 163 m bathroom with a toilet, a vanity sink, a bathtub,
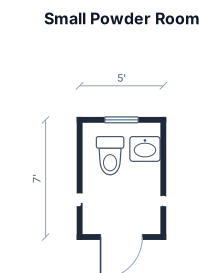
A small 5 by 7 ft powder room with a toilet and a pedestal sink
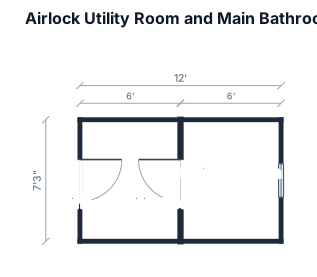
Total Footprint: 12'-0" (Length along Kitchen Wall) × 7'-3" (Width / 7.25 ft) = 87 sq. ft. Room 1: Airlock / Utility Room (Left Side): 6'-0" wide × 7'-3" deep (43.5 sq. ft.). Internal Partition Wall (Center): 4.5-inch (0'-4.5") thick floor-to-ceiling masonry or framing wall placed at the 6'-0" mark along the 12'-0" length. Room 2: Main Bathroom (Right Side): 6'-0" wide (approx. 5'-7.5" clear internal width) × 7'-3" deep (43.5 sq. ft.).
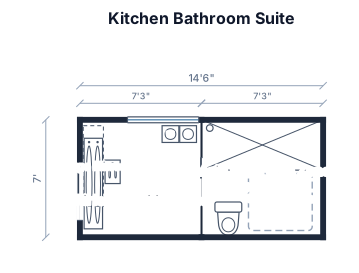
Airlock/Utility Zone (Room 1): The entrance from the kitchen features a 3ft offset from the left corner. Directly opposite this entrance on the top wall is the stacked Washing Machine and Dryer, housing the machine drum and controls. The entire left wall (after the entry) is dedicated to the Vanity Counter with the integrated Wash Basin and a large mirror. This ensures the first view from the kitchen is clean and organized. Main Bathroom Zone (Room 2): Divided by an internal partition wall and accessed via a 2.5ft wide sliding pocket door (which saves floor space and enhances privacy). Inside this zone: The spacious Walk-In Shower occupies the full far-right 7.25ft wall. The Commode is positioned on the internal partition wall, keeping it 'opposite the shower' (facing it) and ensuring it remains completely out of the direct line of sight from the kitchen.
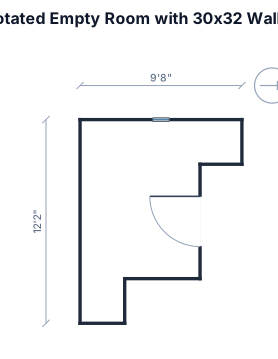
Emply room, 86" x 114" x 86" x 114 Can you remove from the top far right position 32" to the left as the new room corner and is 30 " long running parallel to the original wall. It then turns left 90 for 32" and ties into the original wall. Can you do this? Can you simply rotate this drawing 90 degrees right? What was that. Go back to previous drawing. Take the exact same drawing currently displayed and just rotate it 90 degrees to the right. Do not change any of the current dimensions. You took away the last wall change we made of 30" x 32". Please put it back. Now take that exact rendering and don't change any of the dimensions, just rotate the entire picture so I can get a different view. You're worthless and retarded.
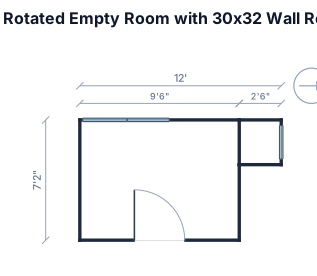
Emply room, 86" x 114" x 86" x 114 Can you remove from the top far right position 32" to the left as the new room corner and is 30 " long running parallel to the original wall. It then turns left 90 for 32" and ties into the original wall. Can you do this? Can you simply rotate this drawing 90 degrees right? What was that. Go back to previous drawing. Take the exact same drawing currently displayed and just rotate it 90 degrees to the right. Do not change any of the current dimensions. You took away the last wall change we made of 30" x 32". Please put it back. Now take that exact rendering and don't change any of the dimensions, just rotate the entire picture so I can get a different view.
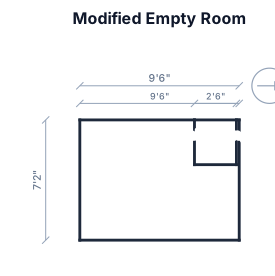
Emply room, 86" x 114" x 86" x 114 Can you remove from the top far right position 32" to the left as the new room corner and is 30 " long running parallel to the original wall. It then turns left 90 for 32" and ties into the original wall. Can you do this? Can you simply rotate this drawing 90 degrees right? What was that. Go back to previous drawing. Take the exact same drawing currently displayed and just rotate it 90 degrees to the right. Do not change any of the current dimensions. You took away the last wall change we made of 30" x 32". Please put it back.
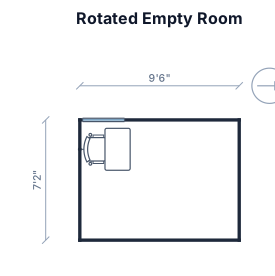
Emply room, 86" x 114" x 86" x 114 Can you remove from the top far right position 32" to the left as the new room corner and is 30 " long running parallel to the original wall. It then turns left 90 for 32" and ties into the original wall. Can you do this? Can you simply rotate this drawing 90 degrees right? What was that. Go back to previous drawing. Take the exact same drawing currently displayed and just rotate it 90 degrees to the right. Do not change any of the current dimensions.
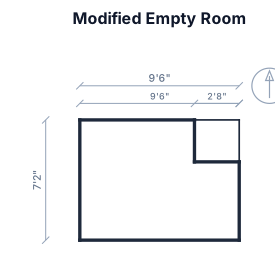
Emply room, 86" x 114" x 86" x 114 Can you remove from the top far right position 32" to the left as the new room corner and is 30 " long running parallel to the original wall. It then turns left 90 for 32" and ties into the original wall. Can you do this? Can you simply rotate this drawing 90 degrees right? What was that. Go back to previous drawing.
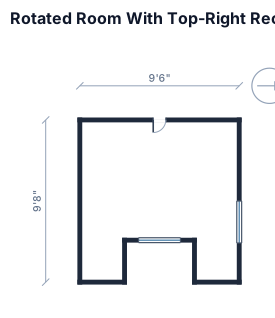
Emply room, 86" x 114" x 86" x 114 Can you remove from the top far right position 32" to the left as the new room corner and is 30 " long running parallel to the original wall. It then turns left 90 for 32" and ties into the original wall. Can you do this? Can you simply rotate this drawing 90 degrees right?
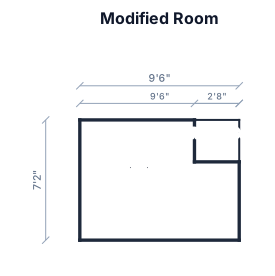
Emply room, 86" x 114" x 86" x 114 Can you remove from the top far right position 32" to the left as the new room corner and is 30 " long running parallel to the original wall. It then turns left 90 for 32" and ties into the original wall. Can you do this?
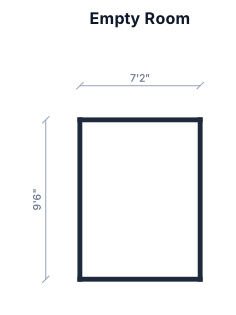
Emply room, 86" x 114" x 86" x 114"
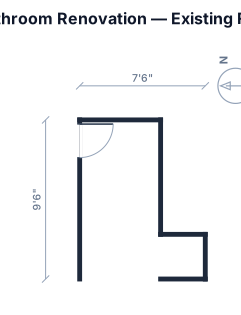
i AM RENOVATING a bathroom, where all the current fixtures are being replaced. I will provide the current dimensions as that is what we will be working with. Starting from the entry way wall and moving clockwise, I'll provide the wall dimensions. The entry door is located 3" from the starting first wall corner of measurement and is 24" wide. 54" (turn right) x 114" (turn right) x 55" 9turn Right) 30" x (turn Left) 32" x (turn right) 58" x (turn right) 32" x (turn left) 28". Your rendering didn't depict what I drew and left out some of the measurements. Move the door to the other side of the wall you put it on, and note that my instruction to turn left or right alre all 90 degree angles. Let see if you can get it right this time. thanks You are lost, so lets start over to make this less complicated for you. The entry door wall is 54" in length. The door is located 3" from the starting measuring point on that wall. The next wall turns right 90 degrees and 114" long. The next wall turns rights at 90 degrees and is 55" long. The next wall turns 90 degrees right and is 30" long. The next wall turns left 90 degrees (or right 270 degrees) and is 32" long. The next wall turns right 90 degrees and is 58" long. The next wall turns right at 90 degrees and is 32" long. The next wall turns left 90 degrees and ties into our first measuring point and is 28" long. Please turn diagram 270 degrees and remove all fixtures. Thata's not what I asked. Go back to the prior drawing you rendered. Thanks Turn 90 degrees left
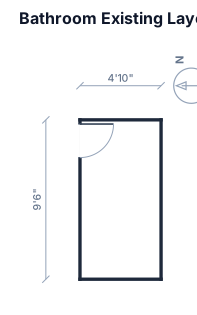
i AM RENOVATING a bathroom, where all the current fixtures are being replaced. I will provide the current dimensions as that is what we will be working with. Starting from the entry way wall and moving clockwise, I'll provide the wall dimensions. The entry door is located 3" from the starting first wall corner of measurement and is 24" wide. 54" (turn right) x 114" (turn right) x 55" 9turn Right) 30" x (turn Left) 32" x (turn right) 58" x (turn right) 32" x (turn left) 28". Your rendering didn't depict what I drew and left out some of the measurements. Move the door to the other side of the wall you put it on, and note that my instruction to turn left or right alre all 90 degree angles. Let see if you can get it right this time. thanks You are lost, so lets start over to make this less complicated for you. The entry door wall is 54" in length. The door is located 3" from the starting measuring point on that wall. The next wall turns right 90 degrees and 114" long. The next wall turns rights at 90 degrees and is 55" long. The next wall turns 90 degrees right and is 30" long. The next wall turns left 90 degrees (or right 270 degrees) and is 32" long. The next wall turns right 90 degrees and is 58" long. The next wall turns right at 90 degrees and is 32" long. The next wall turns left 90 degrees and ties into our first measuring point and is 28" long. Please turn diagram 270 degrees and remove all fixtures. Thata's not what I asked. Go back to the prior drawing you rendered. Thanks
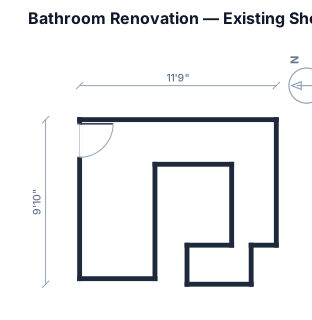
i AM RENOVATING a bathroom, where all the current fixtures are being replaced. I will provide the current dimensions as that is what we will be working with. Starting from the entry way wall and moving clockwise, I'll provide the wall dimensions. The entry door is located 3" from the starting first wall corner of measurement and is 24" wide. 54" (turn right) x 114" (turn right) x 55" 9turn Right) 30" x (turn Left) 32" x (turn right) 58" x (turn right) 32" x (turn left) 28". Your rendering didn't depict what I drew and left out some of the measurements. Move the door to the other side of the wall you put it on, and note that my instruction to turn left or right alre all 90 degree angles. Let see if you can get it right this time. thanks You are lost, so lets start over to make this less complicated for you. The entry door wall is 54" in length. The door is located 3" from the starting measuring point on that wall. The next wall turns right 90 degrees and 114" long. The next wall turns rights at 90 degrees and is 55" long. The next wall turns 90 degrees right and is 30" long. The next wall turns left 90 degrees (or right 270 degrees) and is 32" long. The next wall turns right 90 degrees and is 58" long. The next wall turns right at 90 degrees and is 32" long. The next wall turns left 90 degrees and ties into our first measuring point and is 28" long. Please turn diagram 270 degrees and remove all fixtures.
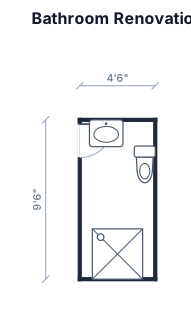
i AM RENOVATING a bathroom, where all the current fixtures are being replaced. I will provide the current dimensions as that is what we will be working with. Starting from the entry way wall and moving clockwise, I'll provide the wall dimensions. The entry door is located 3" from the starting first wall corner of measurement and is 24" wide. 54" (turn right) x 114" (turn right) x 55" 9turn Right) 30" x (turn Left) 32" x (turn right) 58" x (turn right) 32" x (turn left) 28". Your rendering didn't depict what I drew and left out some of the measurements. Move the door to the other side of the wall you put it on, and note that my instruction to turn left or right alre all 90 degree angles. Let see if you can get it right this time. thanks You are lost, so lets start over to make this less complicated for you. The entry door wall is 54" in length. The door is located 3" from the starting measuring point on that wall. The next wall turns right 90 degrees and 114" long. The next wall turns rights at 90 degrees and is 55" long. The next wall turns 90 degrees right and is 30" long. The next wall turns left 90 degrees (or right 270 degrees) and is 32" long. The next wall turns right 90 degrees and is 58" long. The next wall turns right at 90 degrees and is 32" long. The next wall turns left 90 degrees and ties into our first measuring point and is 28" long.
Focused examples and prompt ideas
Start with the complete visitor wall above, then use these focused collections when you want a narrower subject and more prompt context.
