
15 tables, put into pairs of two, five rows of 3 tables
FIELD NOTES · BROWSE BY TOOL
Floor Plan Examples Made by Real Visitors
Browse every eligible layout shared by FloorPlanMaker visitors, filter by planning tool, and adapt the exact prompt.
Browse 7173 real creationsCOMMUNITY OUTPUTS · EXACT PROMPTS
Classroom Seating Chart
Showing 121–144 of 152. No stock examples or system defaults. Choose a tool, study a real result, then reopen its prompt as your starting point.

15 tables, put into pairs of two, five rows of 6 desks

30 desks, put into pairs of two, five rows of 6 desks.

30 desks, put into pairs of two, five rows of 6 desks. put each row into sections of two desks

30 desks, put into pairs of two, five rows of 6 desks three columns

30 desks, put into pairs of two, five rows of 6 desks

17 student desks, in pairs.

A Lab-style classroom with 7 square science tables in a 40 x 30 ft room. Tables are arranged in a U shape. Each table has 4 seats each.

A Lab style classroom with 7 square tables in a U shape. Each table has 4 seats each.

A 7th grade classroom, 23 by 28 ft, with 15 student desks measuring 5 ft x 2 ft.

A 5th grade classroom, 32 by 26 ft, with 30 student desks in a 5 by 6 grid, a teacher desk, and a whiteboard

6 desks in a group with 5 groups

30 student desks 5 groups with 6 desks

An 11th grade classroom, 35 by 30 ft, with 30 student desks in a 5 by 6 grid, a teacher desk, and a whiteboard

An 11th grade classroom, 32 by 26 ft, with 30 student desks in a 5 by 6 grid, a teacher desk, and a whiteboard

A 9th grade classroom, 5 by 6 meter , with 32 student desks in a 5 by 6 grid, a teacher desk, and a whiteboard

A 5th grade classroom, 32 by 26 ft, with 32 student desks in a 5 by 6 grid, a teacher desk, and a whiteboard

27 student desks, 6 groups of 4 desks, 1 group of 3 desks, 30 foot by 30 foot room

you walk in my door and you immideatly see the white board my desk is in the back. I have tables that seat 2 and have them in rows of 3 side ways and some 4 rows back

Unsure how big it is but i have 3 rows of tables (2 kids at each table), my white boaerd is in the front of the room andb my desk is in the back
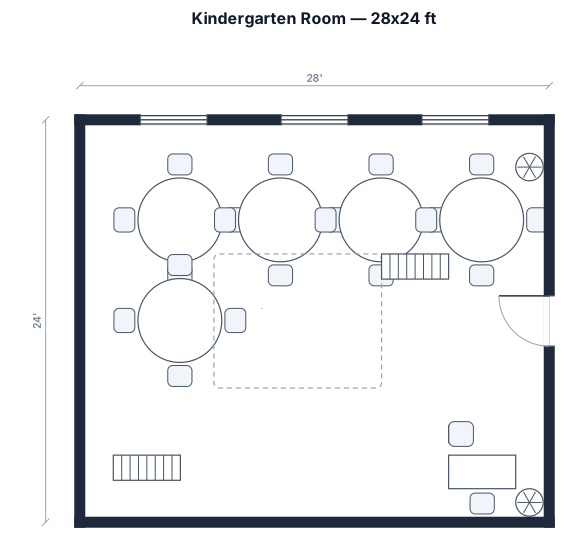
A 28 by 24 ft kindergarten room with 5 group tables seating 4, a carpet reading corner, and a teacher desk
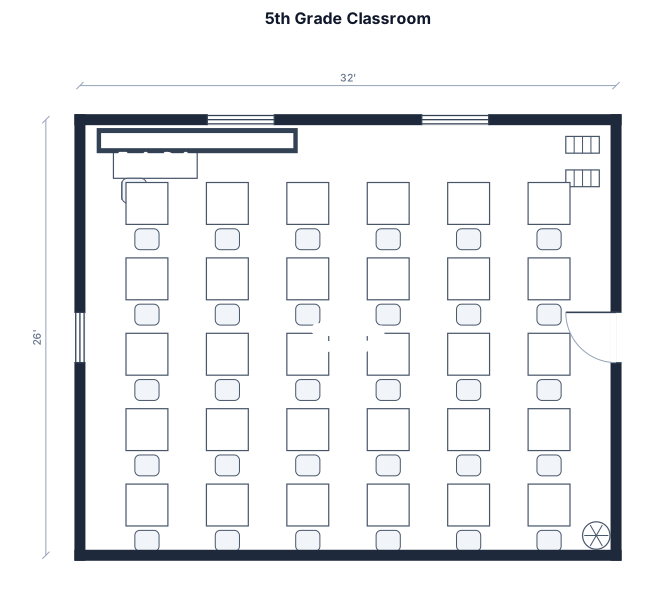
A 5th grade classroom, 32 by 26 ft, with 30 student desks in a 5 by 6 grid, a teacher desk, and a whiteboard
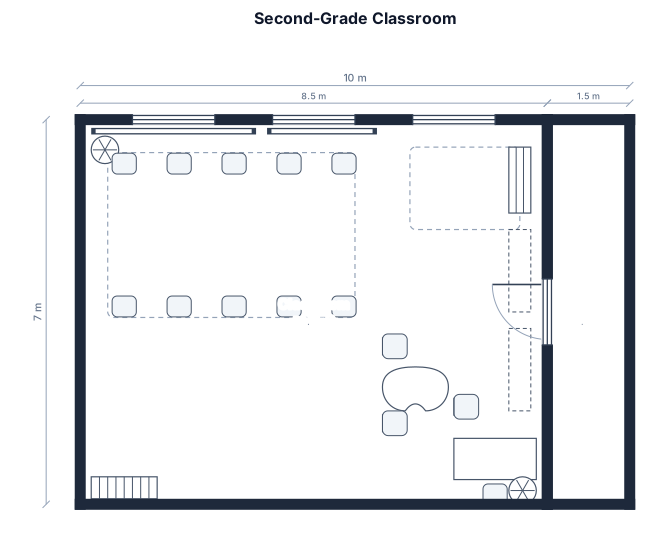
A second-grade classroom with 10 student desks arranged in small groups facing the whiteboard. The front of the room has a teaching area with a whiteboard and smart board. The teacher desk is in the back corner with a small-group teacher table nearby. The classroom also includes a reading corner, storage cabinets, and open walking space for the teacher to move around and support students.

A 5th grade classroom, 32 by 26 ft, with 30 student desks in a 5 by 6 grid, a teacher desk, and a whiteboard
Focused examples and prompt ideas
Start with the complete visitor wall above, then use these focused collections when you want a narrower subject and more prompt context.
