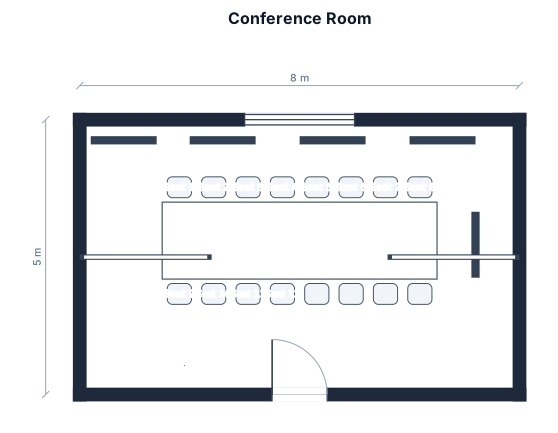
An 8 by 5 m conference room with a table seating 12, with 5 tv's and 2 blackboards
FIELD NOTES · BROWSE BY TOOL
Floor Plan Examples Made by Real Visitors
Browse every eligible layout shared by FloorPlanMaker visitors, filter by planning tool, and adapt the exact prompt.
Browse 7344 real creationsCOMMUNITY OUTPUTS · EXACT PROMPTS
Conference Room Layouts
Showing 121–144 of 214. No stock examples or system defaults. Choose a tool, study a real result, then reopen its prompt as your starting point.
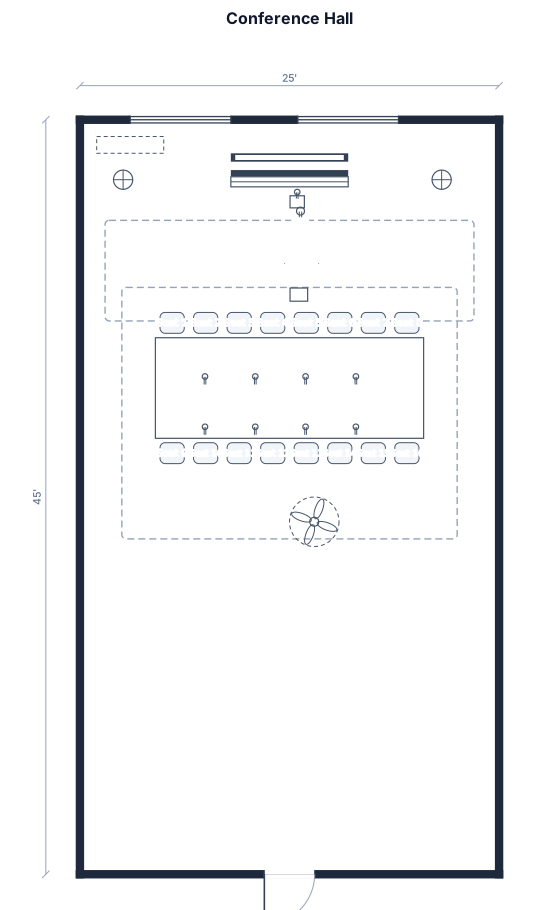
25 feet by 45 feet conference Hall with 16 person sitting conference table interactive panel VC camera mics on table
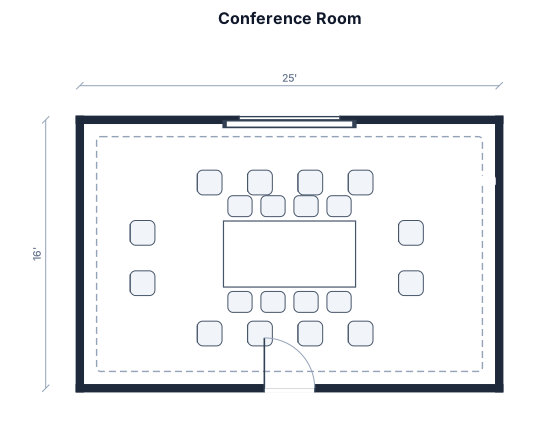
Well fit by 25 feet room with 16% sitting arrangement conference table interactive panel
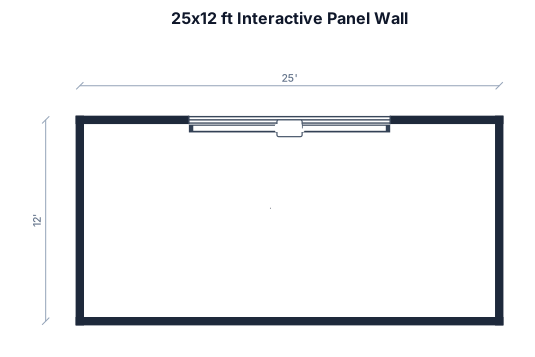
25 feat bye 12 feet interactive panel along with 12 feet wall
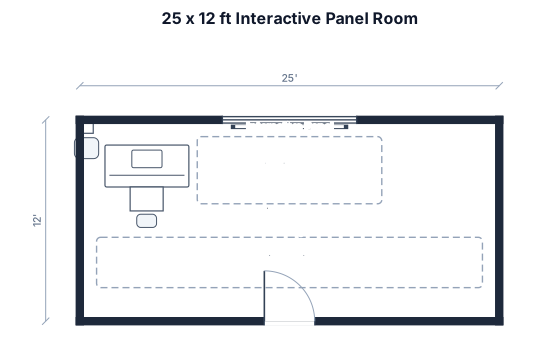
25 feat bye 12 feet room interactive panel
25 feat bye 12 feet room
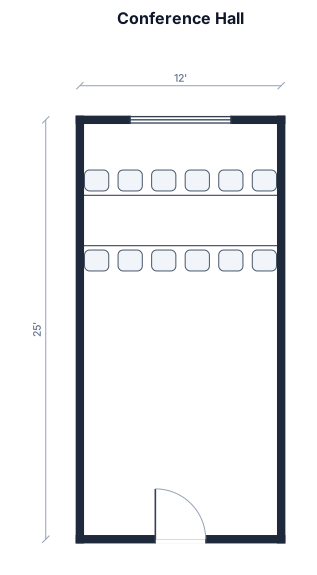
Conference Hall 12 feet by 25 feet 16 feet by 3 feet table with 16person sitting chair
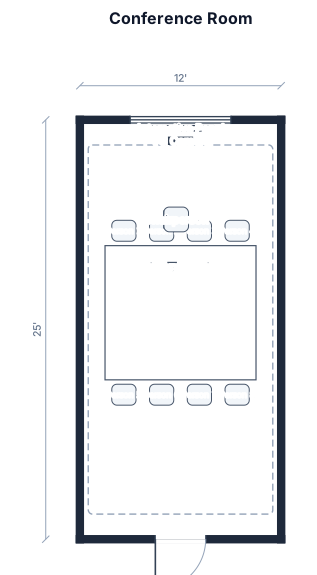
Conference room 12 by 25 feet 16 person sitting table interactive panel VC camera one chairperson mic
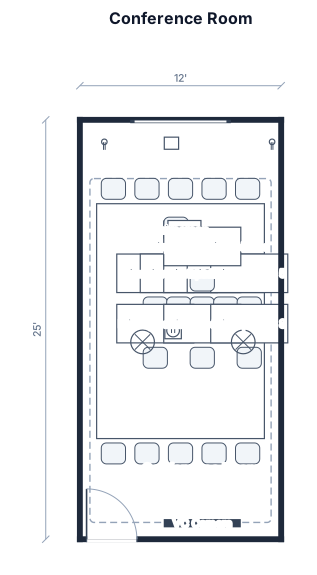
Confrance room 12 feet by 25 feet with total 16 person setting door is in corner 12 feet wall interactive pannel with all accessories u shape table with chairs 8 mic on table and 1 chairperson mic vc camera in front of interactive pannel
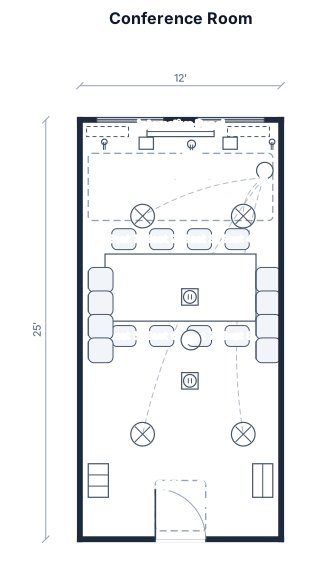
Confrance room 12 feet by 25 feet with total 16 person setting door on 12 feet wall interactive pannel with all accessories
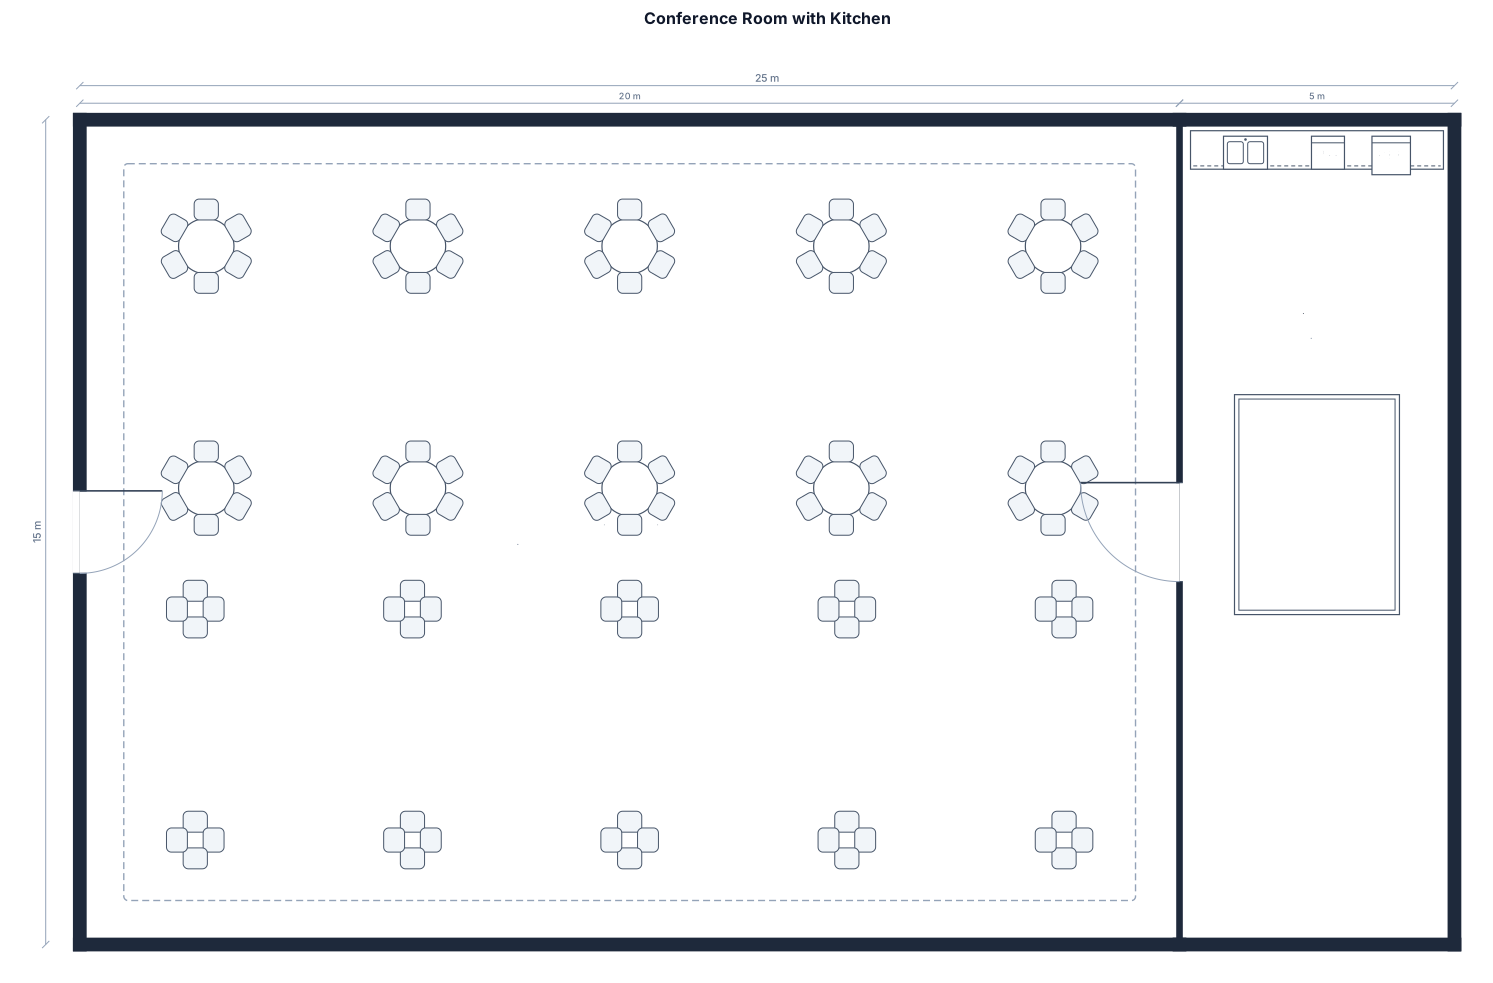
An 20 by 15 m conference room with a 10 round tables seating 6 each, 10 small tables seating 4 each, entrance on the west side, kitchen with large island on the west side
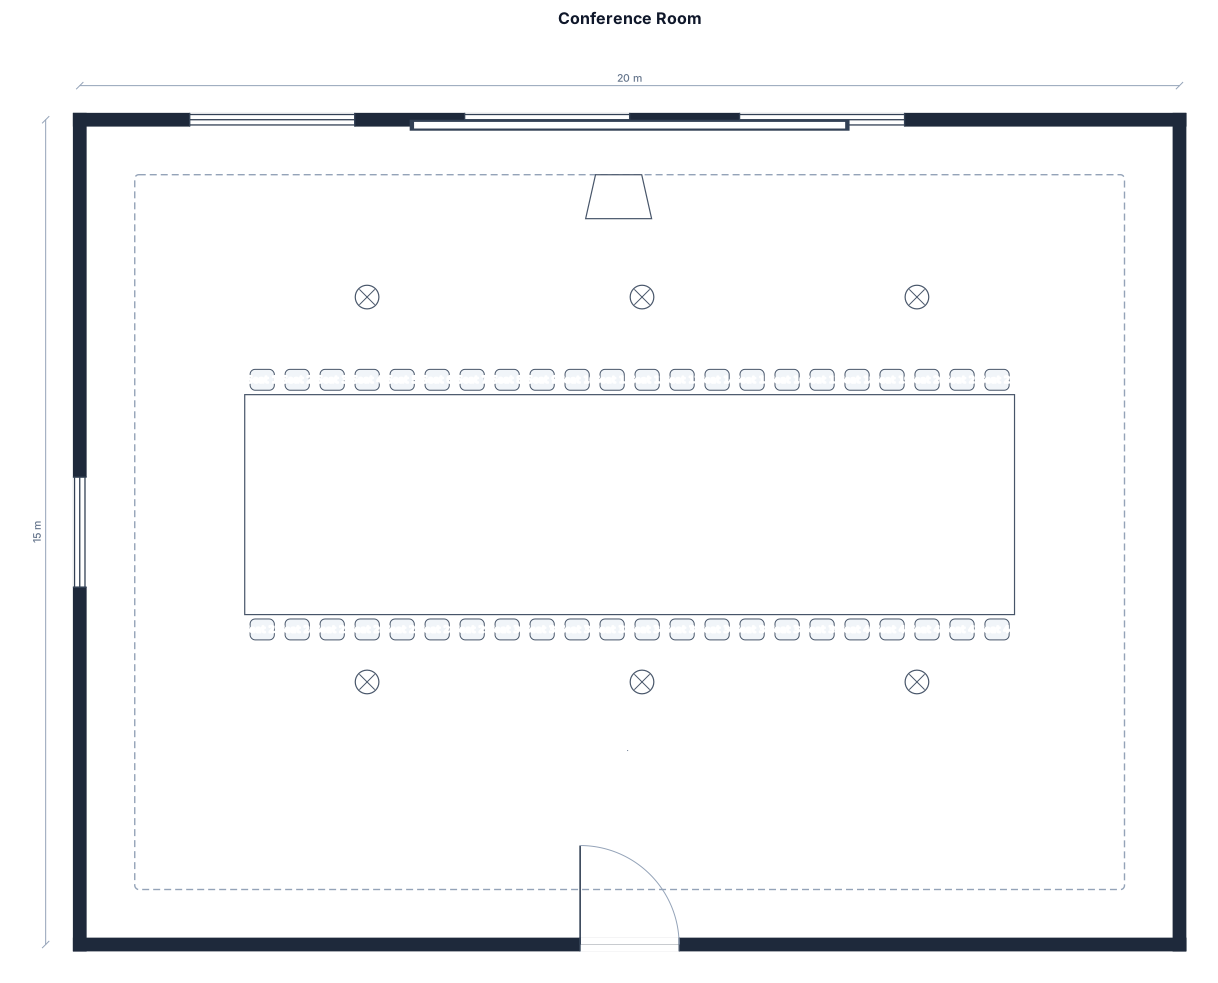
An 20 by 15 m conference room with a table seating 100, a presentation screen
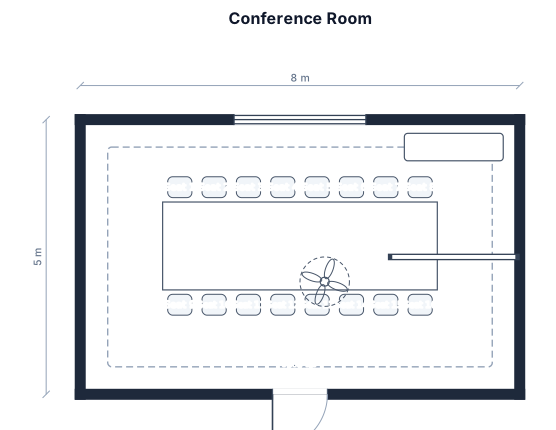
An 8 by 5 m conference room with a table seating 30, a presentation screen, and a side credenza
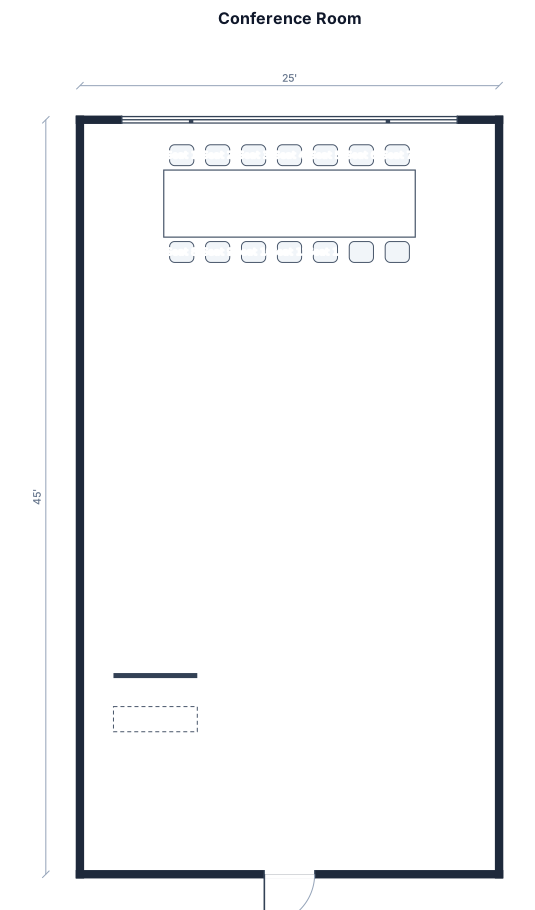
A 25 ft by 45 ft conference room with ten 8-ft tables seating 8 each, a large white board on back wall, and a side credenza with large TV mounted above, and a 15-ft glass table with 12 seats

A 6 by 4 m meeting room with a round table for 8 and a wall-mounted display

An 8 by 5 m conference room with a table seating 12, a presentation screen, and a side credenza

An 5,100 to 5,160 square foot ballroom. 255 seats -24 - 5ft tables cresent seating in the front and center. 11 - 6ft table along the back two rows with chairs all the way around 8x24 stage beverage tabe in the back left corner AV table in the back right corner beverge table on the right side of the room near the front

55' by 47' conference room with 8' round tables spaced 36" apart

55' by 47' conference room with 5' round tables

800 sq ft conference room. 5 table u shape set up for 18. av table at back of room two (4ft tables) and 2 guests seated behind av table. add table for food and beverage

2 lateral row. each with 12 chairs, plus 1 center row with 20 chairs, all with 13 lines of chairs

500 sq. ft. room with a 6' table and 3 chairs at the back of the room (setup like registration). 2 rounds in front with 4 chairs at each in front of them with enough space to congregate at the registration table.

An 16 by 22 m gala diner room with 10 round table seating 10, a LED screen 2mx3m, and a stage 4mx2m. Keep at least 70 cm behind chairs so people can walk and sit comfortably

An 16 by 22 m gala diner room with 10 table seating 10, a LED screen 2mx3m, and a stage 4mx2m. keep at least 70 cm behind chairs so people can walk and sit comfortably
Focused examples and prompt ideas
Start with the complete visitor wall above, then use these focused collections when you want a narrower subject and more prompt context.
