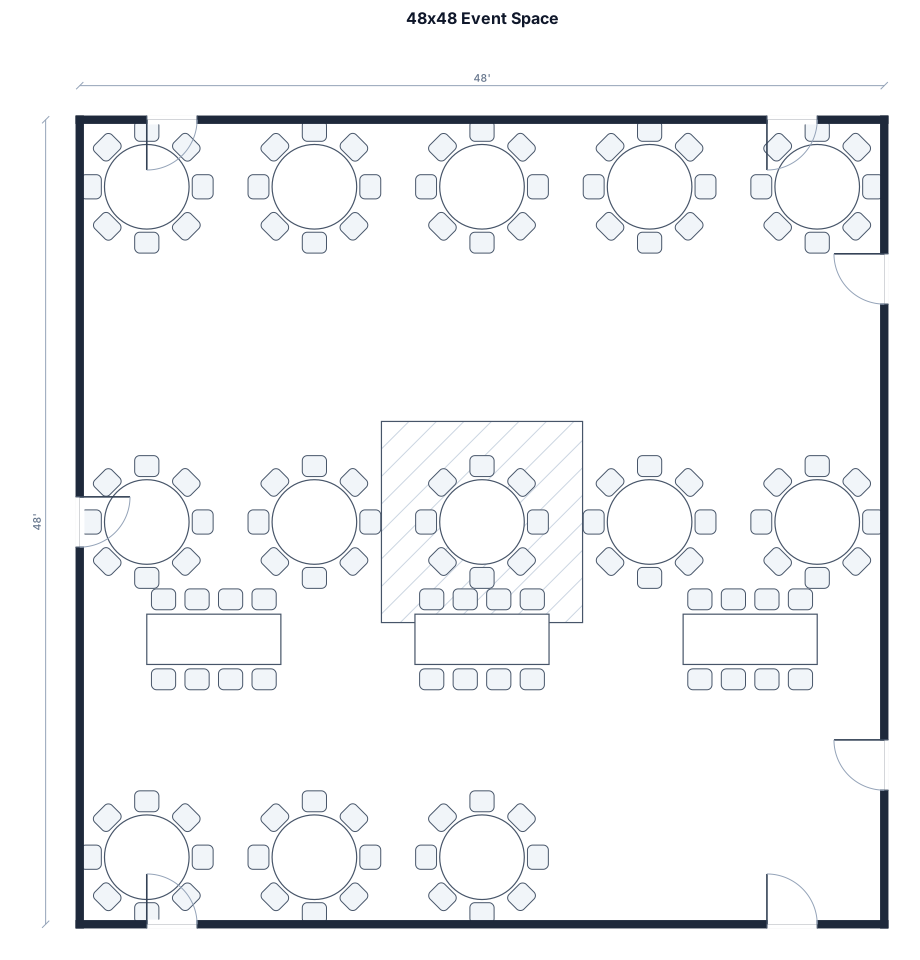
A 48 feet by 48 feet event space with a dance floor small dance floor, 13 - 8ft round tables and 3- 8ft rectangle tables with 7 doors around the building
FIELD NOTES · BROWSE BY TOOL
Floor Plan Examples Made by Real Visitors
Browse every eligible layout shared by FloorPlanMaker visitors, filter by planning tool, and adapt the exact prompt.
Browse 7329 real creationsCOMMUNITY OUTPUTS · EXACT PROMPTS
Event Floor Plans
Showing 121–144 of 303. No stock examples or system defaults. Choose a tool, study a real result, then reopen its prompt as your starting point.
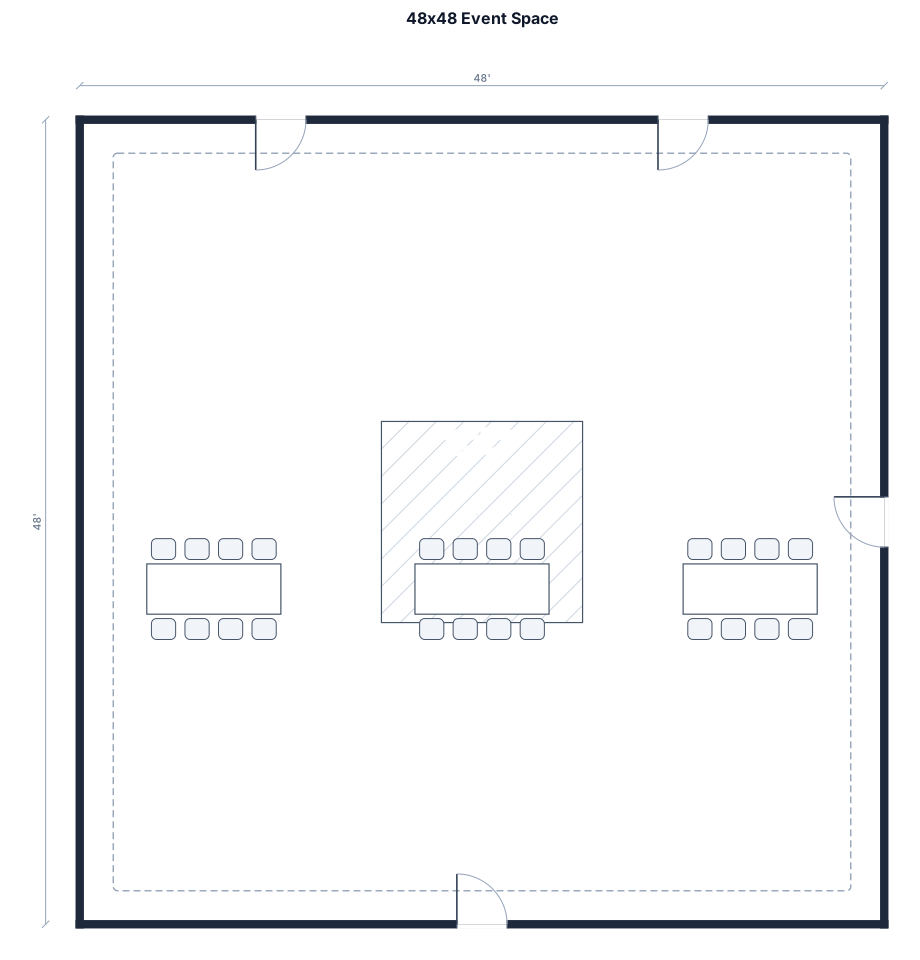
A 48 feet by 48 feet event space with a dance floor small dance floor, 13 - 8ft round tables and 3- 8ft rectangle tables with 4 doors around the building
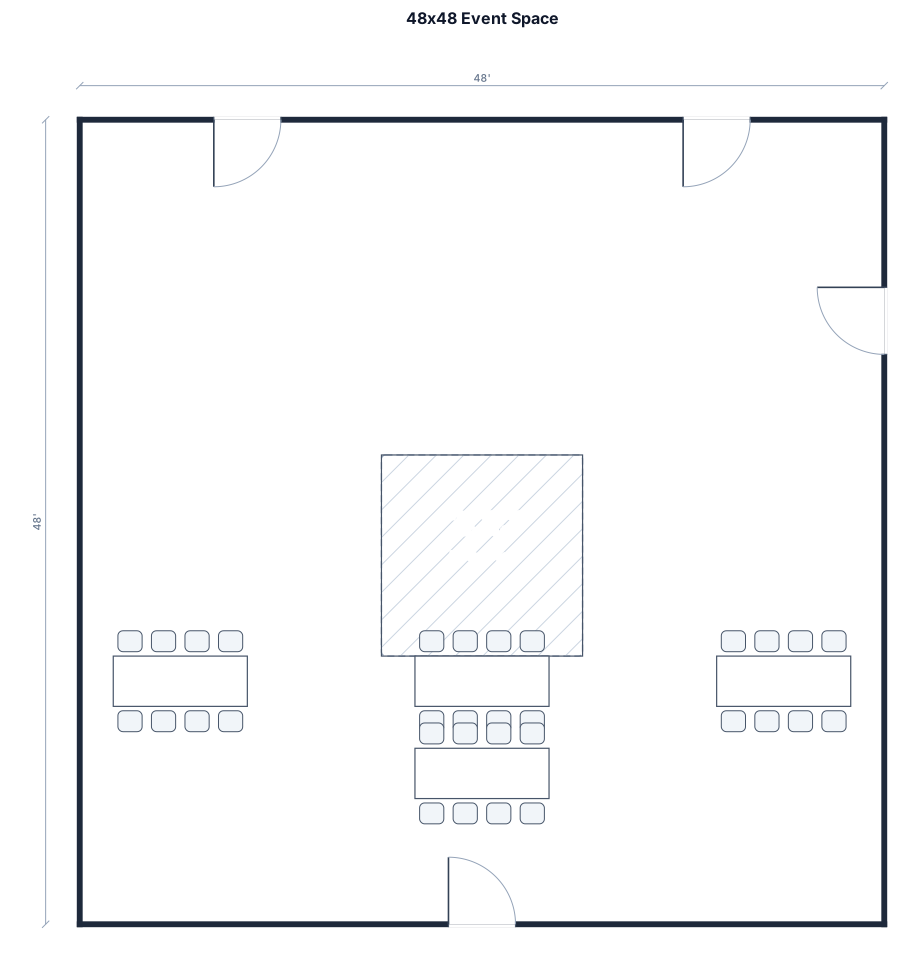
A 48 feet by 48 feet event space with a dance floor small dance floor, round tables of 13 - 8ft round tables and 3- 8ft rectangle tables with 4 doors around the building
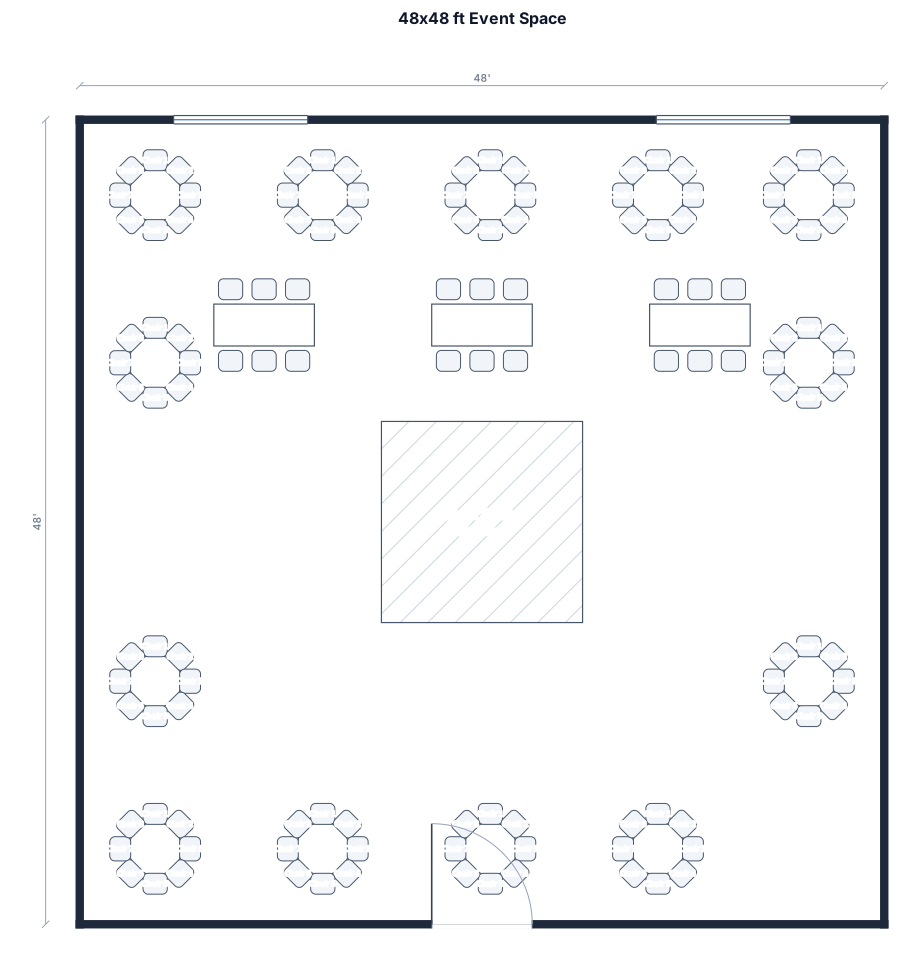
A 48 feet by 48 feet event space with a dance floor small dance floor, 13 - 5ft round tables and 3- 6ft rectangle tables. put 8 chairs at each round table
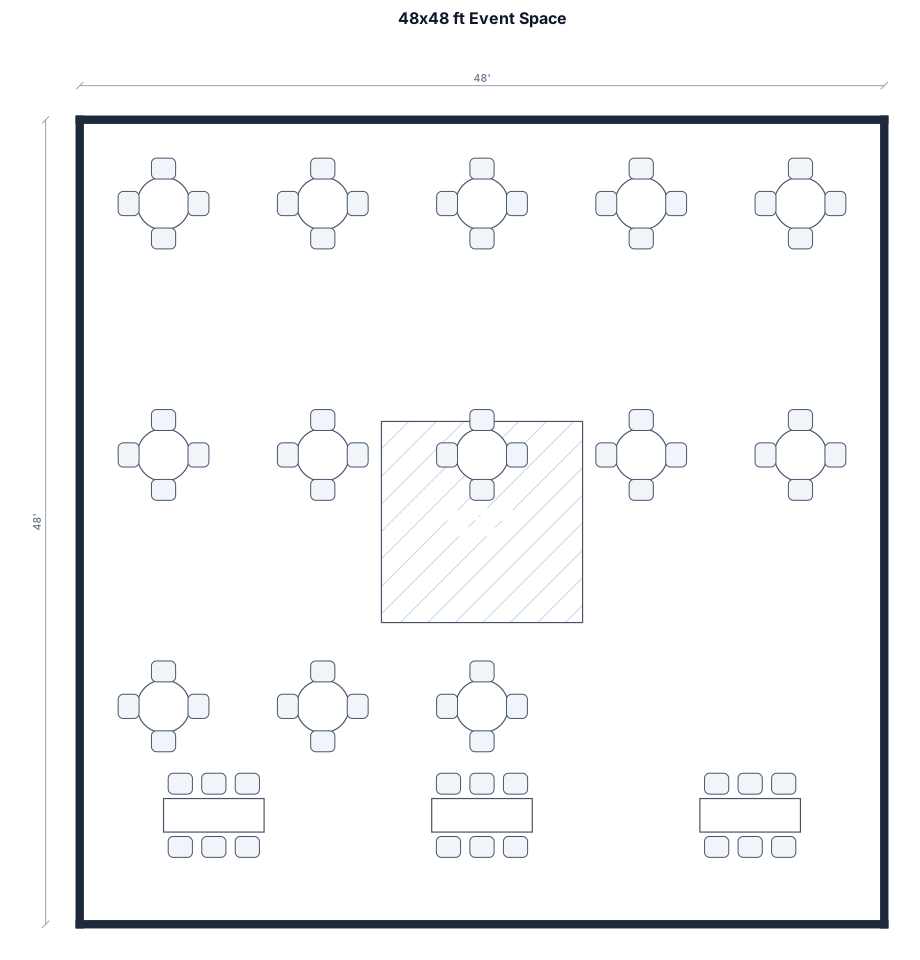
A 48 feet by 48 feet event space with a dance floor small dance floor, 13 - 5ft round tables and 3- 6ft rectangle tables
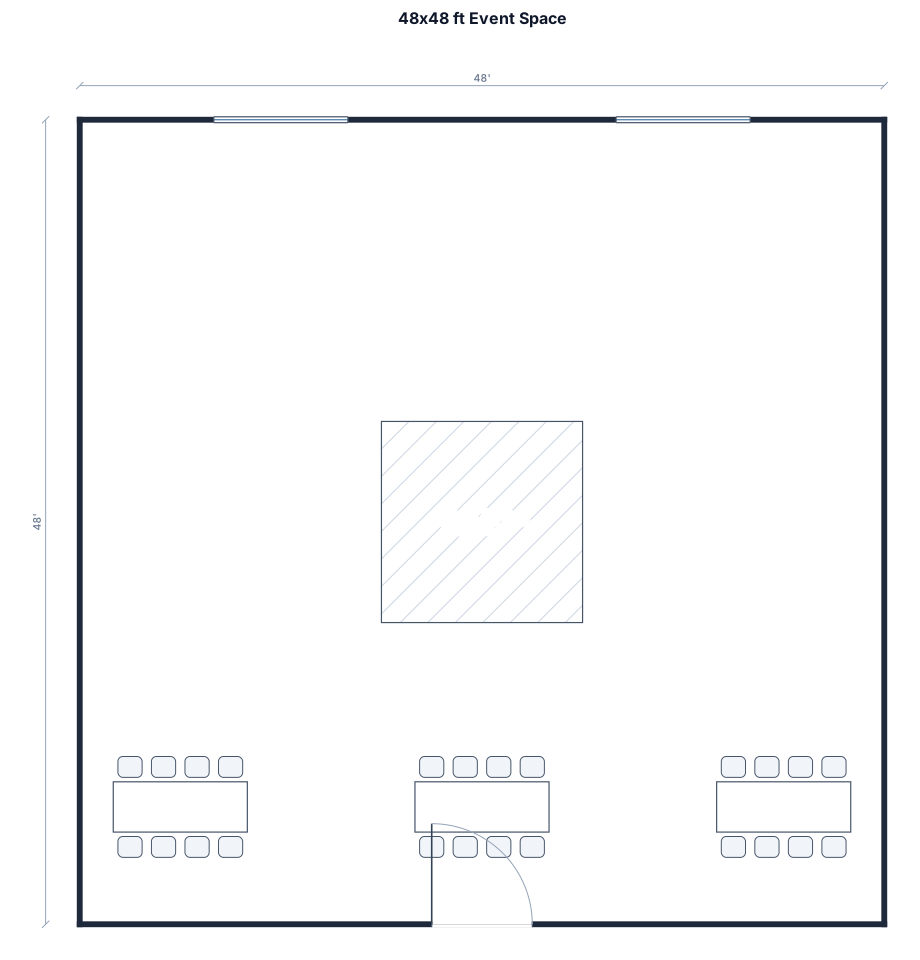
A 48 feet by 48 feet event space with a dance floor small dance floor, round tables of 13 - 8ft round tables and 3- 8ft rectangle tables
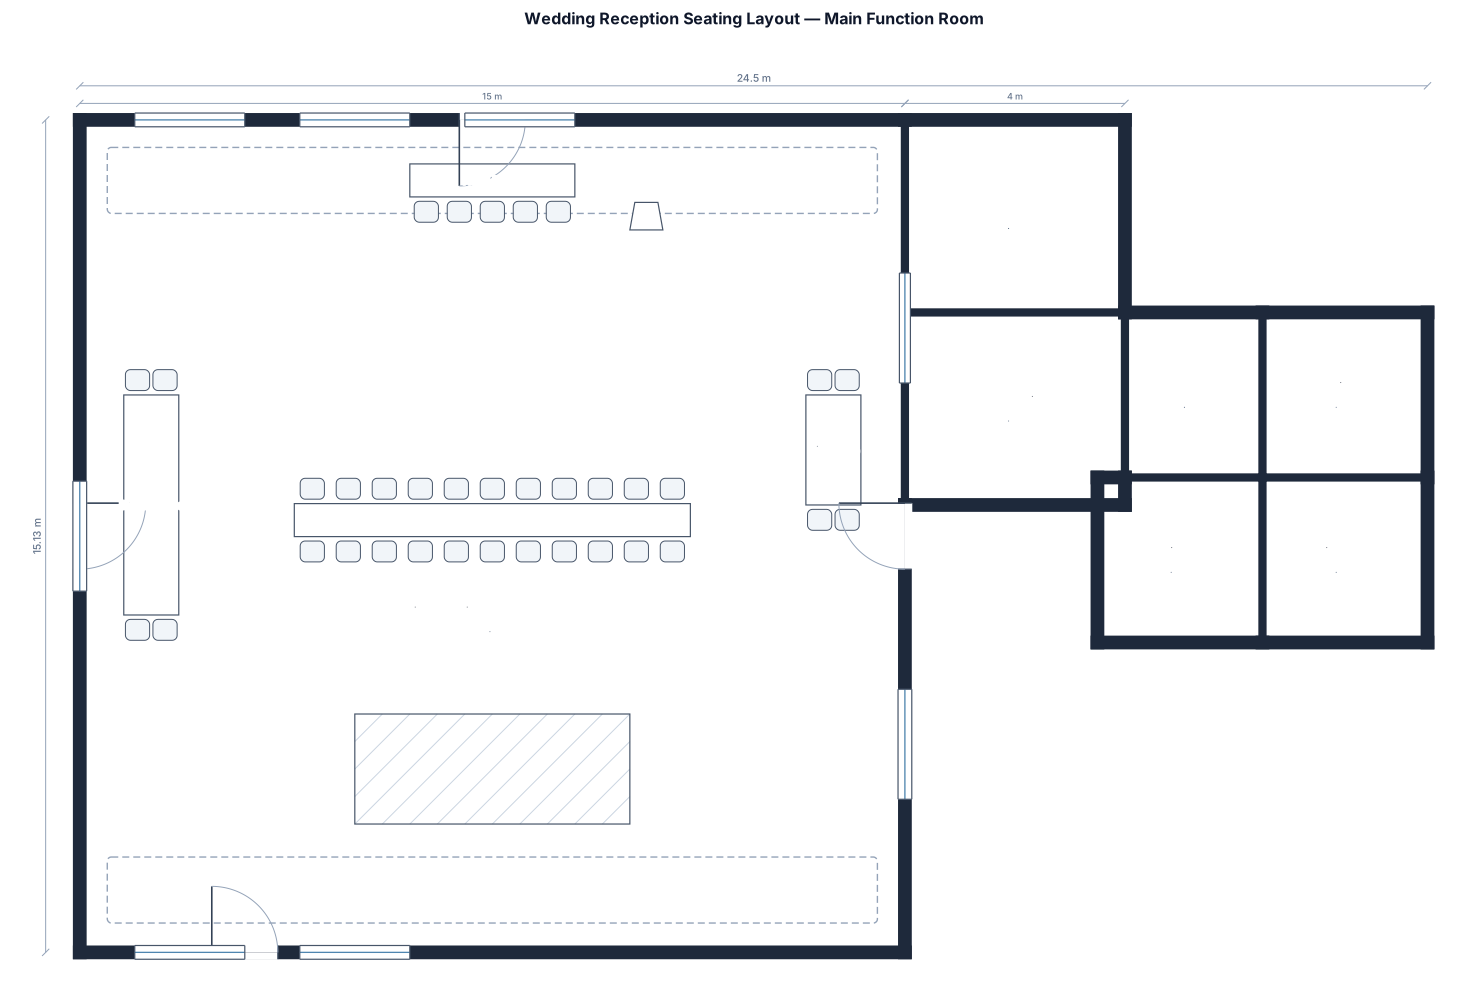
reate a scaled 2D wedding reception seating layout using the uploaded architectural floor plan as the exact base/reference. Use the main Function Room with a total area of 227 m² as the seating area. Preserve the actual shape and dimensions of the hall, including all walls, doors, entrances, windows, columns, and other fixed architectural structures shown in the floor plan. The seating arrangement consists of 6 rows of long rectangular banquet tables. TABLE SPECIFICATION: - Each individual table measures 180 cm × 60 cm. - Each 180 × 60 cm table accommodates 6 guests, with 3 guests seated on each long side. - Each row consists of 4 tables connected directly end-to-end, with no gaps between the tables. - Therefore, each complete row measures: - 720 cm long × 60 cm wide - 24 guests per row - Create exactly 6 rows. - Total tables: 24 tables - Total seating capacity: 144 guests TABLE ARRANGEMENT: - Arrange all 6 rows parallel to each other. - Follow the orientation and general positioning shown in the provided reference layout. - The 4 tables within each row must appear as one continuous long table, not as four separate tables. - Maintain realistic and comfortable circulation space between rows. - Keep all entrances, doors, and access paths unobstructed. - Ensure the tables remain completely inside the main 227 m² Function Room. - Do not place tables inside the VIP Room, smaller Function Room, Pantry, toilets, lift area, staircase, or other non-hall areas.
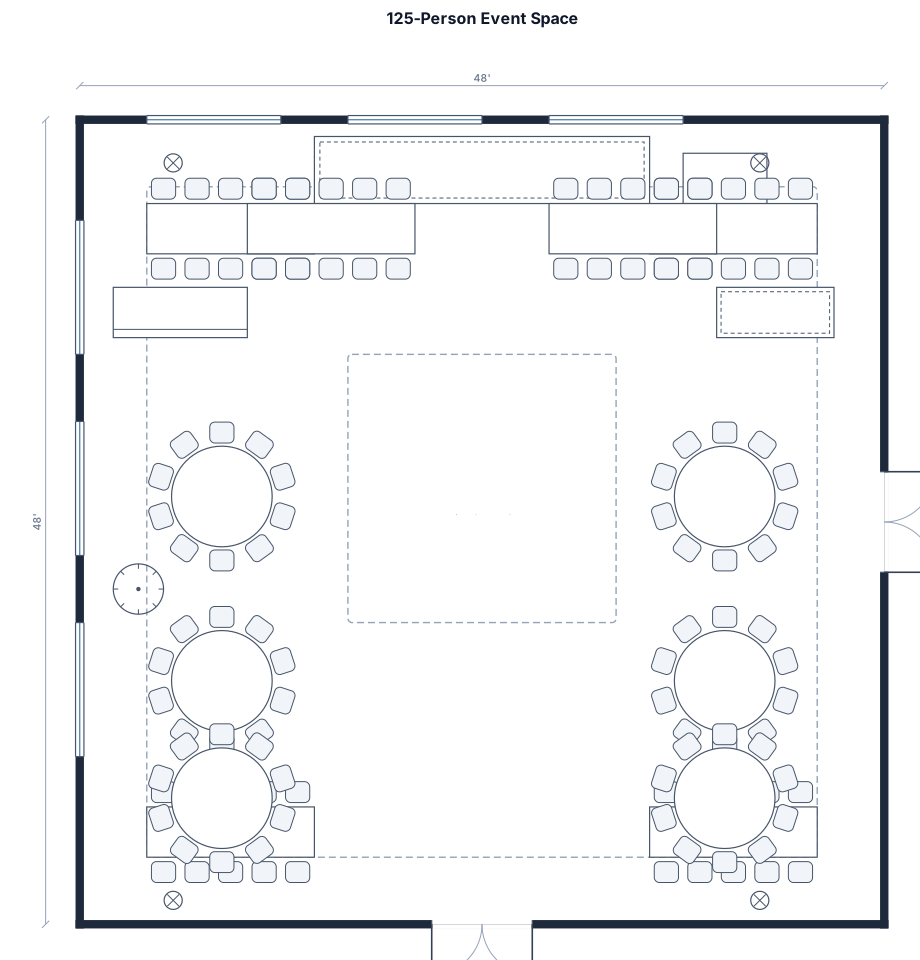
a 48x48 feet event space to fit 125 people
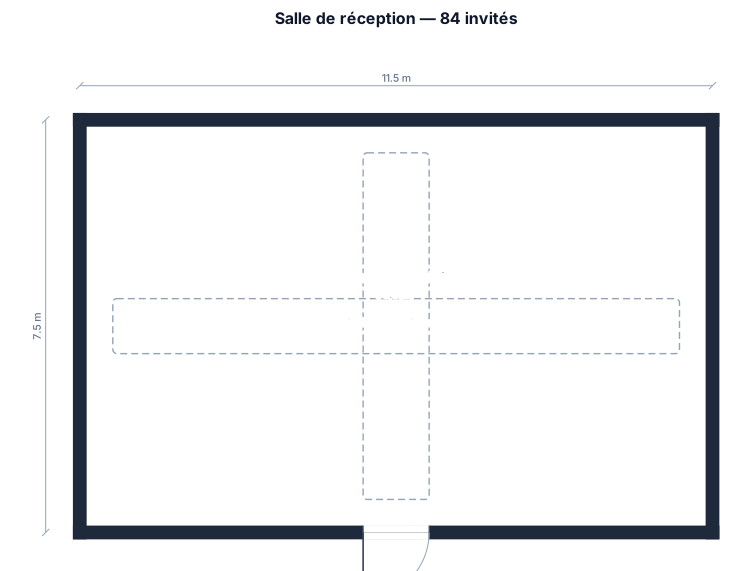
Salle rectangulaire de 11,5 m × 7,5 m pour 84 invités assis. Crée un plan avec des tables et des chaises en laissant de l'espace pour circuler.
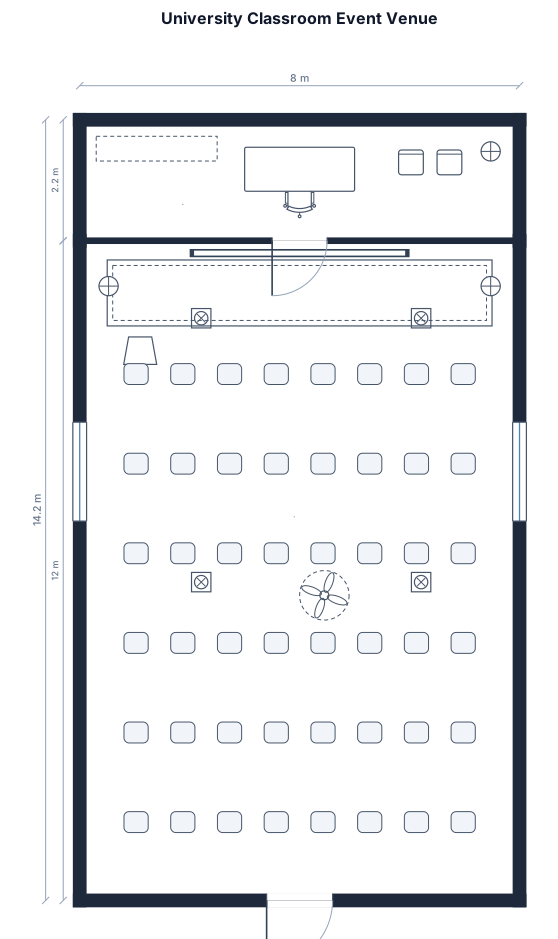
A modern university classroom transformed into a small event venue. Rectangular room, approximately 8 meters wide and 12 meters long, with a low stage at the front, movable chairs for the audience, a presentation screen, basic stage lighting, speakers, and a small backstage area. Clean contemporary interior, suitable for a cultural event, concert or public presentation.
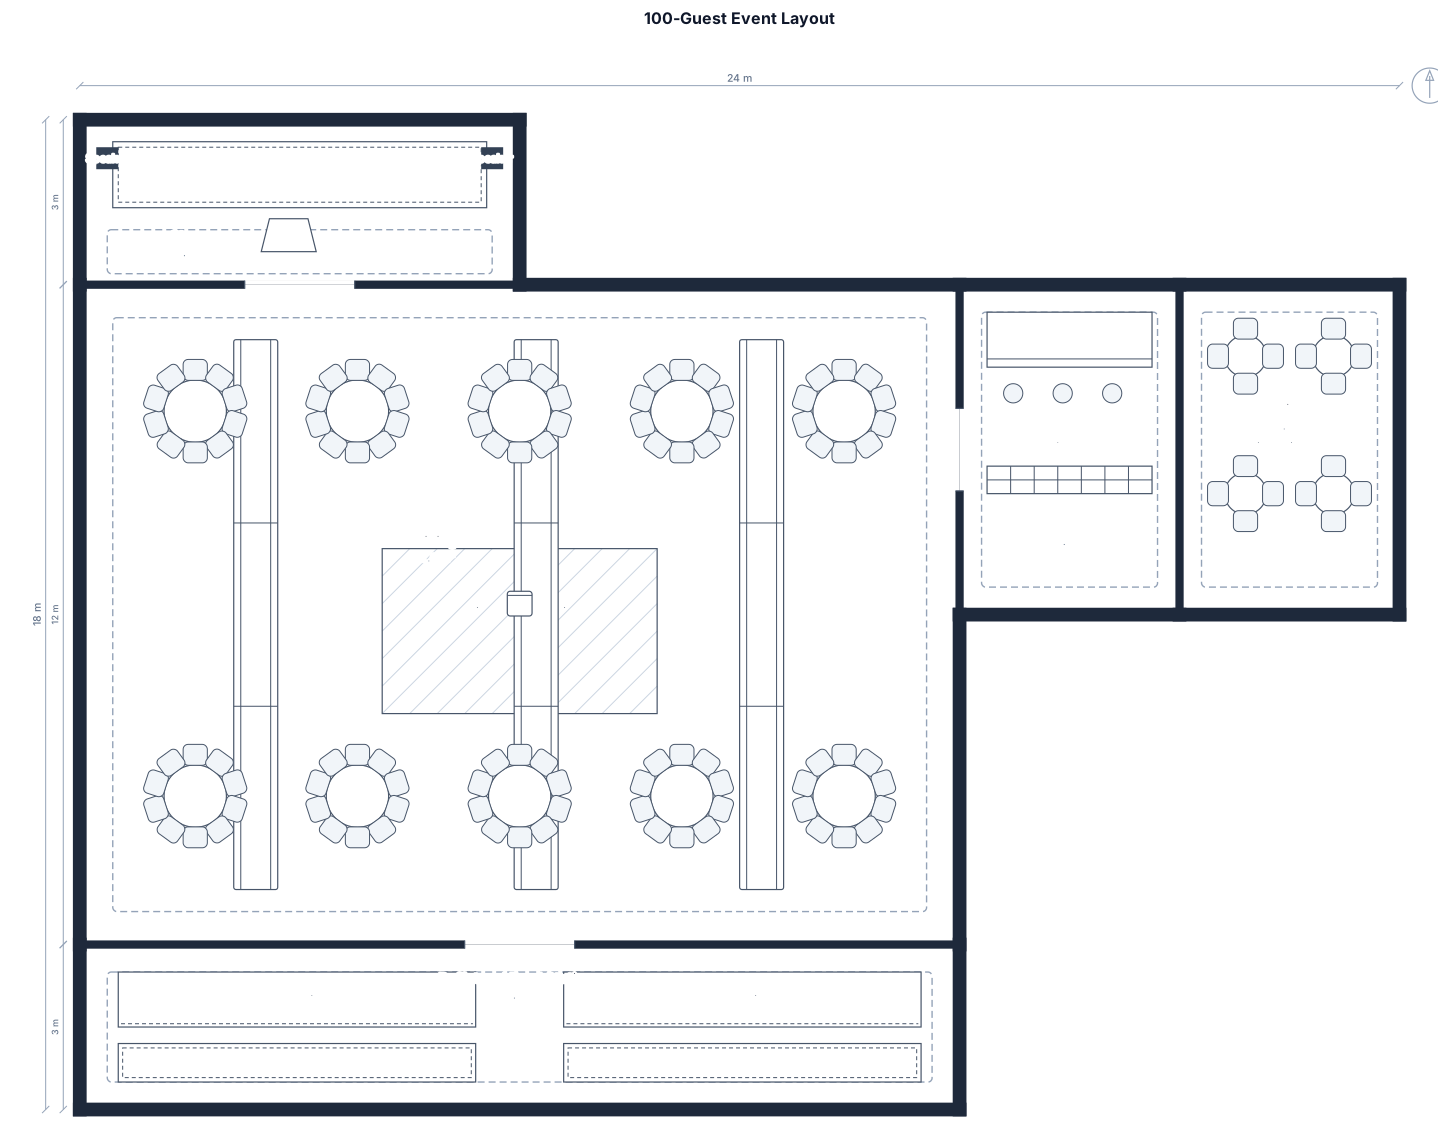
Guest Count: 100 Design/Layout the following: Guest Tables and Chairs (be sure to include the number of chairs at each table) Buffet or Food Station areas (if being used) keep in mind that there should be 2 food stations provided. Bar Area Mocktail Tables Stage
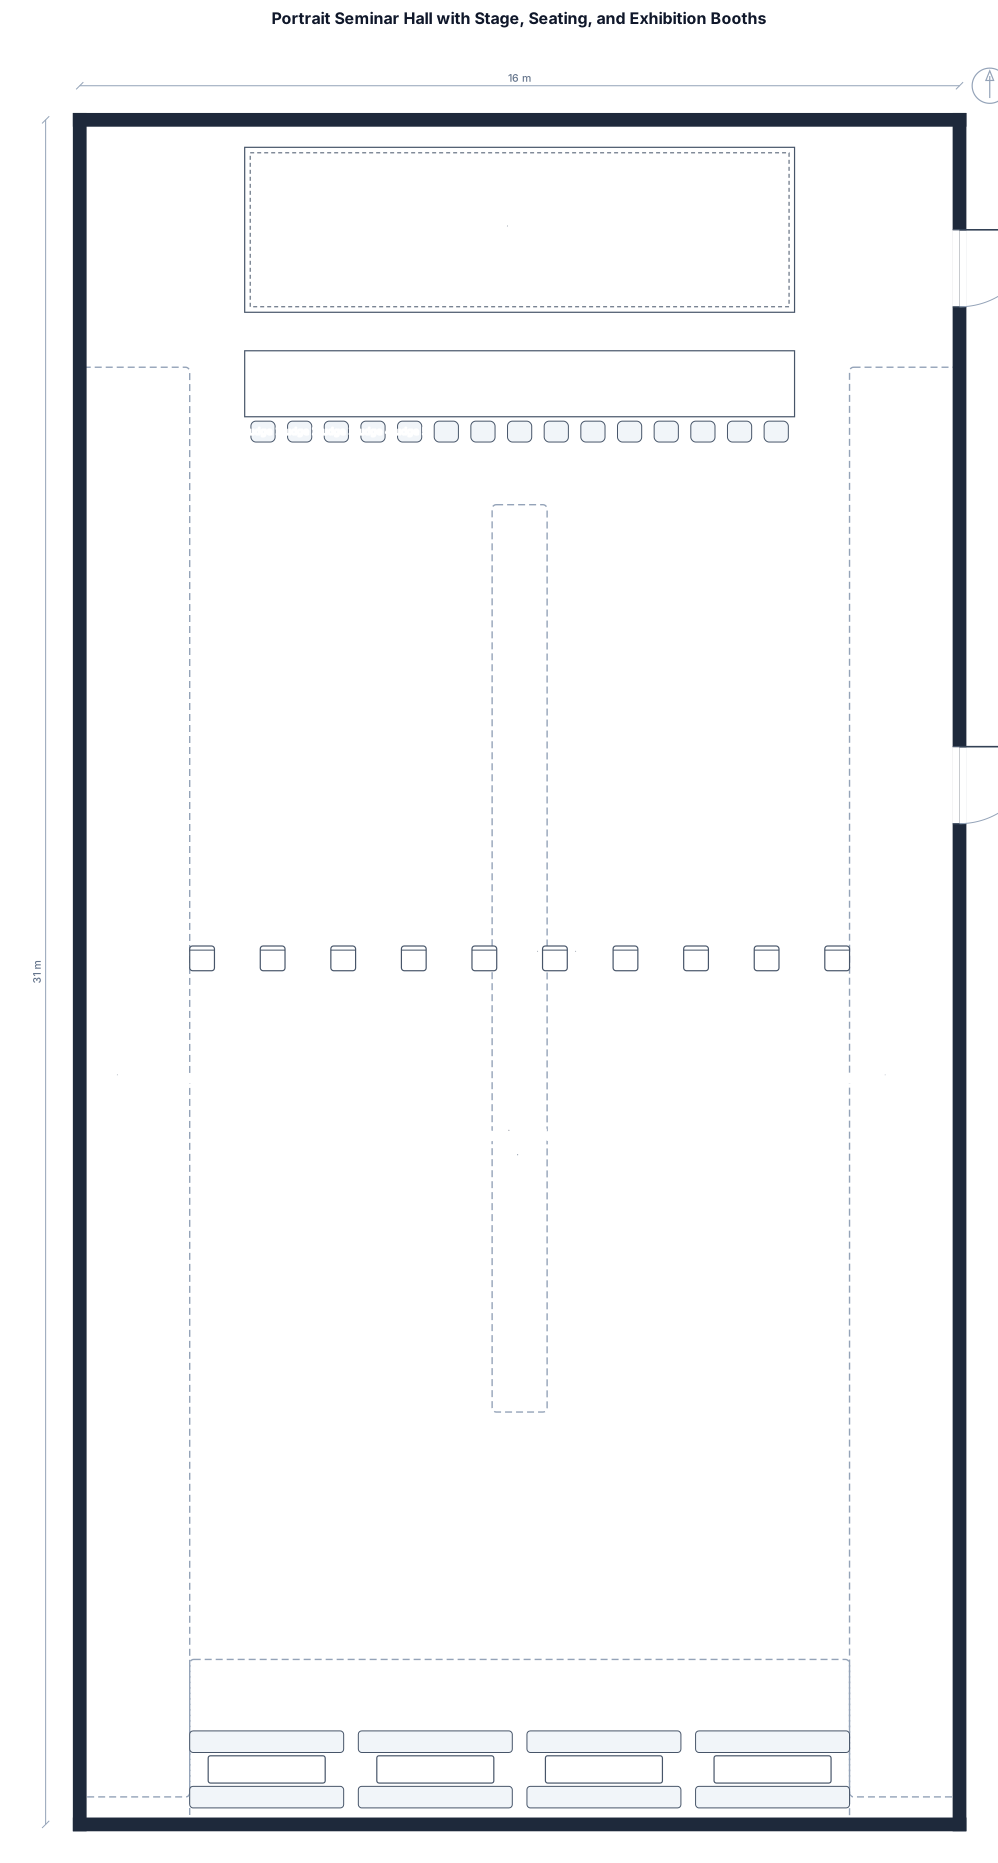
A 2D top-down architectural event floor plan for a rectangular seminar hall, width 16 meters and length 31 meters, arranged in a portrait/longitudinal layout. - At the North wall (front): A main stage measuring 10 meters long and 3 meters wide. - Front of the stage: A single long judges' table with 5 chairs, perfectly centered with the stage. - Middle area: Audience seating with exactly 80 chairs arranged in rows (theater style, no tables). - East wall: 2 entrance/exit doors clearly marked. - Exhibition booths: Exactly 12 identical booths, each measuring 2.8 meters long and 1.4 meters wide. All 12 booths must be identical in size. - Booth Placement: Placed flush against the 3 remaining walls (West, South, and East walls, avoiding the doors). No booths should be placed near the front wall or blocking the view of the stage. - Ensure clear, wide walkways and aisles between the central seating area and the perimeter booths.
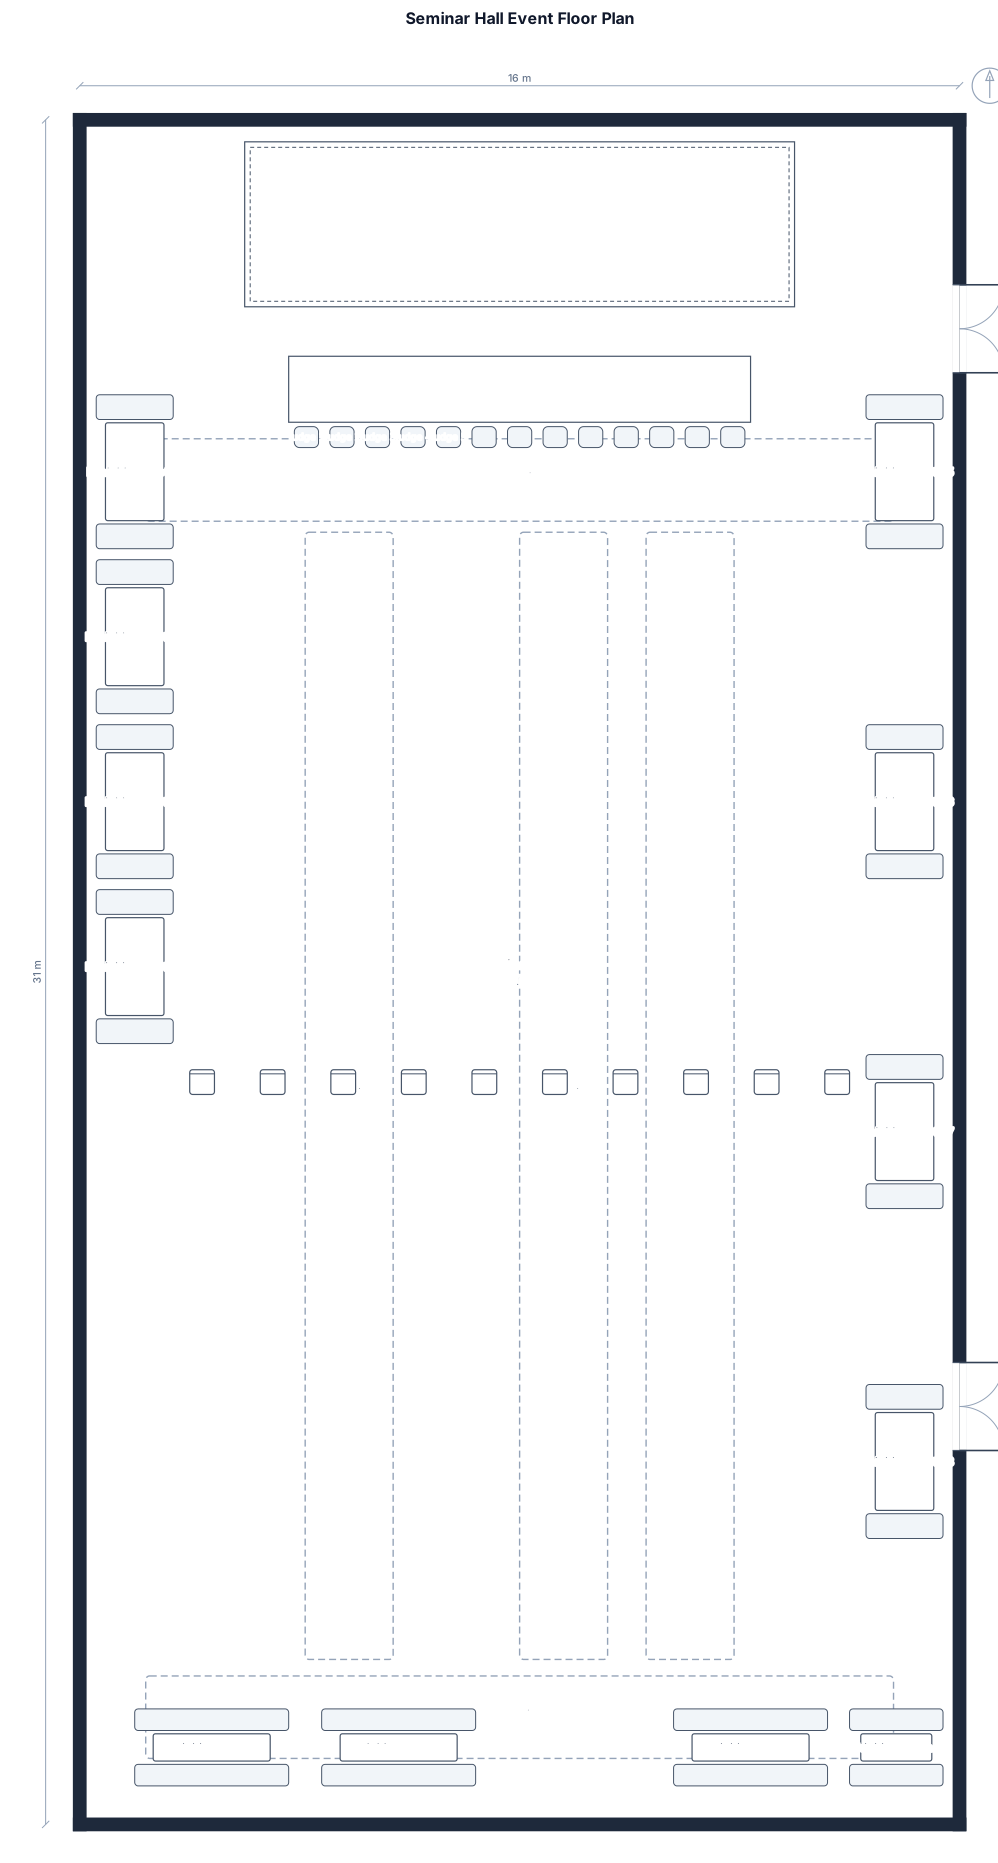
A 2D top-down architectural event floor plan for a rectangular seminar hall, width 16 meters and length 31 meters, arranged in a portrait/longitudinal layout. - At the North wall (front): A main stage measuring 10 meters long and 3 meters wide. - In front of the stage: A single long judges' table with 5 chairs centered with the stage. - Middle area: Main audience seating with chairs only (theater style arranged in rows, no tables). - East wall: 2 entrance/exit doors clearly marked. - Exhibition booths: 12 booths in total, each booth size is 2.8 meters long and 1.4 meters wide. All 12 booths are placed lined up flush against the 3 remaining walls (West, South, and East walls, avoiding the doors). - Ensure clear and wide walkways/aisles between the central seating area and the perimeter booths.
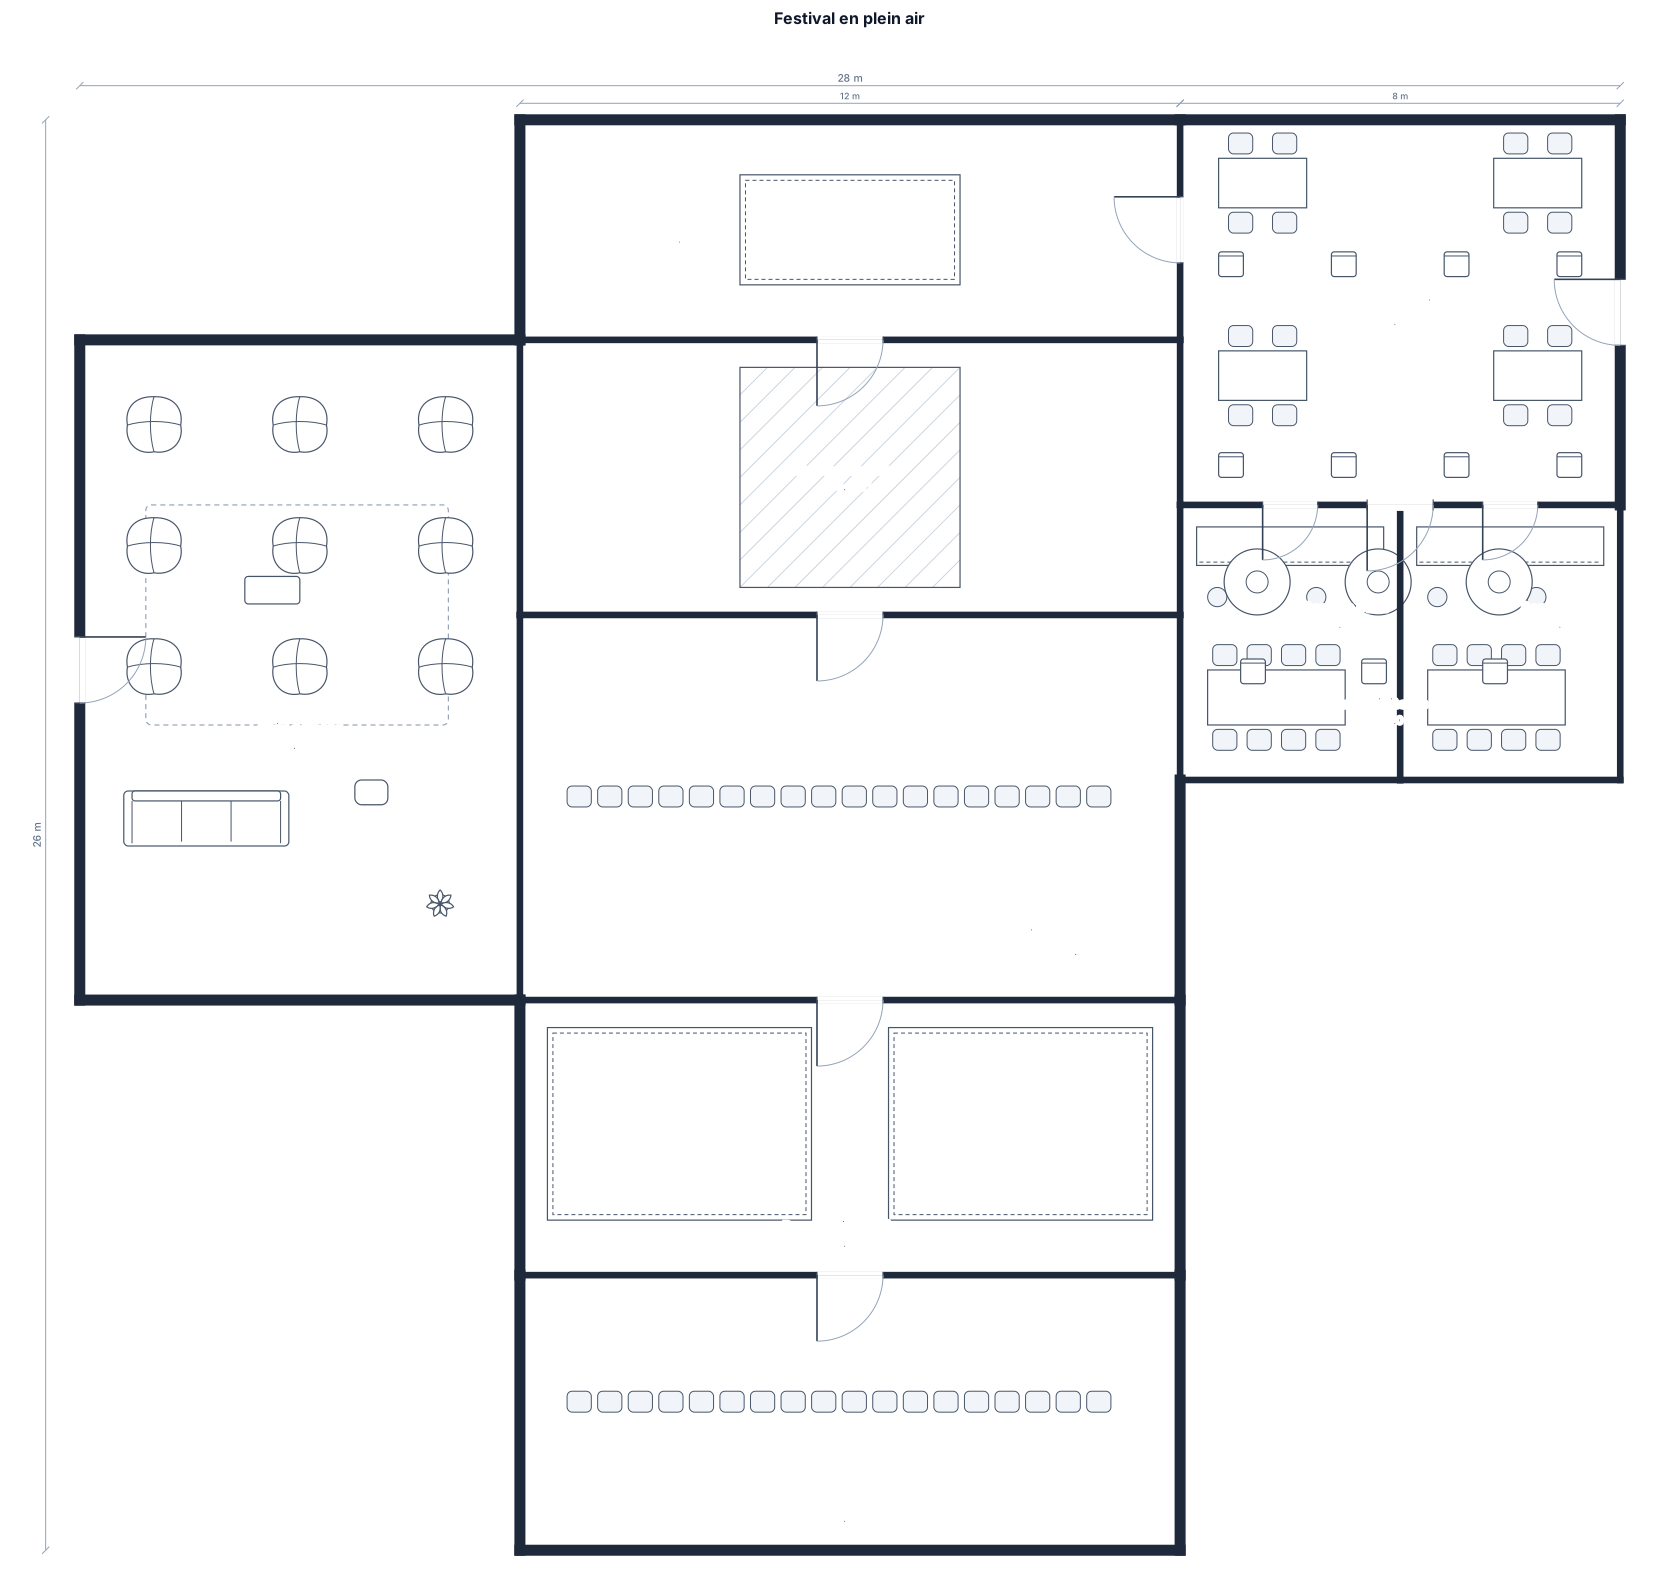
il me faut a droite un coin buvette avec des tables et des chaises a l'exterieure face a la scene, puis des banums avec a l'interieure tables et chaises en mode bar puis de l'autre coté du festival qui veux dire a gauche un coin détente avec coussin poufs ect... au centre devant une grande scene avec devant la scene des chaises et entre les chaises et la scene un espace de danse puis un peux plus a l'ecard deriere les chaisse du milieu deux barnum qui servent de petit scene et devant lesz deux scene un espace pour que les visiteurer puisent regarder
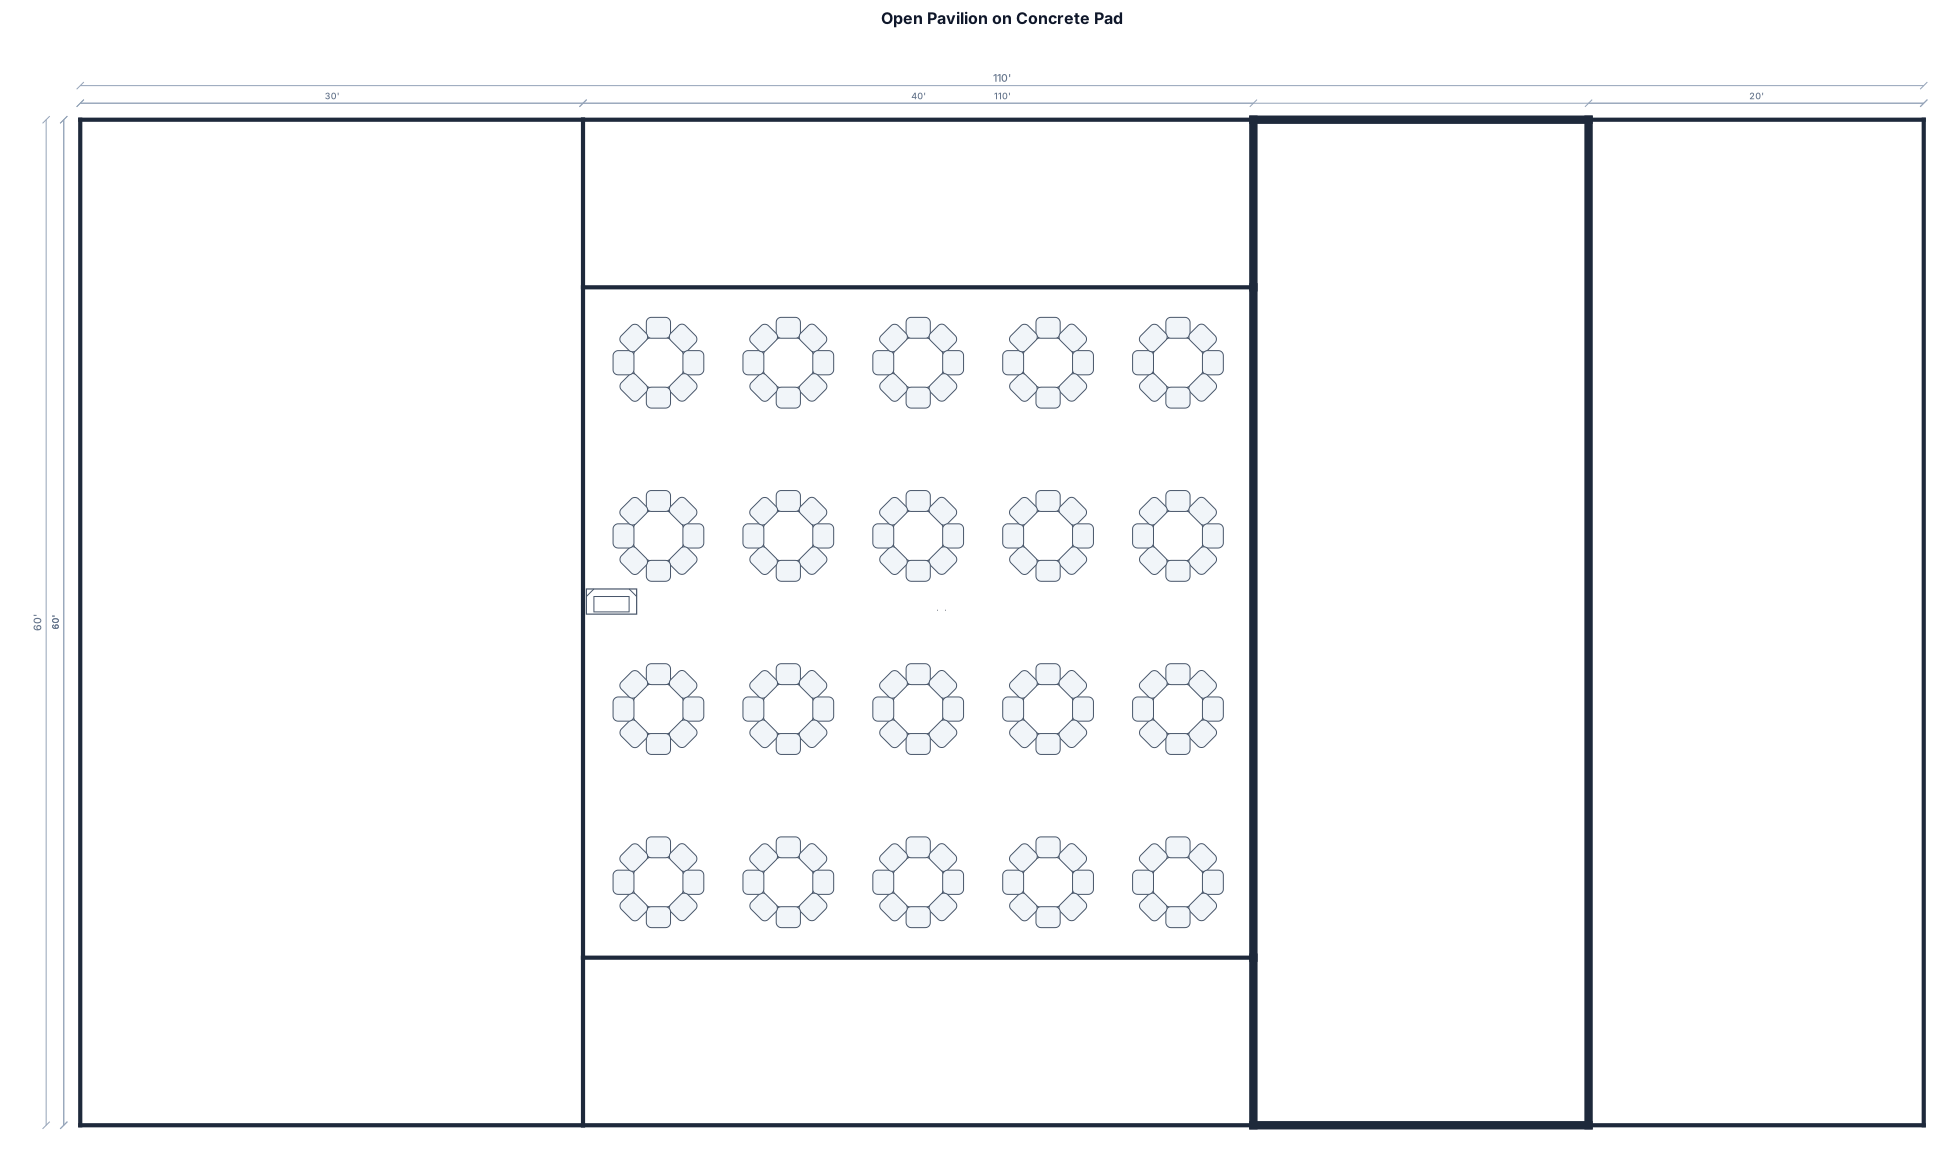
Draw 40x 60 open pavilion on a concrete pad of 110 by 60. Allow 30 ft on one end and 20 ft on the other end. allow 10 ft on either side. Draw a fireplace on the pavilion side next to the 30 ft patio. Add 10 8 ft tables to seat 8. Add 20 60in tables to seat 8. Tables may over to the outside of the pavilion
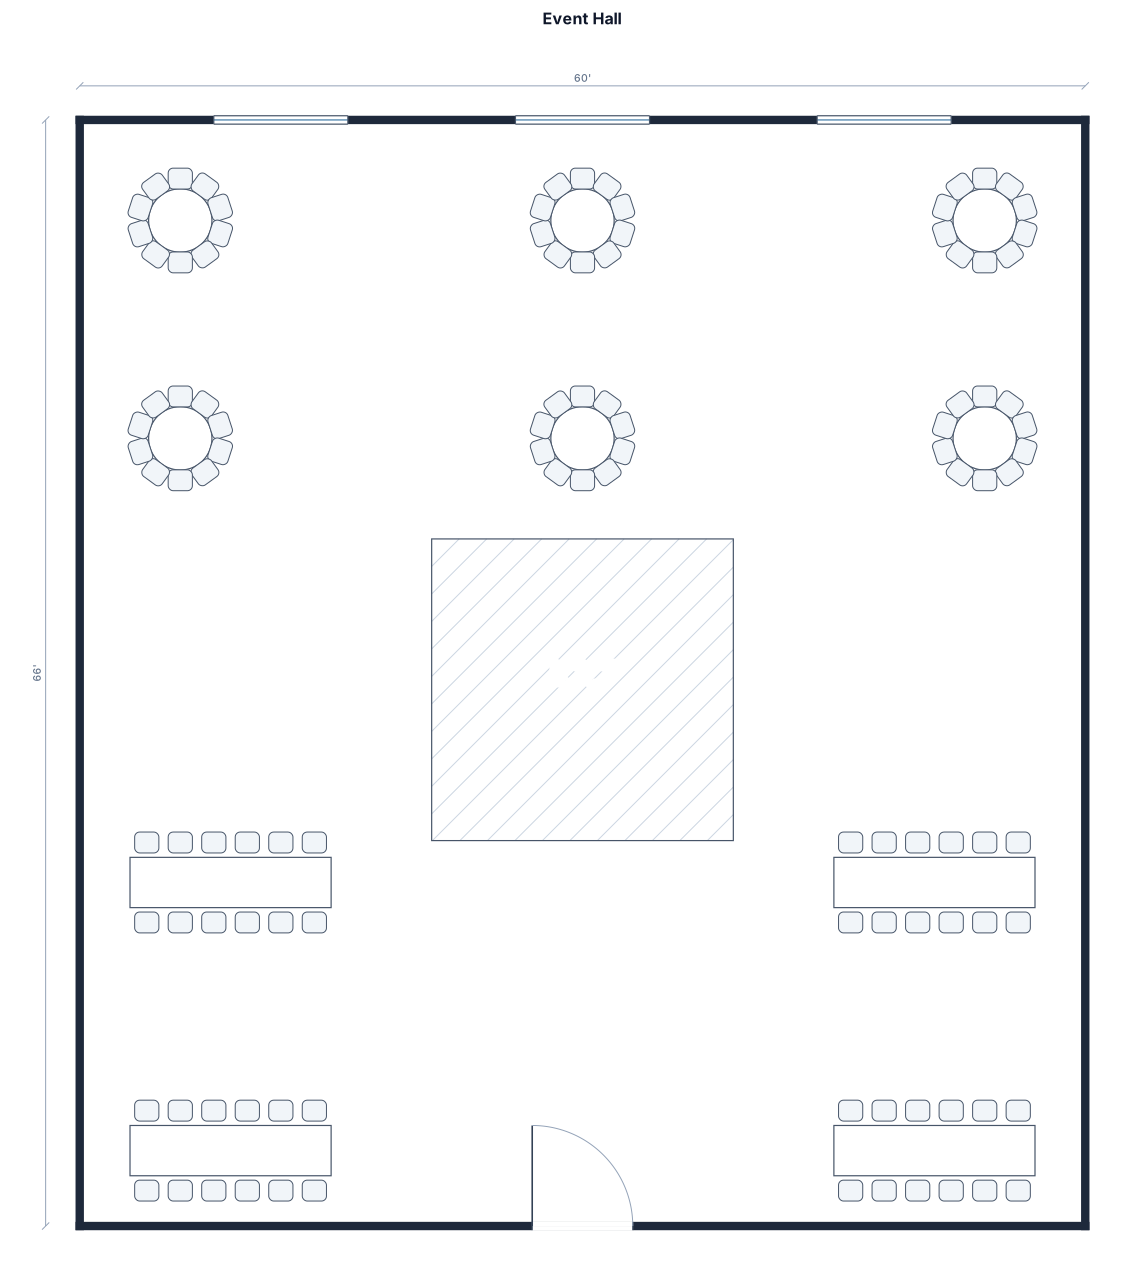
A 60ft by 66ft event hall with a dance floor, round tables of 10, Long tables of 10.
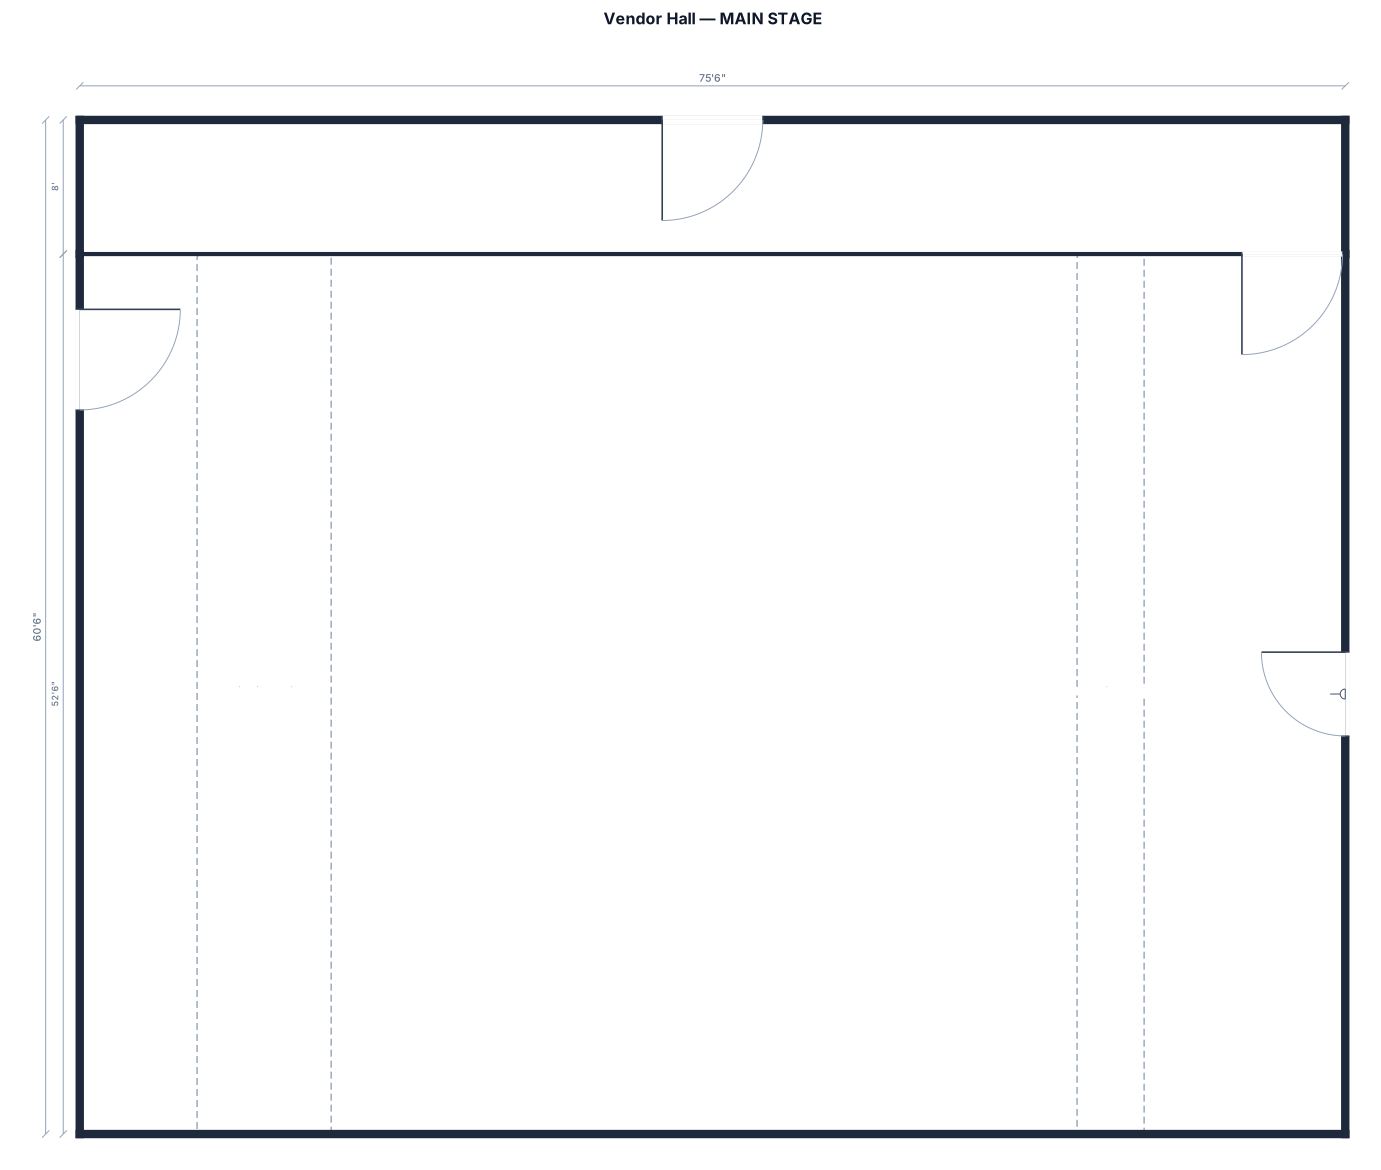
Create a basic floorplan. The usable hall envelope is approximately 23 m × 16 m = 368 m² in size. If you are looking at the plan from the front, there needs to be a separation line that says "MAIN STAGE". Above that line there is the hall with vendor tables. On the right hand side, there must be 9 tables evenly spaced. 4 x tables, then a gap with visible doors and a sign that says "Cafeteria". Then there should be another 5 x tables running to the end of the hall. Above the final table there should be a clearly marked door that says "Entrance". the tables are 6ft x 2ft in size and need a little (but not lots) of breathing space in between them. That's the first row. After the 4th table, just before the "cafeteria" door, to the left there should be a 6ft gap, before laying out 6 x tables in a square formation, again with breathing space between them. the tables are all the same size, 6ft x 2ft. then to the left of this, leave another 5ft or 6f gap and arrange another set of 6 x tables. repeat this formation and measurement right to the top of the hall. On the top left hand side, clearly define the other "Entrance" with doors. we are looking at space for roughly 52 tables in total to be included on this plan
a 351.06 m by 159.30m sports ground with a football oval on the far left side (standard oval size)
a 351.06 m by 159.30m sports ground
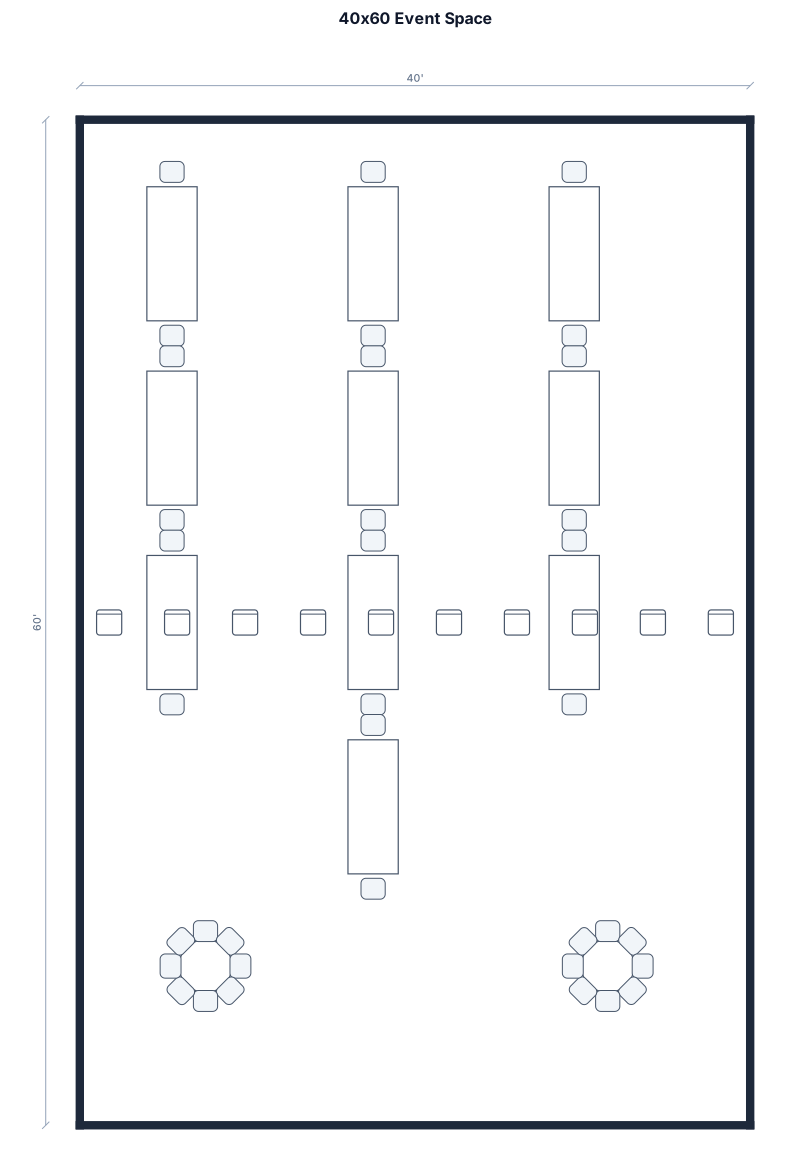
Draw 40x 60 event space. Add 10 8 ft tables to seat 8. turn tables with 8ft side to 60 ft side of space. Add 2 60in tables to seat 8. Add 80 chairs
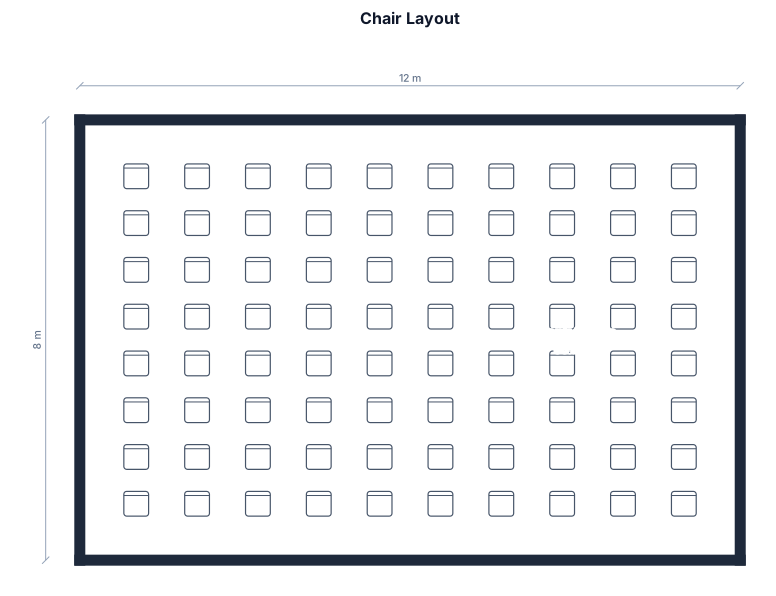
Add 80 chairs in blank space
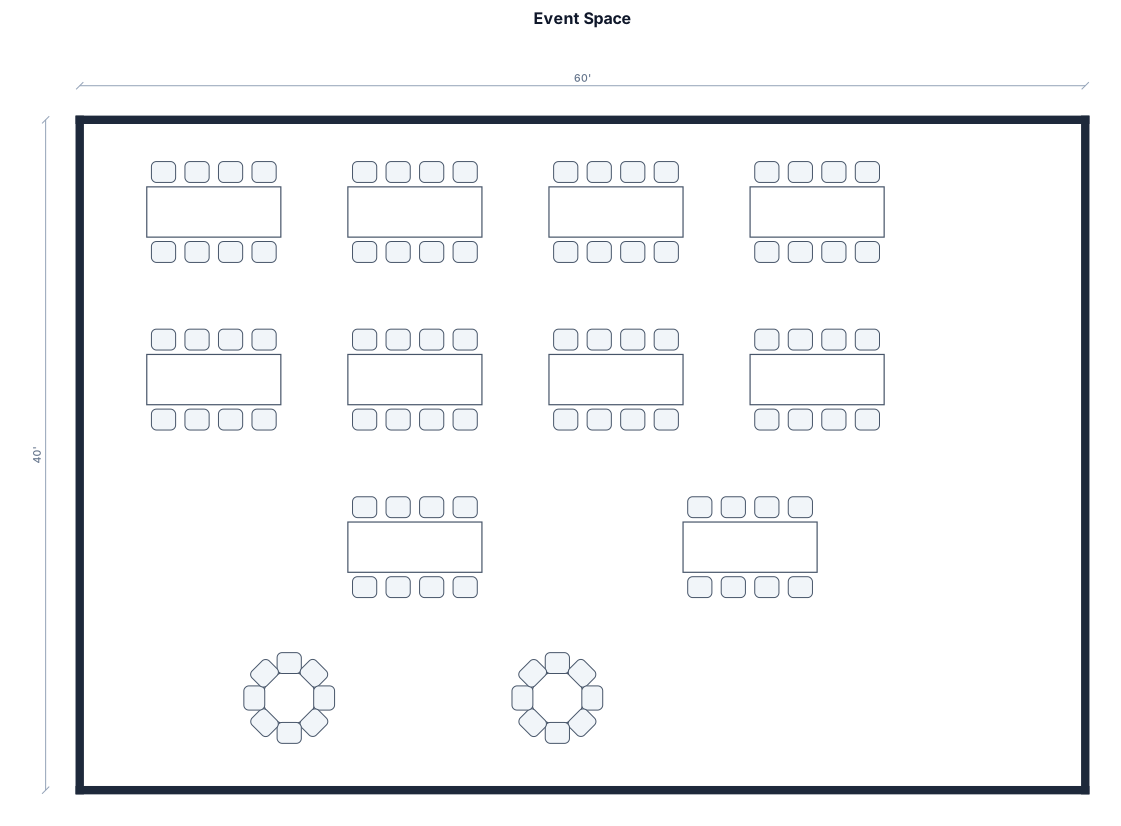
60 by 40 event space. add 10 8 ft long tables that seat eight. turn 8 ft tables lon wise to the 60 ft side of space. add 2 60in round tables that seat 8.
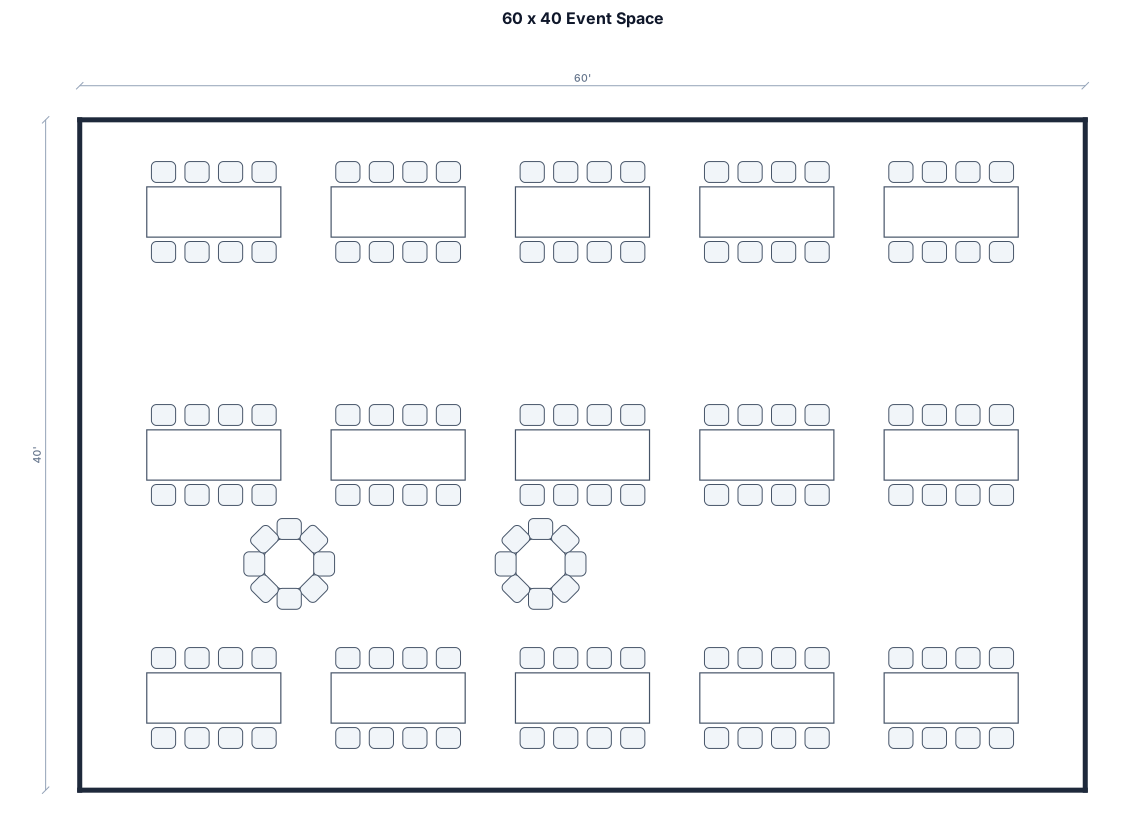
60 by 40 event space. add 10 8 ft long tables that seat eight. turn 8 ft tables lon wise to the 60 ft side of space. add 2 60in round tables that seat 8. add 5 more 8ft tables
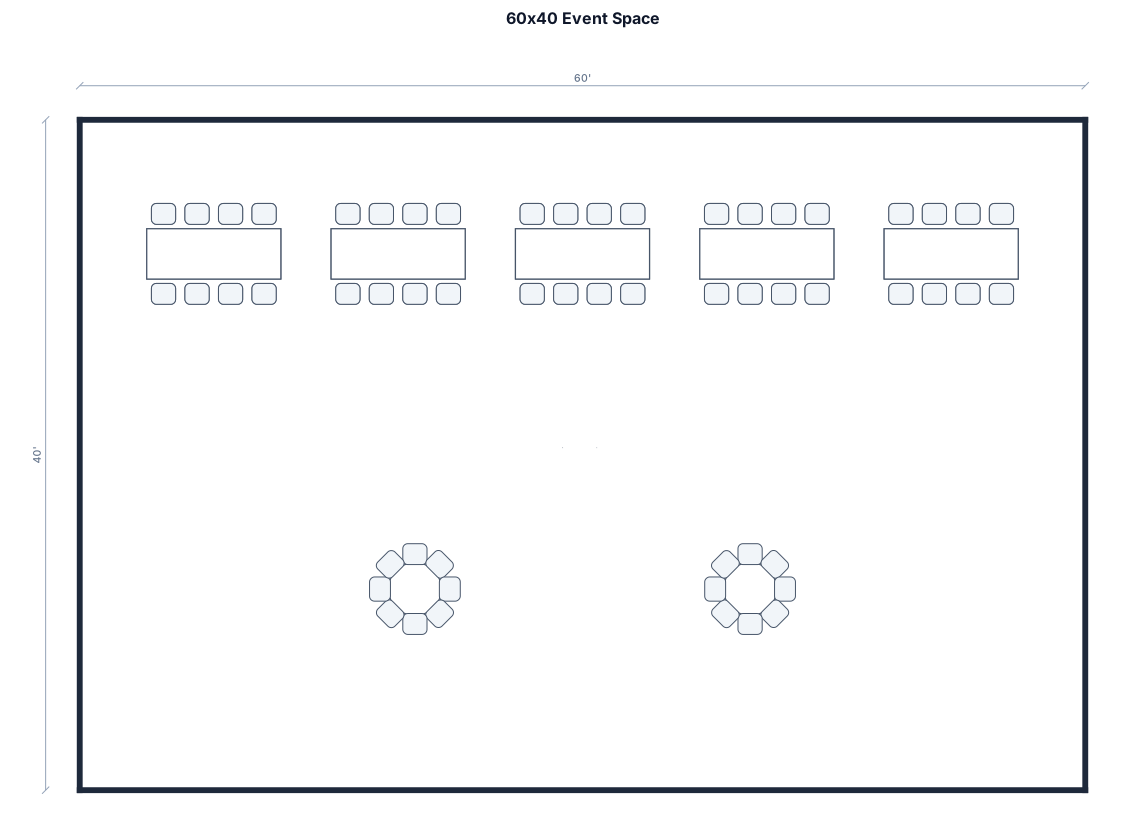
60 by 40 event space. add 10 8 ft long tables that seat eight. turn 8 ft tables lon wise to the 60 ft side of space. add 2 60in round tables that seat 8
Focused examples and prompt ideas
Start with the complete visitor wall above, then use these focused collections when you want a narrower subject and more prompt context.
