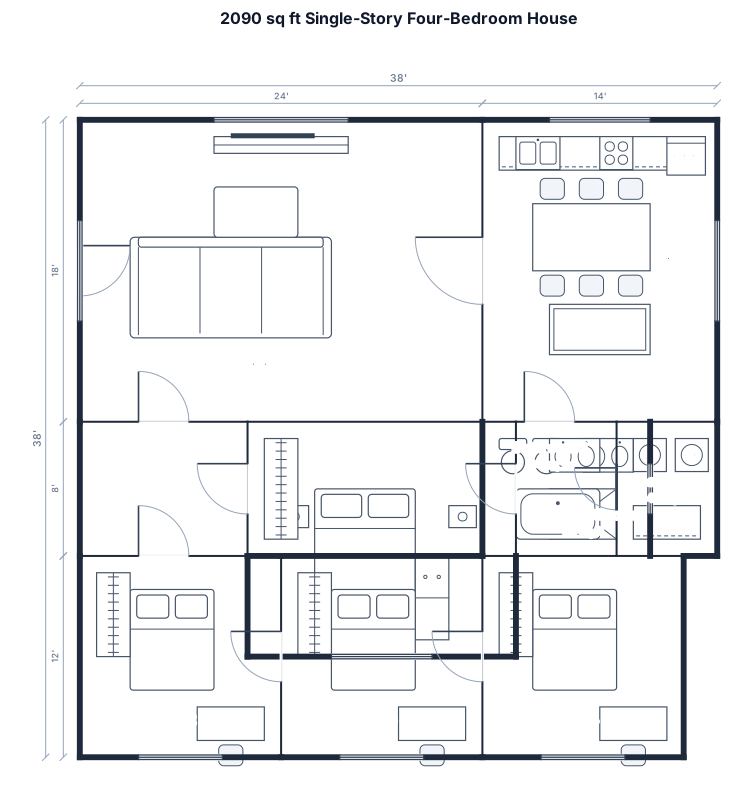
A 2090sq ft single-story house with four bedrooms, two bathrooms, kitchen and living area
FIELD NOTES · BROWSE BY TOOL
Floor Plan Examples Made by Real Visitors
Browse every eligible layout shared by FloorPlanMaker visitors, filter by planning tool, and adapt the exact prompt.
Browse 7329 real creationsCOMMUNITY OUTPUTS · EXACT PROMPTS
House Floor Plans
Showing 121–144 of 214. No stock examples or system defaults. Choose a tool, study a real result, then reopen its prompt as your starting point.
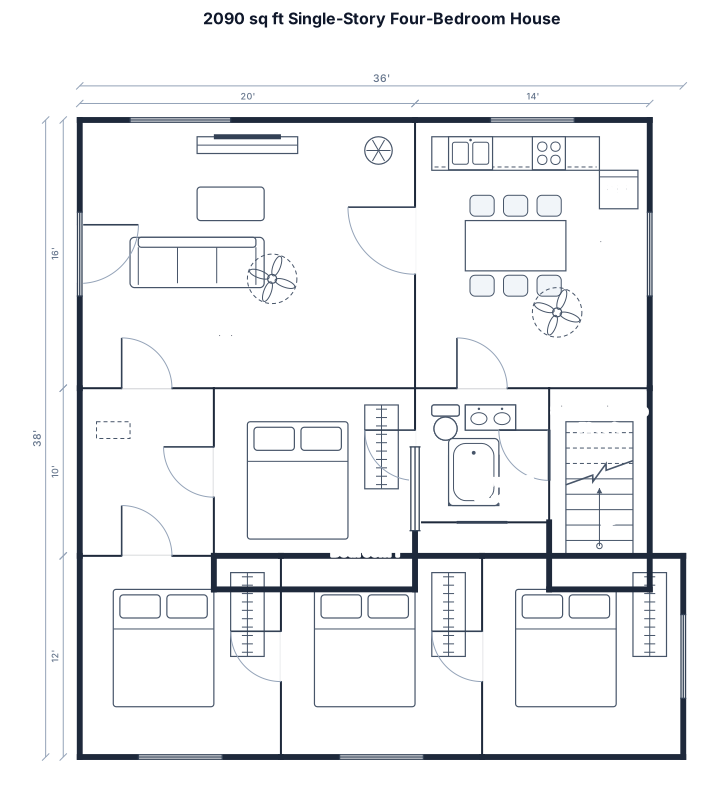
A 2090sq ft single-story house with four bedrooms, two bathrooms, kitchen and living area with staircase of side portion
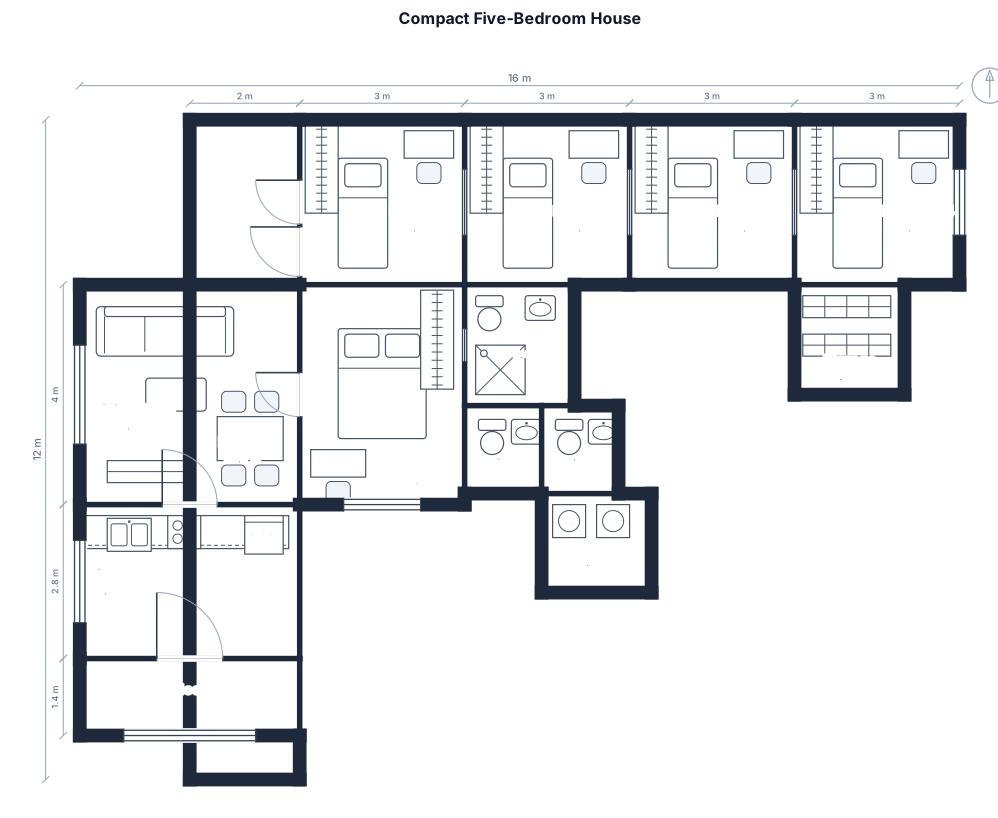
a house with 4 bedrooms of 3x3m and one bedroom of 3x4m, a kitchen shared living room or separate if possible, a bathroom, 2 separate toilet, a laundry room, a storage room and a blacony, make it as tiny as possible but also comfortable to live in, all rooms should have separate doors, no bedroom should have shared doors, they should be accesable by a hallway
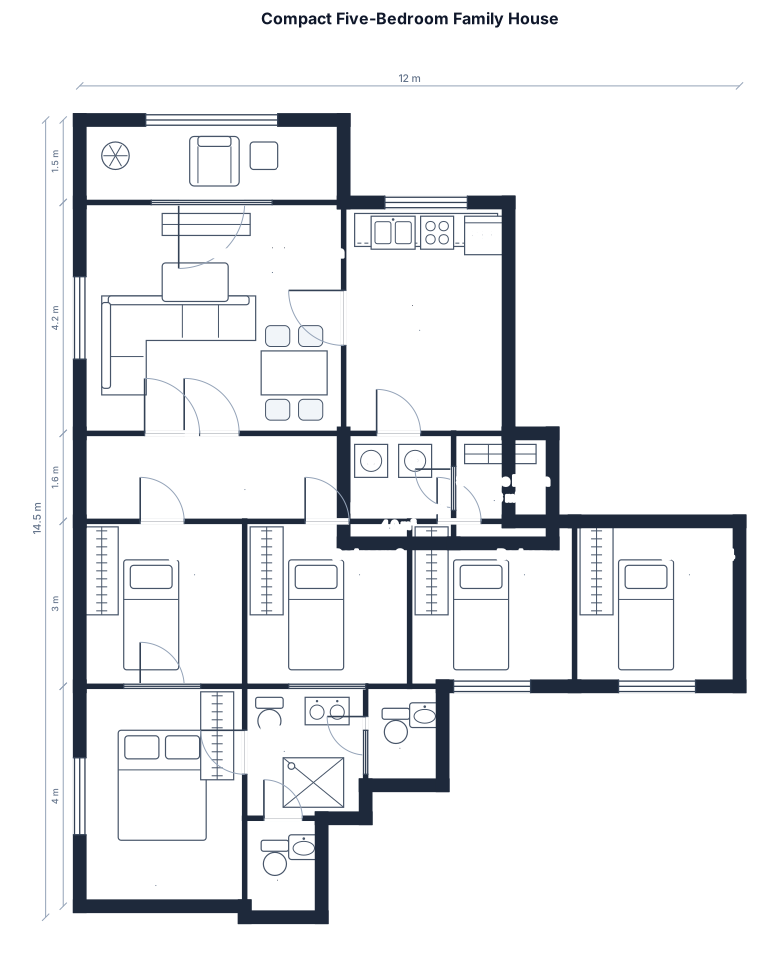
a house with 4 bedrooms of 3x3m and one bedroom of 3x4m, a kitchen shared living room or separate if possible, a bathroom, 2 separate toilet, a laundry room, a storage room and a blacony, make it as tiny as possible but also comfortable to live in
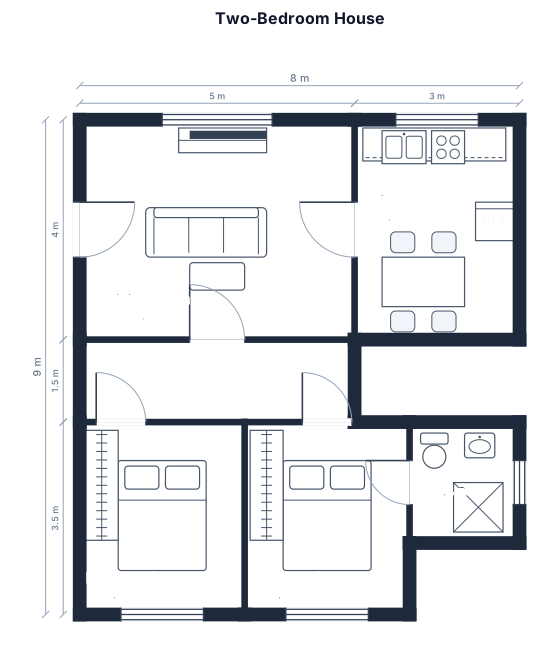
I HAVE A HOUSE WITH 2 ROOMS AND 1 RESTROOM AND KICTHEN AND LIVING ROOM
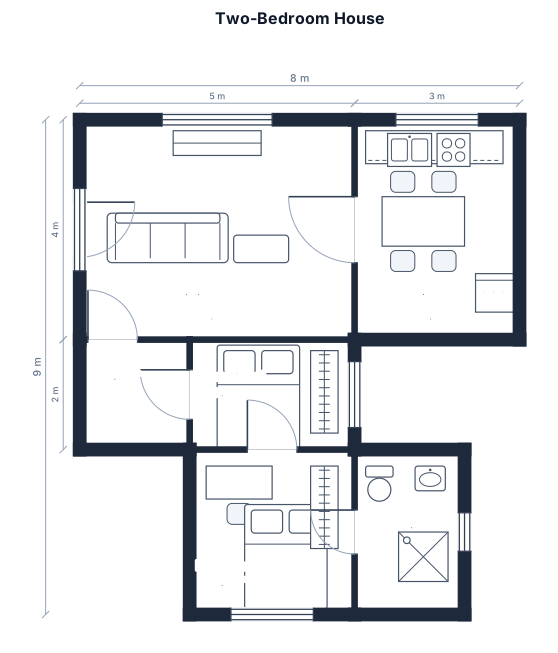
I HAVE A HOUSE WITH 2 ROOMS AND 1 RESTROOM KICTHEN AND LIVING ROOM
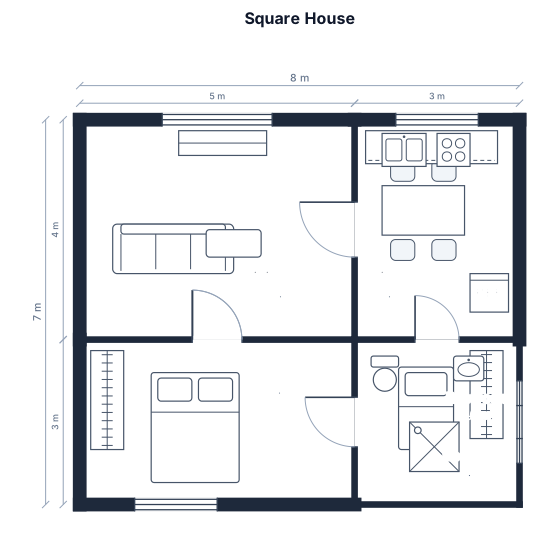
I HAVE A HOUSE SHAPED AS A SQURE WITH 2 ROOMS AND 1 RESTROOM KICTHEN AND LIVING ROOM
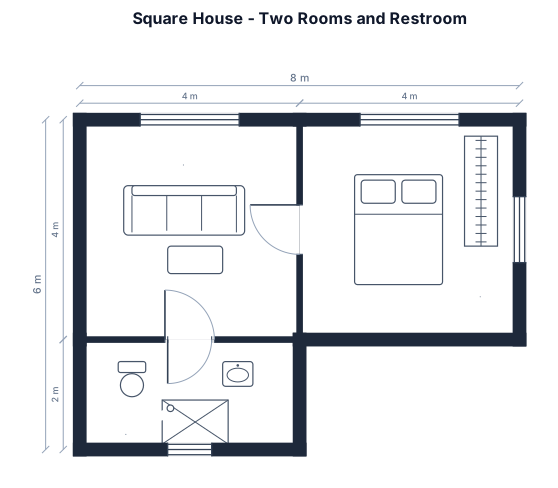
I HAVE A HOUSE SHAPED AS A SQURE WITH 2 ROOMS AND 1 RESTROOM
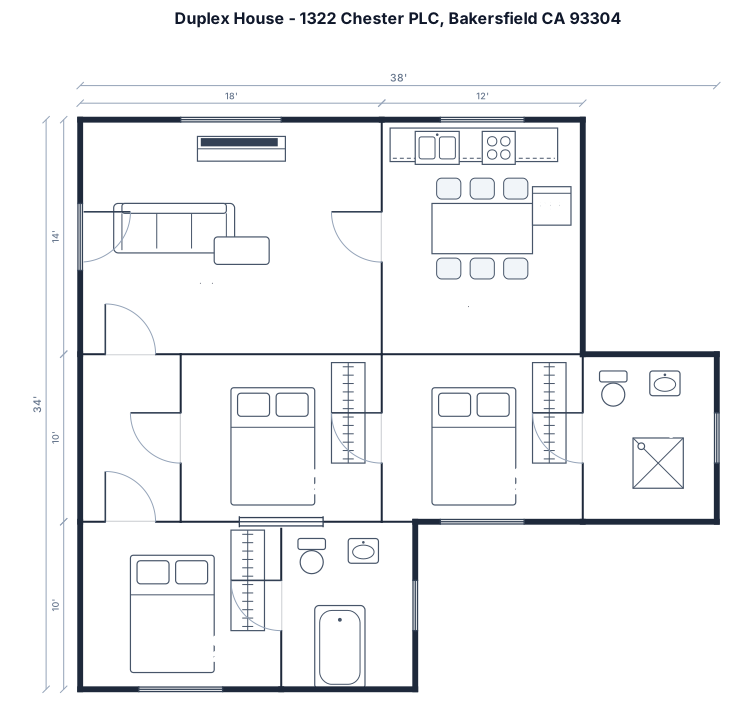
I HAVE A HOUSE ON 1322 CHESTER PLC BAKERSFIELD CA 93304 ITS A DUPLEX WITH 3 ROOMS AND 2 BATH
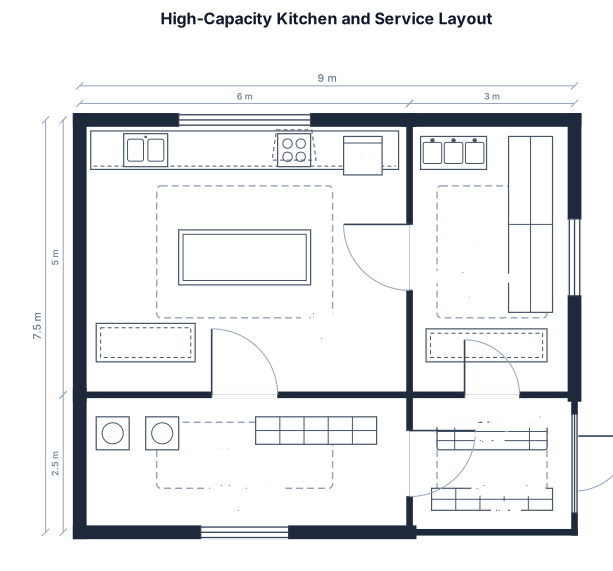
A high-capacity option that preserves safe circulation between kitchen and service rooms and outdoor connection
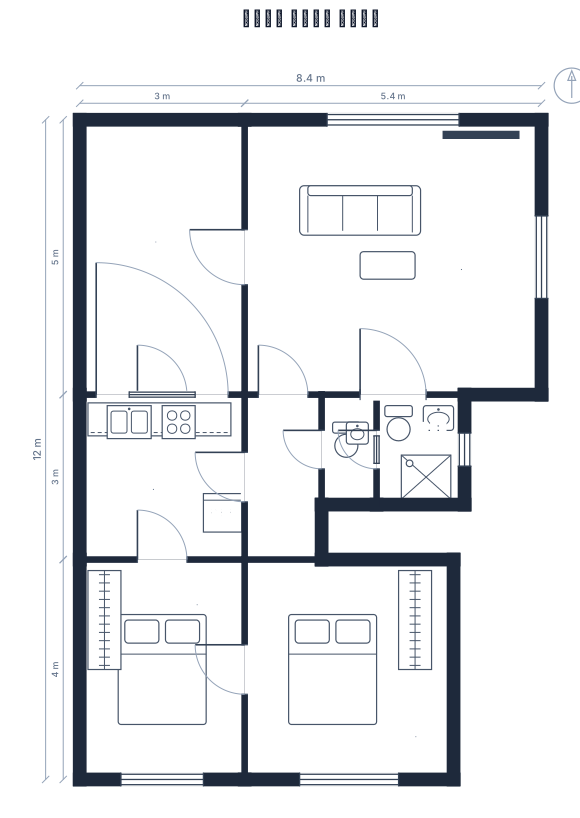
ارض مقابل الشارع واجهة متر8.4 طول 12متر 2 غرفة 1 صالون كراج1 مطبخ1 حمام1 Wc1
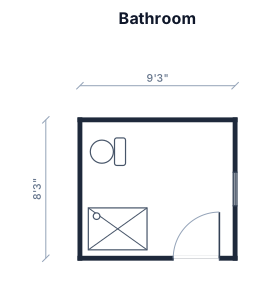
bathroom that is 111 inches by 99 inches with the doorway on the front right on the long wall, with a water closet in the back left corner with the bowl facing the right and a walk-in shower in the front left corner
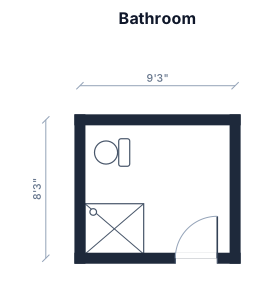
bathroom that is 111 inches by 99 inches with the doorway on the front right on the long wall, with a water closet in the back left corner with the bowl facing the left and a walk-in shower in the front left corner
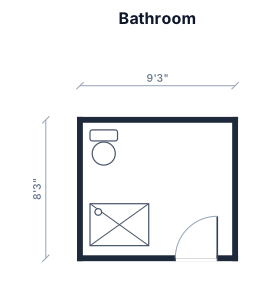
bathroom that is 111 inches by 99 inches with the doorway on the front right on the long wall, with a water closet in the back left corner and a walk-in shower in the front left corner
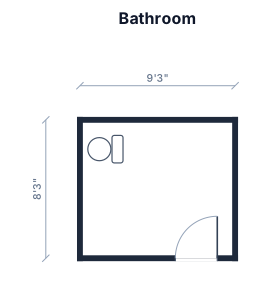
bathroom that is 111 inches by 99 inches with the doorway on the front right on the long wall, with a water closet in the back left corner
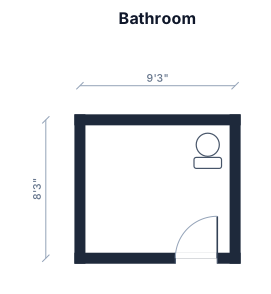
bathroom that is 111 inches by 99 inches with the doorway on the front right on the long wall, with a water closet in the back corner
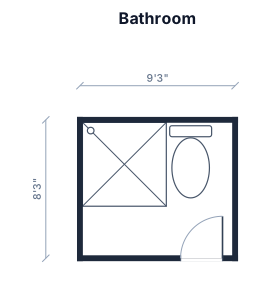
bathroom 111 inches by 99 inches with the door in the front righthand corner of the long side. Place a 60 inch by 60 inch shower in the back left corner and a water closet right next to it
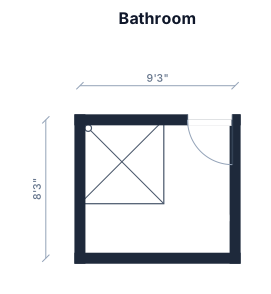
bathroom 111 inches by 99 inches with the door in the front righthand corner of the long side. Place a 60 inch by 60 inch shower in the front left corner
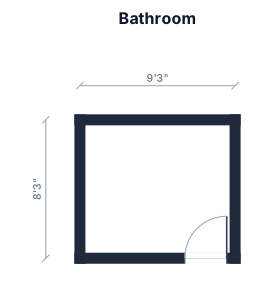
bathroom 111 inches by 99 inches with the door in the front righthand corner of the long side
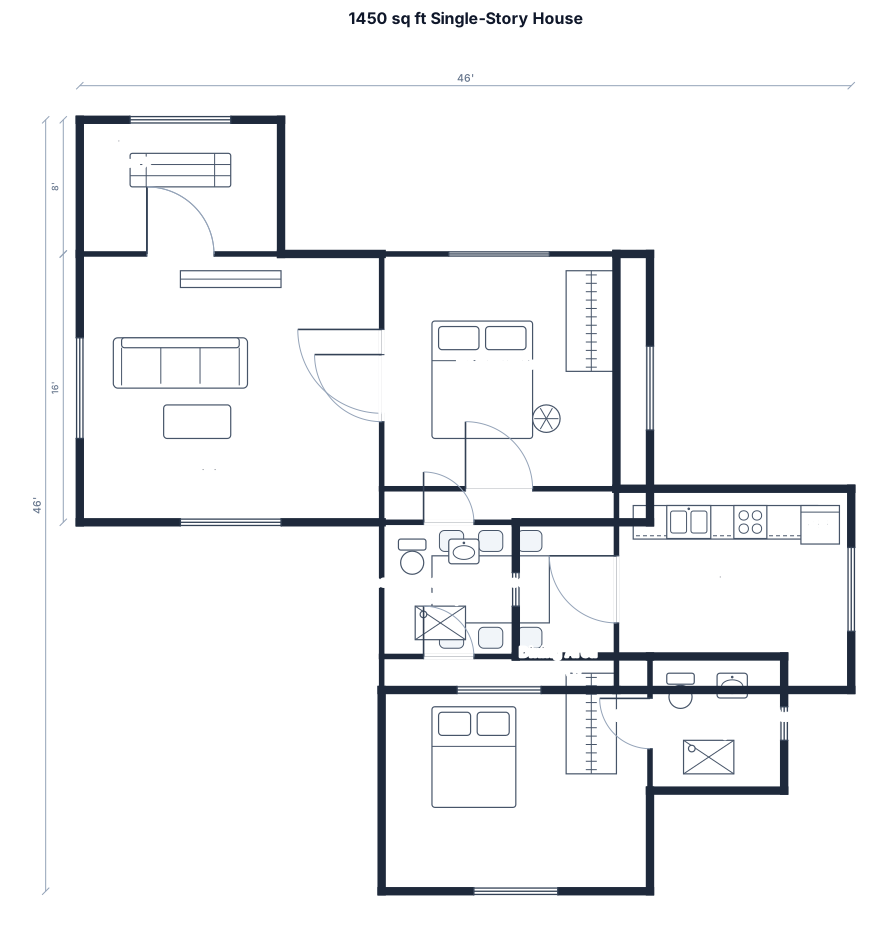
A 1,450 sq ft single-story house with two bedrooms with attached bathrooms,kitchen and dining area,nadumuttam,living area,sit out,
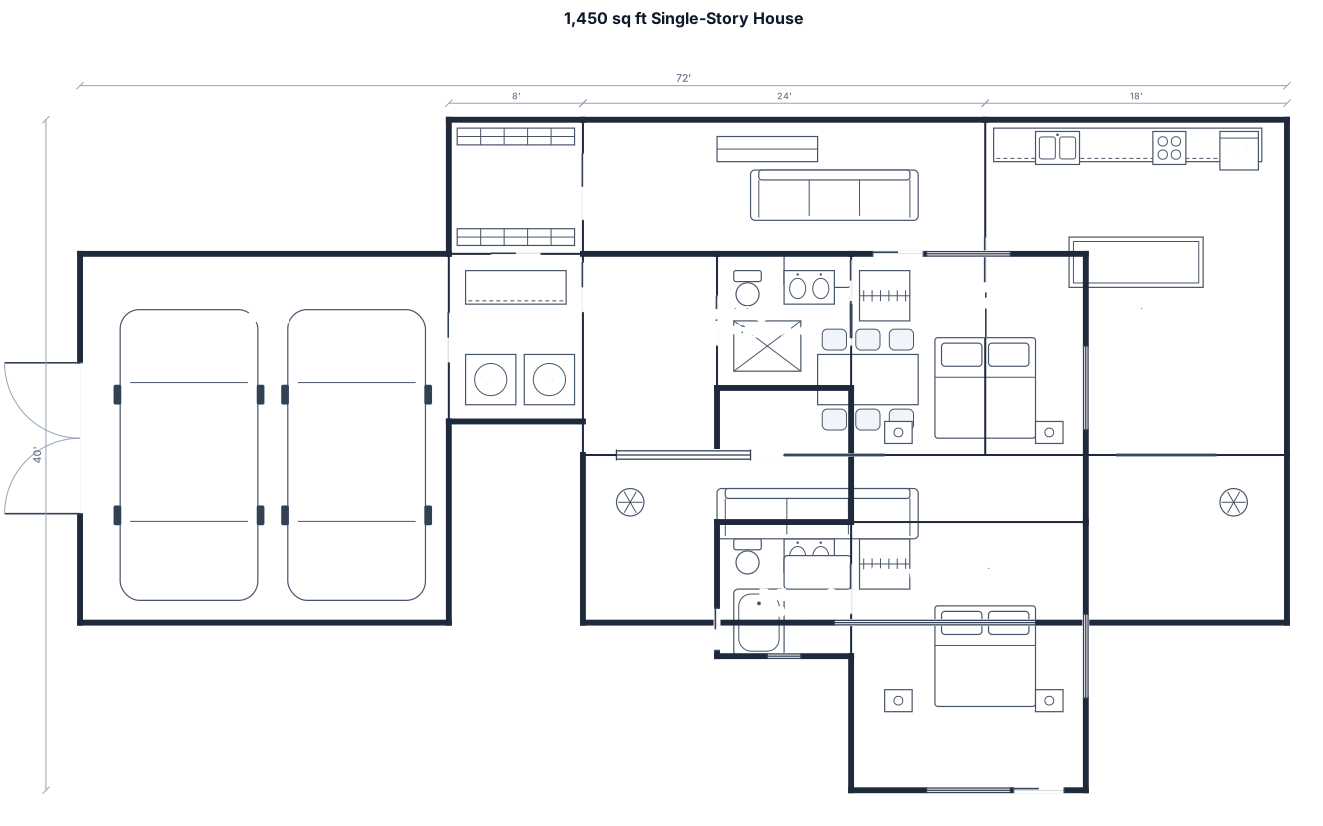
A 1,450 sq ft single-story house with two bedrooms, two bathrooms, open kitchen and living area, pantry, laundry by the garage, and a covered rear patio
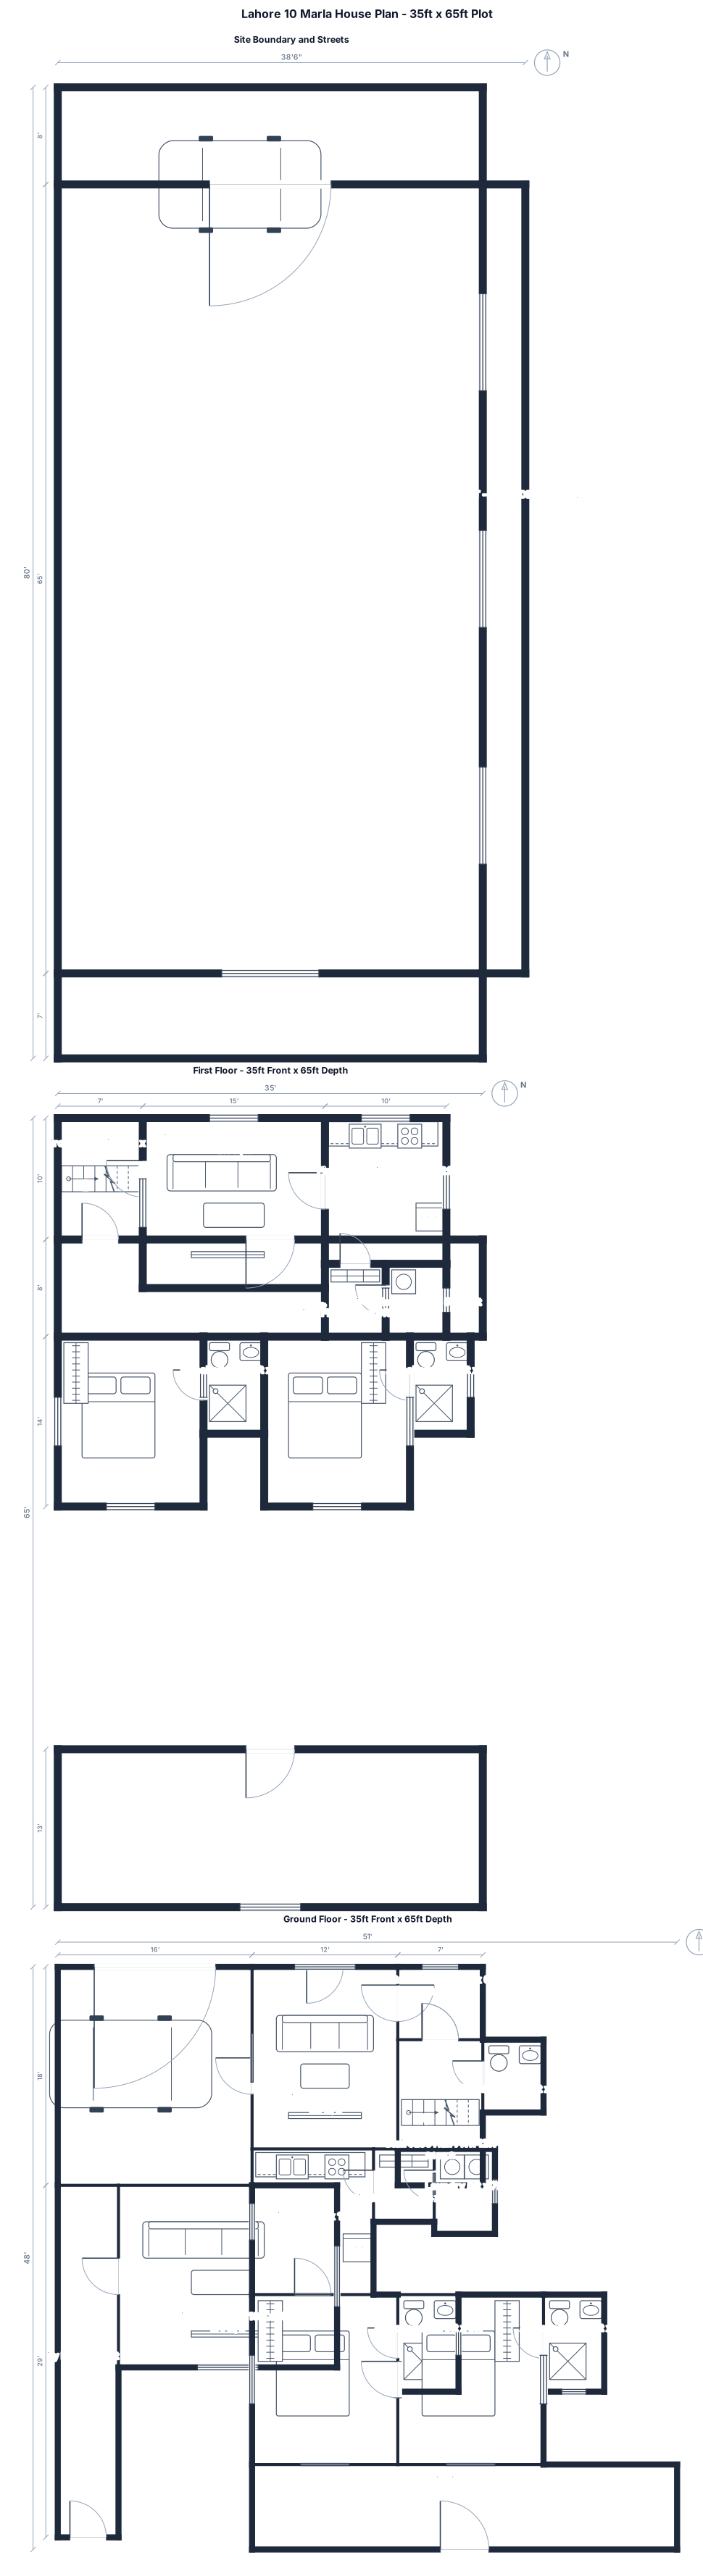
Create a practical Pakistani/Lahore-style 10 Marla house plan on an EXACT rectangular plot of 35 feet FRONT × 65 feet DEPTH. SITE: Plot size: exactly 35' × 65' Front road is outside the 35' front boundary. A 7' wide gali/street is OUTSIDE the plot along the complete BACK 65' boundary. A 3.5' wide gali/street is OUTSIDE the plot along ONE 65' SIDE boundary. Do NOT count either gali as part of the 35' × 65' plot. Clearly draw and label both streets outside the plot. Main entrance, pedestrian gate and car porch should be from the FRONT. GROUND FLOOR: Front car porch for 1 car, approximately 15'–18' wide. Main entrance. Separate drawing room at the front with access from the entrance, suitable for guests. Family TV lounge/living room in the central/private area. 2 bedrooms, each with a PRIVATE ATTACHED bathroom. 1 separate powder room for guests. Kitchen with proper working counter. 1 store room connected conveniently to the kitchen. Staircase positioned practically near the entrance/living area so the upper floor can have independent access. Small laundry/washing area. Proper ventilation through the side/back gali where possible. Windows and doors must be shown. Provide practical passage/circulation and avoid wasted corridors. FIRST FLOOR: 2 bedrooms, each with attached bathroom. TV/family lounge. Kitchen. Small store. Laundry area. Front terrace/balcony. Back open terrace where possible. Staircase landing. Proper windows and ventilation. IMPORTANT: This must look like a REAL Pakistani/Lahore 10 Marla residential house plan, not a generic Western floor plan. Use practical Pakistani room proportions. Keep all construction strictly inside the 35' × 65' plot. Show exact room dimensions in feet. Clearly label every room. Show walls, doors, windows, bathrooms, kitchen counters, staircase, car porch and both outside streets. Produce a clean, accurate 2D architectural floor plan.
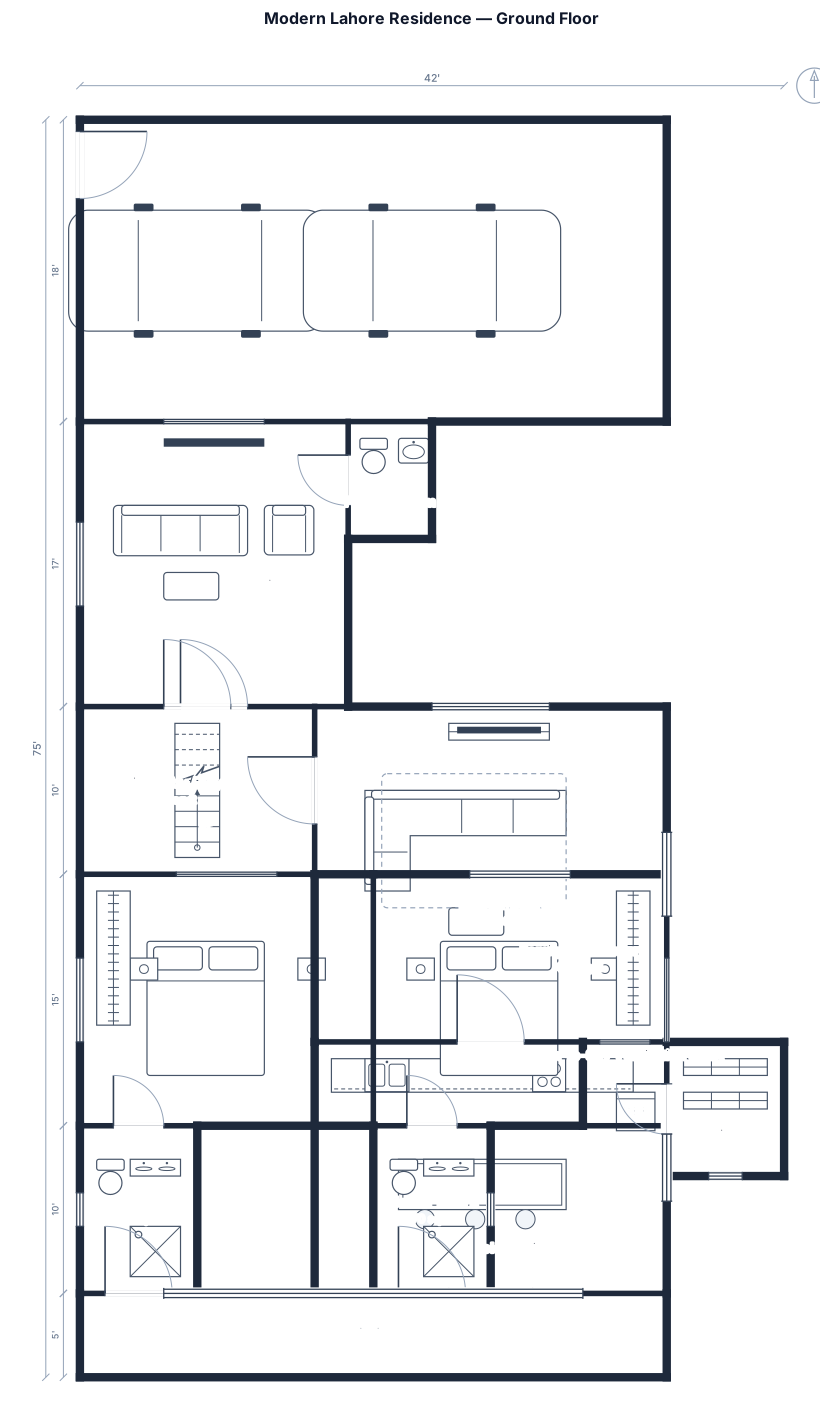
A highly professional 2D technical architectural floor plan blueprint for a modern residential house on a 35ft x 65ft rectangular plot in Lahore, Pakistan. Strictly a vertical portrait layout format with a 35-foot wide front facing a single road at the bottom, and a 65-foot deep vertical orientation going upwards. No side streets or side passages; the building walls utilize the full 35-foot width from left to right. Clean black and white line art with clear dimension markings, architectural text, and symbols. No 3D rendering elements. From bottom to top, the layout features: a spacious front car porch for 2 cars on the right, and a large modern drawing room with an attached powder room on the left. The center contains an independent separate staircase lobby/foyer for first-floor access, leading into a grand open-concept family TV lounge spanning the widened area, and a modern island-style kitchen with an attached walk-in store room, ventilated by a small central OTS shaft. The top rear portion features 2 large master bedrooms side-by-side, each with luxury attached bathrooms, fully ventilated by a 5ft wide open-to-sky backyard stretching across the entire 35-foot rear width
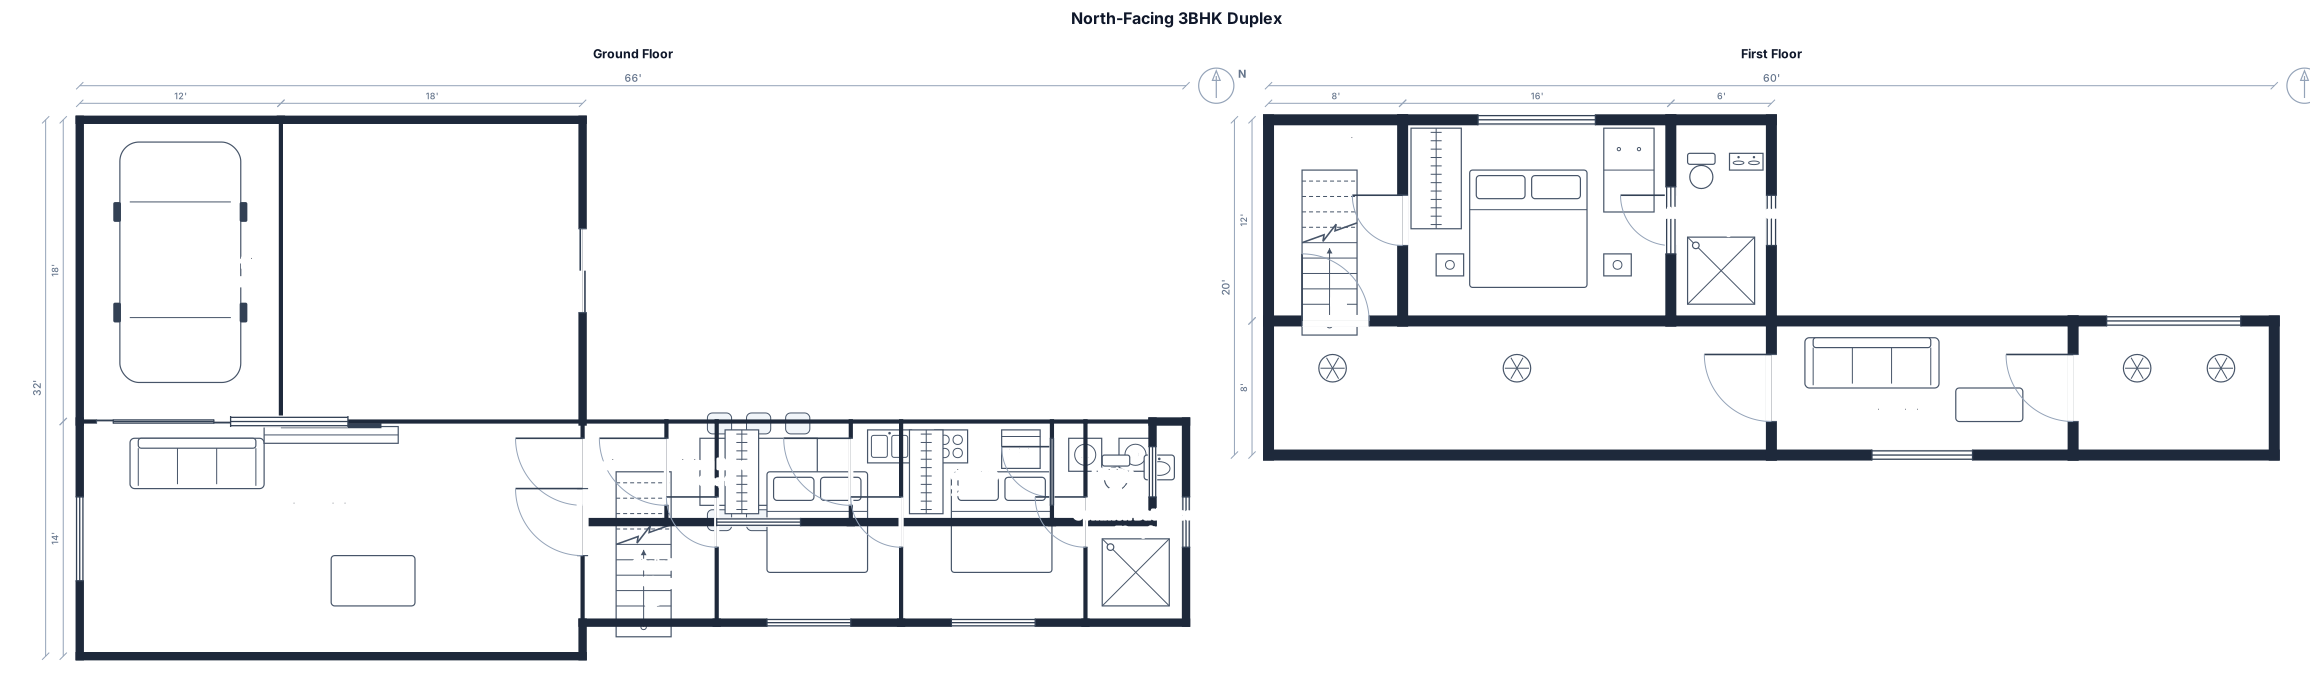
North-facing 30×50 ft plot, 3BHK duplex, car parking, pooja room, staircase, spacious living, dining, kitchen, utility, Garden, master bedroom with attached bathroom…”
Focused examples and prompt ideas
Start with the complete visitor wall above, then use these focused collections when you want a narrower subject and more prompt context.
