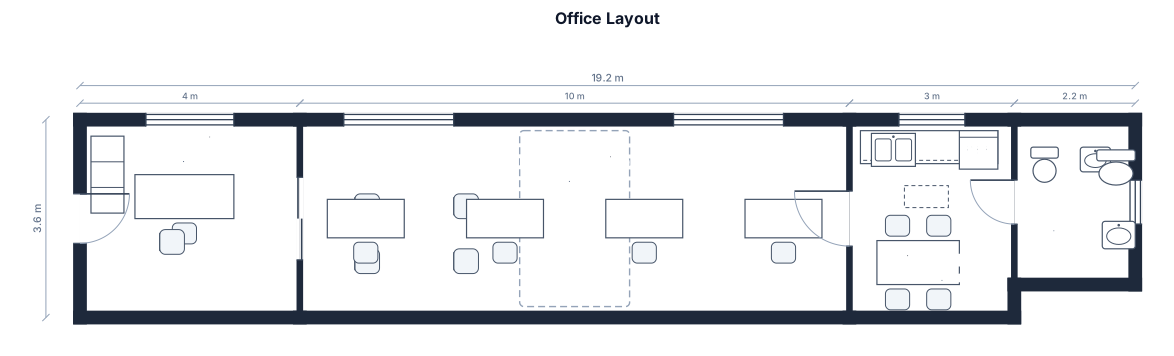
pahaba yung office, sa unahan may office ng boss na sakto lang yung laki tapos may sliding door and sa gitna is para sa mga empleyado ang psoition ng mga empleyado ay nasa magkabilang gilid dahil may maluwag na daanan sa gitna. Kasunod ng employee office yung kitchen or pantry and cr may saktong laki lang yung cr.
FIELD NOTES · BROWSE BY TOOL
Floor Plan Examples Made by Real Visitors
Browse every eligible layout shared by FloorPlanMaker visitors, filter by planning tool, and adapt the exact prompt.
Browse 7141 real creationsCOMMUNITY OUTPUTS · EXACT PROMPTS
Office Floor Plans
Showing 121–144 of 195. No stock examples or system defaults. Choose a tool, study a real result, then reopen its prompt as your starting point.
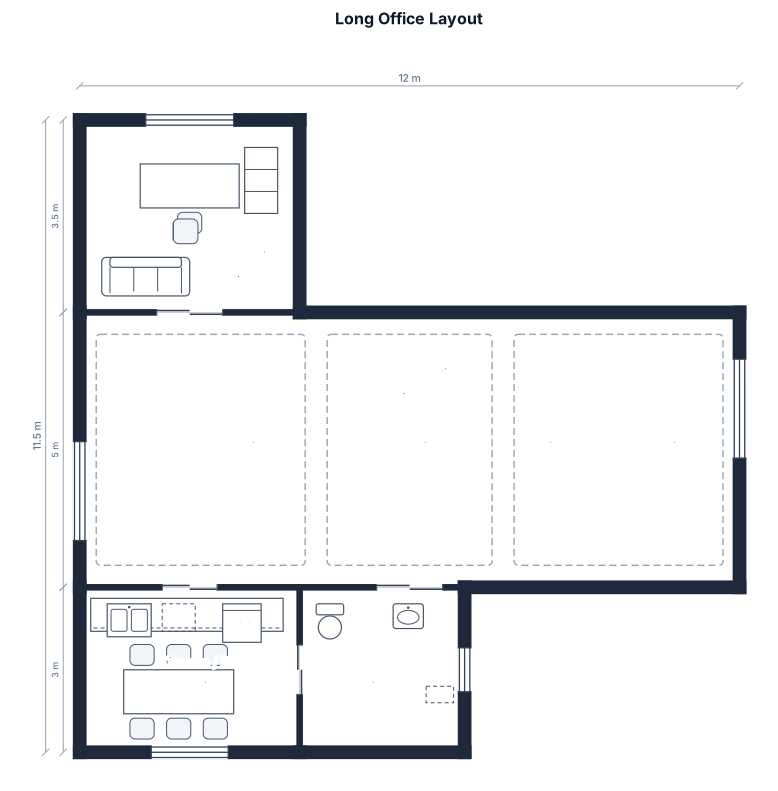
pahaba yung office, sa unahan may office ng boss na sakto lang yung laki tapos may sliding door and sa gitna is para sa mga empleyado ang psoition ng mga empleyado ay nasa magkabilang gilid dahil may maluwag na daanan sa gitna. Mayroong sliding door Kasunod ng employee office yung kitchen or pantry tapos katapat ay cr
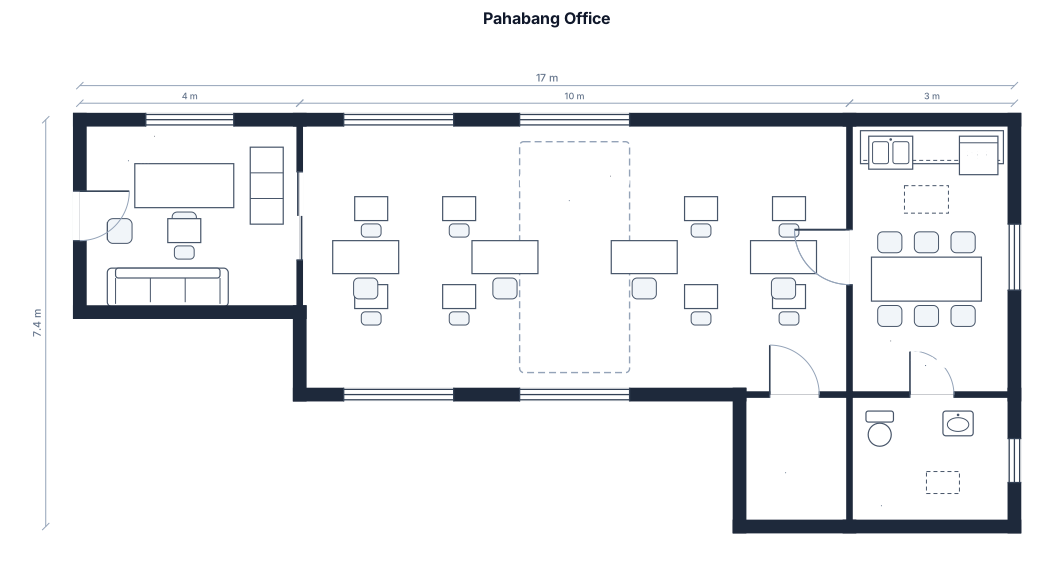
pahaba yung office, sa unahan may office ng boss na sakto lang yung laki tapos may sliding door and sa gitna is para sa mga empleyado ang psoition ng mga empleyado ay nasa magkabilang gilid dahil may maluwag na daanan sa gitna. Kasunod ng employee office yung kitchen or pantry tapos katapat ay cr
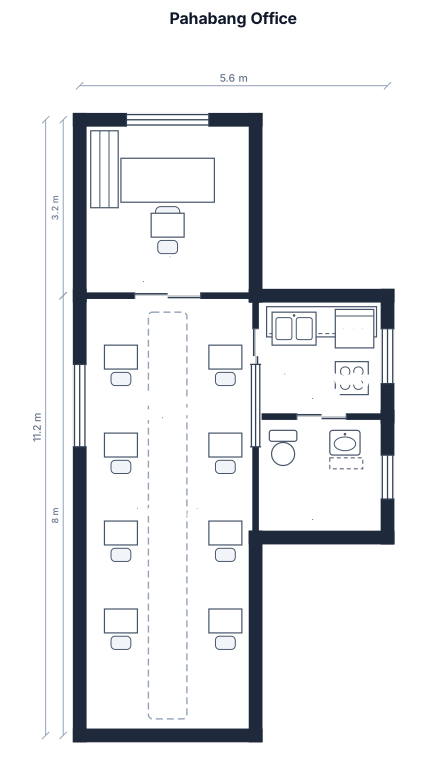
pahaba yung office, sa unahan may office ng boss na sakto lang yung laki tapos may sliding door and sa gitna is para sa mga empleyado ang psoition ng mga empleyado ay nasa magkabilang gilid dahil may maluwag na daanan sa gitna tapos may sliding door para sa kitchen or pantry tapos katapat ay cr
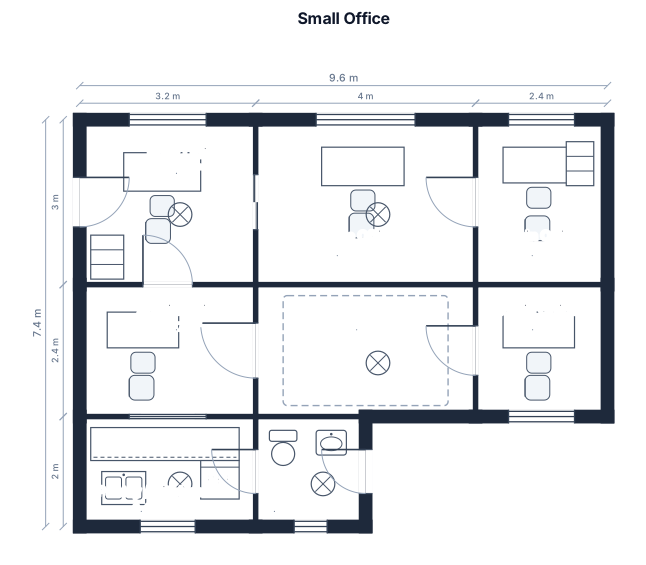
small office na pahaba sya meron office for boss na may sliding door tapos yung sa gitna is office ng empleyado, magkabilaan na gilid doon nakaposition yung mga admin tapos sa gitna yung daan tapos meron sliding door na para sa pantry or kitchen na maliit tapos katapat ay cr yung sa
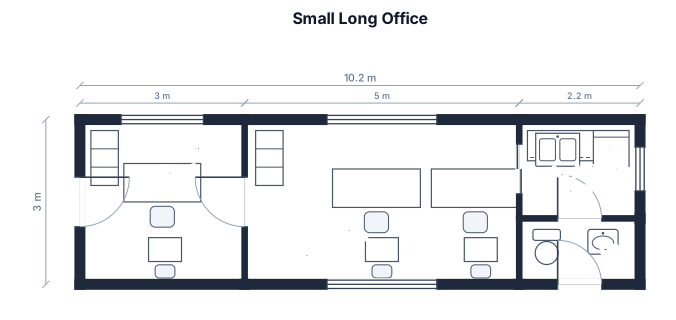
small office na pahaba sya meron office for boss tapos yung sa gitna is office ng empleyado tapos meron sliding door na para sa pantry or kitchen na maliit tapos katapat ay cr

office space of 95 foot long and 17.5 food wide with a cabin of 10x10 foot and workstation of 4 people and supervisor table
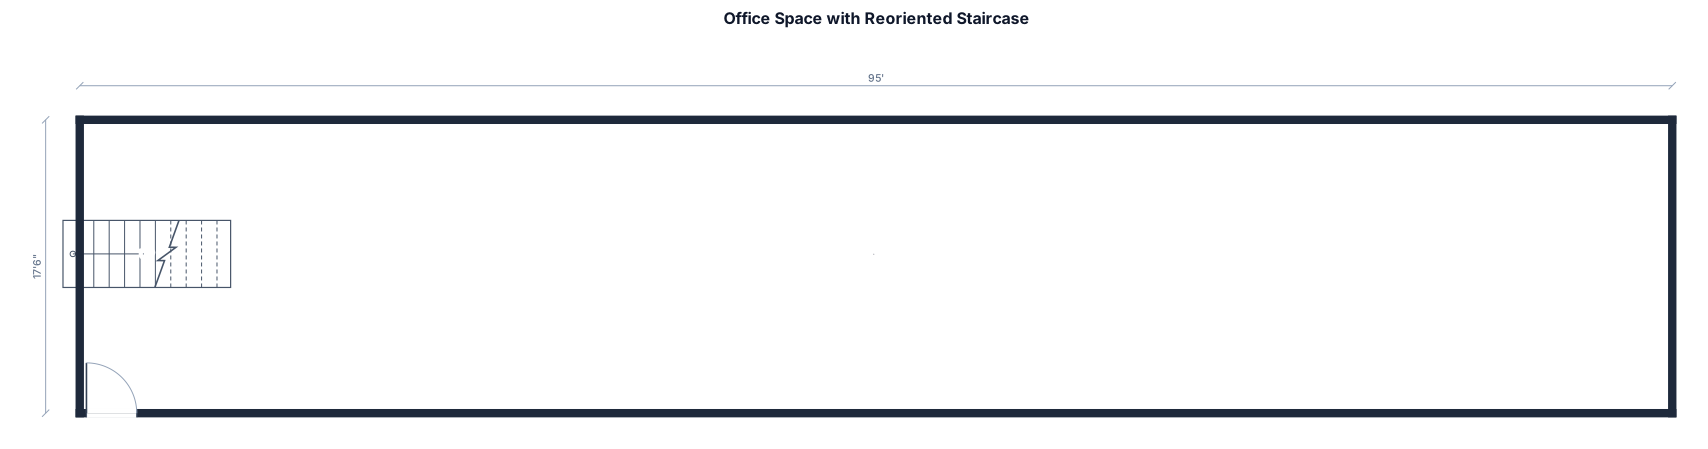
total office space length 95 foot width 17.5 foot. add staircase of 4 foot by 10 from front door. change the direction of staircase
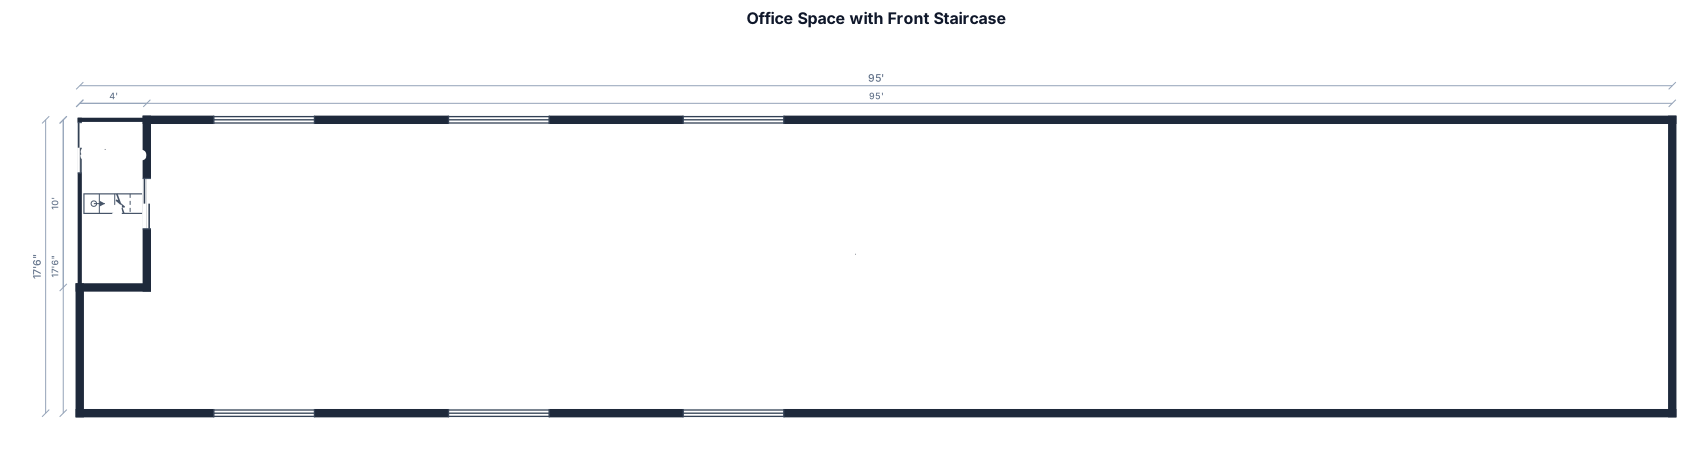
total office space length 95 foot width 17.5 foot. add staircase of 4 foot by 10 from front door
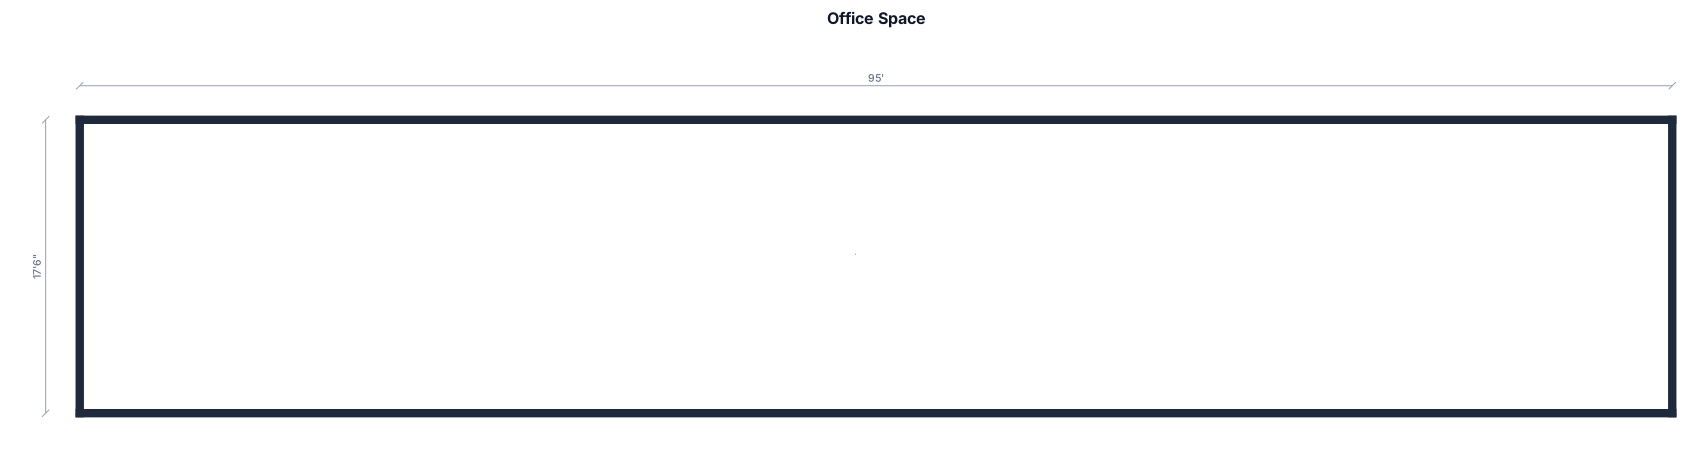
total office space length 95 foot width 17.5 foot
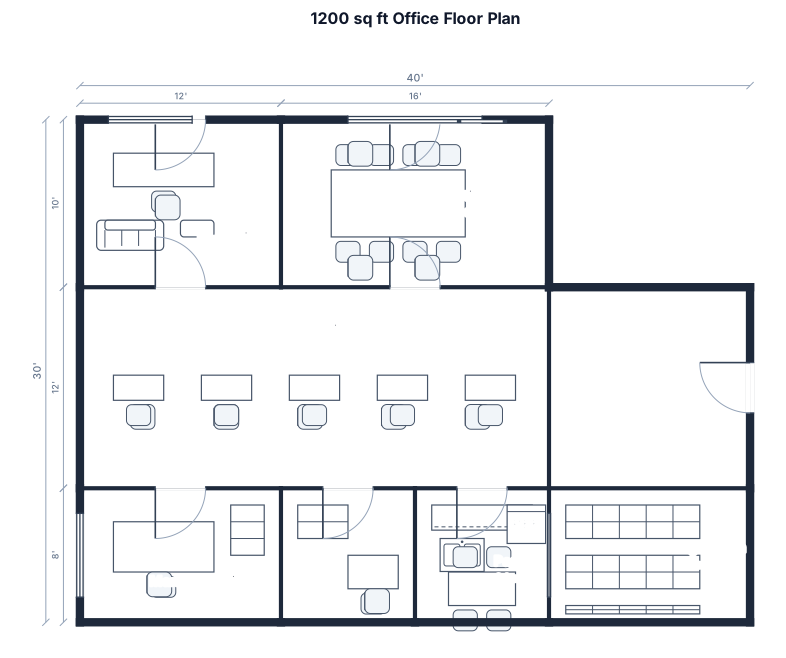
Create a rectangular 2D office floor plan. Total size: 40 ft x 30 ft (1,200 sq ft). Create these rooms: 1. Reception - front left 2. Meeting Room - front right 3. Open Office - centre, with 5 desks 4. Manager Office - back left 5. IT Room - back centre 6. Pantry - back right 7. Storage Room - beside pantry Place the main entrance at the front beside the Reception. Add doors connecting all rooms to the Open Office or hallway. Show room labels, walls, doors and furniture.
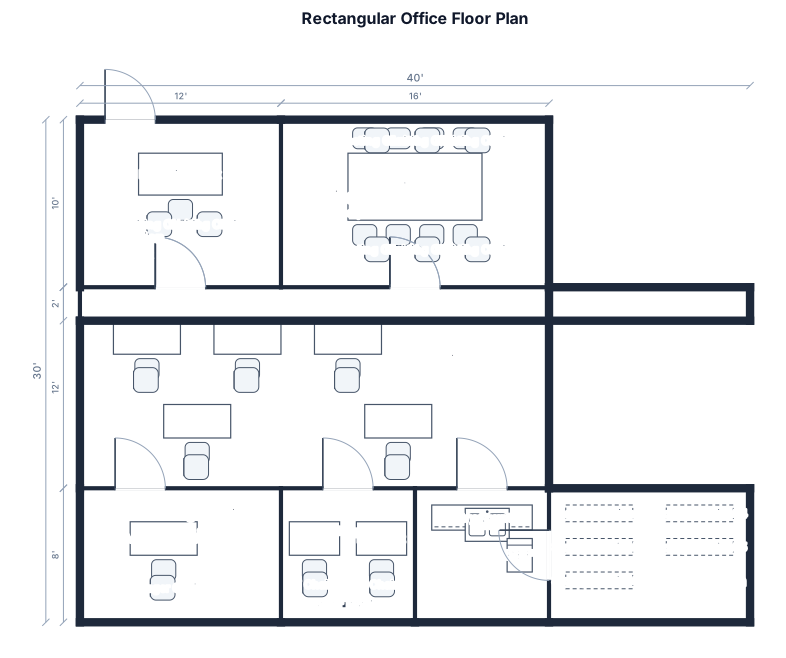
Create a rectangular 2D office floor plan. Total size: 40 ft x 30 ft (1,200 sq ft). Create these rooms: 1. Reception - front left 2. Meeting Room - front right 3. Open Office - centre, with 5 desks 4. Manager Office - back left 5. IT Room - back centre 6. Pantry - back right 7. Storage Room - beside pantry Place the main entrance at the front beside the Reception. Add doors connecting all rooms to the Open Office or hallway. Add furniture: - Reception desk and 2 waiting chairs - 5 desks and 5 chairs in Open Office - 1 desk and chair in Manager Office - 1 table and 6 chairs in Meeting Room - Desks and computers in IT Room - Counter and sink in Pantry - Storage cabinets in Storage Room Use a simple rectangular 2D office layout. Show room labels, walls, doors and furniture.
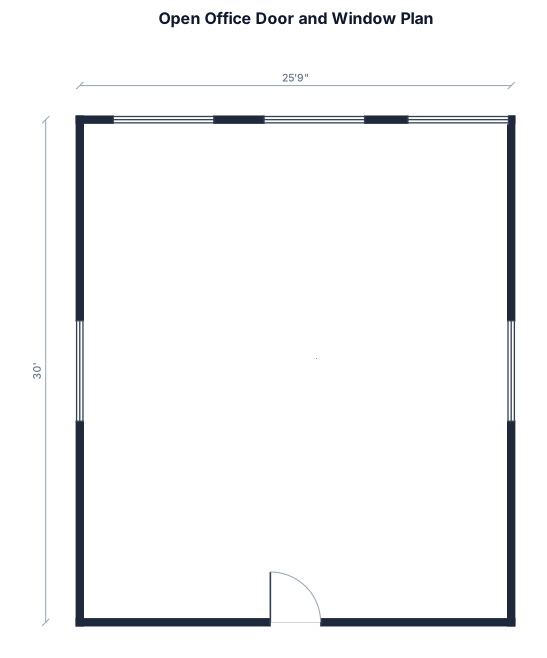
Scaled Open Office plan showing only door and windows6" having dimensions 25'.9" x 30'.
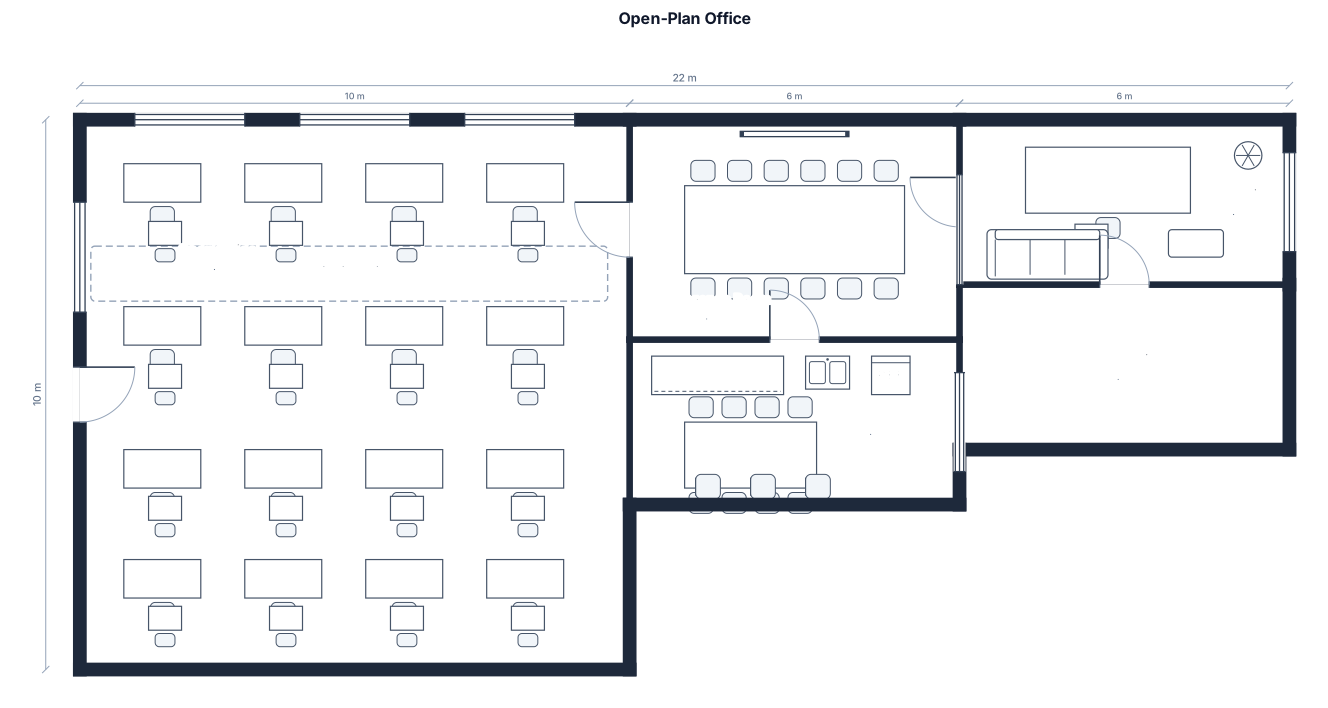
An open-plan office, 16 by 10 m, with 18 desk workstations, a conference room, a reception, and a break area
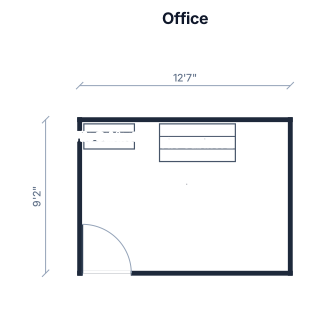
Office thats 151" by 110" 35 " door way in the corner, with files that are 36.2 length, 40.5 height 18 width, another file thats 54.4 length, 52 height and 27" width
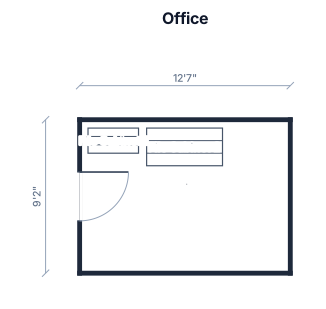
Office thats 151" by 110" 35 " door way with files that are 36.2 length, 40.5 height 18 width, another file thats 54.4 length, 52 height and 27" width
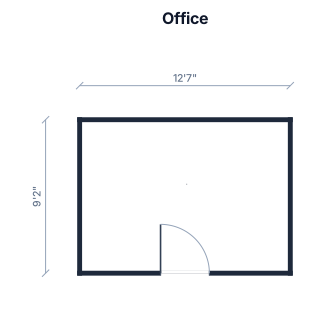
Office thats 151" by 110" 35 " door way
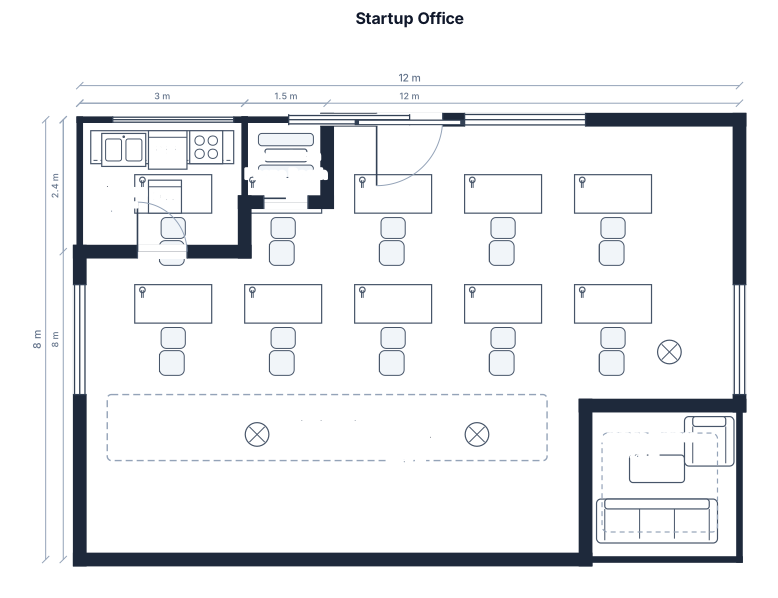
A 12 by 8 m startup office with 10 hot desks, a phone booth, a small kitchen, and a lounge corner

가로 7m, 세로 10m 크기의 개방형 사무실입니다. 방은 2개이며 1개는 대표자의 방, 다른 1개는 회의실입니다. 방 외의 공간에는 4명이 근무합니다. 지금 생성해준 평면도 상 위쪽 공간과 아래쪽 공간을 바꿔줘.

가로 7m, 세로 10m 크기의 개방형 사무실입니다. 방은 2개이며 1개는 대표자의 방, 다른 1개는 회의실입니다. 방 외의 공간에는 4명이 근무합니다.

가로 7m, 세로 10m 크기의 개방형 사무실에 5명이 근무합니다.

one floor, 8 offices, 2 small conference rooms, 1 server room, 3 bathrooms, one mailing room, one furnace room

An open-plan office, 16 by 10 m, with 18 desk workstations, a conference room, a reception, and a break area

Create a 2D office seat map similar to a Google Sheets seating layout. Use a large rectangular canvas. Place a large cyan Meeting Room on the upper-left. Place a cyan Scanning Room on the lower-left, with multiple narrow columns of individual yellow workstations inside and below it. Place a large cyan Recording Room on the lower-right. In the center and upper-right, arrange yellow rectangular workstations in multiple rows and columns. Each workstation should contain 4 lines of small text: Employee Name, Position, ID, and PC number. Keep the workstations evenly aligned with small gaps between them. Leave walking paths between groups. Use cyan for rooms, yellow for employee workstations, black text, and clear borders. Add the title “Map Seating” at the top. The layout must be fully editable so rooms and seats can be moved, resized, added, or removed for different office locations.
Focused examples and prompt ideas
Start with the complete visitor wall above, then use these focused collections when you want a narrower subject and more prompt context.
