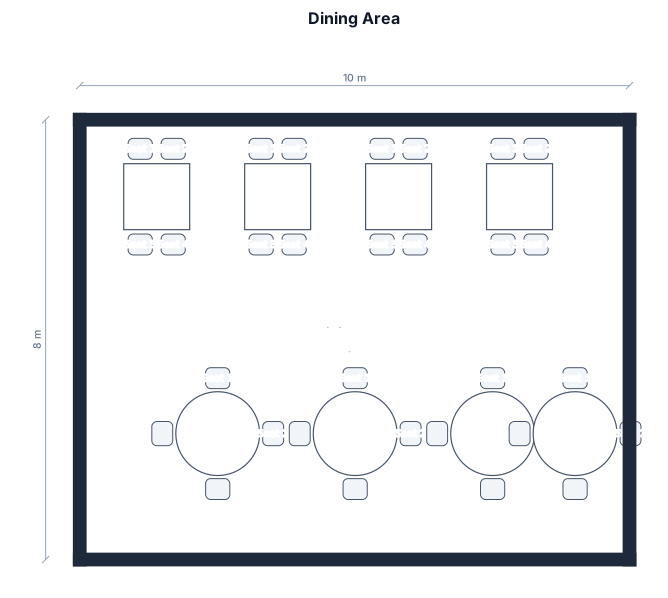
A dining area with 4 square tables has 4 seats and other 4 round tables has 2 seats,
FIELD NOTES · BROWSE BY TOOL
Floor Plan Examples Made by Real Visitors
Browse every eligible layout shared by FloorPlanMaker visitors, filter by planning tool, and adapt the exact prompt.
Browse 7329 real creationsCOMMUNITY OUTPUTS · EXACT PROMPTS
Restaurant Floor Plans
Showing 121–144 of 184. No stock examples or system defaults. Choose a tool, study a real result, then reopen its prompt as your starting point.
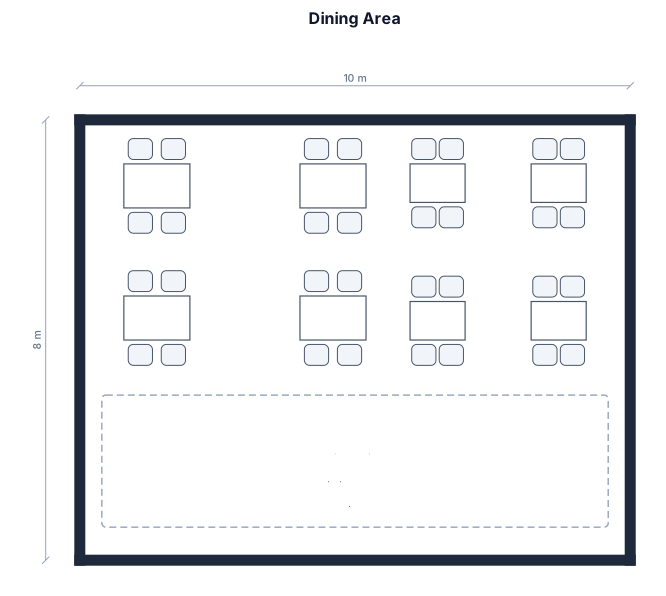
A dining area with 4 tables has 4 seats and other 4 tables has 2 seats,
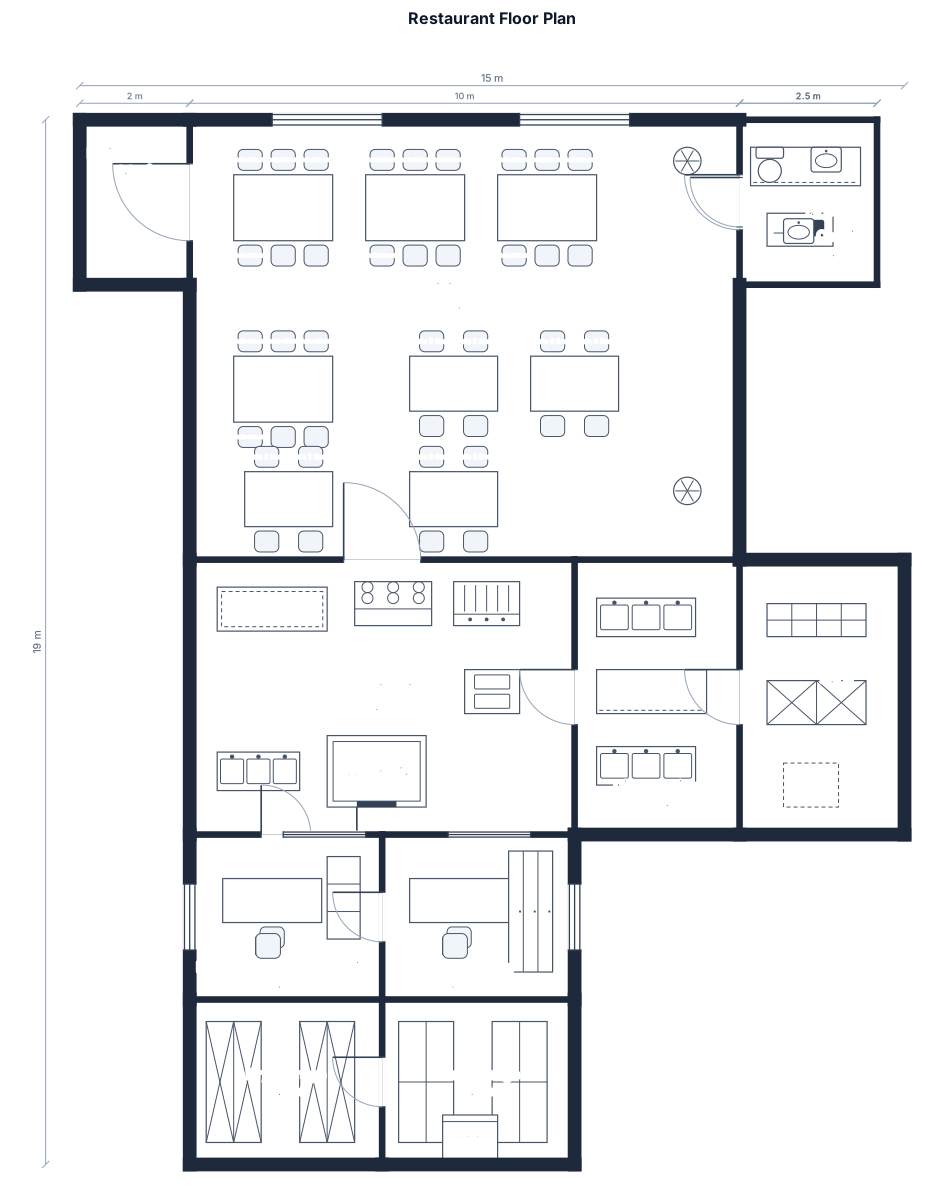
A dining area with 4 tables has 4 seats and other 4 tables has 2 seats, cashier is same room of dining area, commercial kitchen (with dishwashing area) is beside of the garbage area and separate in employees area, restaurant manager’s office and employees area are beside but separate door and commercial kitchen, dry and wet storage area are also separate door, 1 comfort area beside of the dining area, main entrance beside the dining area.
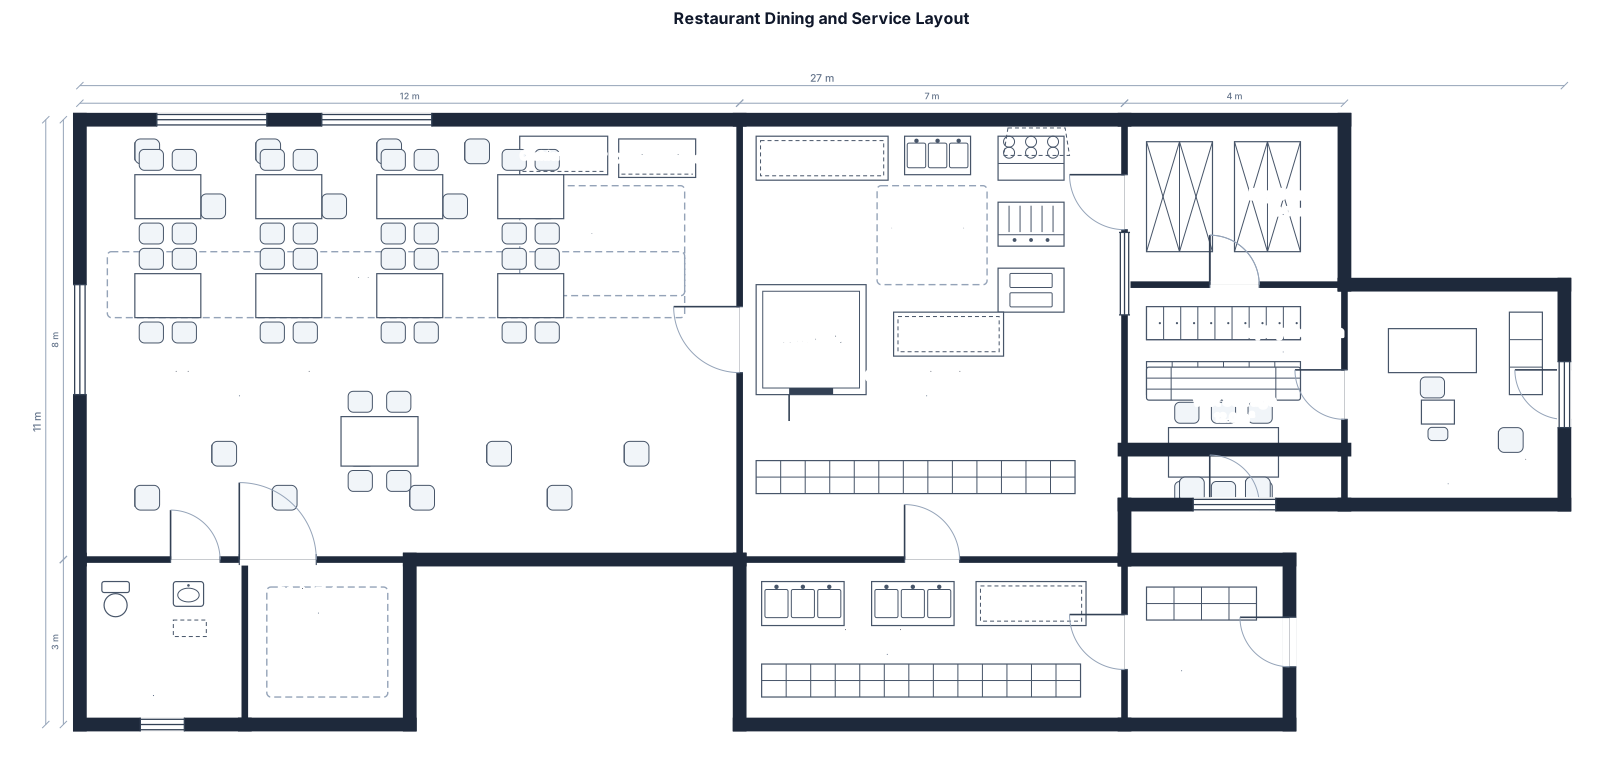
A dining area with 4 tables with 2 seats & 4 tables with 4 seats, makes not too crowded. Cashier and dining area are same room. Commercial kitchen (with dishwashing area) is beside of garbage area & dry and wet storage area then kept away to employees area and restaurant’s manager office. Employees area and Restaurant’s manager office are beside but separate door, Also dry and wet storage are beside but separate door. 1 comfort room beside of the dining area, main entrance beside of the dining area
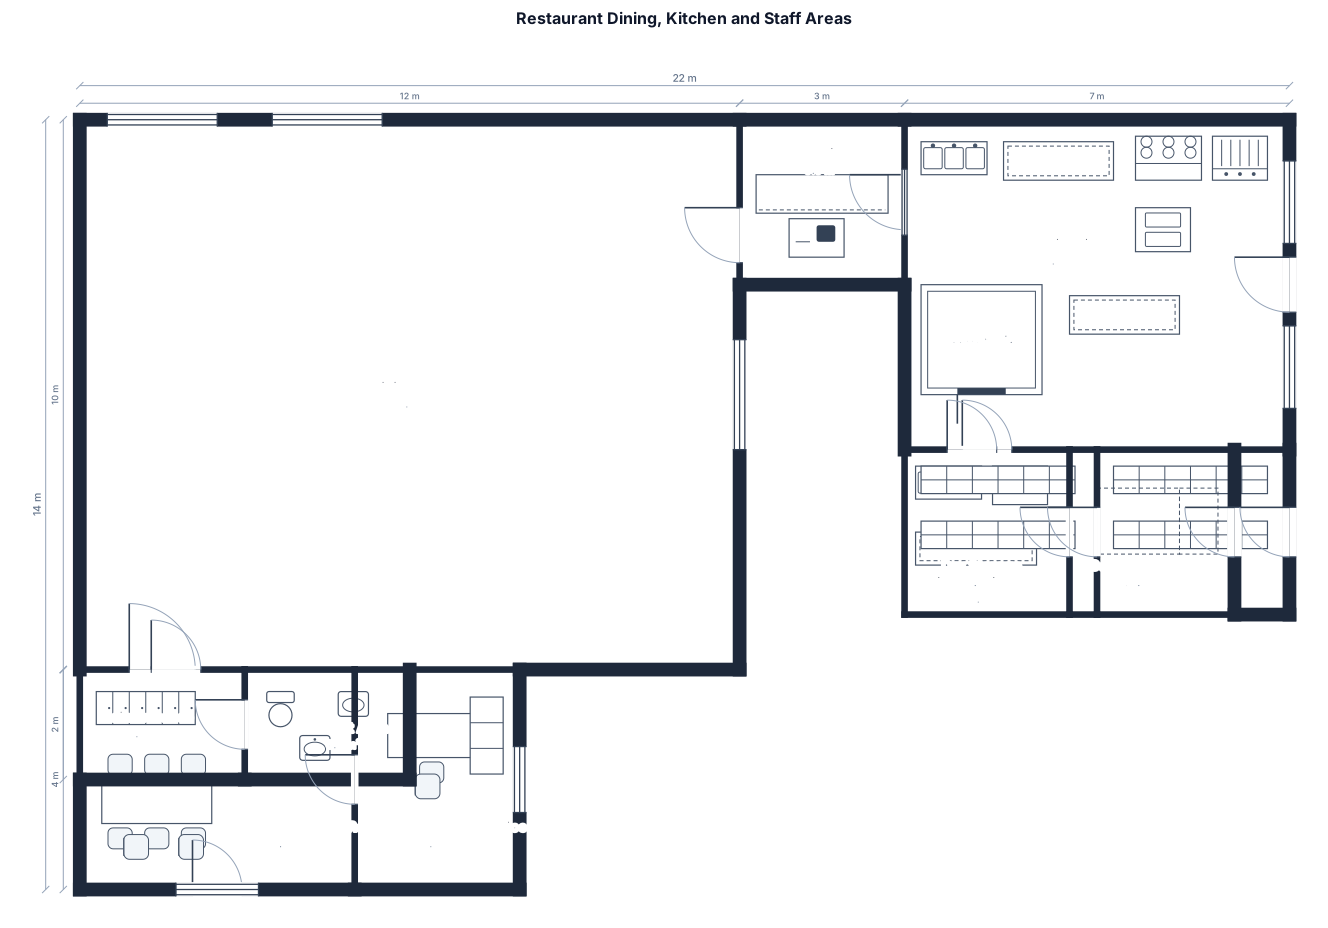
A dining area with 8 tables and 4 seats each tables, cashier beside of the dining area, commercial kitchen (with dishwashing area) is beside of the garbage area and separate in employees area, restaurant manager’s office and employees area are beside but separate door and commercial kitchen, dry and wet storage area are also separate door, 1 comfort area beside of the dining area, main entrance beside the dining area.
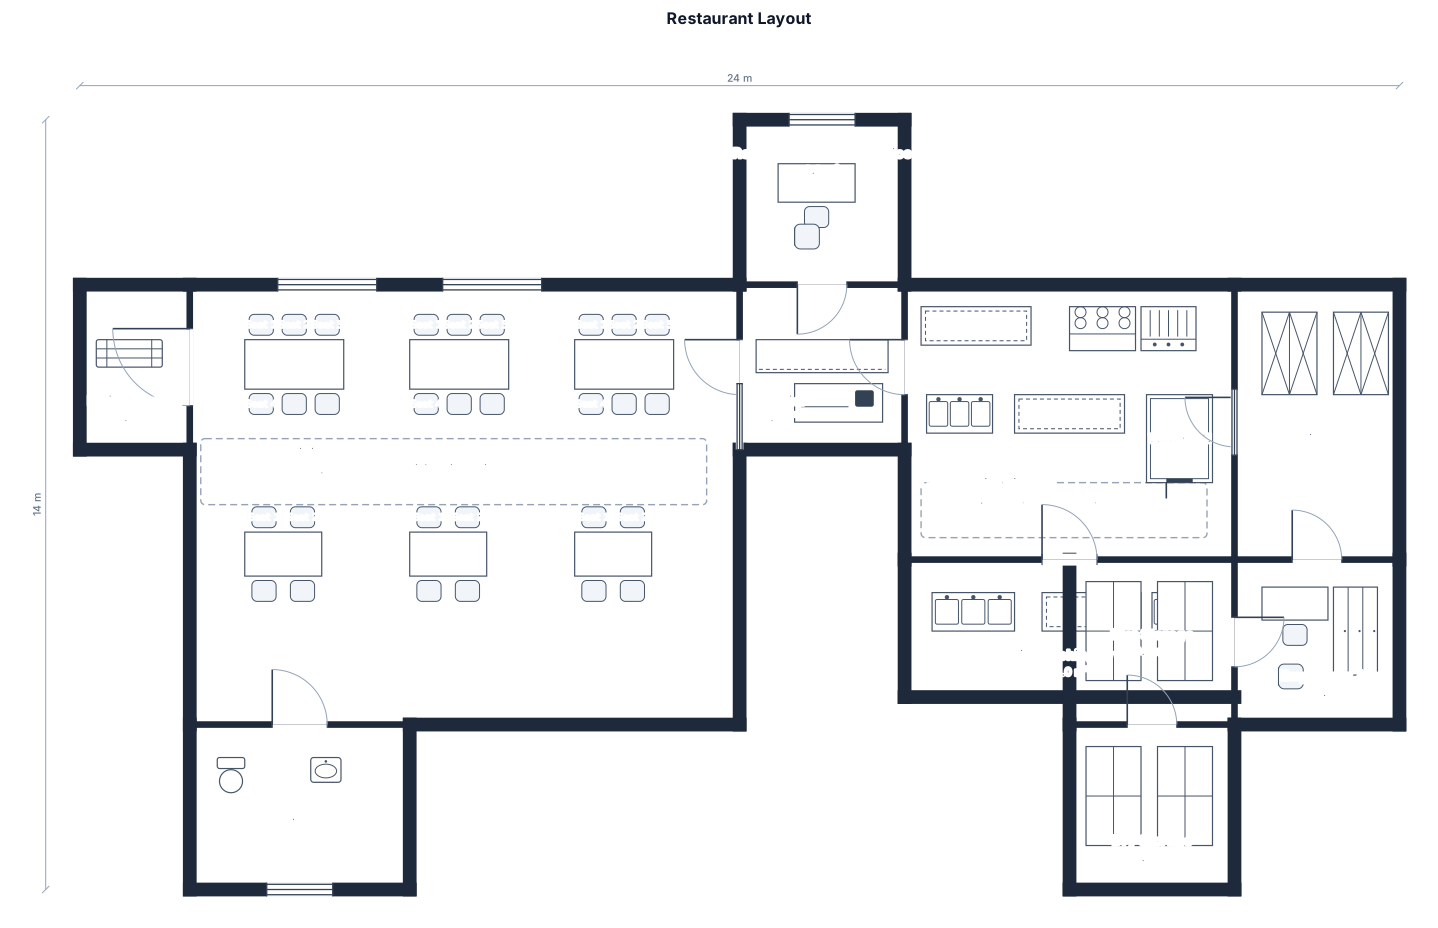
A dining area with 4 tables has 4 seats & 4 tables has 2 seats, cashier is same room with dining area, commercial kitchen (with dishwashing area) is beside of the garbage area and separate in employees area, restaurant manager’s office beside the cashier and commercial kitchen then employees area beside the wet storage area and to the other side, dry and wet storage area are also separate door, 1 comfort area beside of the dining area, main entrance beside the dining area. make not too crowded
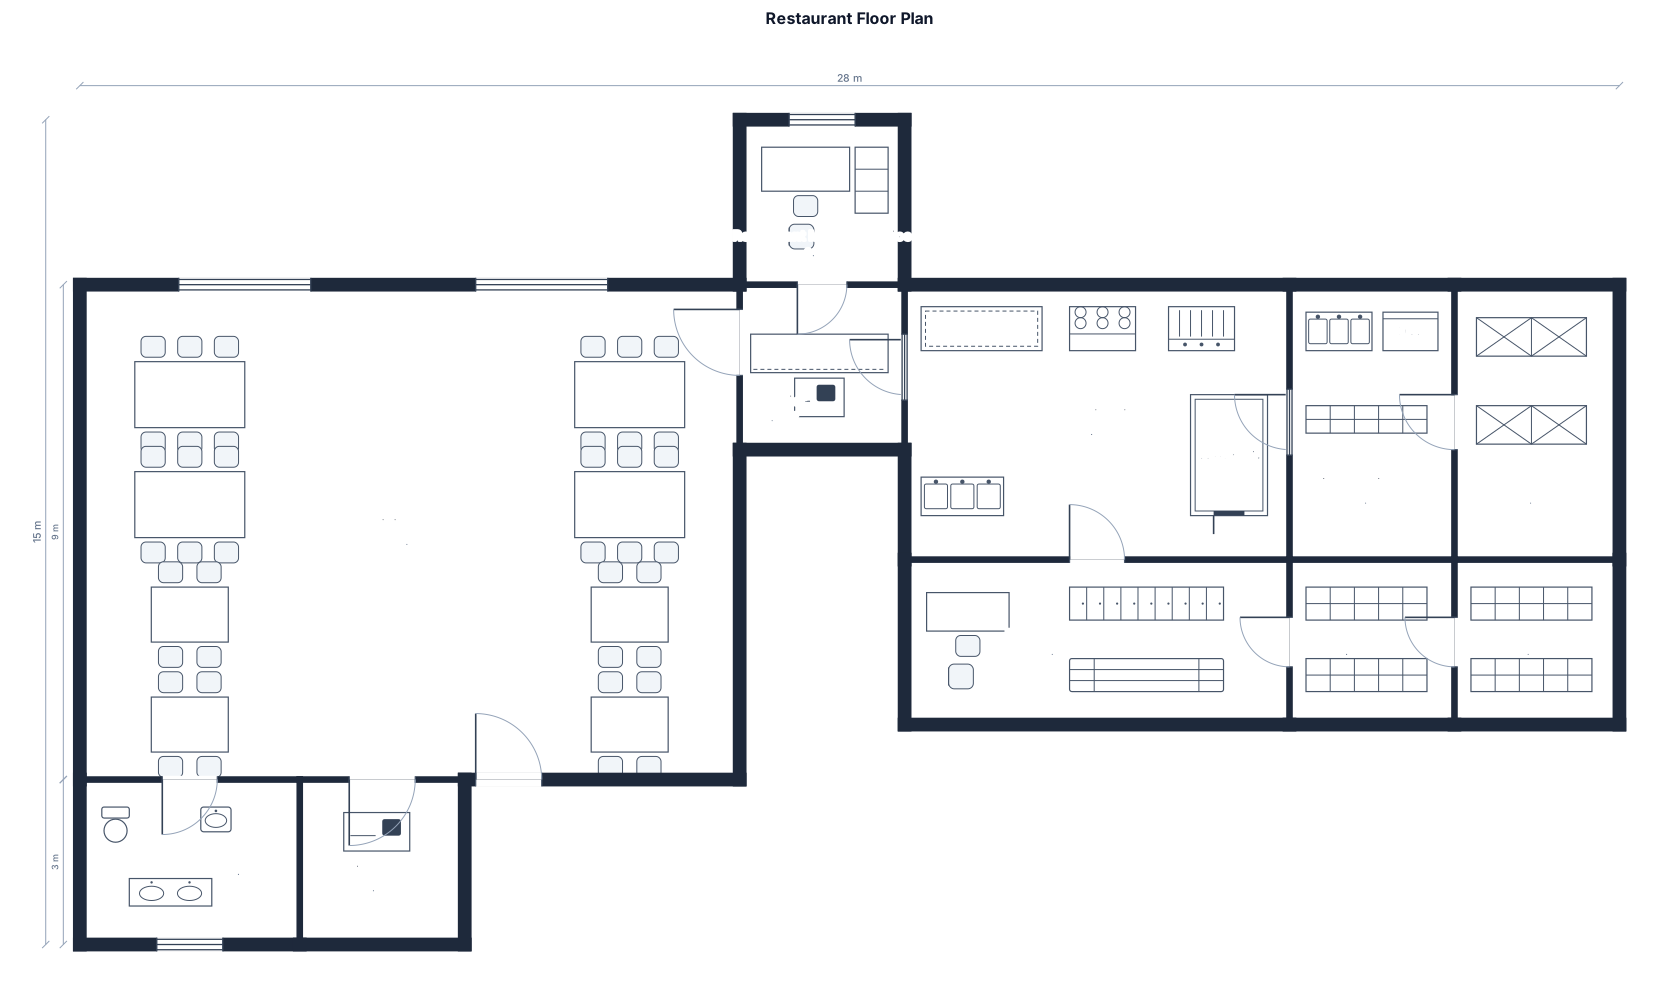
A dining area with 4 tables has 4 seats & 4 tables has 2 seats, cashier beside of the dining area, commercial kitchen (with dishwashing area) is beside of the garbage area and separate in employees area, restaurant manager’s office beside the cashier and commercial kitchen then employees area beside the wet storage area and to the other side, dry and wet storage area are also separate door, 1 comfort area beside of the dining area, main entrance beside the dining area.
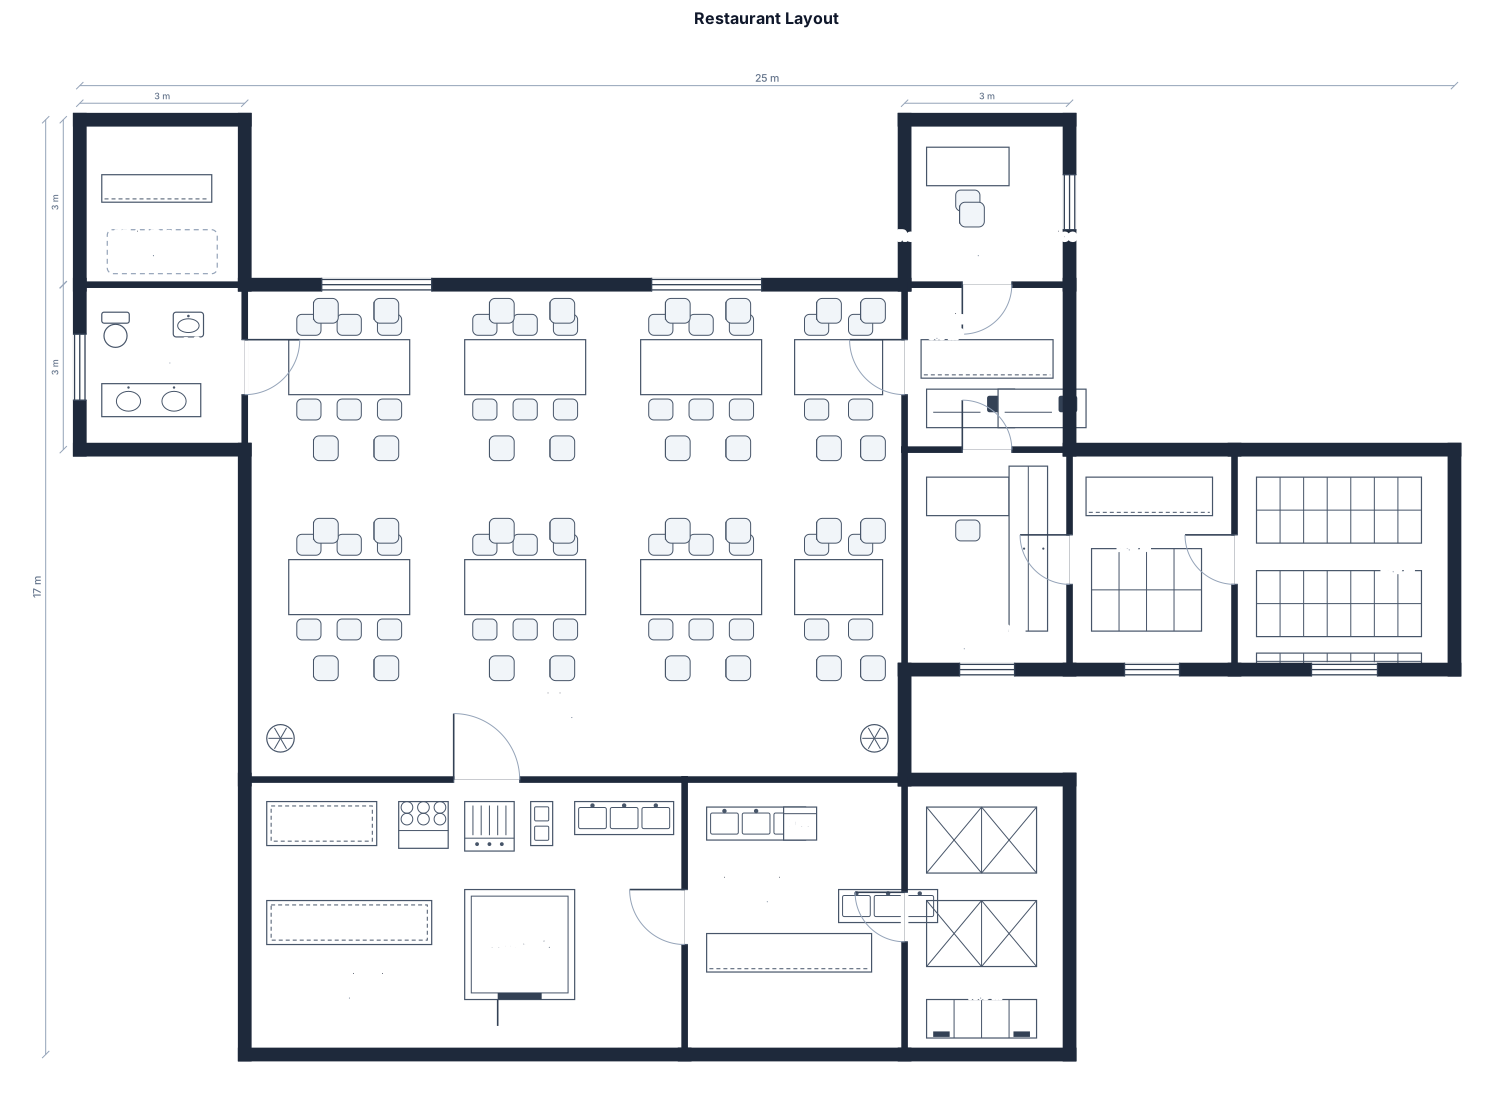
A dining area with 4 tables that has 2 chairs on each side and 4 tables that has 1 chair on each side, cashier inside the dining area, commercial kitchen (with dishwashing area) is beside of the garbage area and separate in employees area, restaurant manager’s office beside the cashier and commercial kitchen then employees area beside the wet storage area and to the other side, dry and wet storage area are also separate door, 1 comfort area beside of the dining area, main entrance beside the dining area.
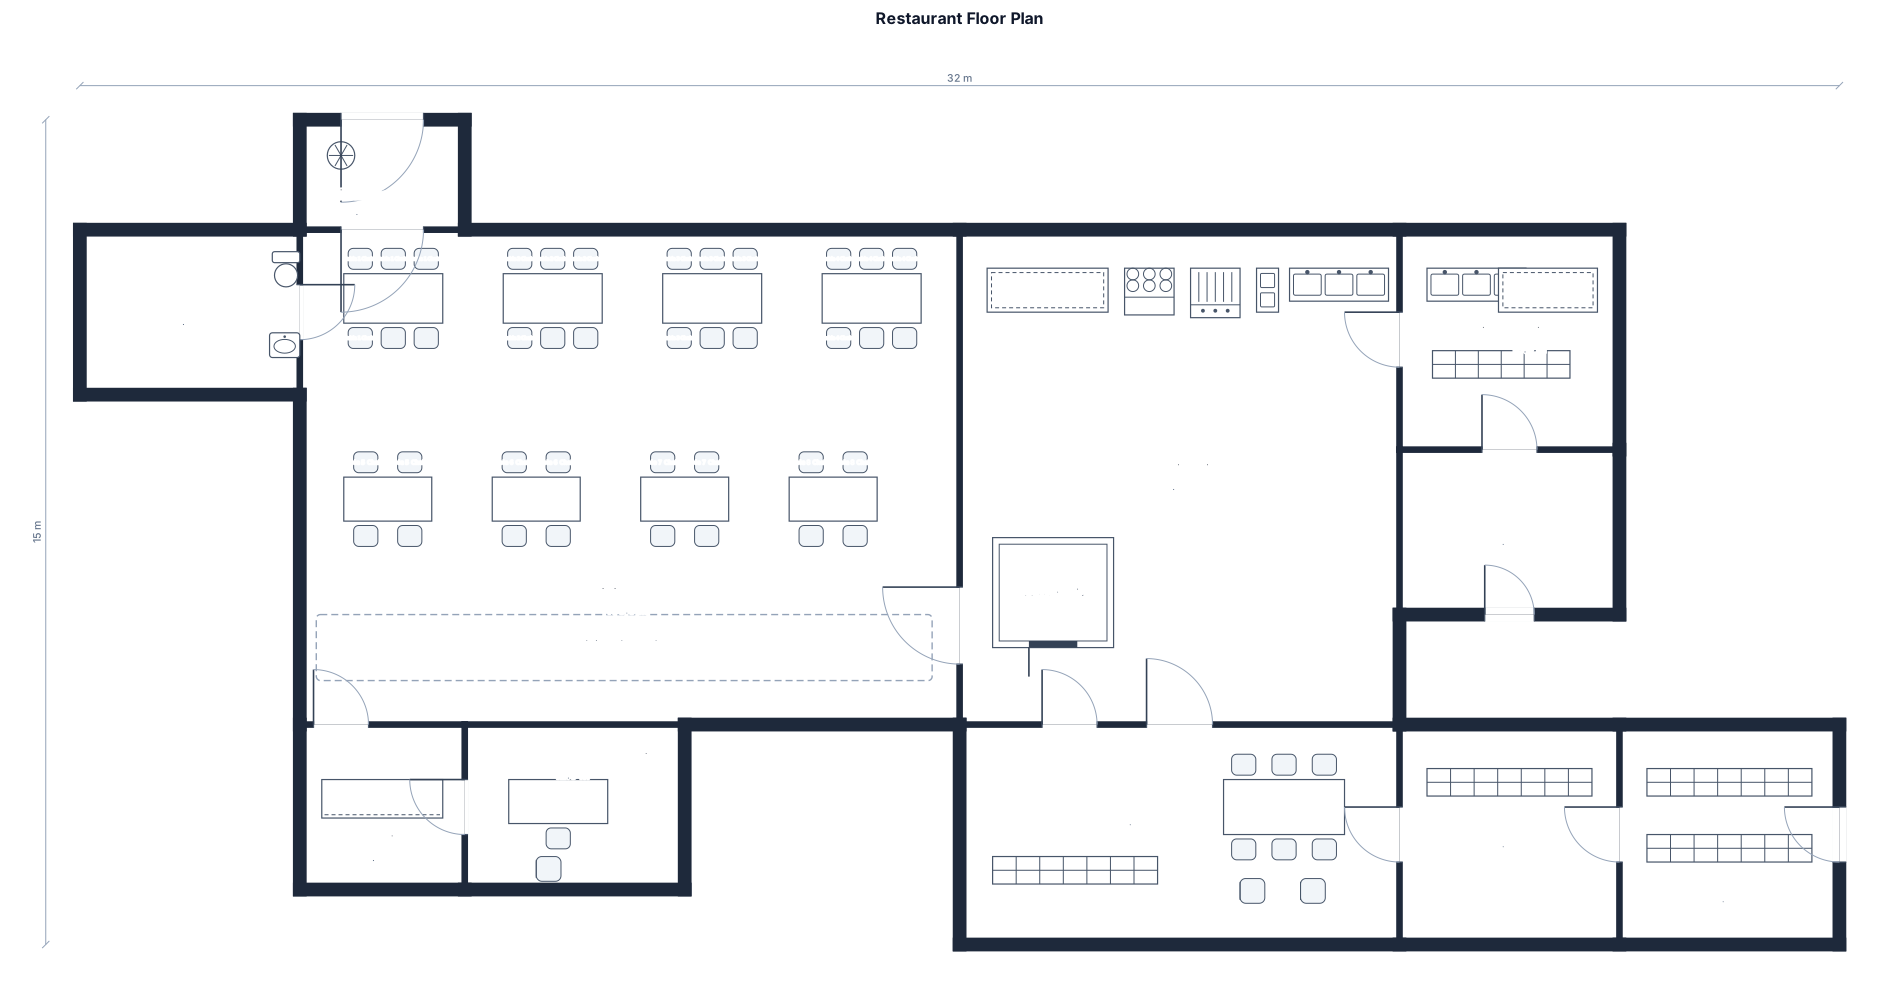
A dining area with 4 tables that has 4 chairs and 4 tables that has 2 chairs, cashier inside the dining area, commercial kitchen (with dishwashing area) is beside of the garbage area and separate in employees area, restaurant manager’s office beside the cashier and commercial kitchen then employees area beside the wet storage area and to the other side, dry and wet storage area are also separate door, 1 comfort area beside of the dining area, main entrance beside the dining area.
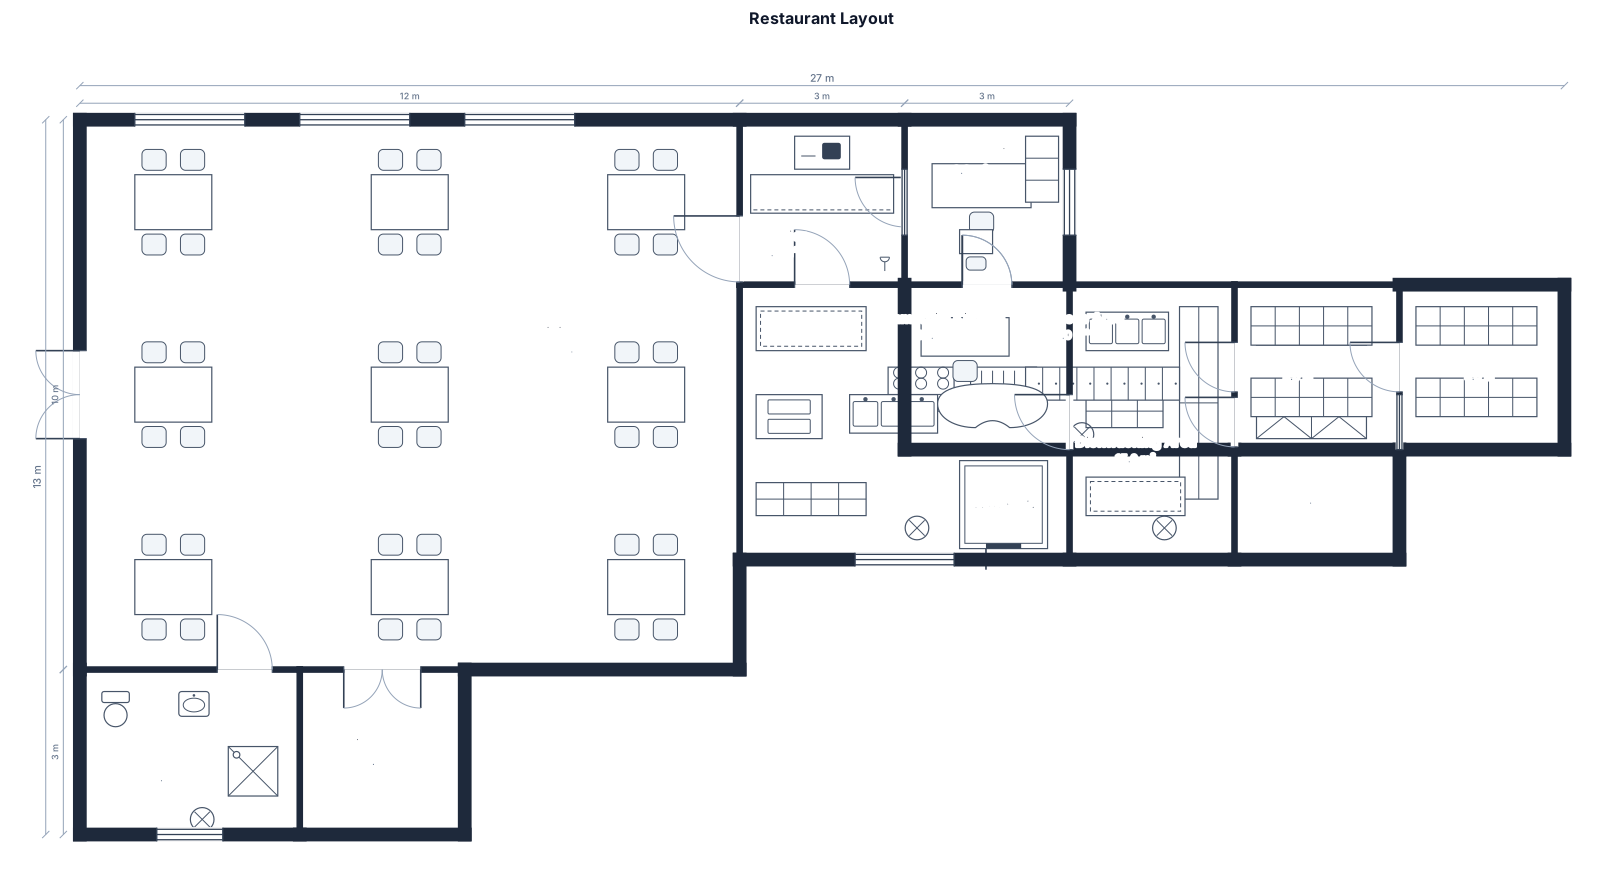
A dining area with 9 tables and 4 seats each tables, cashier beside of the dining area, commercial kitchen (with dishwashing area) is beside of the garbage area and separate in employees area, restaurant manager’s office beside the cashier and commercial kitchen then employees area beside the wet storage area and to the other side, dry and wet storage area are also separate door, 1 comfort area beside of the dining area, main entrance beside the dining area.
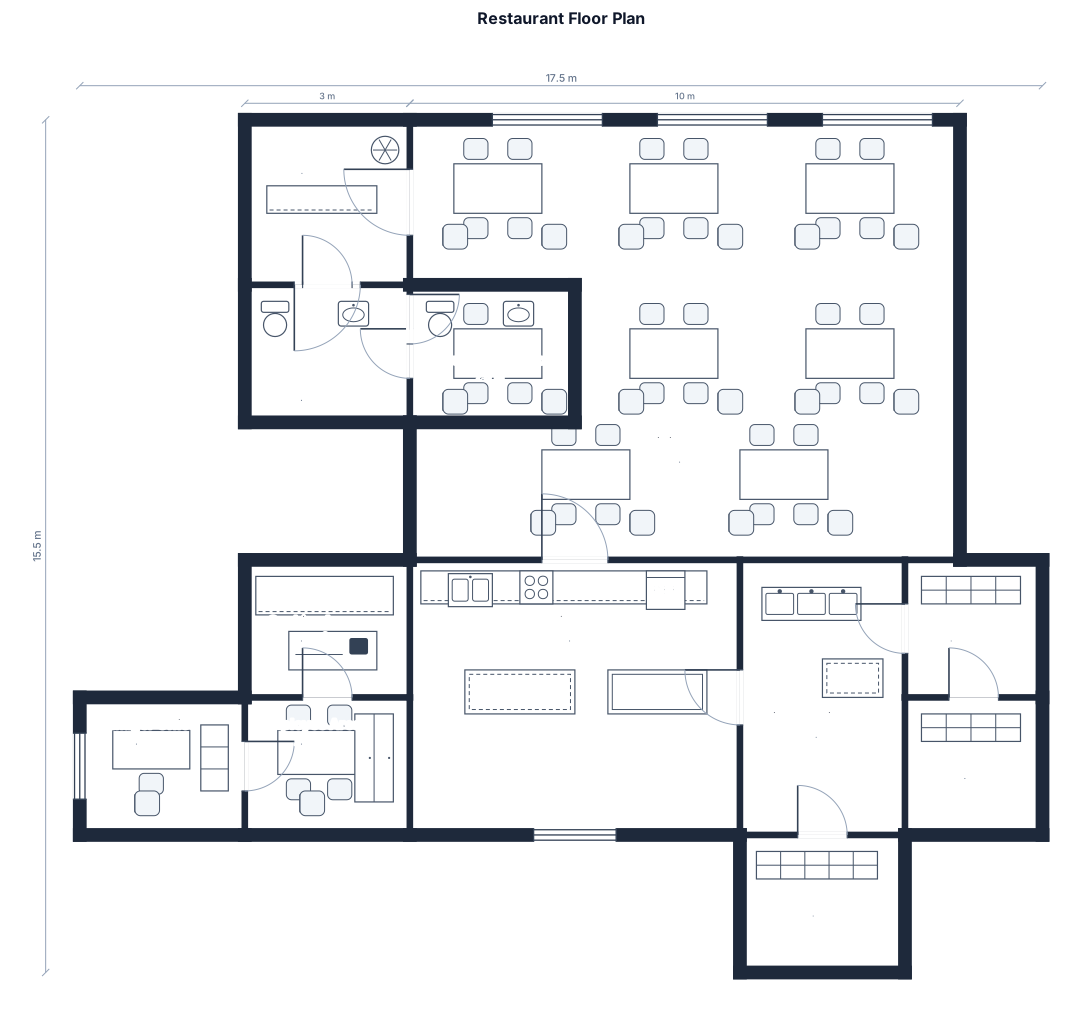
floor plan with a entrance, dining area consisting of 8 tables, with 4 and 2 chairs each. 2 restrooms male and female, a kitchen that is suited for normal operations, a cashier area, employee area and manager office. a dishwashing area, a wet and dry storage (make sure that it is a separated room), and a garbage area.
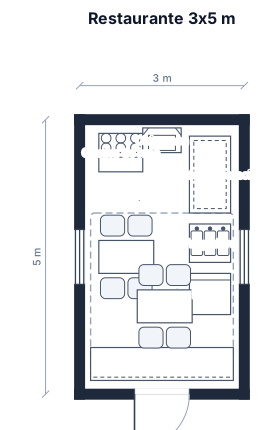
“Restaurante de 3 metros de ancho por 5 metros de largo. Cocina de leña al fondo con chimenea, zona de preparación, fregadero, nevera, mostrador y dos mesas para clientes.”
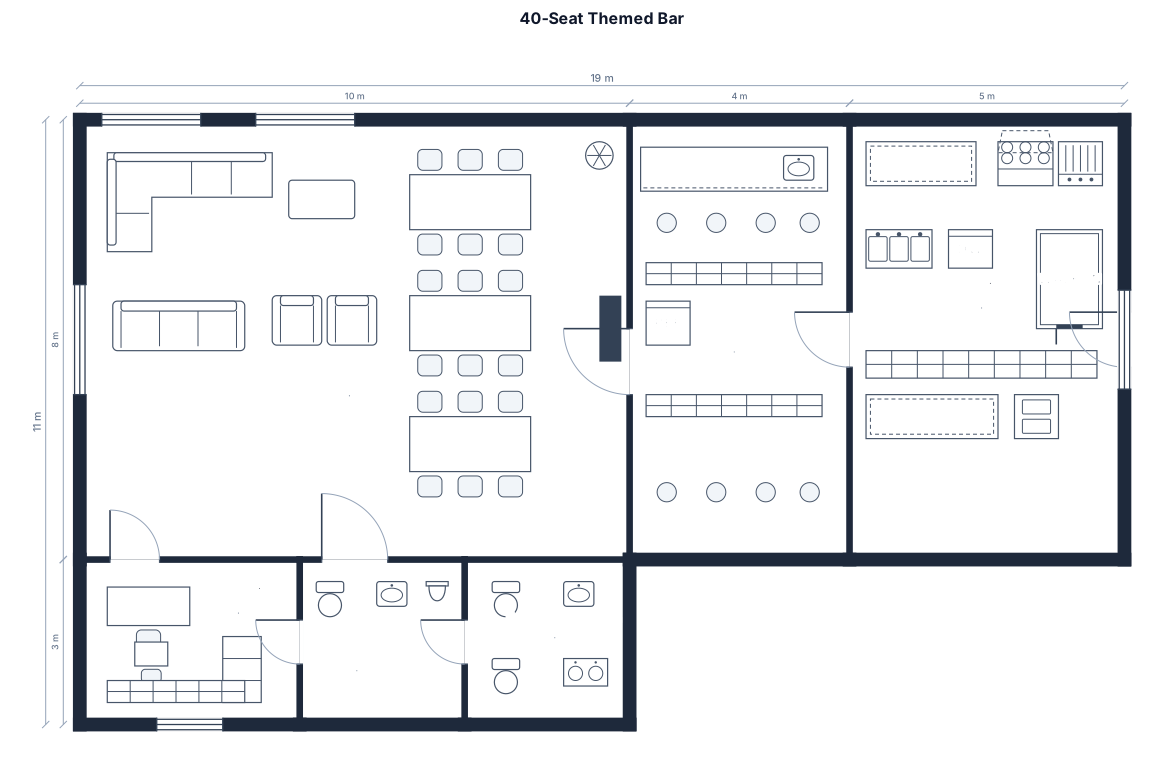
A 40 seated themed bar with bar itself, male and female restroom, chef kitchen and an office for operating the bar.
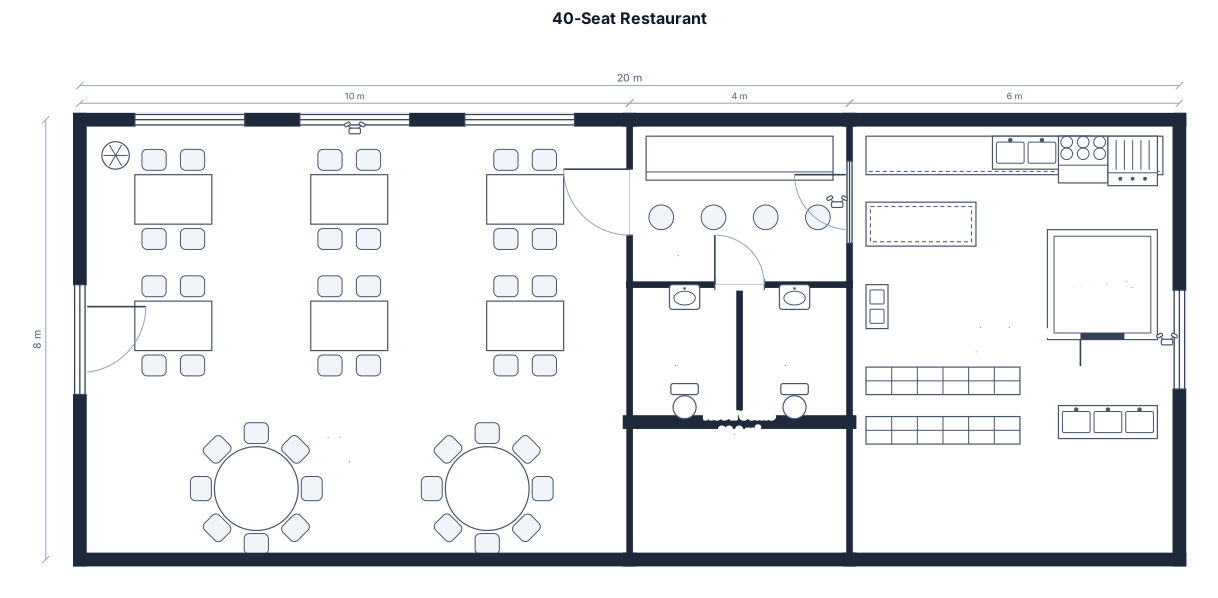
A 40-seat restaurant with a bar and stools, 4-top and round tables, a commercial kitchen, and two restrooms

A dining area with 8 tables and 4 seats each tables, cashier beside of the dining area, commercial kitchen (with dishwashing area) is beside of the garbage area and separate in employees area, restaurant manager’s office beside the cashier and commercial kitchen then employees area beside the wet storage area and to the other side, dry and wet storage area are also separate door, 1 comfort area beside of the dining area, main entrance beside the dining area.

A dining area with 7 tables and 4 seats each tables, cashier beside of the dining area, commercial kitchen (with dishwashing area) is beside of the garbage area and separate in employees area, restaurant manager’s office beside the cashier and commercial kitchen then employees area beside the dishwashing area and to the other side, dry and wet storage area are also separate door, 1 comfort area beside of the dining area, main entrance beside the dining area.

A dining area with 8 tables and 4 seats each tables, cashier beside of the dining area, commercial kitchen (with dishwashing area) is beside of the garbage area and separate in employees area, restaurant manager’s office beside the cashier and commercial kitchen then employees area beside the dry storage area and to the other side, dry and wet storage area are also separate door, 1 comfort area beside of the dining area, main entrance beside the dining area.

A dining area with 7 tables and 4 seats each tables, cashier beside of the dining area, commercial kitchen (with dishwashing area) is beside of the garbage area and separate in employees area, restaurant manager’s office beside the cashier and commercial kitchen then employees area beside the dry storage area and to the other side, dry and wet storage area are also separate door, 1 comfort area beside of the dining area, main entrance beside the dining area.

A dining area with 7 tables and 4 seats each tables, cashier beside of the dining area, commercial kitchen (with dishwashing area) is beside of the garbage area and separate in employees area, restaurant manager’s office and employees area are separate and to the other side, dry and wet storage area are also separate door, 1 comfort area beside of the dining area, main entrance beside the dining area.

A dining area with 7 tables and 4 seats each tables, cashier beside of the dining area, commercial kitchen (with dishwashing area) is beside of the garbage area and separate in employees area, restaurant manager’s office and employees area are separate door, dry and wet storage area are also separate door, 1 comfort area beside of the dining area, main entrance beside the dining area. is beside of the garbage area and keep away to employees area, restaurant manager’s office and employees area are separate door, dry and wet storage area are also separate door, 1 comfort area beside of the dining area, main entrance beside the dining area.

A 30 seaters dining area with 10 tables and 4 seats, cashier beside of the dining area, commercial kitchen (with dishwashing area) is beside of the garbage area and keep away to employees area, restaurant manager’s office and employees area are separate door, dry and wet storage area are also separate door, 1 comfort area beside of the dining area, main entrance beside the dining area.

A 30 seaters dining area with 10 tables and 2 seats, cashier beside of the dining area, commercial kitchen (with dishwashing area) keep away to restaurant manager’s office, restaurant manager’s office and employee’s’ area are keep away each other, dry and wet storage area are also separate door, garbage area beside of the dry storage area, 1 comfort room beside of the dining area and cashier, and main entrance beside the dining area.

Create an interior layout design for this vegetarian buffet restaurant floor plan. Include the following areas: reception lobby, buffet setup area, main dining area, balcony, private room, cashier station, and kitchen. Note: Do not alter the floor area or add any new rooms; strictly maintain the original floor plan and add only the interior furnishings.

A 40 seater dining area with 4 seats of square tables and 2 seats of round tables, cashier beside of the dining area, commercial kitchen (with dishwashing area) keep away to employees area, and dry & wet storage area, and garbage are close together but the restaurant manager’s office and employee’s’ area are keep away those areas and beside to the cashier, 1 comfort room beside of dining area not the cashier and main entrance beside the dining area
Focused examples and prompt ideas
Start with the complete visitor wall above, then use these focused collections when you want a narrower subject and more prompt context.
