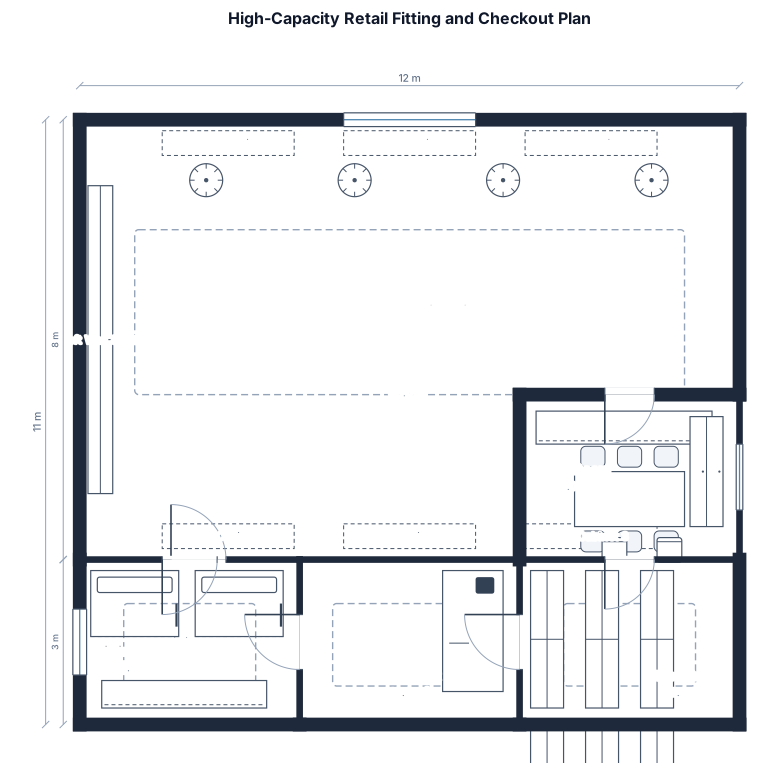
A high-capacity option that preserves safe circulation between fitting and checkout and stock and staff there are one shelf at left side wall and 3 cupboard at the top and at the bottom
FIELD NOTES · BROWSE BY TOOL
Floor Plan Examples Made by Real Visitors
Browse every eligible layout shared by FloorPlanMaker visitors, filter by planning tool, and adapt the exact prompt.
Browse 7275 real creationsCOMMUNITY OUTPUTS · EXACT PROMPTS
Store Layouts
Showing 121–144 of 286. No stock examples or system defaults. Choose a tool, study a real result, then reopen its prompt as your starting point.
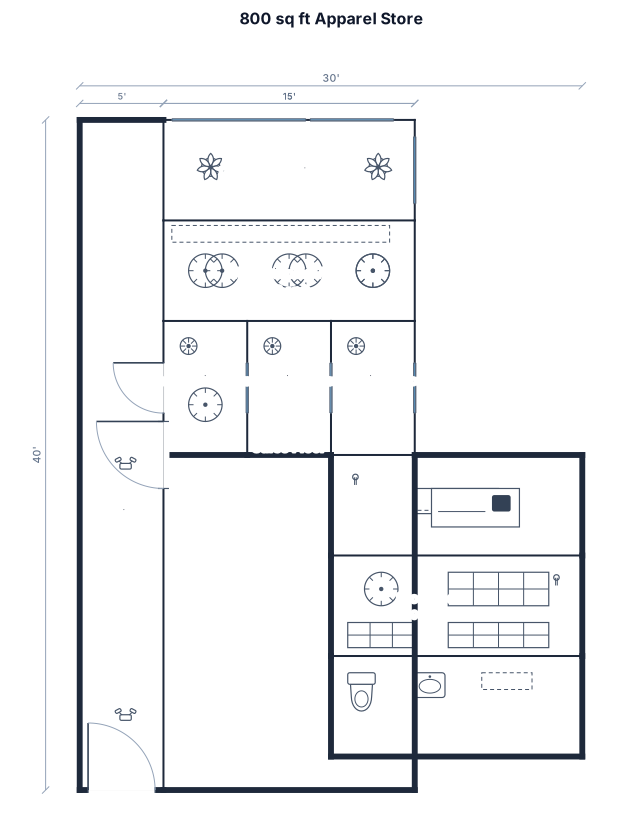
A 800 sq ft apparel store with decompression zone, wall displays, four fixture runs, 3 consultation rooms, one checkout, stockroom, the corridor on the left and stockroom at the back , washroom at the end
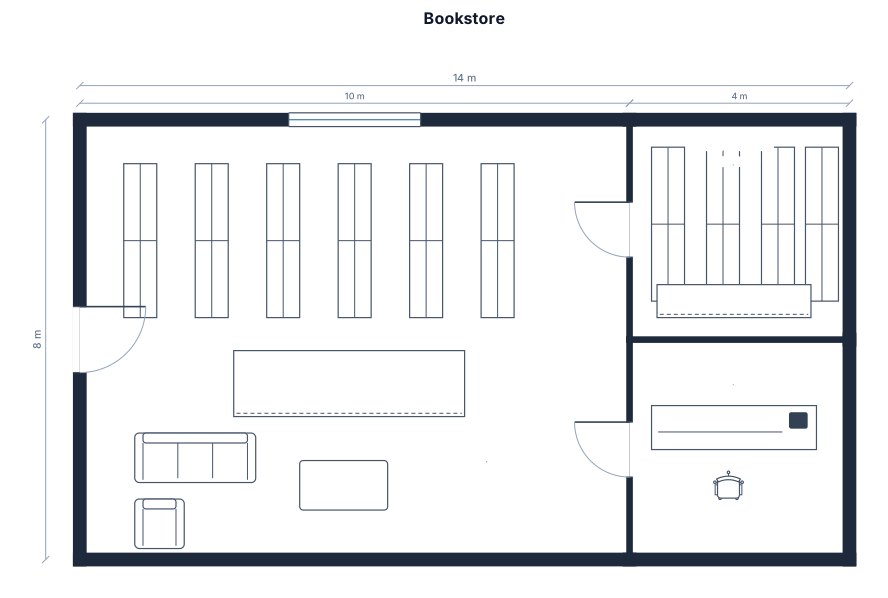
a booksore with several shelves, a cnter table., checout area, backroom, and small couch
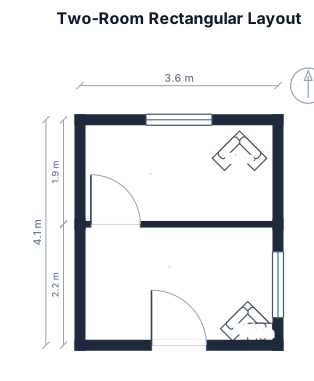
.Here is a clear, simplified breakdown of your floor plan layout, room dimensions, doors, and windows so you can easily input or recreate it in a floor planning website: Overall Dimensions & LayoutOuter Boundaries: Rectangular space split into two main rooms (an upper room and a lower room). Total Width: 3.60 meters across. Total Length/Height: 4.10 meters total (upper section: 1.90m, lower section: 2.20m, or split by the interior dividing wall). Upper RoomDimensions: 3.60 m (Width) × 1.90 m (Length/Height approx.). Doors / Openings:Interior doorway on the left wall connecting to the lower room. Windows / Features:Window centered on the top (outer) wall. Qibla direction arrow marked pointing diagonally towards the upper-right corner. Lower RoomDimensions: 3.60 m (Width) × 2.20 m (Length/Height). Doors / Openings:Main entrance door located on the bottom wall (width marked as 3.60 m along that edge). Interior connecting door on the left wall leading up. Windows / Features:Additional window or opening on the right-hand wall (marked with a 2.20 m span). Qibla indicators noted near the right and bottom walls.
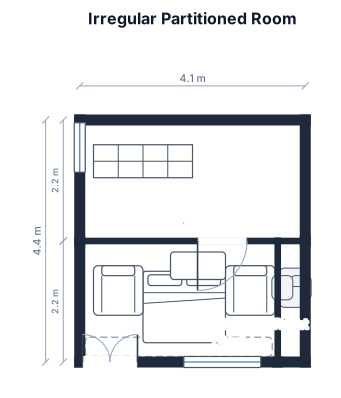
Overall Dimensions & Shape Shape: Irregular, with an internal partition wall. Main Room (larger section): Roughly L-shaped if you consider the whole area, but primarily defined by the walls. Left Wall: Labeled as 4.10. Bottom Wall: Labeled as 3.60 (this dimension appears to be for the wider section of the room). Right Wall: Labeled as 2.2 (for the narrower section). Partition Wall: Divides the large space into a front and a back section. Internal Door Opening: There is a clear gap in the partition wall, indicating a doorway. It's positioned more towards the right side of the partition. 2. Openings (Doors and Windows) Front Door (Main Entrance): Located in the bottom-left corner. It is a double-line symbol suggesting a thick door frame or perhaps a wide entrance. Left Window: Located on the left wall, near the top corner. It's depicted as two parallel lines. Bottom Window: Located on the bottom wall, towards the right side. It is a large rectangular shape, wider than the left window, positioned near the "3.60" dimension label. 3. Specific Furniture / Objects Furniture Sketch (bottom center): There is a cluster of lines in the bottom-central area. It looks like a large piece of furniture with arrows pointing towards it and from it. Given the context, it could be a bed (the rectangle with a pillow-like headrest) with some seating (chairs or sofas) around it, or perhaps a dining set. The arrows suggest circulation paths around it. Right Furniture Sketch (middle right): Another object is sketched in the mid-right area, inside the narrower part of the room. It consists of several converging lines and a circle. This could represent a small table with chairs around it, or a light fixture. Left Furniture Sketch (mid-left): A sketch of two converging lines is placed on the left wall, near the window. It could be a small shelving unit, a display, or perhaps a decorative light.
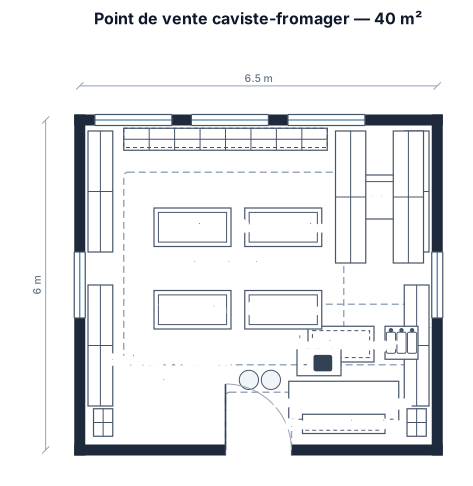
créer un point de vente de caviste/fromager de 40m2 qui fait environ 6,5x6m avec la partie caviste qui optimise l'exploitation des murs principalement, et, la partie fromager qui comprend un meuble de vente de 2metres, avec un vendeur qui sert par l'arriere. Il ne doit pas y avoir de mur. Tout est en un seul et même espace. tu peux intégrer des mini ilots dans le point de vente
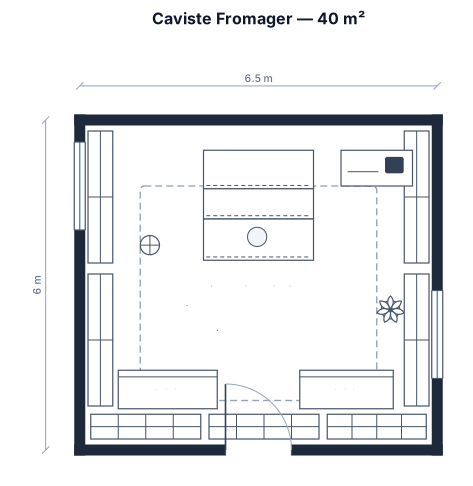
créer un point de vente de caviste/fromager de 40m2 qui fait environ 6,5x6m avec la partie caviste qui optimise l'exploitation des murs principalement, et, la partie fromager qui comprend un meuble de vente de 2metres, avec un vendeur qui sert par l'arriere. Il ne doit pas y avoir de mur. Tout est en un seul et même espace.
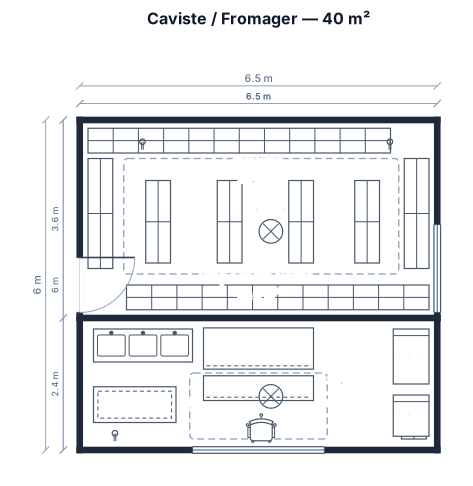
créer un point de vente de caviste/fromager de 40m2 qui fait environ 6,5x6m avec la partie caviste qui optimise l'exploitation des murs principalement, et, la partie fromager qui comprend un meuble de vente de 2metres, avec un vendeur qui sert par l'arriere
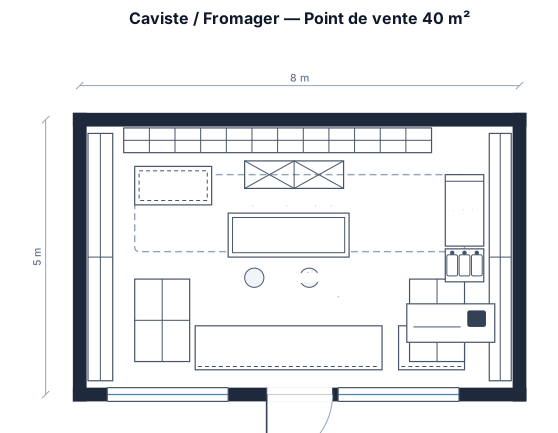
créer un point de vente de caviste / fromager de 40 m2 qui optimise l'exploitation des murs pour présenter le vin et un meuble de vente assistée de vente de fromage
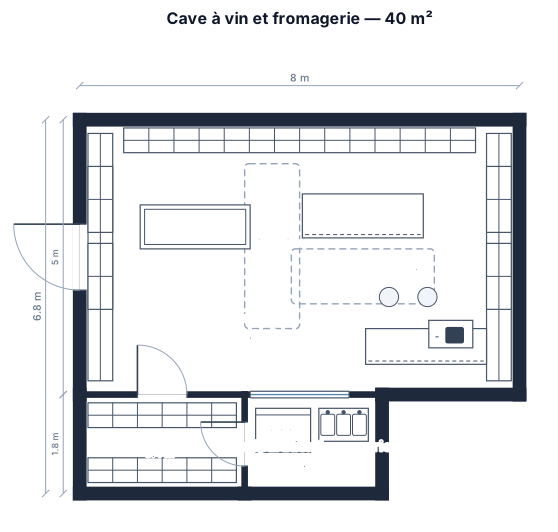
générer un visuel de point de vente de 40m2 qui fait à la fois caviste en utilisant les mur et fromager avec un stand de 2metre. Au besoin j'ai une photo des murs existants
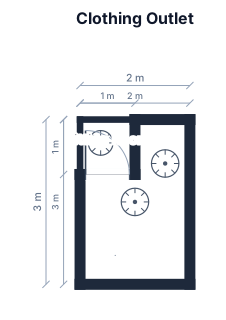
A 2 meters (wide) by 3 meters (depth) outlet with a 1 meter x 1 meter fitting room at the left end corner. The first cloth rack is placed in front of outlet which is the 2 meter wide horizontally, starting at the right corner. The second cloth rack is place in the middle of the outlet and between the fitting room and the 1st cloth rack. A maniquin is placed at the left front corner of the outlet.
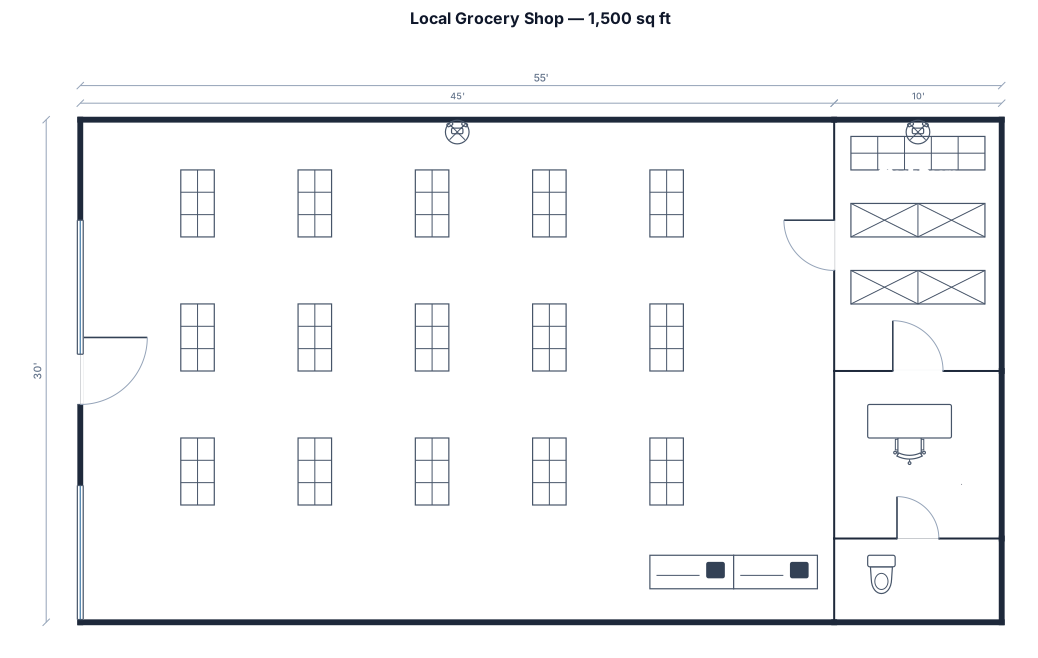
A local grocery shop about 1,500 sq ft with a few shelves for products and 1-2 registers
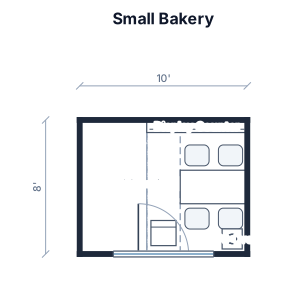
A 10ft long and 8ft width bakery with 4ft as customer waiting area and 6ft is the workplace and 2ft accessible route on the left side. A 4*2 ft table in the middle, a otg oven on the right side corner, fridge on left side of the workplace and a 6ft width display counter facing the the customer waiting area
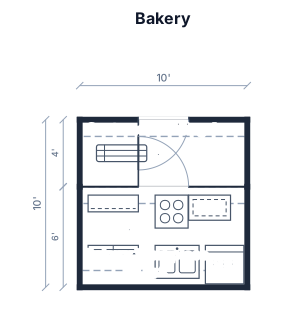
A 10ft long and 8ft width bakery with 4ft as customer waiting area and 6ft is the workplace and accessible route
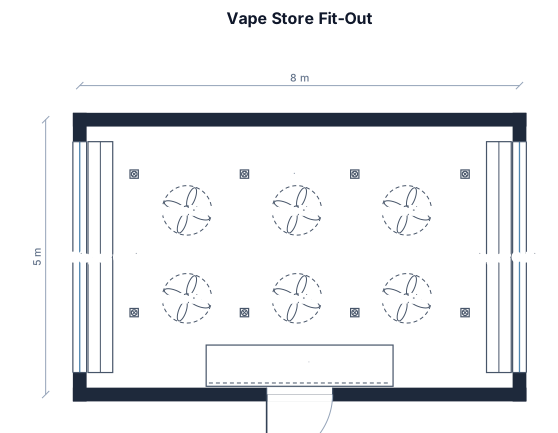
Vape Store Fit out. Glass cabinets on left and right side of the walls. Customer service counter at the end of of the store. Track lights on the ceiling of the shop
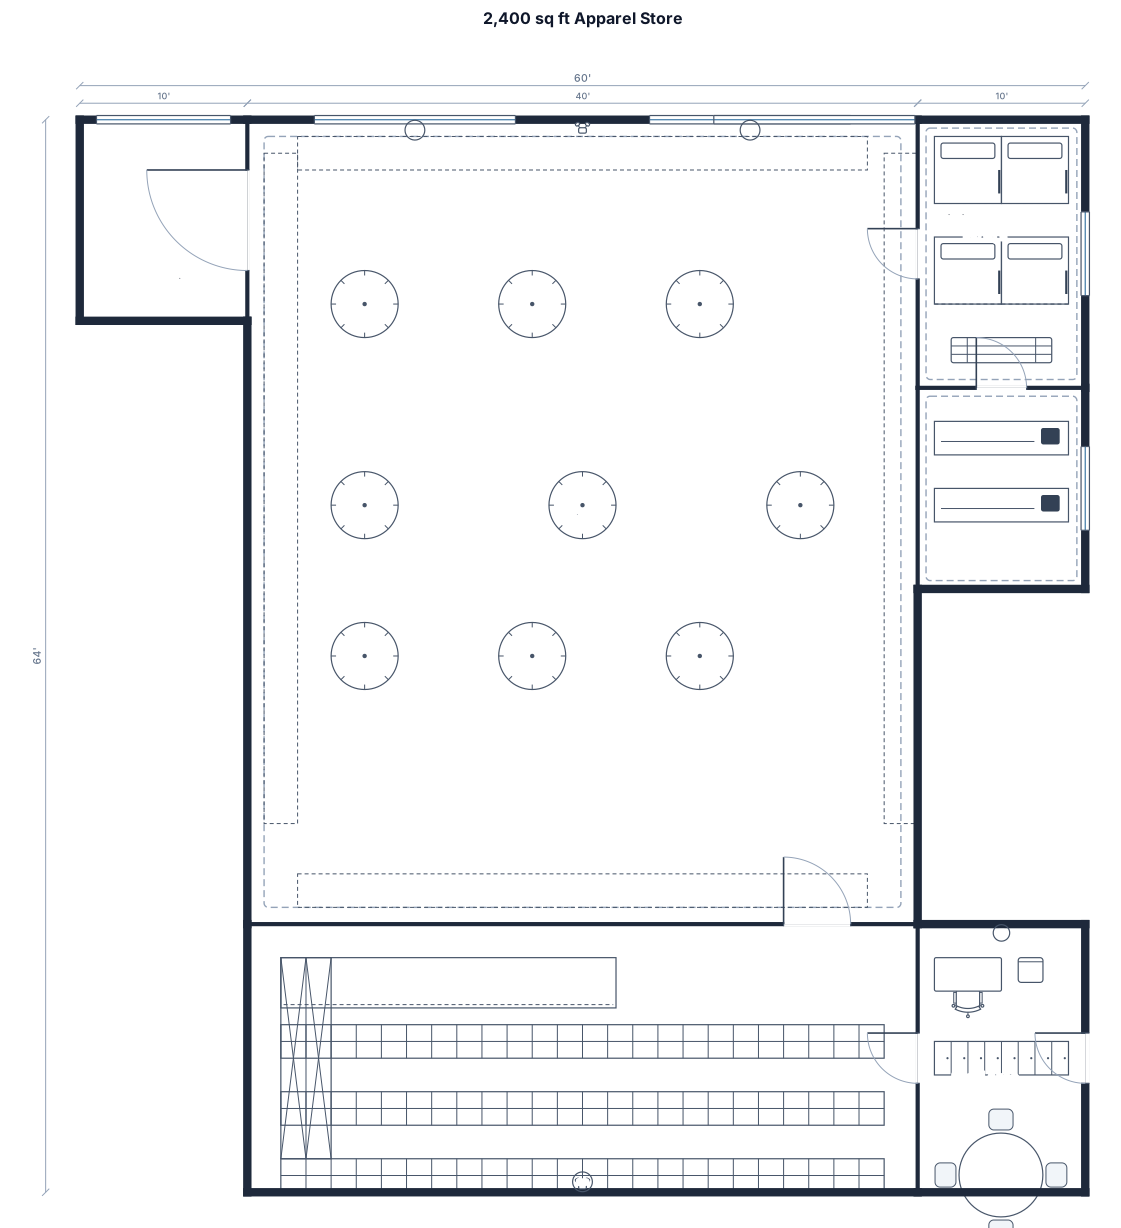
A 2,400 sq ft apparel store with decompression zone, wall displays, four fixture runs, fitting rooms, checkout, stockroom, staff area, and accessible route
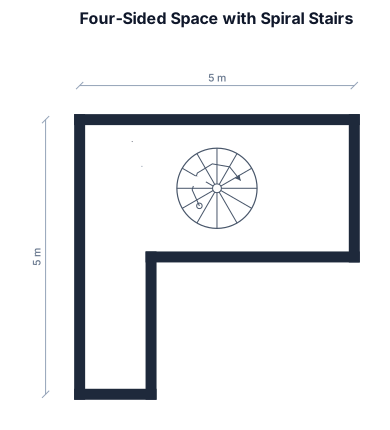
The space has 4 sides The first is 1.3 m and the facing side is 2.5 m and the other 2 sides are 5m The plan has a spiral stairs
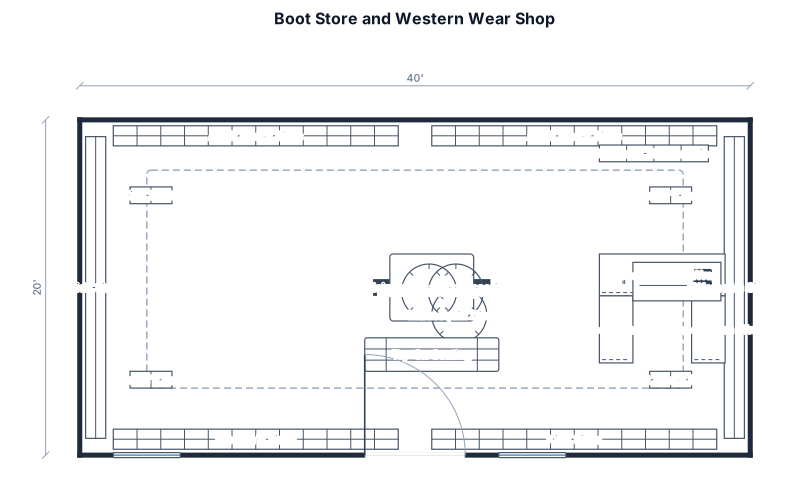
A 40 ft wide by 20 feet long boot store and western wear shop, clear zoning, two 1 foot square pillars in the exact center of the shop with 6 feet between them, circular shopping pattern starting with kids sizes to the right when you walk in the door, then progressing to women's sizes and then adult men's sizes as you walk around the room, reclaimed wood boot shelves oriented parallel attached to the perimeter walls, central reclaimed wood accessory display table between the pillars with mannequins on top, try-on bench seating area in the middle but perpendicular to the pillars, cash wrap U-Shaped checkout counter on the second wall to the right in the middle of the wall of so it is facing out to the store, minimalist clean technical drawing style on white background.
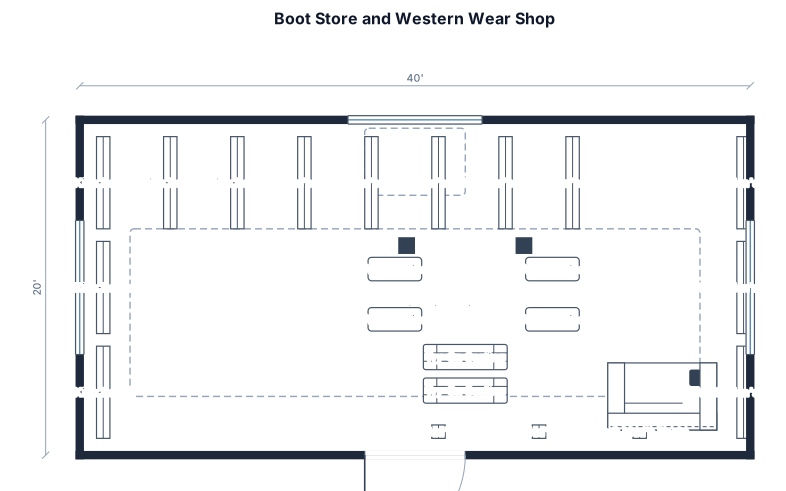
A 40 ft wide by 20 feet long boot store and western wear shop, clear zoning, two 1 foot square pillars in the center of the shop with 6 feet between them, circular shopping pattern starting with kids sizes to the right when you walk in the door, then progressing to women's sizes and then adult men's sizes as you walk around the room, reclaimed wood boot shelves on the perimeter walls, central reclaimed wood accessory display tables between the pillars, try-on bench seating area in the middle but perpendicular to the pillars, cash wrap U-Shaped checkout counter on the second wall to the right of the front entrance so it is facing out to the store, minimalist clean technical drawing style on white background."

A 300 ft long by 40 feet long boot store and western wear shop, clear zoning, two 1 foot square pillars in the center of the shop with 6 feet between them, circular shopping pattern starting with kids sizes to the right when you walk in the door, then progressing to women's sizes and then adult men's sizes as you walk around the room, reclaimed wood boot shelves on the perimeter walls, central reclaimed wood accessory display tables between the pillars, try-on bench seating area in the middle but perpendicular to the pillars, cash wrap U-Shaped checkout counter on the second wall to the right of the front entrance so it is facing out to the store, minimalist clean technical drawing style on white background."
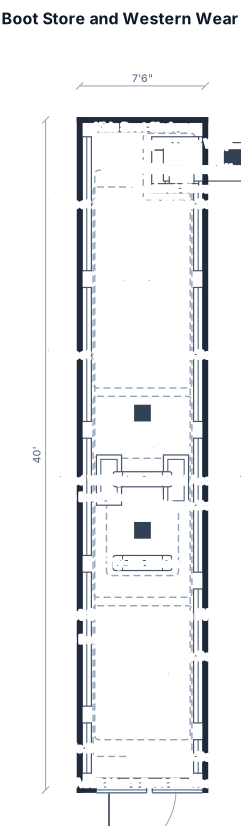
A 300 sq ft long by 40 feet long boot store and western wear shop, clear zoning, two 1 foot square pillars in the center of the shop with 6 feet between them, circular shopping pattern starting with kids sizes to the right when you walk in the door, then progressing to women's sizes and then adult men's sizes as you walk around the room, reclaimed wood boot shelves on the perimeter walls, central reclaimed wood accessory display tables between the pillars, try-on bench seating area in the middle but perpendicular to the pillars, cash wrap U-Shaped checkout counter on the second wall to the right of the front entrance so it is facing out to the store, minimalist clean technical drawing style on white background."
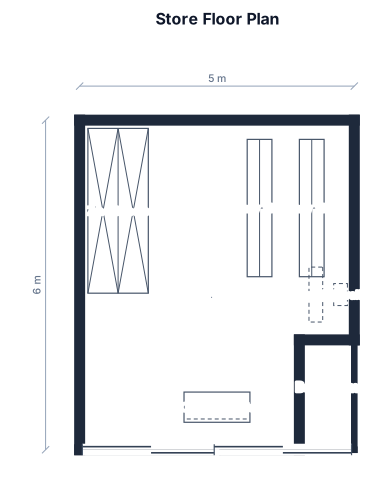
Create a 2D store floor plan. Local dimensions: 5 meters width (front) x 6 meters depth. Back-right corner has a 1.00m x 2.00m bathroom. Front has two 2.50m roll-up doors. Inside the shop, placed immediately at the front-left corner aligned with roll-up door 1, there is a metallic structure measuring 1.10m width x 3.00m depth for zinc sheets. Along the right wall, place two parallel rows of heavy shelves (each 2.50m long x 0.45m wide) leaving a 0.50m aisle between them, ending where the bathroom starts. Wall-mounted slatwalls are placed on available wall space near the right entrance. A 1.20m x 0.55m counter desk is placed in the center-back area.
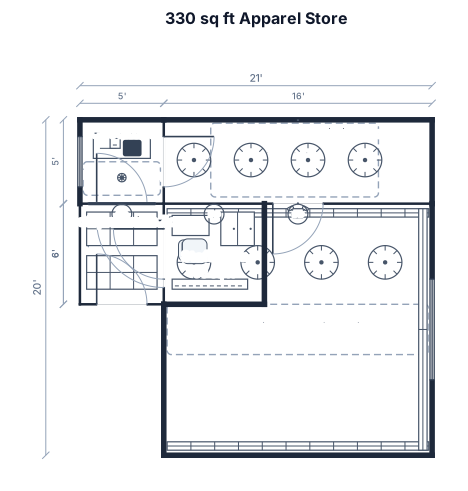
A 330 sq ft apparel store with decompression zone, wall displays, four fixture runs, fitting rooms, checkout, stockroom, staff area, and accessible route
Focused examples and prompt ideas
Start with the complete visitor wall above, then use these focused collections when you want a narrower subject and more prompt context.
