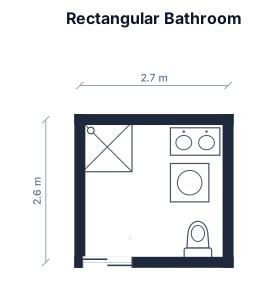
Create a rectangular bathroom measuring 2.7 metres wide by 2.6 metres deep. The entrance is a sliding door located at the bottom-left corner of the 2.7m bottom wall. Along the left 2.6m wall, place a 90cm x 90cm corner shower in the top-left corner. Diagonally opposite the shower (bottom right corner), place a toilet. Along the right side of the 2.6m wall, place a 90cm wide wash basin vanity with a 70cm space for a washing machine between the vanity unit and the toilet. The back of the toilet should be against the 2.7m wall.
FIELD NOTES · BROWSE BY TOOL
Floor Plan Examples Made by Real Visitors
Browse every eligible layout shared by FloorPlanMaker visitors, filter by planning tool, and adapt the exact prompt.
Browse 7249 real creationsCOMMUNITY OUTPUTS · EXACT PROMPTS
Bathroom Design
Showing 145–168 of 340. No stock examples or system defaults. Choose a tool, study a real result, then reopen its prompt as your starting point.
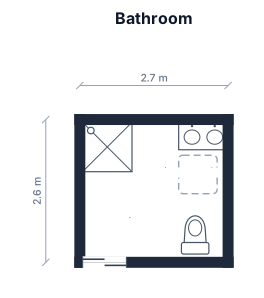
Create a rectangular bathroom measuring 2.7 metres wide by 2.6 metres deep. The entrance is a sliding door located at the bottom-left corner of the 2.7m bottom wall. Along the left 2.6m wall, place a 90cm x 90cm corner shower in the top-left corner. Diagonally opposite the shower (bottom right corner), place a toilet. Along the right side of the 2.6m wall, place a 90cm wide wash basin vanity with a 70cm space for a washing machine between the vanity unit and the toilet. The back of the toilet should be against the 2.6m wall.
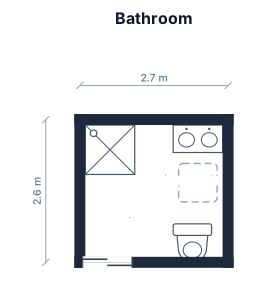
Create a rectangular bathroom measuring 2.7 metres wide by 2.6 metres deep. The entrance is a sliding door located at the bottom-left corner of the 2.7m bottom wall. Along the left 2.6m wall, place a 90cm x 90cm corner shower in the top-left corner. Diagonally opposite the shower (bottom right corner), place a toilet. Along the right side, place a 90cm wide wash basin vanity. Along the right 2.6m wall, place a designated 70cm space for a washing machine between the vanity unit and the toilet.
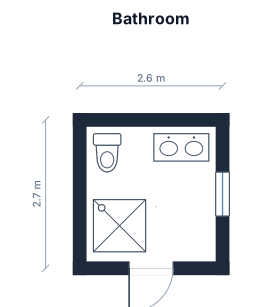
A 2.6 by 2.7 m bathroom with a toilet, a vanity sink, and a separate shower
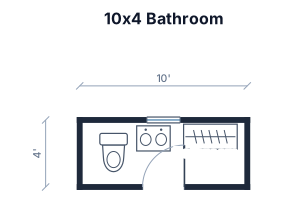
10 foot by 4 foot bathroom with toilet, vanity and small closet on one wall
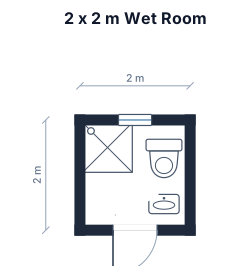
A 2 by 2 m wet room with a corner shower, a compact toilet, and a narrow sink
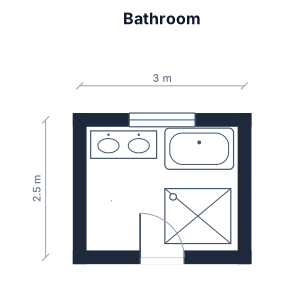
A 3 by 2.5 m bathroom with a vanity sink, a bathtub, and a separate shower
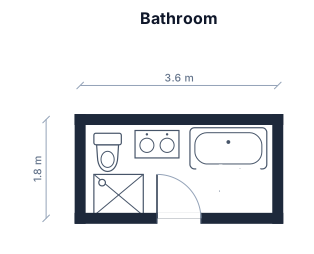
A 3.6 by 1.8 m bathroom with a toilet, a vanity sink, a bathtub, and a separate shower
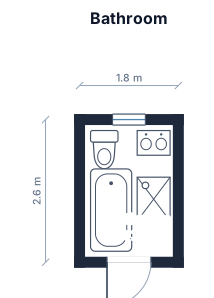
A 1.8 by 2.6 m bathroom with a toilet, a vanity sink, a bathtub, and a separate shower
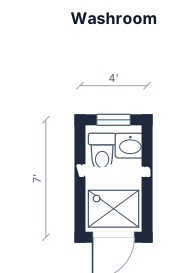
Washroom 4 × 7 feet
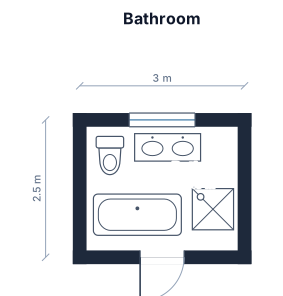
A 3 by 2.5 m bathroom with a toilet, a vanity sink, a bathtub, and a separate shower
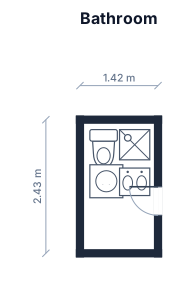
142 cm by 243 cm, doors on the 243 cm side where it's positioned 122 cm from one corner and 52 cm from the other, inside there is a toilet, washing machine, square shower, vanity sink
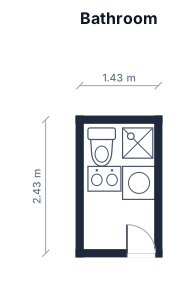
A 143 cm by 243 cm bathroom with a toilet, a vanity sink, a square shower and a washing machine with doors on one longer 243 cm side 122cm from one wall and 52 from the other
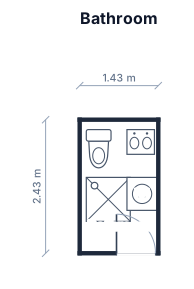
A 143cm by 243cm bathroom with a toilet, a vanity sink, a square shower and a washing machine with doors on one longer side 122cm from one wall and 52 from the other
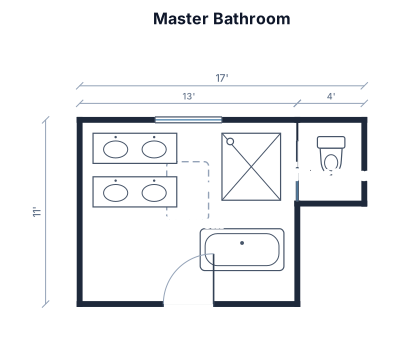
A 13 foot by 11 foot master bathroom with the door on the 11 foot side with a toilet room, double vanity, separate shower and soaking tub.
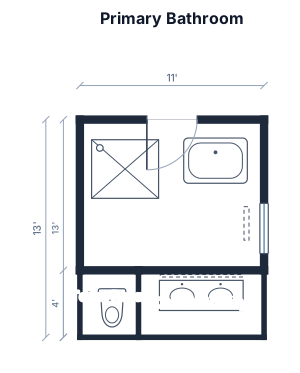
A 11 foot by 13 foot bathroom with a toilet room, double vanity, separate shower and soaking tub.
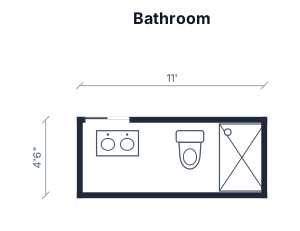
A 11' by 54" bathroom with a toilet, a vanity sink, and a 54"x32" shower. The door will be on the 11' wall near the 54" side which will be a pocket door. the shower would be on the opposite side of the doorway.
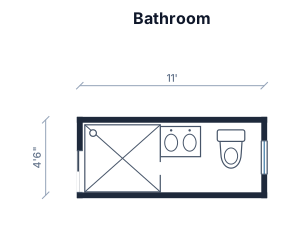
A 11' by 54" bathroom with a toilet, a vanity sink, and a 54" shower. The door will be on the 11' wall near the 54" side which will be a pocket door. the shower would be on the opposite side of the doorway. add a window above the toilet
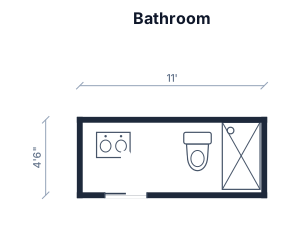
A 11' by 54" bathroom with a toilet, a vanity sink, and a 54" shower. The door will be on the 11' wall near the 54" side which will be a pocket door. the shower would be on the opposite side of the doorway.
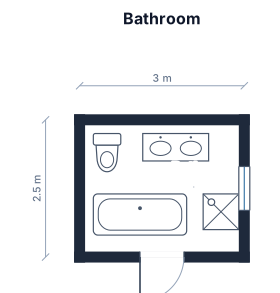
A 3 by 2.5 m bathroom with a toilet, a vanity sink, a bathtub/shower
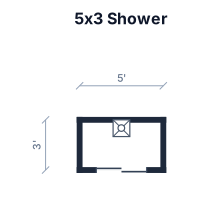
5 foot x 3 foot shower with wall on 3 sides and sliding glass door in front with shower fixture
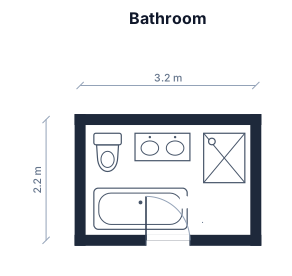
A 3 by 2.5 m bathroom with a toilet, a vanity sink, a bathtub, and a separate shower 3,20 length x 2.20
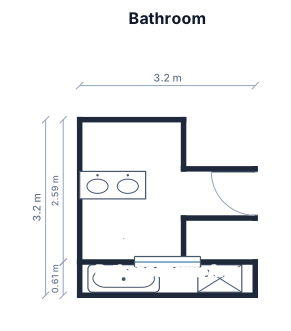
bottom width is 1890 , left hand side is 2590 with a 1200 vanity from bottom left corner. Top is 3195 with a bath top left, shower top right, right hand side is 1695, a 1300 by 895 cut in to join to the bottom. door is along 895 line.
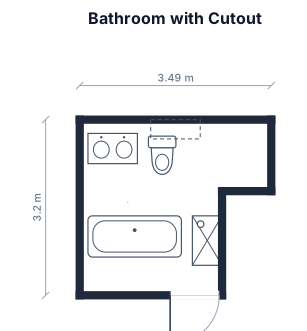
a 2590 by 3195 bathroom with cutout and entry door bottom right of 895 by 1300. to have vanity toilet bath and alcove shower
Focused examples and prompt ideas
Start with the complete visitor wall above, then use these focused collections when you want a narrower subject and more prompt context.
