
A 5th grade square classroom, with 16 student tables (2 students per table both on same side) in a configuration that maximizes attention and minimizes talking, a teacher desk at the front on the right side, and a whiteboard front and center. Classroom door is at the back on the left side. Student tables must be grouped due to lack of space.
FIELD NOTES · BROWSE BY TOOL
Floor Plan Examples Made by Real Visitors
Browse every eligible layout shared by FloorPlanMaker visitors, filter by planning tool, and adapt the exact prompt.
Browse 7227 real creationsCOMMUNITY OUTPUTS · EXACT PROMPTS
Classroom Seating Chart
Showing 145–152 of 152. No stock examples or system defaults. Choose a tool, study a real result, then reopen its prompt as your starting point.

A 5th grade square classroom, with 16 student tables (2 students per table) in a configuration that maximizes attention and minimizes talking, a teacher desk at the front on the right side, and a whiteboard front and center. Classroom door is at the back on the left side.
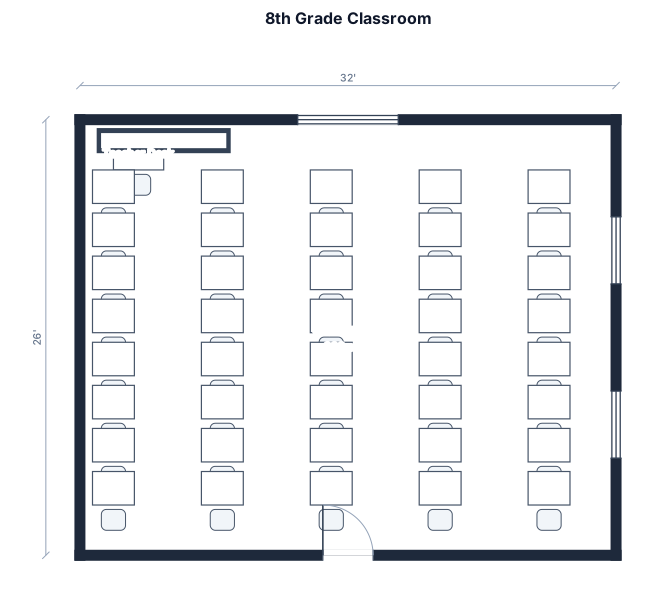
A 8th grade classroom, 32 by 26 ft, with 40 student desks in a 8 by 7 grid, a teacher desk, and a whiteboard
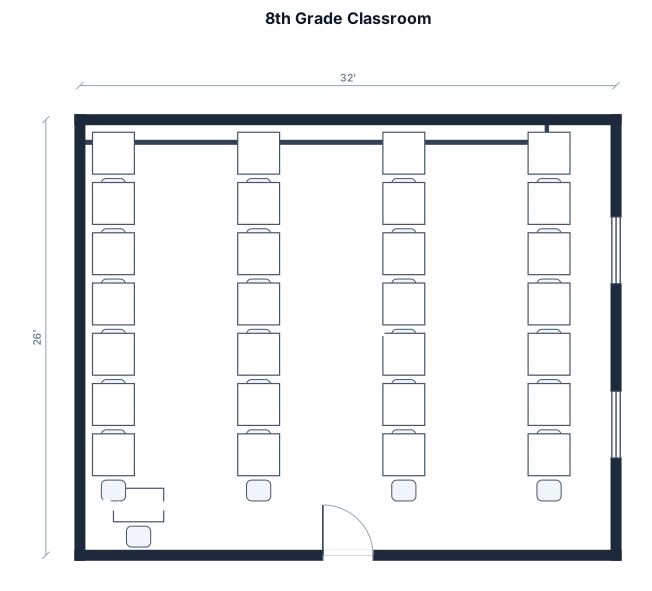
A 8th grade classroom, 32 by 26 ft, with 40 student desks in a 4 by 7 grid, a teacher desk, and a whiteboard
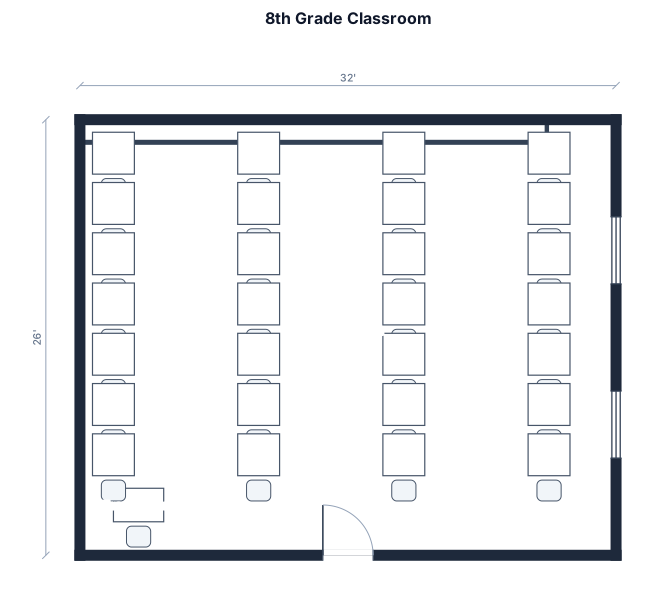
A 8th grade classroom, 32 by 26 ft, with 40 student desks in a 4 by 7 grid, a teacher desk, and a whiteboard
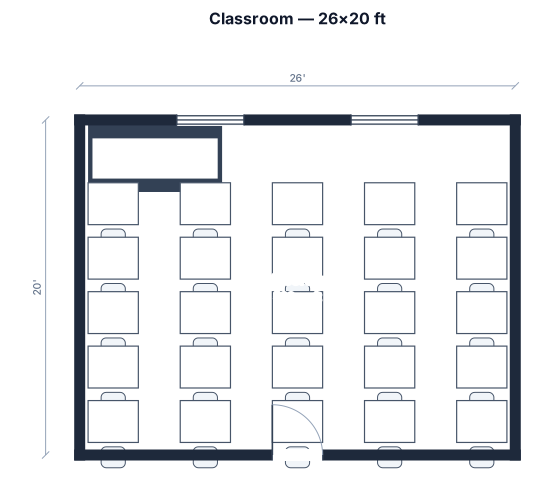
A 26 by 20 ft classroom with 25 desks in groups of 5
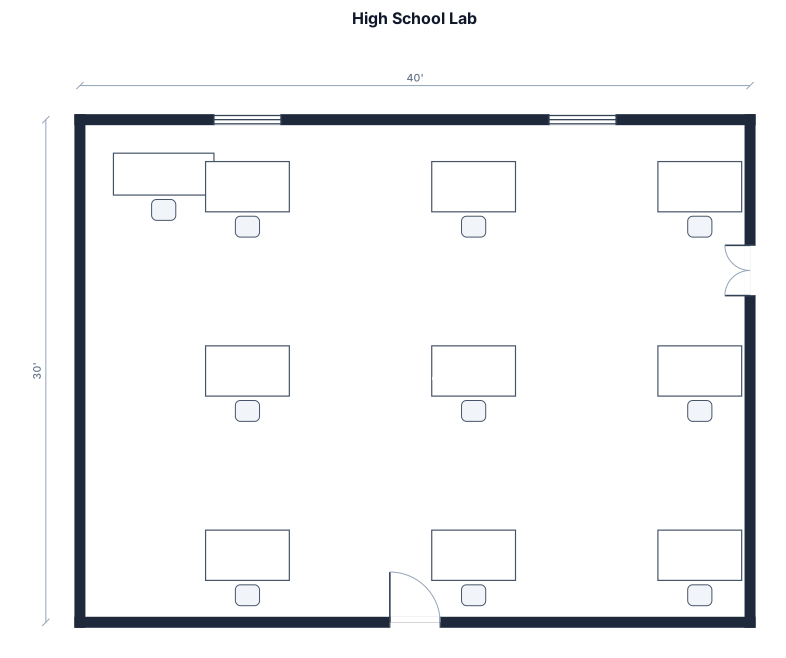
A high school lab, 40 by 30 ft, with 12 two-person lab benches, a demo station, and an emergency exit
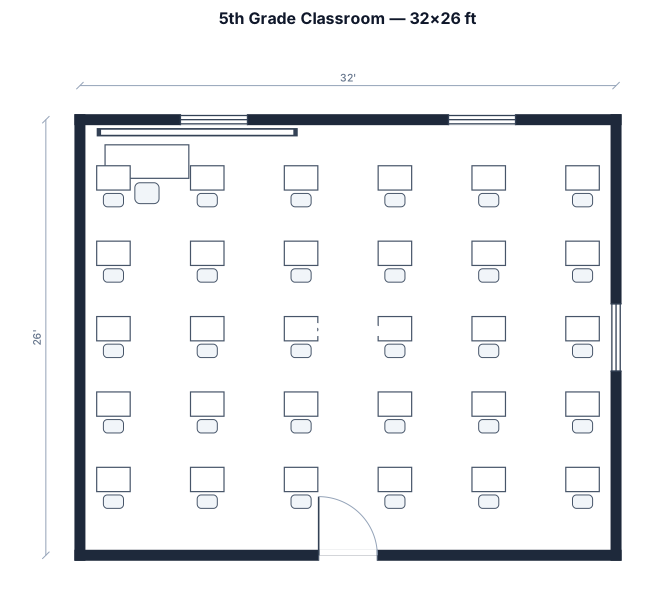
A 5th grade classroom, 32 by 26 ft, with 30 student desks in a 5 by 6 grid, a teacher desk, and a whiteboard
Focused examples and prompt ideas
Start with the complete visitor wall above, then use these focused collections when you want a narrower subject and more prompt context.
