
An 16 by 22 m gala diner room with 10 table seating 10, a LED screen 2mx3m, and a stage 4mx2m. keep at least 70 cm behind chairs so people can walk and sit comfortably, and place the presentation screen on the wall everyone can see without turning fully around
FIELD NOTES · BROWSE BY TOOL
Floor Plan Examples Made by Real Visitors
Browse every eligible layout shared by FloorPlanMaker visitors, filter by planning tool, and adapt the exact prompt.
Browse 7340 real creationsCOMMUNITY OUTPUTS · EXACT PROMPTS
Conference Room Layouts
Showing 145–168 of 214. No stock examples or system defaults. Choose a tool, study a real result, then reopen its prompt as your starting point.

An 16 by 22 m gala diner room with 10 table (size of 2,5m per table) seating 10, a LED screen 2mx3m, and a stage 4mx2m. keep at least 70 cm behind chairs so people can walk and sit comfortably, and place the presentation screen on the wall everyone can see without turning fully around

An 16 by 22 m gala diner room with 10 table (size of 2m5 per table) seating 10, a LED screen 2mx3m, and a stage 4mx2m. keep at least 70 cm behind chairs so people can walk and sit comfortably, and place the presentation screen on the wall everyone can see without turning fully around

An 12 by 18 m gala diner room with 10 table seating 10, a LED screen 2mx3m, and a stage 4mx2m. keep at least 70 cm behind chairs so people can walk and sit comfortably, and place the presentation screen on the wall everyone can see without turning fully around

An 12 by 18 m gala diner room with 10 table seating 10, a LED screen 2mx3m, and a stage 4mx2m. keep at least 70 cm of clearance behind chairs so people can walk and sit comfortably, and place the presentation screen on the wall everyone can see without turning fully around

An 18 by 12 m gala diner room with 10 table seating 10, a LED screen 2mx3m, and a stage 4mx2m. keep at least 70 cm of clearance behind chairs so people can walk and sit comfortably, and place the presentation screen on the wall everyone can see without turning fully around

An 12 by 12 m gala diner room with 10 table seating 10, a LED screen 2mx3m, and a stage 4mx2m. keep at least 70 to 90 cm of clearance behind chairs so people can walk and sit comfortably, and place the presentation screen on the wall everyone can see without turning fully around

An 12 by 12 m gala diner room with 10 table seating 10, a LED screen 2mx3m, and a stage 4mx2m

An 8 by 5 m conference room with a table seating 12, a presentation screen, and a side credenza

An 25 feet by 12 feet conference room with a 12 feet long by 4 feet table seating 5 each side, a 40 inch TV screen, and a credenza. A cisco room bar is attached to the bottom of the TV. Cisco navigator that is placed on the table is connected separately to the network wall port right side of the TV. A Cisco Table Mic Pro placed on the table is directly connected to the Cisco Room Bar. HDMI cable from the TV is connected through a wall extension going to the right-side wall of the TV then routes directly to the HDMI port of the Cisco Room Bar. Cisco Room Bar is connected to a power strip inside credenza.

Create a U-shaped boardroom table. 2 3 Top row: 12 seats. 4 Bottom row: 12 seats. 5 No seats on the right side. 6 Open side facing the presentation screen. 7 8 Three chairs in the middle. 9 10 Presentation screen mounted on the right wall. 11 12 Clean 2D floor plan.

Create a U-shaped conference table. 2 3 Top section: 8 seats. 4 Left section: 4 seats. 5 Right section: 4 seats. 6 7 Leave the center of the U-shape empty. 8 9 Place 3 VIP seats in the middle of the open space facing the presentation screen. 10 11 Presentation screen on the right wall. 12 13 Show all seats clearly in a top-down floor plan. 14

A corporate strategy meeting room with a U-shaped conference table WITH 12STEATS EACH AND 3 SEATS IN THE MIDDLE ) presentation screen ON THE RIGHT

A corporate strategy meeting room with a U-shaped conference table . presentation screen ON THE RIGHT 12STEATS EACH AND 3 SEATS IN THE MIDDLE
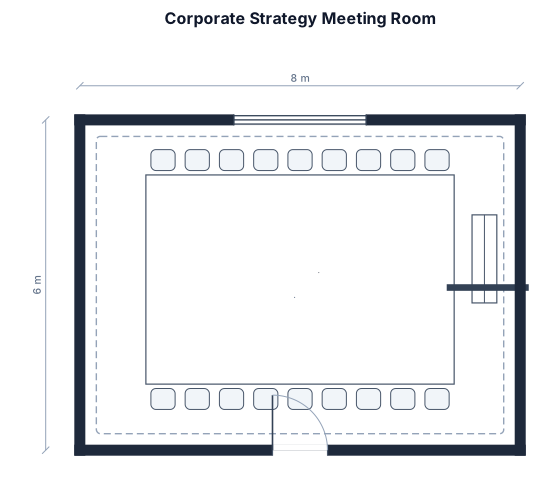
A corporate strategy meeting room with a U-shaped conference table . presentation screen ON THE RIGHT 12STEATS EACH AND 3 IN THE MIDDLE

A corporate strategy meeting room with a U-shaped conference table . open space, presentation screen ON THE RIGHT 12STEATS AT

A corporate strategy meeting room with a U-shaped conference table. Executive leadership seated at the head table, department heads on both sides. Large central open space, presentation screen, professional business environment, clear top-down seating plan, modern and elegant layout.

Planning on a conference room for 54 people. Room size: 13.2 meters long and width of 6.1 meters. There would be 3 person tables with depth of 40 cm and width of 2.4 meters in two columns. Each column has 9 pcs of 3 person tables in a row.

Planning on a conference room for 54 people. Room size: 13.2 long and width of 6.1 meters. There would be 3 person tables with depth of 40 cm and width of 2.4meters in two columns. I guess in total there would be 54 seats + presenter (where is the screen and projector too). I would like to fit 60 seats but it seems impossible with the presenter requiring some space too.

A meeting room with a U shaped table in the middle where you can sit 3 at the closed end and four on each side of the U. On each side of the you, add some long tables and chairs : 12 chairs on the right hand side of the long leg of the U, 5 chairs on the left side of the long leg of the U. Across the open end of the U, add three rows of 10 chairs for the public to attend. In the upper right hand corner, add a table for two people working the audio video equipment. Behind the 3 persons at the head of the U, add a small podium placed at an angle, on the left side.

A 40' x 18' room with central 20' x 6' table, 85" tv mounted on one of the 18' walls at the head of the table and two windows on the opposite side

A 40' x 18' room with central 20' x 6' table, 85" tv mounted on one of the 18' walls and two windows on the other

121.4 x 56 x 18.4 ballroom size with 30 rectangular tables & a small stage

121.4 x 56 x 18.4 ballroom size
Focused examples and prompt ideas
Start with the complete visitor wall above, then use these focused collections when you want a narrower subject and more prompt context.
