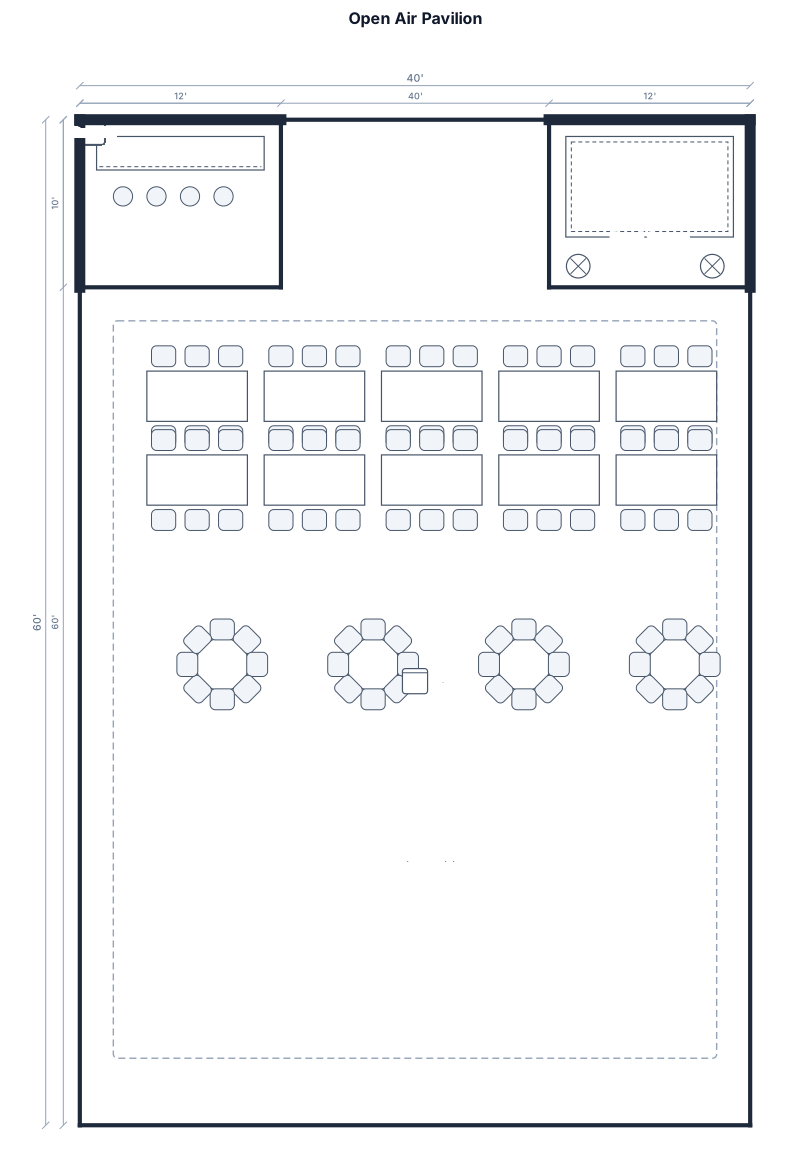
A 40 by 60 open air pavilion with seating at 10 rectangle tables and 4 60 in round tables. seat 96 persons. Add a bar space and a band space.
FIELD NOTES · BROWSE BY TOOL
Floor Plan Examples Made by Real Visitors
Browse every eligible layout shared by FloorPlanMaker visitors, filter by planning tool, and adapt the exact prompt.
Browse 7329 real creationsCOMMUNITY OUTPUTS · EXACT PROMPTS
Event Floor Plans
Showing 145–168 of 303. No stock examples or system defaults. Choose a tool, study a real result, then reopen its prompt as your starting point.
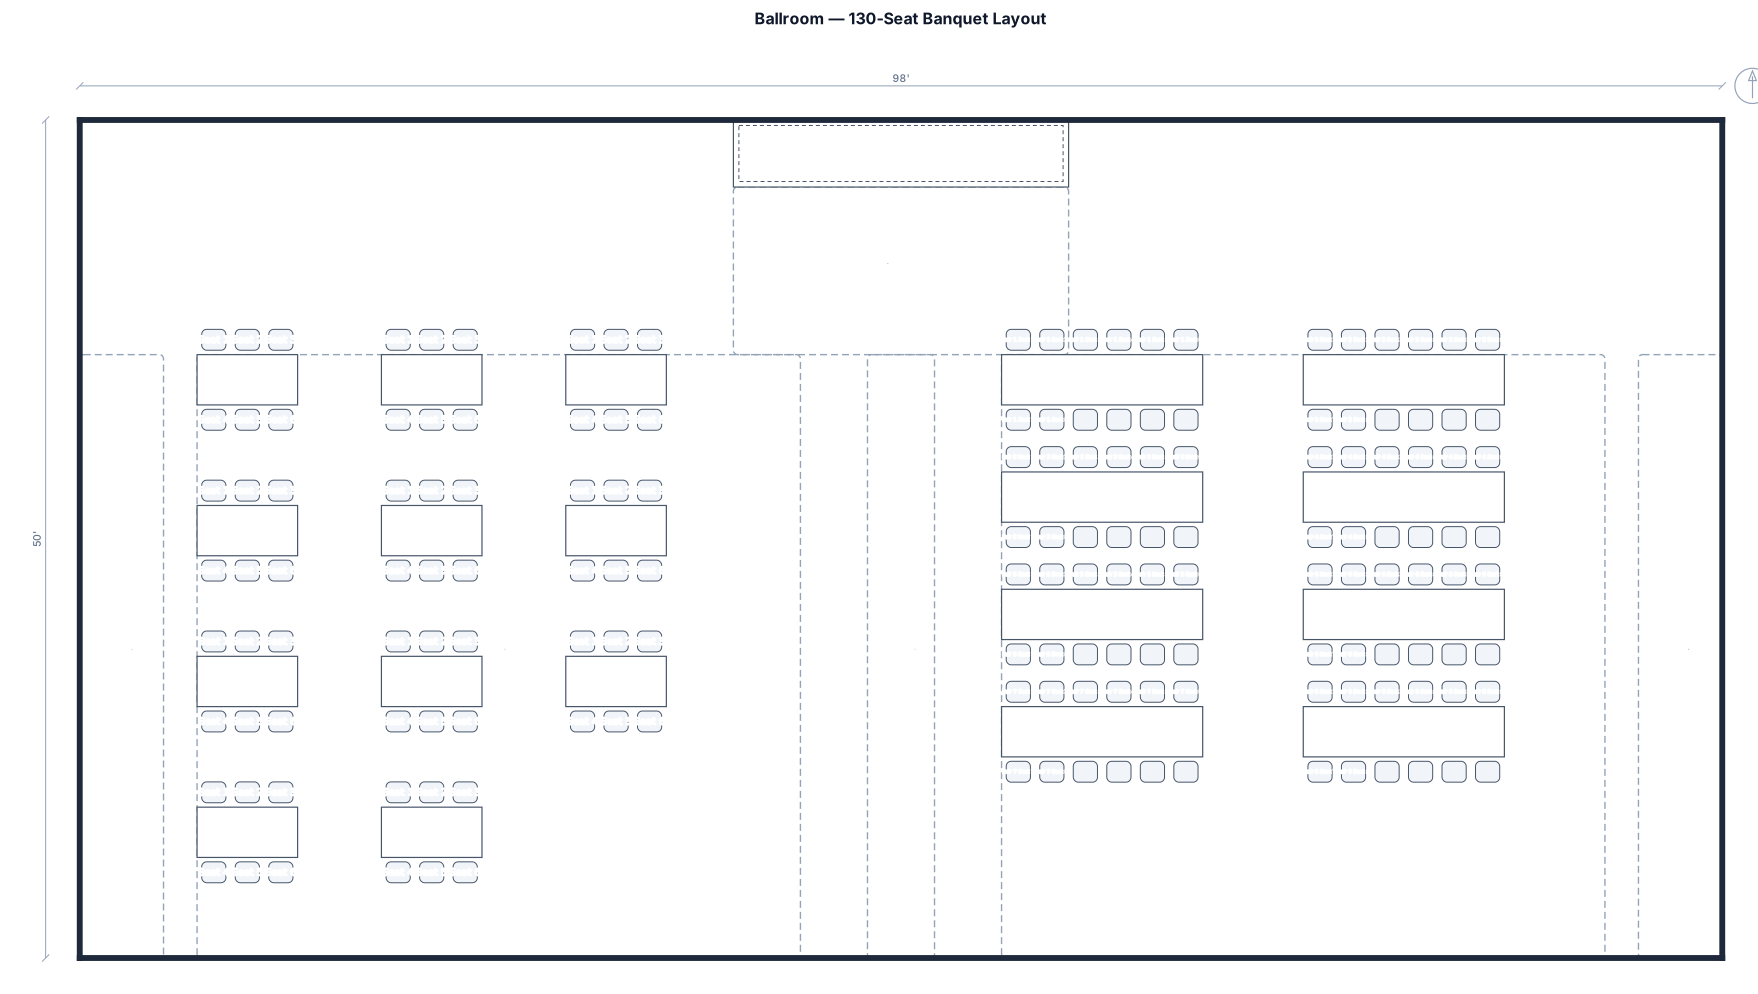
“Create a 98 ft × 50 ft ballroom. The stage is centered along the north wall and is approximately 20 ft wide. I need seating for 130 people using 11 individual 6-ft rectangular tables seating 6 each, plus 8 pairs of 6-ft rectangular tables joined together, seating 8 people per pair. Keep clear aisles and an open area in front of the stage.”
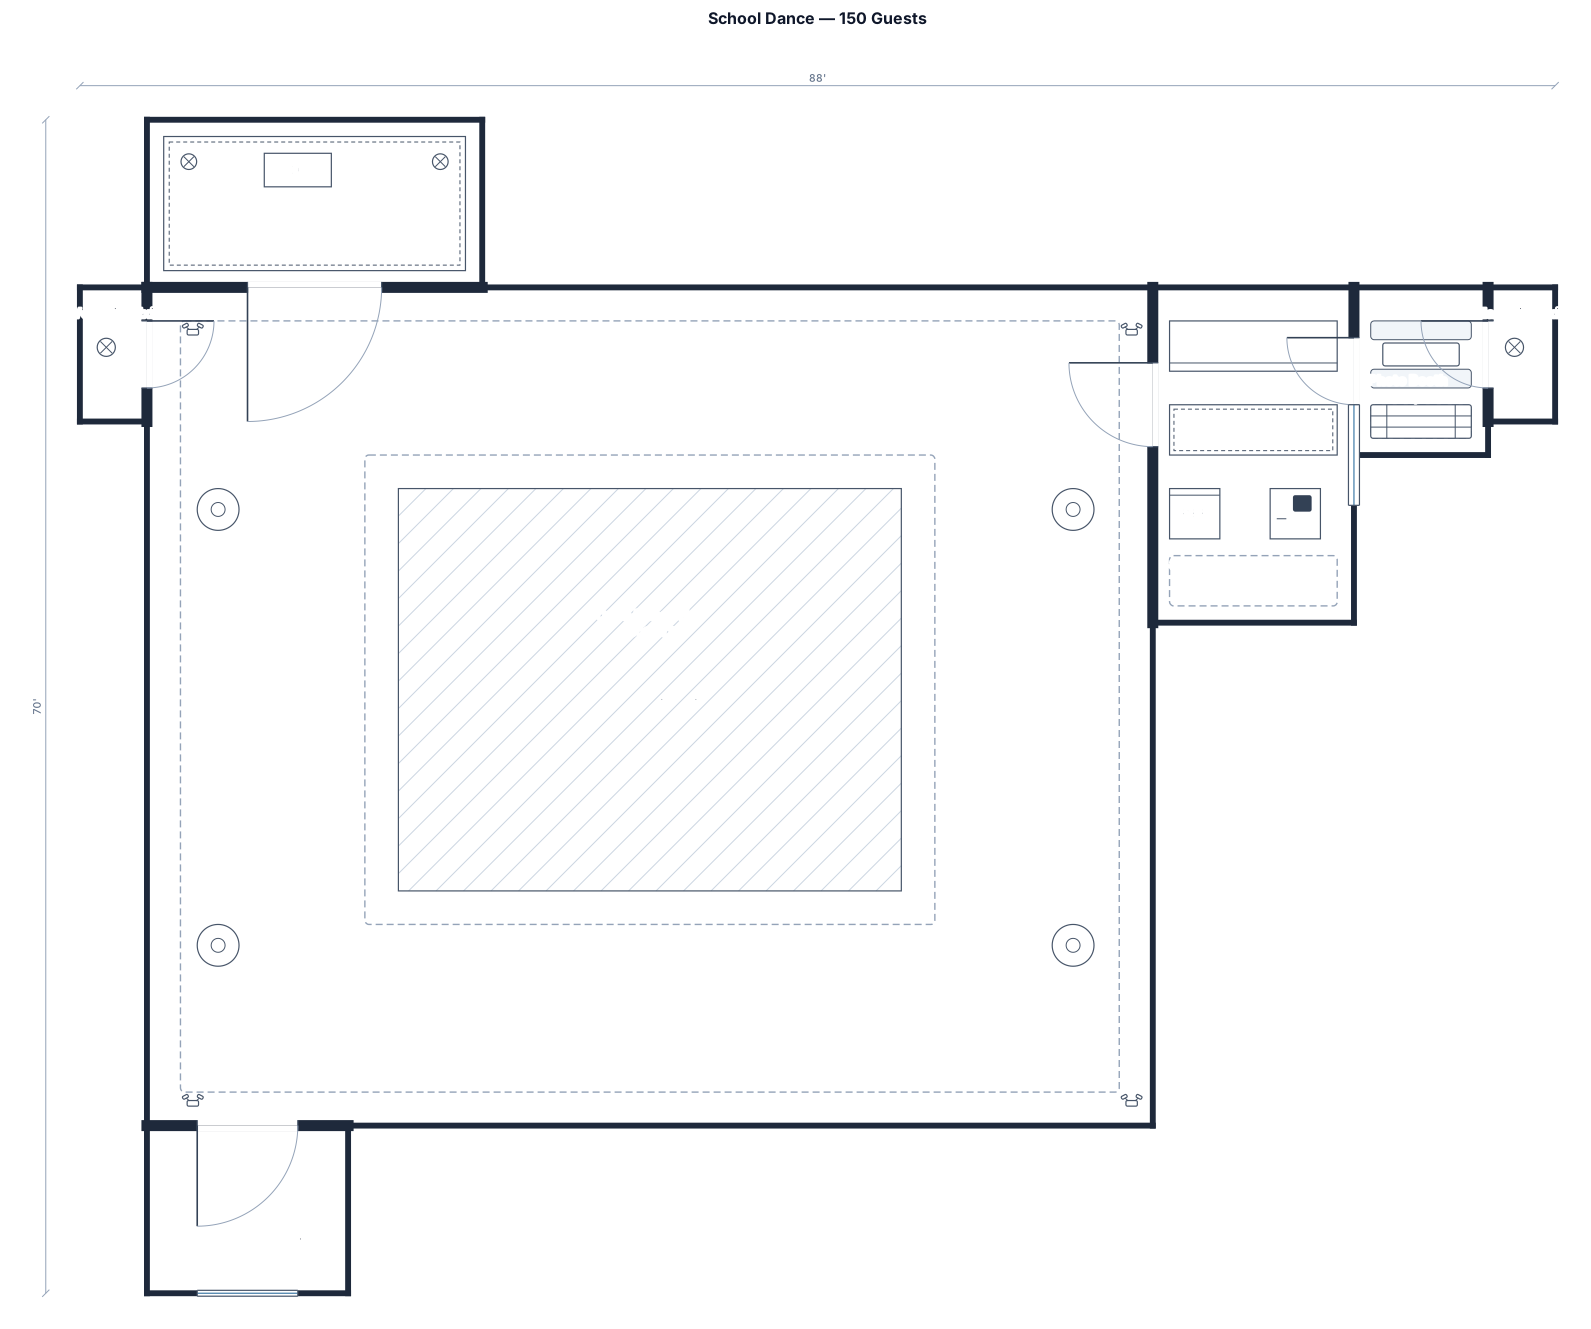
Make me a floor plan for a school dance. It needs to be 3,000 square feet and fit 150 people. Must have a dj station on a stage, snack bar, photo booth, fire exits, dance floor. make it so guests can move around comfortably. Get rid of the walls on the inside and make it have more open space.
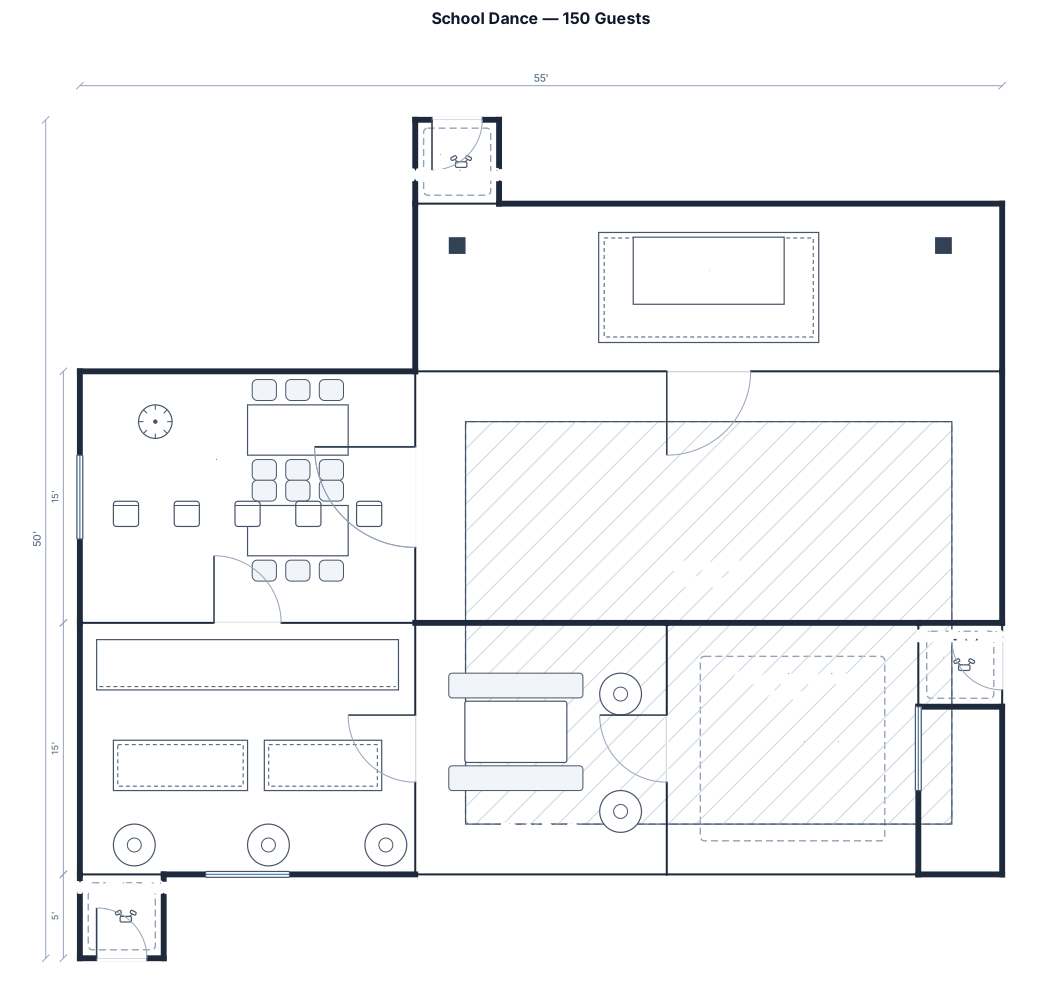
Make me a floor plan for a school dance. It needs to be 3,000 square feet and fit 150 people. Must have a dj station on a stage, snack bar, photo booth, fire exits, dance floor. make it so guests can move around comfortably.
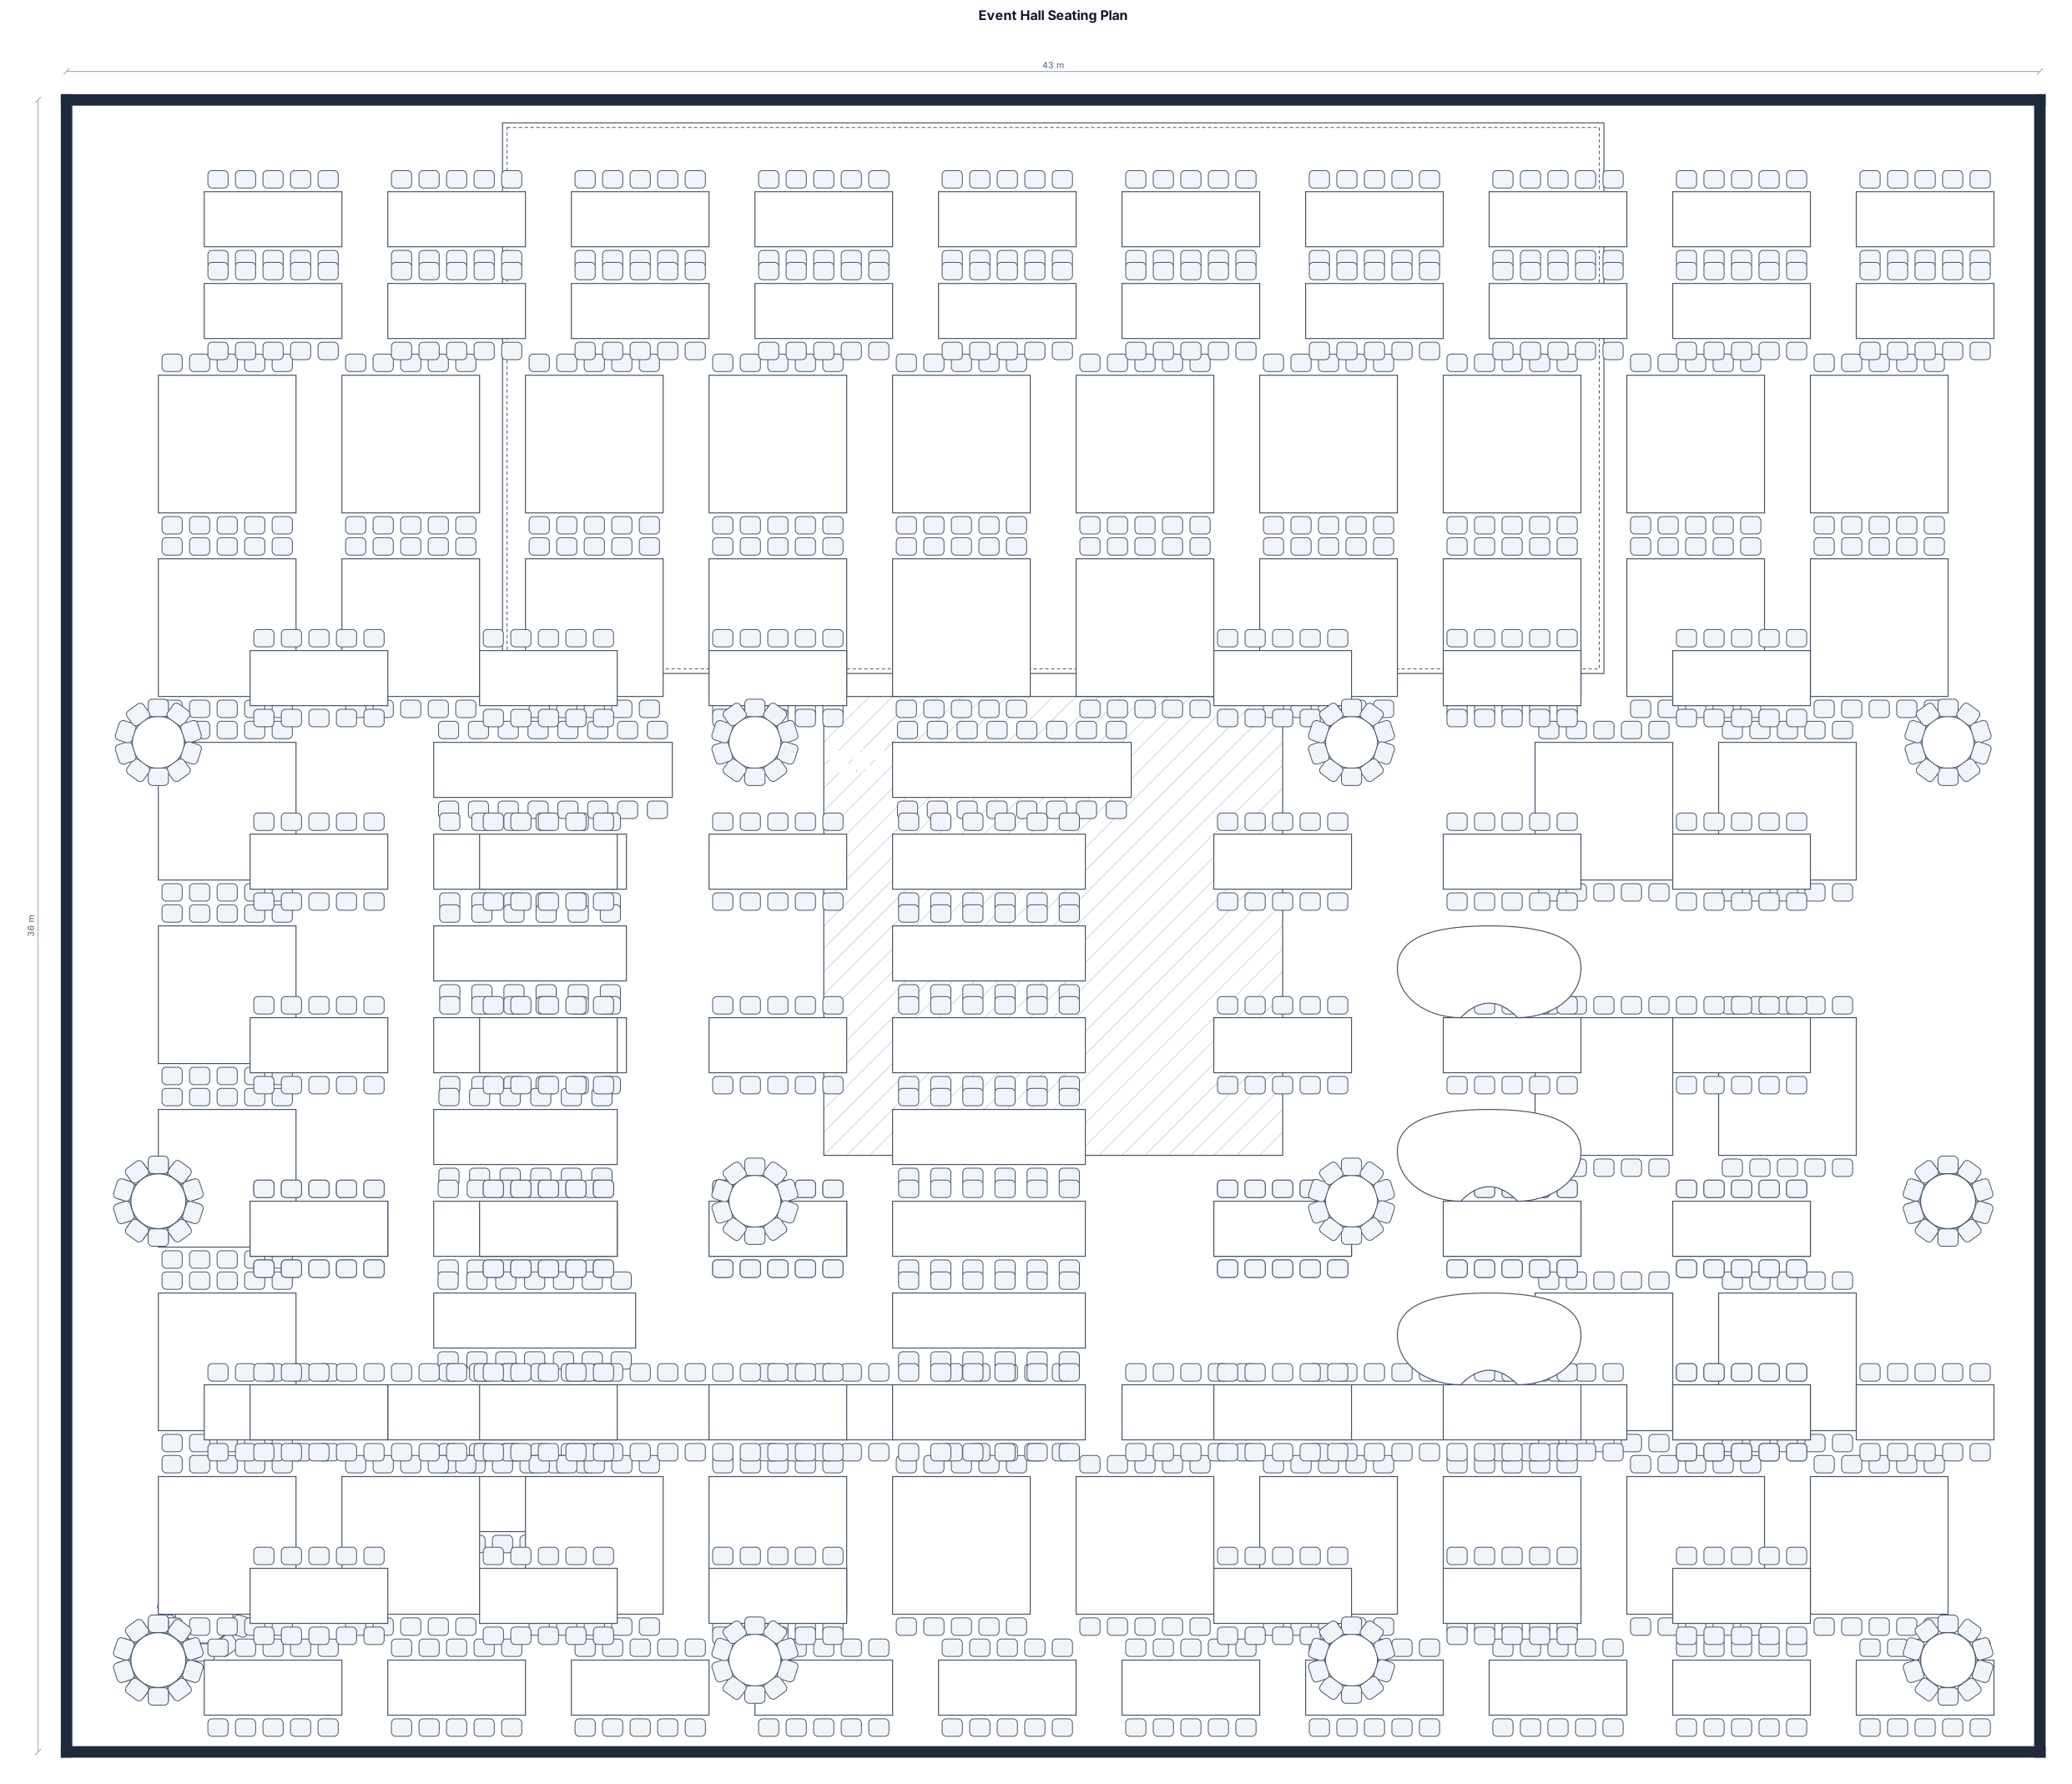
43m x 36m add stage 24 x 12 dance floor in middle of room 10mx 10m 11 rounds of 10 4 rounds of 11 1 round of 12 1 lomng table of 26 3 long of 20 1 long of 19 1 long of 22 1 long of 18 1 figure 8 table of 18 1 figure 8 0f 17 1 figure of 8 of 16
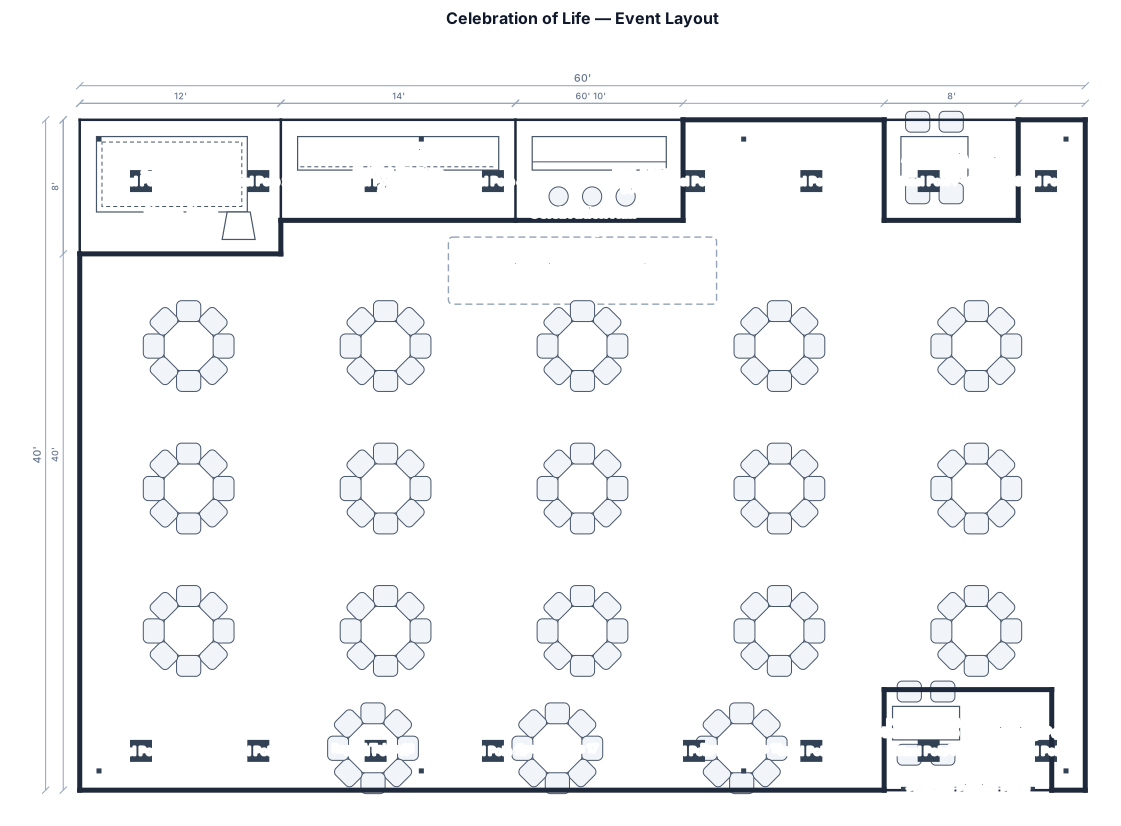
create a simple event diagram for a Celebration of Life with 5 major spaces: 18 round tables of 8's, a small stage, a buffet station and bar area, a small table for the altar to Edie, a small table and a panel where postcards will be pinned. perspective photos are attached for reference. include walls and floor markings for visual reference in event planning. space has a concrete floor with 4 steel pole each side
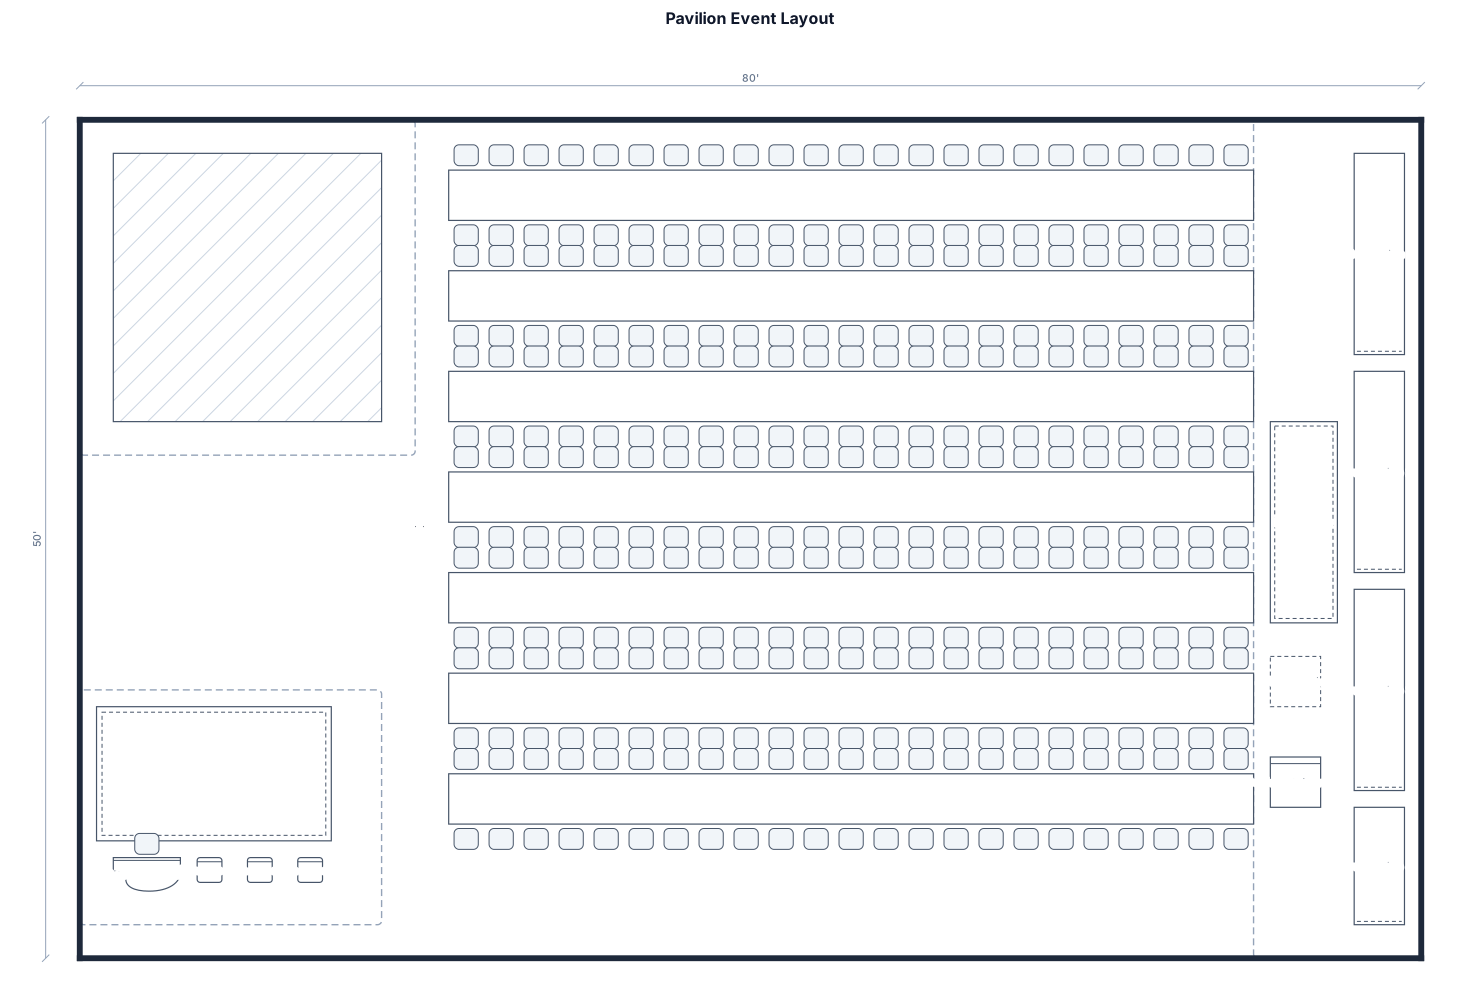
a 80 by 50 foot pavilion. 16x16 foot dance floor at one end 252 feet of rectangular tables set end to end in long rows to accomodate guests A 3 person band in the top left corner a buffet along the right wall
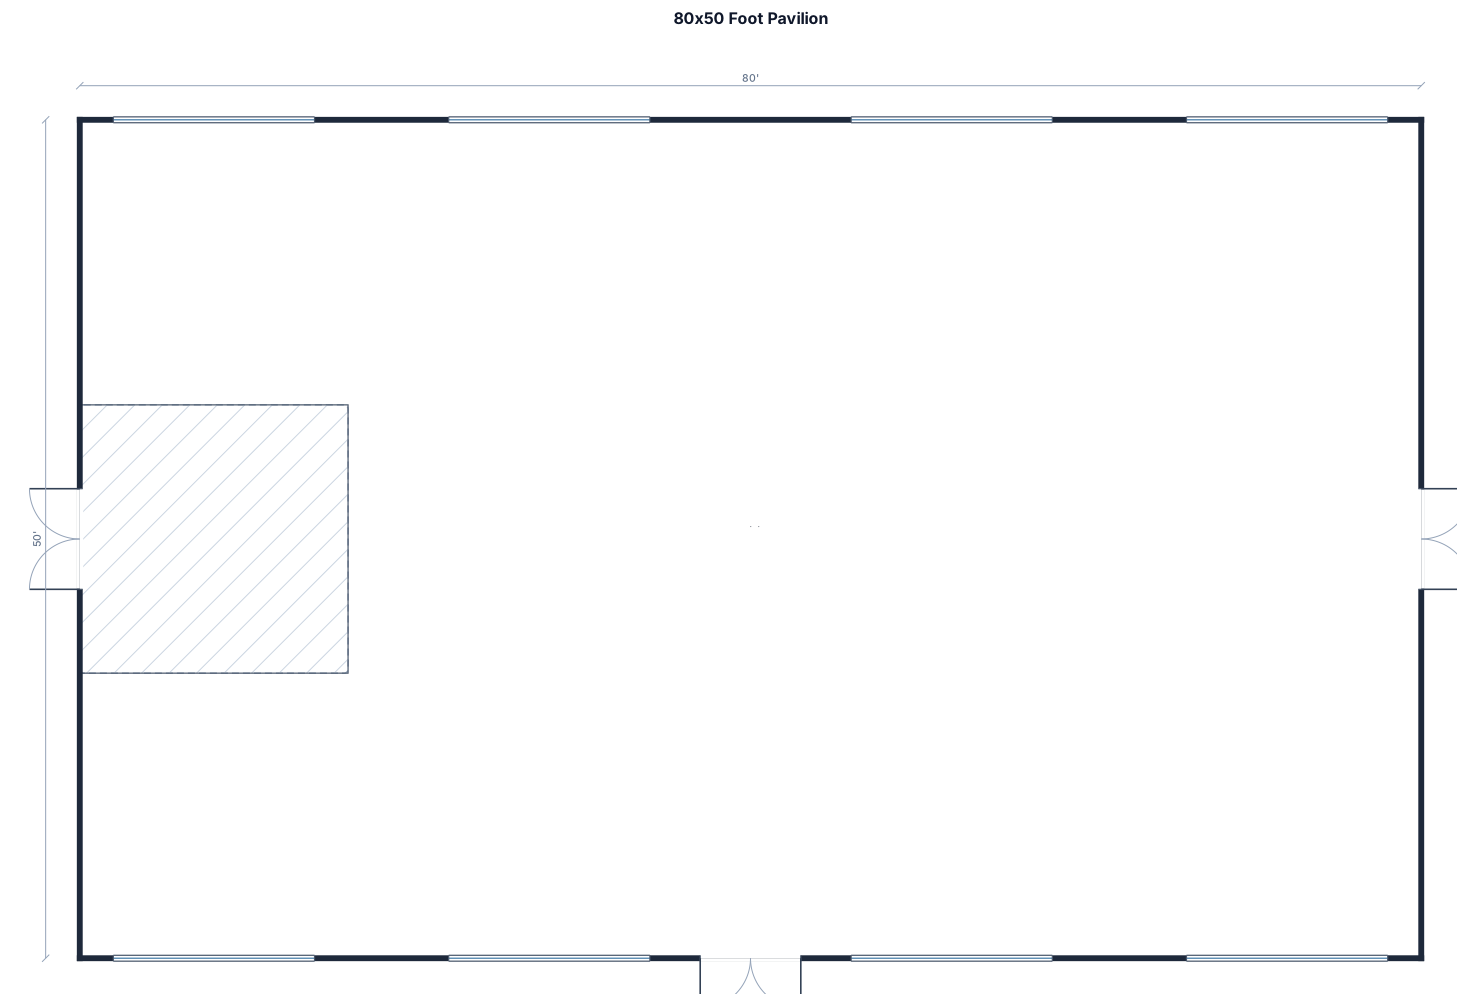
a 80 by 50 foot pavilion. 16x16 foot dance floor at one end
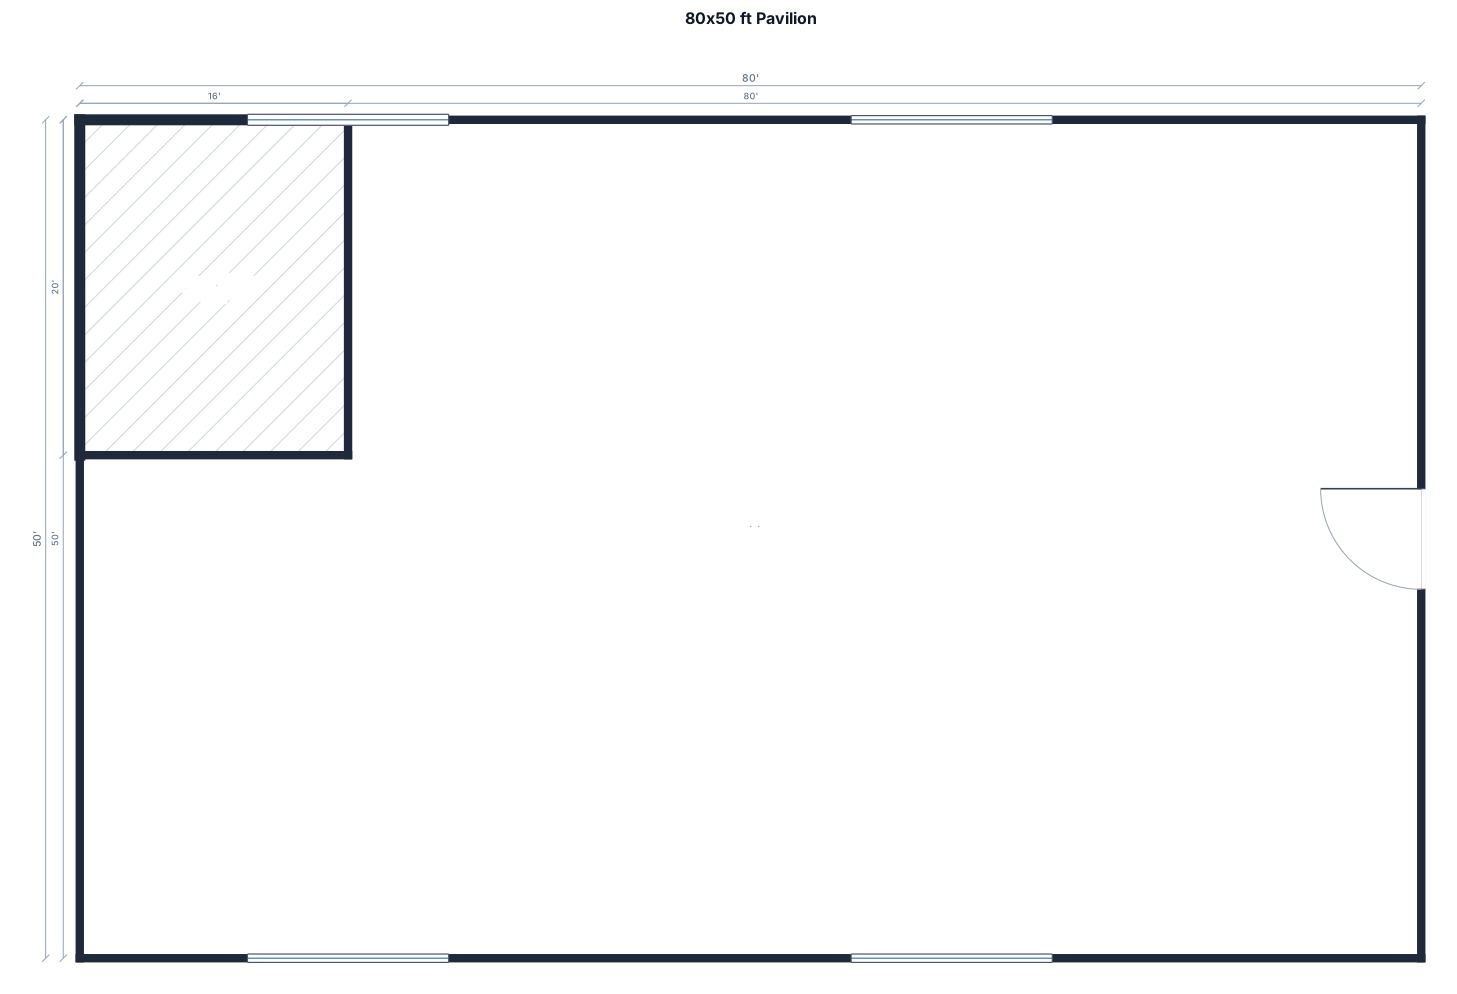
a 80 by 50 foot pavilion. 16x20 foot dance floor at one end
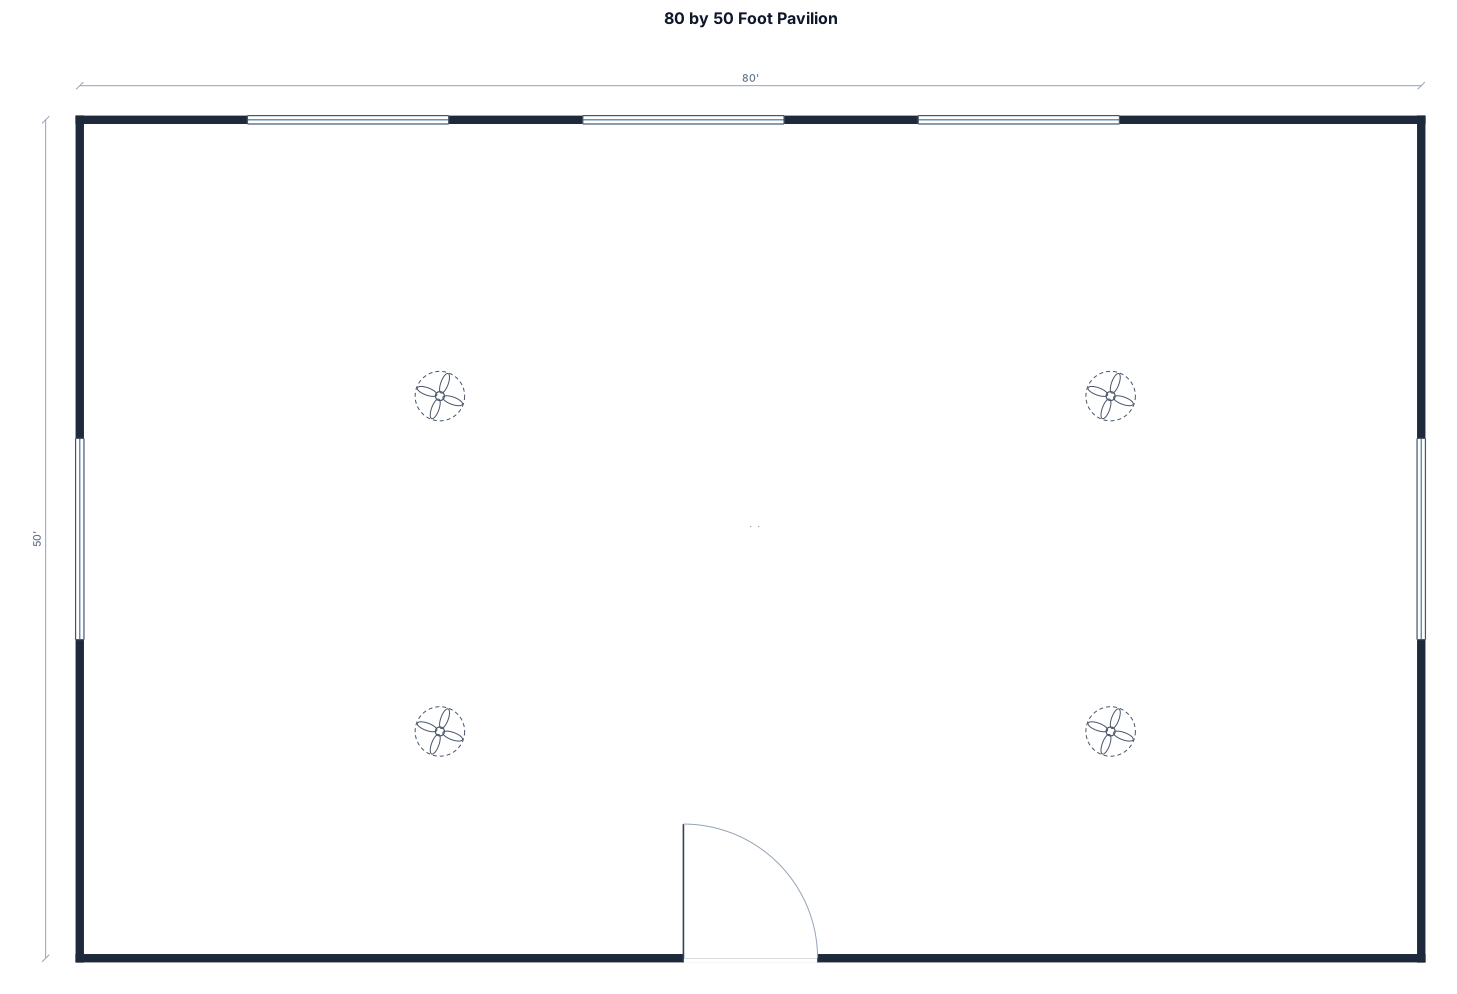
a 80 by 50 foot pavilion
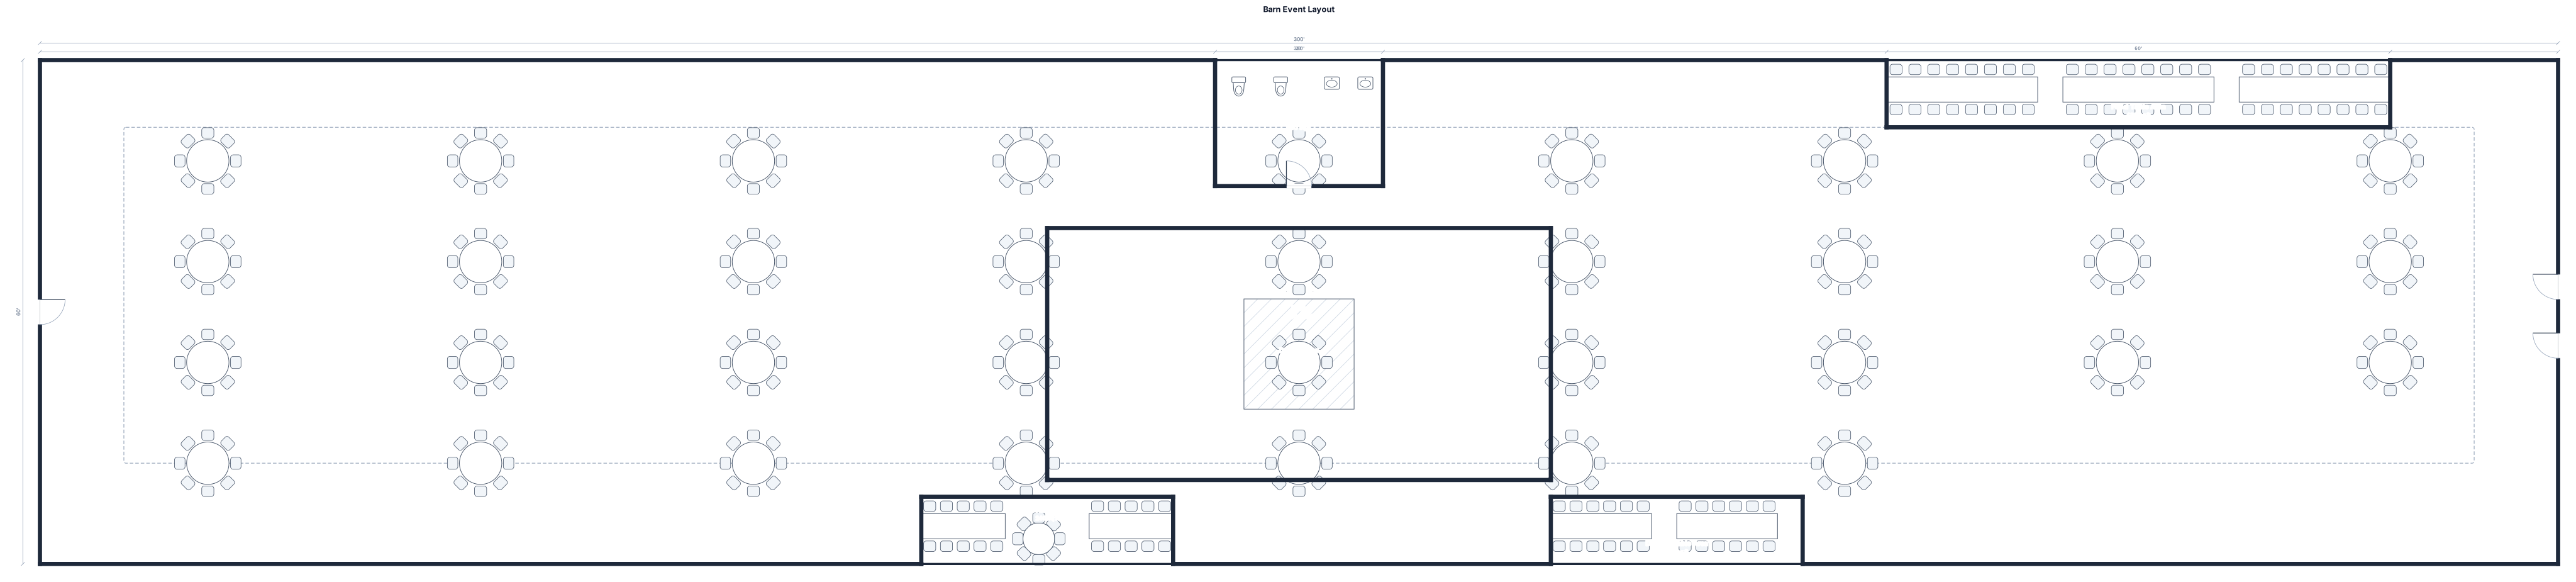
300 ft by 60ft barn. Bathrooms in center of building on left, two man doors side by side in the center on the right - 34 round tables, dance floor, 2 rectangle tables on either side of a round sweetheart table together, plus a desert table using two rectangle tables and a food table using three rectangle tables.
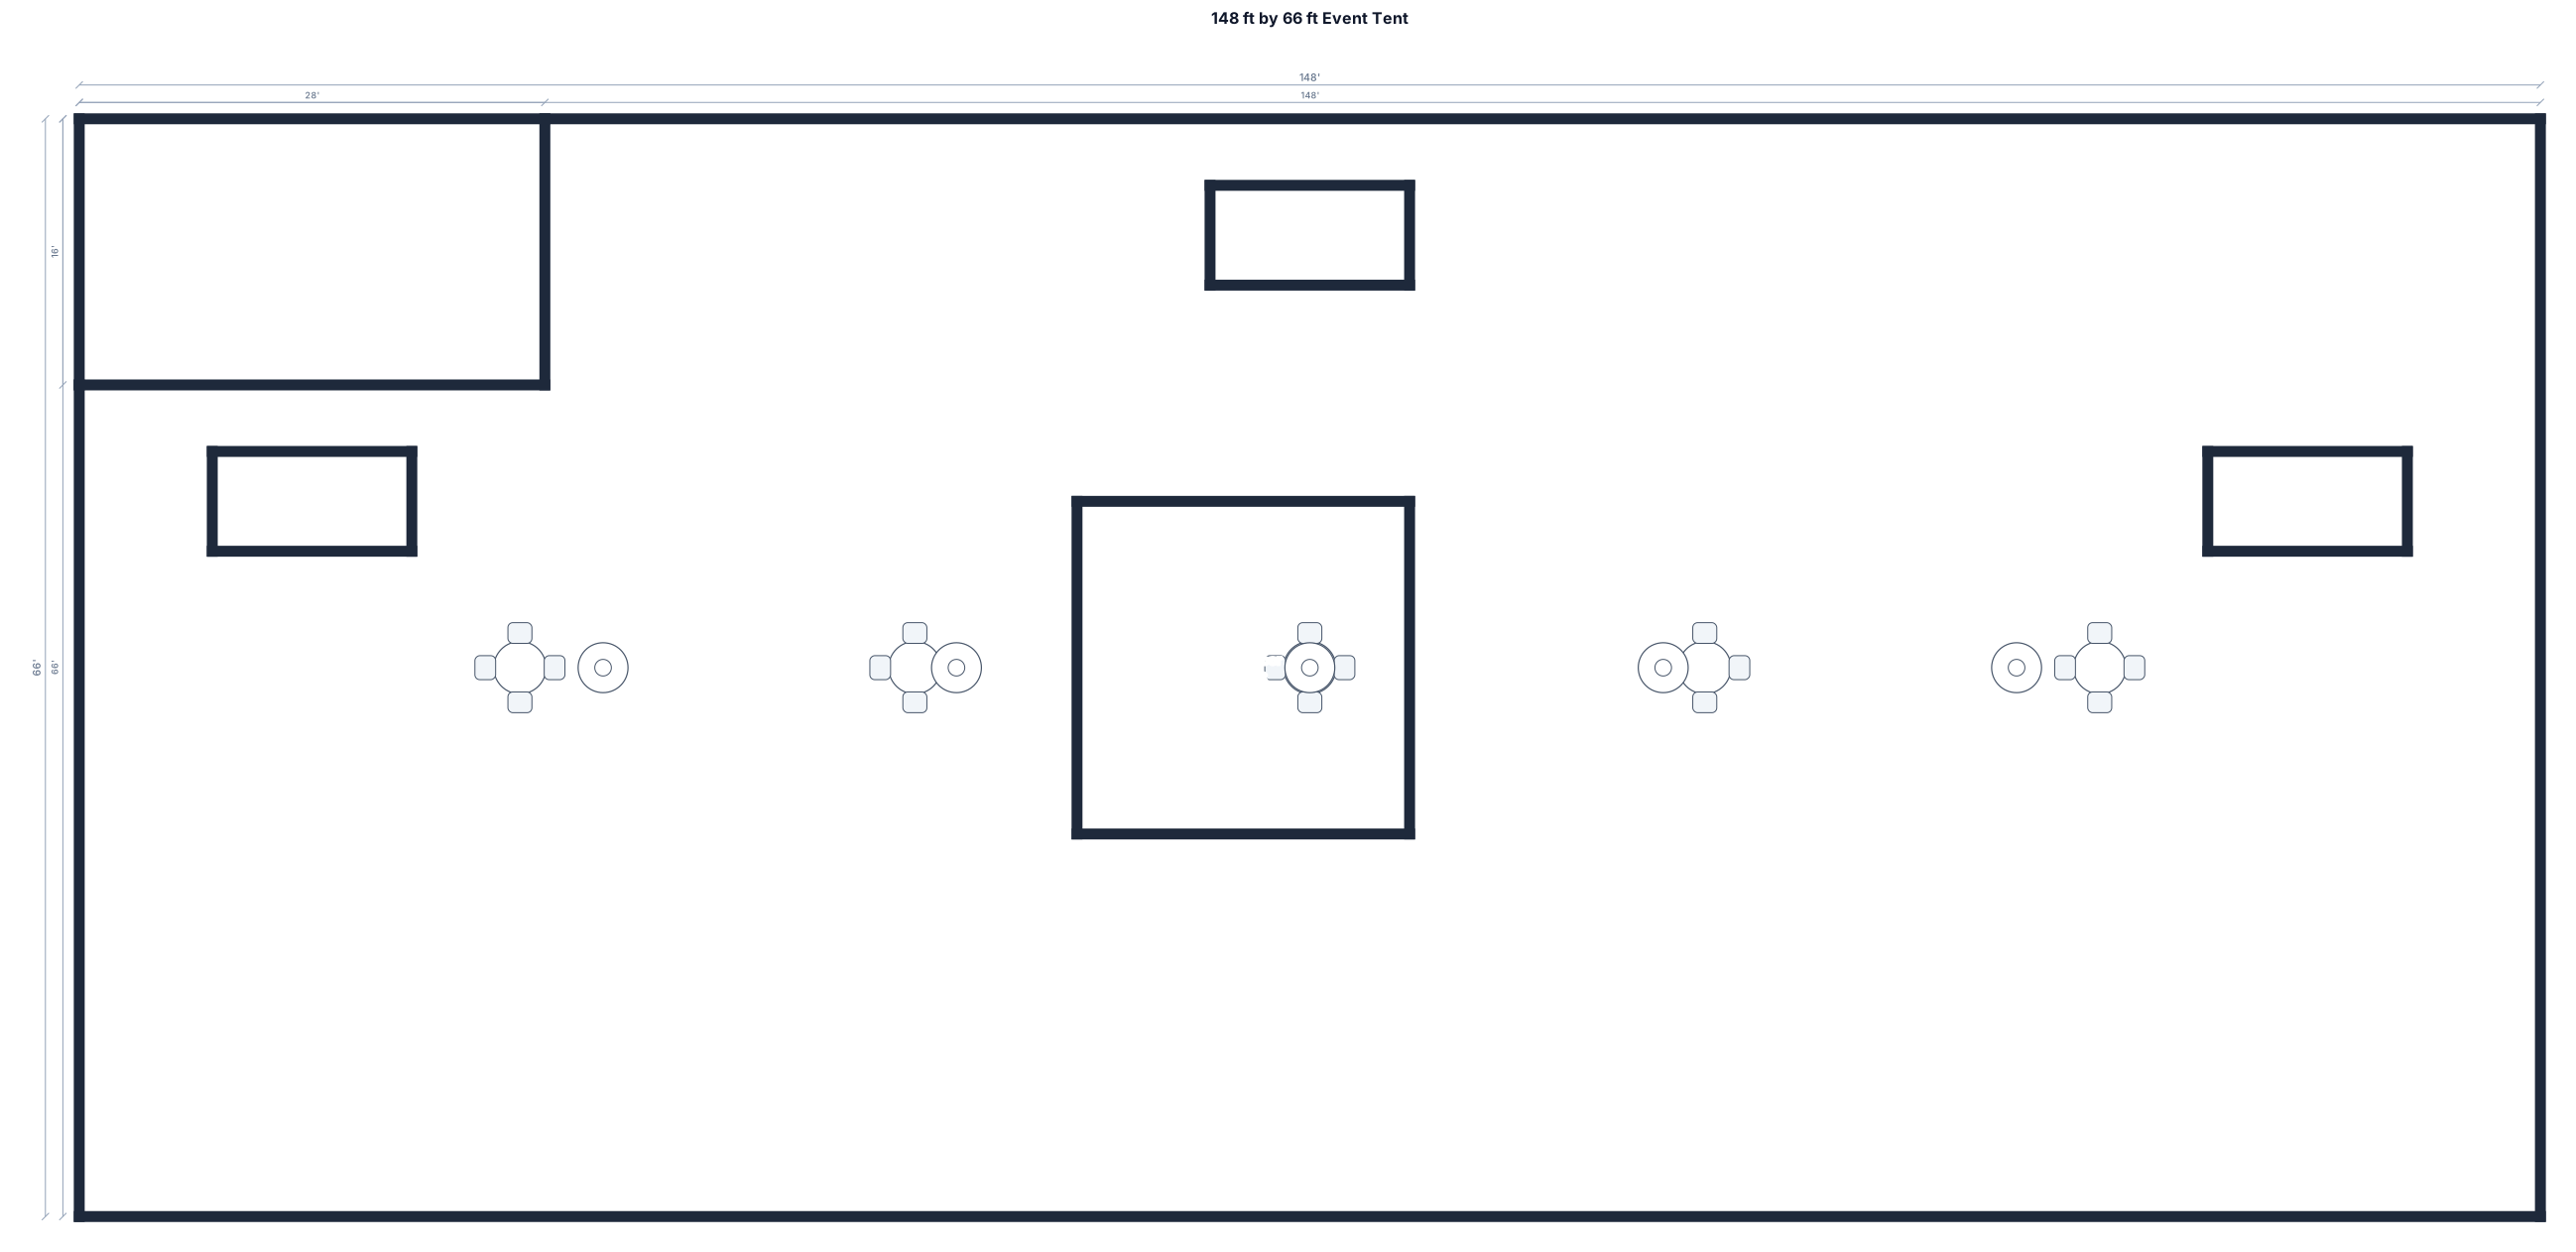
A 148' by 66' tent with a stage, a 20' by 20' dance floor, 5 round tables with 4 stools, 3 bars, 15 cocktail tables
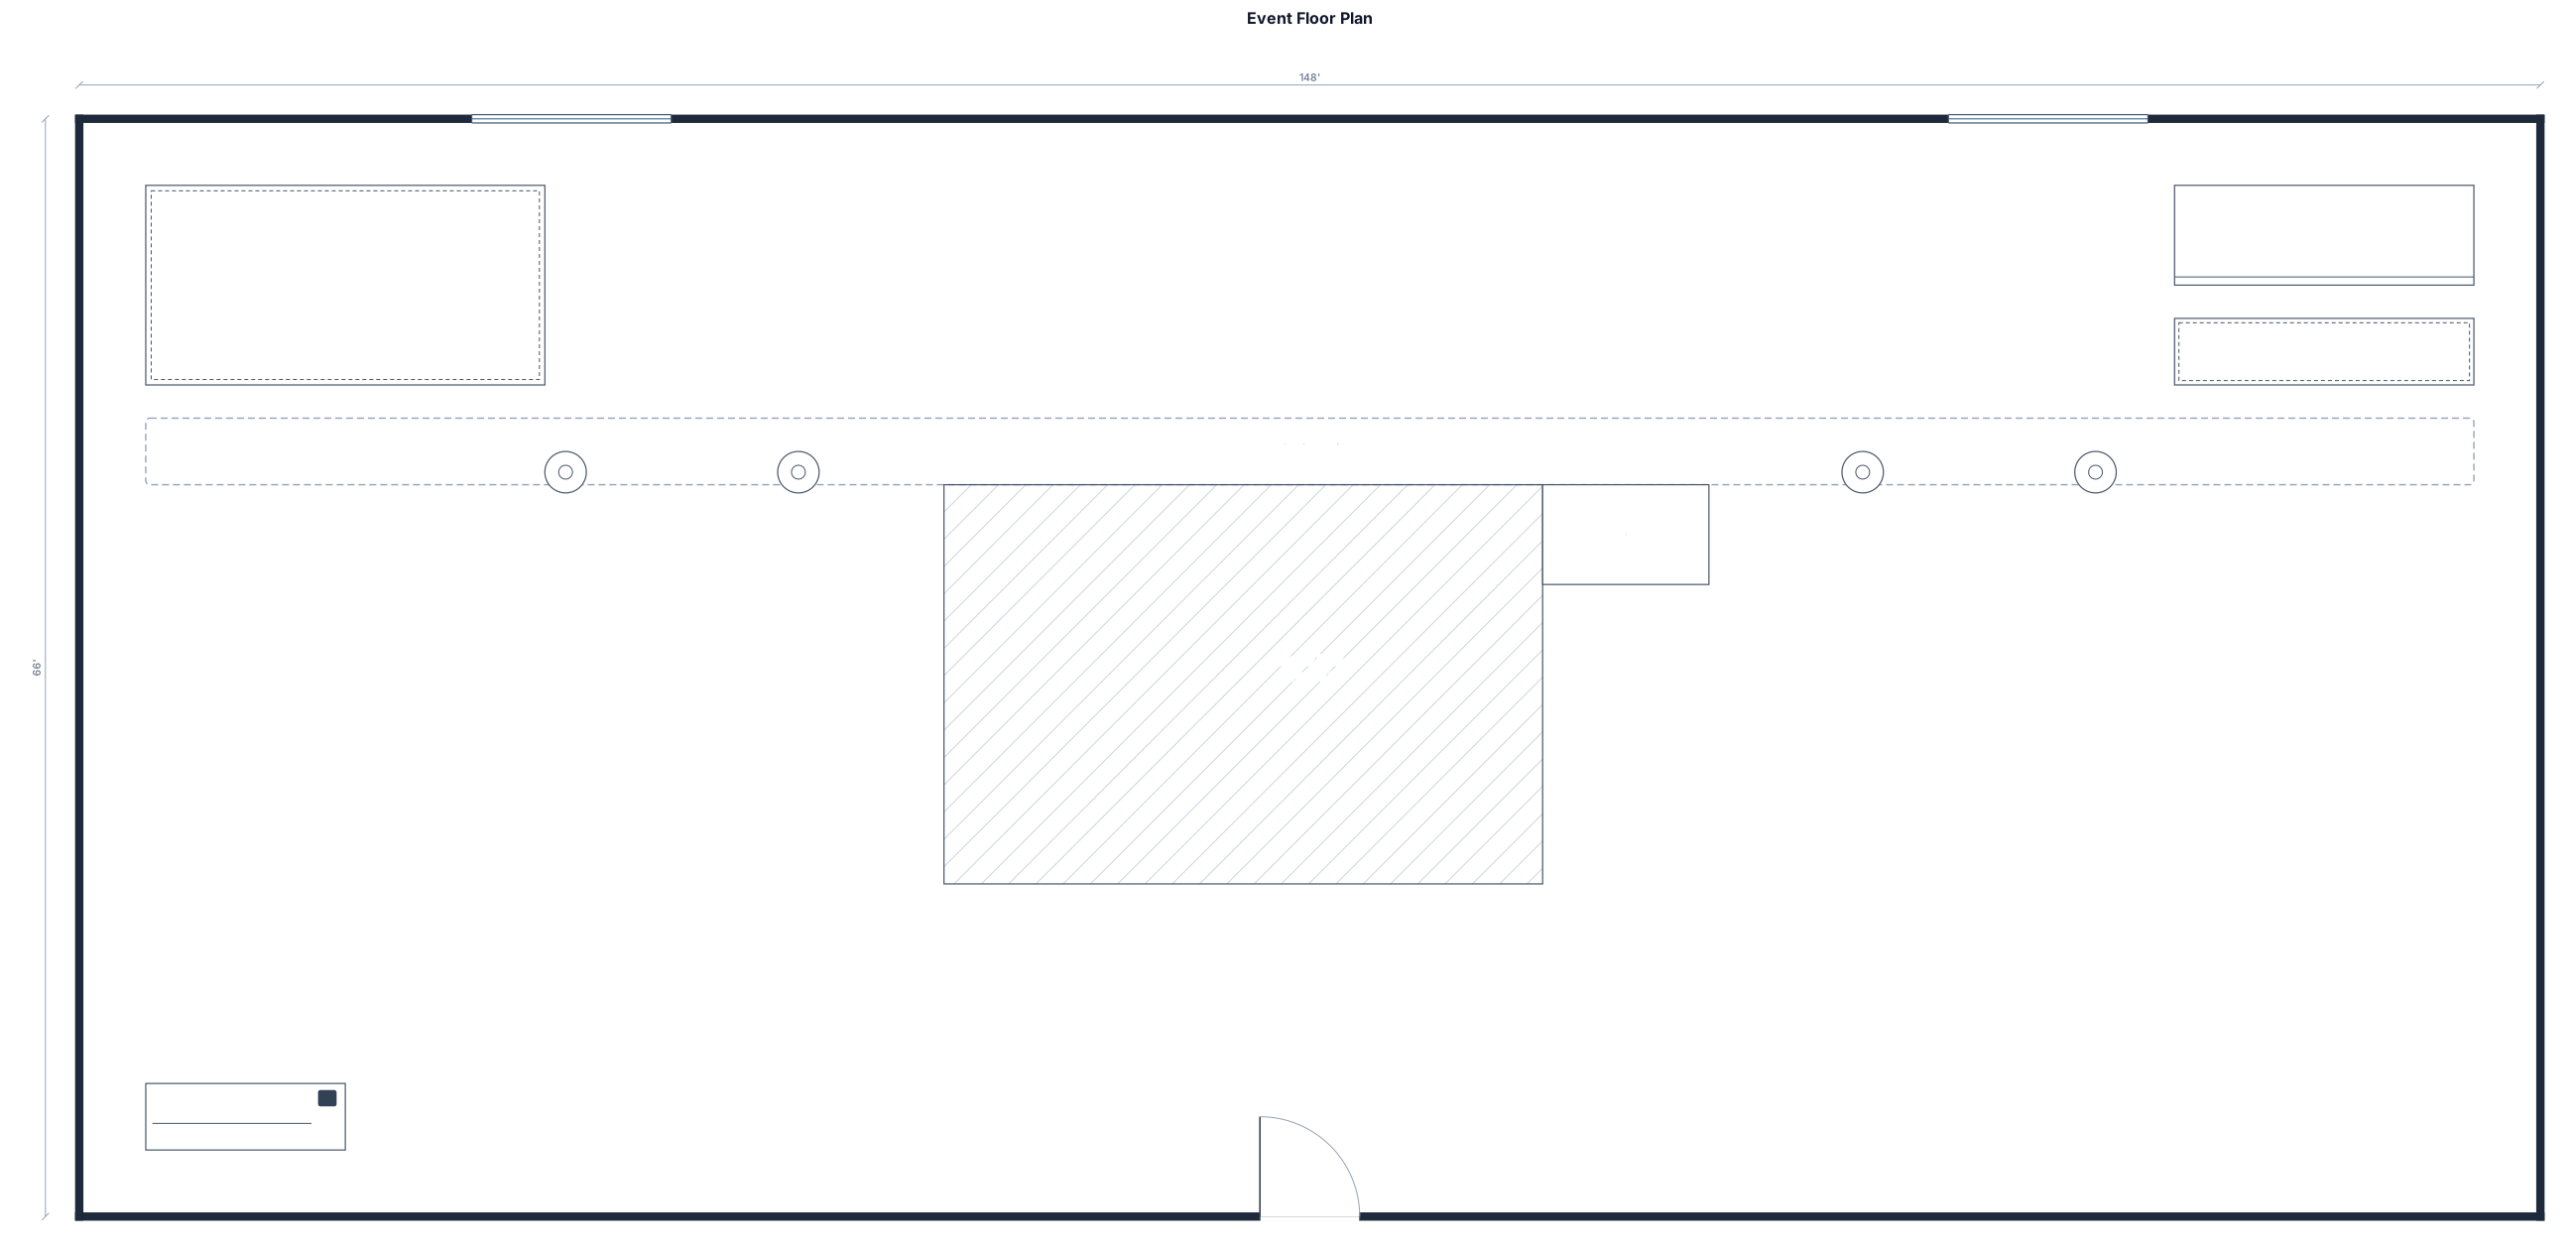
A 148' by 66' event floor plan
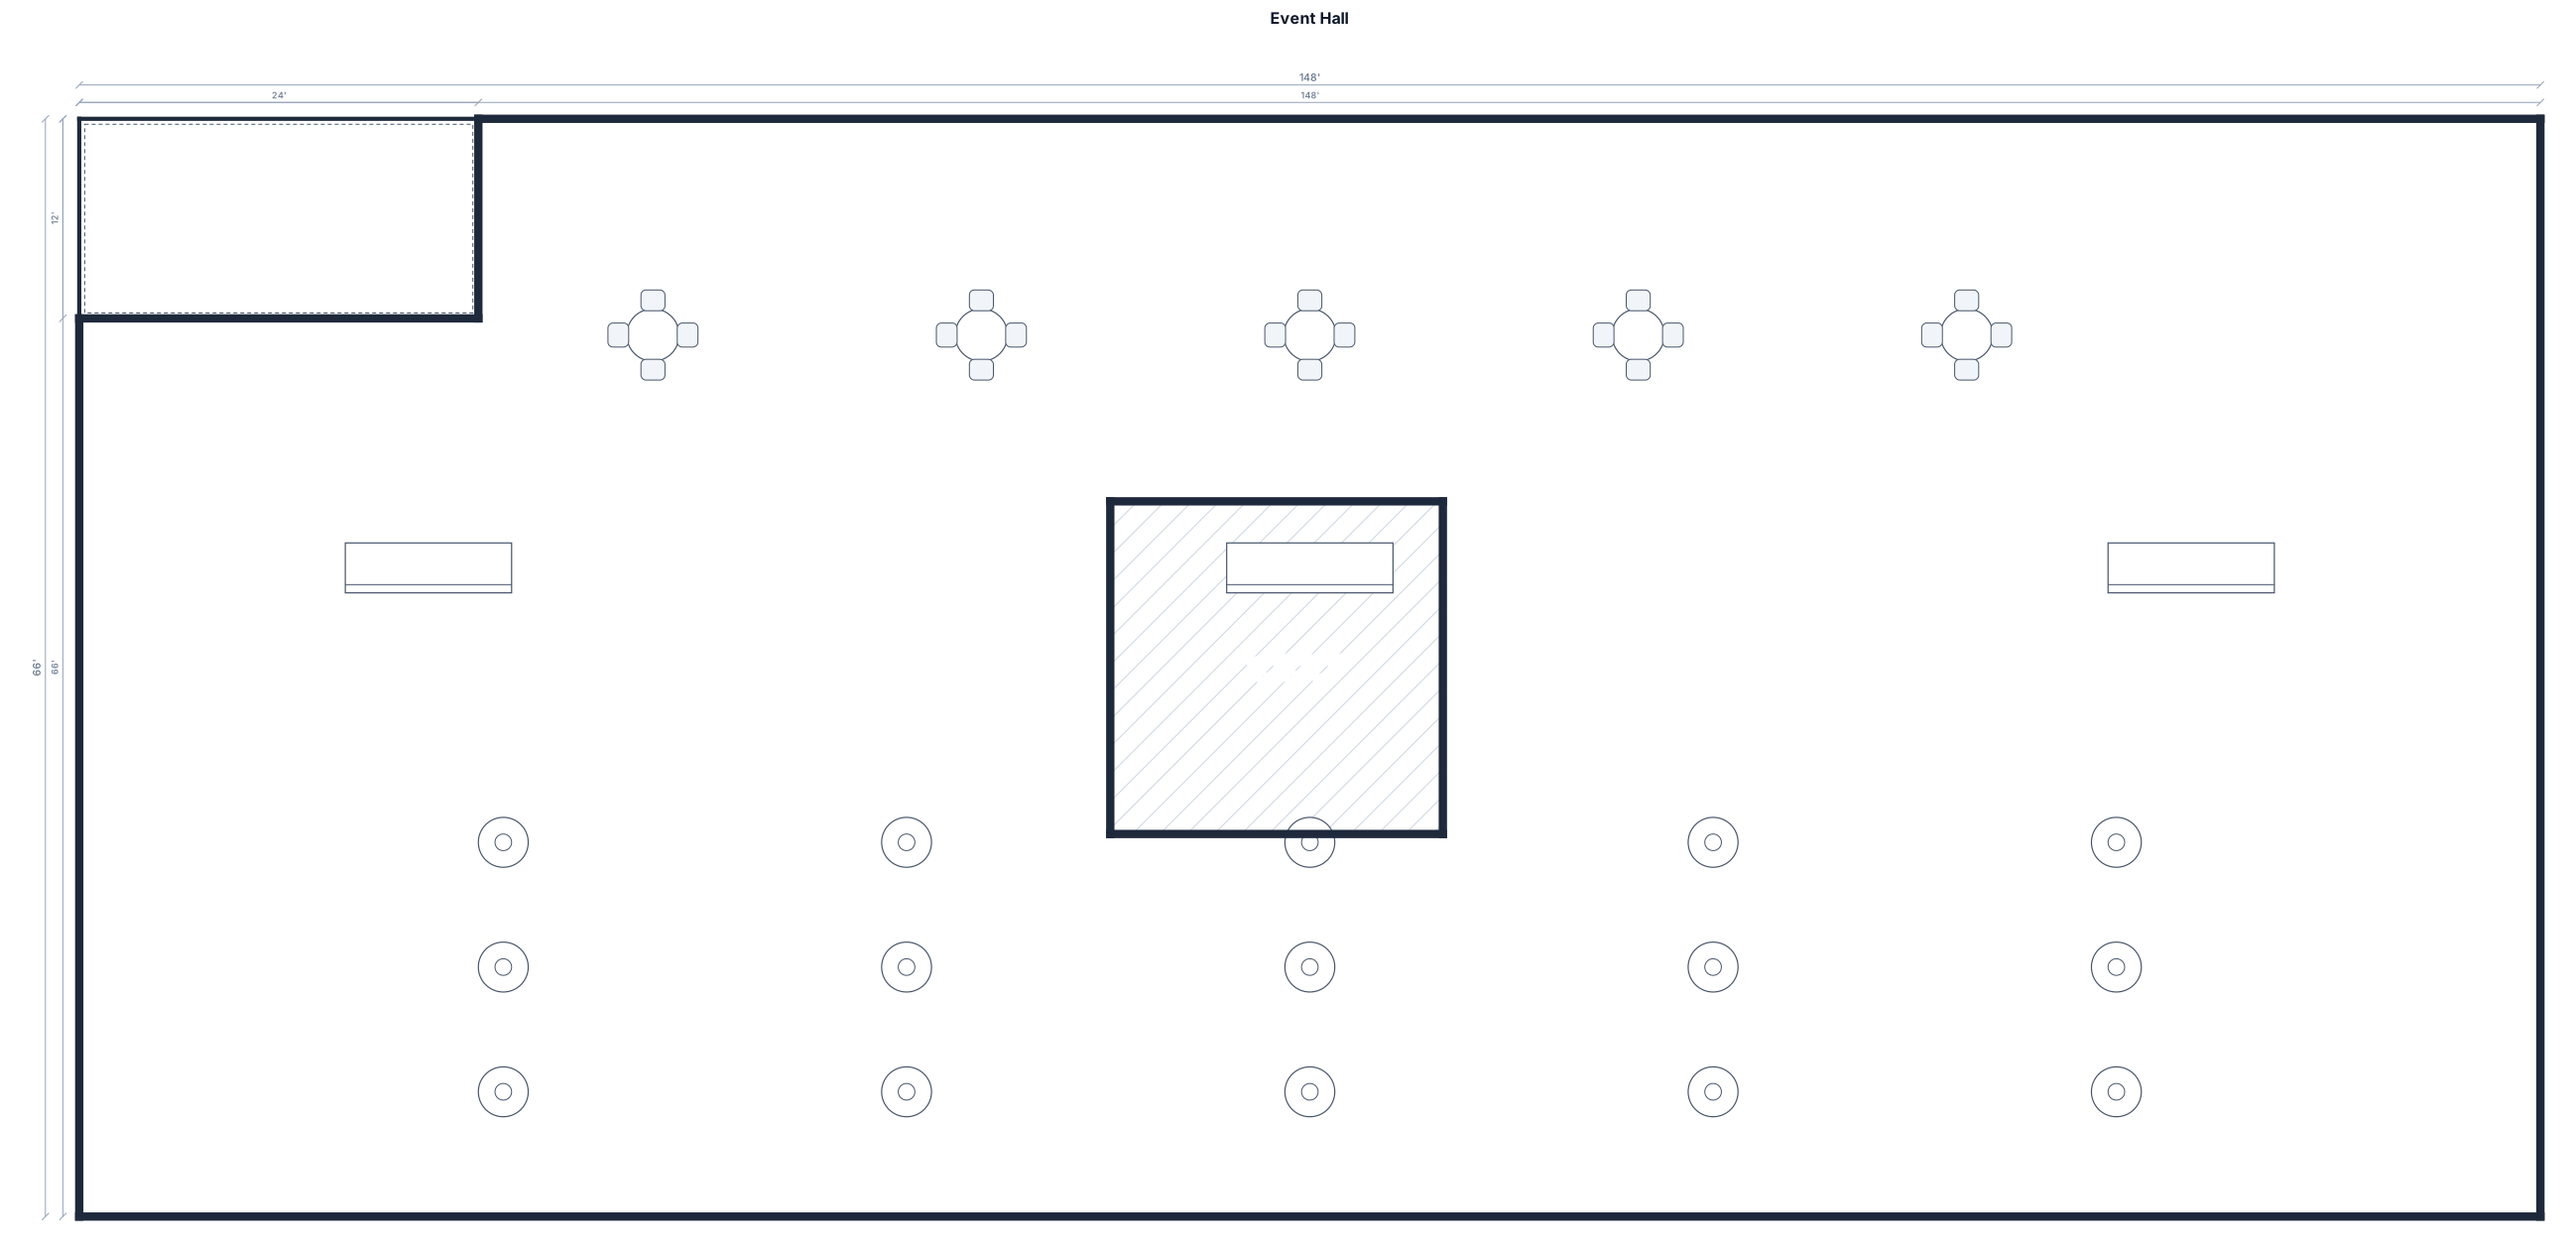
A 148' by 66' event hall with a stage, a 20' by 20' dance floor, 5 round tables with 4 stools, 3 bars, 15 cocktail tables
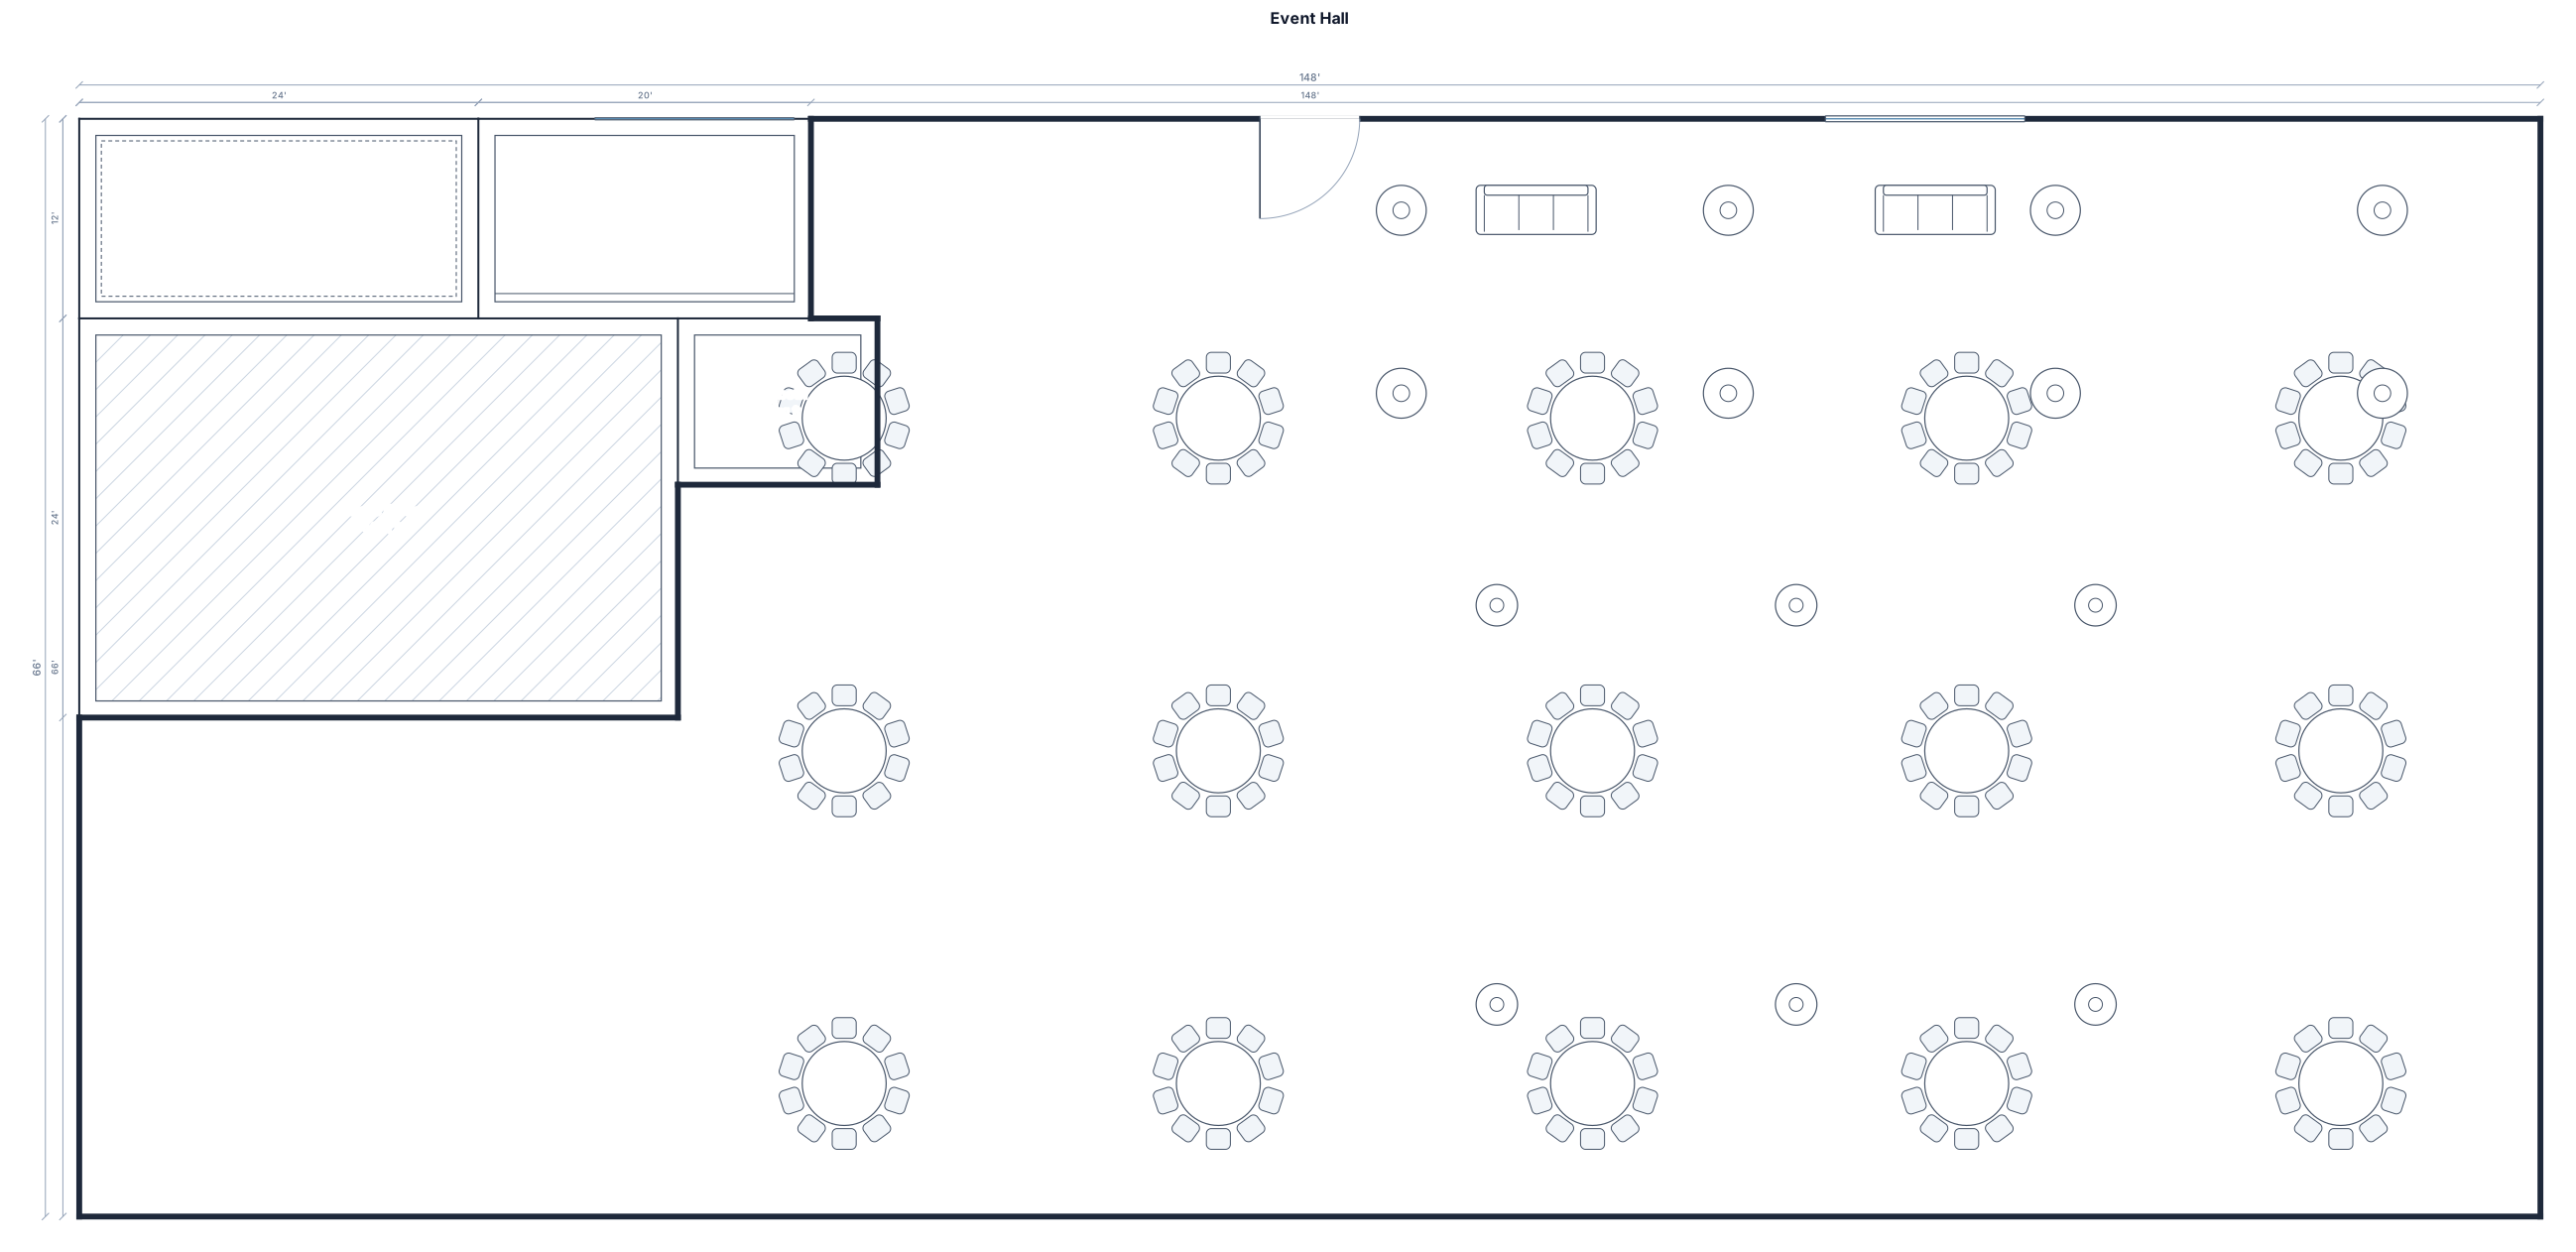
A 148' by 66' event hall with a stage, a dance floor, round tables of 10, a bar, a DJ booth, and cocktail tables
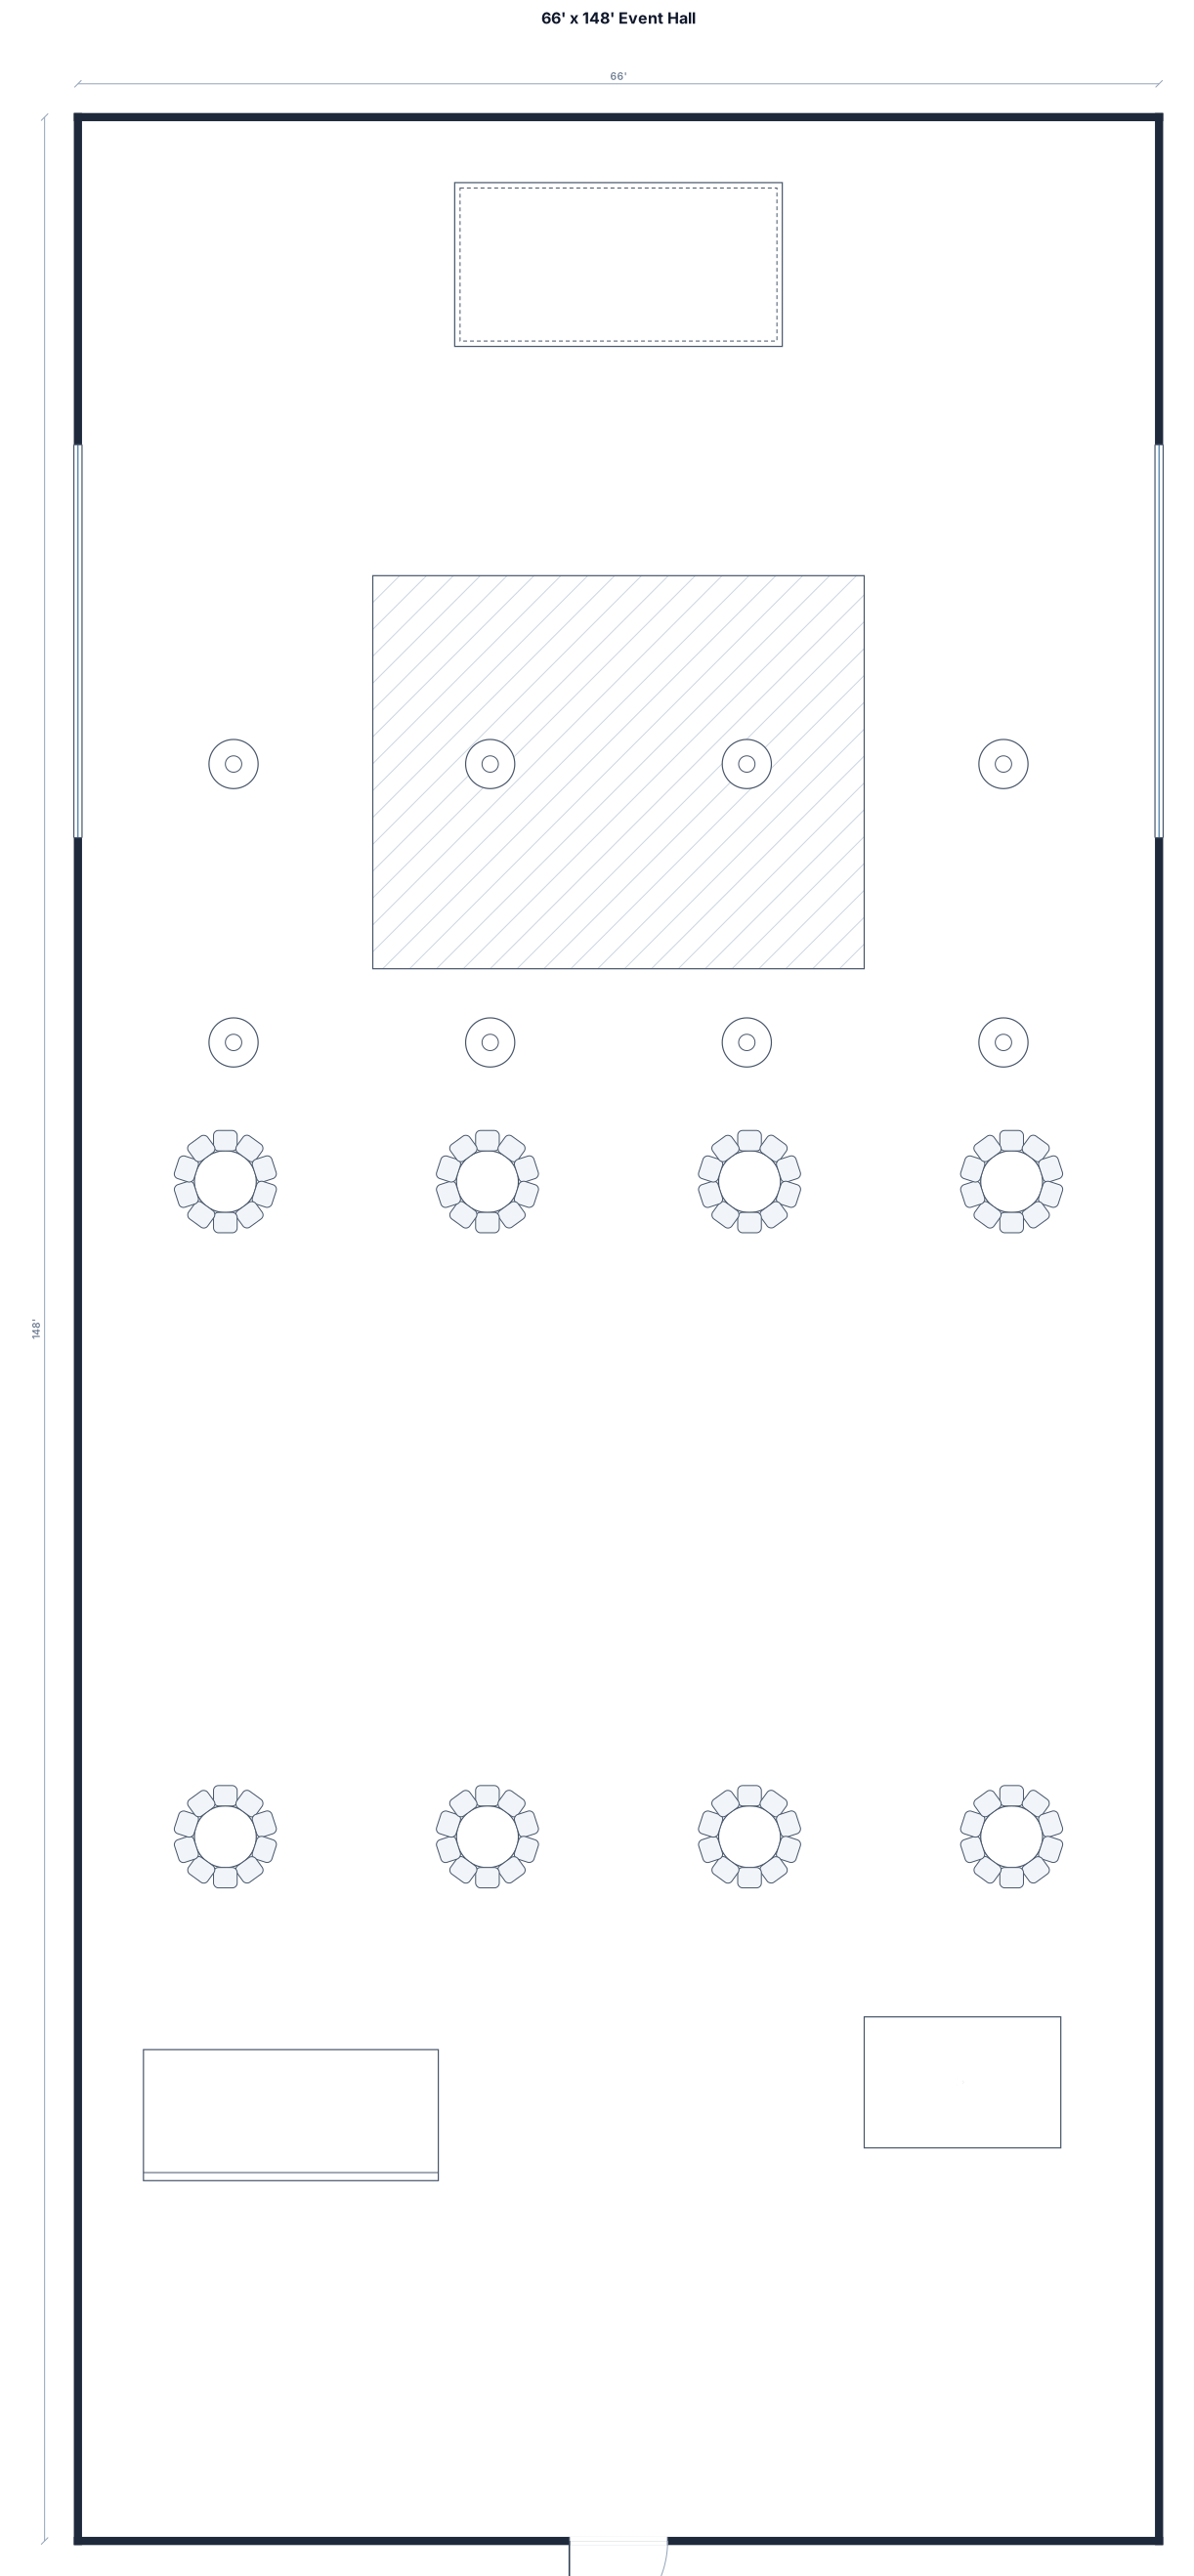
A 66' by 148' event hall with a stage, a dance floor, round tables of 10, a bar, a DJ booth, and cocktail tables
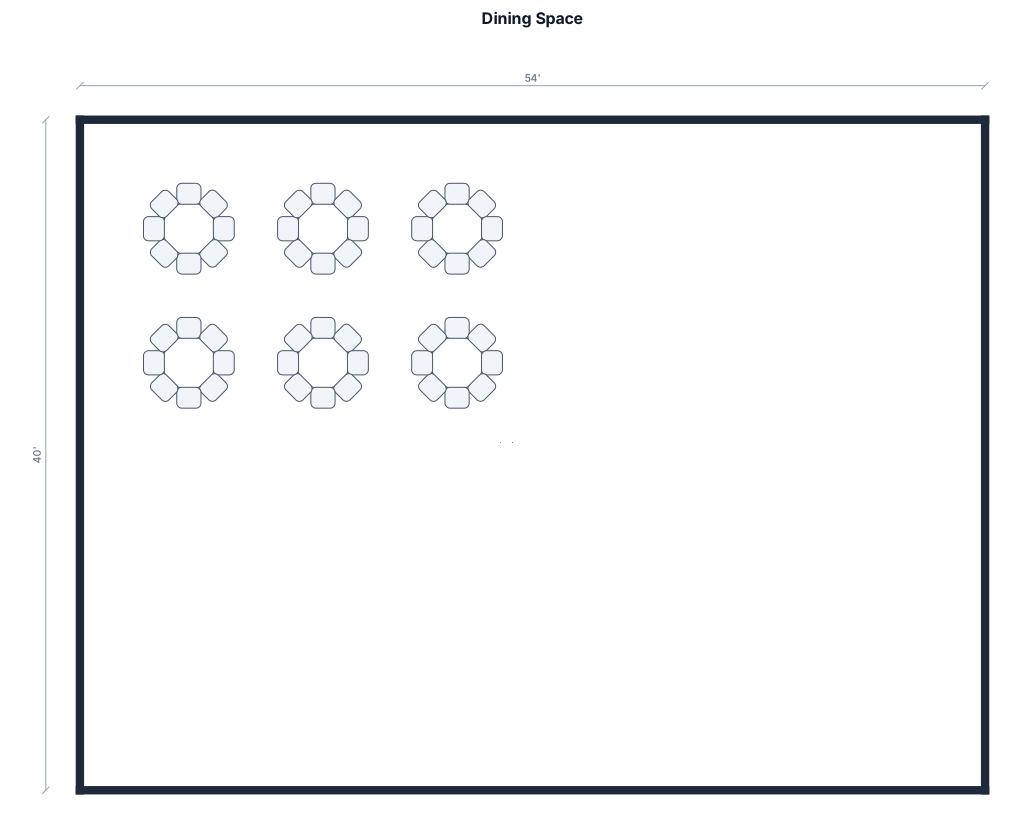
A 54 foot by 40 foot dining space with round tables of 8 and 10
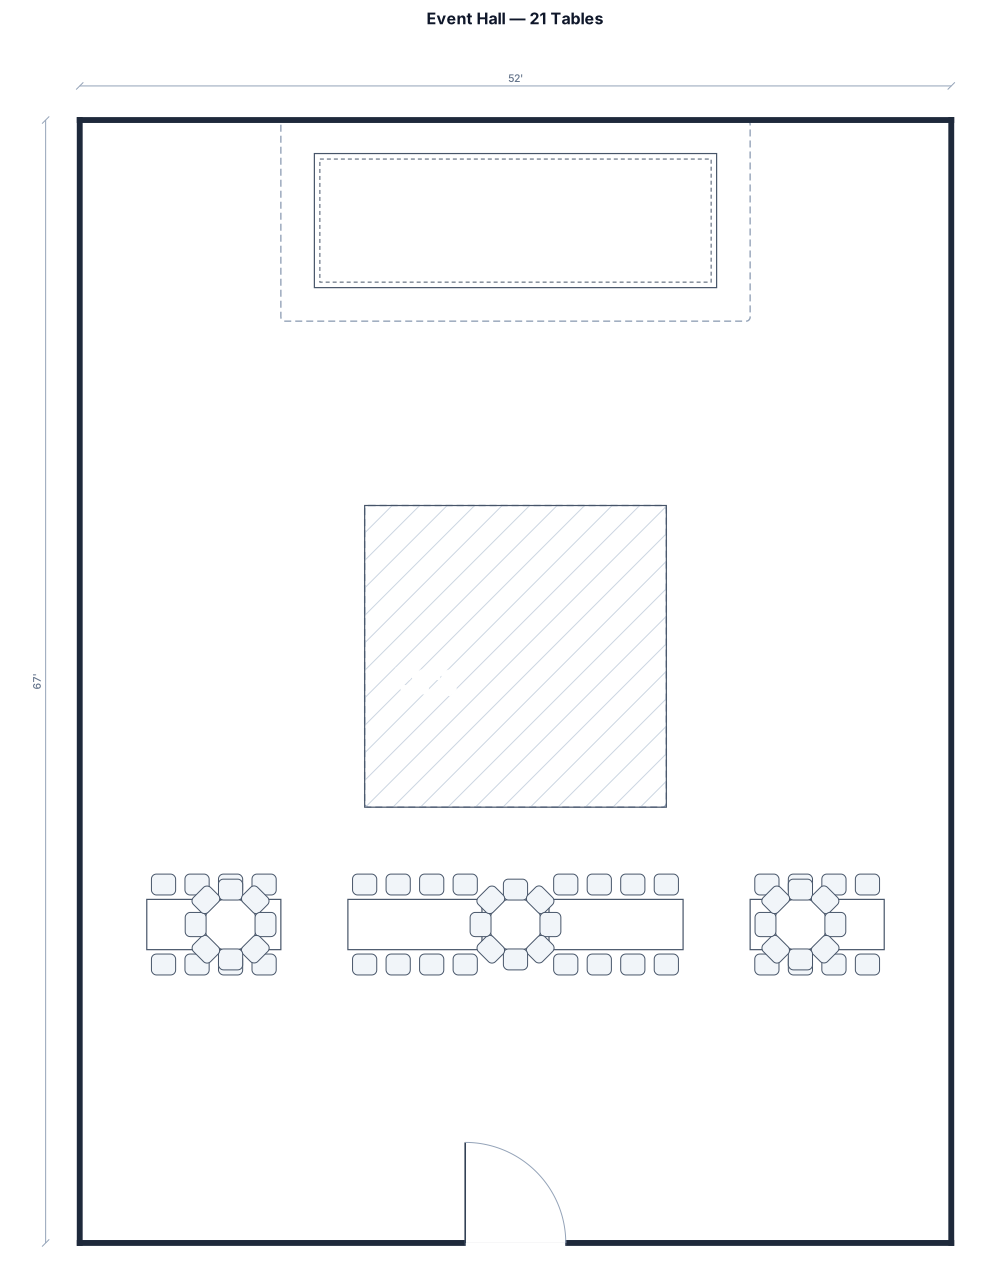
A 52 by 67ft event hall with a stage, a dance floor, 21 tables using 8ft rectangular and 5 ft round tables with an 18 by 18 dance floor
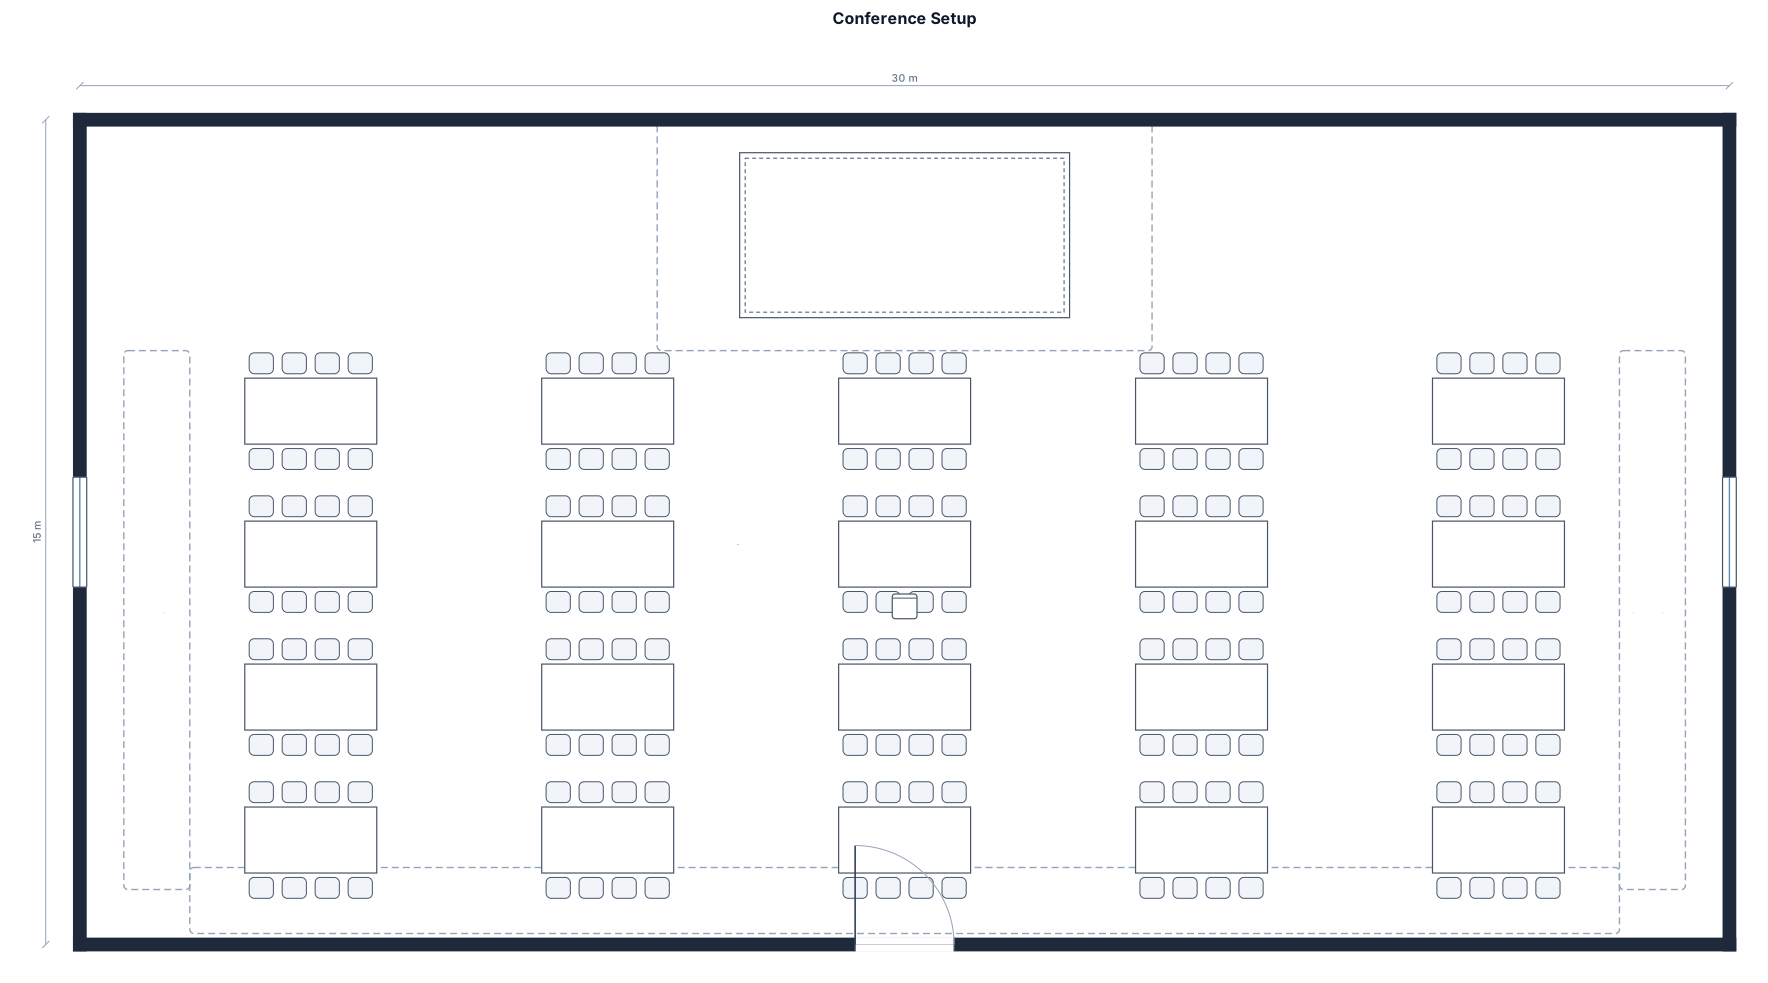
A conference setup, 30m by 15m floorplan. Stage is 6m by 3m and slightly off-centre to the right length wise. Tables are 2.4m x 1.2m and it will be in a chevron style layout. 4 people can sit at each table only on the one side, none at the ends of the tables
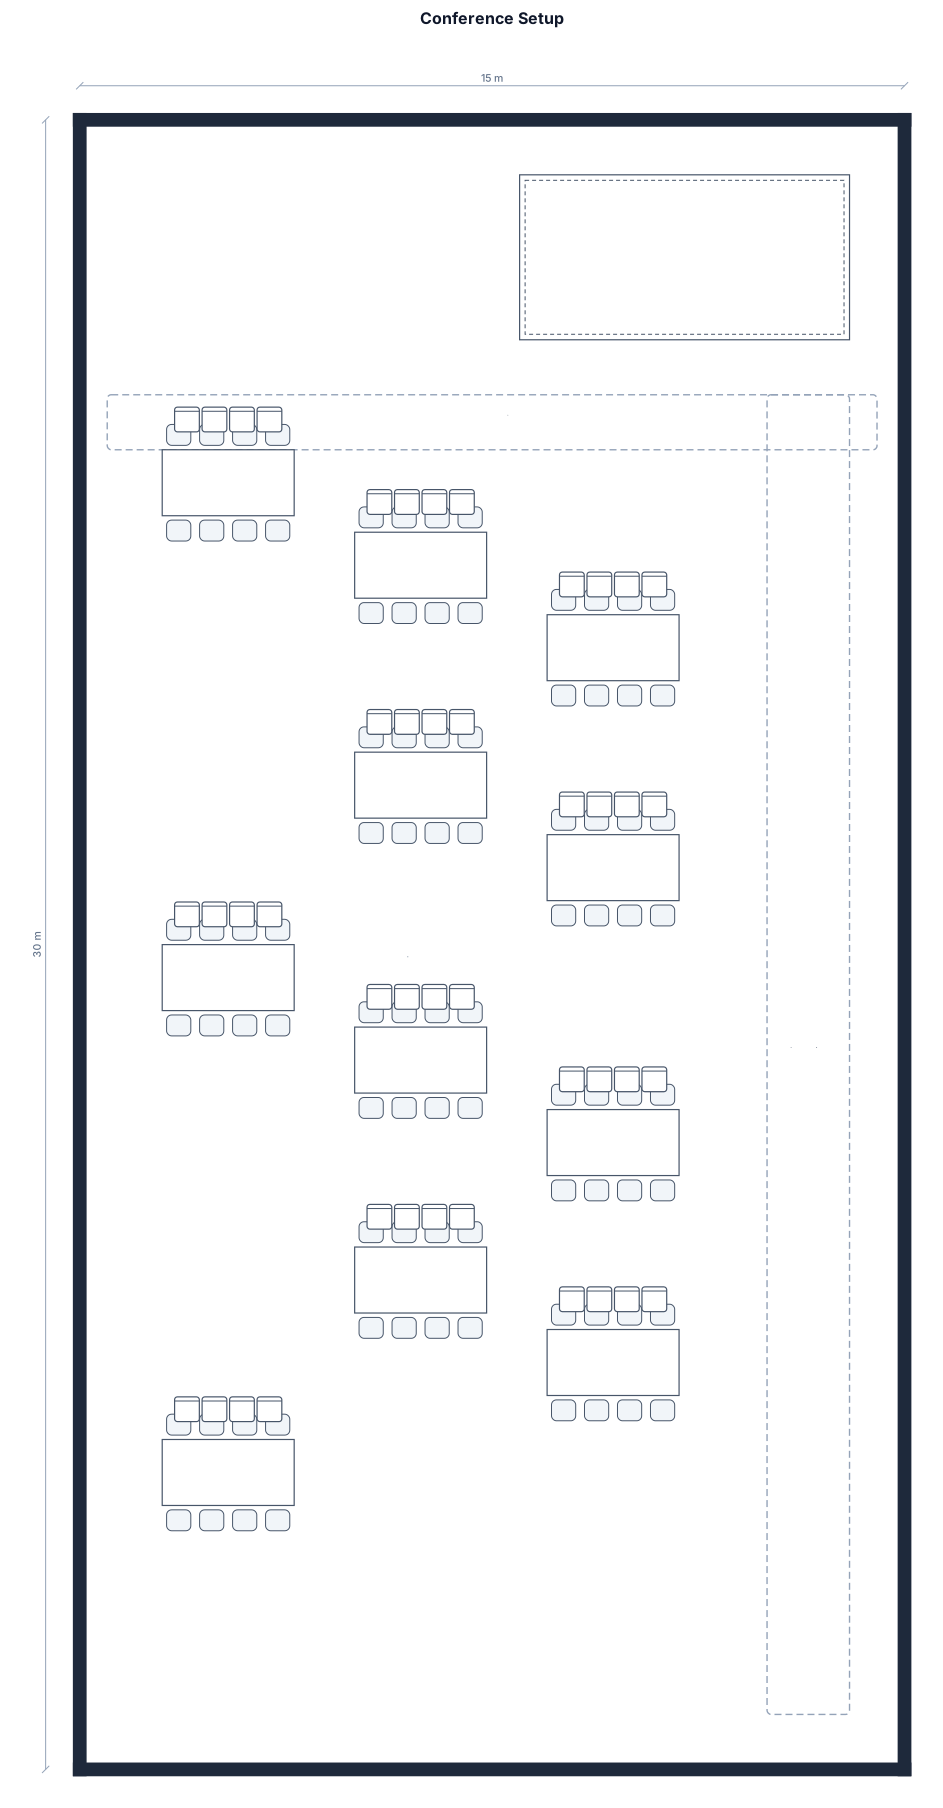
A conference setup, 15m by 30m floorplan. Stage is 6m by 3m and slightly off-centre to the right length wise. Tables are 2.4m x 1.2m and it will be in a chevron style layout. 4 people can sit at each table only on the one side, none at the ends of the tables
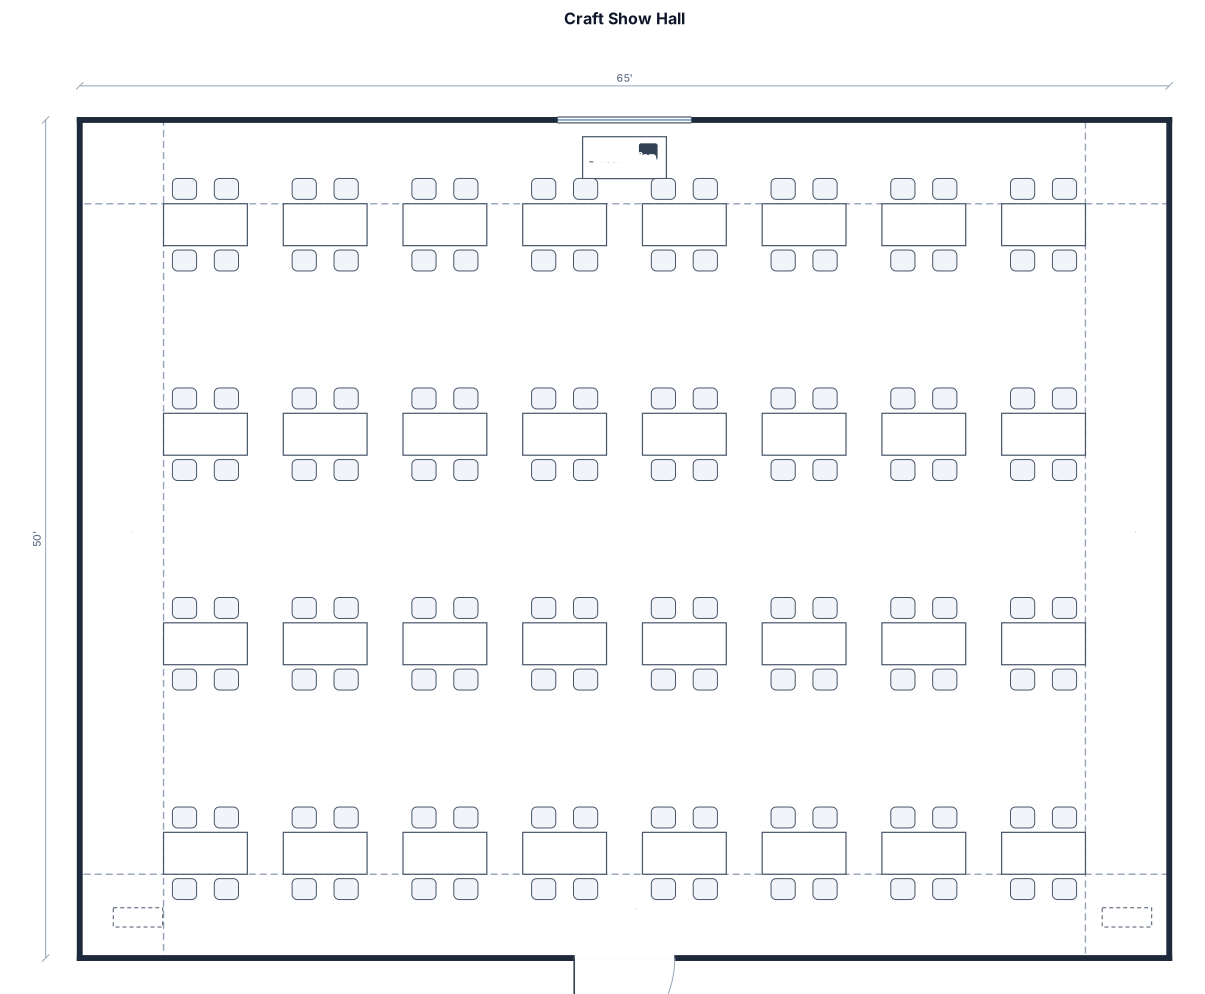
Hall space for craft show 65'x50' floor plan set up with 32 10' tables
A 65 foot by 50 feet hall with 32 10 feet rectangular tables
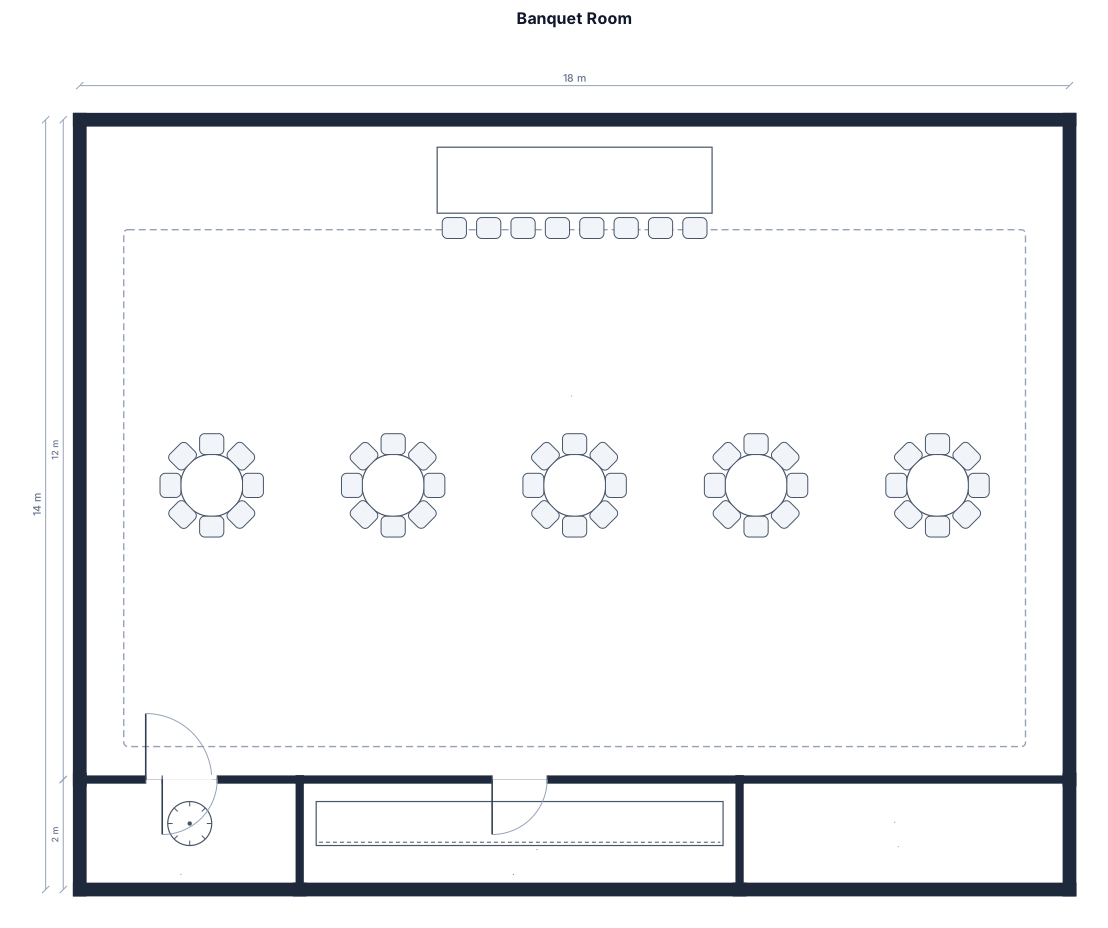
A 18 by 12 m banquet room with 15 round tables of 8, a head table, a buffet line, and a coat check
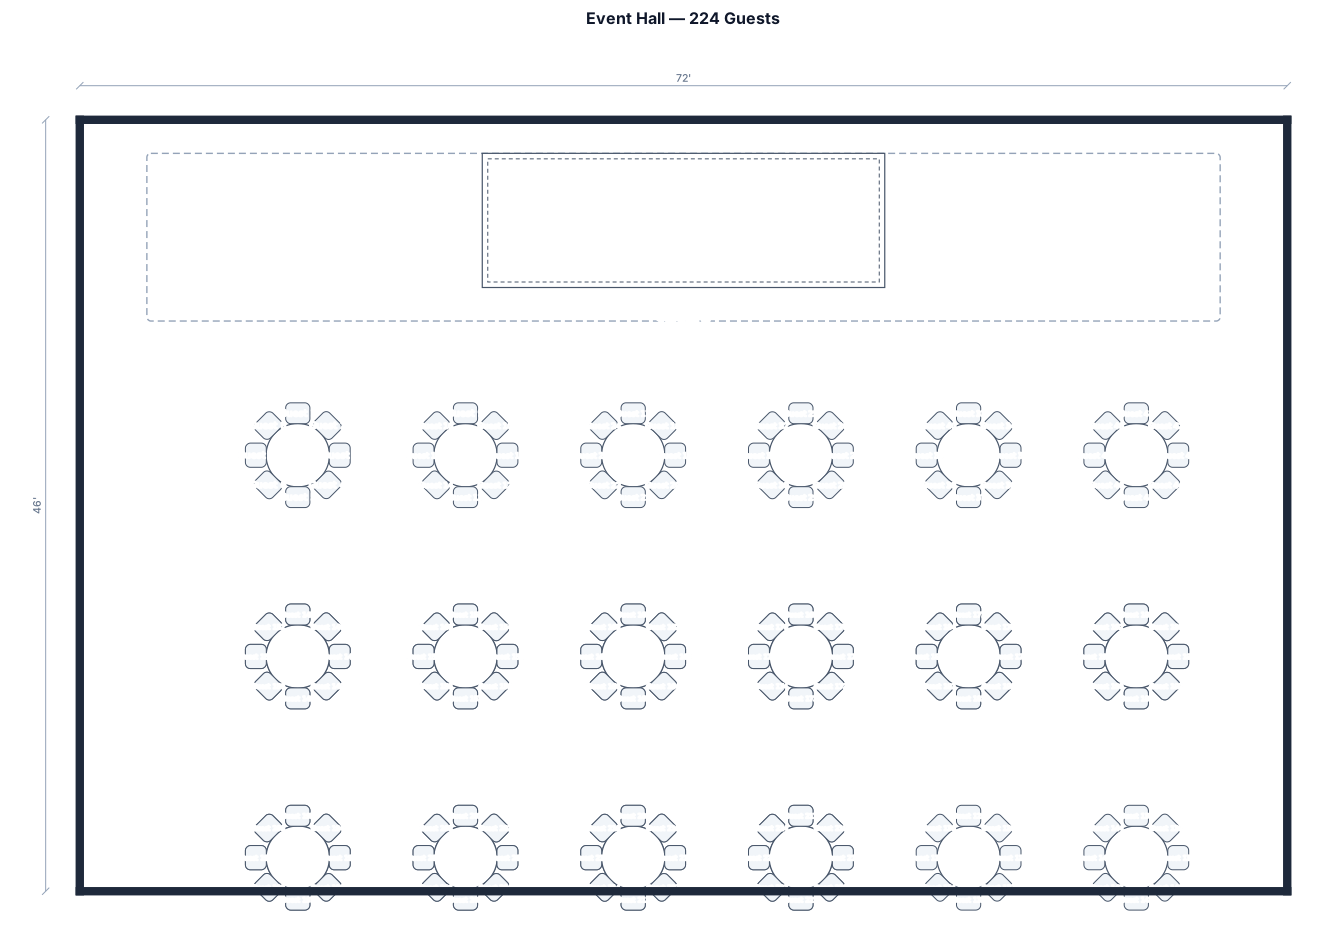
72 ft by 46ft event hall with a stage, round tables with 8 chair, 224 guests
Focused examples and prompt ideas
Start with the complete visitor wall above, then use these focused collections when you want a narrower subject and more prompt context.
