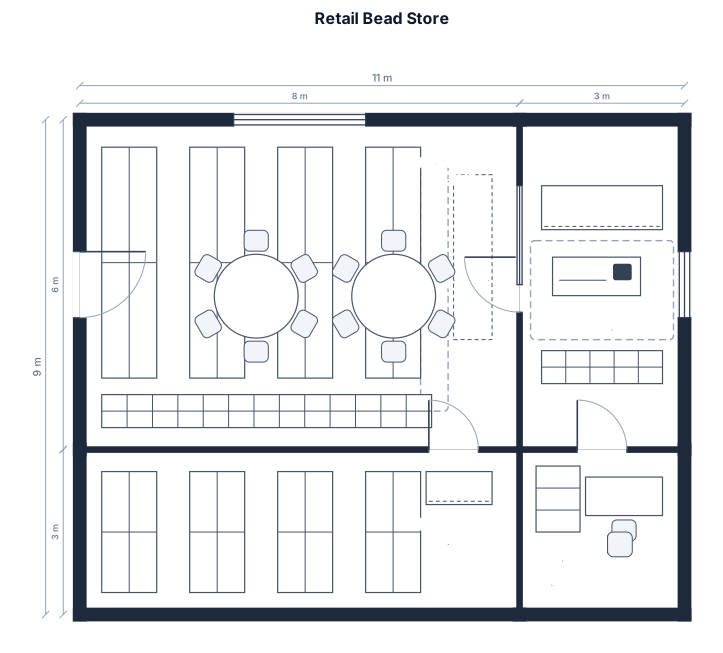
retail bead store
FIELD NOTES · BROWSE BY TOOL
Floor Plan Examples Made by Real Visitors
Browse every eligible layout shared by FloorPlanMaker visitors, filter by planning tool, and adapt the exact prompt.
Browse 7225 real creationsCOMMUNITY OUTPUTS · EXACT PROMPTS
Store Layouts
Showing 145–168 of 286. No stock examples or system defaults. Choose a tool, study a real result, then reopen its prompt as your starting point.
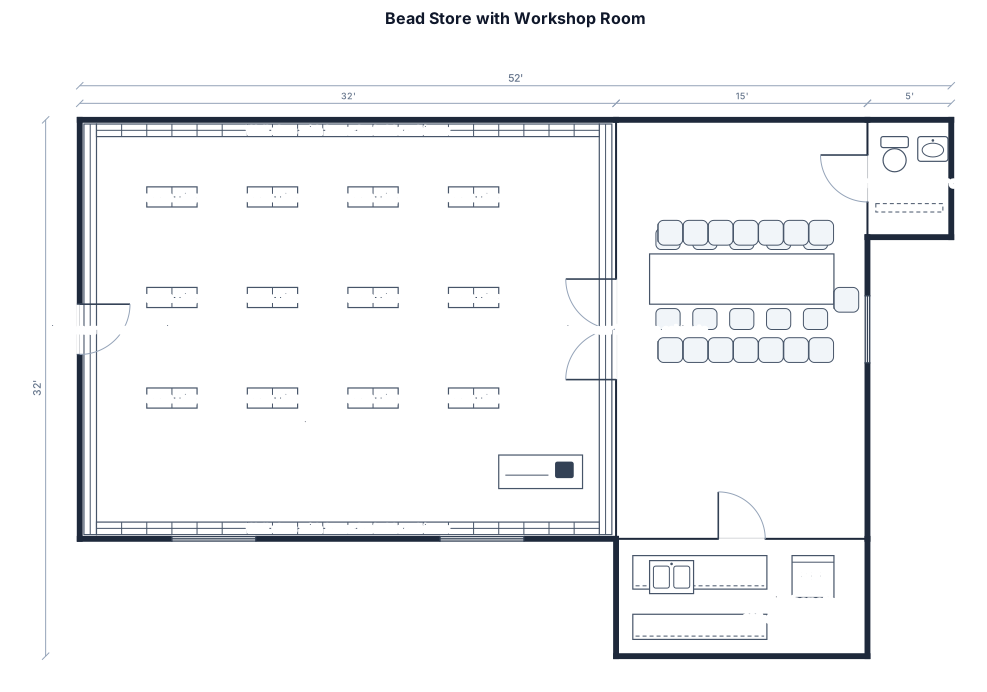
A 1300 sq ft bead store with separate room in back area for workshops, wall slats on all reatil area wall for hangling beads and lower cabinates around perimeter with lockable doors. The will also be a checkout counter, gondola displays in the center of the space. The back room will have a doube door entrance, a long conference style table with seating for 16 people, a separate bathroom and a kitchenette with refridgerator.
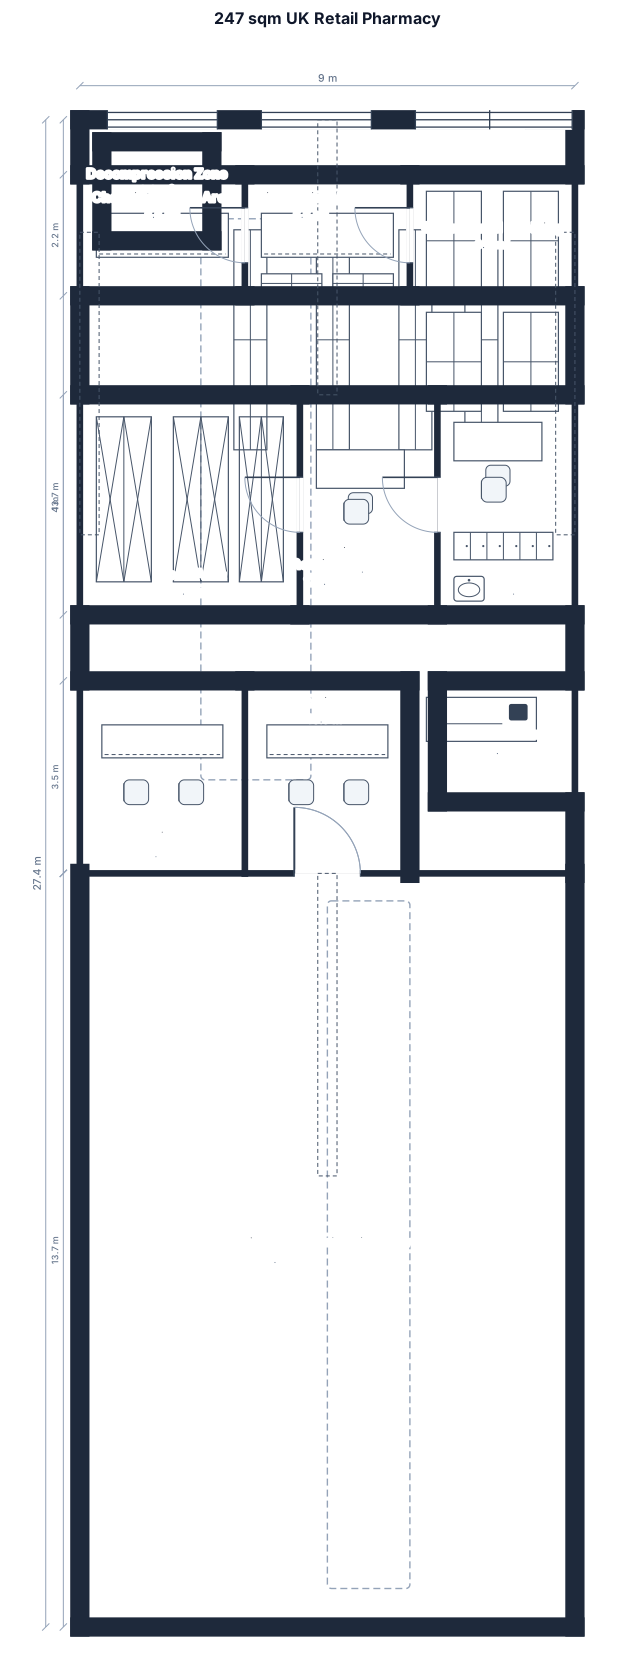
A 247 sqm uk retail pharmacy, 50% retail 50% dispensary. 9m x 30m unit size. With decompression zone, wall displays, four fixture runs, 2 consultation rooms in the retail area, checkout. Diespensary area with a checking bench, Dispensing areas, storage/shelf areas, stock area, drivers area, staff area, and accessible route
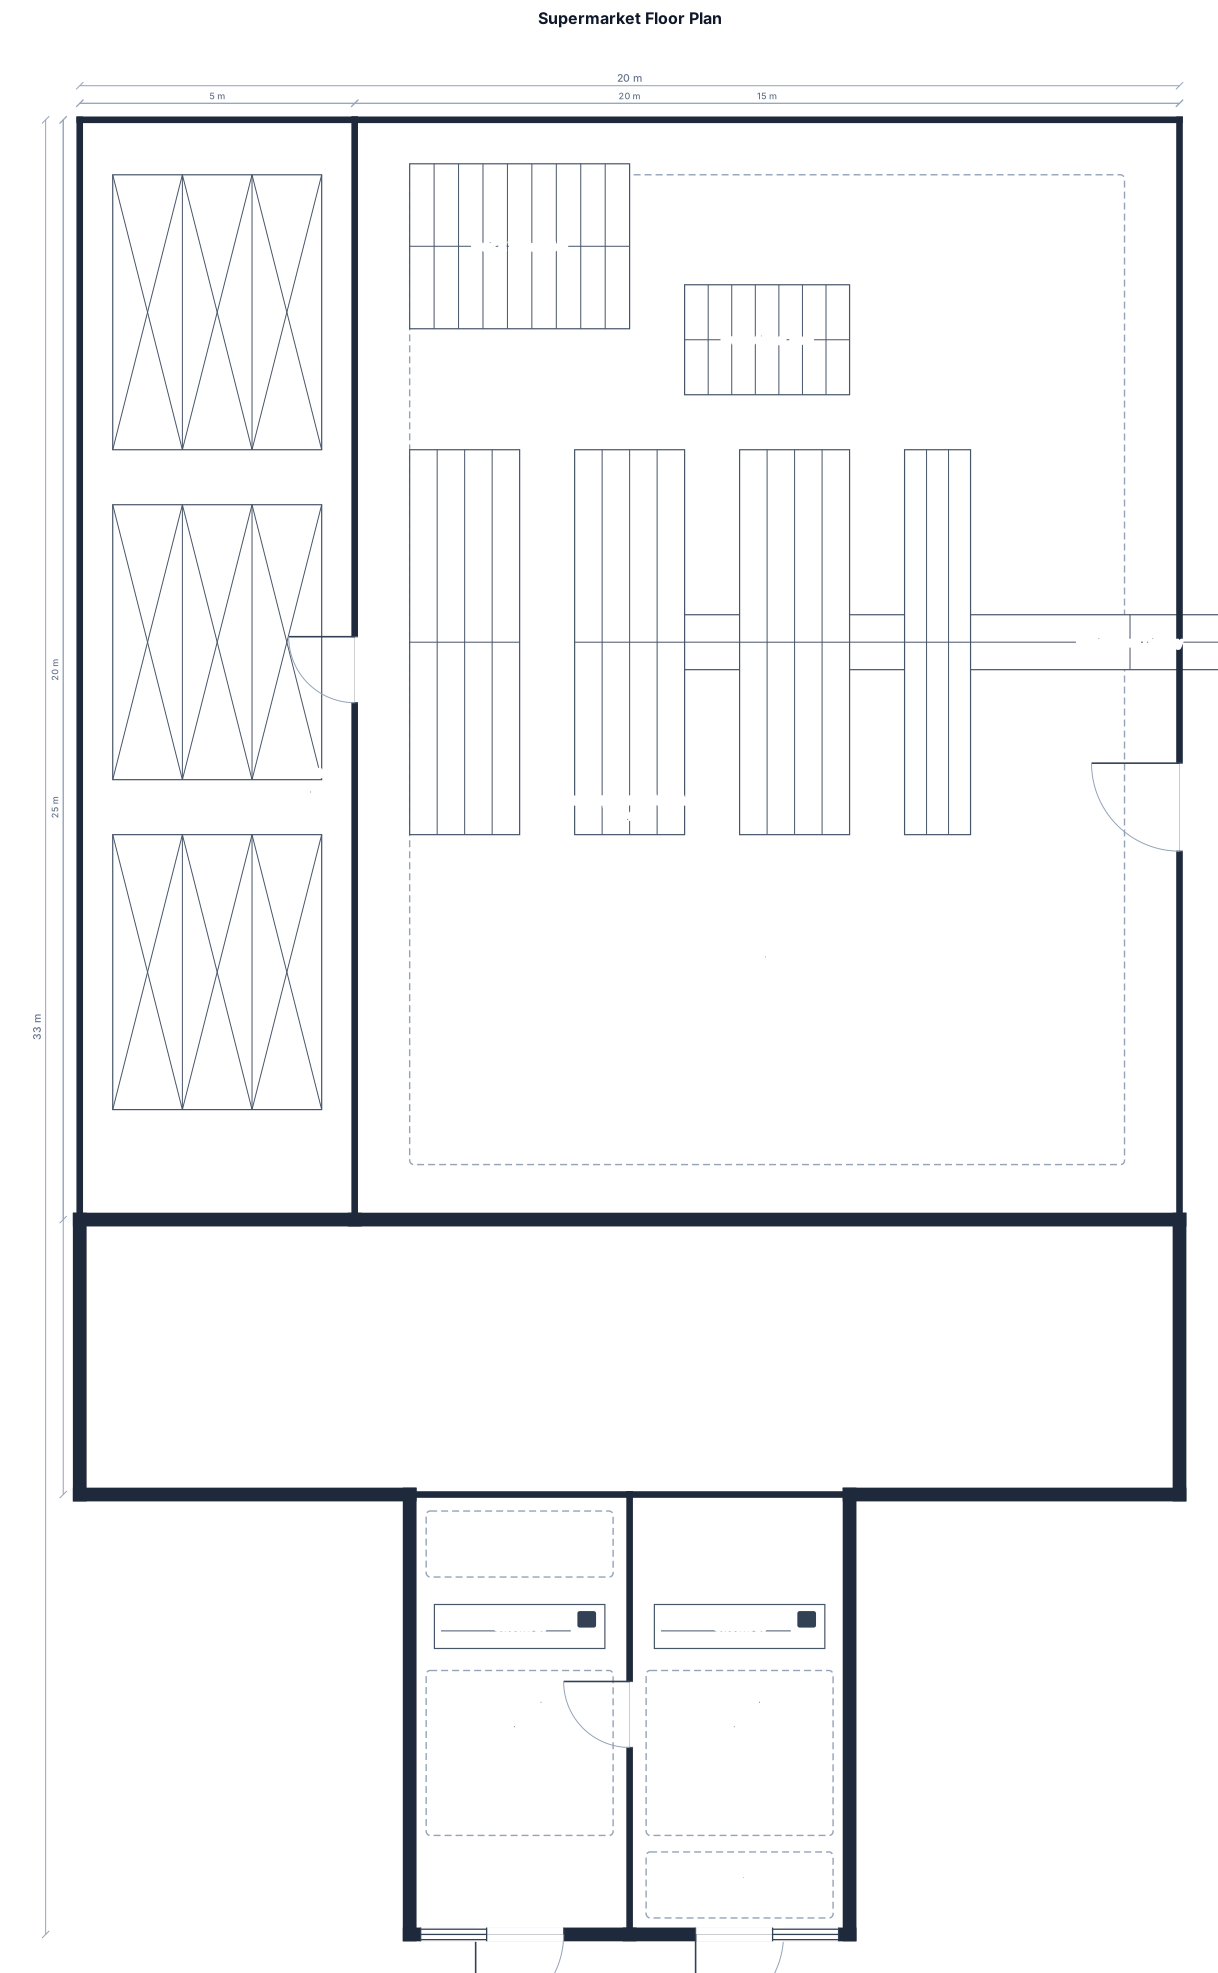
Create a 2D floor plan for a supermarket. BUILDING SHAPE: The main rear area is a rectangle measuring 20 m wide × 25 m deep. At the FRONT CENTER of this rear area, add TWO adjacent front units. Each front unit measures 4 m wide × 8 m deep. Together, the two front units form an 8 m wide × 8 m deep front section. The two front units connect directly to the 20 m × 25 m rear supermarket area. Other shops beside these two front units are outside the property and must not be included. SPACE REQUIREMENTS: - Main rear supermarket area: 500 m² - Front section: 64 m² - Storage room inside the rear area: approximately 100 m² - Main sales area: remaining rear area - Two checkout counters in the front section - Entrance and exit in the front section - Fruit and vegetable display near the front of the sales area - Refrigerated display along a wall - Promotional display area inside the sales area Make the storage room approximately 5 m × 20 m OR another shape close to 100 m² if it fits better. Clearly label: Entrance Exit Checkout Sales Area Storage Fruit & Vegetables Refrigerated Display Promotional Area Show dimensions in meters.
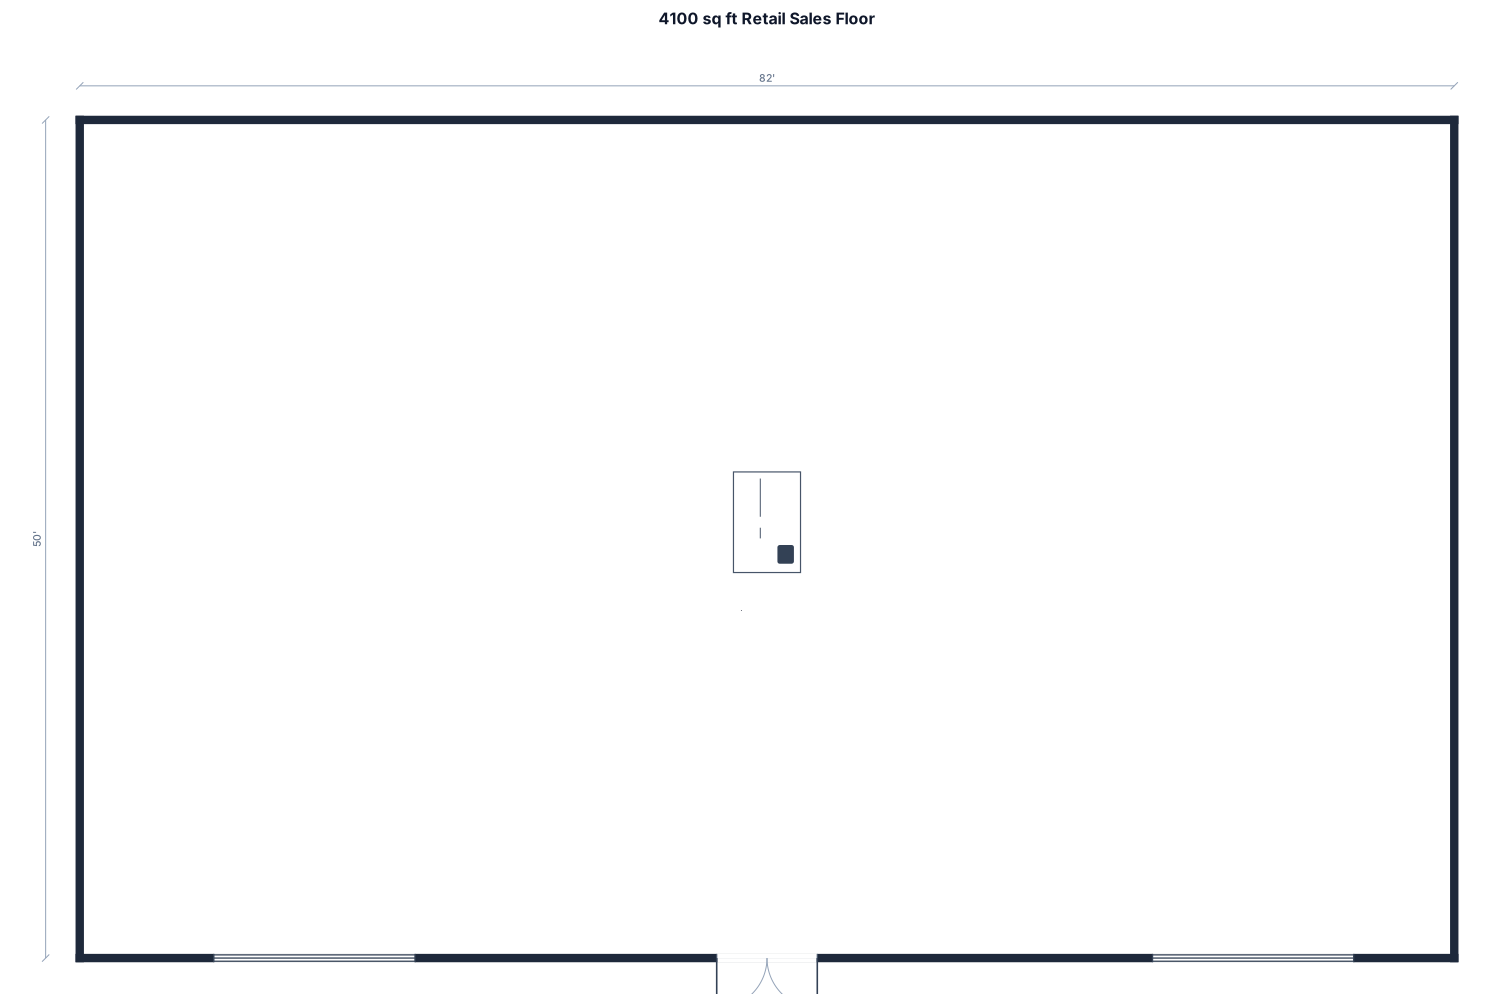
4100 sq ft retail sales floor Cash desk centered in the middle of the store two front widows each side of the front door rotate vertically
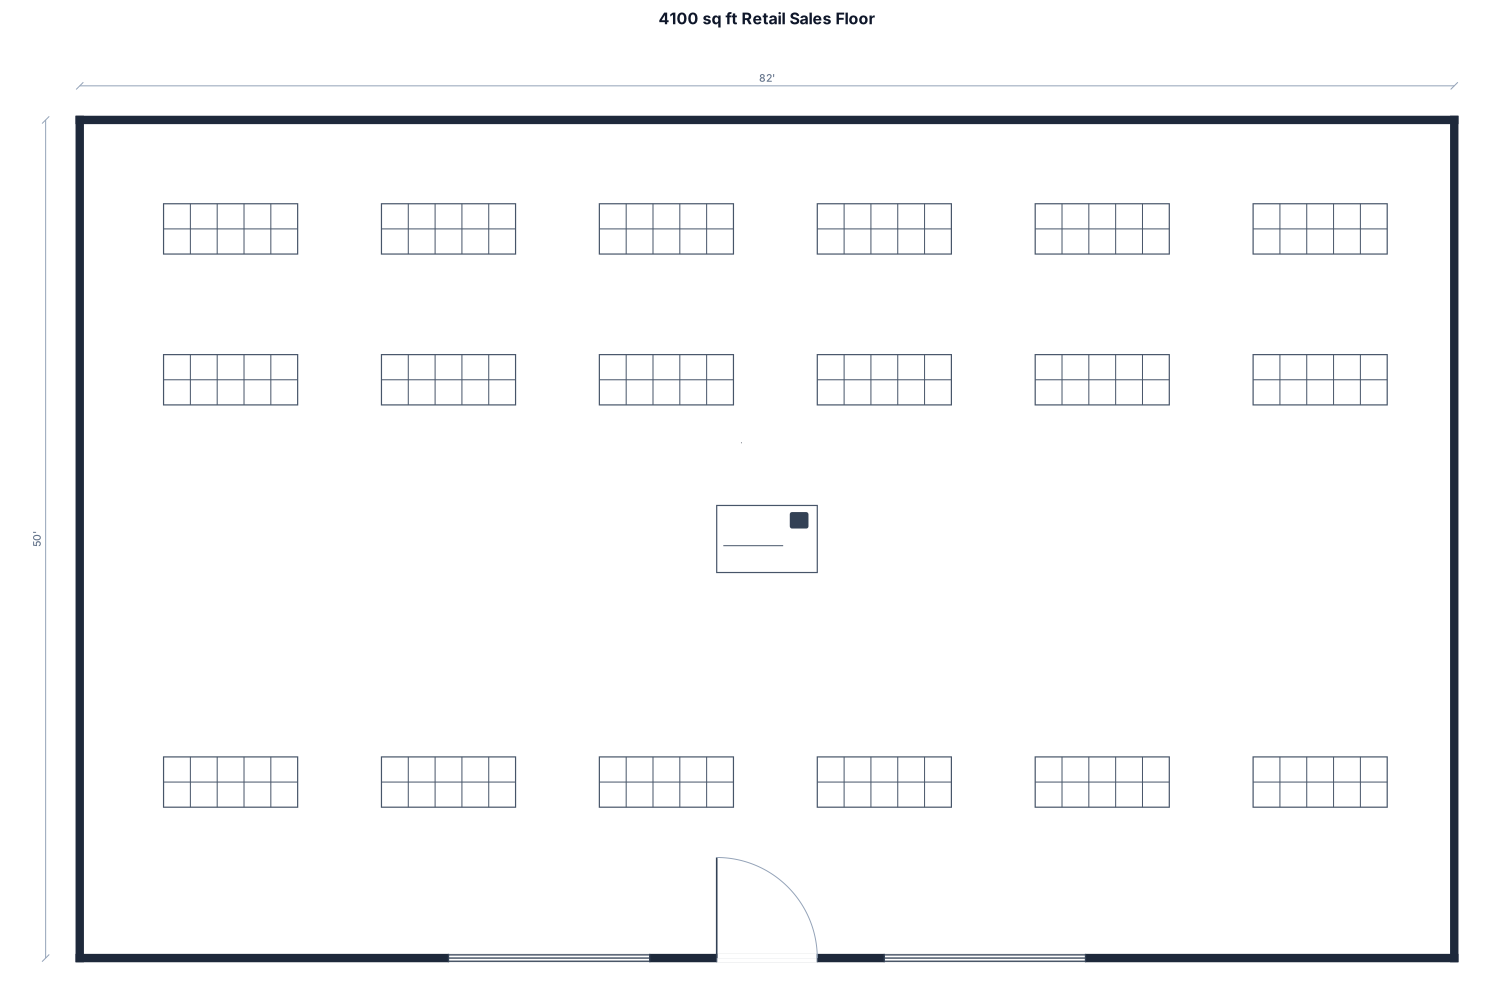
4100 sq ft retail sales floor Cash desk centered in the middle of the store two front widows each side of the front door
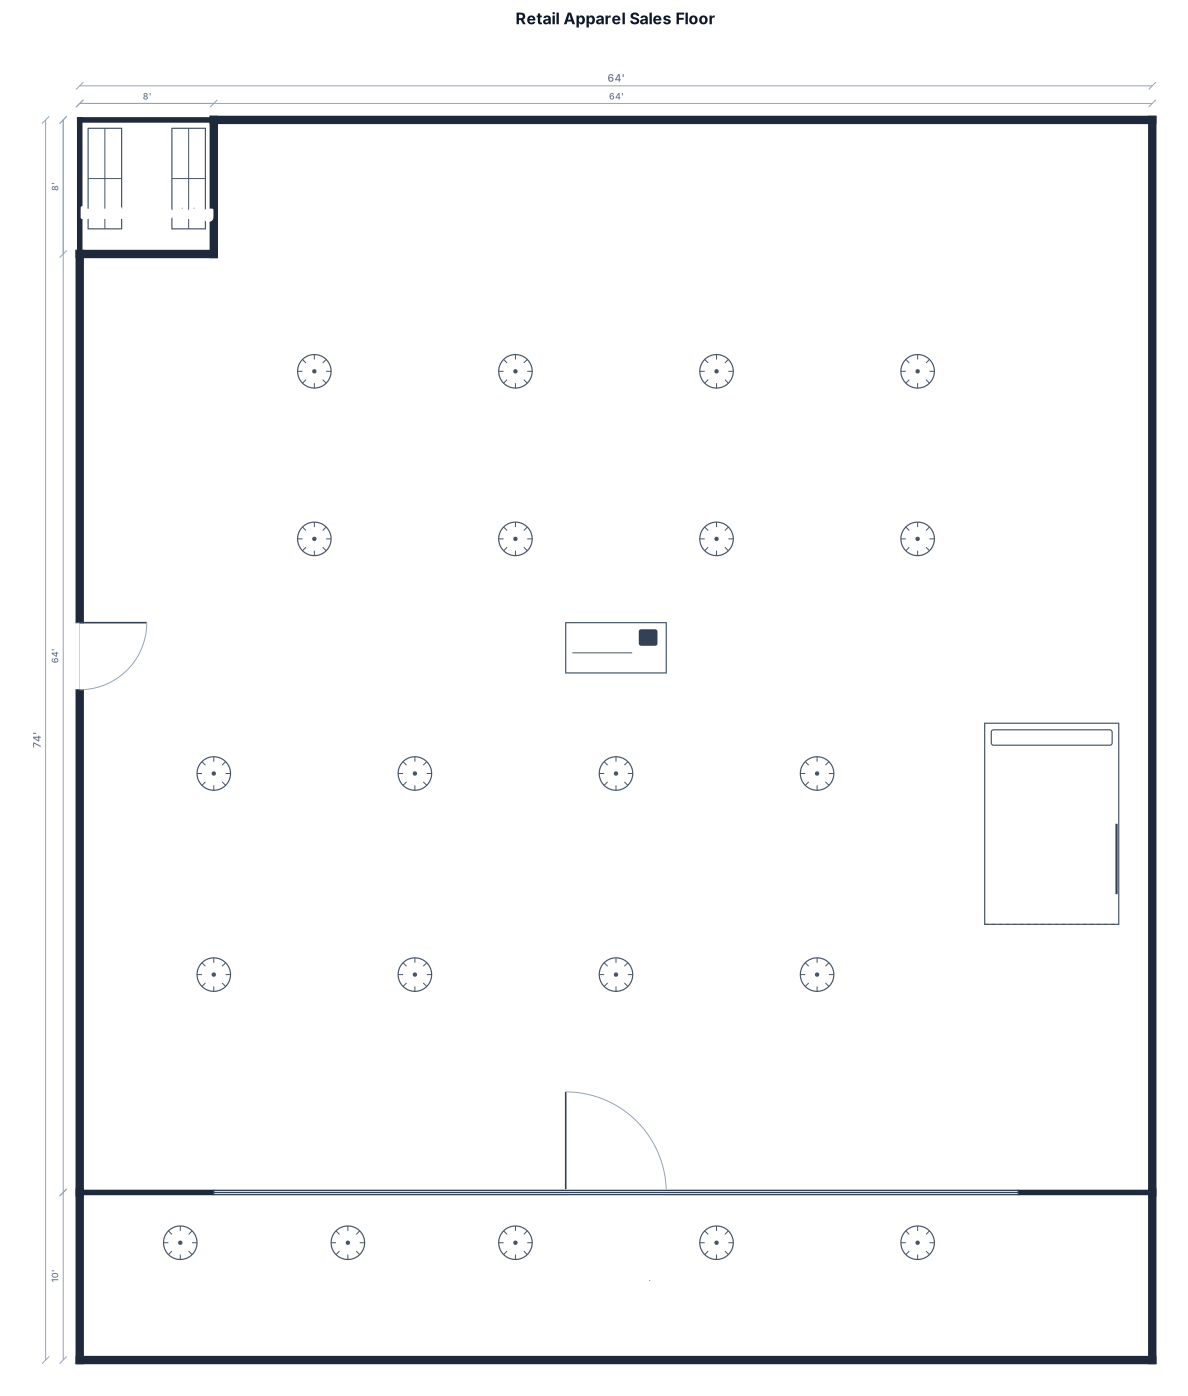
4100 sq ft retail sales floor. Front wall 10 ft for apparel. Front left corner 8'x8' inventory receiving. Center the cashwrap in the room
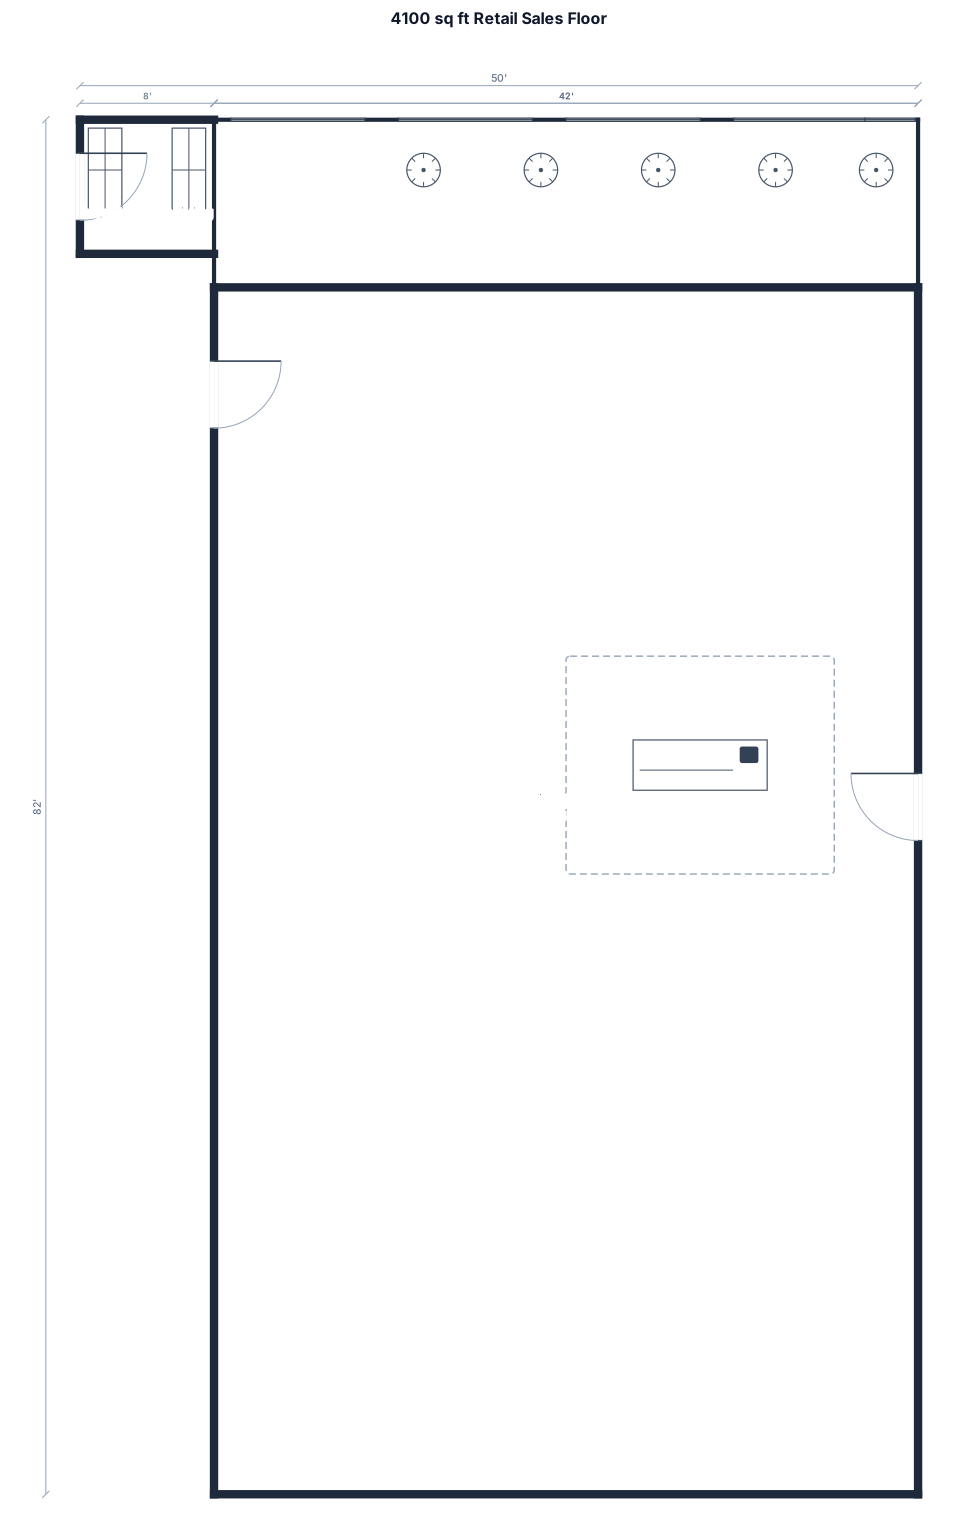
4100 sq ft retail sales floor with a cashwrap fixture positioned in the center of the room. Front wall 10 ft for apparel. Front left corner 8'x8' inventory receiving
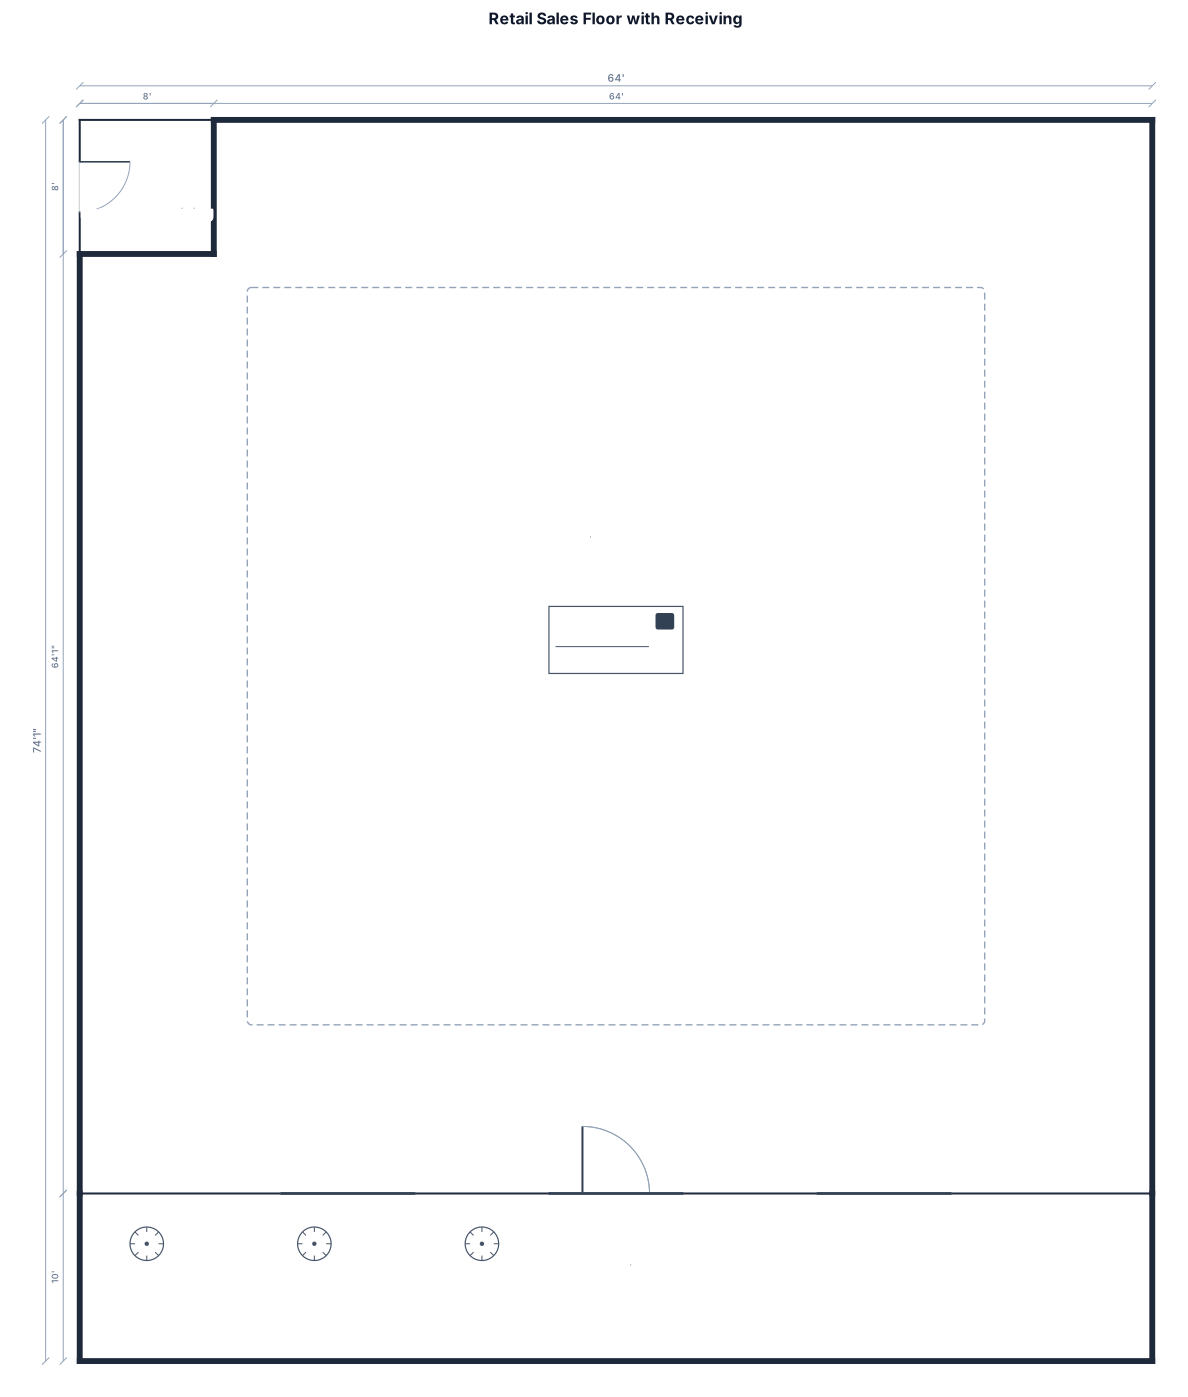
4100 sq ft retail sales floor with a cashwrap fixture positioned in the center of the room. back wall 10 ft for apparel. Front left corner 8'x8' inventory receiving
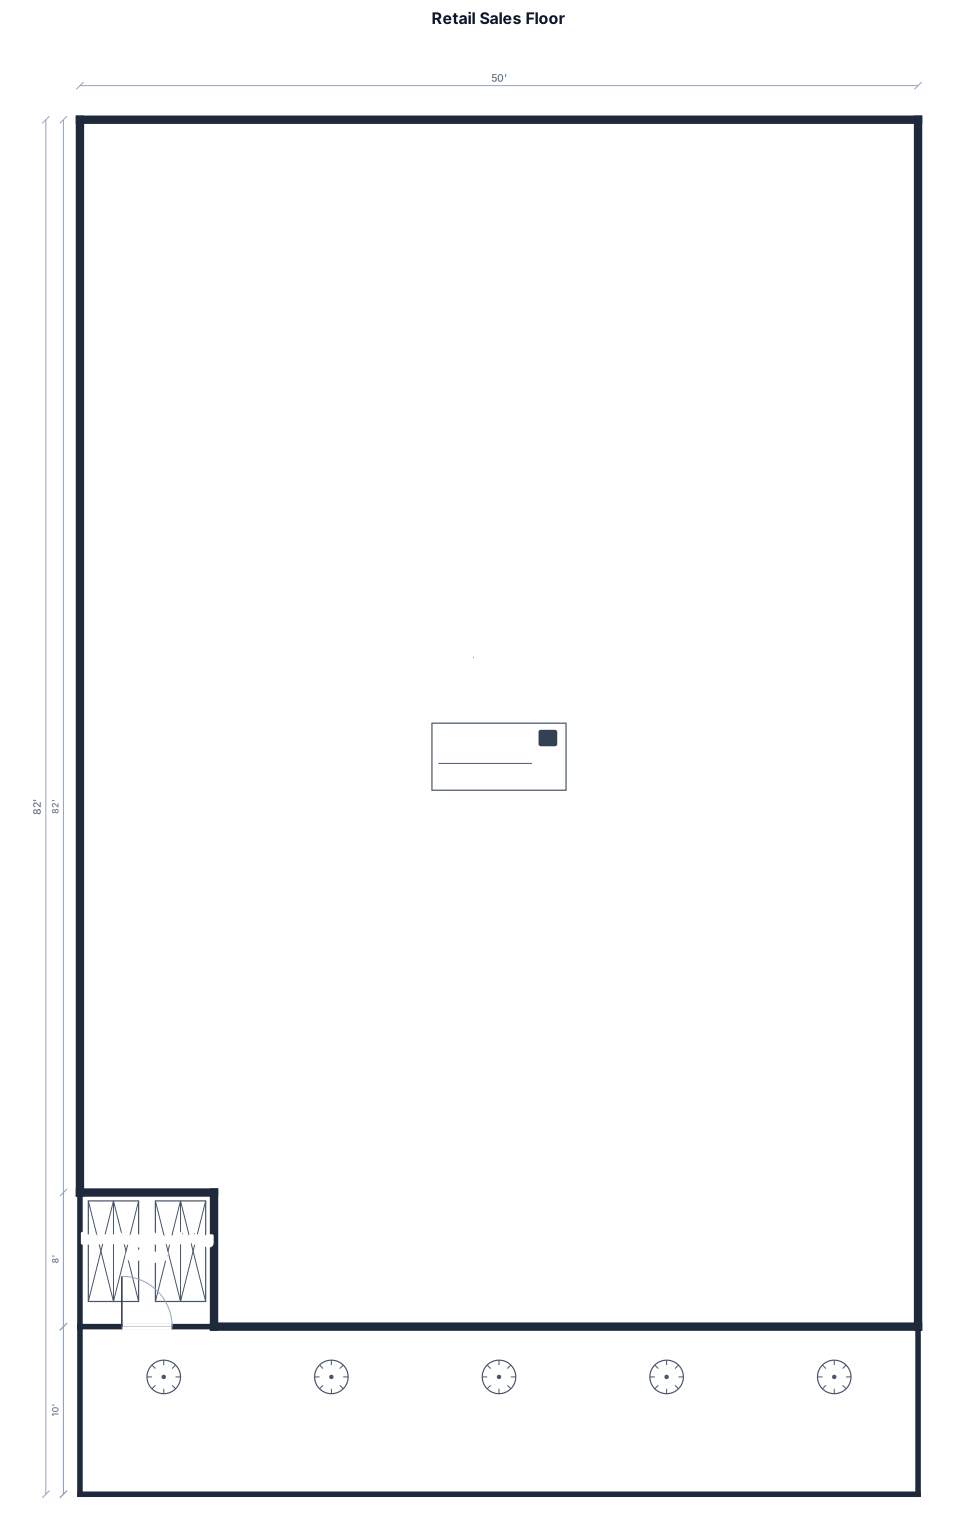
4100 sq ft retail sales floor with a cashwrap fixture positioned in the center of the room. back wall 10 ft for apparel. Back left corner 8'x8' inventory receiving
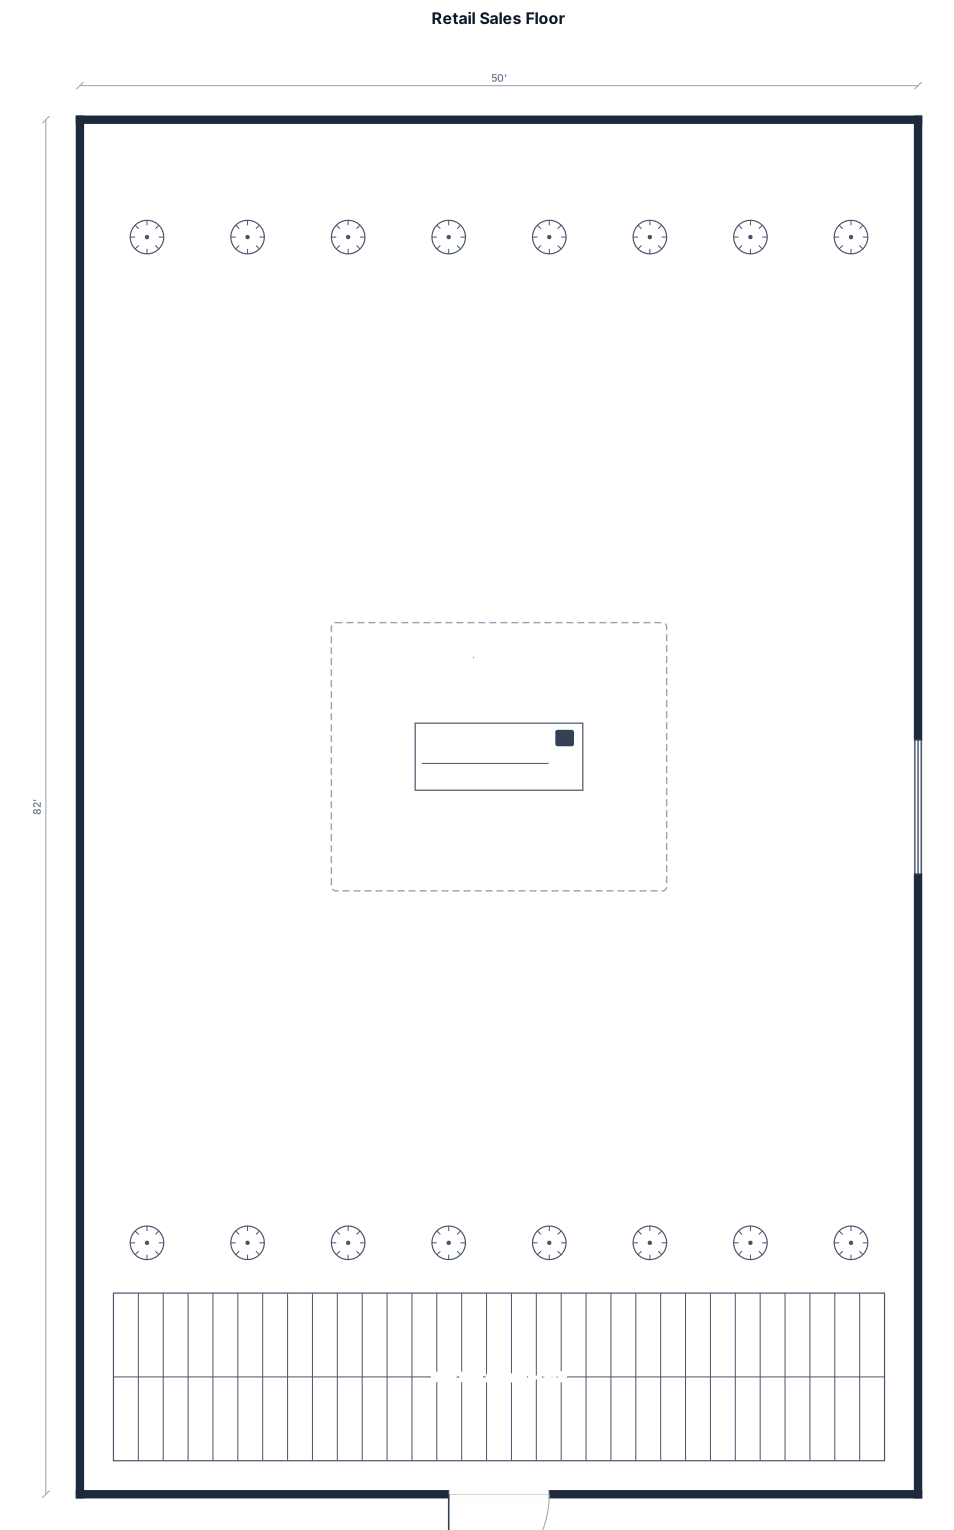
4100 sq ft retail sales floor with a cashwrap fixture positioned in the center of the room. back wall 10 ft for apparel
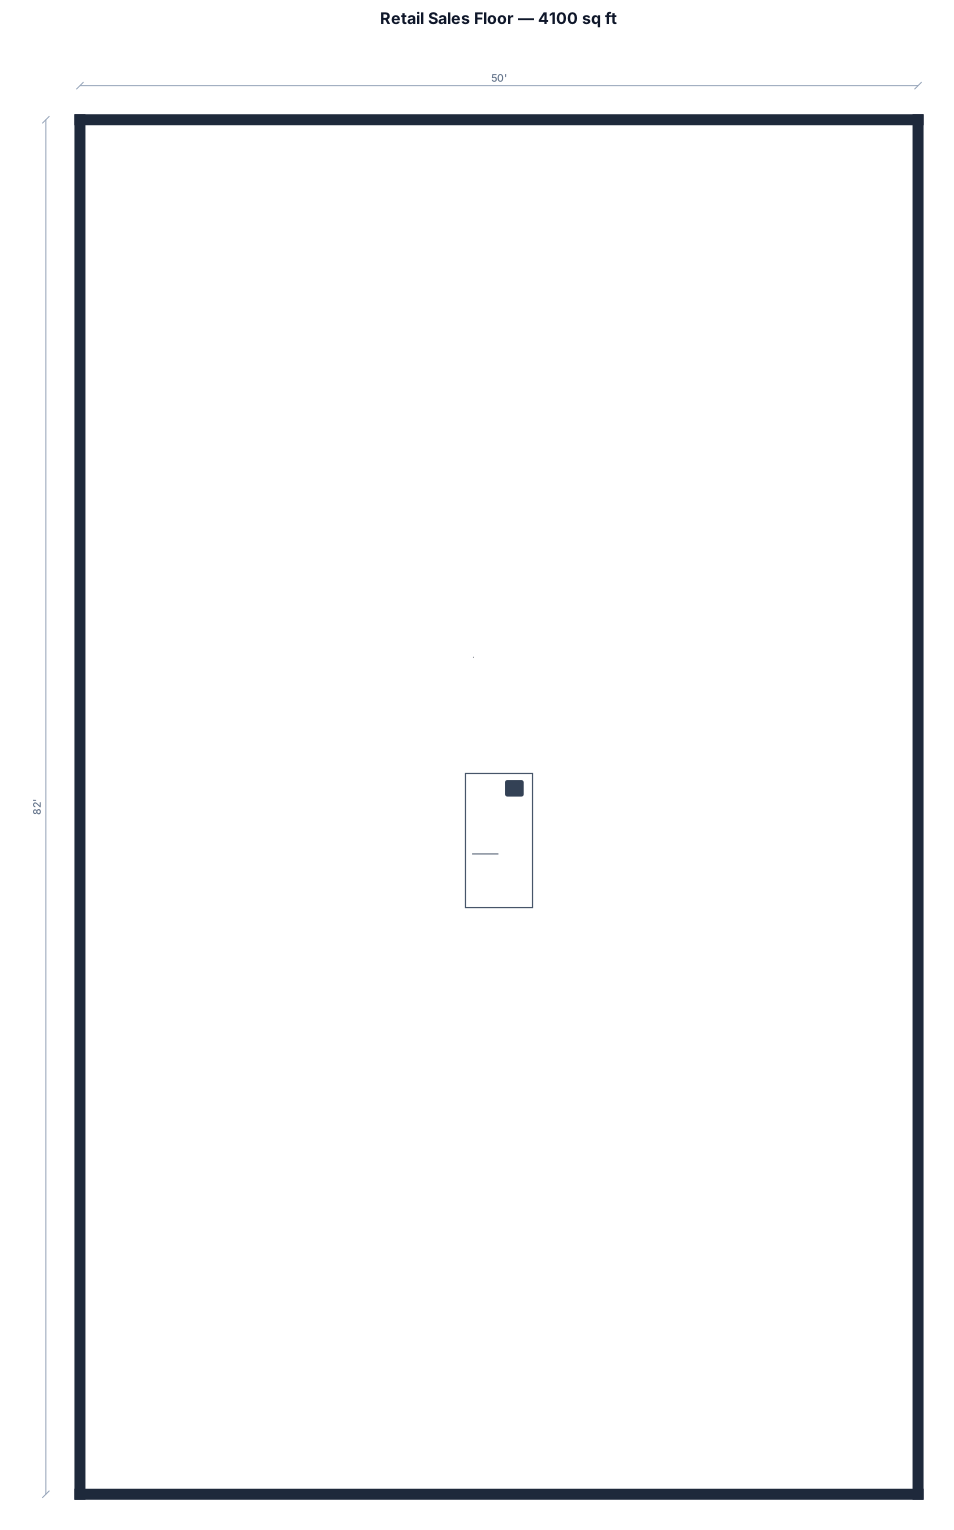
4100 sq ft retail sales floor with a cashwrap fixture positioned in the center of the room
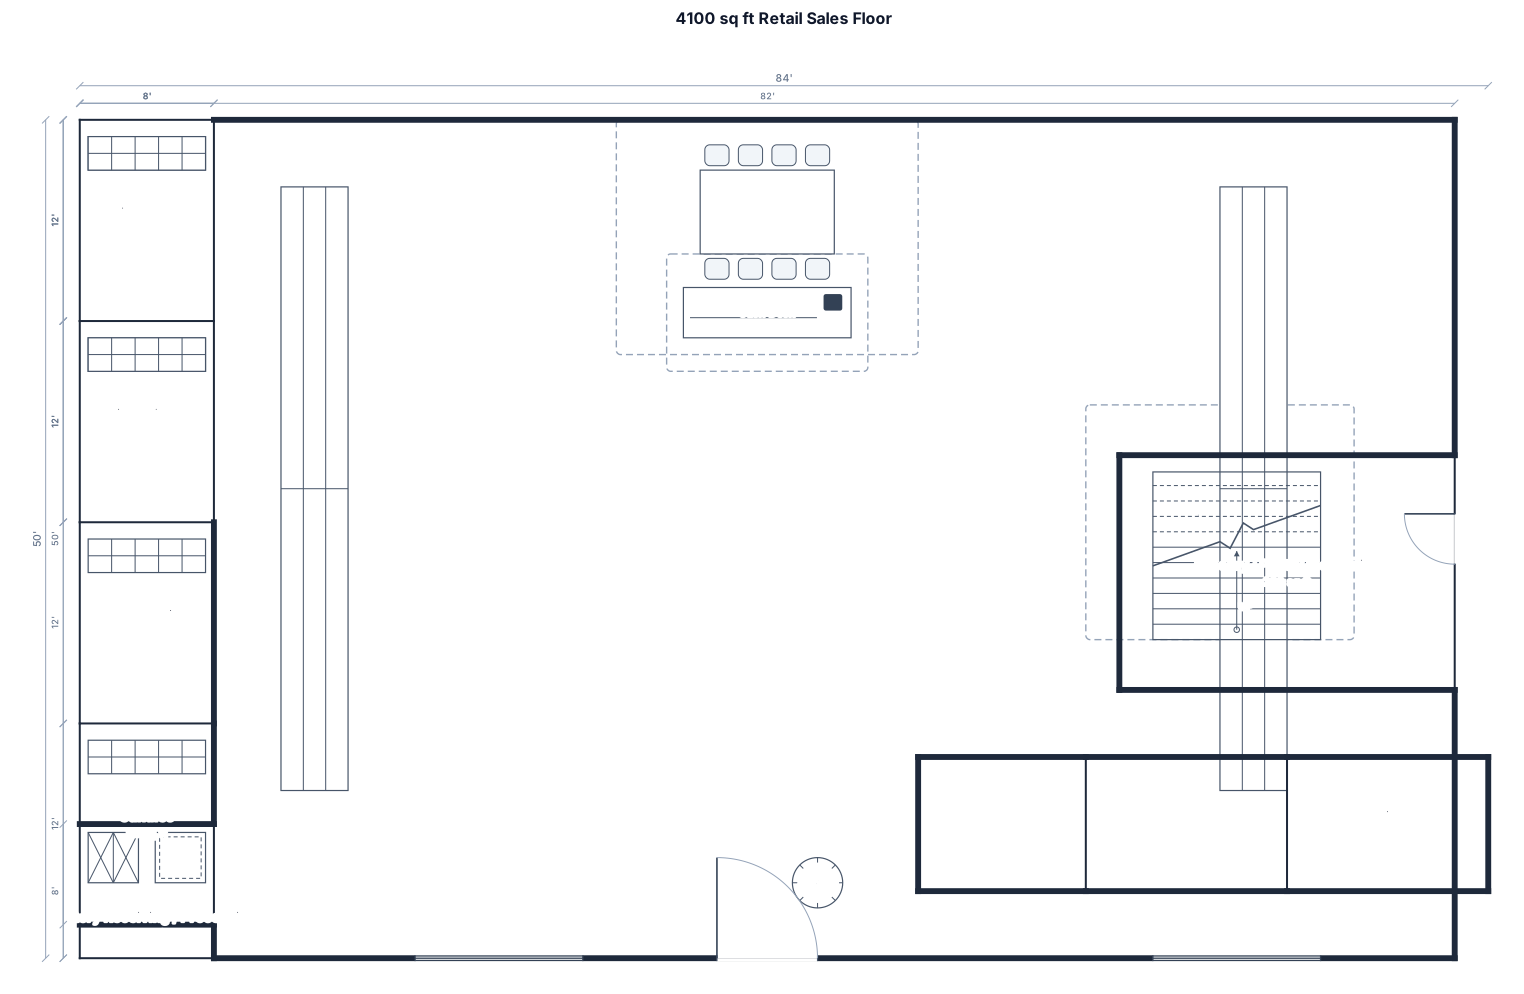
a 4100 sq ft rectangle sales floor. two side runs, cash desk in the center of the store with employee passthrough. on the right side center of the building are three steps up to an elevated mezzanine for grocery/pantry. On the sales floor in front of those steps will be womens bath, beauty and gift. One large window on each side of the front door. To the right of the door the following departments: live floral, botanical, metaphysical, candles. to the left of the door, toys and kids games. a seasonal focus table at the entry and the cash desk behind that. The length of the back wall will be entirely reserved for apparel. The back left corner reserve an 8x8 space for inventory receiving and processing.
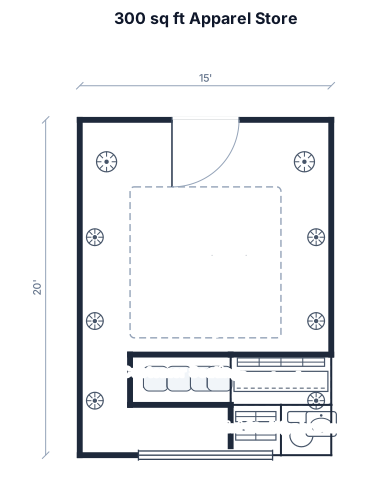
A 300sq ft apparel store ,with north entrance and south front Shop, two rack beside front gate then all racks over west and east walls ,then space with chairs for customer then east sides attached counter and back side of counter there is pharma rack and after that mini storage area and beside of it washroom
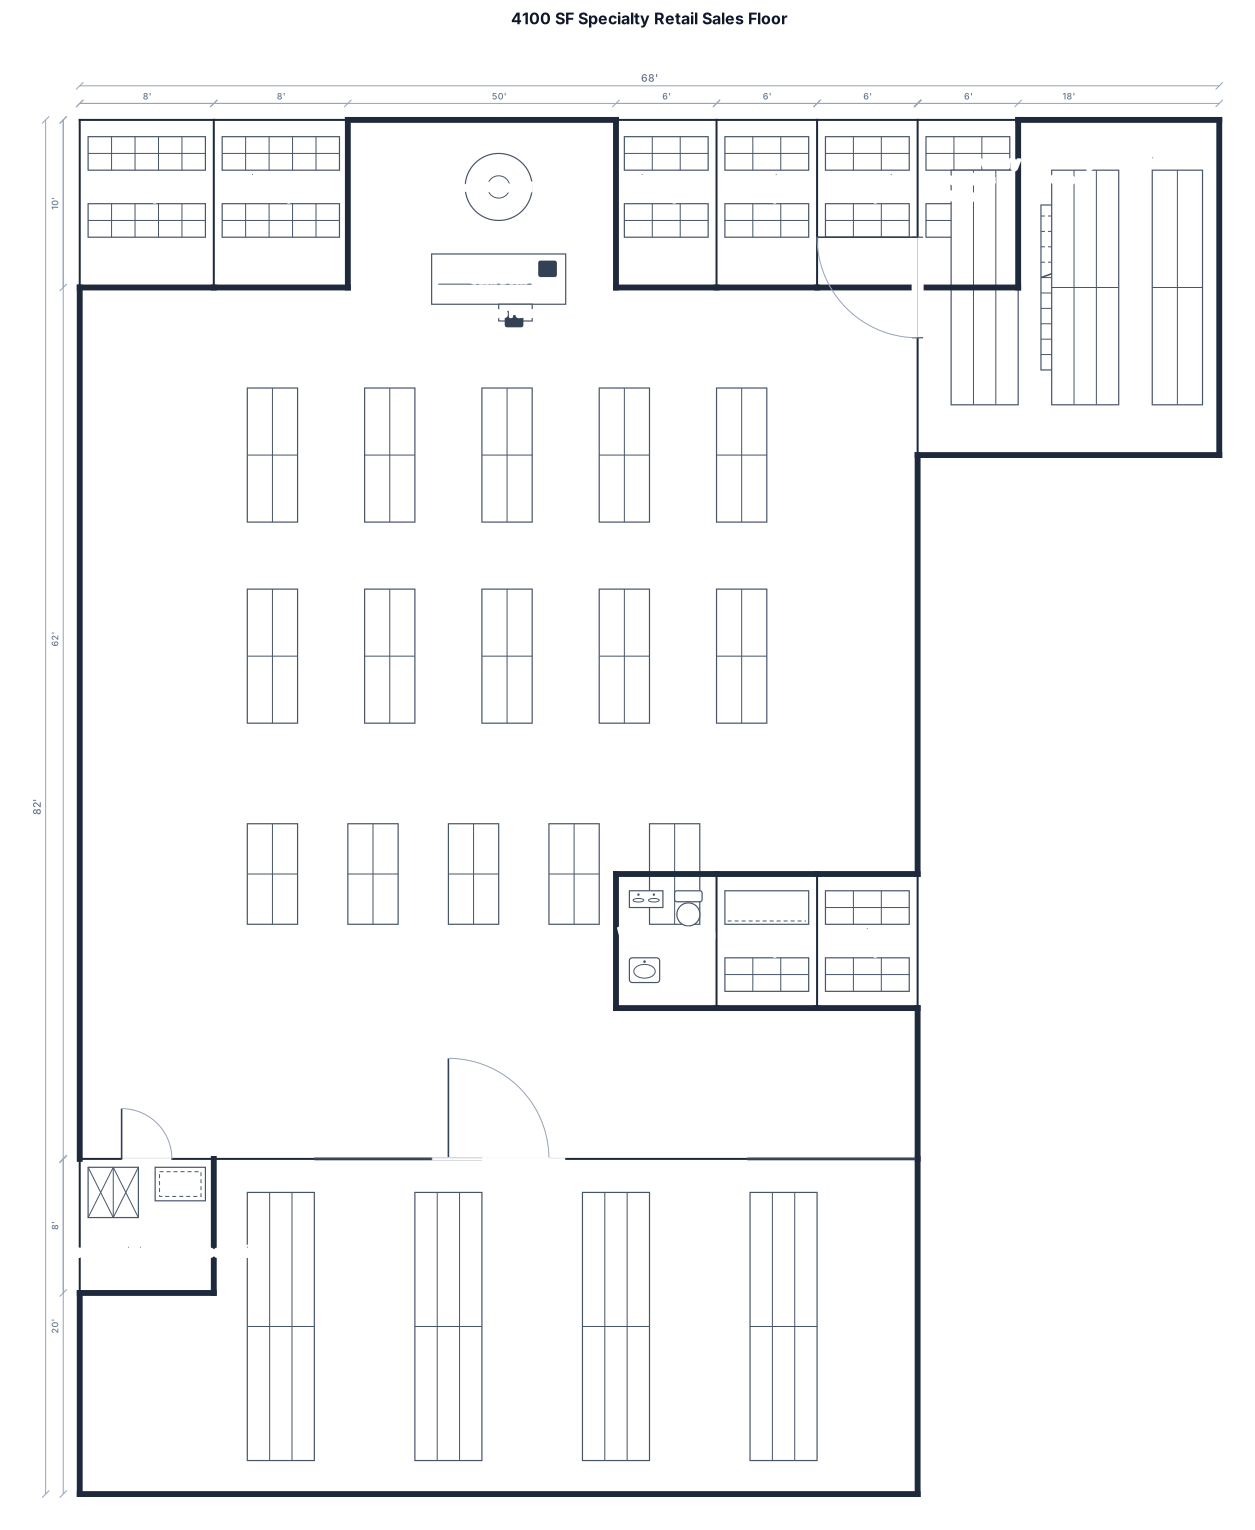
a 4100 sq ft sales floor. two side runs, center cashdesk with employee passthrough, on the right side of the building are three steps up to an elevated mezzanine for grocery/pantry. On the sales floor in front of those steps will be womens bath, beauty and gift. One large window on each side of the front door. To the right of the door the following departments: live floral, botanical, metaphysical, candles. to the left of the door, toys and kids games. a seasonal focus table at the entry and the cash desk behind that. The length of the back wall will be entirely reserved for apparel. The back left corner reserve an 8x8 space for inventory receiving and processing.
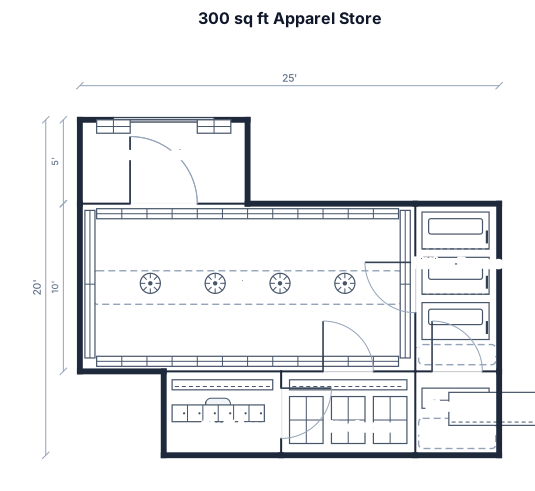
A 300sq ft apparel store with decompression zone, wall displays, four fixture runs, fitting rooms, checkout, stockroom, staff area, and accessible route
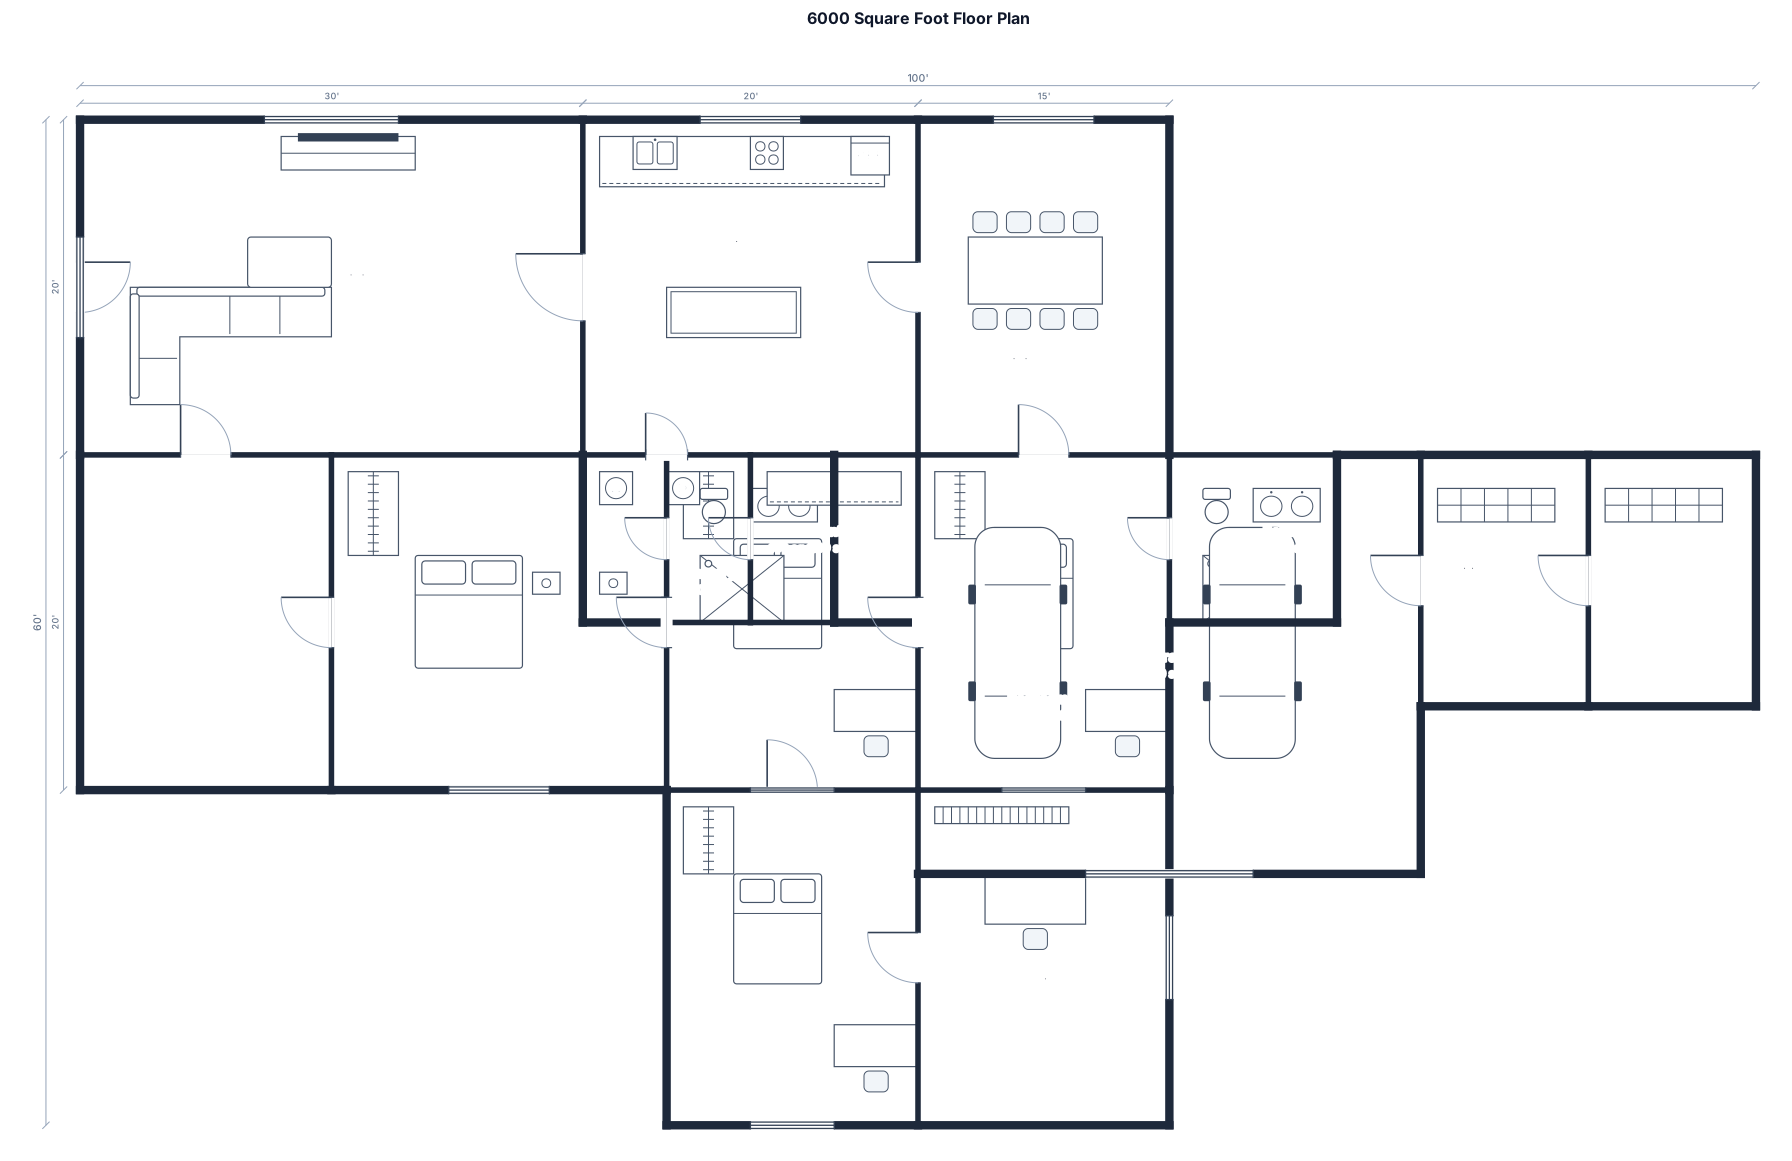
6000 square foot
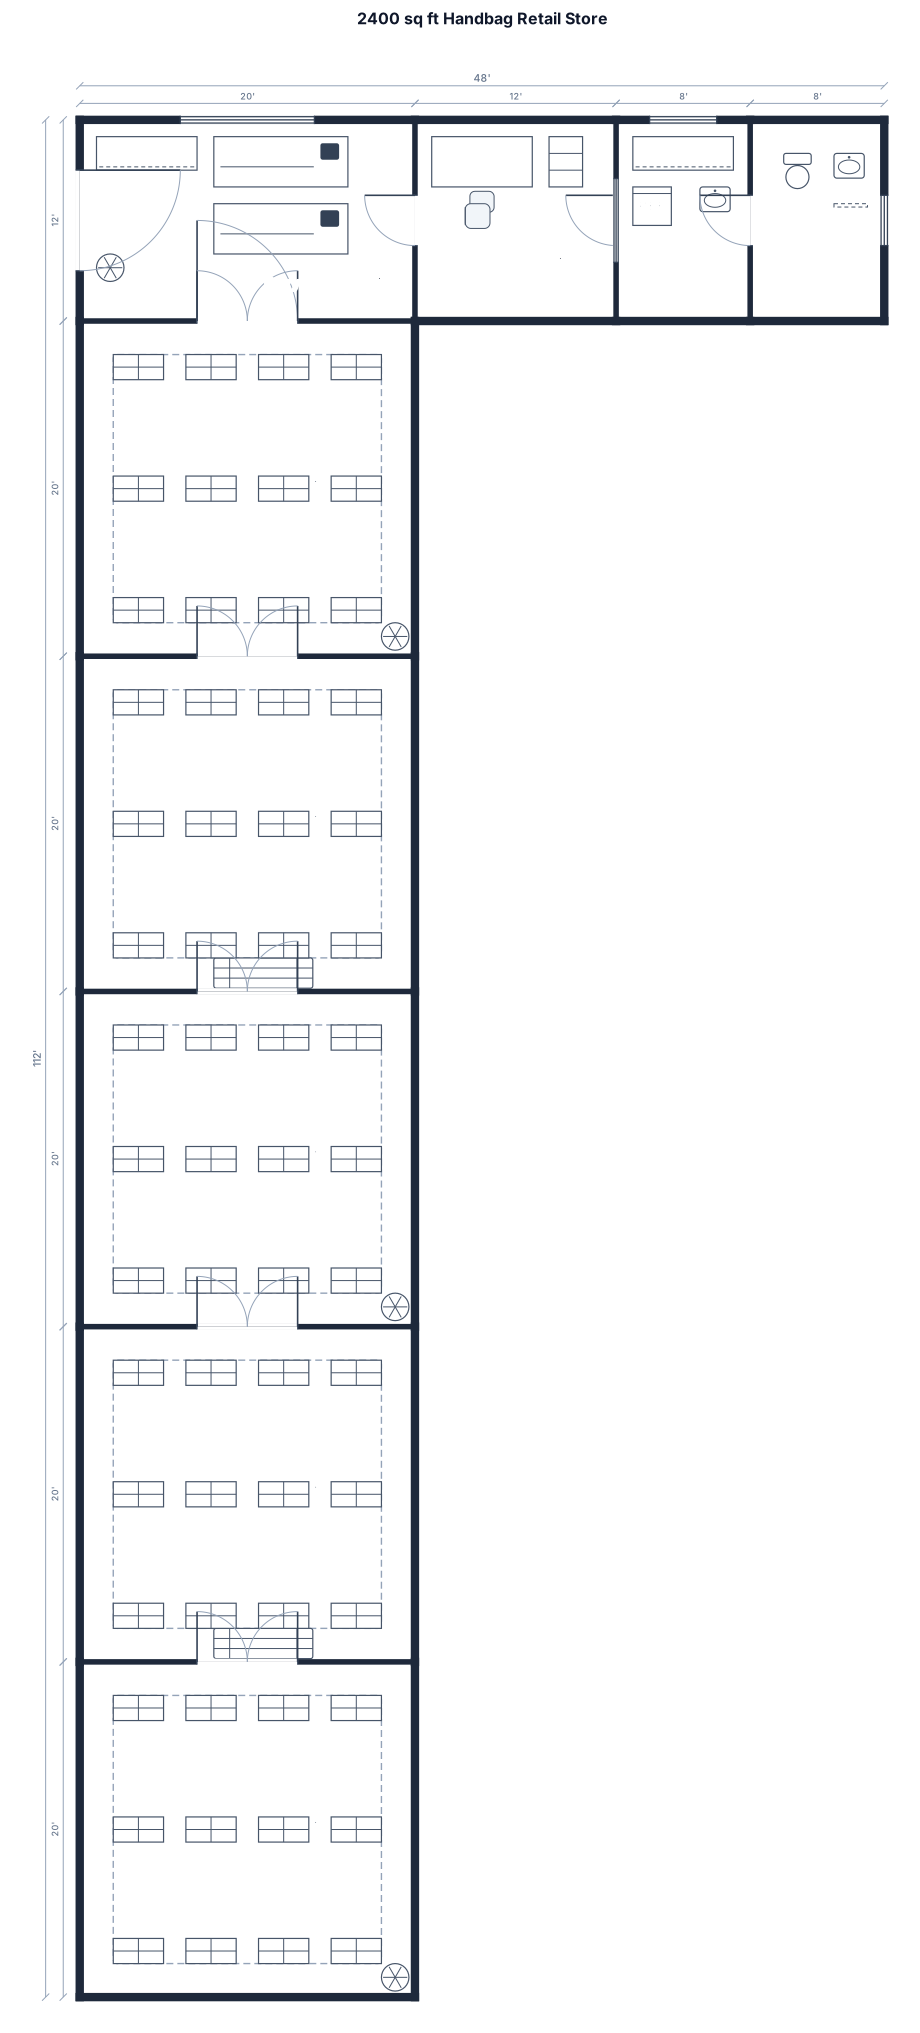
a 2400 sq ft handbag retail store with circulation in organic form with 5 different zones in an arch form tunnel type connected to each other .... reception and billing counter , managers cabin , pantry and washroom
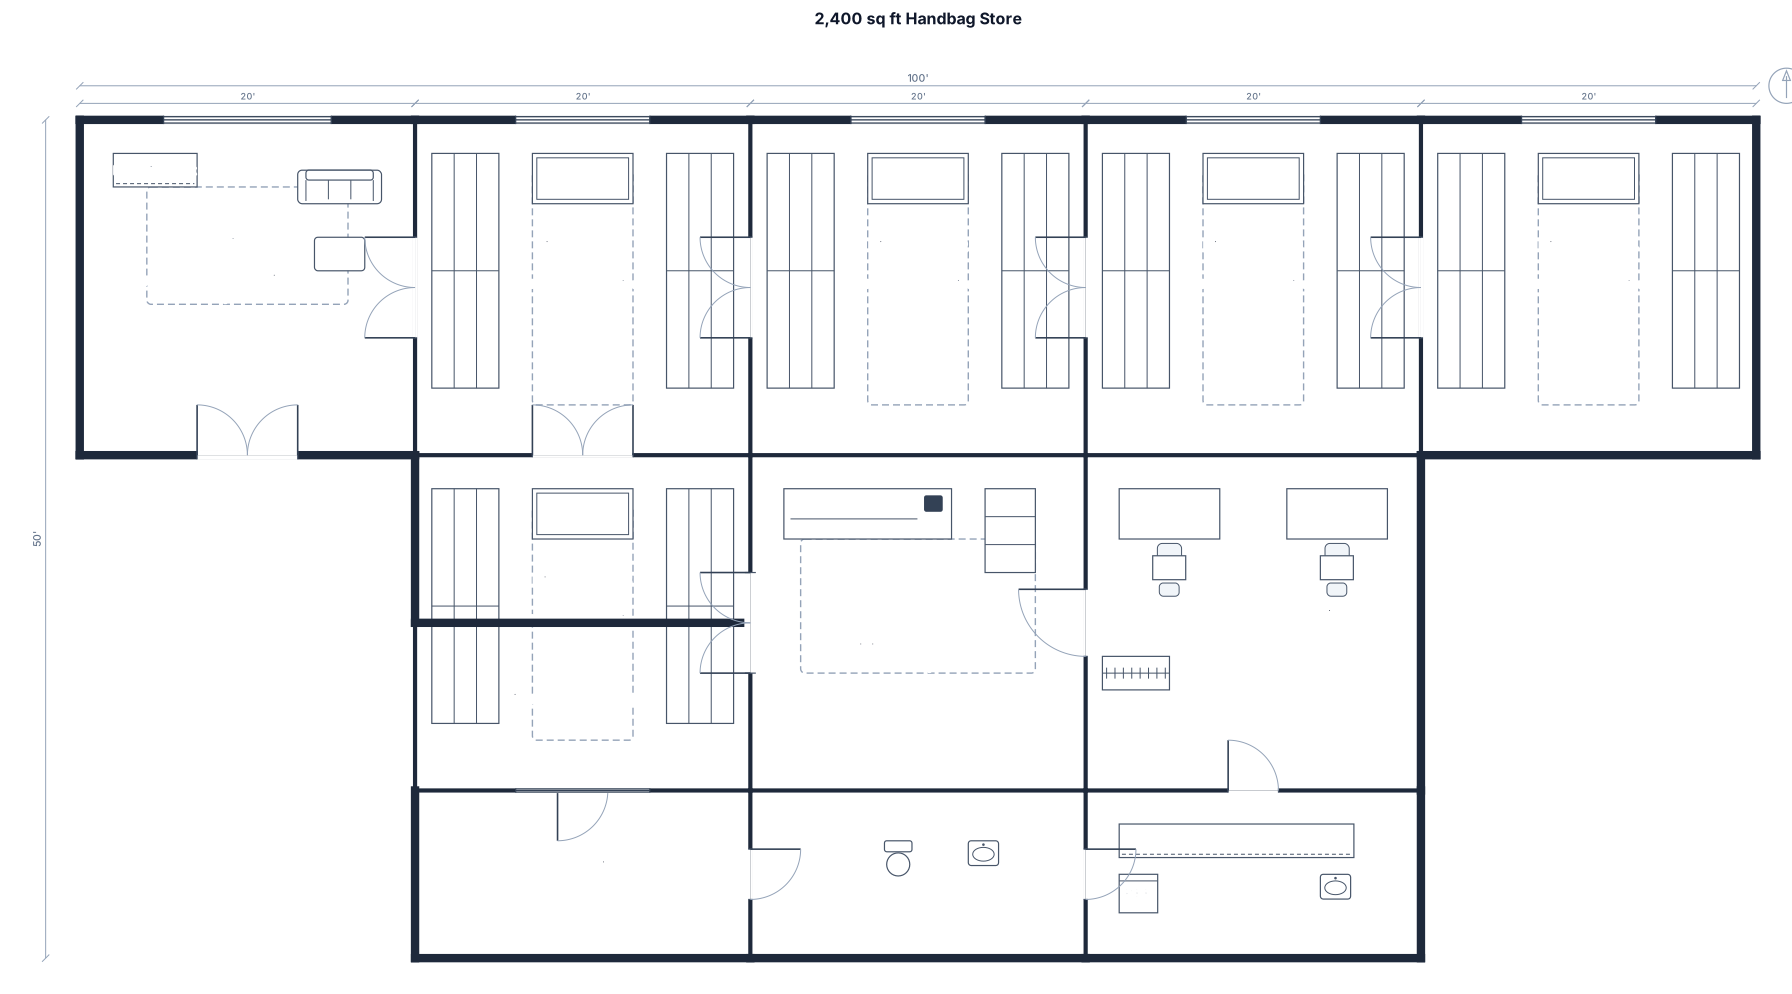
A 2,400 sq ft handbag store with proper zone, display zones( 5 sections in arch form connected to each other like a tunnel type ) ,reception and billing area , pantry , washroom andstaff/managers cabin ... the circulation should be in a flow that leads customer to different zones
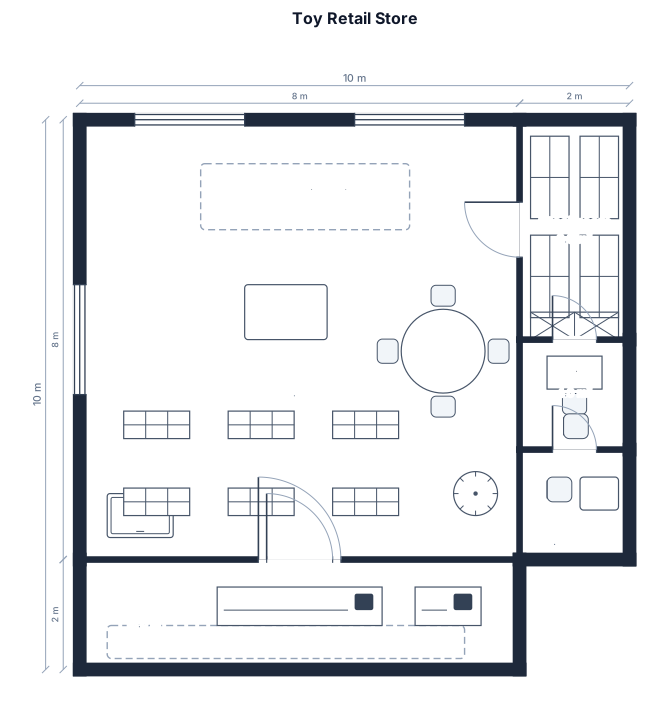
Toy retail store 100 meter square
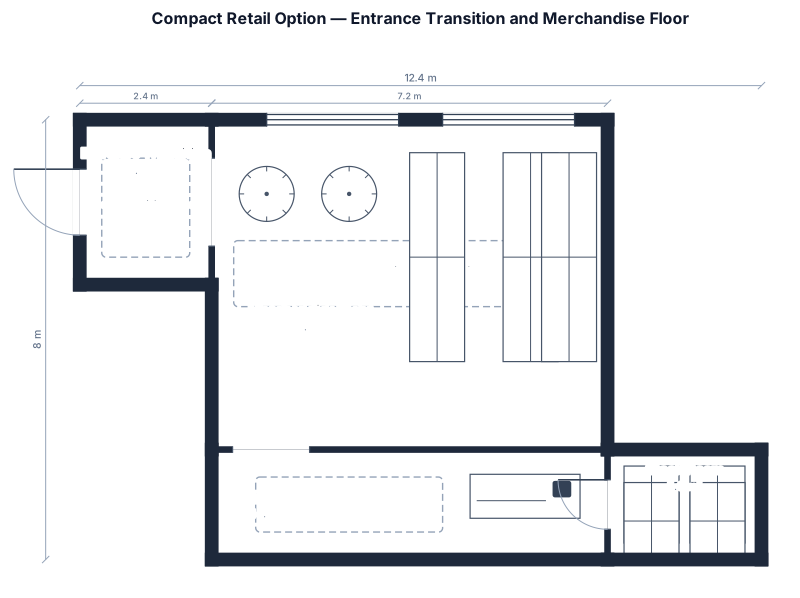
A compact option prioritizing entrance transition and merchandise floor with the shortest practical circulation
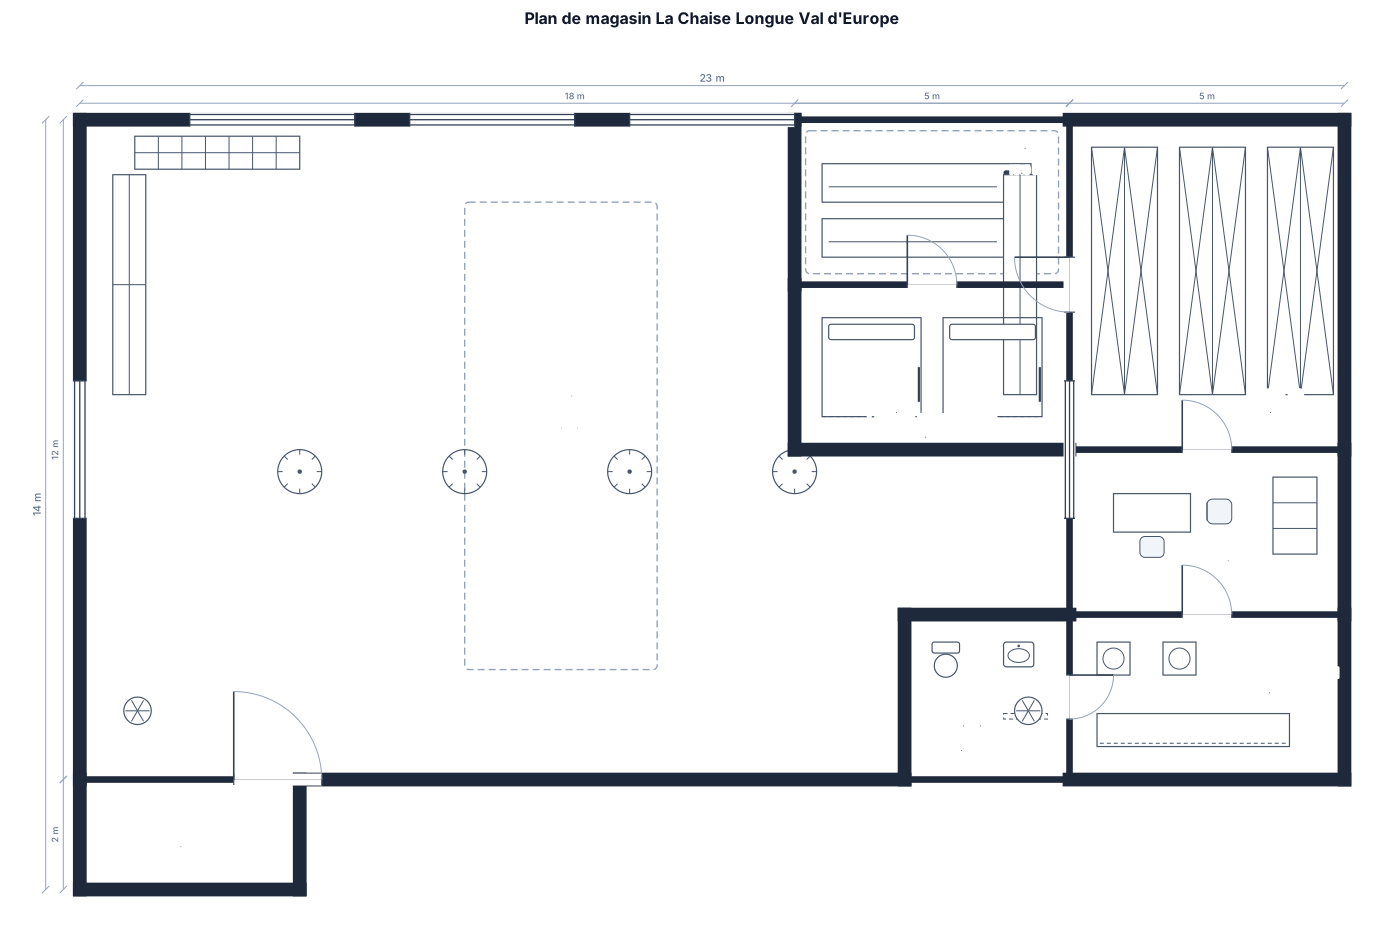
PLAN DE MAGASIN LA CHAISE LONGUE VAL D'EUROPE
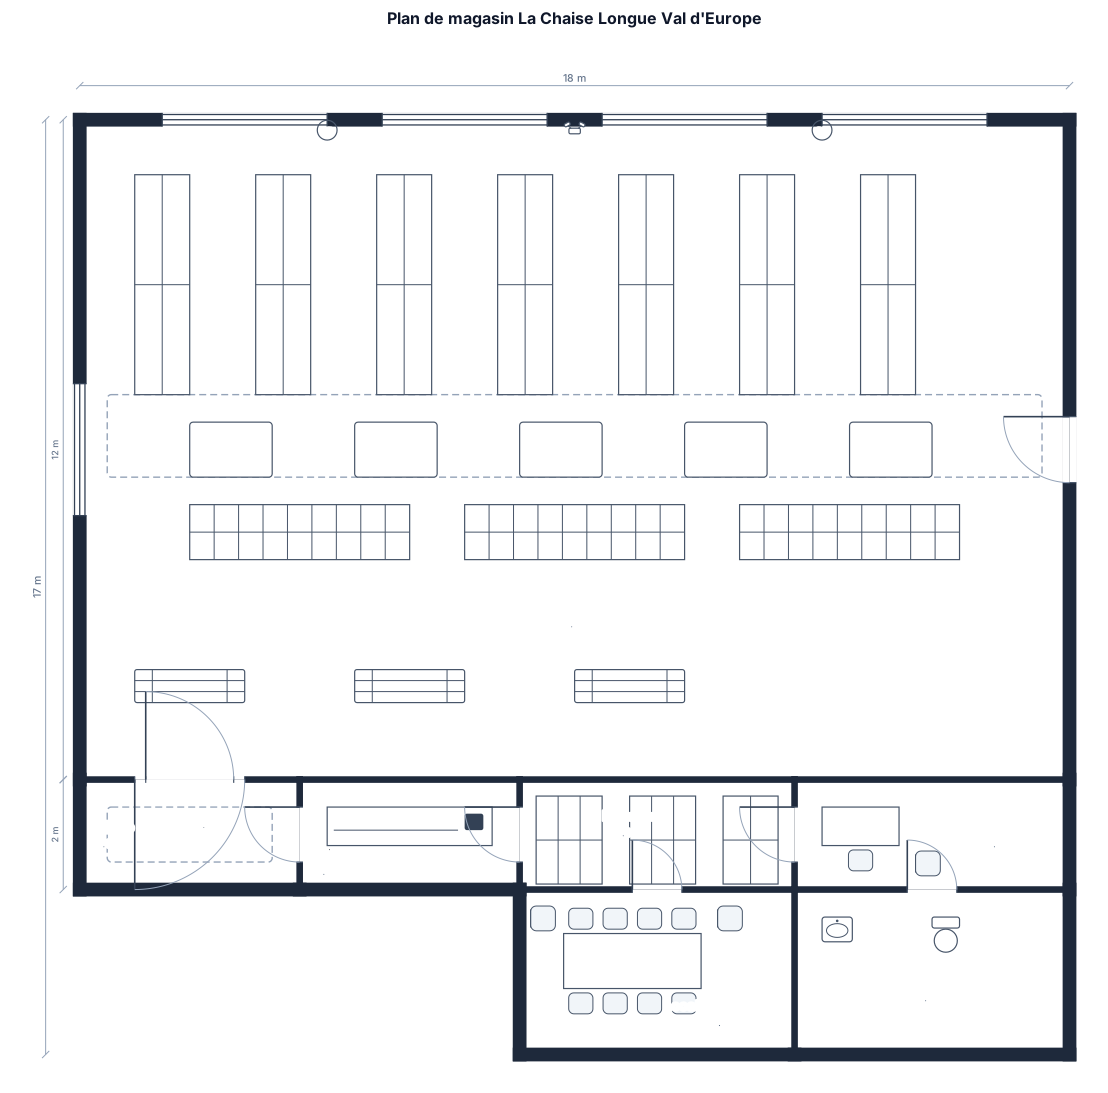
PLAN DE MAGAZIN LA CHAISE LONGUE VAL D'EUROPE
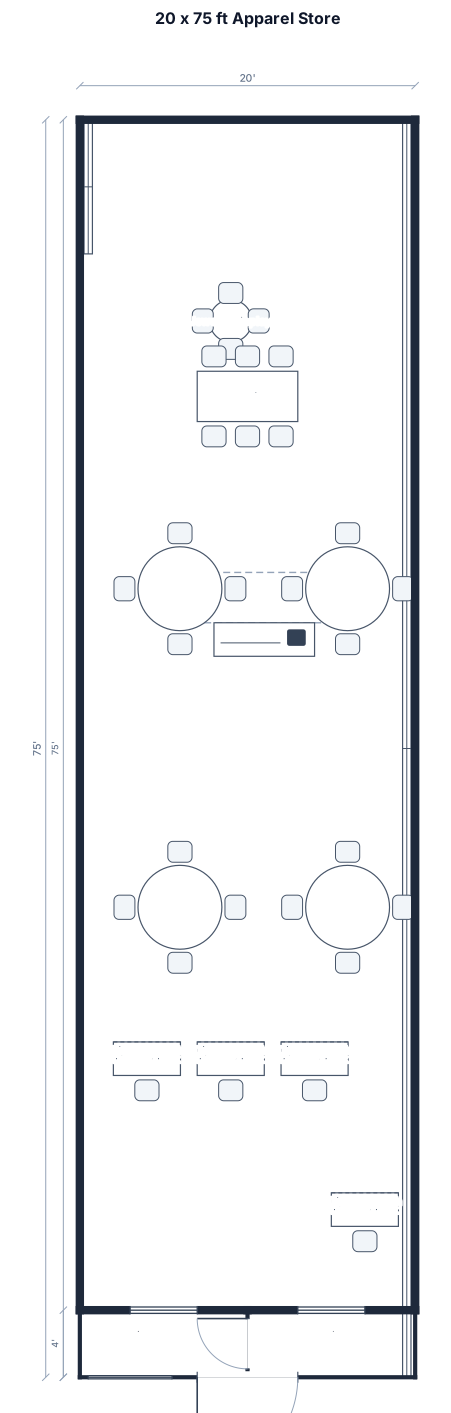
A 20 x 75 fr sq ft apparel store. Front center entrance. Slatwalls on entire right side along with 8 ft slatwall on start of left wall. 6ft check out 30ft from entrance that sits 3 ft from wall. 4 ft deep Dressing room and office comprise entire back.wall.of store. There are 4 round clothing racks, along with 4 desks with hutch (4ft wide) used for display. One wooden dining table for jewelry fdisplay and another 6nft dining table as display in center of store 15 ft from entrance
Focused examples and prompt ideas
Start with the complete visitor wall above, then use these focused collections when you want a narrower subject and more prompt context.
