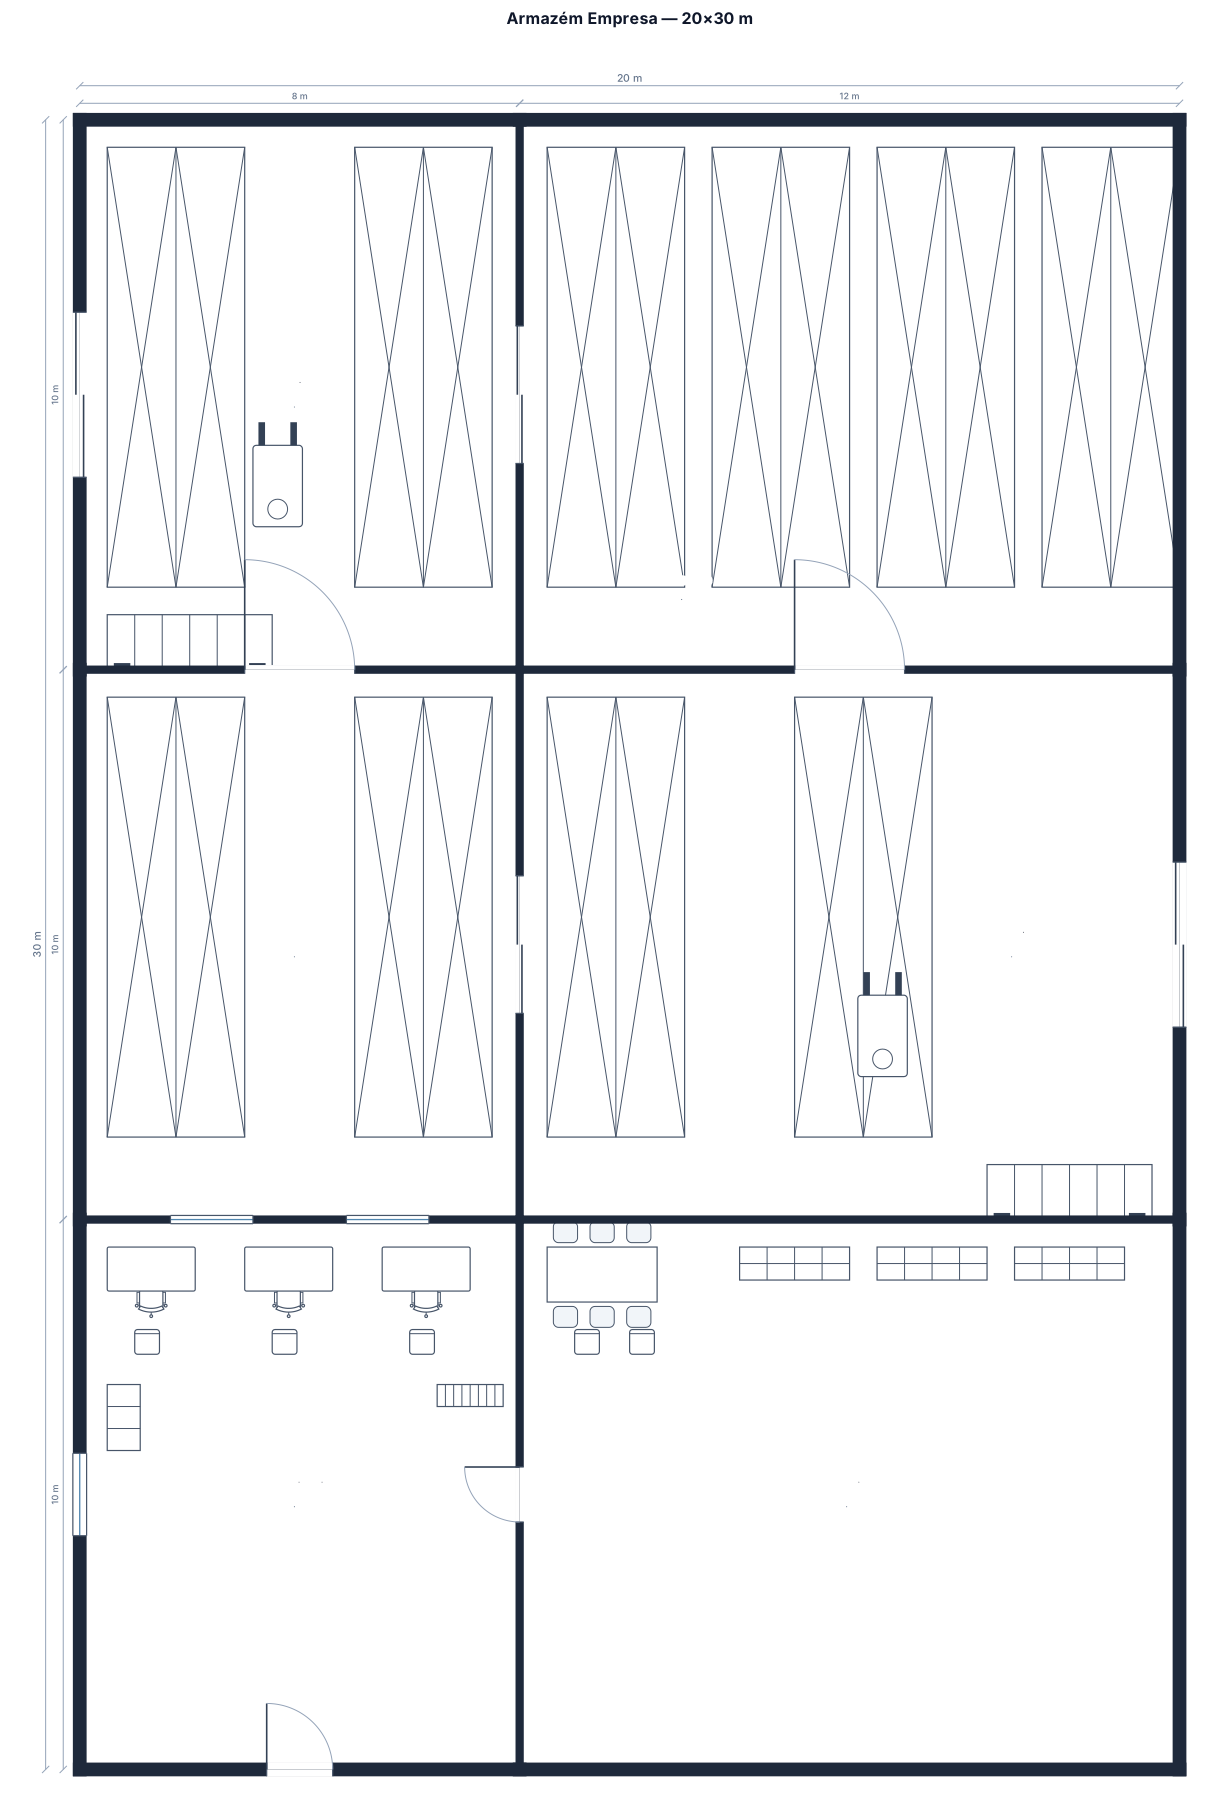
crie um armazém de uma empresa, dimensões 20×30metros,tendo as seguintes áreas: recebimento estoque, separação, expedição e o escritório em 3D
FIELD NOTES · BROWSE BY TOOL
Floor Plan Examples Made by Real Visitors
Browse every eligible layout shared by FloorPlanMaker visitors, filter by planning tool, and adapt the exact prompt.
Browse 7412 real creationsCOMMUNITY OUTPUTS · EXACT PROMPTS
Warehouse Layouts
Showing 145–168 of 522. No stock examples or system defaults. Choose a tool, study a real result, then reopen its prompt as your starting point.
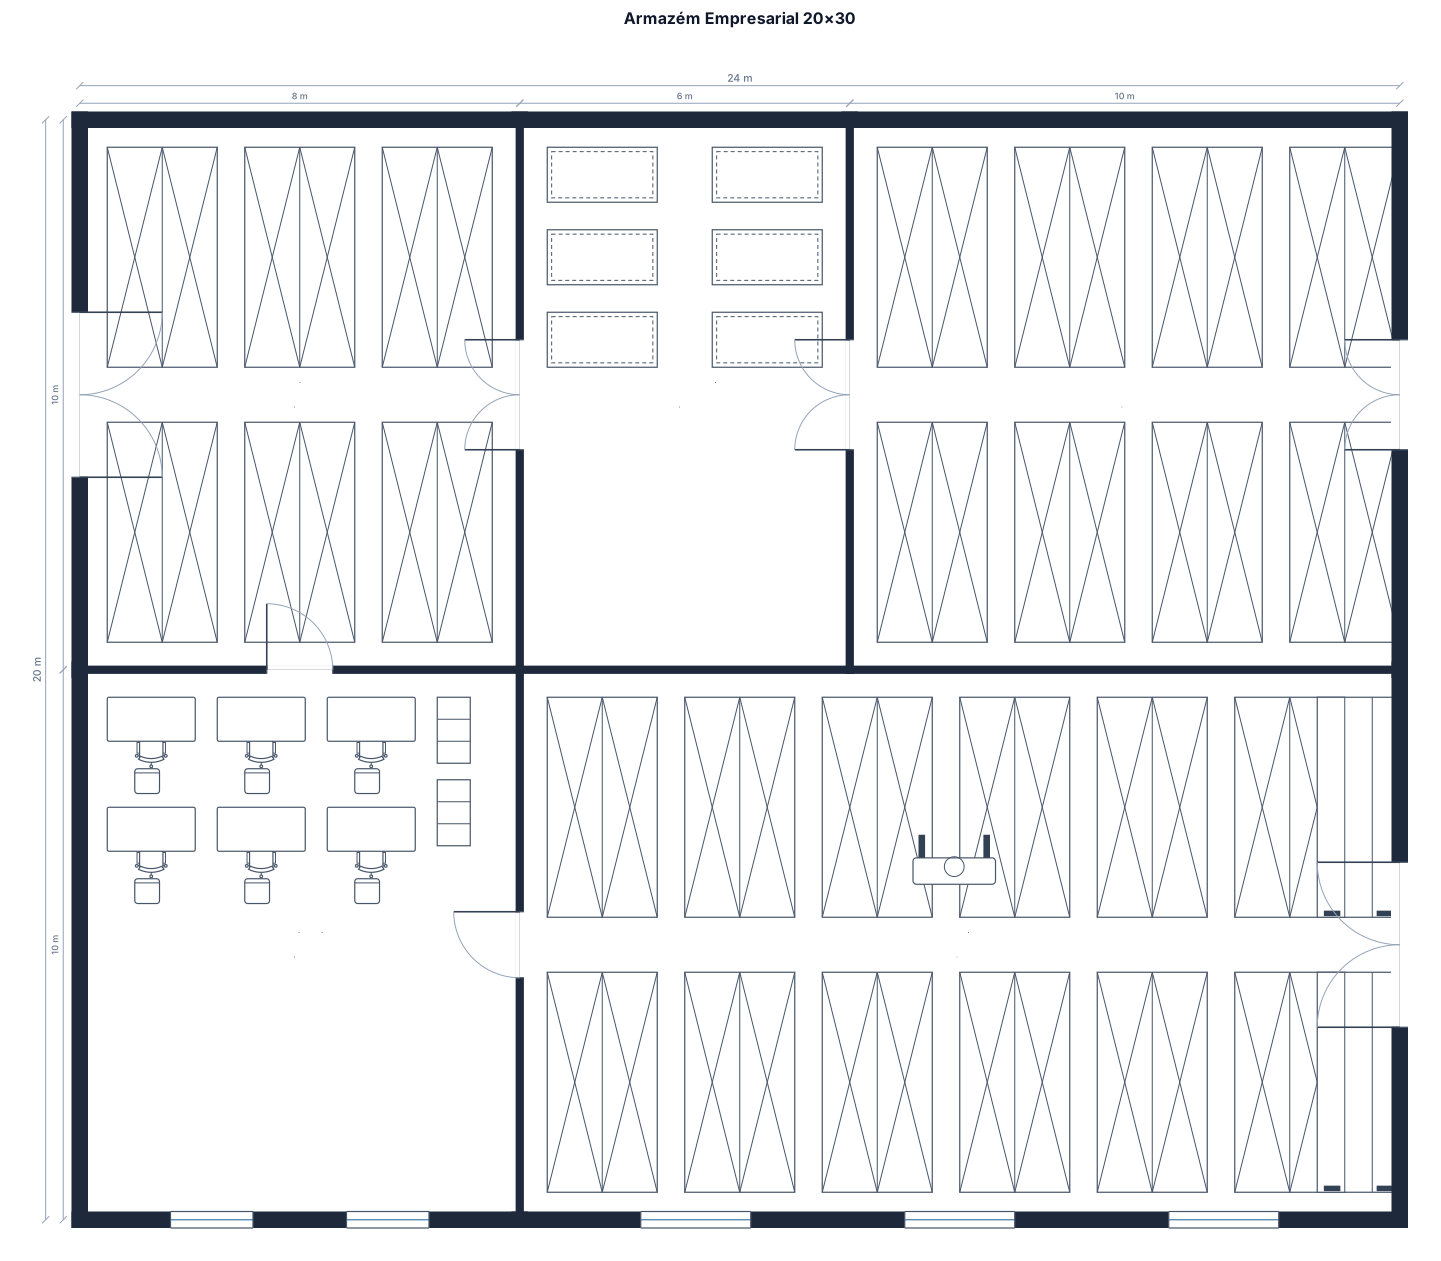
Crie um armazém de uma empresa com a dimensão de 20 × 30,tendo saídas de emergência,e dentro deste armazém áreas de recebimento, conferência,estoque, escritório e a expedição
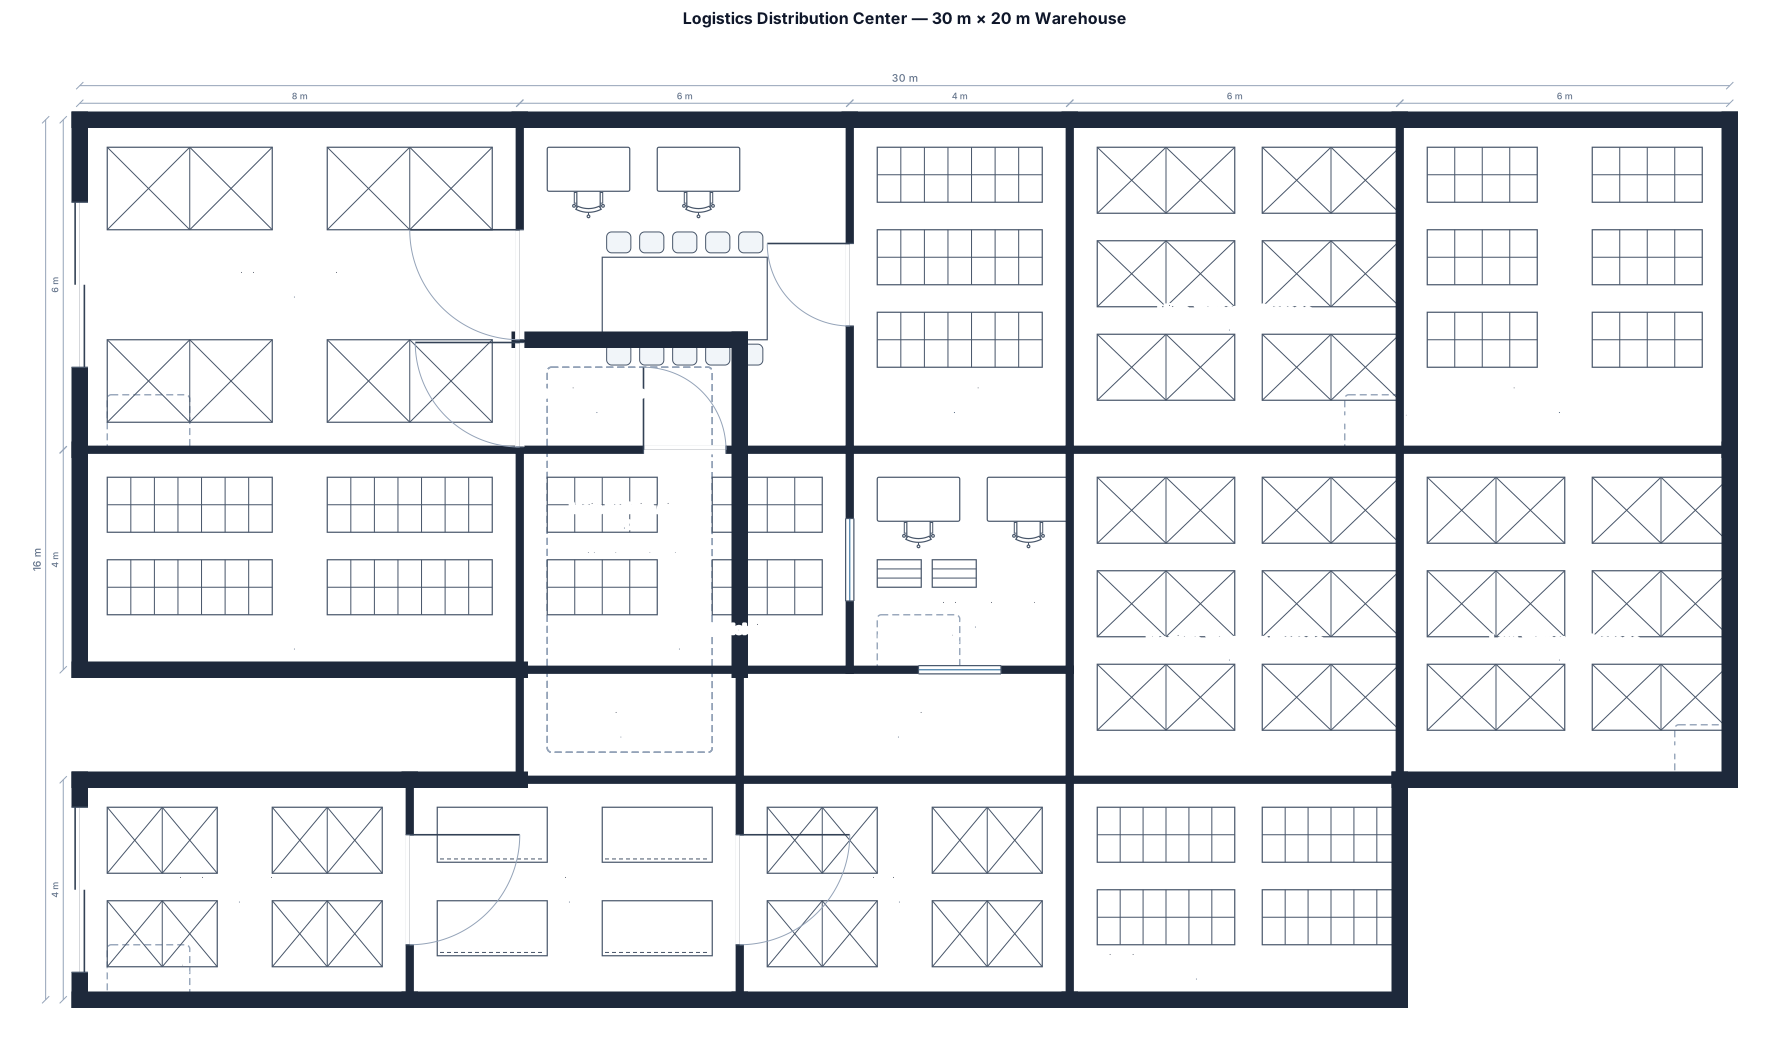
Create a conceptual 2D warehouse floor plan for a logistics distribution center measuring exactly 30 meters by 20 meters (600 square meters). Show the dimensions and label every area clearly. Organize the warehouse into the following functional zones: 1. Receiving and unloading dock near the main entrance, at the front-left side. 2. Inspection and conference area immediately after receiving. 3. Quarantine area beside inspection, separated from available inventory. 4. High-turnover products storage close to the picking area. 5. Medium-turnover products storage in the central warehouse area. 6. Low-turnover products storage farther from picking and packing. 7. Fragile products storage in a protected area away from heavy traffic. 8. Expiration-date-controlled products storage in a clearly identified and organized zone. 9. Picking area near storage and packing. 10. Packing area immediately before shipping. 11. Shipping and loading dock at the opposite end from receiving. 12. Returns area near receiving but separated from new incoming products. 13. Damaged products holding area, isolated from available inventory. 14. Administrative office near the main entrance, outside forklift traffic routes. 15. Clearly marked pedestrian walkways, forklift circulation aisles, emergency exits, and fire safety access. Arrange the product flow in this order: RECEIVING → INSPECTION → QUARANTINE when necessary → STORAGE → PICKING → PACKING → SHIPPING. Use a one-way material flow wherever possible to avoid crossing routes between incoming and outgoing goods. Place high-turnover products closest to picking and packing. Keep emergency exits unobstructed. Include a legend, labels, aisle spaces, and dimension lines. Make the plan practical, safe, easy to understand, and suitable for a student logistics project. All dimensions must fit within the 30 m × 20 m building.
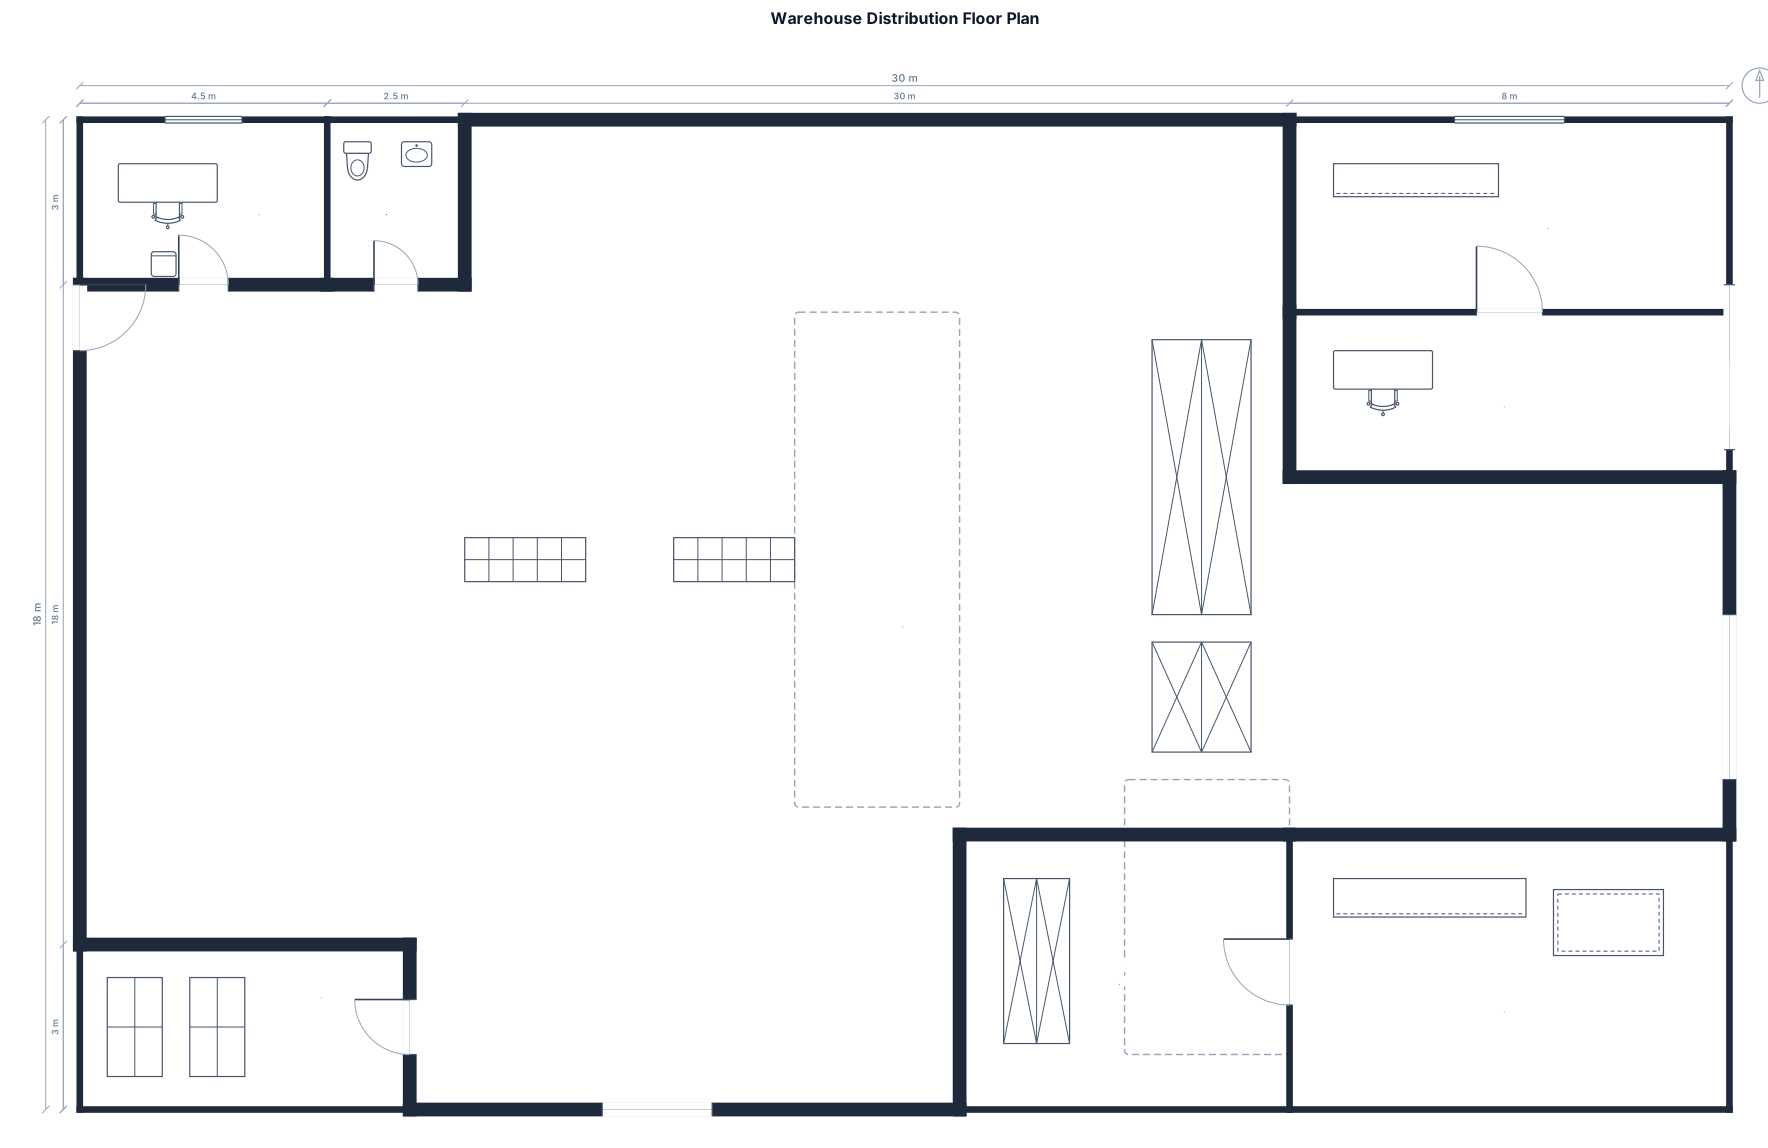
Create a simple but complete 2D warehouse distribution floor plan viewed from above. Draw a large rectangular building with clear black wall outlines. Place a small office and restroom in the upper left corner. In the center, draw 7 rows of rectangular storage shelves arranged in two groups with wide aisles between them. Add a receiving and inspection area along the upper right side, a packing and order preparation area in the lower right corner, and a dispatch area near two large loading doors on the right wall. Include a small supplies storage section along the bottom left wall and a main personnel entrance near the office. Add simple interior partitions, door openings, a few dimension lines, and red Spanish labels: OFICINA, BAÑO, ALMACÉN, RECEPCIÓN, INSPECCIÓN, PREPARACIÓN DE PEDIDOS, EMPAQUE, DESPACHO and MATERIALES. Use a clean white background, thin black lines and a basic technical drawing style suitable for a university assignment. Keep it moderately detailed but easy to understand. No 3D, no trucks, no realistic objects, no complex architectural details.
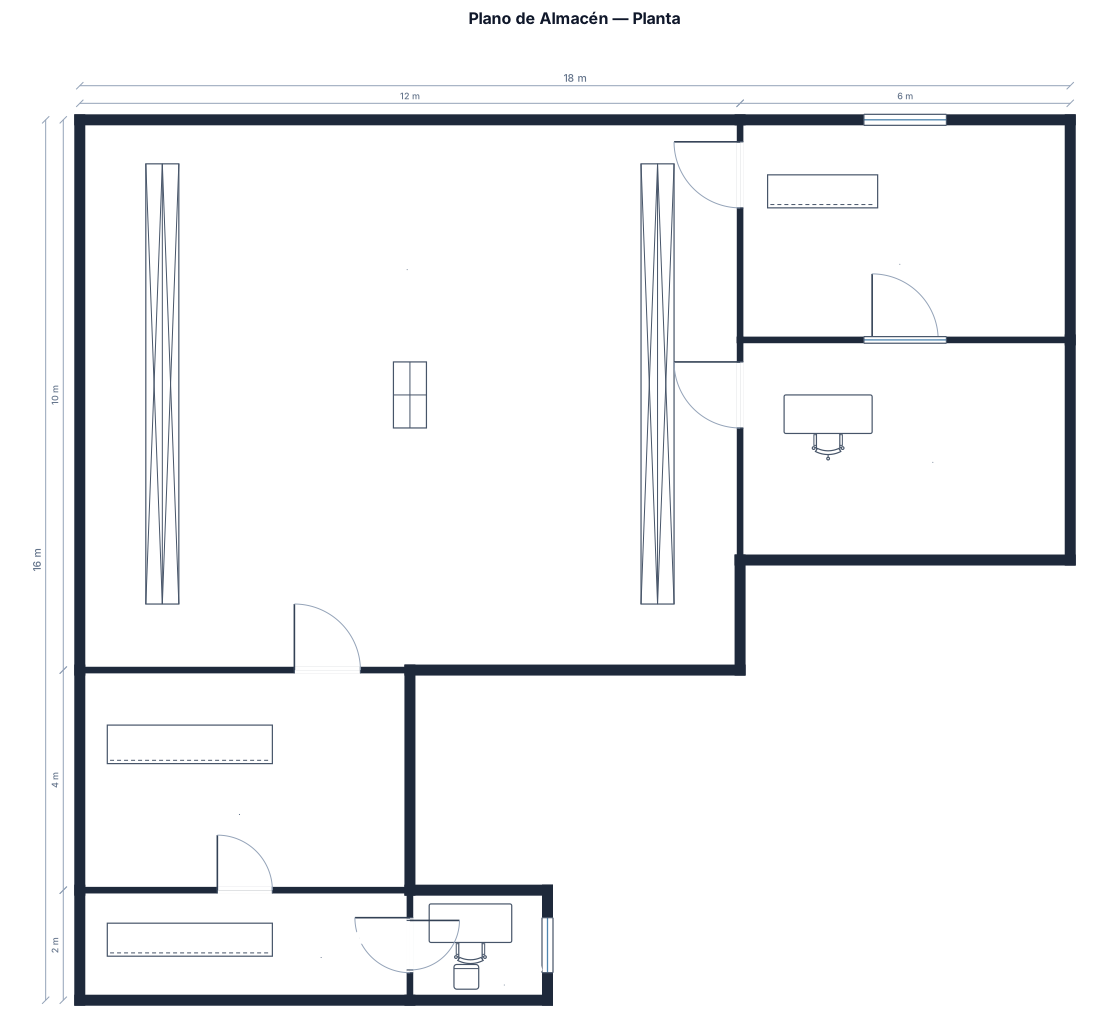
Draw a simple 2D warehouse floor plan from a top view. Use a rectangular building with basic black wall lines. Divide the interior into three main sections: a storage area with 5 simple shelf rows on the left, a receiving and inspection area in the upper right, and a packing and dispatch area in the lower right. Place a small office near the main entrance on the right side. Add a few doors, basic dimensions, and red labels in Spanish: ALMACENAMIENTO, RECEPCIÓN, INSPECCIÓN, EMPAQUE, DESPACHO and OFICINA. Make it look like a simple university assignment made with AutoCAD, with straight lines and minimal details. No 3D, no machinery, no complex architecture.
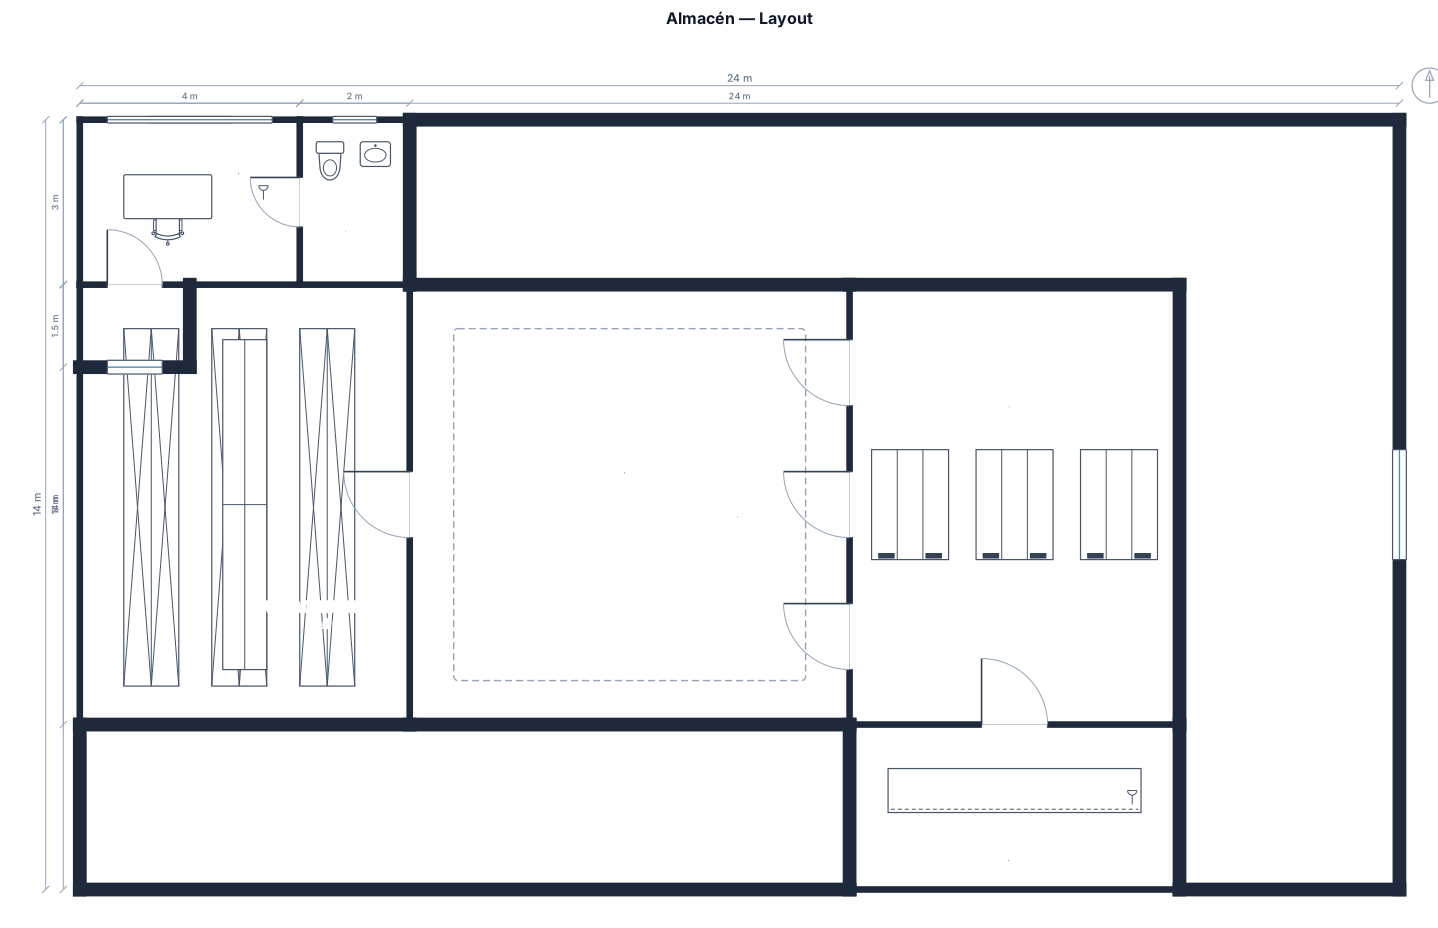
Create a basic 2D warehouse layout viewed from above. Draw a large rectangular building with simple black outlines. Put a small office and restroom in the upper left corner, 6 rows of rectangular storage shelves in the left half, an open circulation area in the center, and 3 loading and unloading bays along the right wall. Add a small packing area in the bottom right corner and a personnel entrance near the office. Use simple lines, a few dimensions, and red labels in Spanish: OFICINA, BAÑO, ALMACENAMIENTO, CIRCULACIÓN, CARGA Y DESCARGA, EMPAQUE and ACCESO. White background, clean technical drawing, student-level complexity. No 3D or realistic objects.
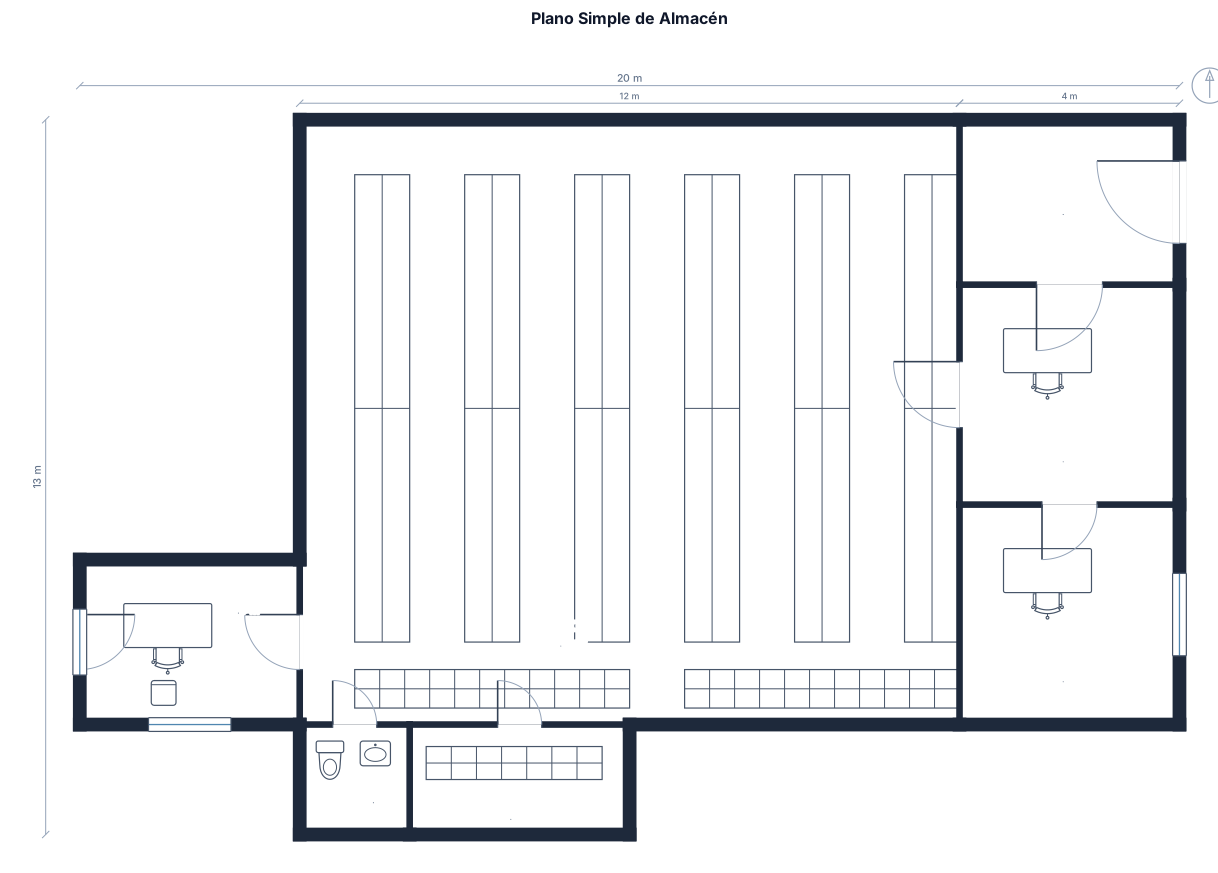
Create a very simple 2D warehouse floor plan viewed from above. Draw a rectangular building with black lines on a white background. Place a small office in the bottom left corner, 8 simple storage shelf rows in the center with wide aisles between them, a receiving area in the upper right corner, and a shipping area near the main entrance. Add a small restroom and a storage room along the bottom wall. Include simple doors, a few dimension lines, and red Spanish labels: OFICINA, ALMACÉN, RECEPCIÓN, EMBARQUES, BAÑO and ENTRADA. Keep the plan basic and easy for a university student to understand. No 3D, no vehicles, no complicated architectural details.
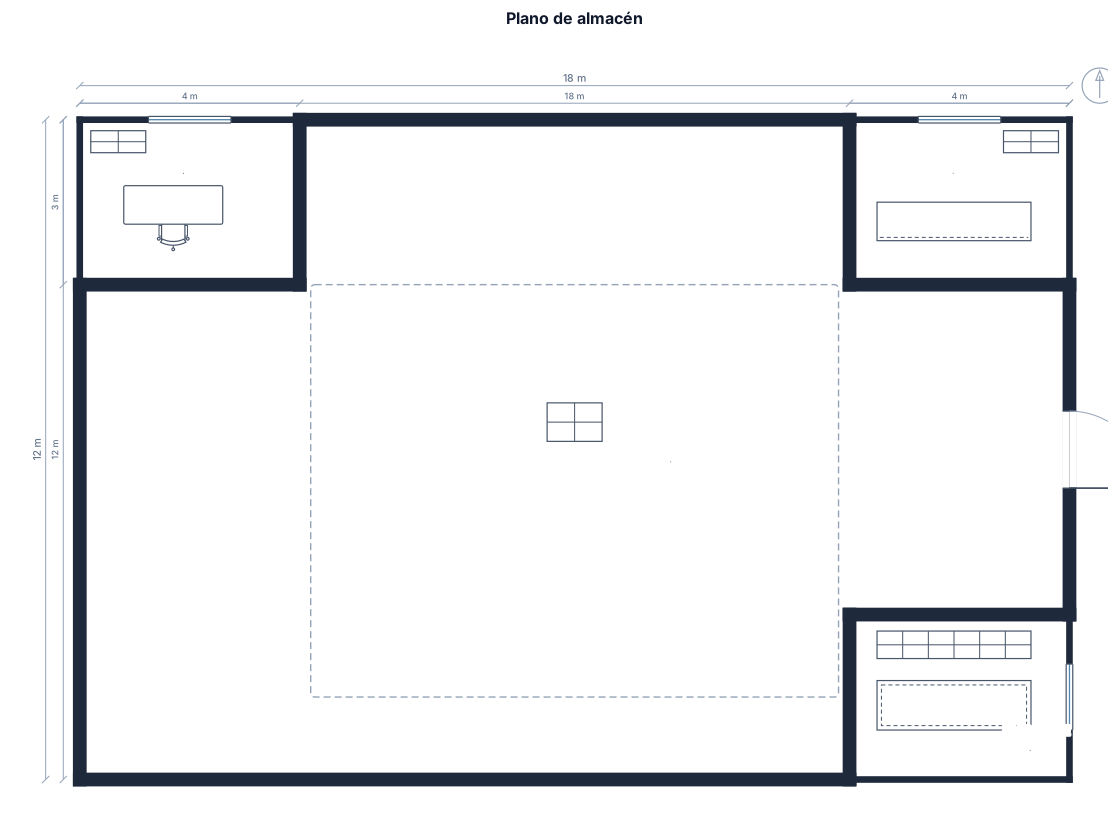
Create a simple 2D warehouse floor plan viewed from above. Draw a large rectangular building with black lines on a white background. Add a small office in the upper left corner, 6 simple rows of storage shelves in the middle, a reception area in the upper right, a small packing area in the bottom right, and a main entrance on the right wall. Add simple doors, a few dimensions, and red labels in Spanish: OFICINA, ALMACÉN, RECEPCIÓN, EMPAQUE and ENTRADA. Keep the drawing basic, clean and easy for a university student to understand. No 3D, no machinery, no trucks, no complicated architectural details.
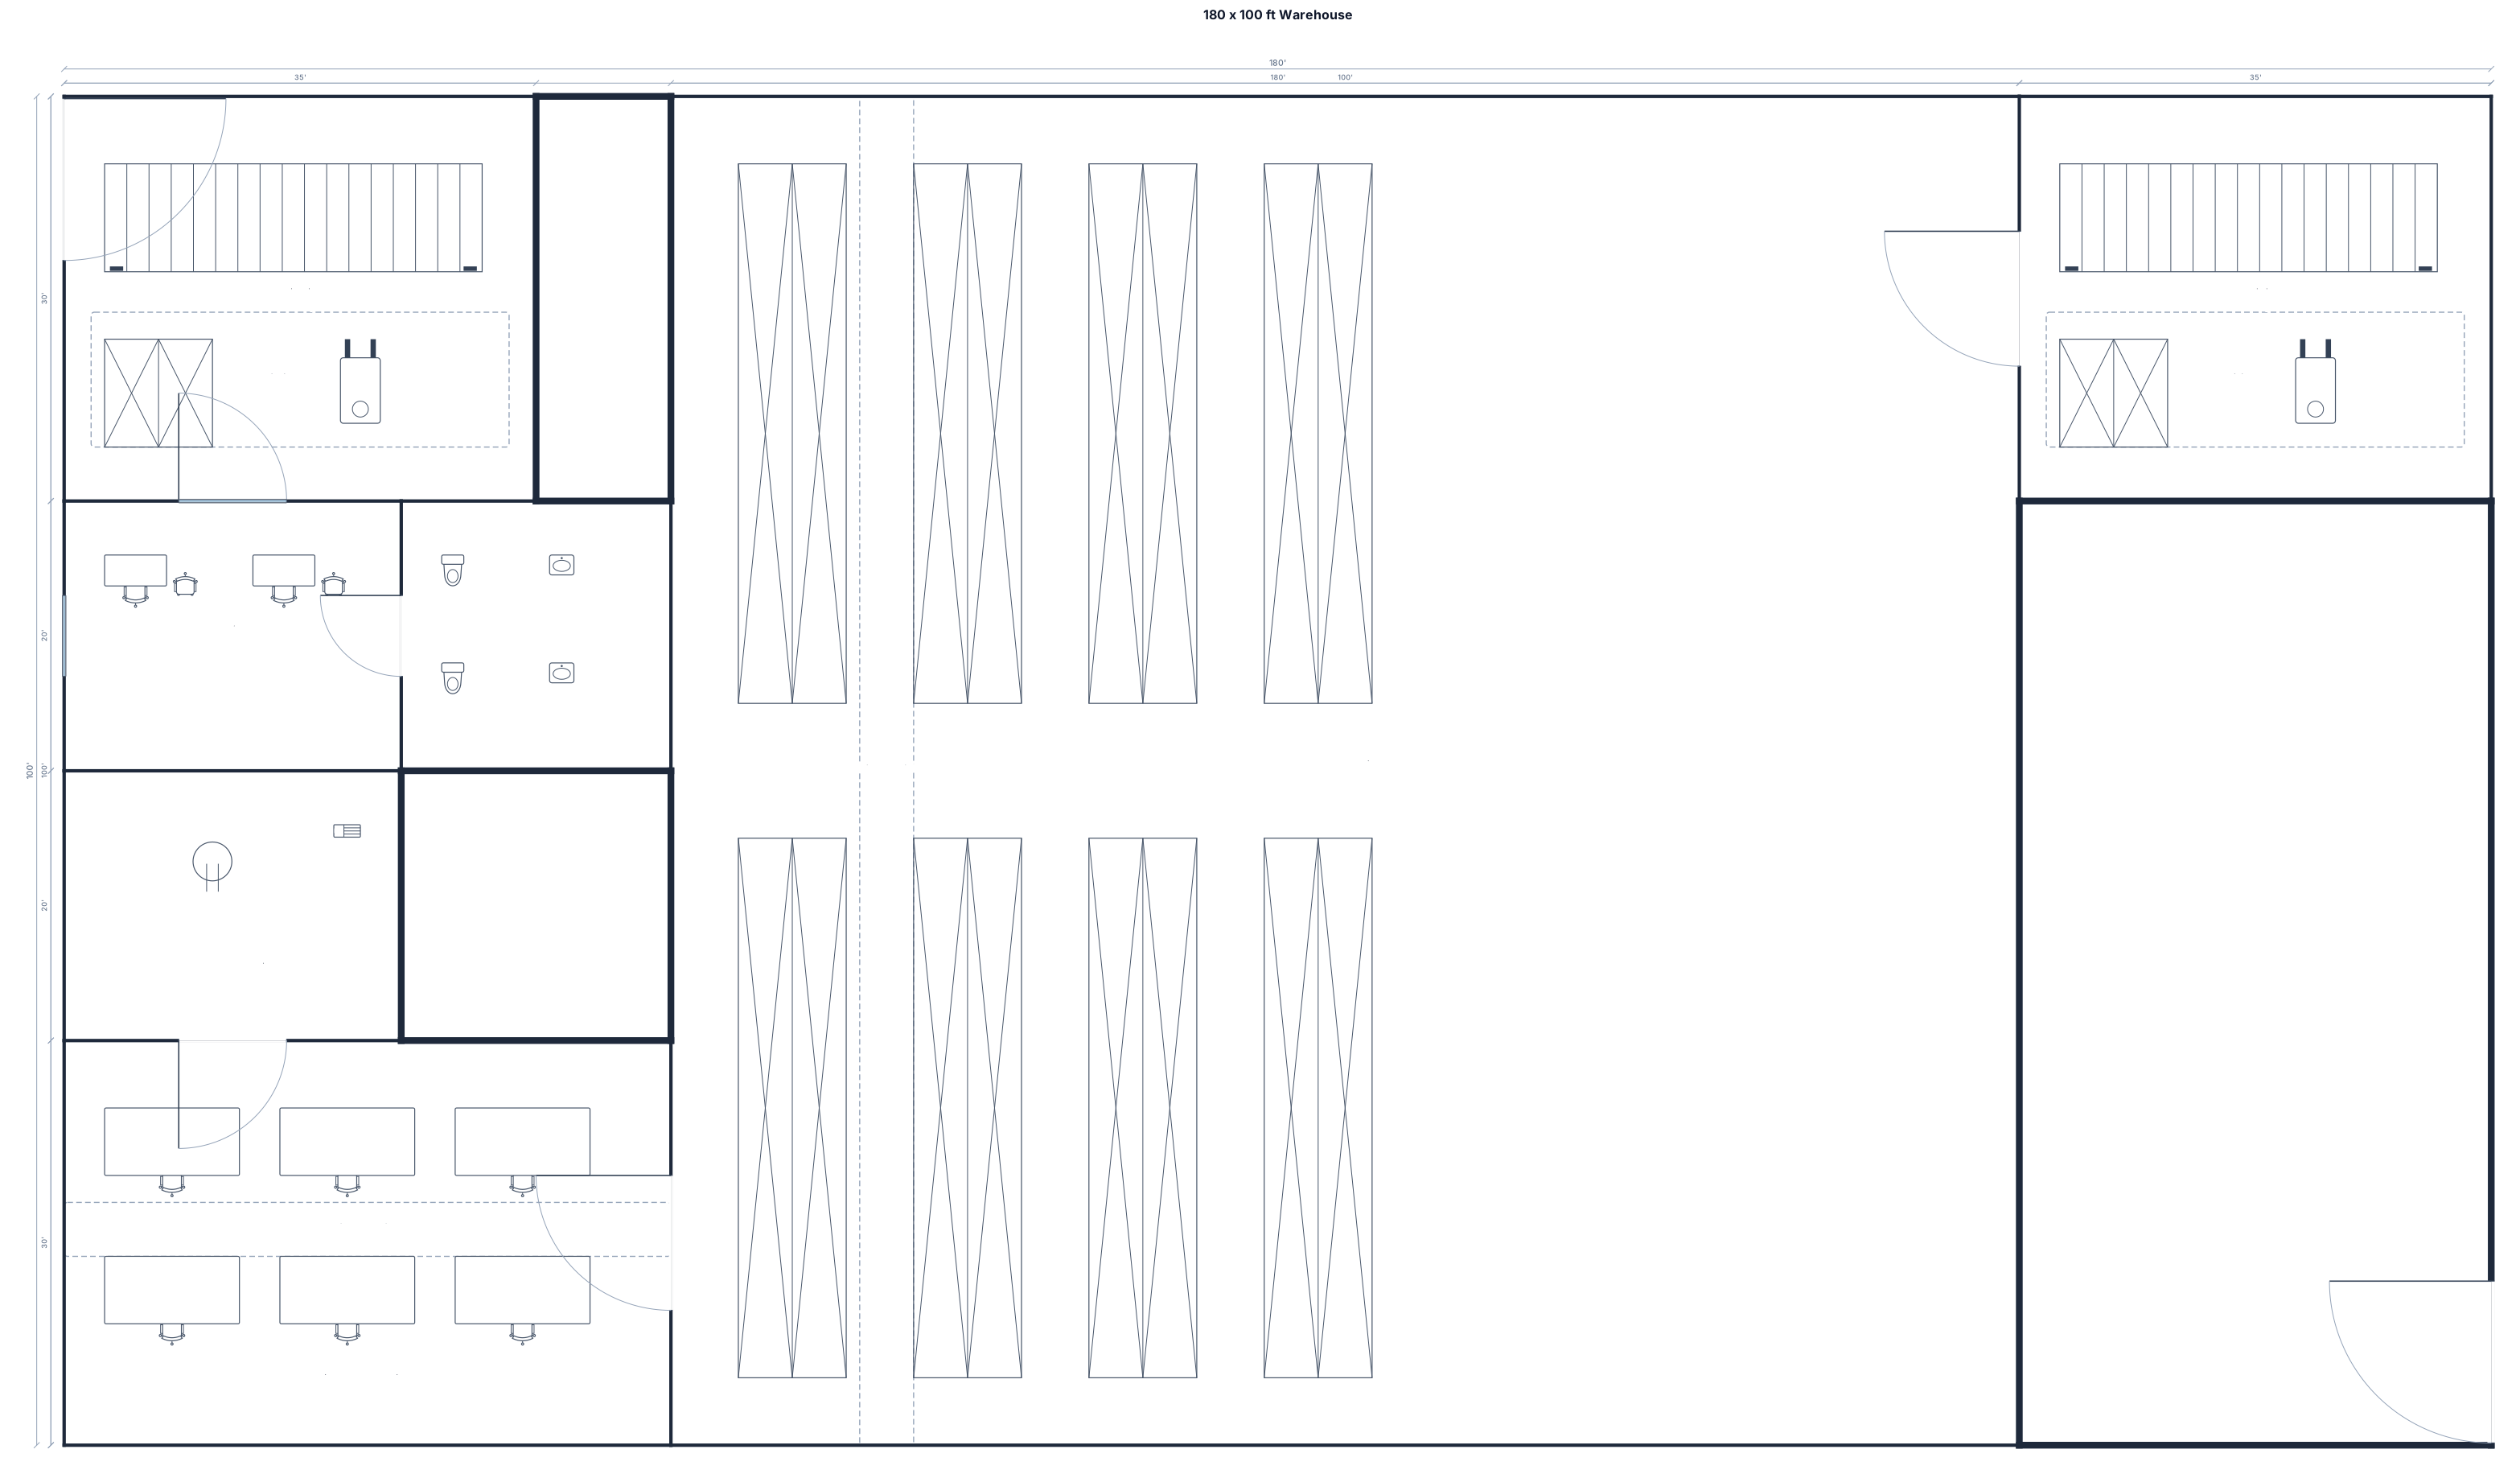
A 180 by 100 ft warehouse with 2 gat, pallet racking, pick-pack stations, shipping, battery charging, office, and restrooms
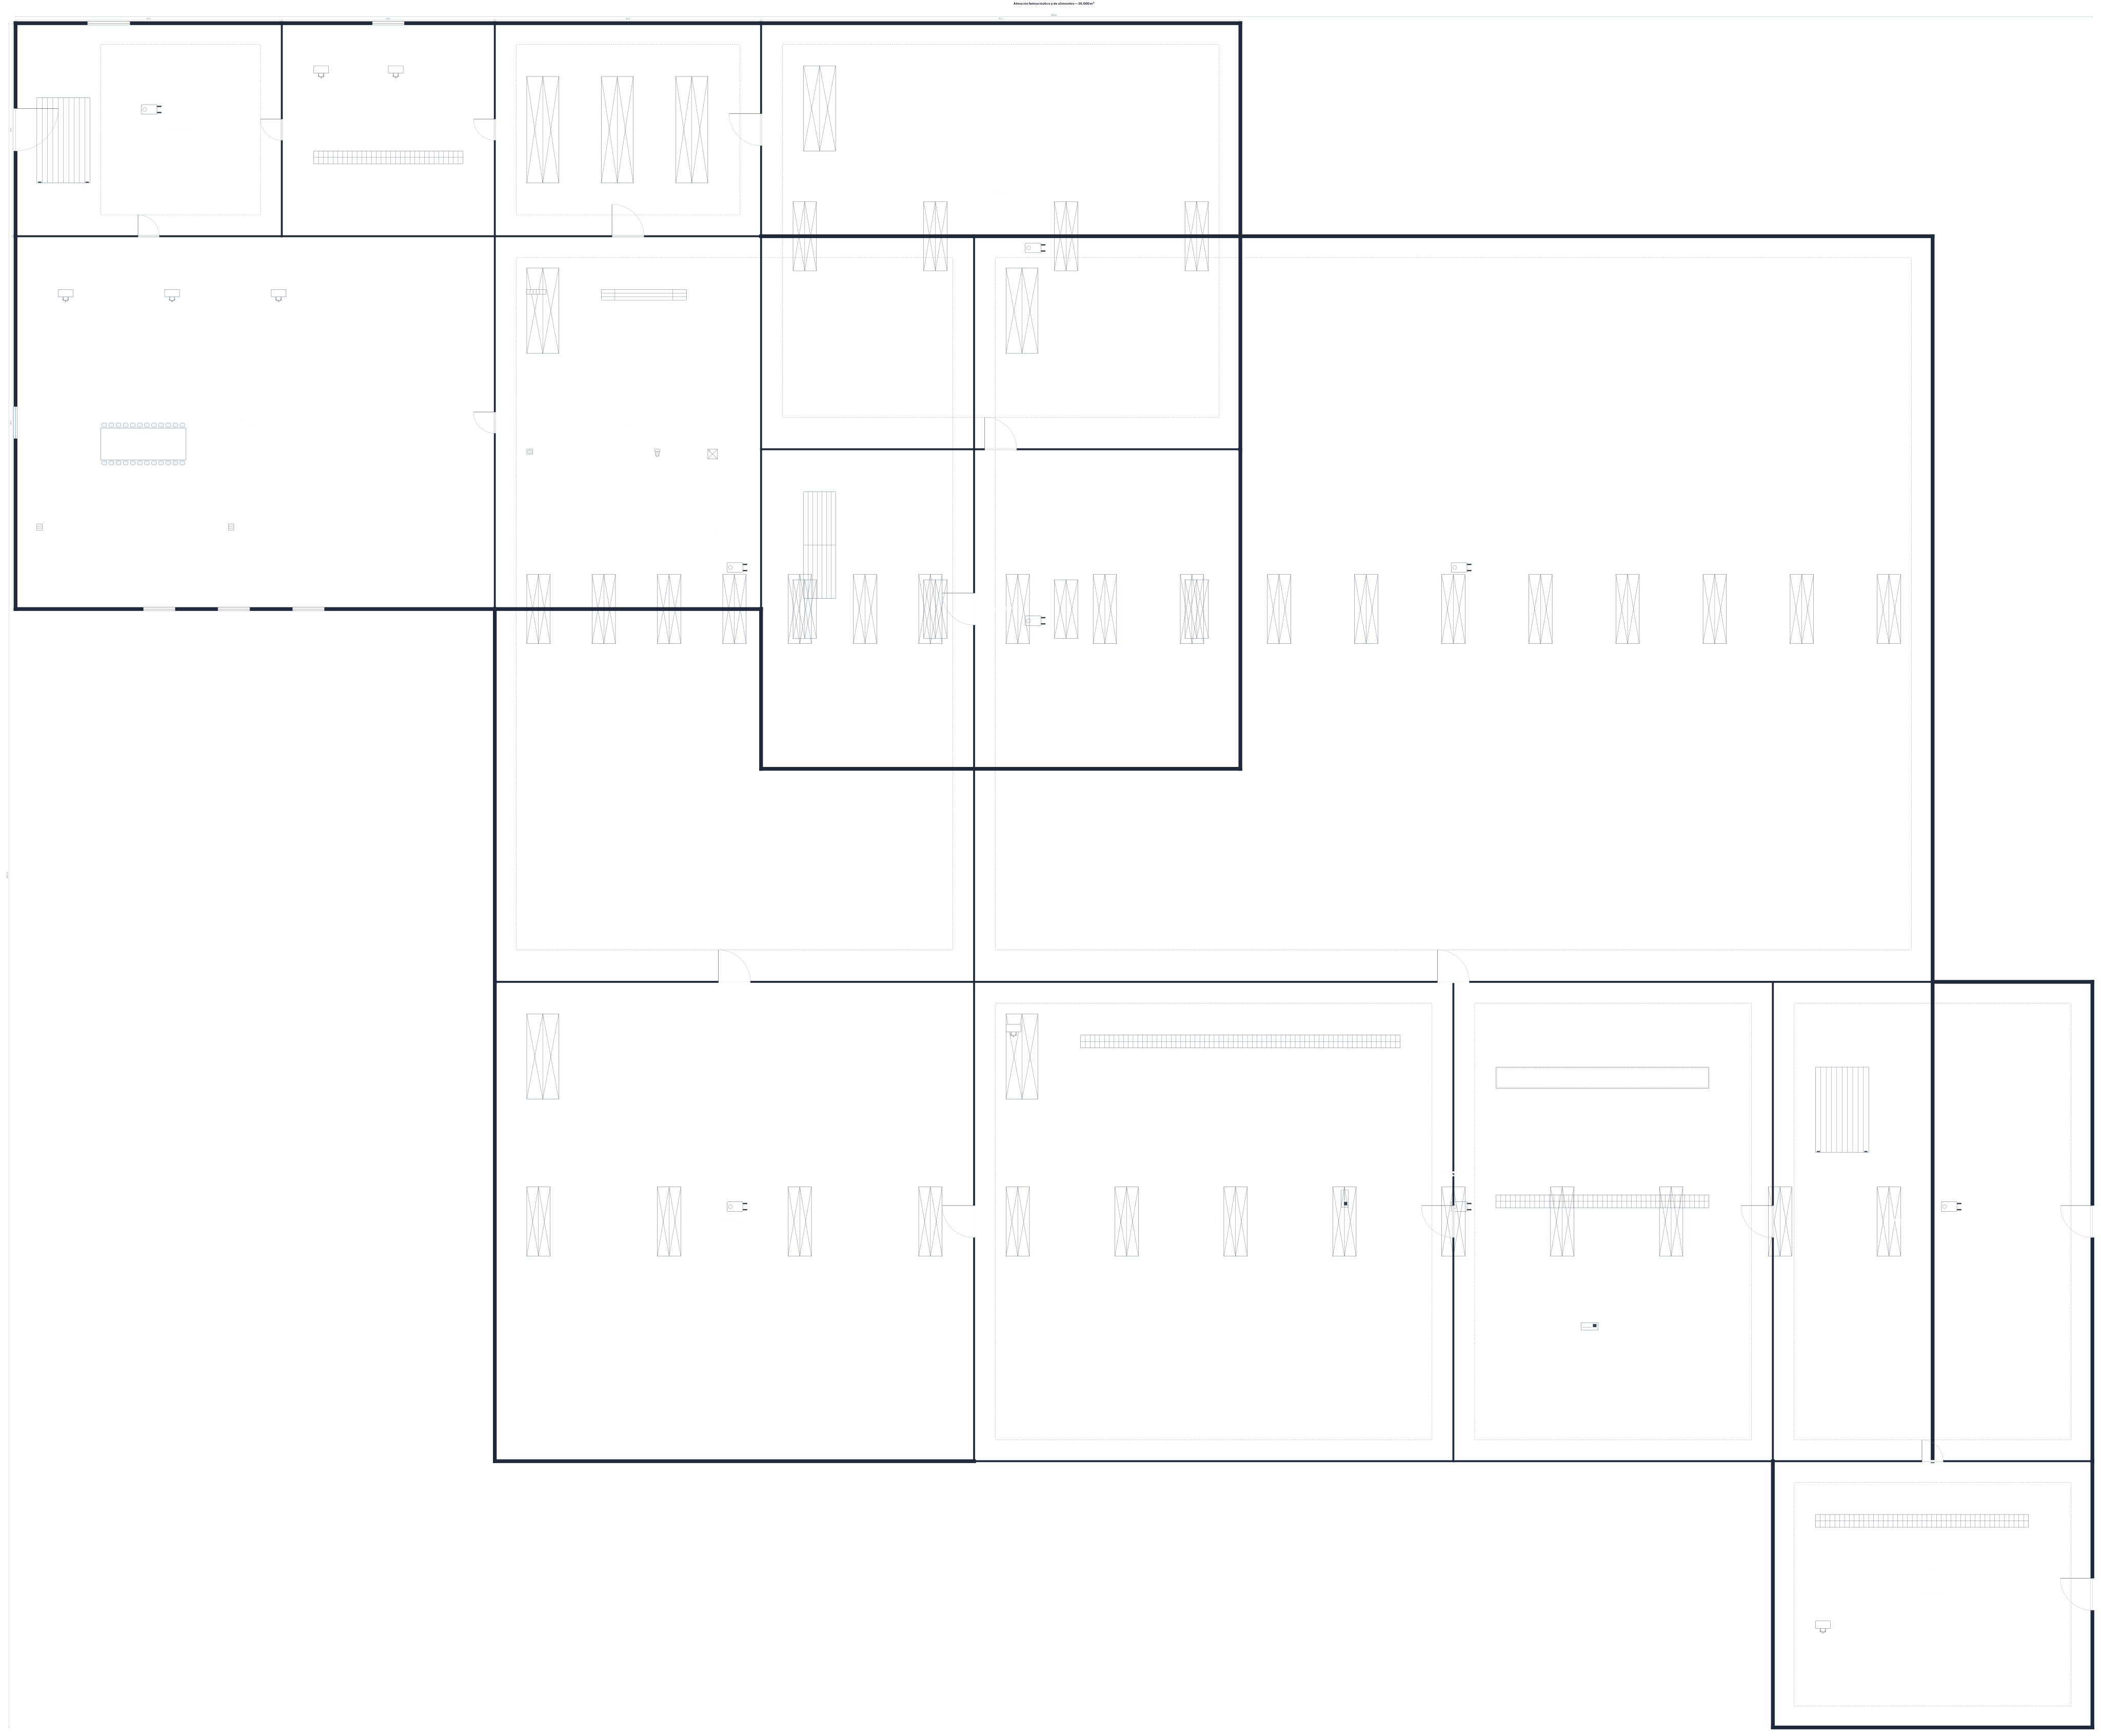
Almacén de 30,000 m² para productos farmacéuticos y alimentos. Incluir recepción, control de calidad, cuarentena, racks para alta y baja rotación, cámara de frío, zona de perecibles, picking, embalaje, despacho, devoluciones y oficinas. Separar productos refrigerados y farmacéuticos de productos secos. Crear flujo desde recepción hacia almacenamiento y luego hacia picking y despacho.
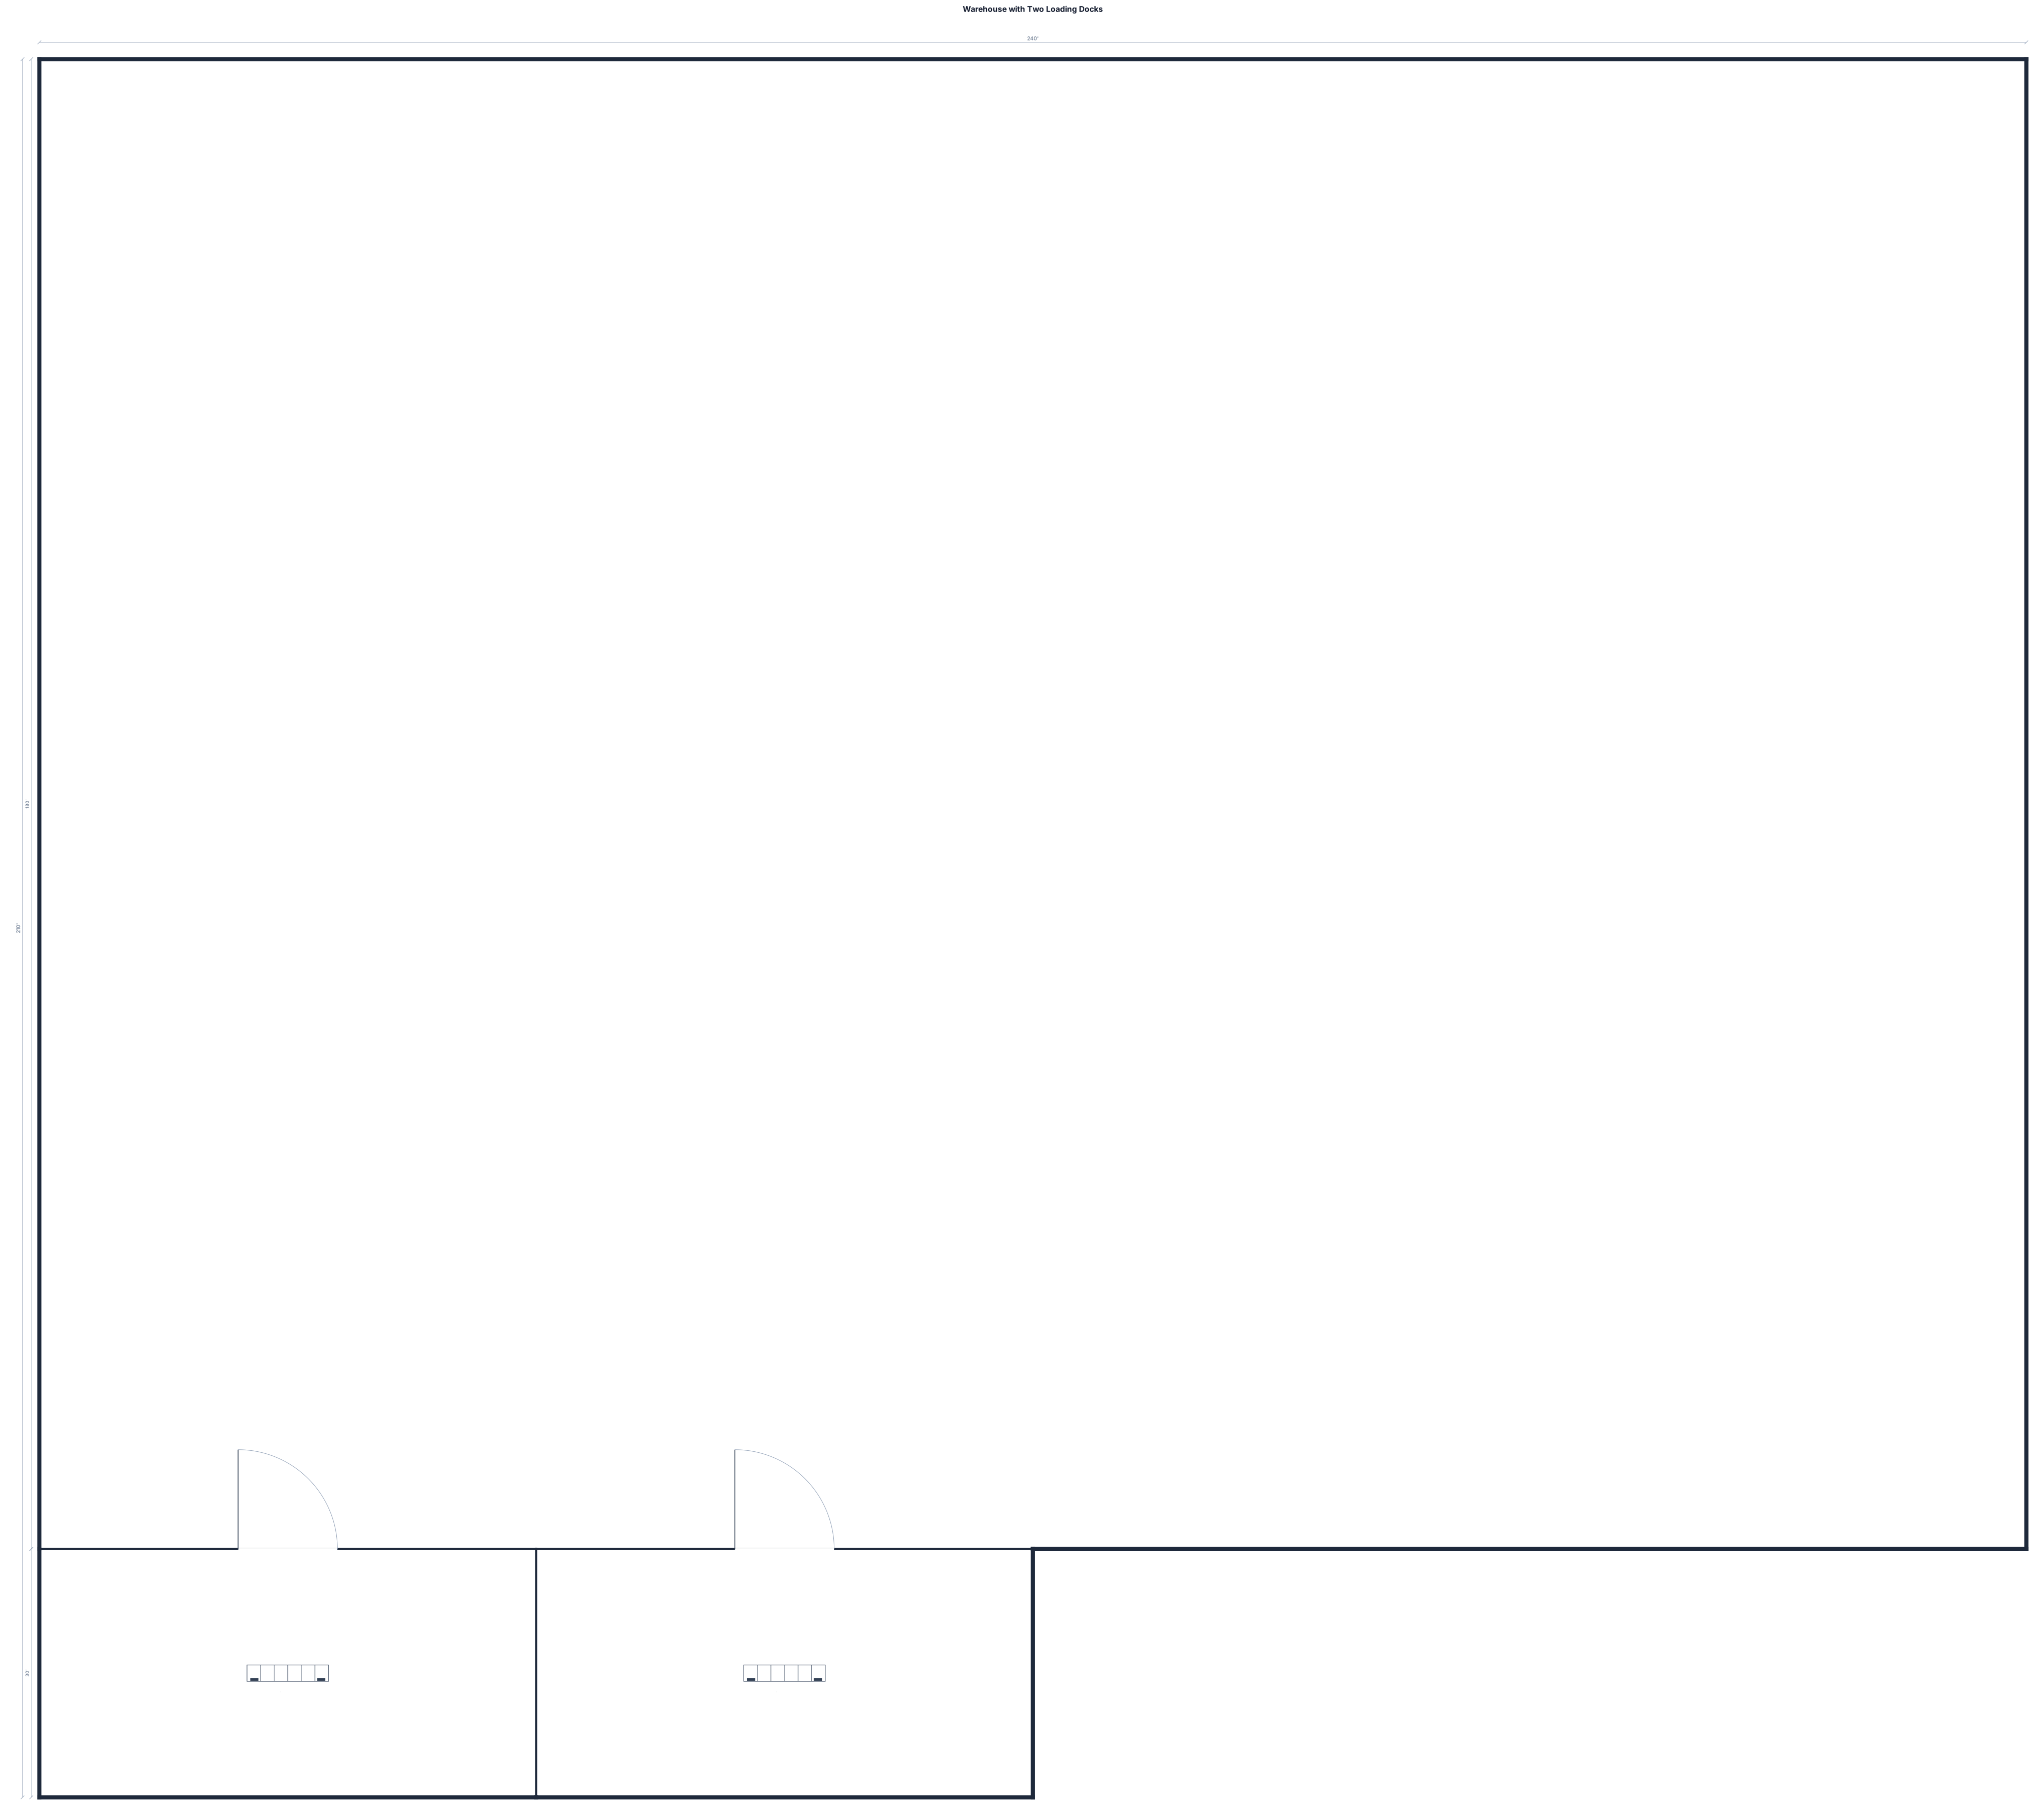
A 240 by 180 ft warehouse with 2 loading docks

a 120m length and 20m width and 20m height warehouse with first receiving, second quality check, third 10 racks storage system with 2 vertical lifts storage thare hight abount 15m and last 30*30 store office.
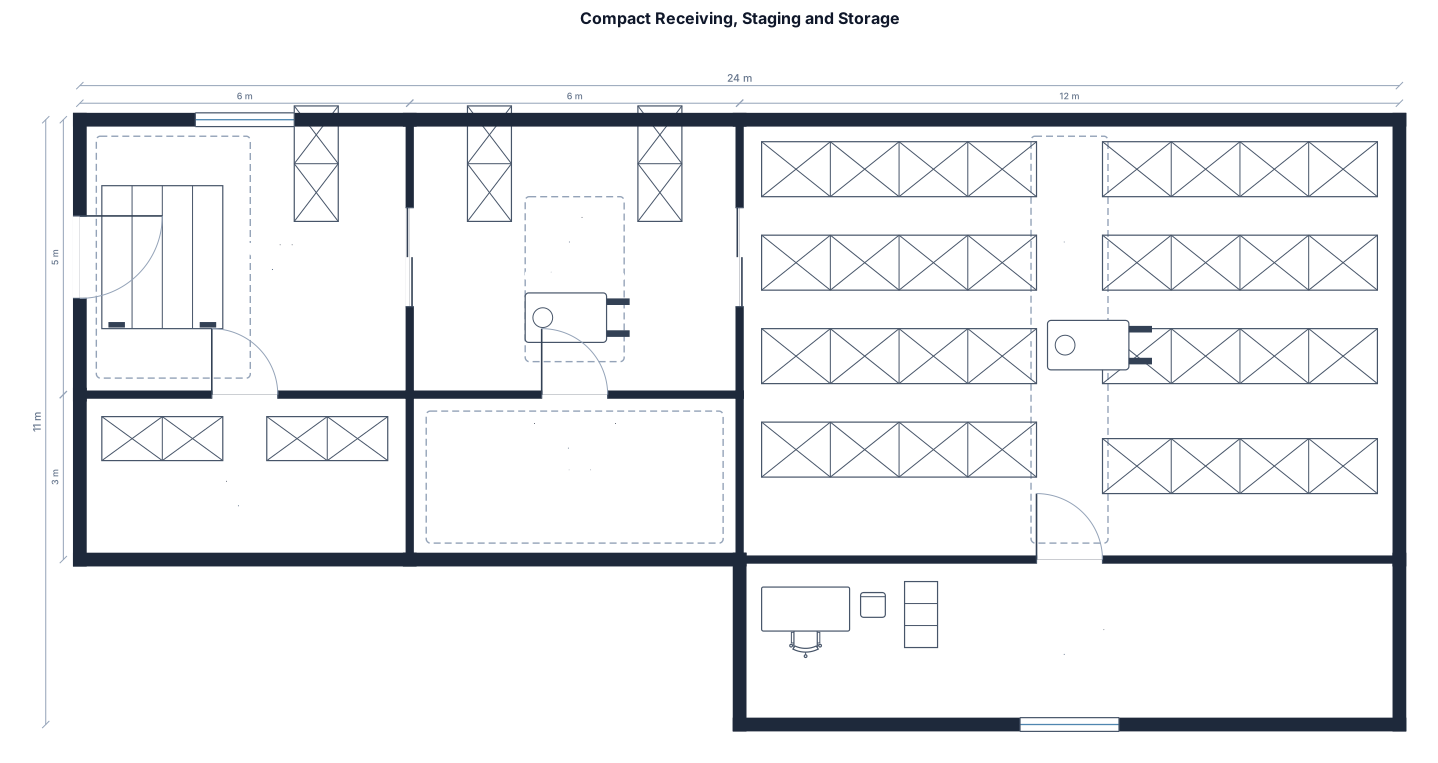
A compact option prioritizing receiving and staging and storage aisles with the shortest practical circulation
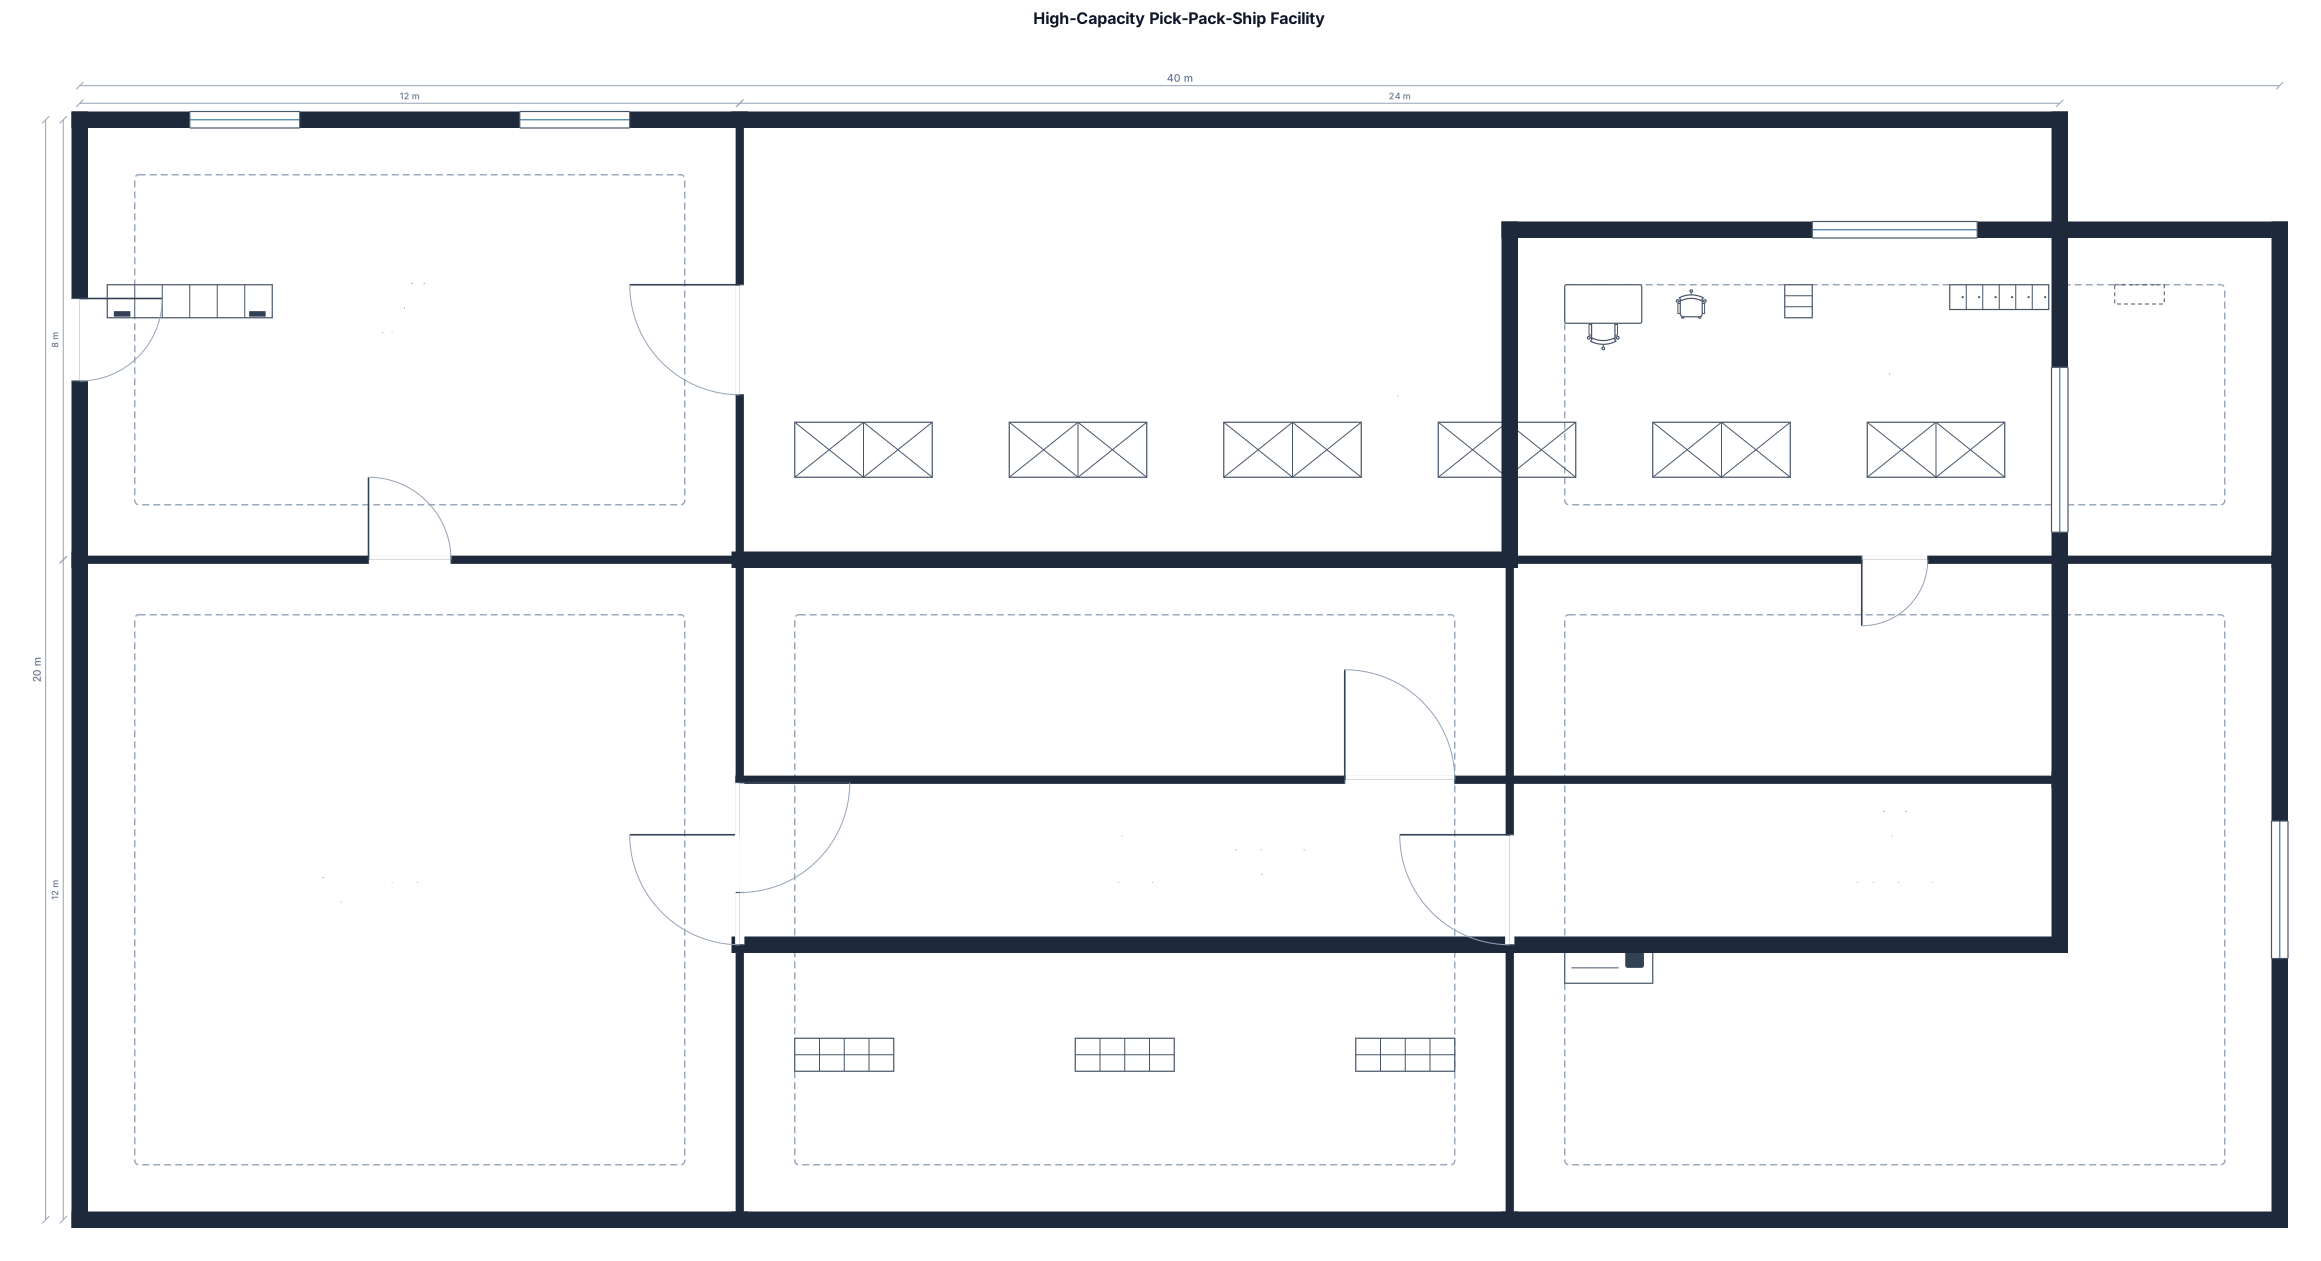
A high-capacity option that preserves safe circulation between pick and pack and shipping and support
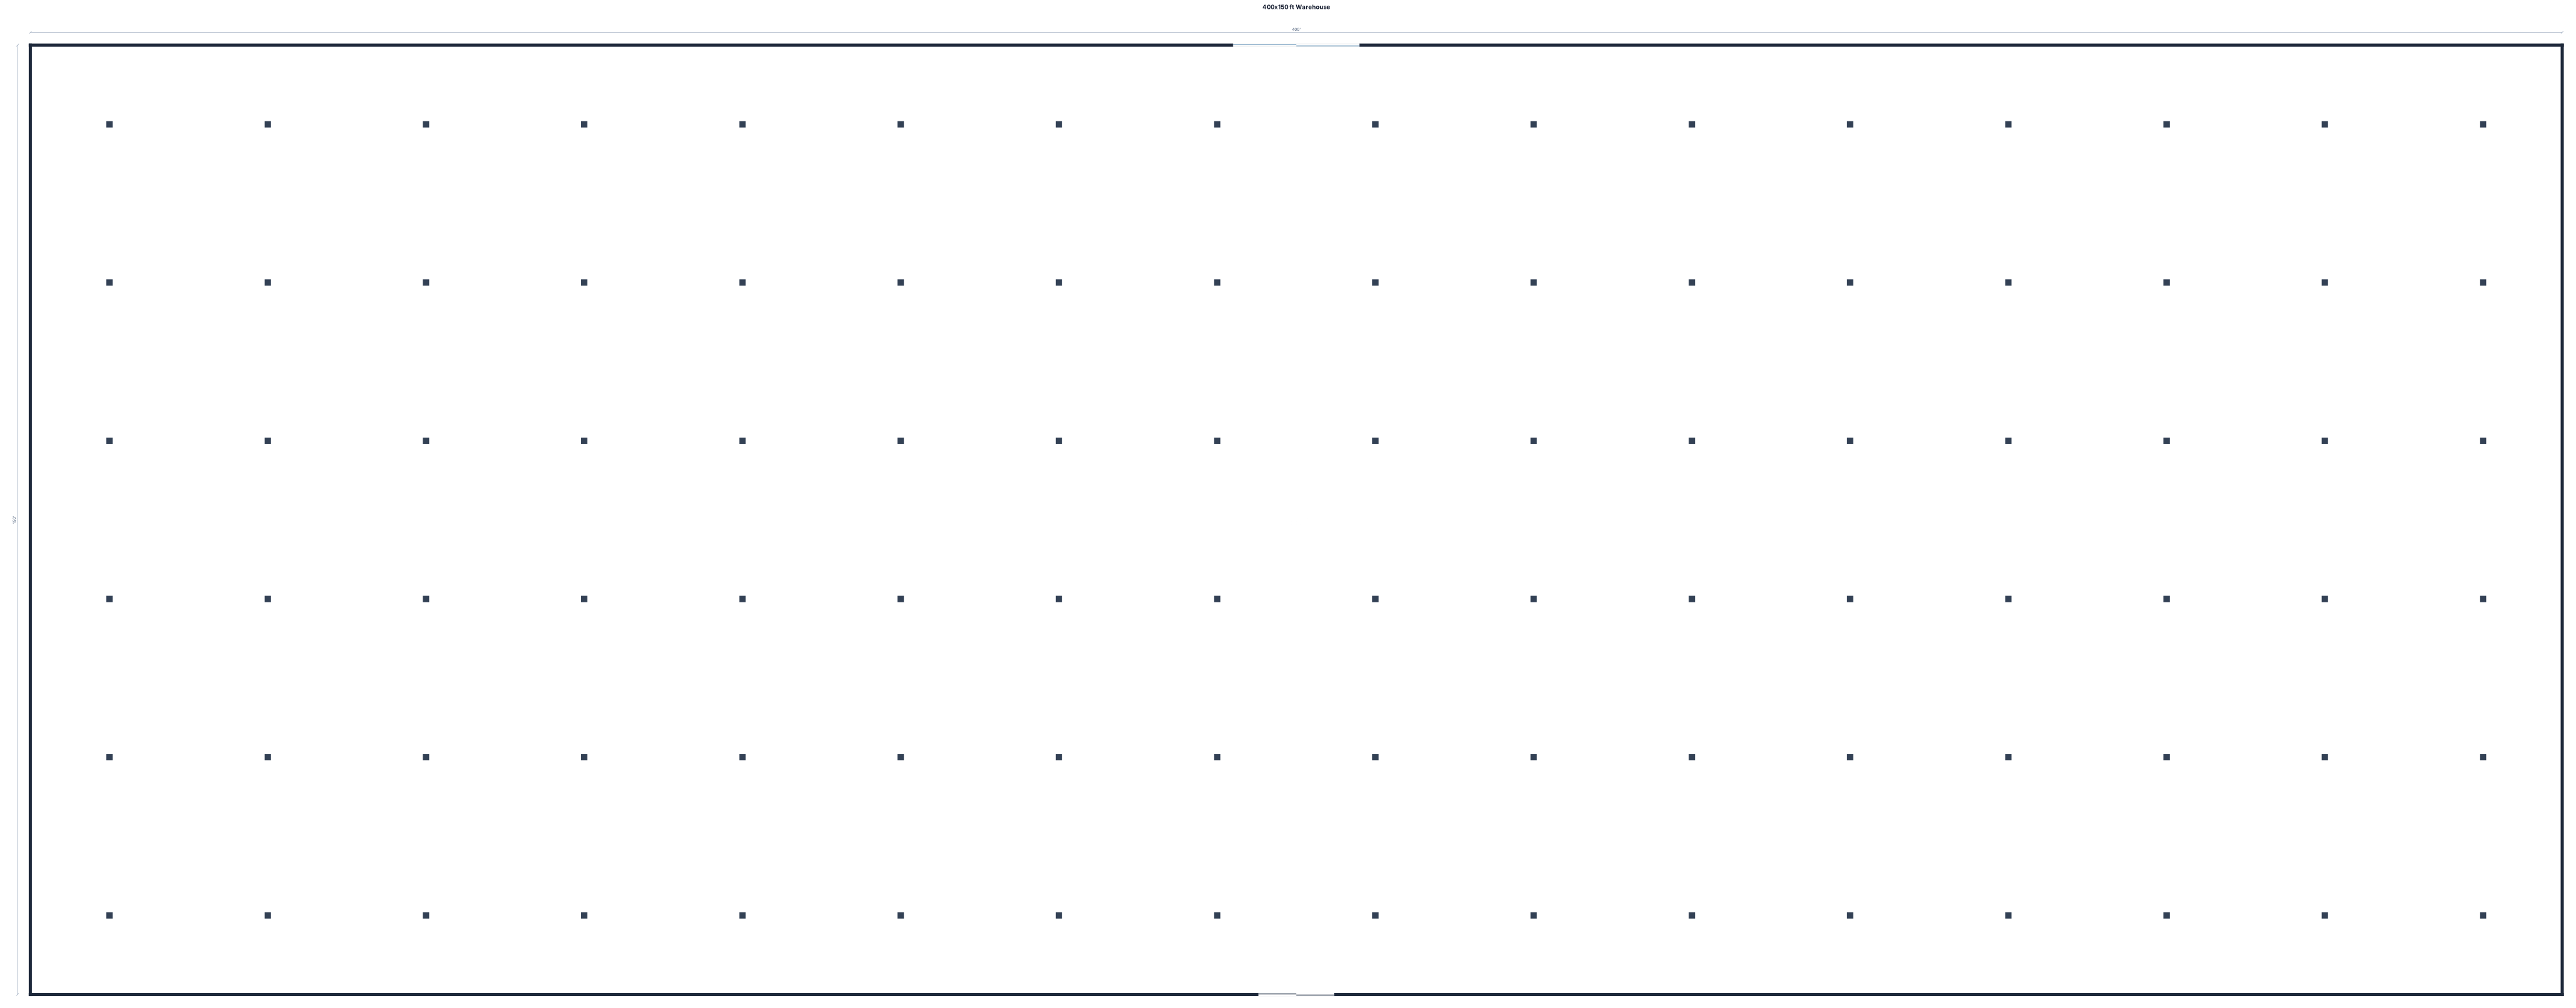
A 400 foot by 150 foot warehouse that needs 42 inch racks placed throughout. There are support columns every 25 feet in both directions.
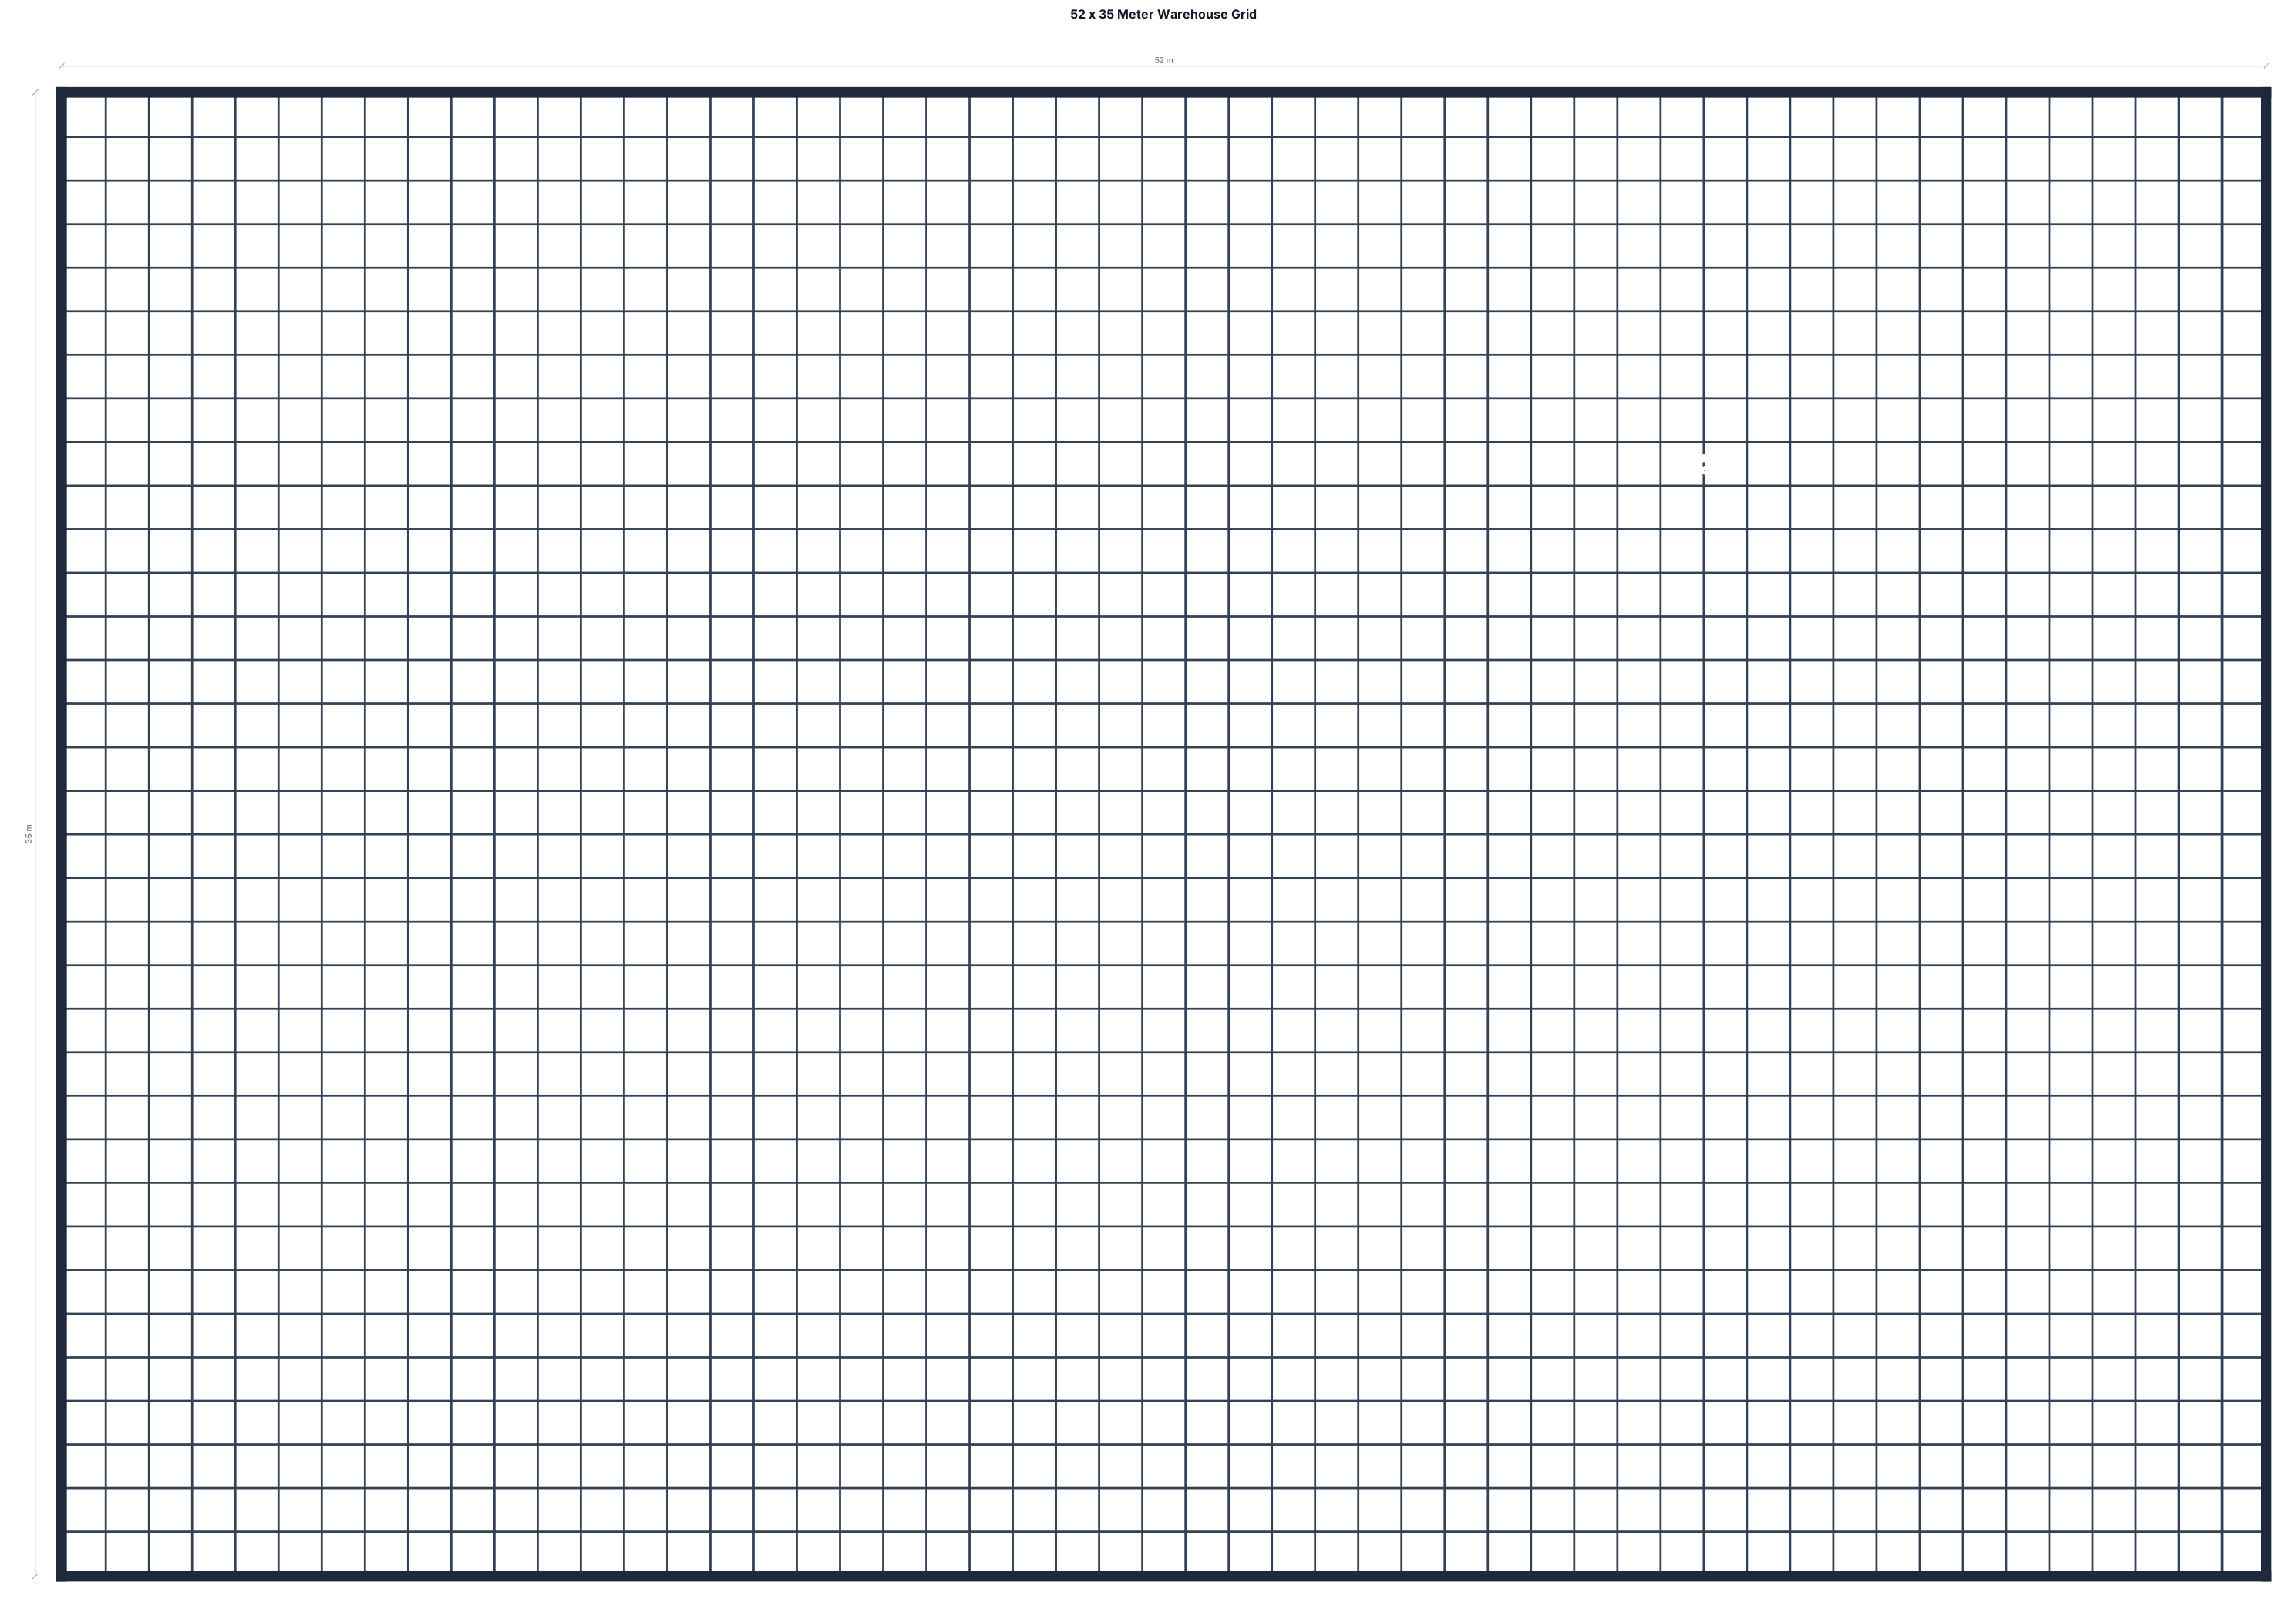
52 by 35 warehouse with meters running up sides to mark out each meter
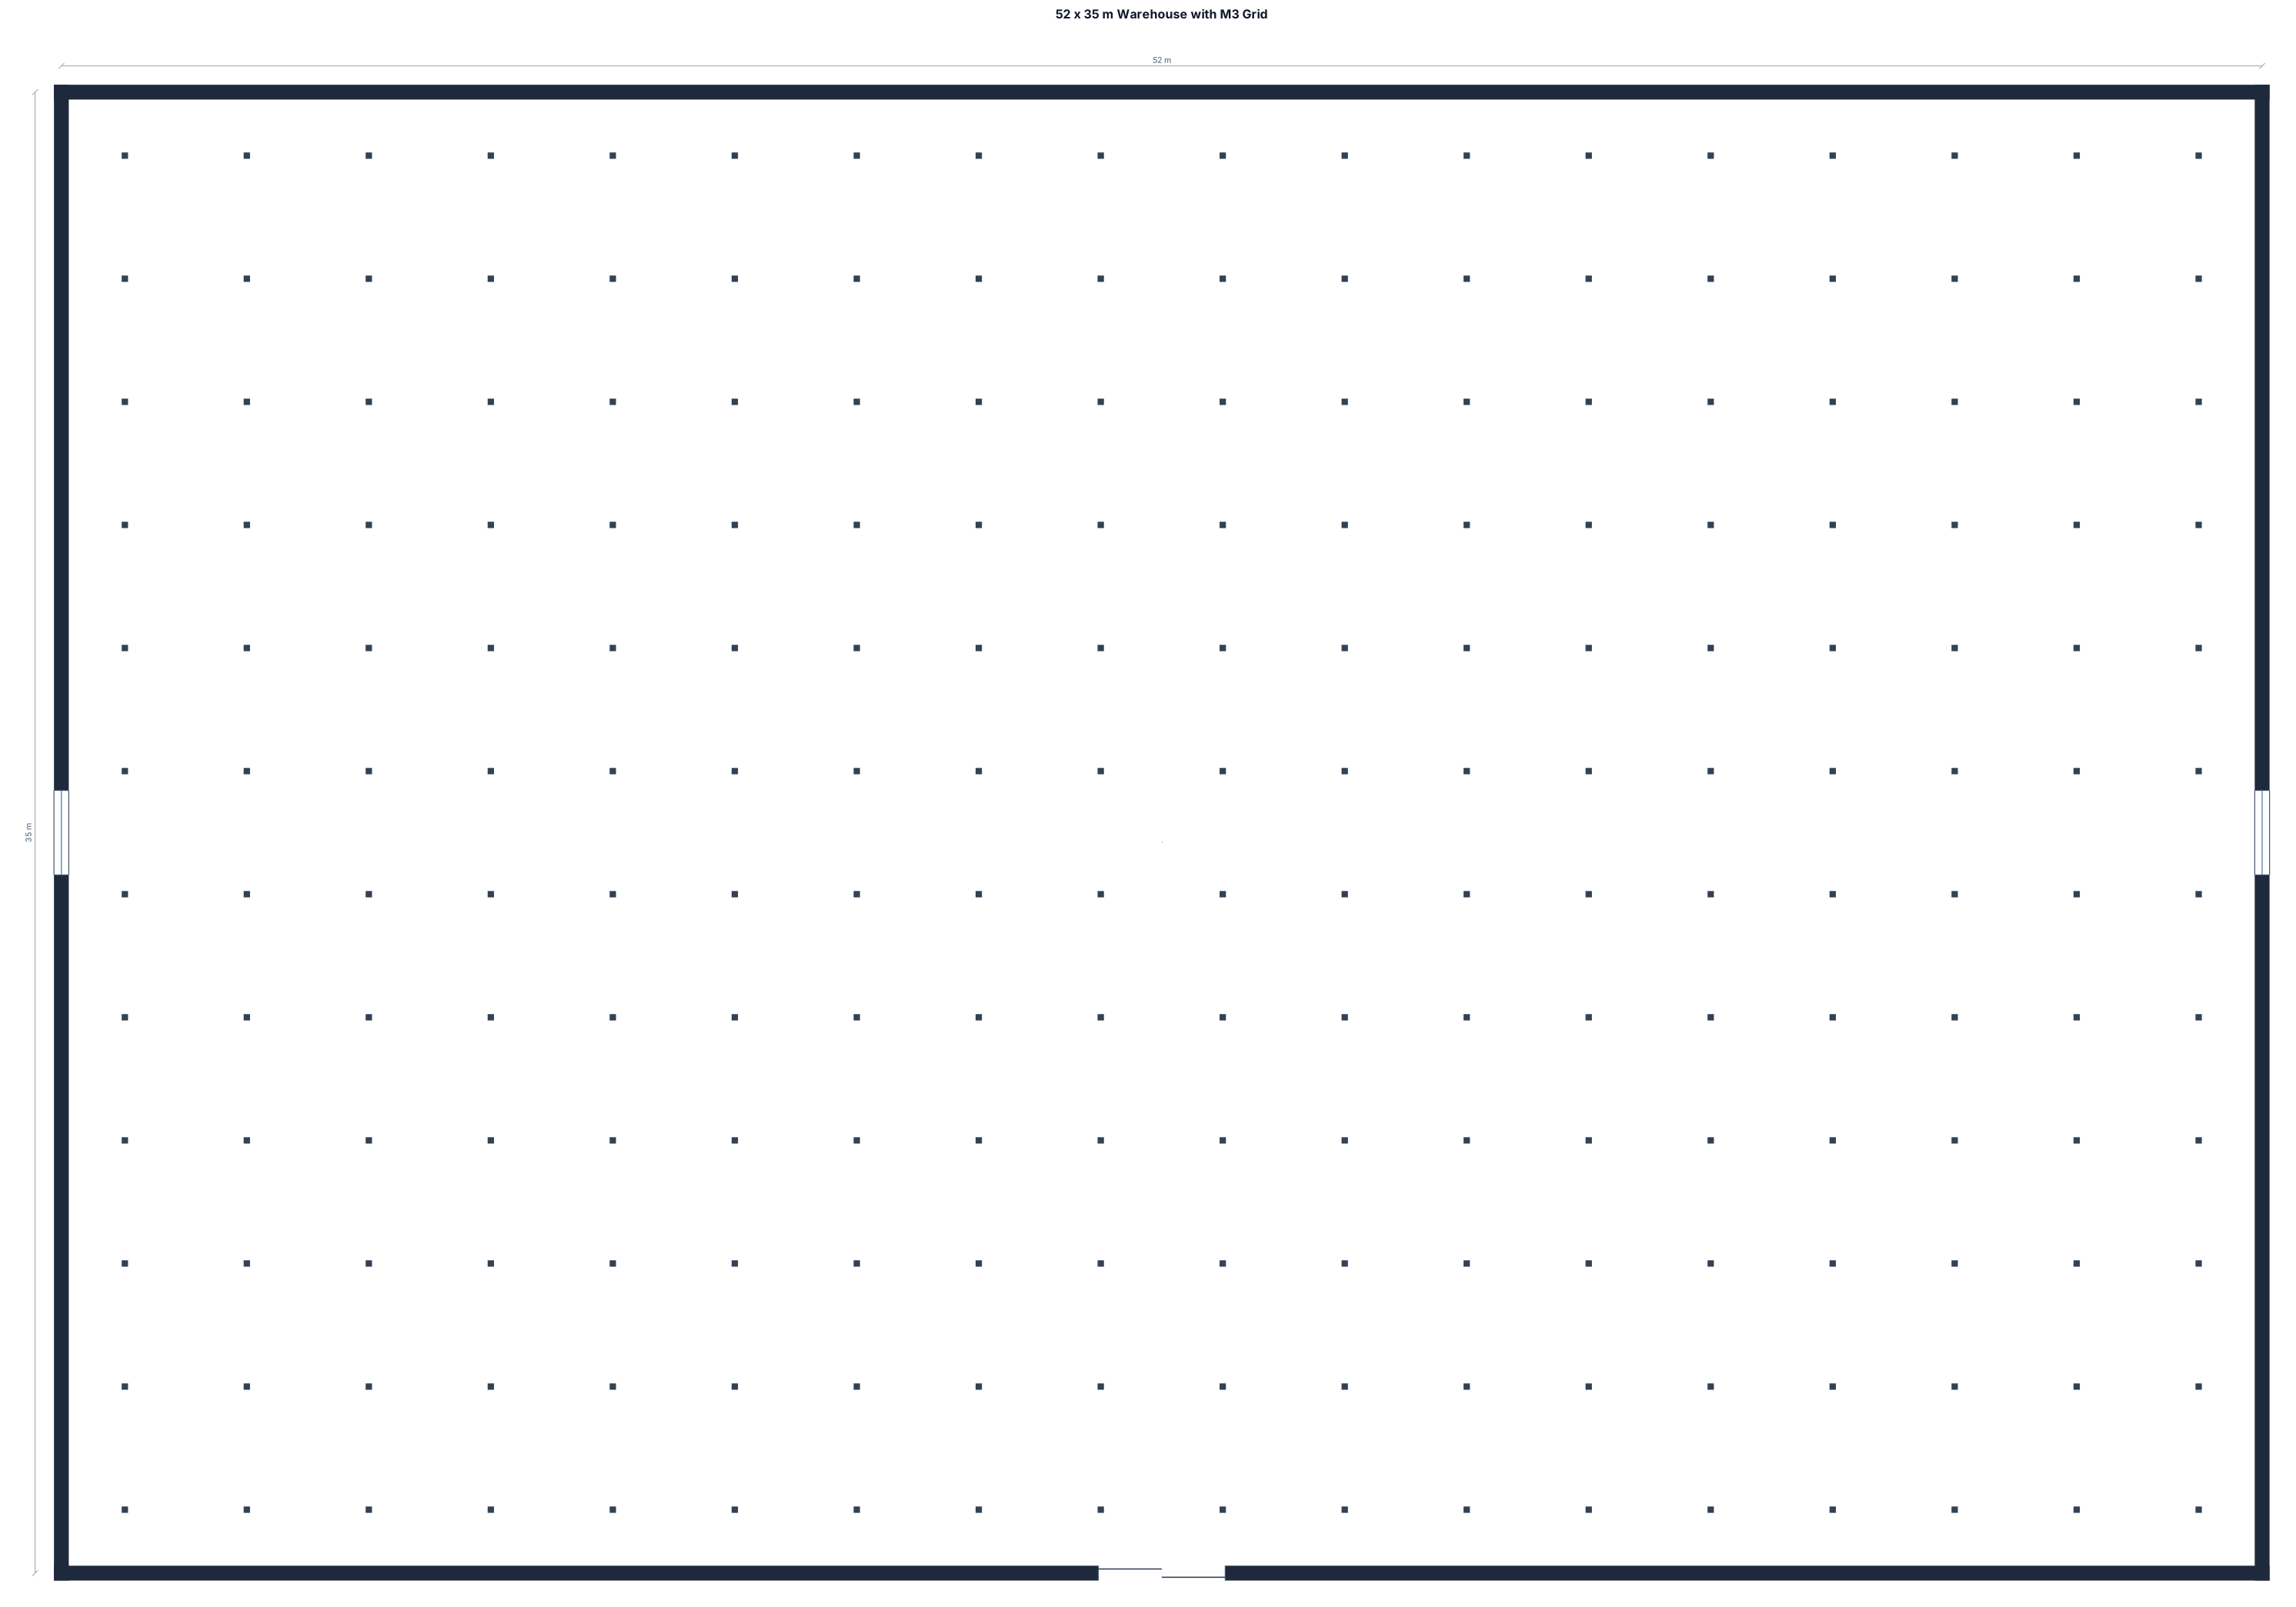
A 52 by 35 meter warehouse with m3 squares across whole plan
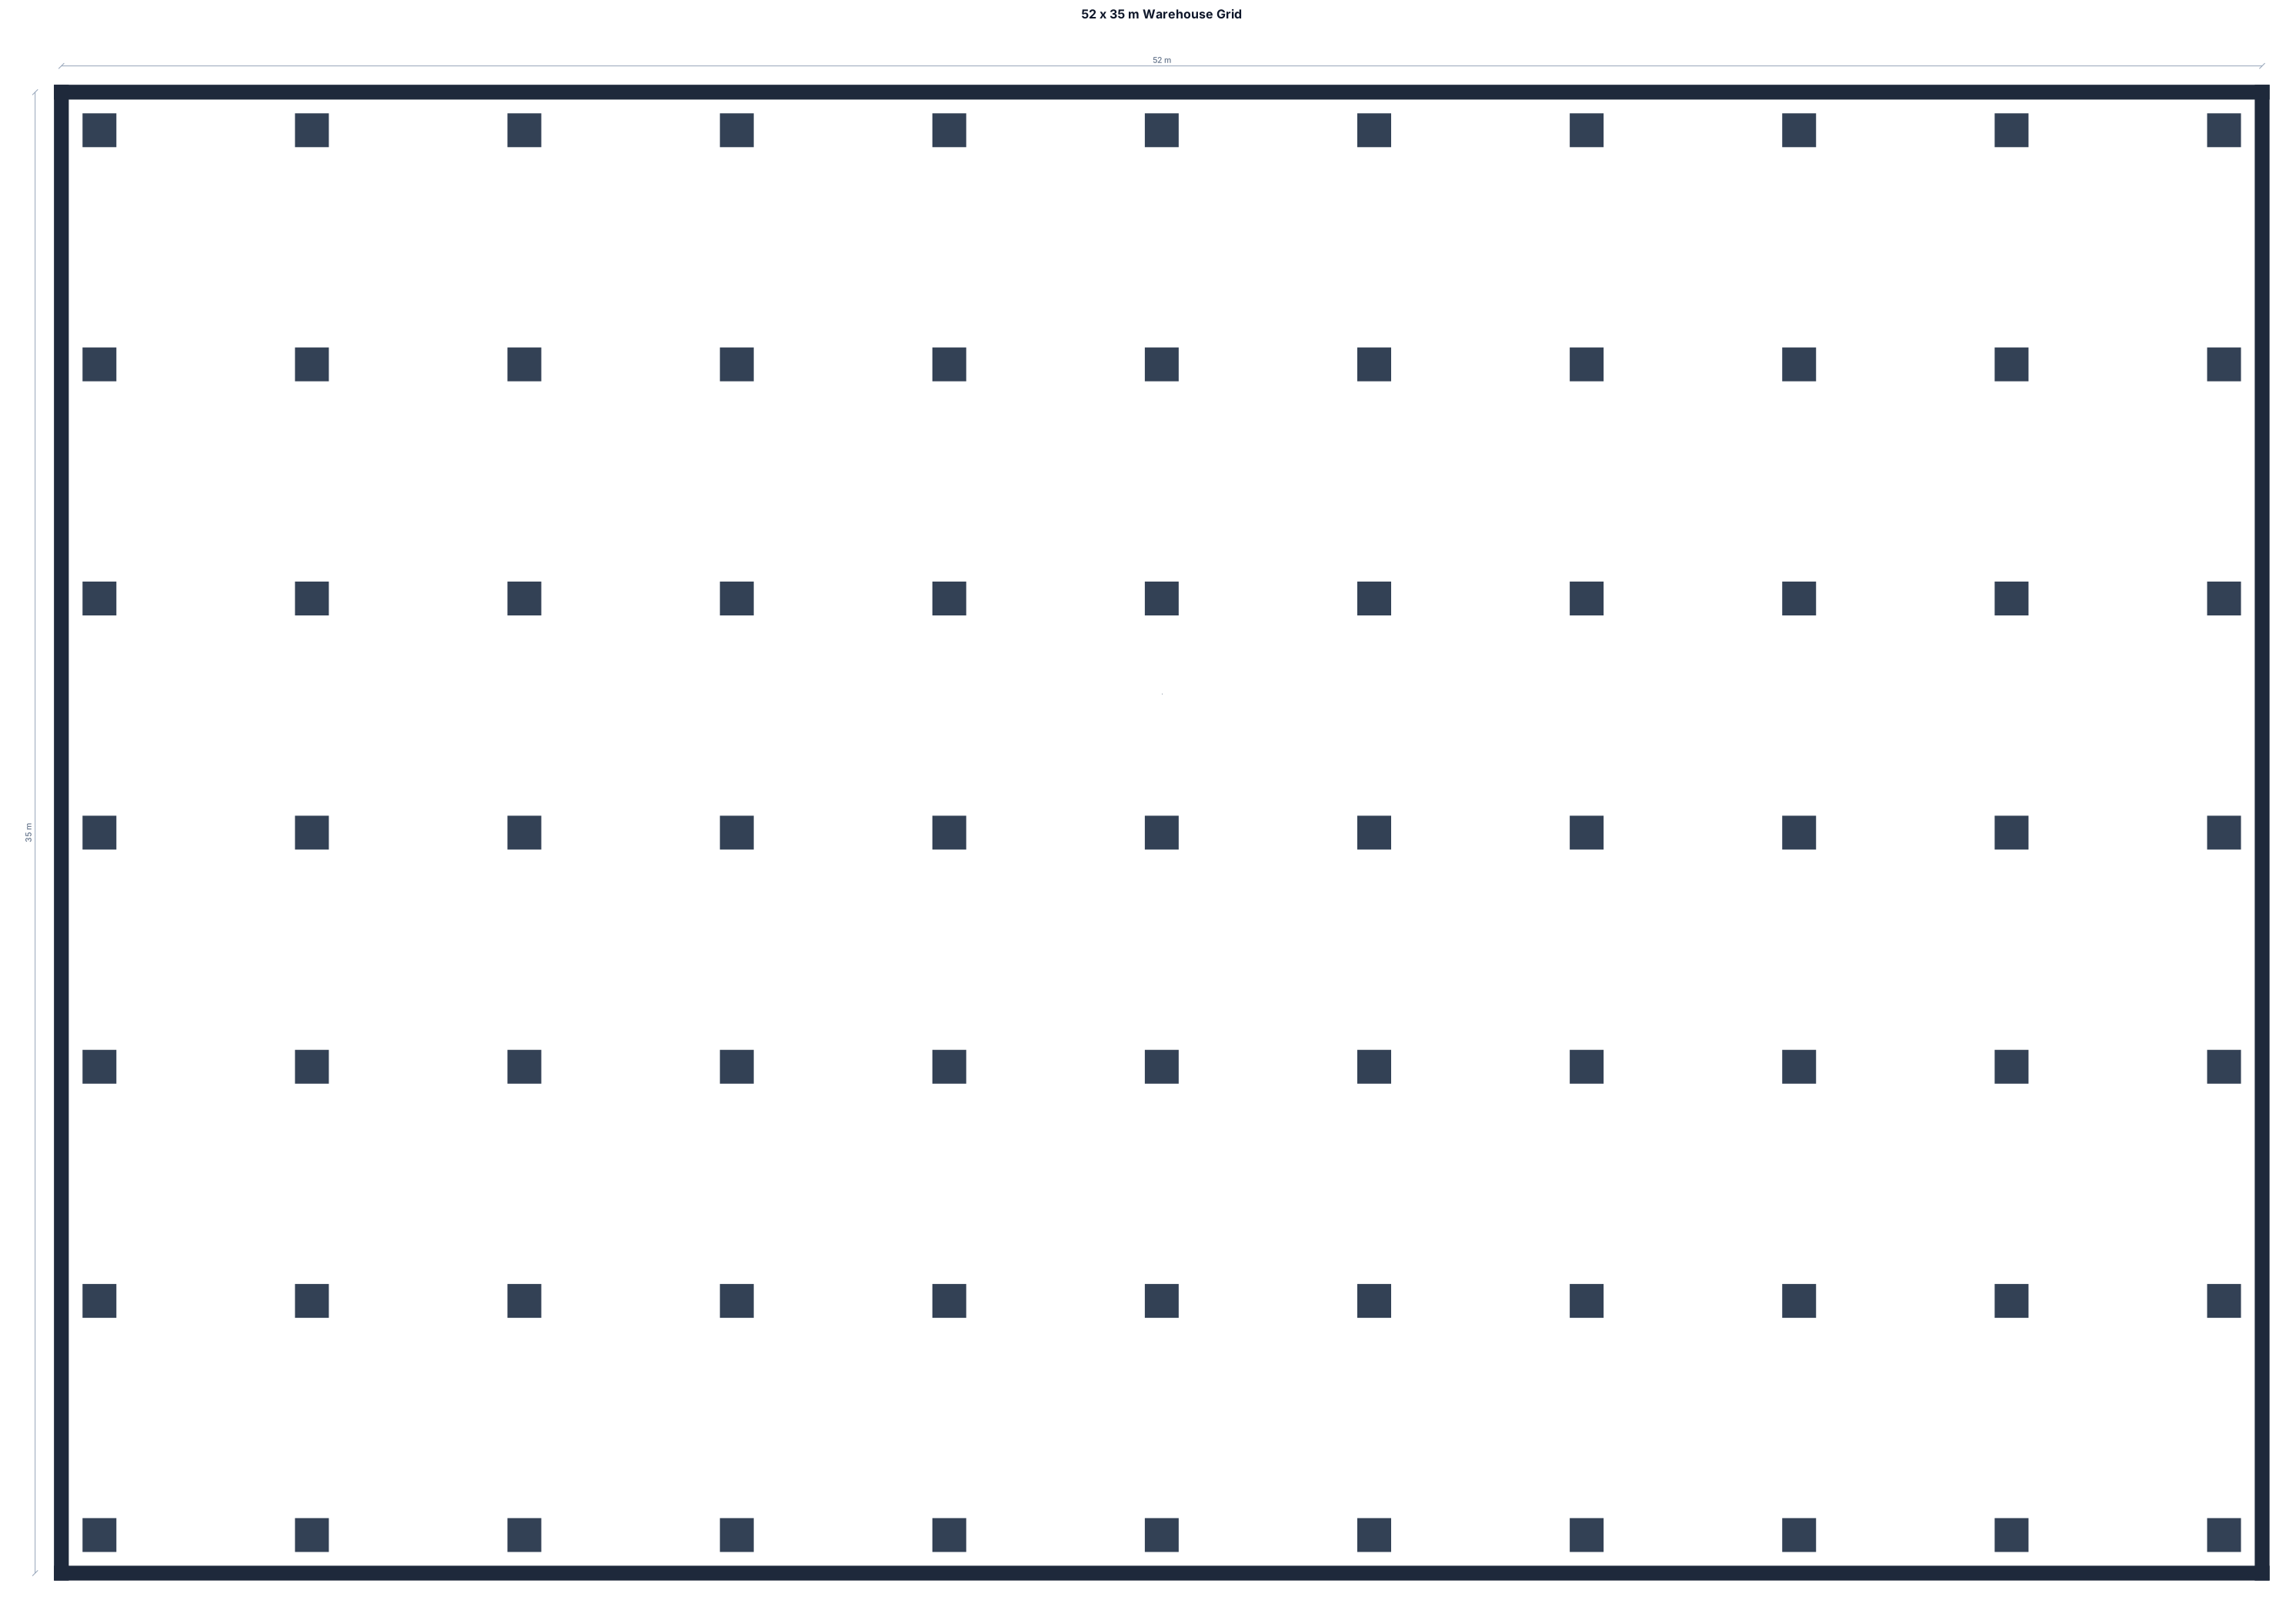
A 52 by 35 meter warehouse with m3 sqaures acrsos whole plan
A 52 by 35 meter warehouse
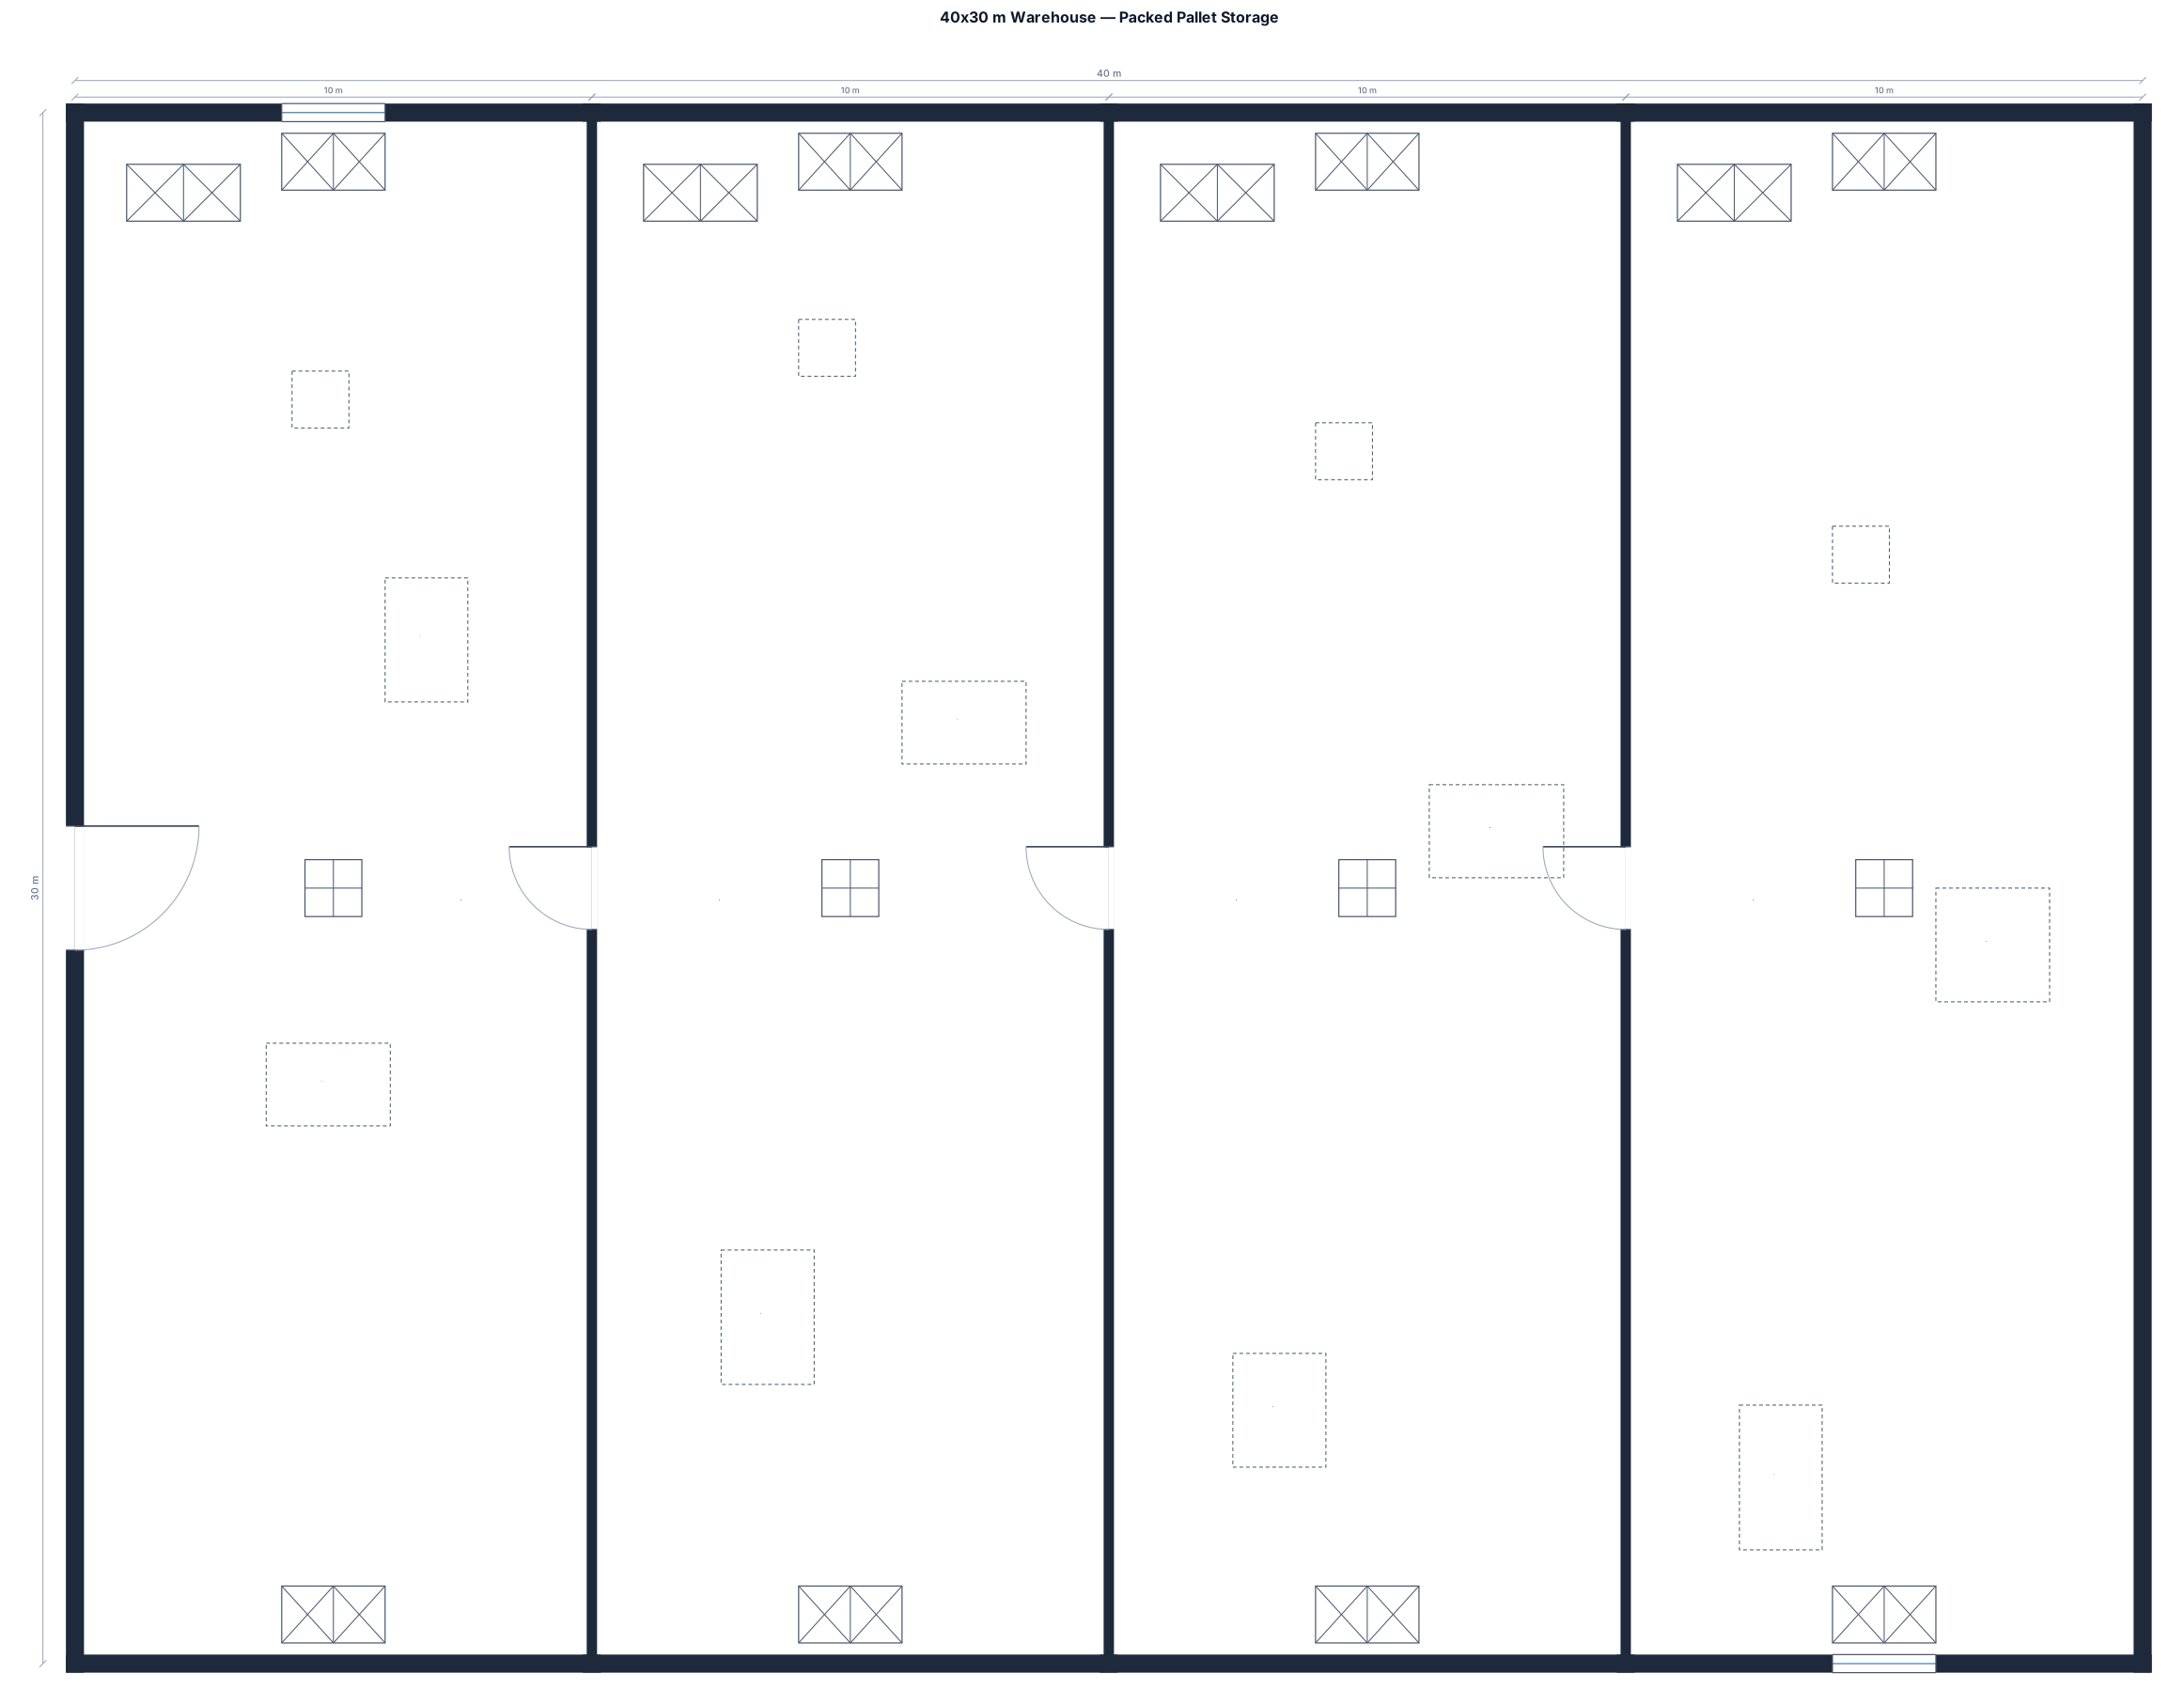
A 40 by 30 meter warehouse with 4 rooms divided in 10 by 30 meter, fully packed with building material and decorative stuff every thing on pallets have double pallets rack on every sides of rooms but it is also packed from middle floors as well so that there is not even forklift aisle is there some pallets are good fit on 1.1 meter by 1.1 meter pallets size but few item are oversize on pallets
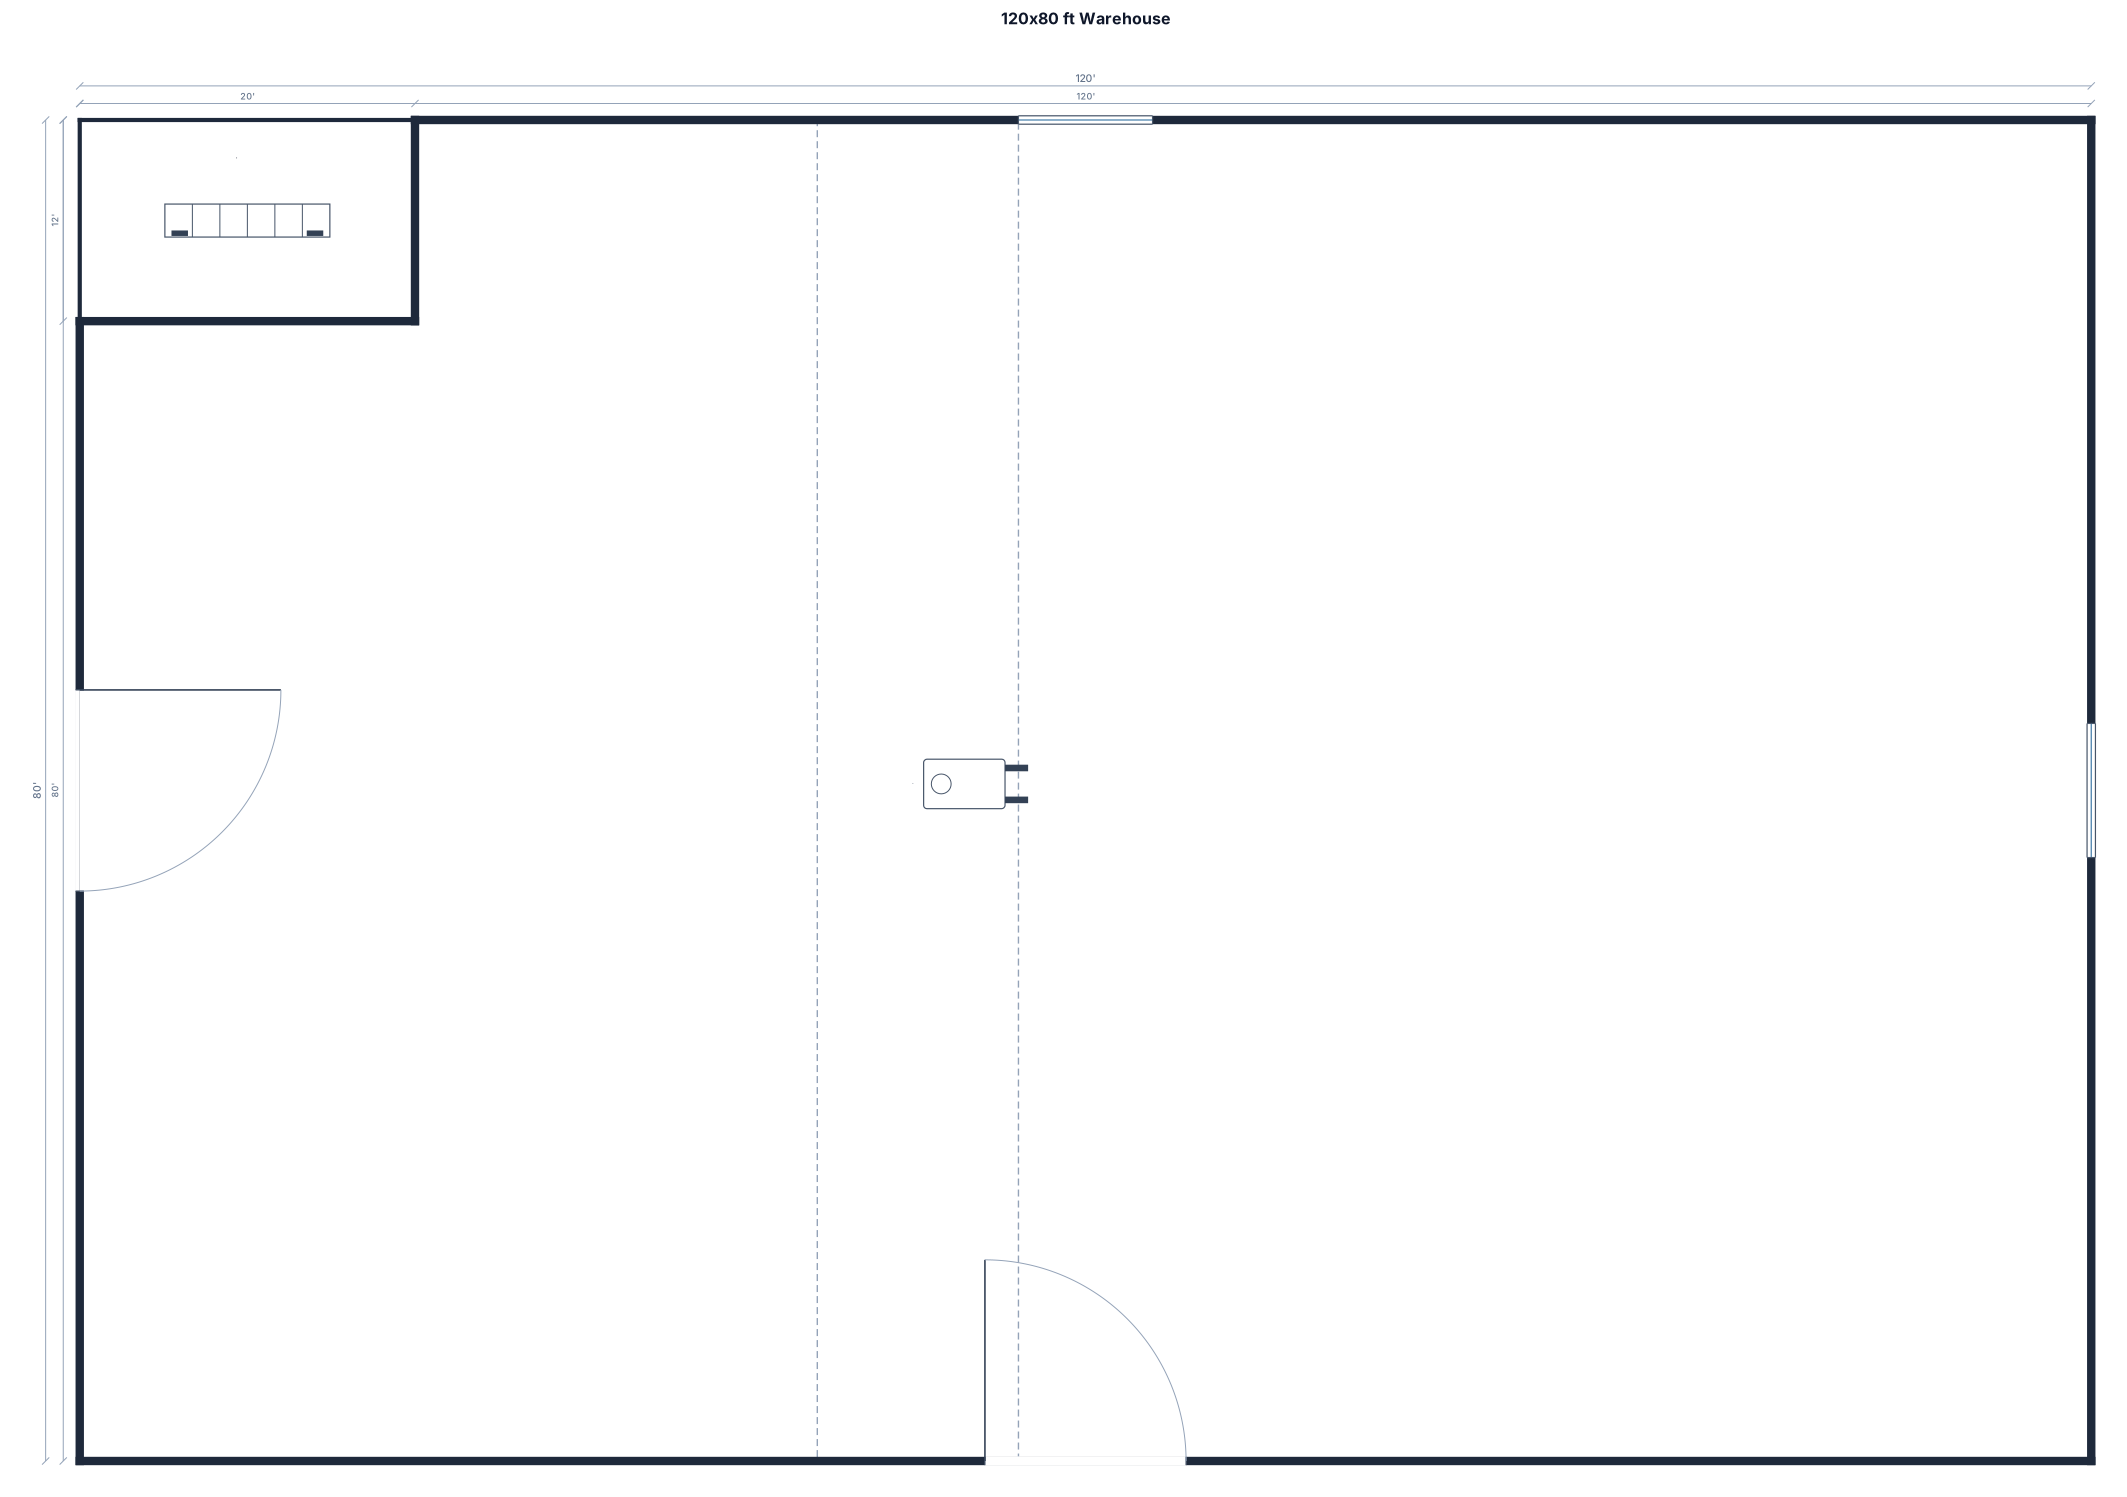
A 120 by 80 ft warehouse with one loading dock and pallet pallet racking with 90" beams, with a lane for a forklift
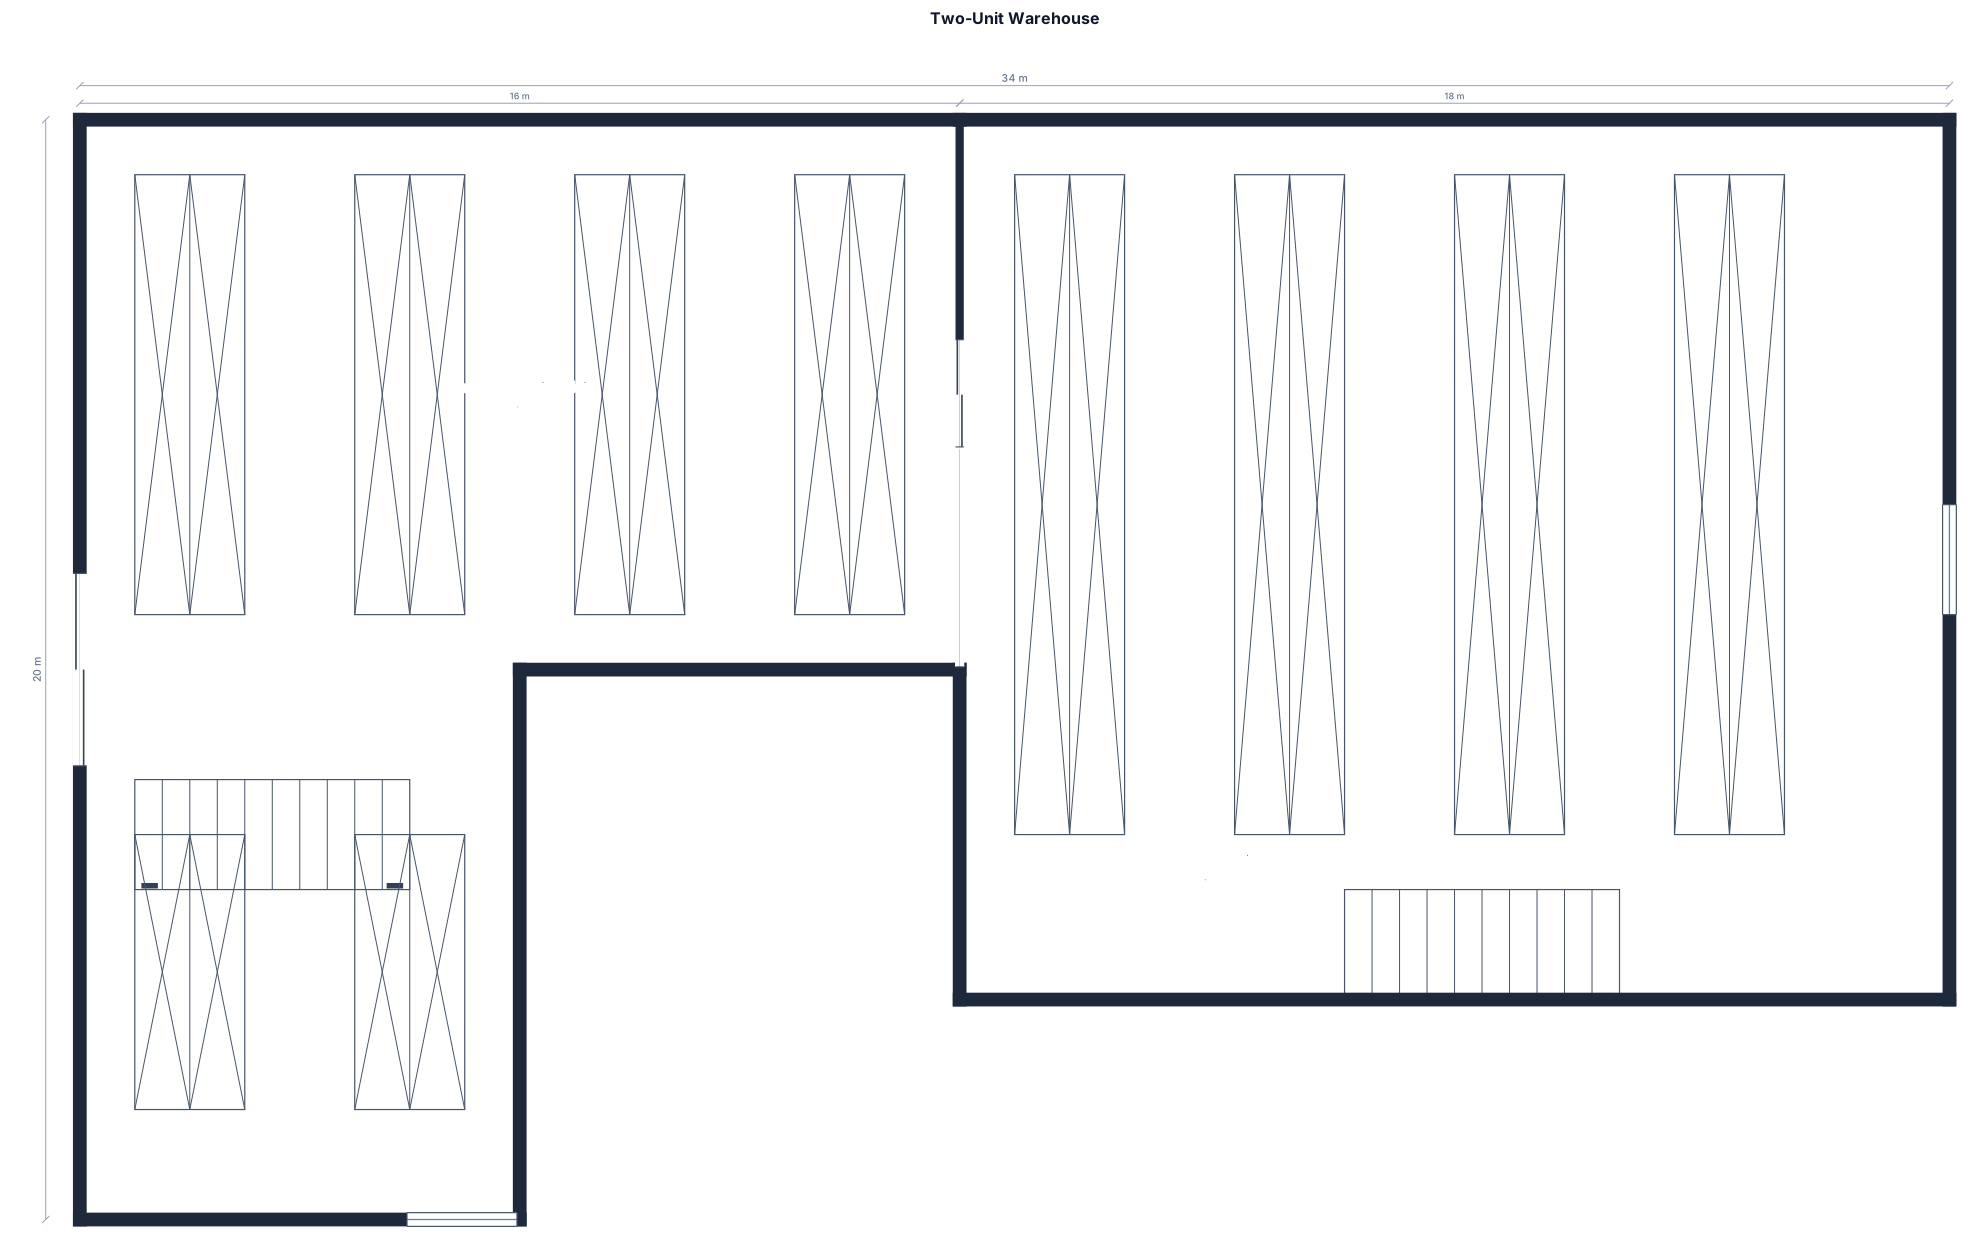
a warehouse that is 2 warehouse units with a connecting door in the middle first side is an l shape with a shutter on one end it messures 16m by 10m on the main part with an extra 8m by 10m coming off as the L shape but a backwards L. the secound unit is just a box no l shape messures 18m by 16m
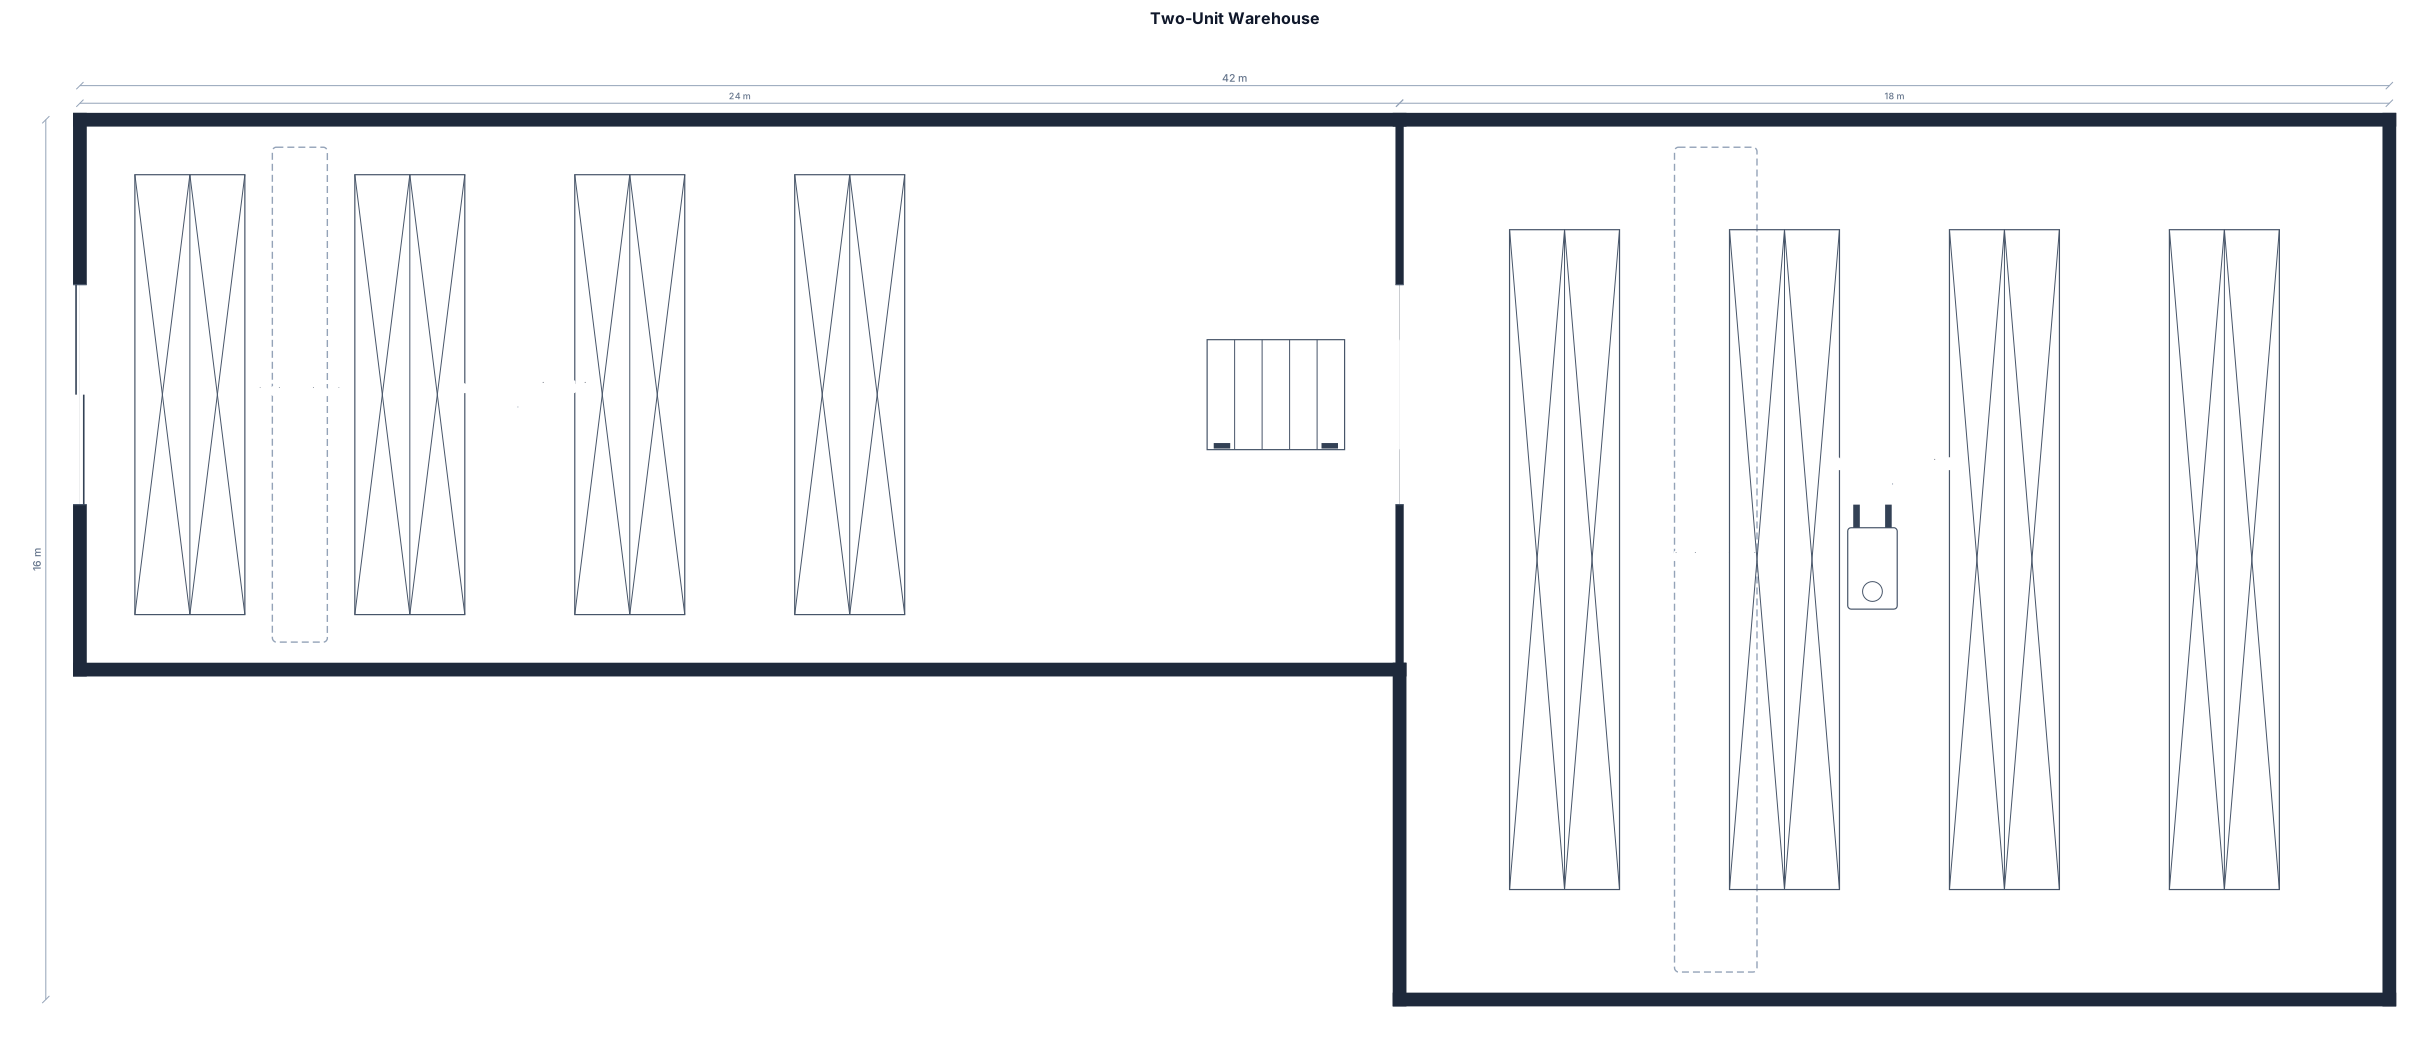
a warehouse that is 2 warehouse units with a connecting door in the middle first side is an l shape with a shutter on one end it messures 16m by 10m on the main part with an extra 8m by 10m coming off as the L shape but a backwards L. the secound unit messures 18m by 16m

warehouse 240x30
Focused examples and prompt ideas
Start with the complete visitor wall above, then use these focused collections when you want a narrower subject and more prompt context.
