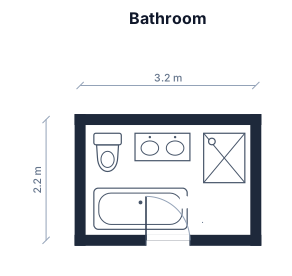
A 3 by 2.5 m bathroom with a toilet, a vanity sink, a bathtub, and a separate shower 3,20 length x 2.20
FIELD NOTES · BROWSE BY TOOL
Floor Plan Examples Made by Real Visitors
Browse every eligible layout shared by FloorPlanMaker visitors, filter by planning tool, and adapt the exact prompt.
Browse 7425 real creationsCOMMUNITY OUTPUTS · EXACT PROMPTS
Bathroom Design
Showing 169–192 of 343. No stock examples or system defaults. Choose a tool, study a real result, then reopen its prompt as your starting point.
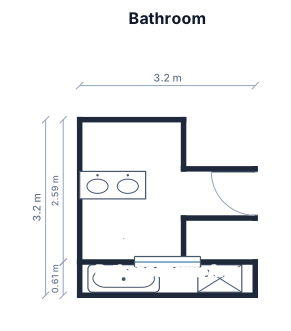
bottom width is 1890 , left hand side is 2590 with a 1200 vanity from bottom left corner. Top is 3195 with a bath top left, shower top right, right hand side is 1695, a 1300 by 895 cut in to join to the bottom. door is along 895 line.
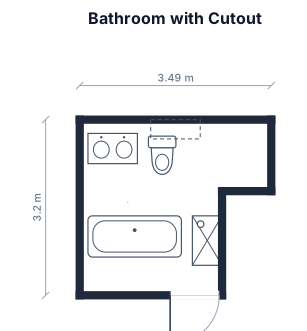
a 2590 by 3195 bathroom with cutout and entry door bottom right of 895 by 1300. to have vanity toilet bath and alcove shower
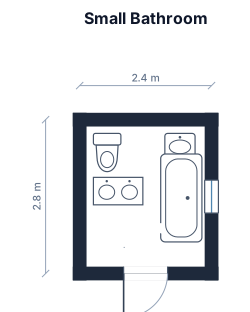
small bathroom with toilet, sink and vanity. turn the tub 90 degrees
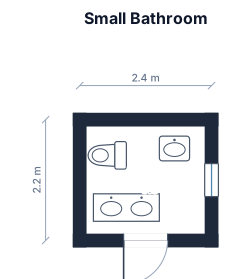
small bathroom with toilet, sink and vanity. turn the toilet 90 degrees
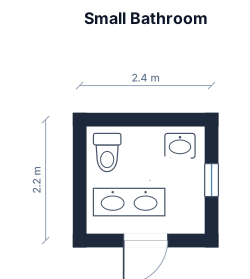
small bathroom with toilet, sink and vanity
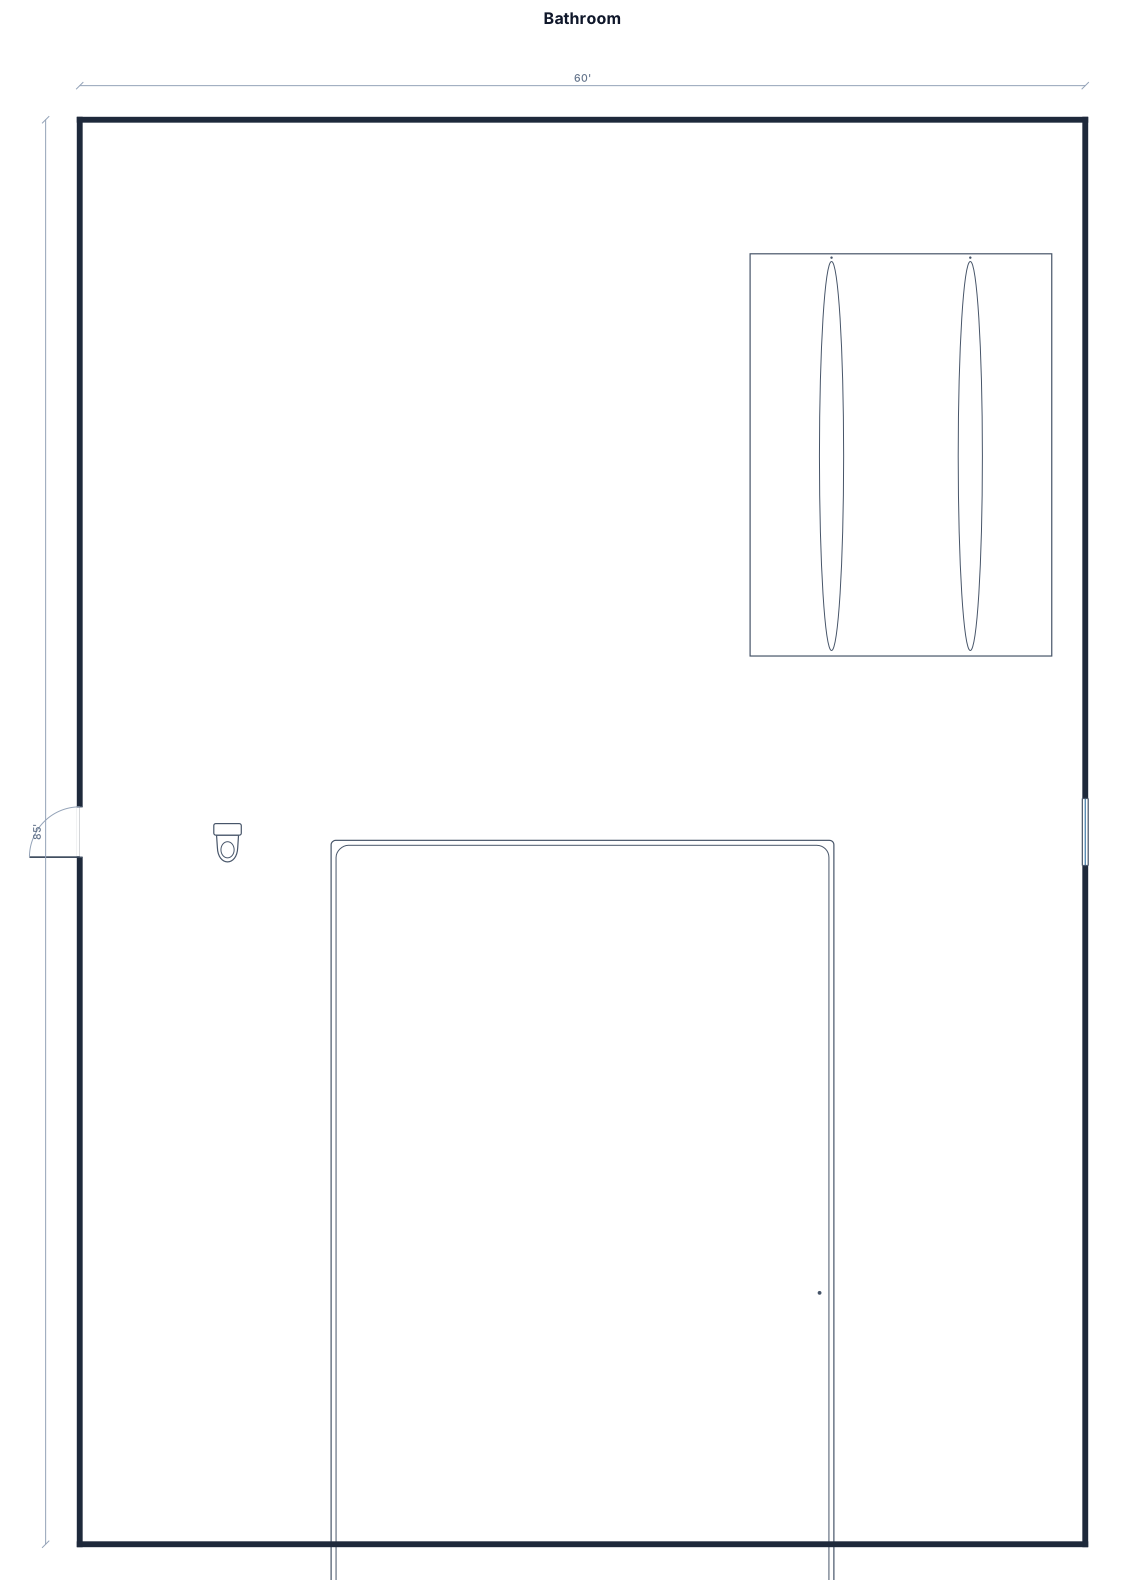
bathroom with a tub, toilet, vanity with door swinging out and a window across from the door 60' X 85" move door to left wall and window to right wall put tub parralel to back wall
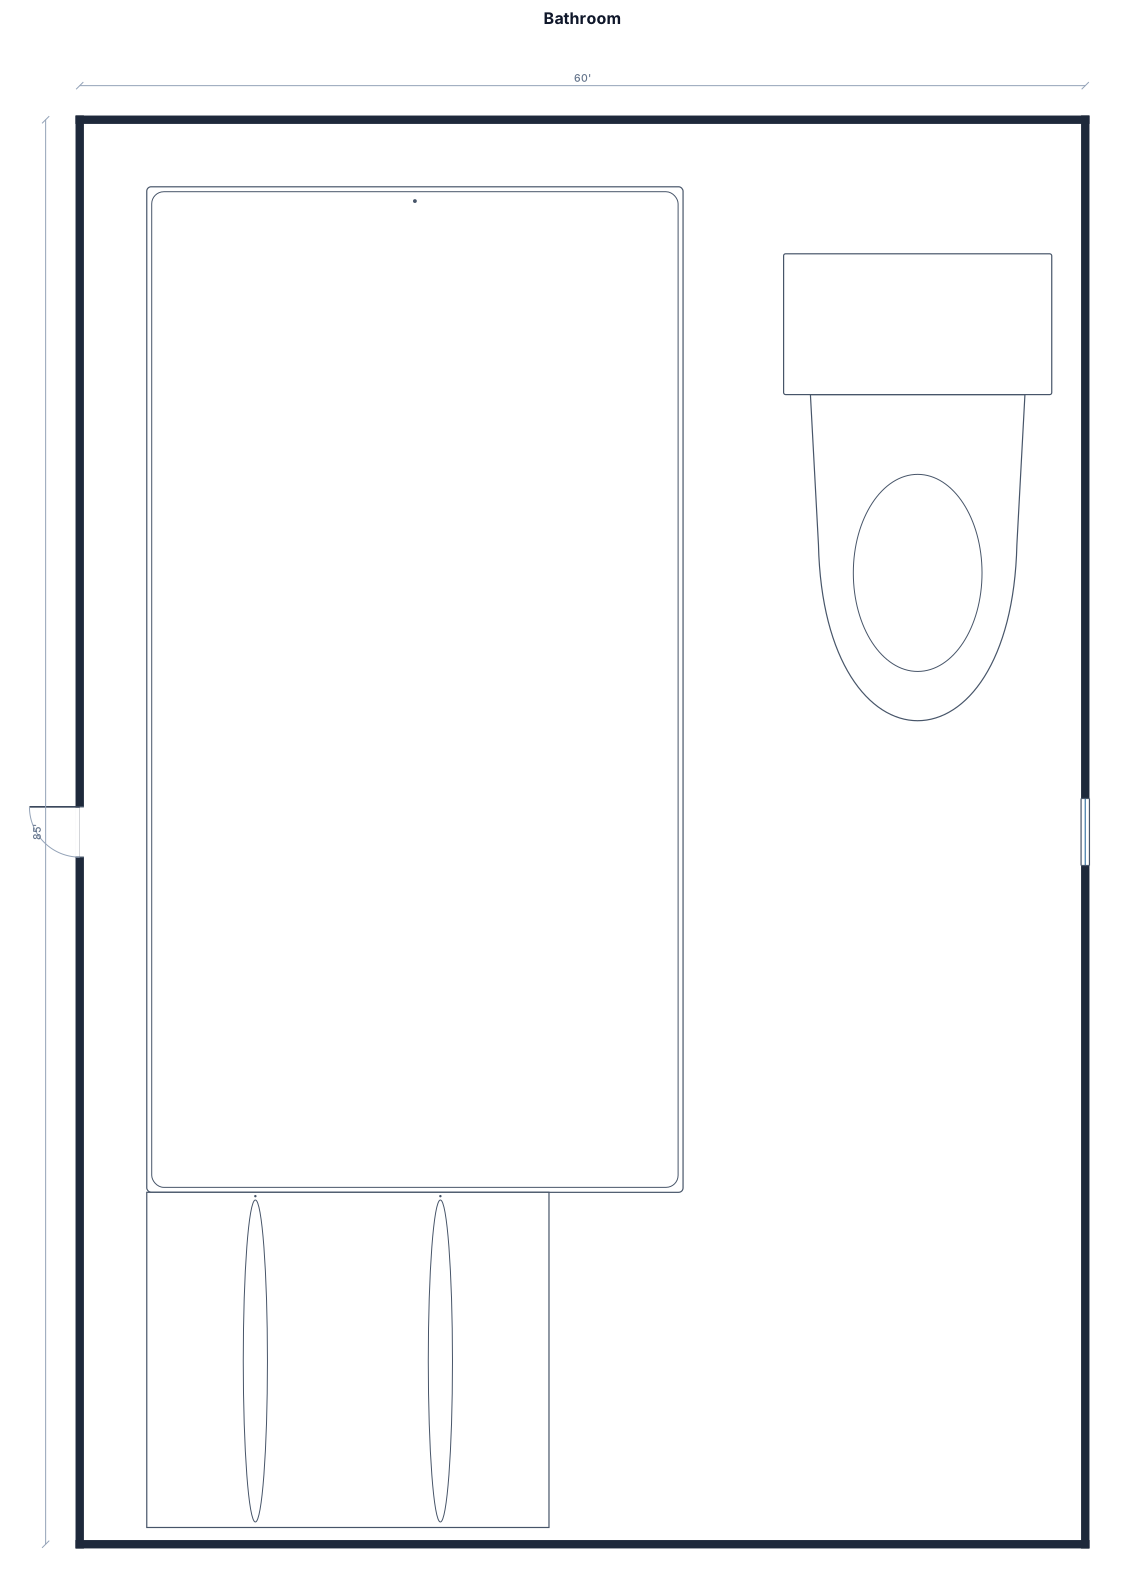
bathroom with a tub, toilet, vanity with door swinging out and a window across from the door 60' X 85" move door to left wall and window to right wall
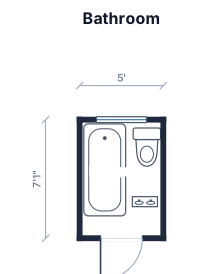
bathroom with a tub, toilet, vanity with door swinging out and a window across from the door 60' X 85"
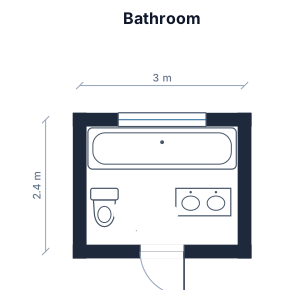
bathroom with a tub, toilet, vanity with door swinging out and a window across from the door
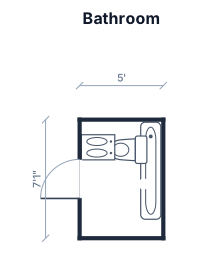
a bathroom 60" x 85" bathtub on end, toilet and vanity facing tub. put the door on the left hand wall opening out
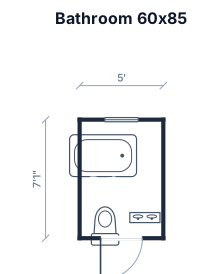
a bathroom 60" x 85" bathtub on end, toilet and vanity facing tub
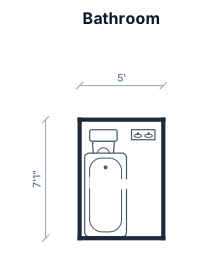
A 60" by 85" bathroom with a toilet, a vanity sink, a bathtub
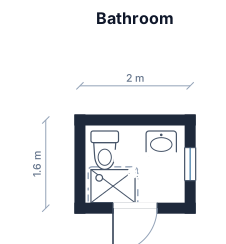
a 2 by 1.6 bathroom, with an encolsed shower
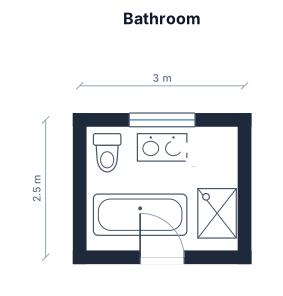
A 3 by 2.5 m bathroom with a toilet, a vanity sink, a bathtub with a separate shower
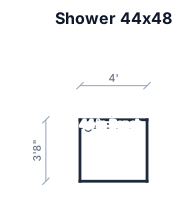
A shower 44'' x48''. Bench along the left wall 44''. On the 44'' wall, 38 inch full wall then 6 inch knee wall.
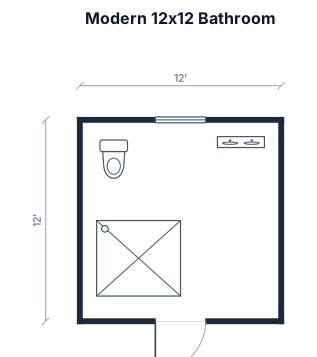
A 12X12 bathroom with a toilet, a vanity sink, a big walk in shower modern
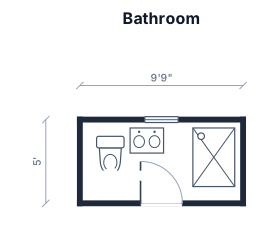
A 9'9" by 5' feet bathroom with a toilet, a vanity sink, and a separate shower
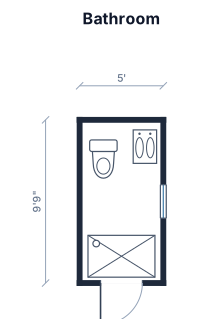
A 5' by 9'9" foot bathroom with a toilet, a vanity sink and a separate shower
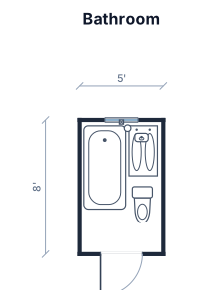
60 inches by 96 inches, toilet, Sink (larger counter but only one bowl), tub with shower head
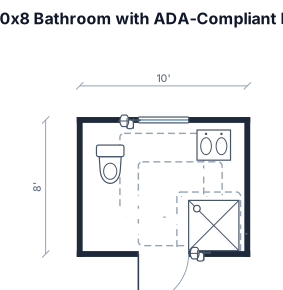
10x8 bathroom with ADA complaints
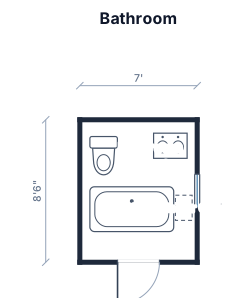
A 7 by 8.5 feet bathroom with a toilet, a vanity sink, a bathtub shower combo 60x32 inches, and water heater cabinet
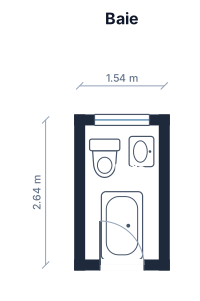
Baie cu lățime 1,54 si lungime 2,64. Usa si fereastra sunt pe lățime, pereți opuși. Cada este sub fereastra. Wc si chiuveta sunt pe stanga
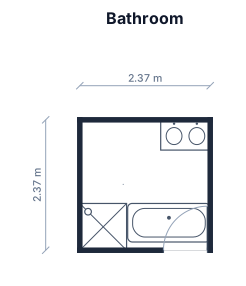
bathroom is 2370 by 2370 actual floor size add 800 door in the right corner on bottom wall great now add 850 shower in the left corner of bottom wall door opens opposite way inward along other wall great now bath 1500 along wall next to shower of that is correct do not move anything now place vanity 900 in opposite corner to shower on the diagonal put bath back where it was
Focused examples and prompt ideas
Start with the complete visitor wall above, then use these focused collections when you want a narrower subject and more prompt context.
