
121.4 x 56 x 18.4 ballroom size with 30 rectangular tables & a small stage
FIELD NOTES · BROWSE BY TOOL
Floor Plan Examples Made by Real Visitors
Browse every eligible layout shared by FloorPlanMaker visitors, filter by planning tool, and adapt the exact prompt.
Browse 7425 real creationsCOMMUNITY OUTPUTS · EXACT PROMPTS
Conference Room Layouts
Showing 169–192 of 216. No stock examples or system defaults. Choose a tool, study a real result, then reopen its prompt as your starting point.

121.4 x 56 x 18.4 ballroom size

An 8 by 5 m conference room with a table seating 12, a presentation screen, and a side credenza

I need 160 5 x 10 booths and 15 10 x 10 booths with 10 foot aisles

A large conference room with dimensions L=52 ft, W=36 ft, H=10 ft, with an area of 2000 sq ft. Set up 6 ft round tables with only 6 chairs each for a total of 60 people. At the front of the room, keep a space table for the LCD projector and LCD screen. In the back, there are 2 entrance doors, so keep some distance from the open doors.

A large conference room with dimensions L=52 ft, W=36 ft, H=10 ft, with an area of 2000 sq ft. Set up 6 ft round tables with only 6 chairs each for a total of 60 people. At the front of the room, keep a space table for the LCD projector and LCD screen. In the back, there are 2 entrance doors, so keep a distance of 10 feet from the open doors.

A large conference room with dimensions L=52 ft, W=36 ft, H=10 ft, with an area of 2000 sq ft. Set up 6 ft round tables with only 5 chairs each for a total of 60 people. Keep some space for a table for the LCD projector and LCD screen at the front of the room.

A large conference room with dimensions L=52 ft, W=36 ft, H=10 ft, with an area of 2000 sq ft. Set up the room with 12 6-ft round tables, each having only 5 chairs. Keep some space in the front for the projector table and LCD Screen.

A large conference room with dimensions L=52 ft, W=36 ft, H=10 ft, with an area of 2000 sq ft. Set up the room with 12 6-ft round tables, each having only 5 chairs to seat 5 people. Keep some space in the front for the projector table and LCD Screen.

Ballroom with dimensions L=52 ft, W=36 ft, H=10 ft, with an area of 2,000 sq ft. Banquet-style seating for 60 people with 6ft round tables. Each banquet table can only have a maximum of 5 people and 5 chairs. Also need to save space for the LCD Projector table and the LCD Screen setup.

Ballroom with dimensions L=52 ft, W=36 ft, H=10 ft, with an area of 2000 sq ft. Banquet-style seating for 60 people with 6ft round tables with a maximum of 5 chairs and 5 people per round table Need to save some space for the LCD Projector table and the LCD Screen setup.

Ballroom with dimensions L=52 ft, W=36 ft, H=10 ft, with an area of 2000 sq ft. Setup is banquet style seating with 6ft round tables having a maximum of 5 chairs for 5 people per table, for a total of 60 people. Need to save some space for LCD Projector table and the LCD Screen setup.

Ballroom with dimensions L=52 ft, W=36 ft, H=10 ft, with an area of 2000 sq ft. Setup is banquet style seating with 6ft round tables having only 5 chairs for 5 people per table, for a total of 60 people. Need to save some space for LCD Projector table and the LCD Screen setup.

Ballroom with dimensions L=52 ft, W=36 ft, H=10 ft, with an area of 2000 sq ft. Setup is banquet style seating with 6ft round tables having a maximum of 5 chairs for 5 people per table for a total of 60 people. Need to save some space for LCD Projector table and the LCD Screen setup.

Ballroom with dimensions L=52 ft, W=36 ft, H=10 ft, with an area of 2000 sq ft. Setup is banquet style seating with 6ft round tables having only 5 chairs for 5 people per table for a total of 60 people. Need to save some space for LCD Projector table and the LCD Screen setup.

Ballroom with dimensions L=52 ft, W=36 ft, H=10 ft, with an area of 2000 sq ft. The room setup is banquet-style seating with 6ft round tables, with 5 people per table. Need to save some space for the LCD Projector table and the LCD Screen setup.
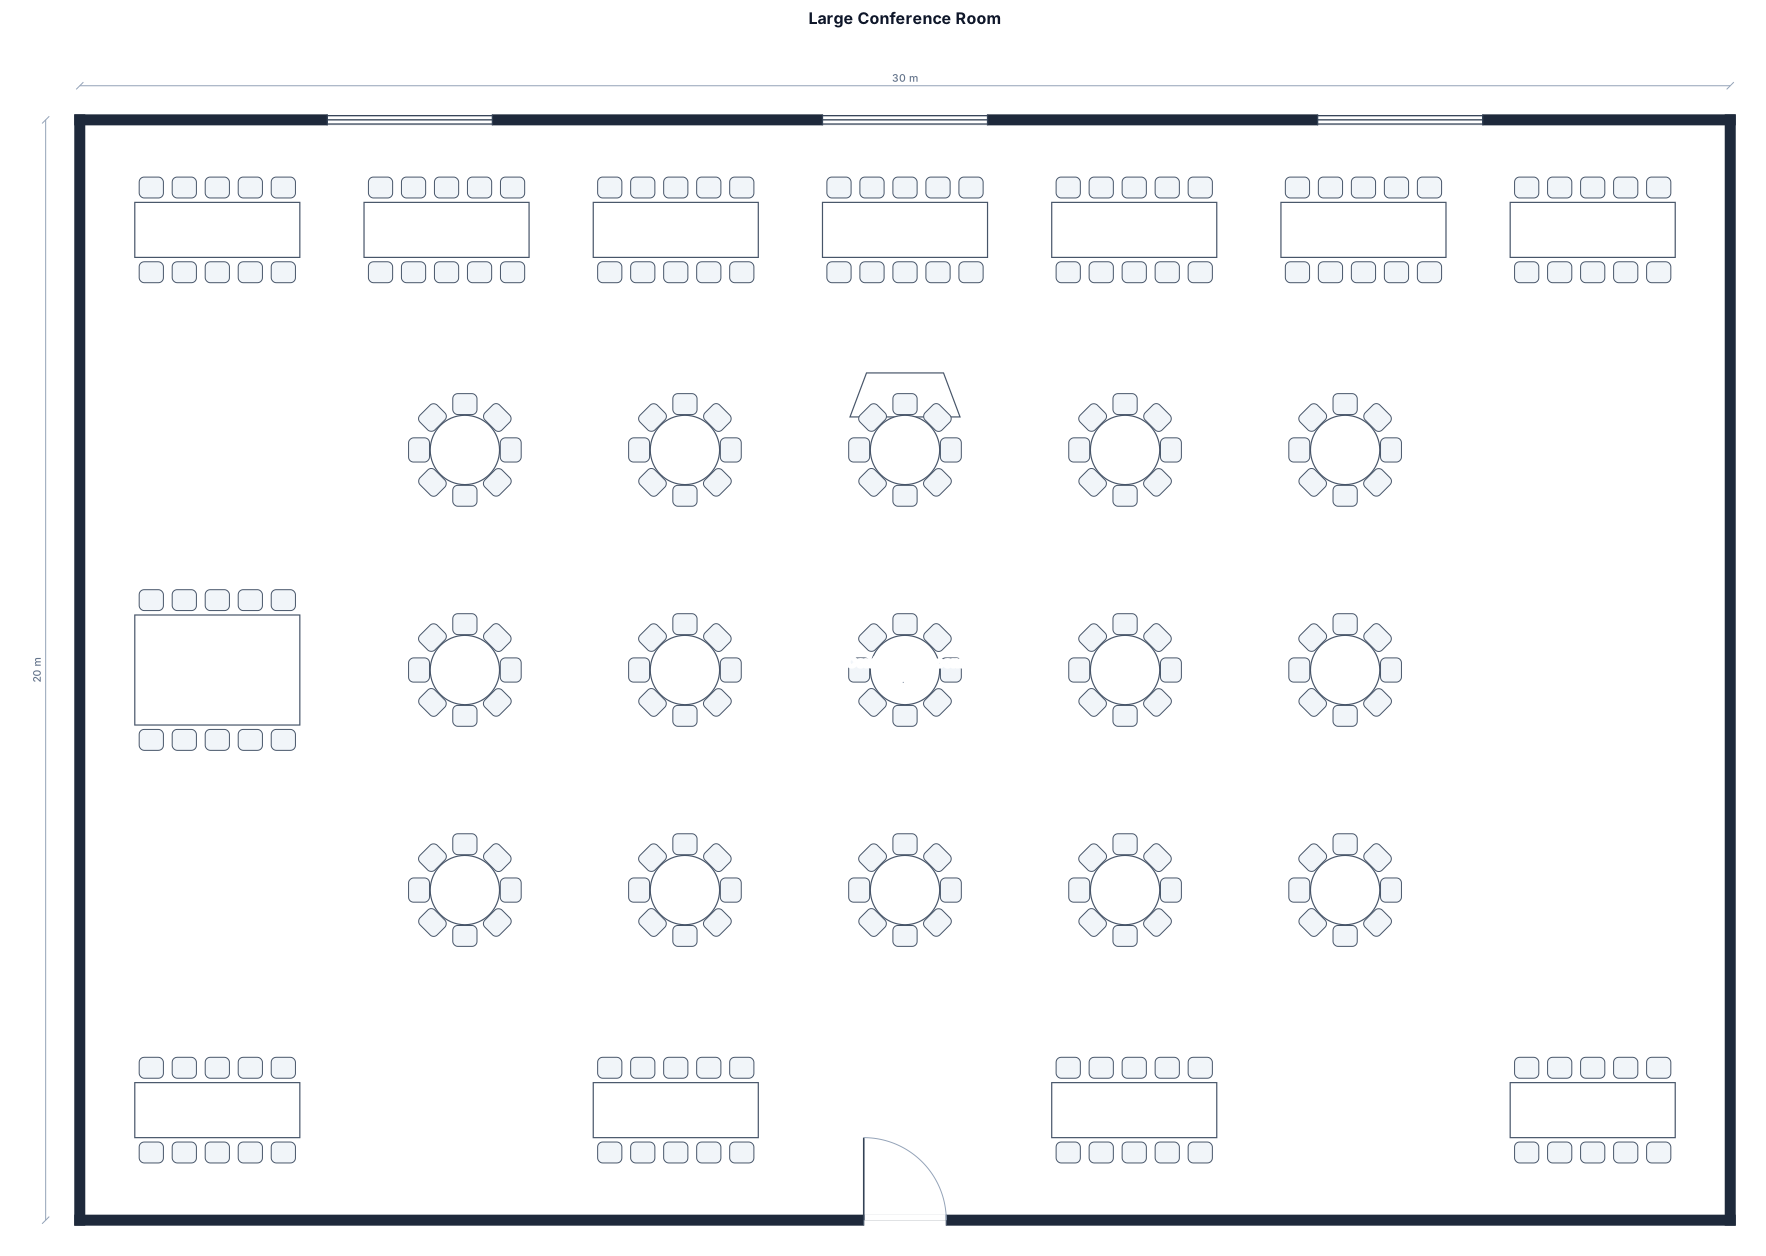
Please create a diagram for a very large room set up for a conference using these specifics: 7 rectangular tables along one wall 4 rectangular tables along the opposite wall 2 rectangular tables at one end 1 podium at the opposite end of the room 15 round tables positioned in the middle of the floor

create 30' x40' conference room with seating and tables for 60 people tables are 2'x5'

Seating 20 people Table Long table Table size 2 m × 5 m Room Approx. 4.82 m × 8.45 m

A 6 by 12 foot conference room with a table seating 4

a large room for seminar with a stage and a music and sound at the side, and a registration at the back of the room and the seats for guests at the middle, many guests

An 8 by 5 m conference room with a table seating 12, a presentation screen, and a side credenza

a 20 foot wide by 60 foot deep room to seat 100. Need a mix of round tables of 6. classroom style 4 foot by 2 foot tables that seat 2. 3 high top tables that have only one or two chairs. and some tables that are 2foot by 4 foot tables with 4 to six chairs around it.

An 8 by 5 m conference room with a table seating 12, a presentation screen, and a side credenza
Focused examples and prompt ideas
Start with the complete visitor wall above, then use these focused collections when you want a narrower subject and more prompt context.
