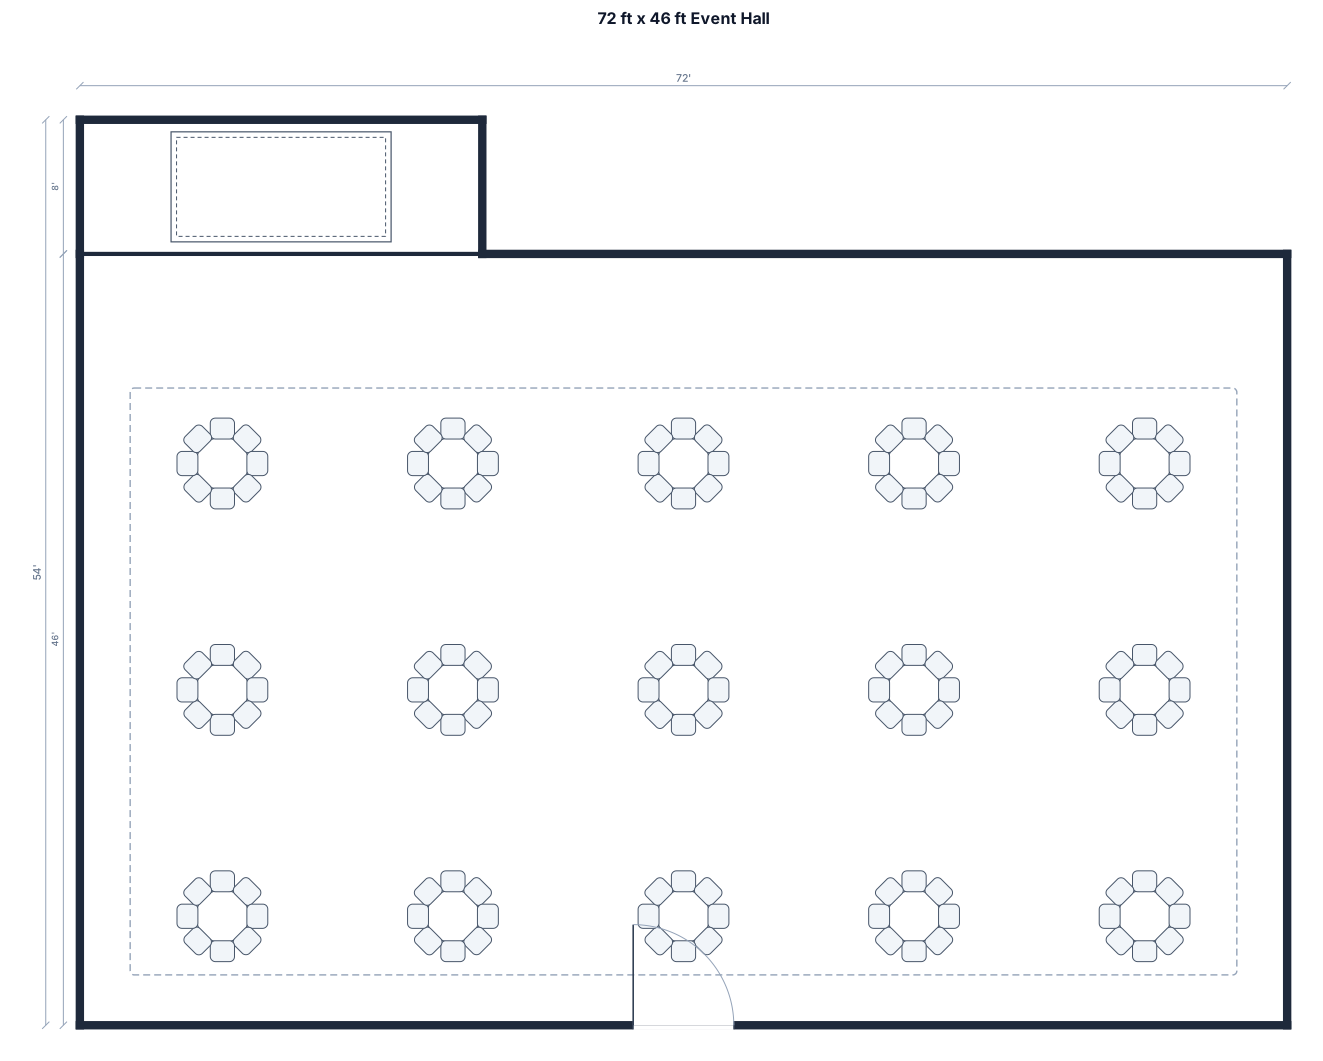
72 ft by 46ft event hall with a stage, round tables with 8 chairs
FIELD NOTES · BROWSE BY TOOL
Floor Plan Examples Made by Real Visitors
Browse every eligible layout shared by FloorPlanMaker visitors, filter by planning tool, and adapt the exact prompt.
Browse 7329 real creationsCOMMUNITY OUTPUTS · EXACT PROMPTS
Event Floor Plans
Showing 169–192 of 303. No stock examples or system defaults. Choose a tool, study a real result, then reopen its prompt as your starting point.
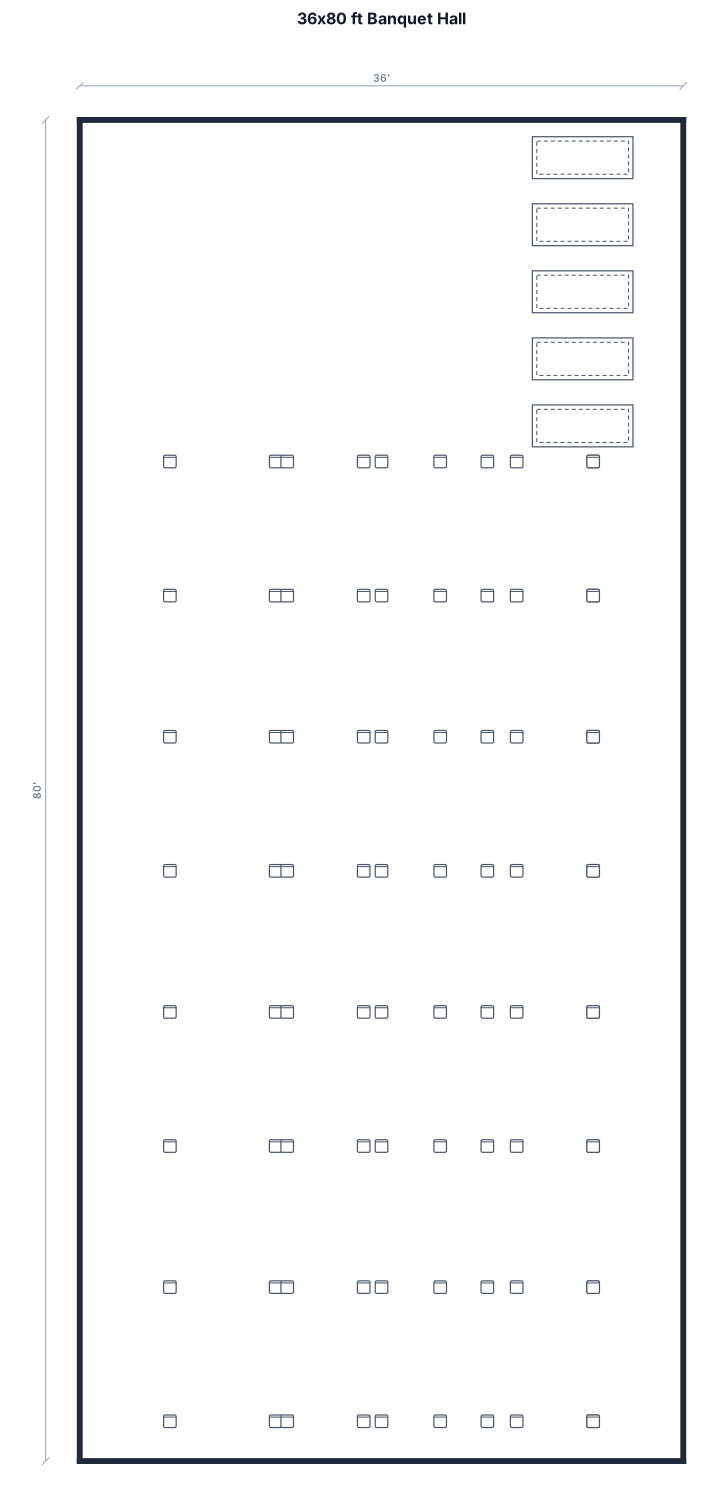
36x80ft banquet hall. Five 6x2.5ft banquet tables on right wall for food. Twenty 6x2.5ft banquet tables with 8 chairs each
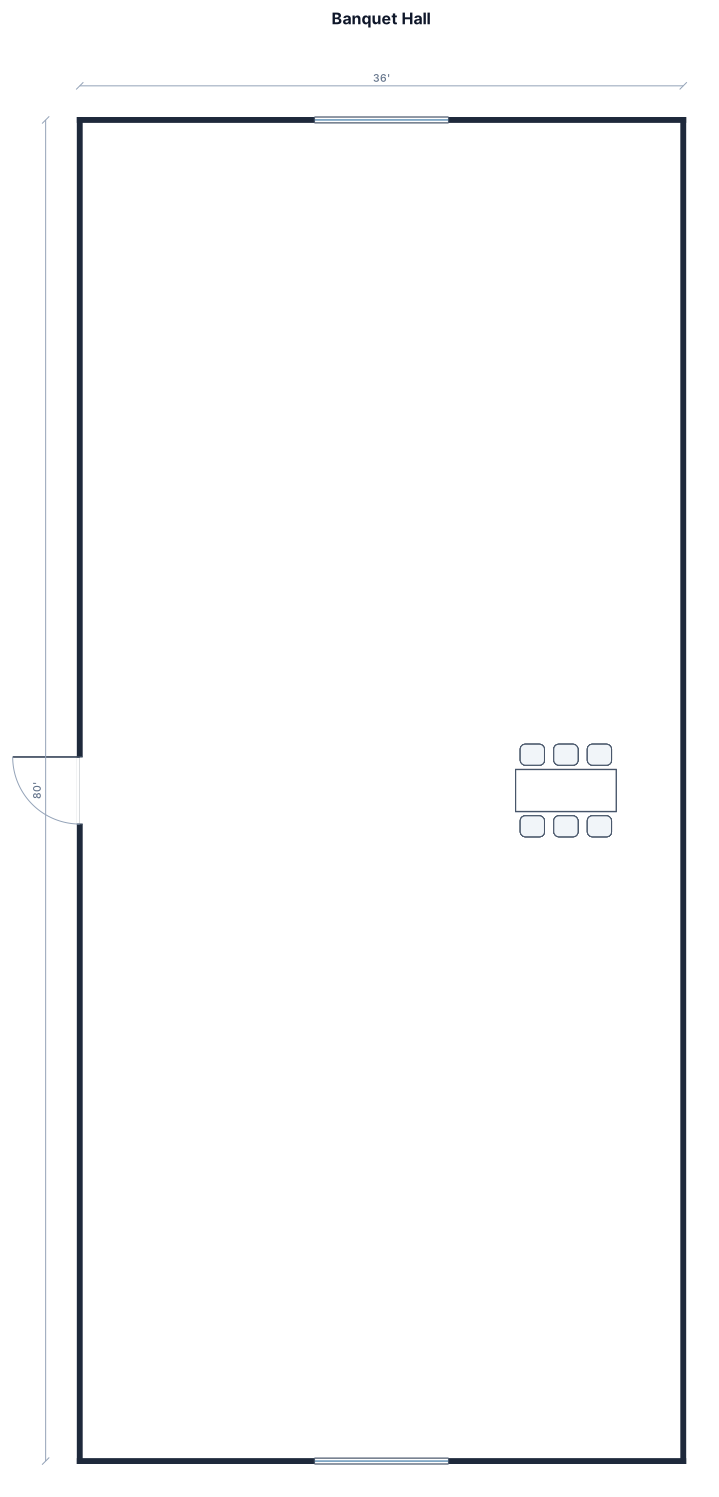
36x80ft banquet hall. Five 6x2.5ft banquet tables sideways along right wall for food. Twenty 6x2.5ft banquet tables with 8 chairs each
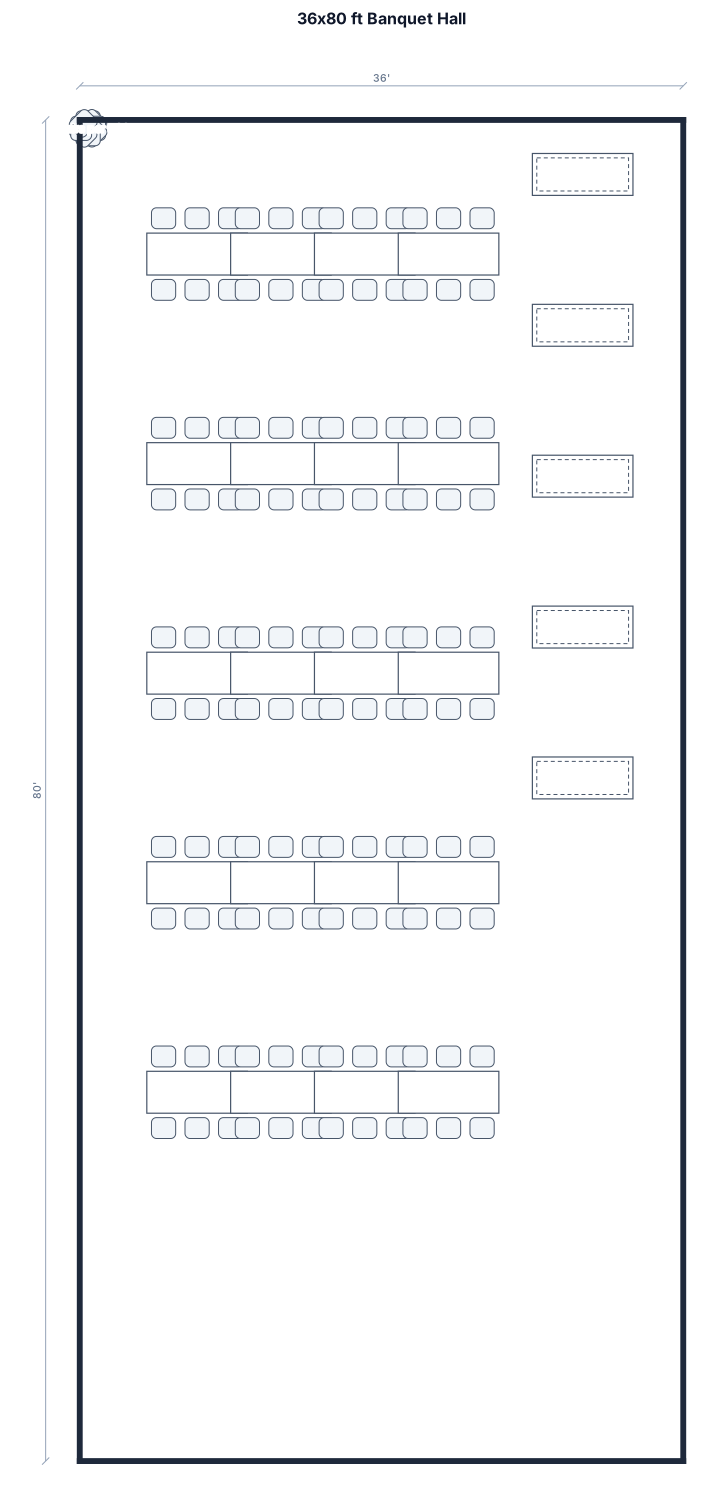
36x80ft banquet hall. Five 6x2.5ft banquet tables along right wall for food. Twenty 6x2.5ft banquet tables with 8 chairs each
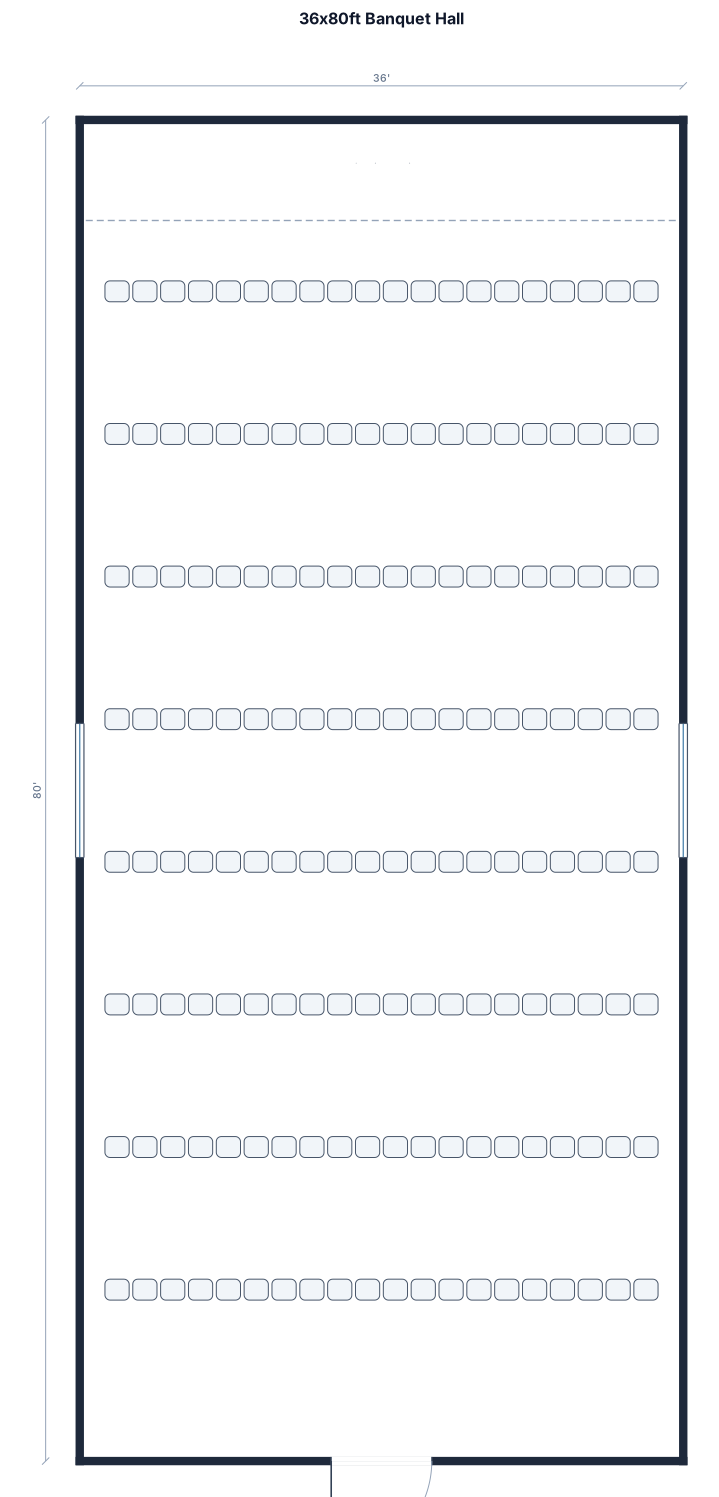
36x80ft banquet hall. Five 6x2.5ft banquet tables along right side for food. Twenty 6x2.5ft banquet tables with 8 chairs each
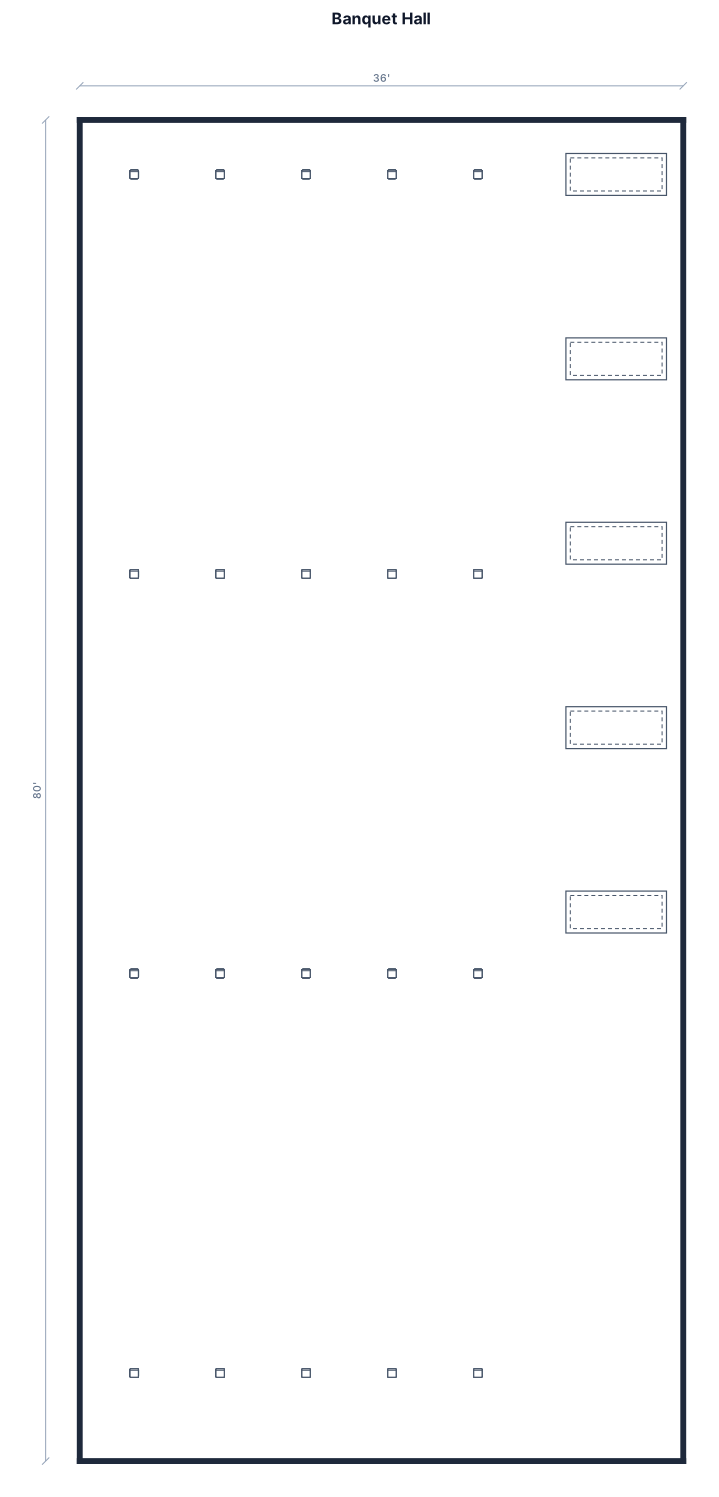
36ft x 80ft banquet hall. Five 6ftx2.5ft tables along the right wall for food. Twenty two 6ftx2.5ft banquet tables with 8 chairs each
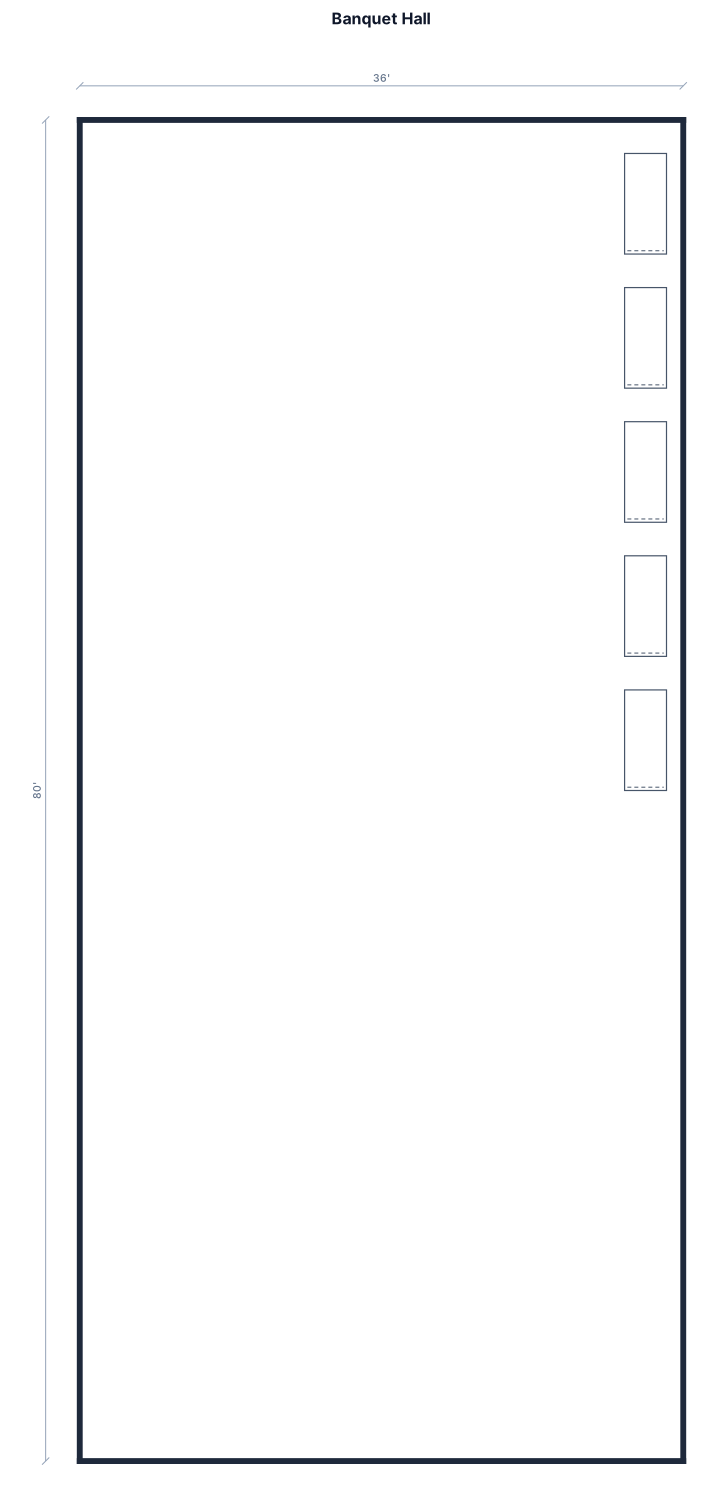
36ft x 80ft banquet hall. Five 6ftx2.5ft tables along the right wall for food. Twent6 two 6ftx2.5ft banquet tables with 8 chairs each
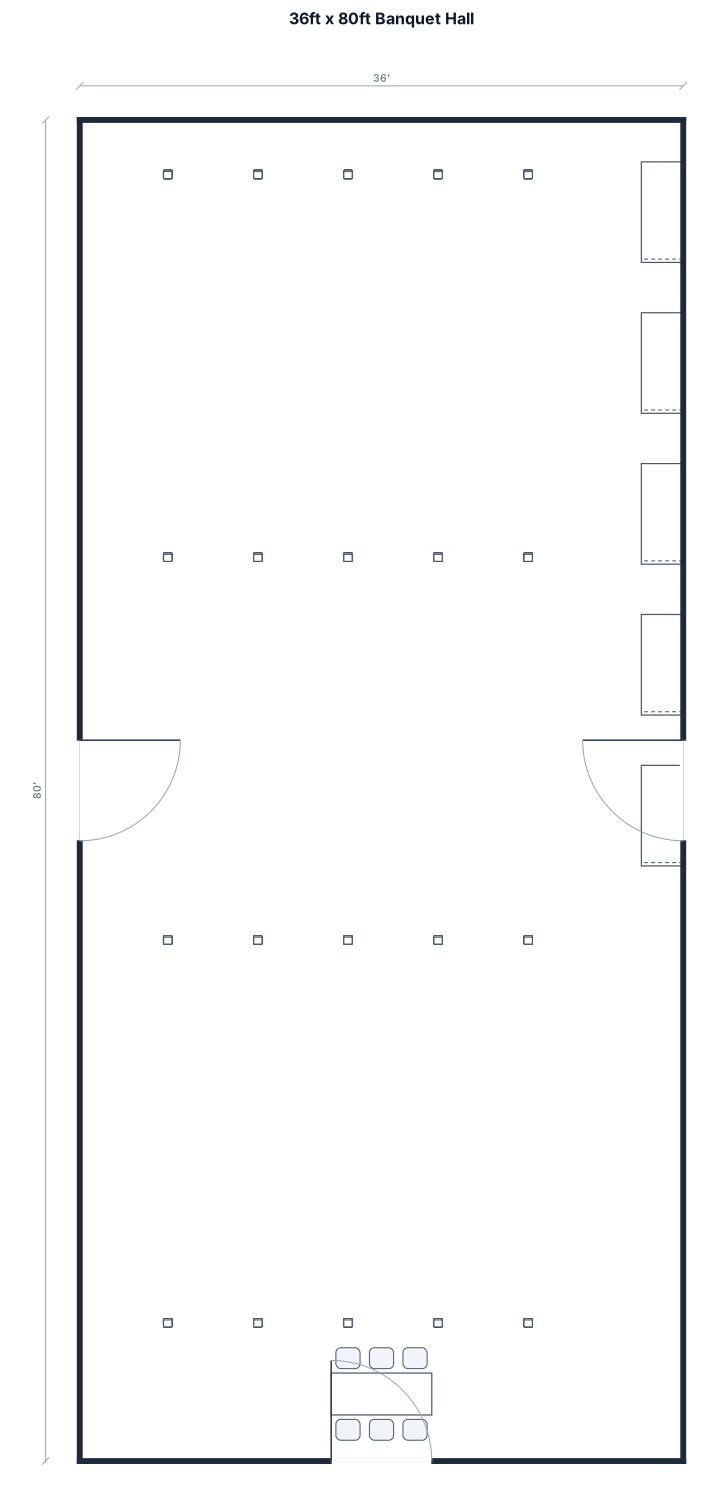
36ft x 80ft banquet hall. Five 6ftx2.5ft tables along the right wall for food. 22 6ftx2.5ft banquet tables with 8 chairs each
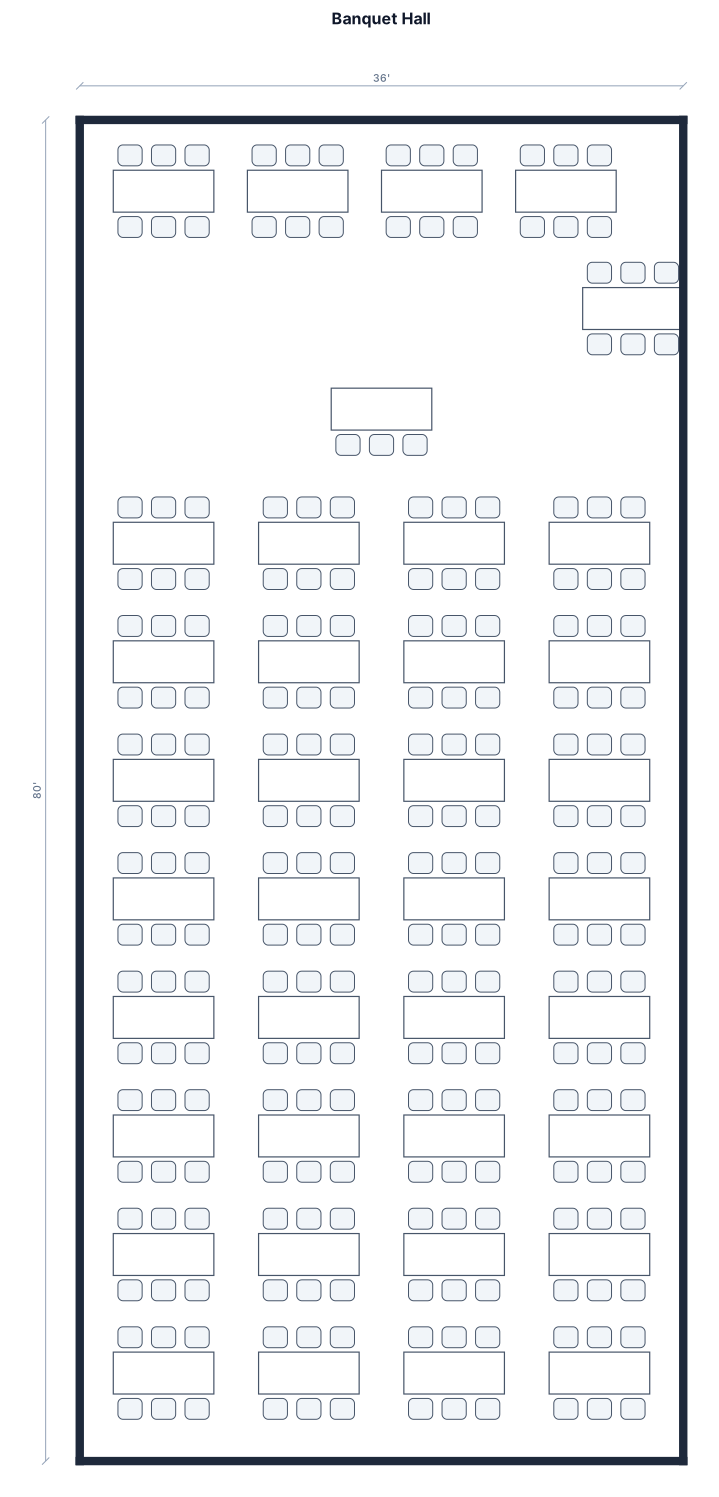
A 36 ft by 80 ft hall with five 6 ft x 2.5 ft food tables, one head table, and thirty two 6 ft x 2.5ft rectangle banquet tables with 8 chairs each
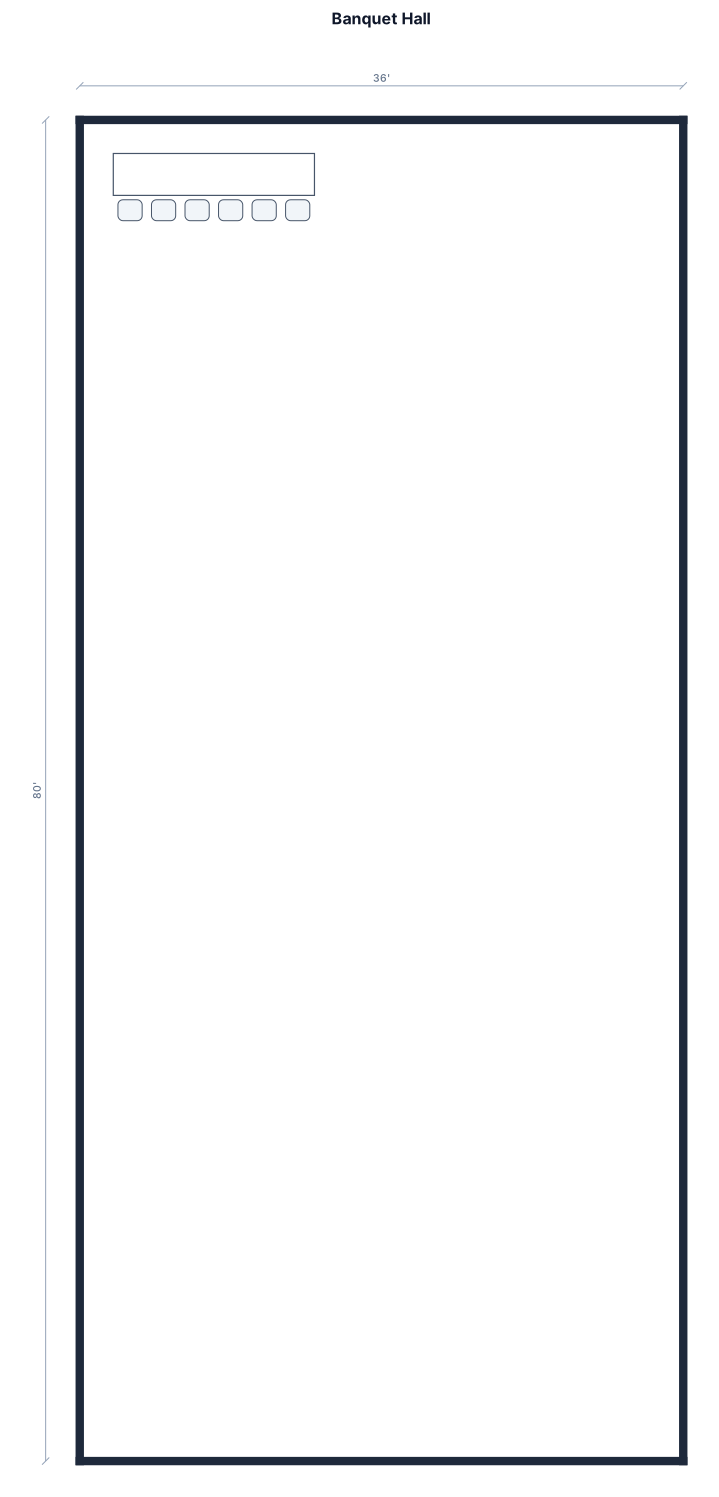
A 36 ft by 80 ft hall with 5 6ft x 2.5ft food tables, one head table, and 32 6ft x 2.5ft rectangle banquet tables with 8 chairs each
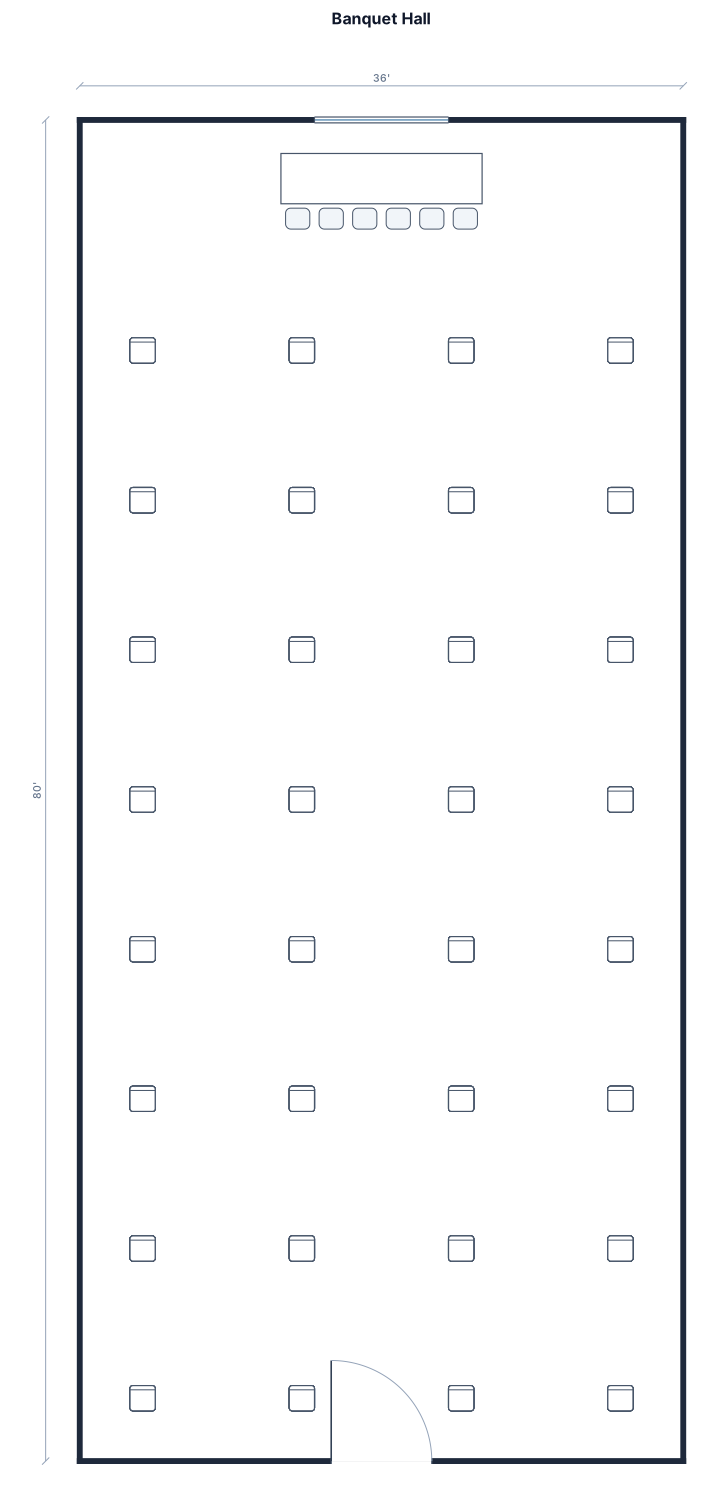
A 36 ft by 80 ft hall with 5 6ft food tables, one head table, and 32 6 ft rectangle banquet tables with 8 chairs each
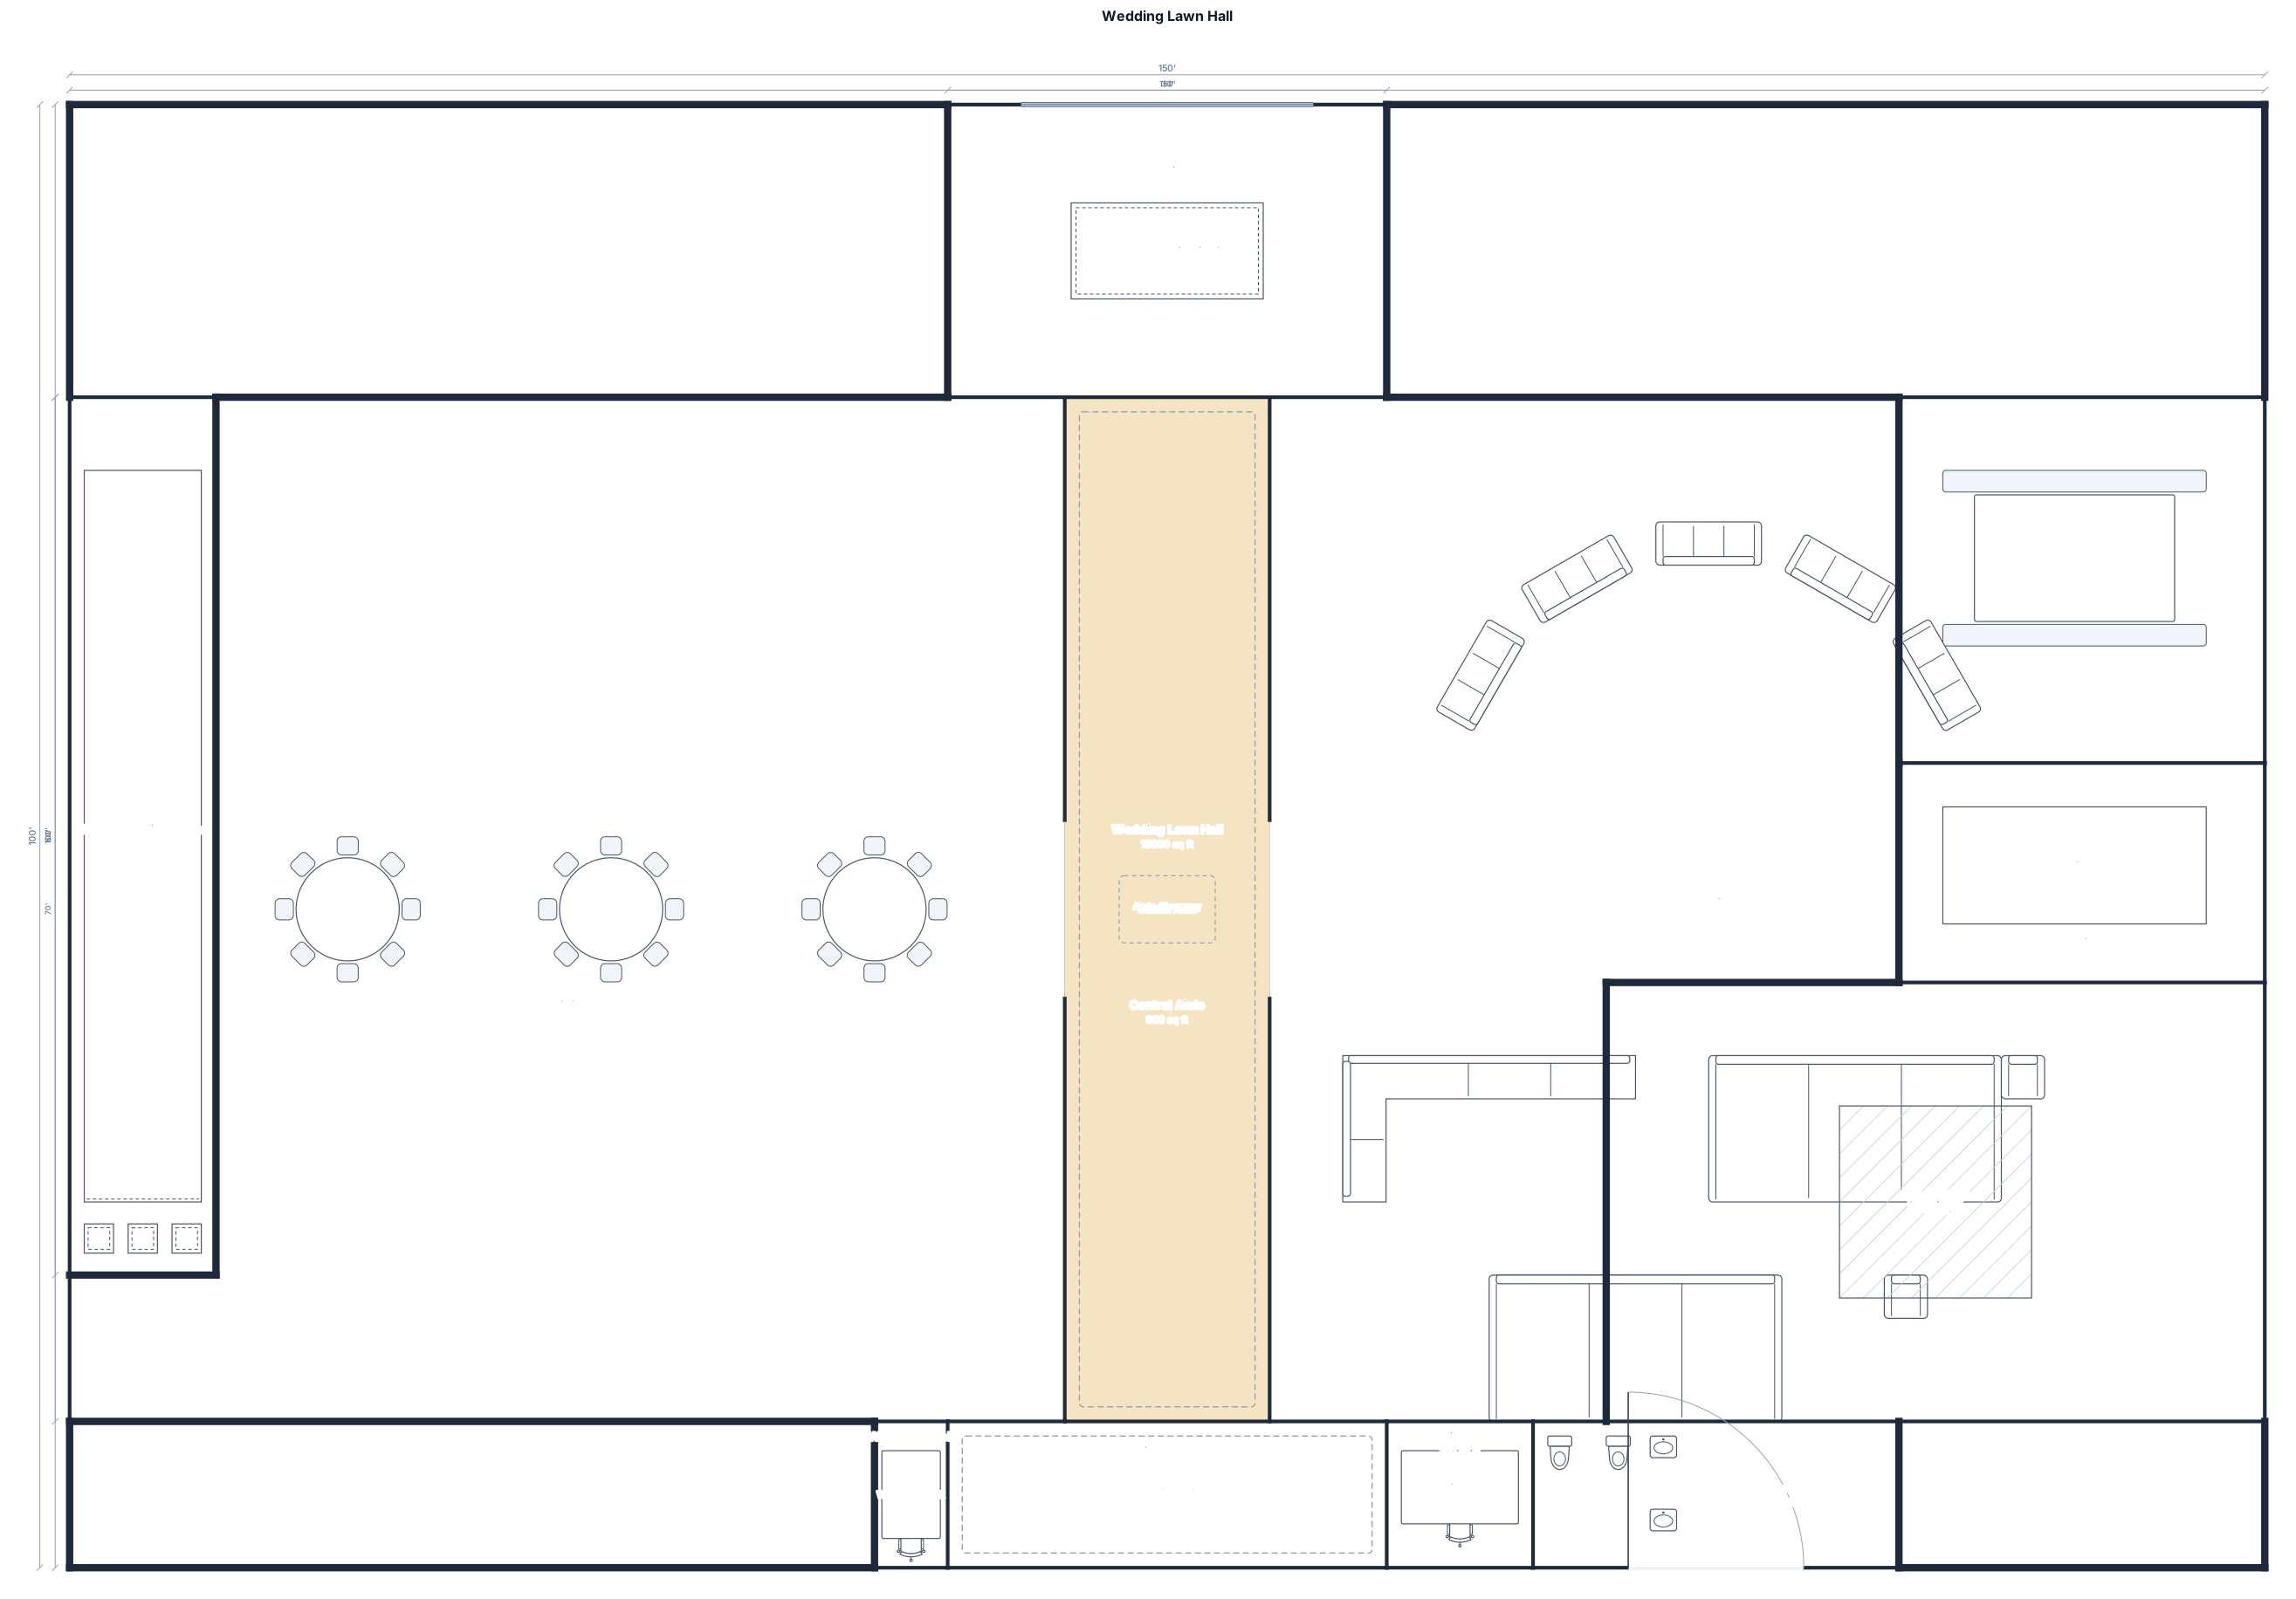
rectangular wedding lawn hall (size 150 ft x 100 ft). At the top center (North), a large raised Mandap/Stage (30 ft x 20 ft) decorated with flowers and lighting. Directly in front of the stage is a central aisle/walkway leading from the main entry. To the left side of the aisle, set up round dining tables with chairs seating 8 people each for guests. To the right side of the aisle, set up semi-circular lounge seating and sofa arrangements for close family and elders. On the West wall (left side), a long buffet food counter and live stall setup (60 ft x 10 ft). On the East wall (right side), a photobooth section and a DJ/Music booth with a dance floor in front. At the bottom (South), the Main Entrance gate with a welcome desk, security check, and washroom/restroom area in the bottom corner.
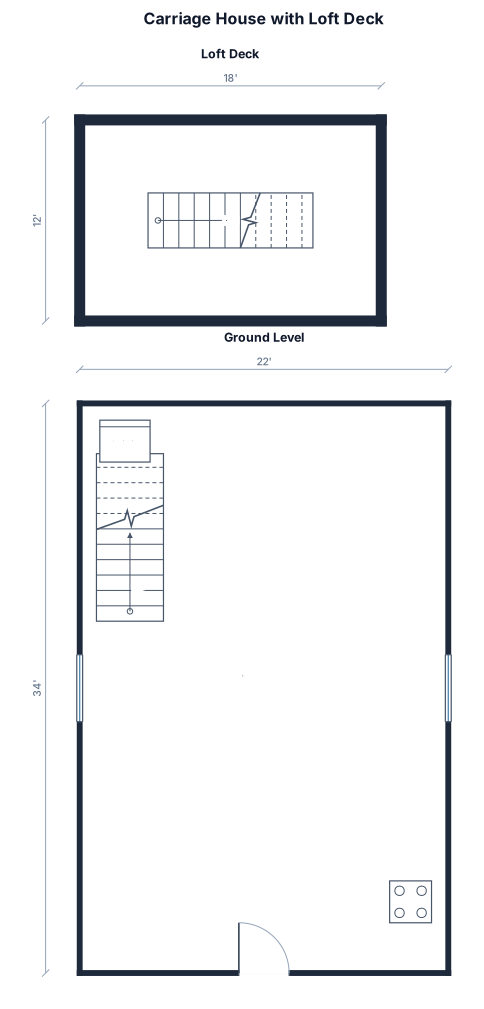
Carriage House Dimensions Ground level: 22ft x 34ft Loft Deck: 18ft x 12ft Wood stove on bottom right wall and freezer under stairs on the left. Stairs to the loft go up then leave the entire space open
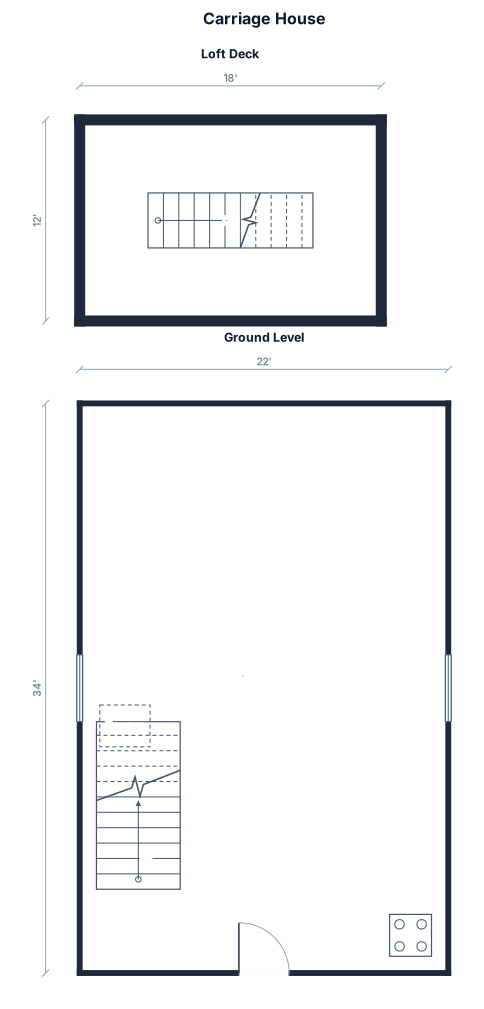
Carriage House Dimensions Ground level: 22ft x 34ft Loft Deck: 18ft x 12ft Wood stove on bottom right wall and freezer under stairs on the left
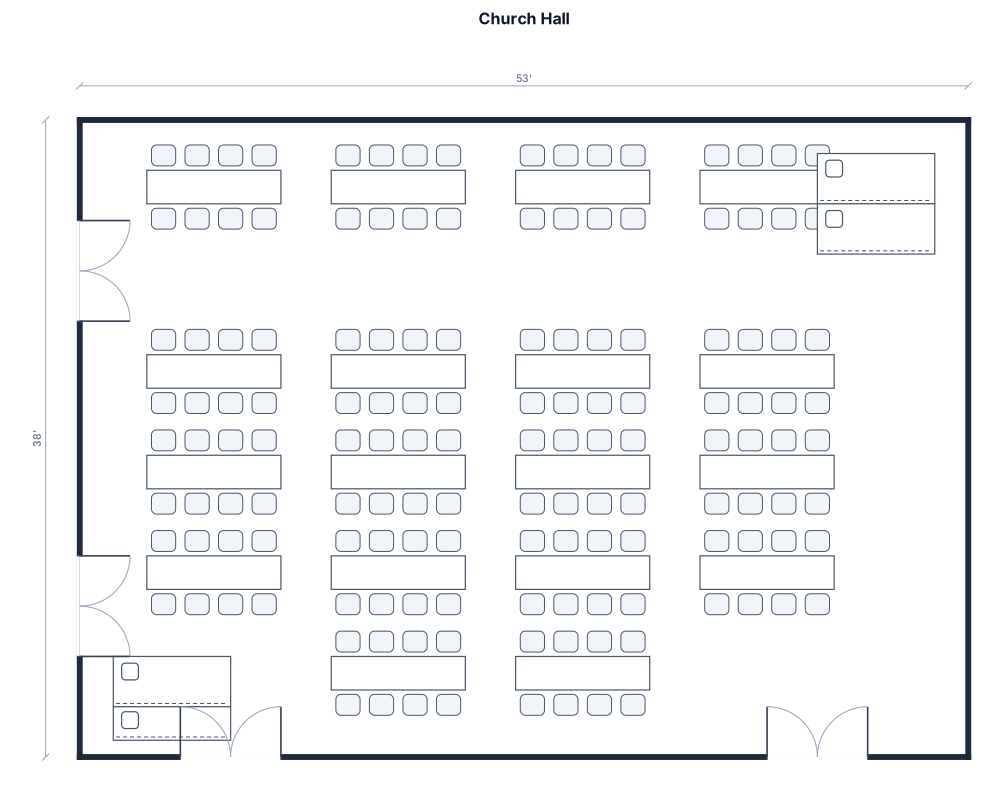
church hall, 53 ft long by 38 ft. wide. There are two -double door entrances on the left long side. There are two- double door entrances on the bottom short side. I need 4 8ft. tables paralelle to the long side at the top. 8 8ft. tables 2x4 in the middle parallel to the long wall. then 2 tables parallel to the long wall at the bottom. At the top right corner, I need a coffee and donut station. then at the bottom left corner another coffee and donut station. no chairs.
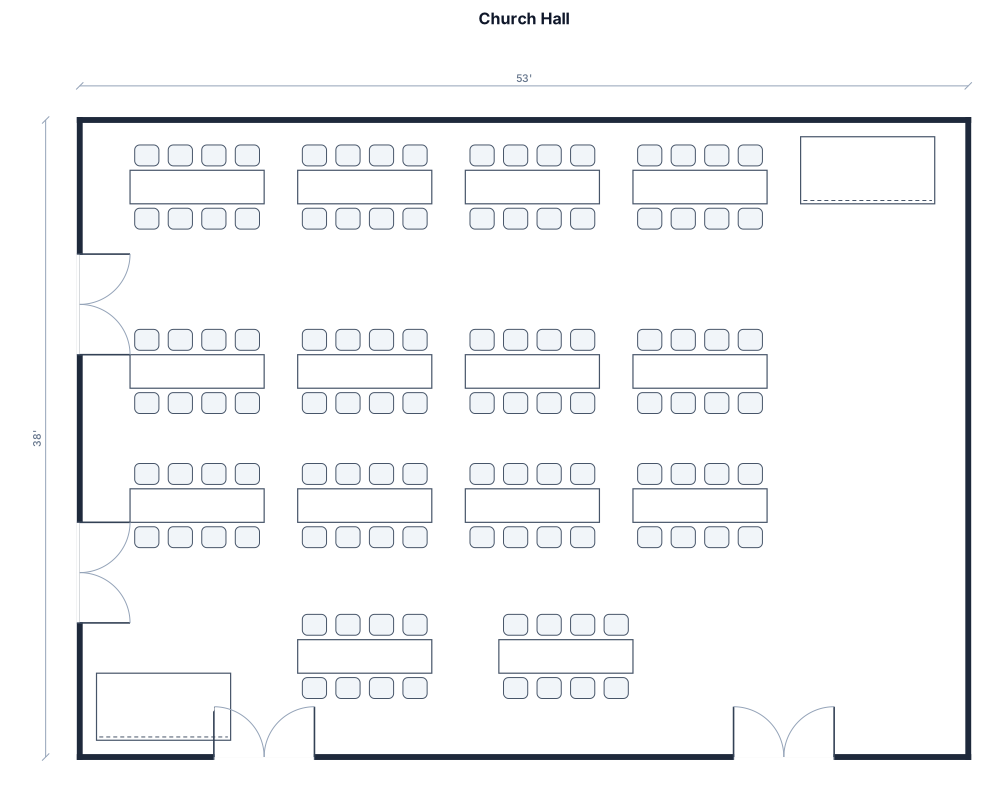
church hall, 53 ft long by 38 ft. wide. There are two -double door entrances on the left long side. There are two- double door entrances on the bottom short side. I need 4 8ft. tables paralelle to the long side at the top. 8 8ft. tables 2x4 in the middle parallel to the long wall. then 2 tables parallel to the long wall at the bottom. At the top right corner, I need a coffee and donut station. then at the bottom left corner another coffee and donut station.
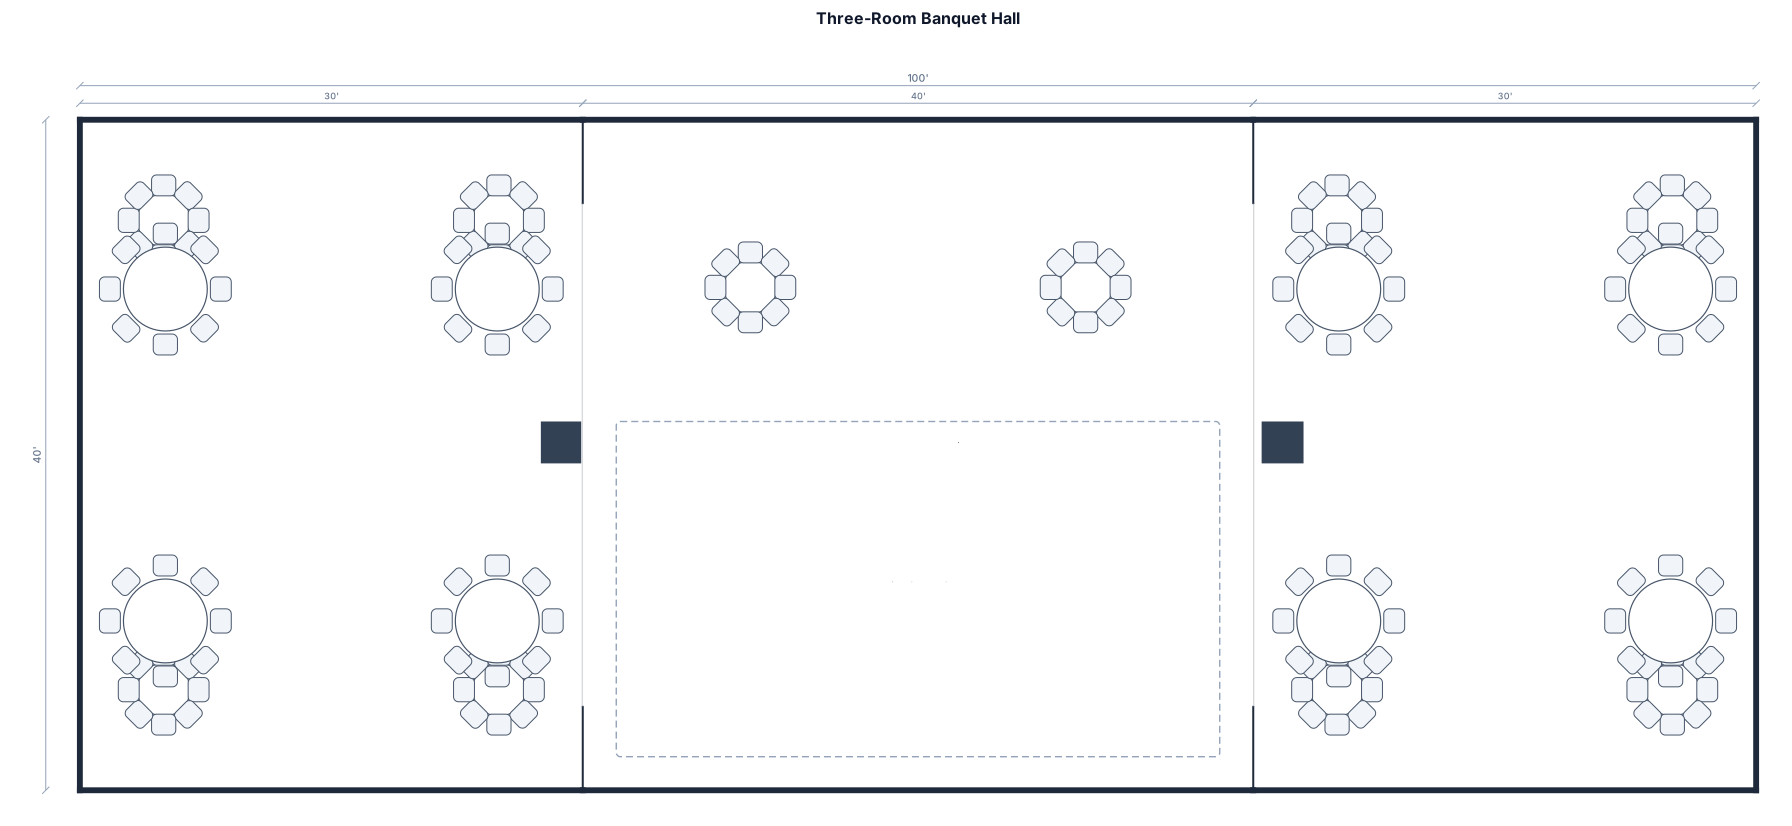
3 banquet rooms opened to one room with 2 2.5 ft Pilar’s in the middle of 2 end rooms. 18 60 inch round tables with 8 people at each around the perimeter and sides with the middle room with 2 of the round tables and stadium style seating with 78 chairs
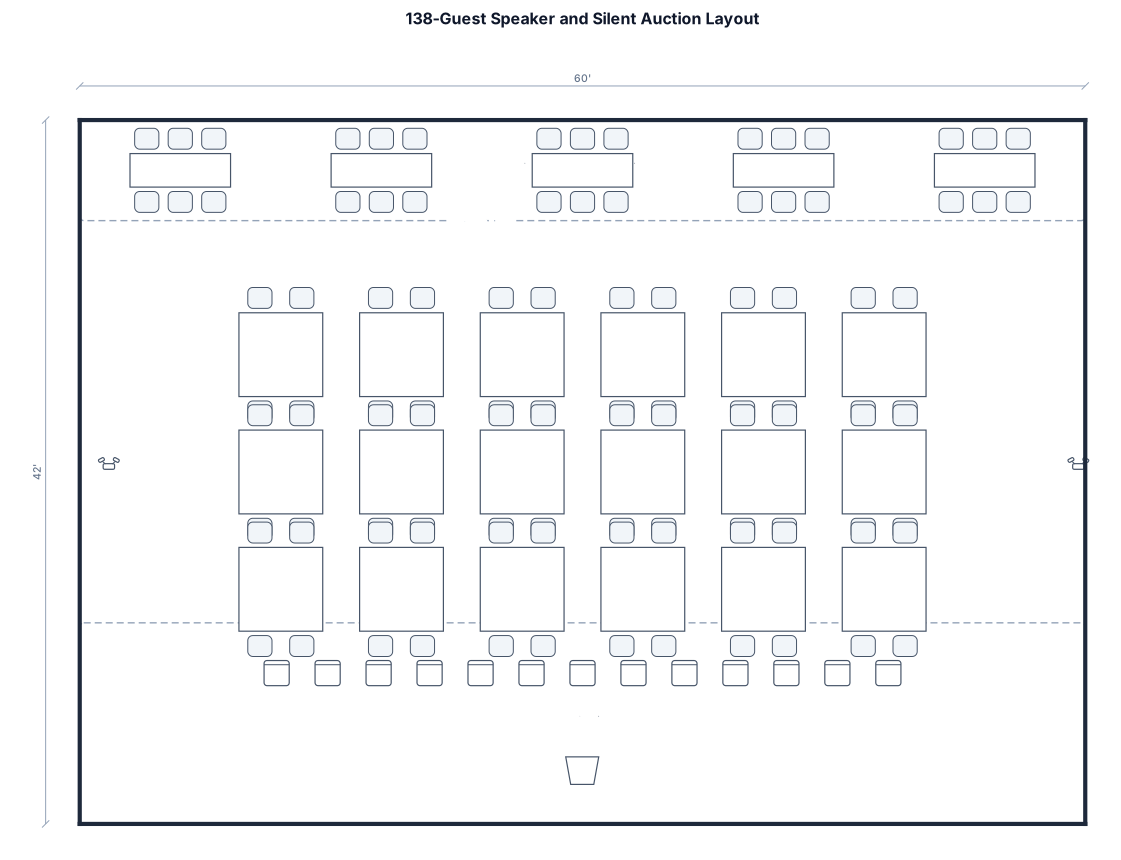
“138 guests, 18 60-inch round tables with 8 chairs each, 5 6 foot tables along the back wall for silent auction, 78 chairs in the middle stadium style facing podium for speaker
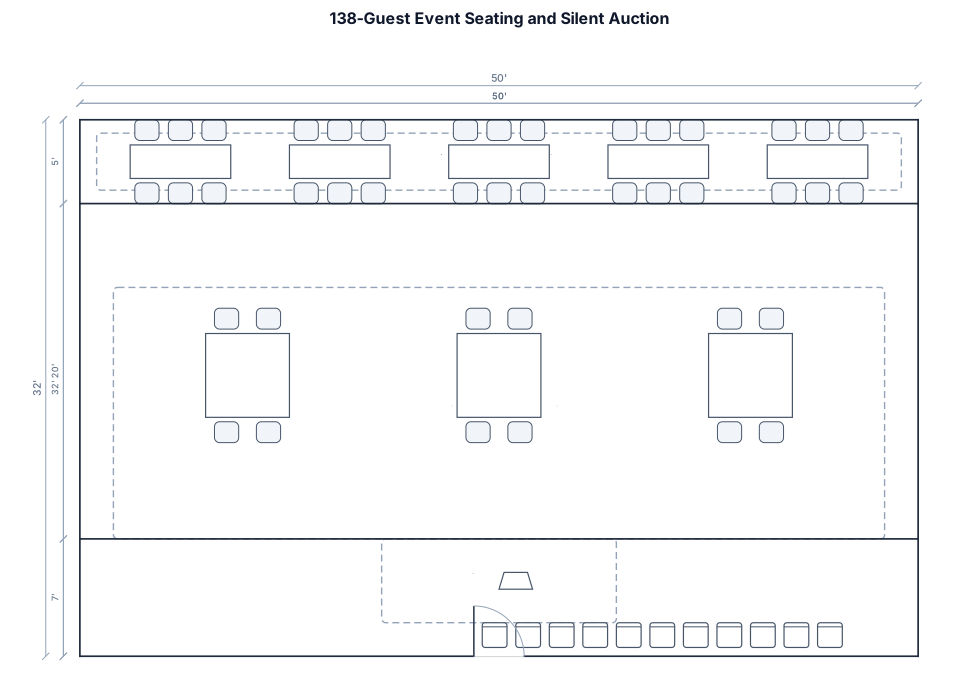
“138 guests, six 60-inch round tables with 8 chairs each, 5 6 foot tables along the back wall for silent auction, 78 chairs in the middle stadium style facing podium for speaker
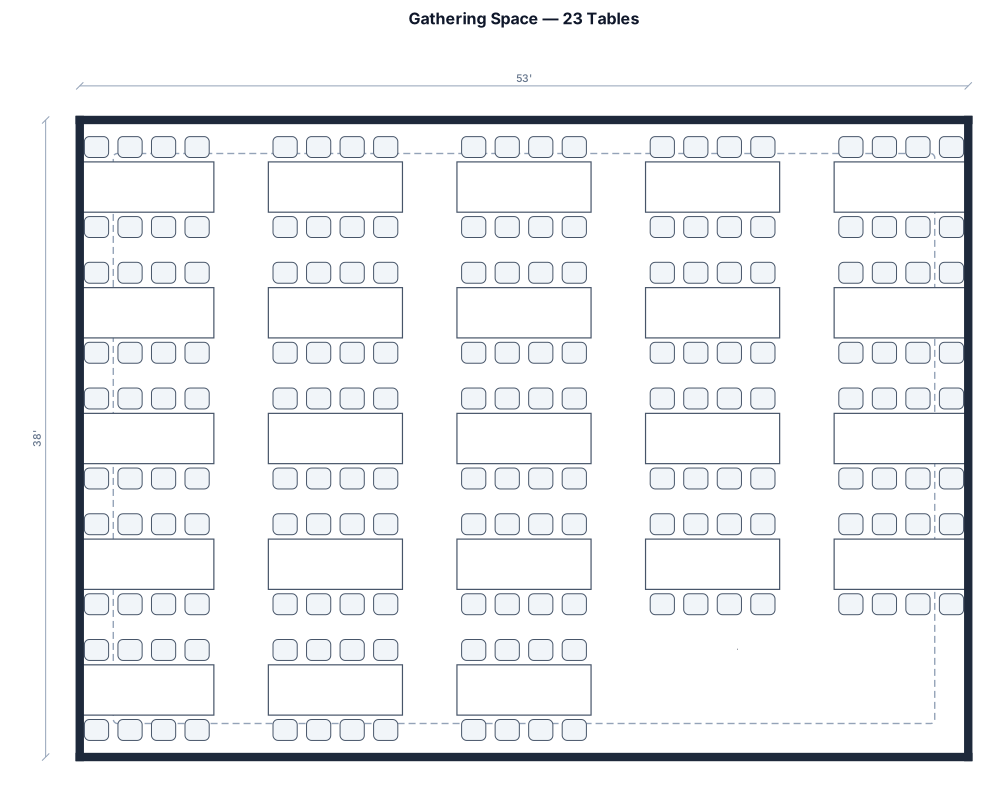
a 53 ft. by 38 ft gathering space. i need to set up 23 8 ft. rectangle tables with easy walking space
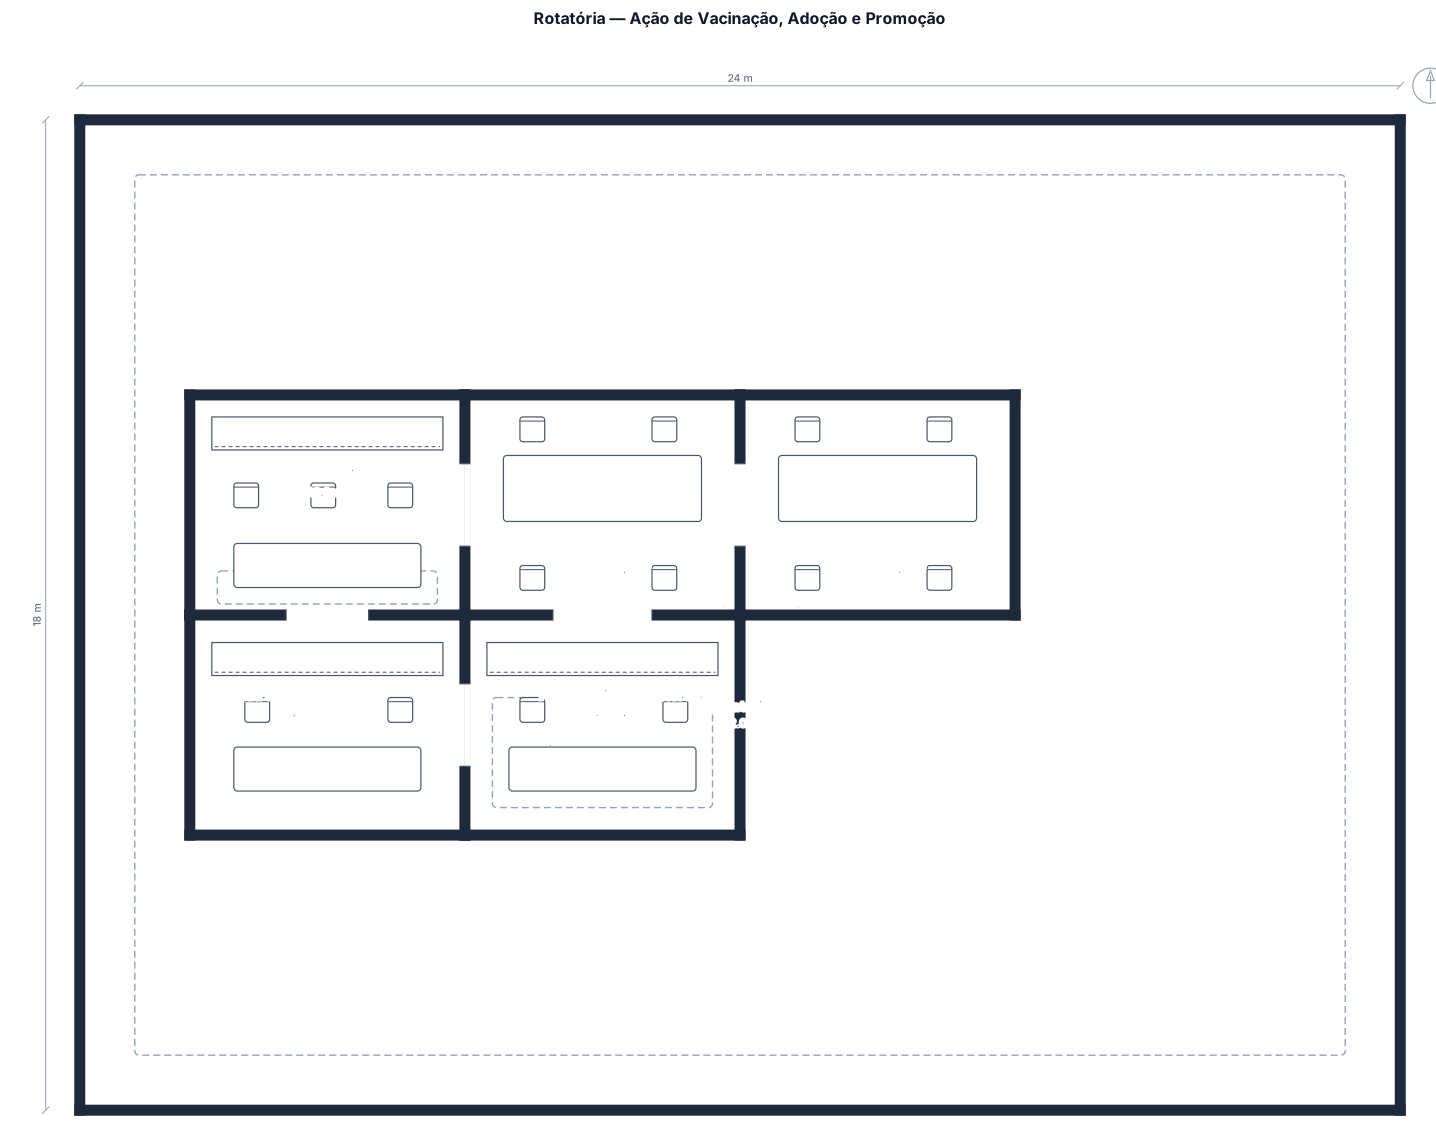
é em uma rotatória , uma tenda com a equipe de vacinação , duas tendas para os pets de doação ,e duas com os promotores
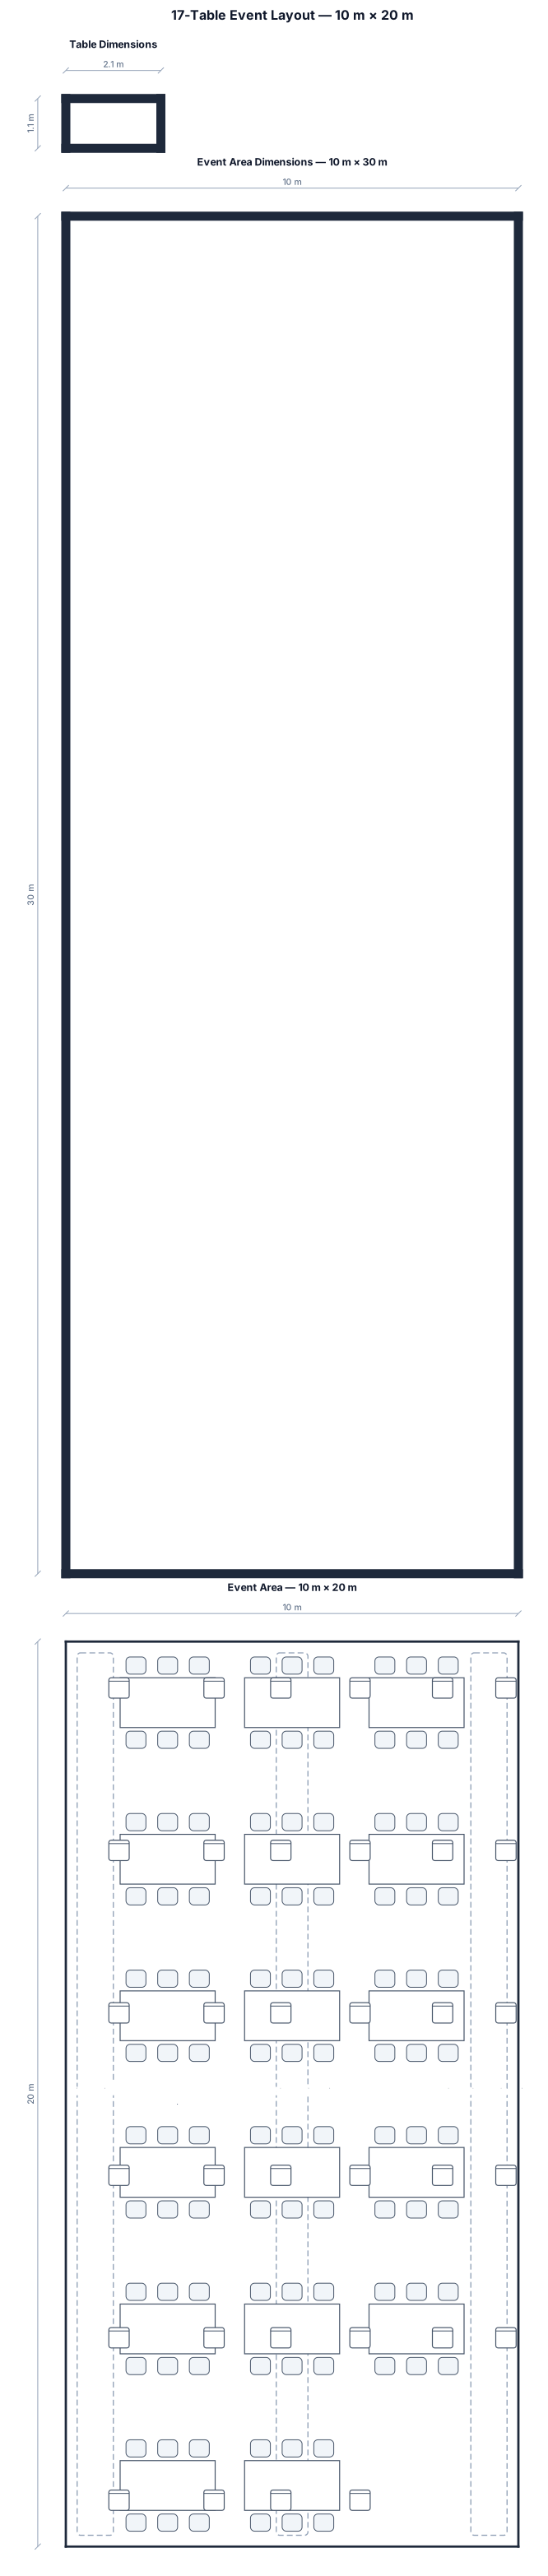
Create a precise 2D event floor plan to scale. The available event area is a rectangle measuring exactly 10 meters wide × 20 meters long. Place exactly 17 identical rectangular tables. Each table must measure exactly 2.10 meters long × 1.10 meters wide. Each table seats exactly 10 guests: - 4 chairs along each long side - 1 chair at each end - 10 chairs total per table Total seating capacity: 170 guests. Do NOT resize, stretch, shorten, rotate disproportionately, or modify the dimensions of the tables. Arrange all 17 tables and 170 chairs completely inside the 10 m × 20 m area. Maintain practical circulation space between occupied chairs and neighboring tables. Prioritize a clean, symmetrical and efficient event layout. Show: - the 10 m × 30 m event-area dimensions - the 2.10 m × 1.10 m table dimensions - all 17 tables - all 170 chairs - circulation aisles Use meters as the measurement unit. Use a strict top-down 2D floor-plan view. Do not add any other furniture, stage, dance floor, buffet, decorations or objects. Only the 17 tables and their 170 chairs.
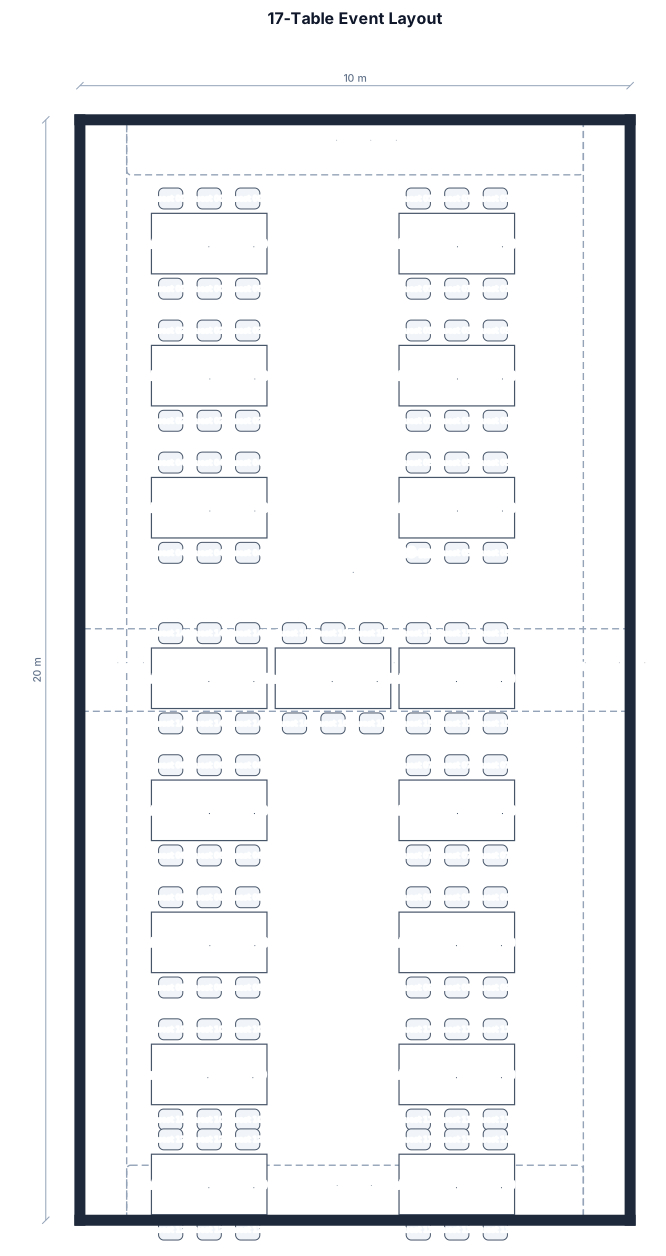
Create a precise 2D event floor plan to scale. The available event area is a rectangle measuring exactly 10 meters wide × 20 meters long. Place exactly 17 identical rectangular tables. Each table must measure exactly 2.10 meters long × 1.10 meters wide. Each table seats exactly 10 guests: - 4 chairs along each long side - 1 chair at each end - 10 chairs total per table Total seating capacity: 170 guests. Do NOT resize, stretch, shorten, rotate disproportionately, or modify the dimensions of the tables. Arrange all 17 tables and 170 chairs completely inside the 10 m × 20 m area. Maintain practical circulation space between occupied chairs and neighboring tables. Prioritize a clean, symmetrical and efficient event layout. Show: - the 10 m × 20 m event-area dimensions - the 2.10 m × 1.10 m table dimensions - all 17 tables - all 170 chairs - circulation aisles Use meters as the measurement unit. Use a strict top-down 2D floor-plan view. Do not add any other furniture, stage, dance floor, buffet, decorations or objects. Only the 17 tables and their 170 chairs.
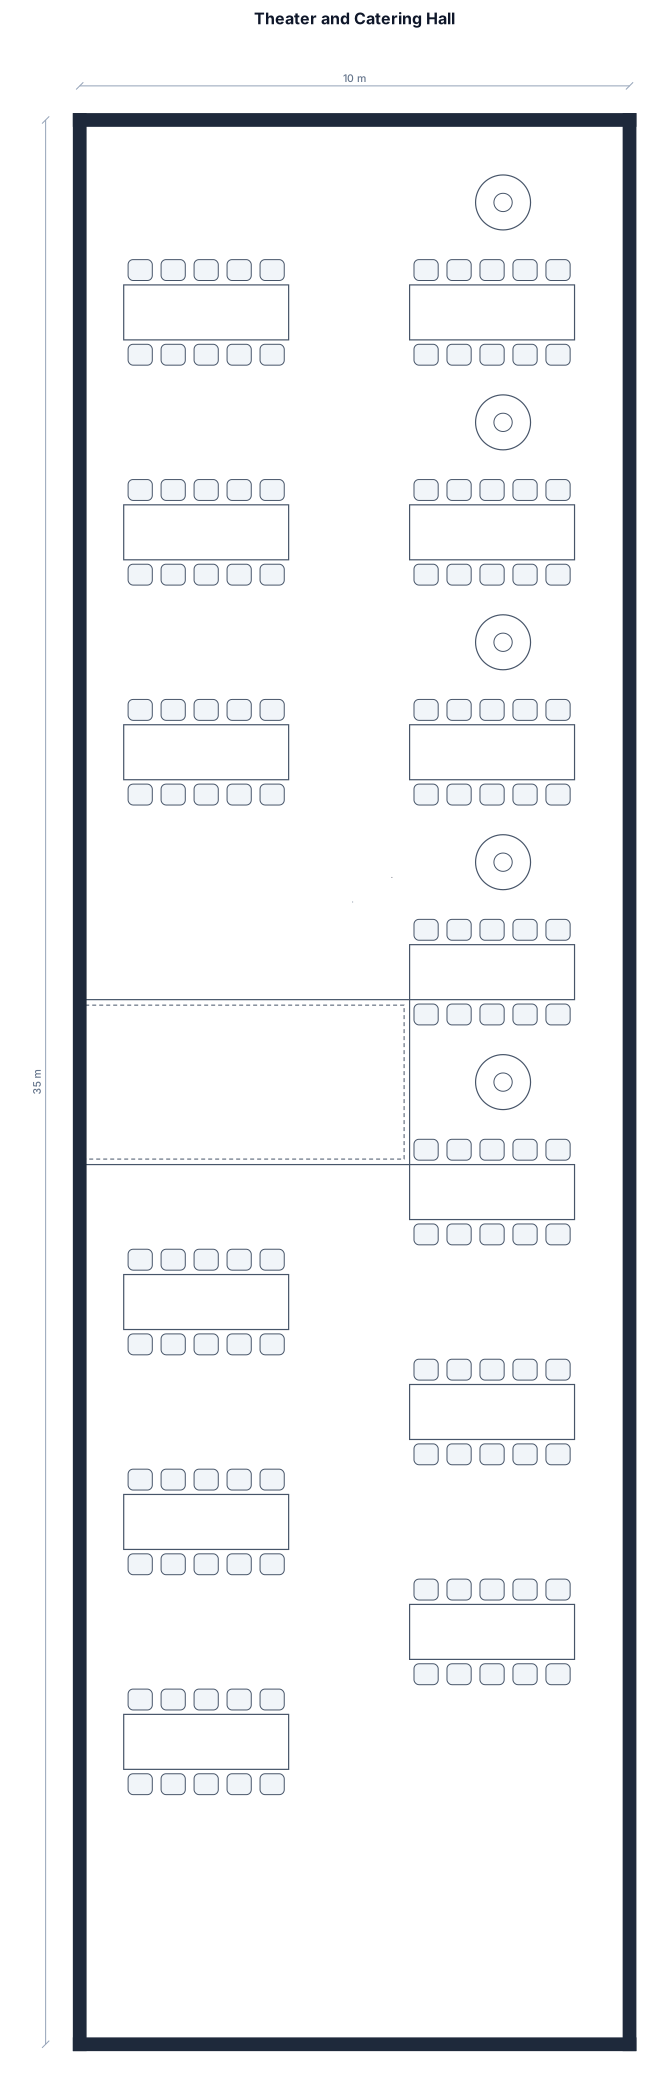
Room 10 m wide, 35 m long; stage on the left (6 x 3); theater-style seating for 270 people, 2 rows, 8 seats per row; standing tables on the right and catering tables on both sides of the right-hand side
Focused examples and prompt ideas
Start with the complete visitor wall above, then use these focused collections when you want a narrower subject and more prompt context.
