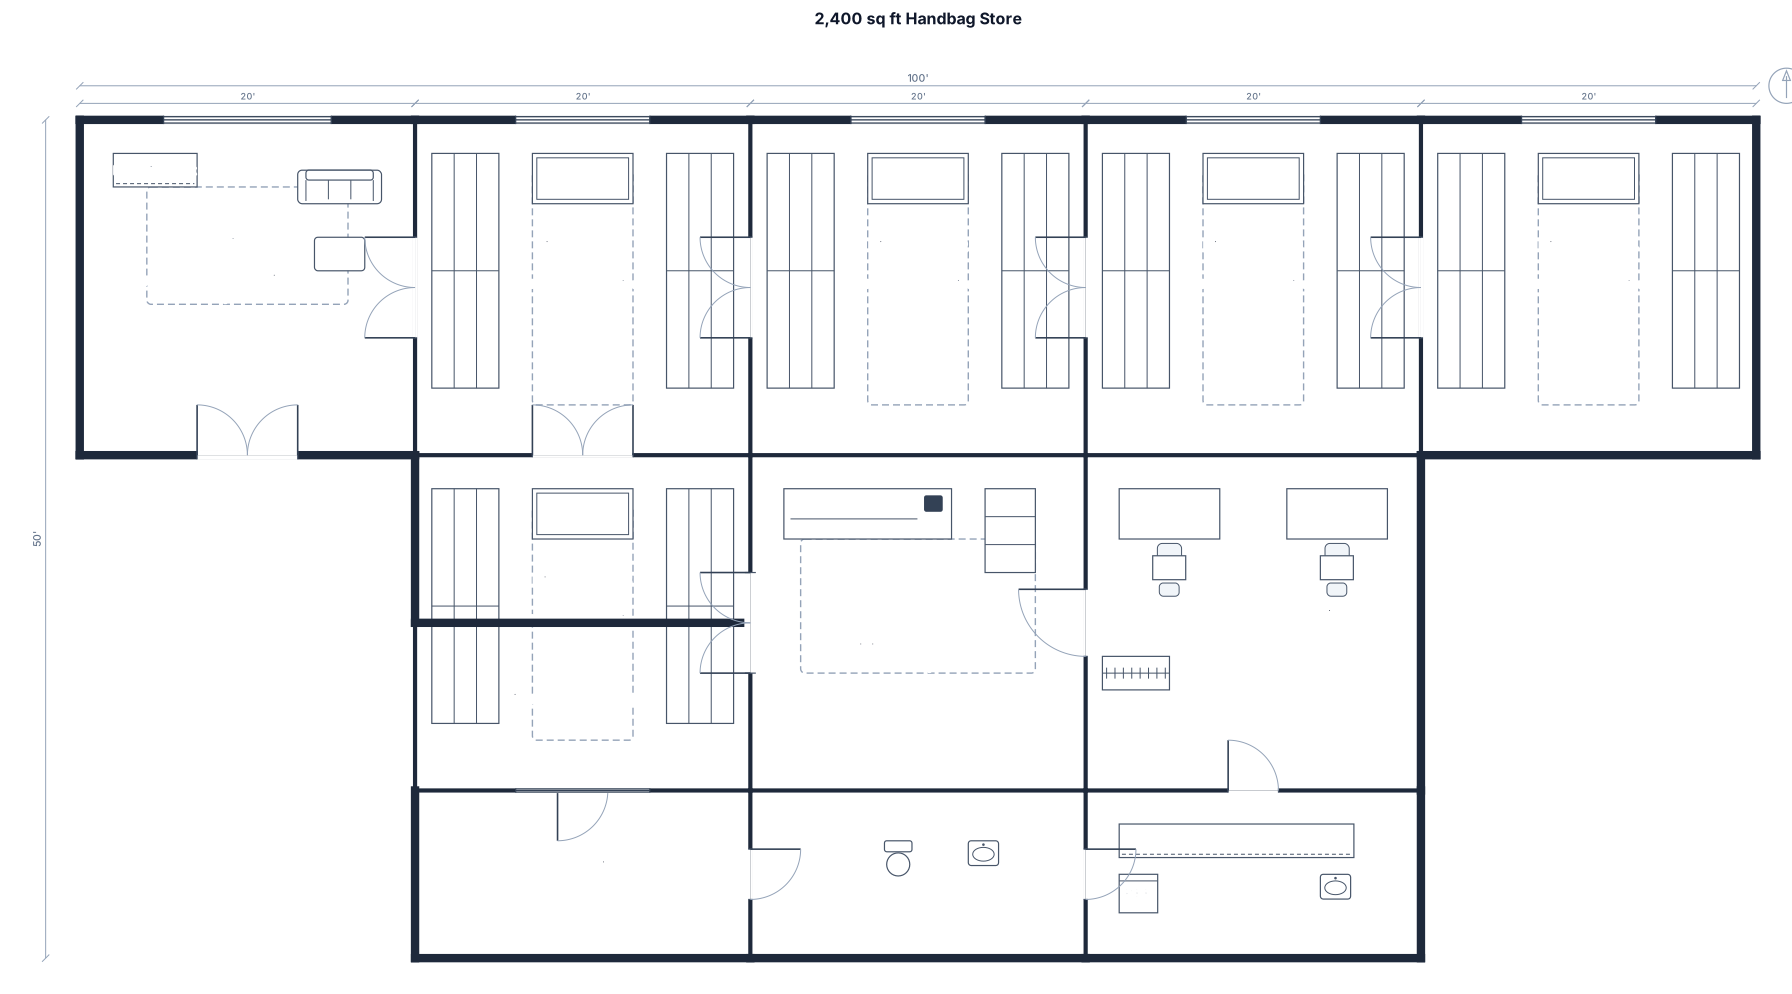
A 2,400 sq ft handbag store with proper zone, display zones( 5 sections in arch form connected to each other like a tunnel type ) ,reception and billing area , pantry , washroom andstaff/managers cabin ... the circulation should be in a flow that leads customer to different zones
FIELD NOTES · BROWSE BY TOOL
Floor Plan Examples Made by Real Visitors
Browse every eligible layout shared by FloorPlanMaker visitors, filter by planning tool, and adapt the exact prompt.
Browse 7435 real creationsCOMMUNITY OUTPUTS · EXACT PROMPTS
Store Layouts
Showing 169–192 of 292. No stock examples or system defaults. Choose a tool, study a real result, then reopen its prompt as your starting point.
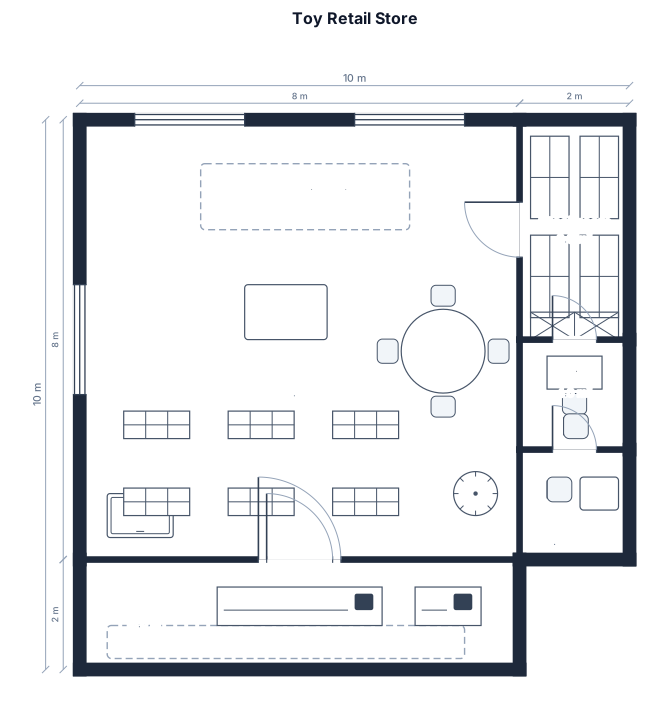
Toy retail store 100 meter square
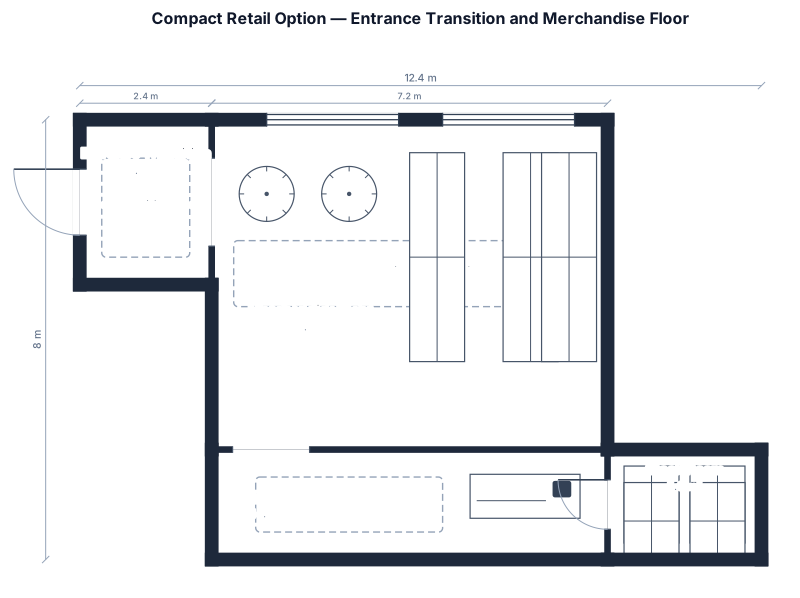
A compact option prioritizing entrance transition and merchandise floor with the shortest practical circulation
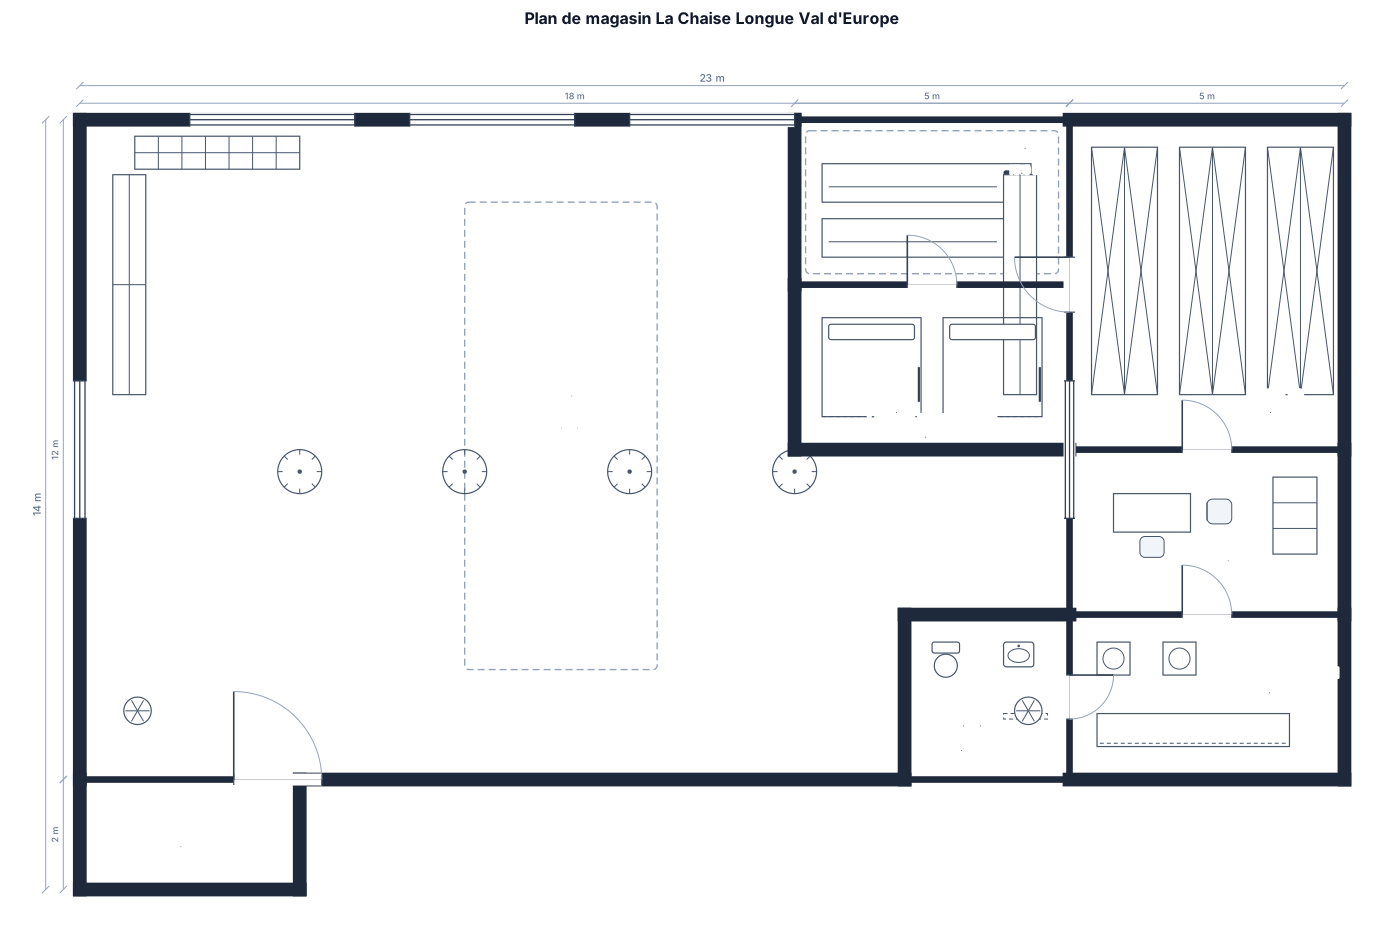
PLAN DE MAGASIN LA CHAISE LONGUE VAL D'EUROPE
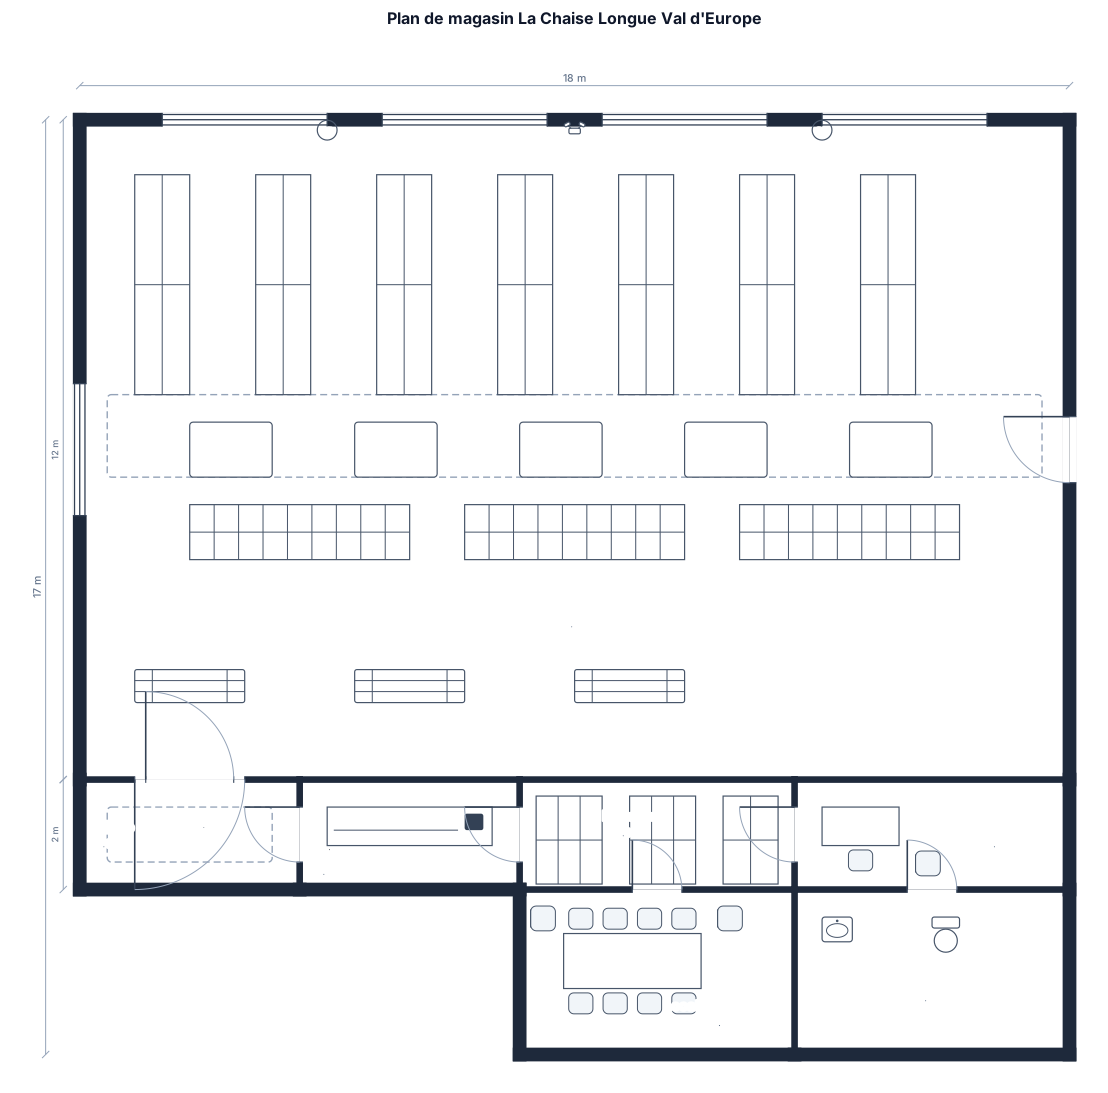
PLAN DE MAGAZIN LA CHAISE LONGUE VAL D'EUROPE
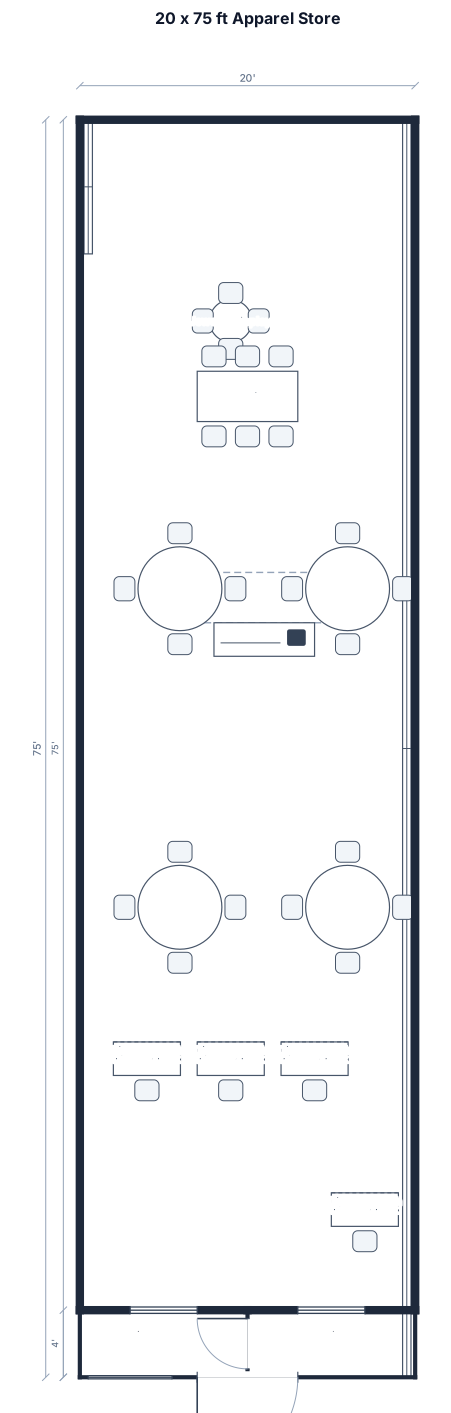
A 20 x 75 fr sq ft apparel store. Front center entrance. Slatwalls on entire right side along with 8 ft slatwall on start of left wall. 6ft check out 30ft from entrance that sits 3 ft from wall. 4 ft deep Dressing room and office comprise entire back.wall.of store. There are 4 round clothing racks, along with 4 desks with hutch (4ft wide) used for display. One wooden dining table for jewelry fdisplay and another 6nft dining table as display in center of store 15 ft from entrance
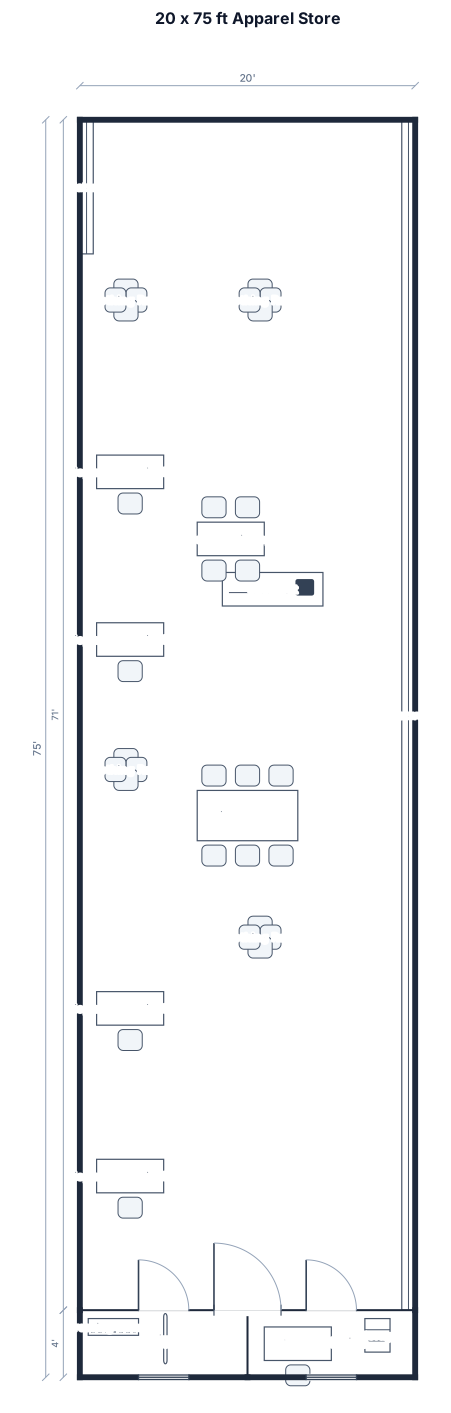
A 20 x 75 fr sq ft apparel store. Front center entrance. Slatwalls on entire right side along with 8 ft slatwall on start of left wall. 6ft check out 30ft from entrance that sits 3 ft from wall. 4 ft deep Dressing room and office comprise entire back.wall.of store. There are 4 round clothing racks, along with 4 desks with hutch (4ft wide) used for display. One wooden dining table for jewelry fdisplay and another 6nft dining table as display in center of storen25 ft from entrance
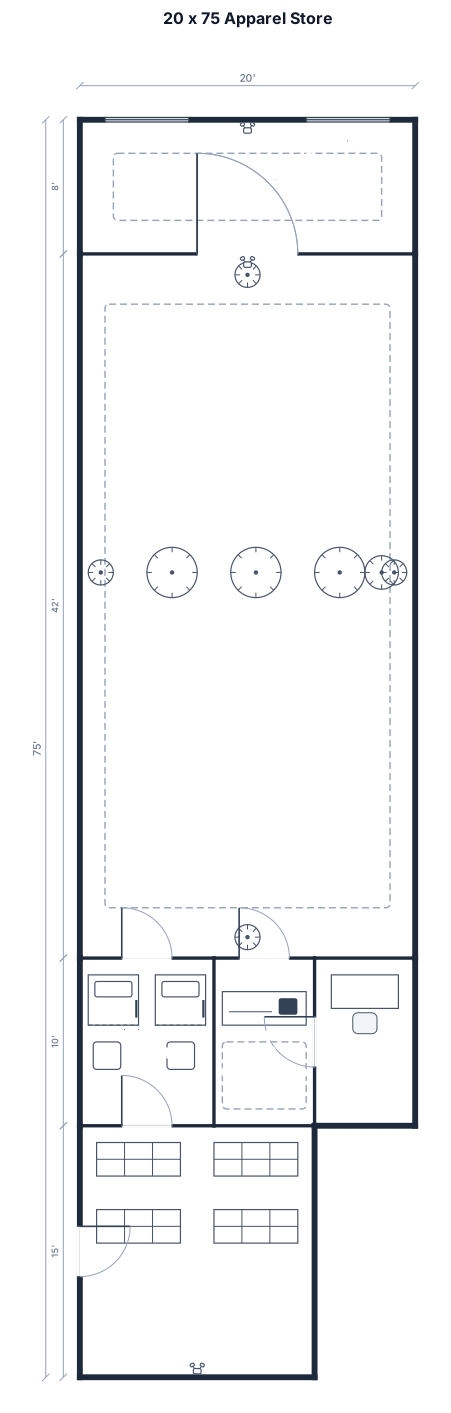
A 20 x 75 fr sq ft apparel store with decompression zone, wall displays, four fixture runs, fitting rooms, checkout, stockroom, staff area, and accessible route
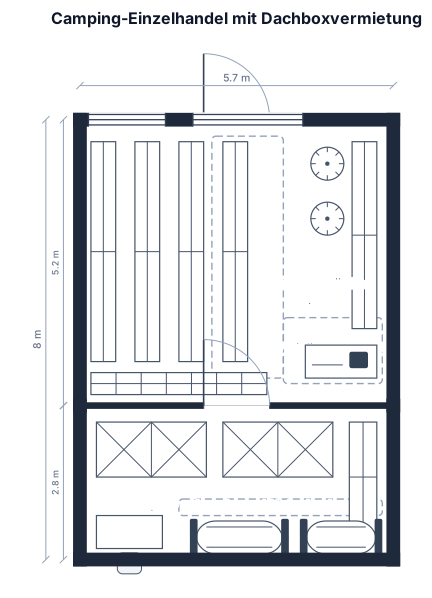
Ich brauch für einen Einzelhandelsgeschäft mit Schwerpunkt Camping eine Raumaufteilung, wir verkaufen Zelte und Zubehör, Vermieten dachboxen und co. Fläche ist 5,7meter Breit und 8 Meter lang
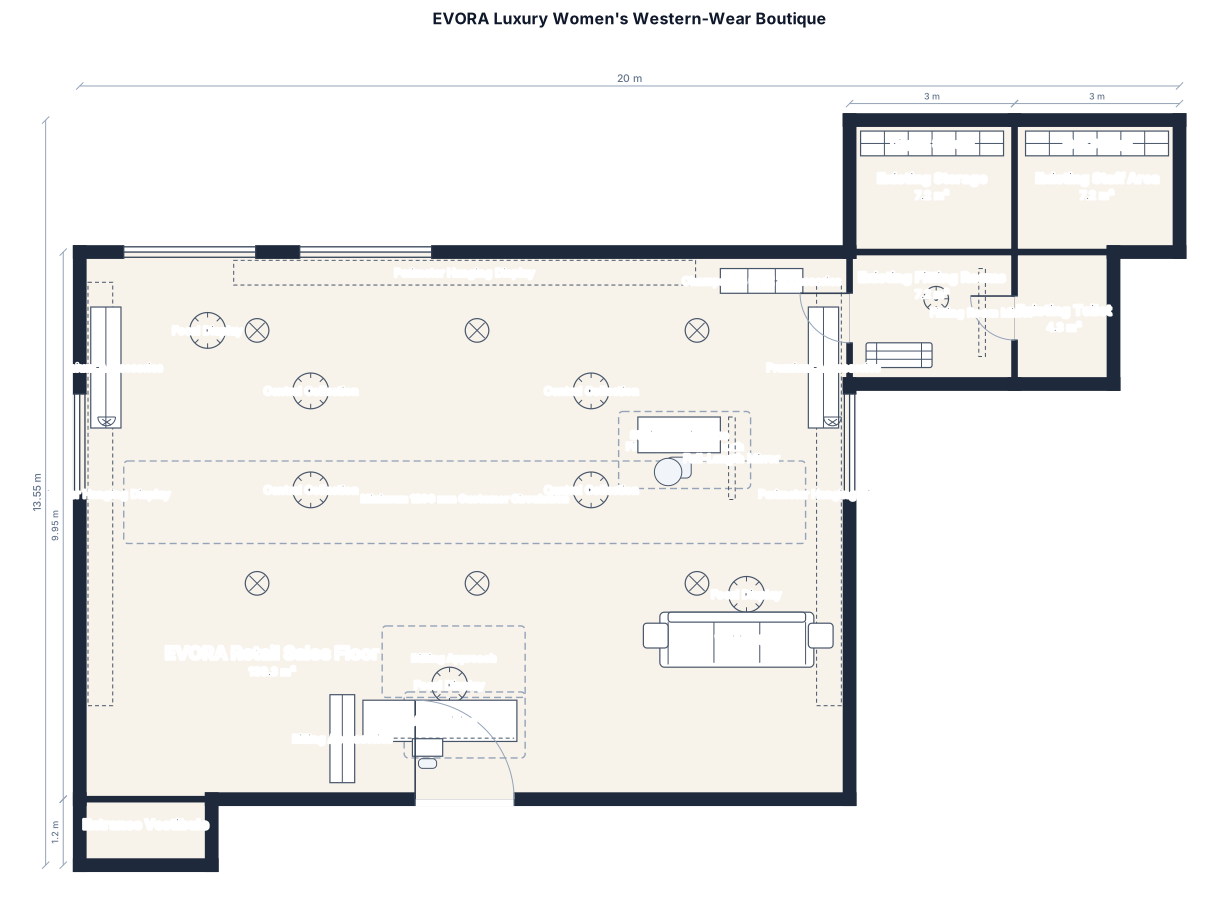
Design a premium luxury women's western-wear boutique called EVORA, approximately 1500 sq.ft. Keep the existing walls, entrance, toilet, storage and staff areas exactly as they are. You decide the best furniture placement yourself. Create a clean, spacious and professionally planned retail layout, not a random furniture arrangement. Provide a clear minimum 1200 mm circulation path from the entrance throughout the boutique. Use wall-mounted clothing displays along the perimeter, elegant organized central clothing racks, 2–3 mannequins as focal displays, a premium accessories display, a curved waiting/lounge sofa, a centrally positioned billing/reception counter, and a small styling assistance area with mirror. Keep the centre visually open and avoid overcrowding. Group similar furniture together, maintain proper spacing between displays, and create a natural customer shopping flow from entrance → displays → fitting rooms → billing. Use elegant curved/rounded furniture where appropriate, with a sophisticated high-fashion boutique aesthetic. The overall layout should feel luxurious, balanced, minimal, spacious and practical for real retail use. EVORA style: burgundy/wine, champagne gold, ivory and small matte-black accents. Avoid boho, ethnic/Indian styling, excessive decoration, excessive furniture, or scattered/random placement. If there's a separate “furniture” box, add: Furniture required: billing counter + chair, curved waiting sofa with small tables, wall-mounted hanging displays, central double-sided clothing racks, accessory display units, 2–3 mannequin displays, styling workstation with mirror, changing rooms, and storage/display shelving.
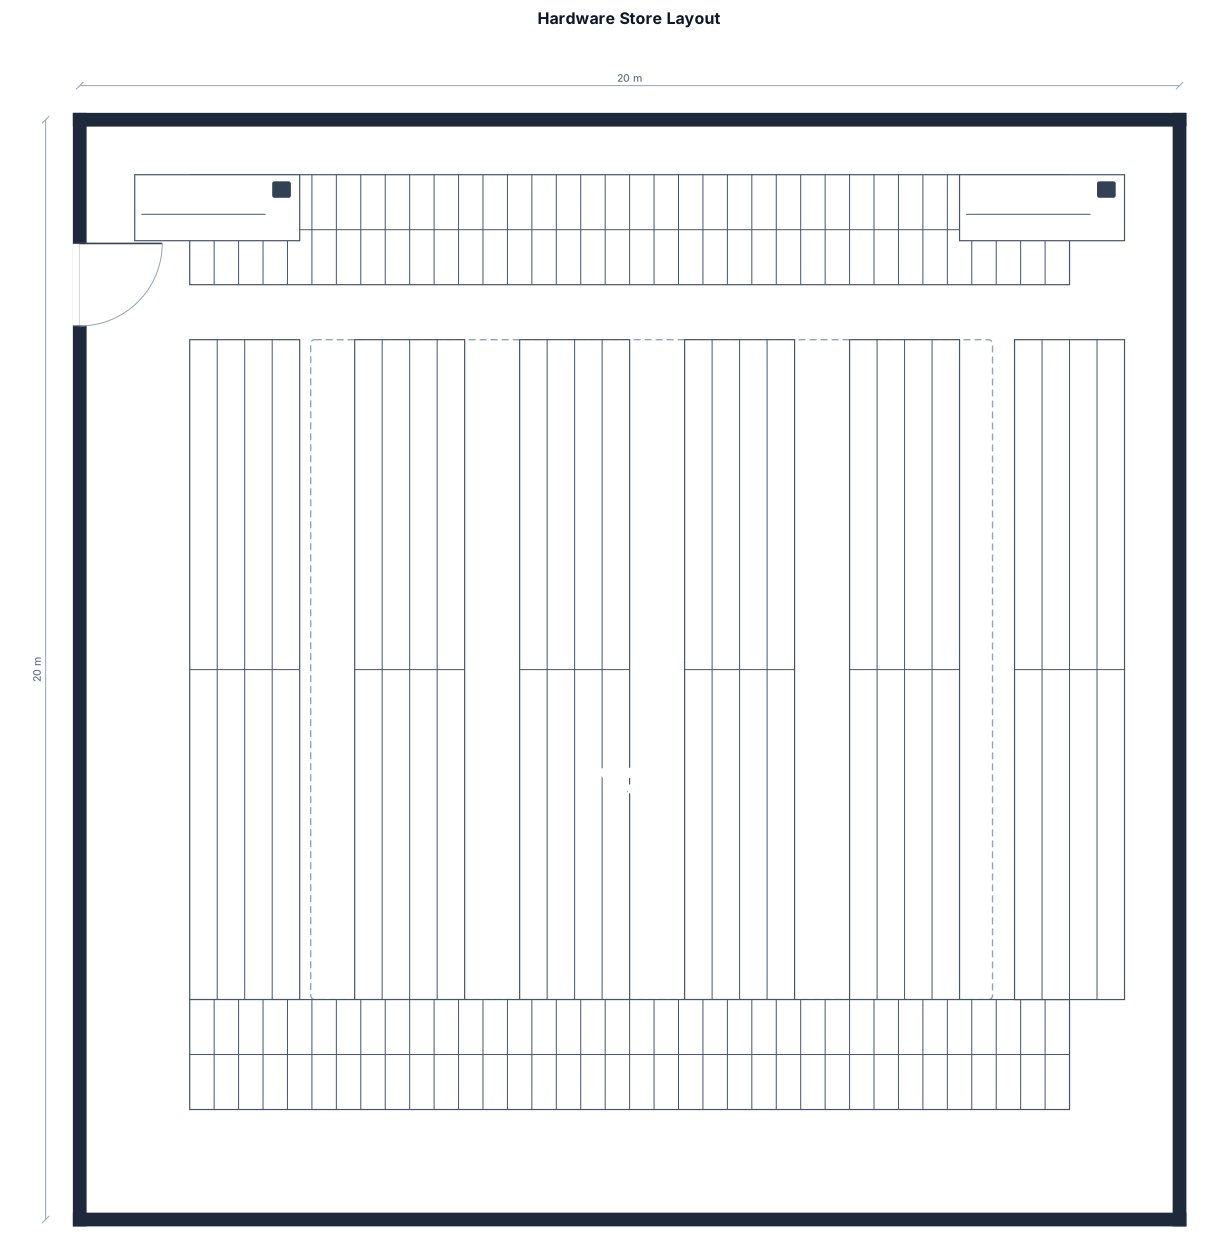
square box with eight aisles and merchandise fixtures on all perimeter walls hardware store layout door on left side at the top
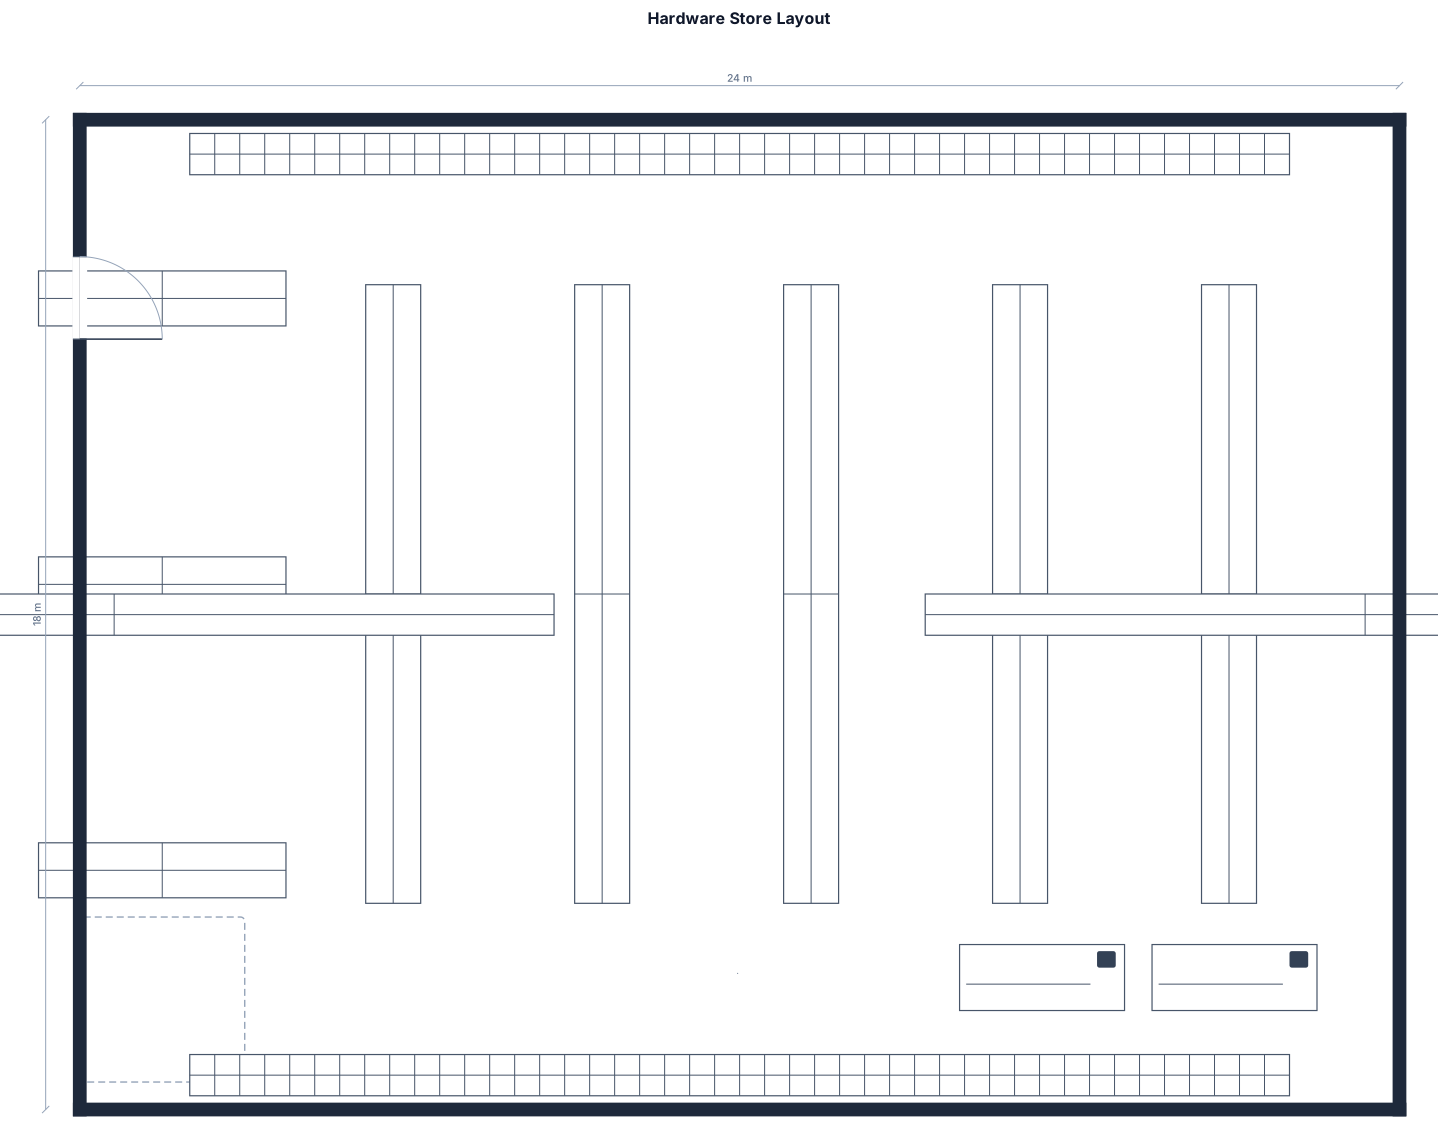
square box with eight aisles and merchandise fixtures spanning all perimeter walls hardware store layout door on left side at the top
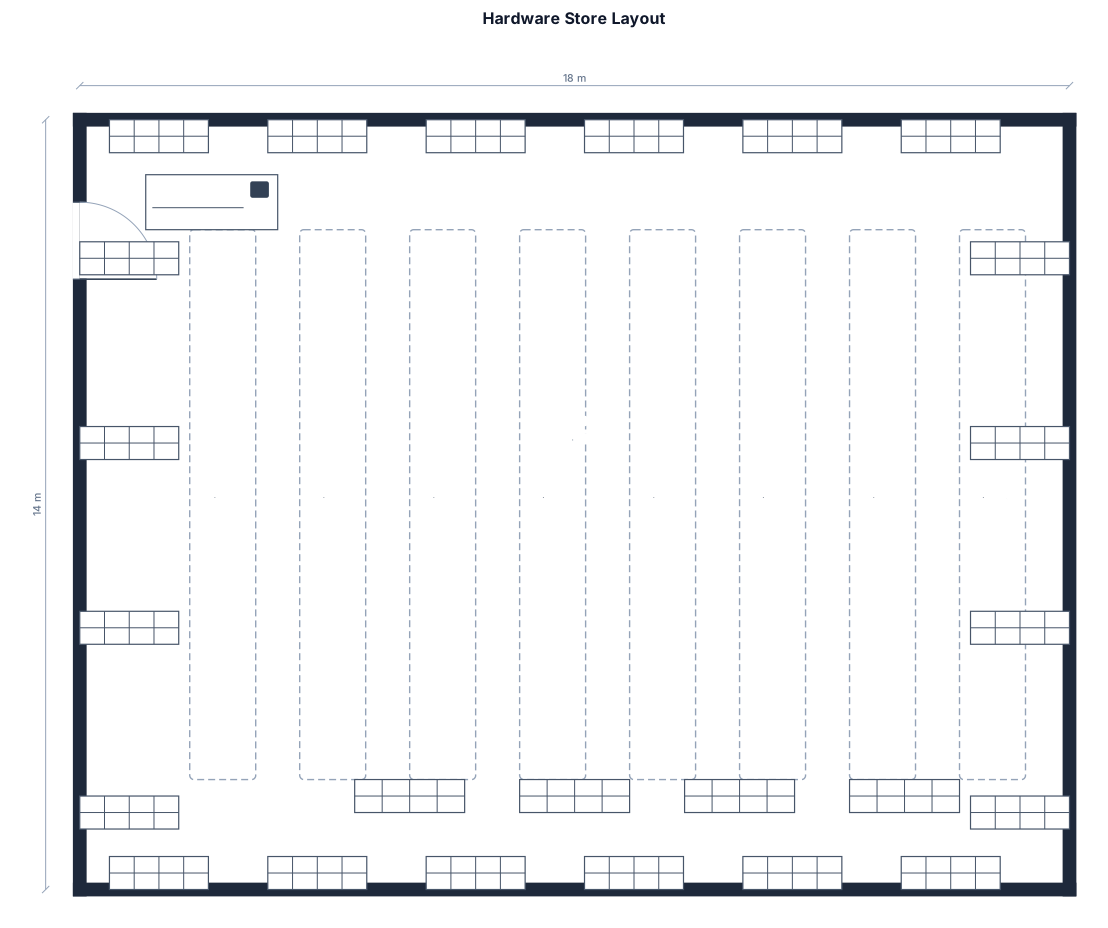
square box with eight aisles and merchandise fixtures on all perimeter walls hardware store layout door on left side at the top
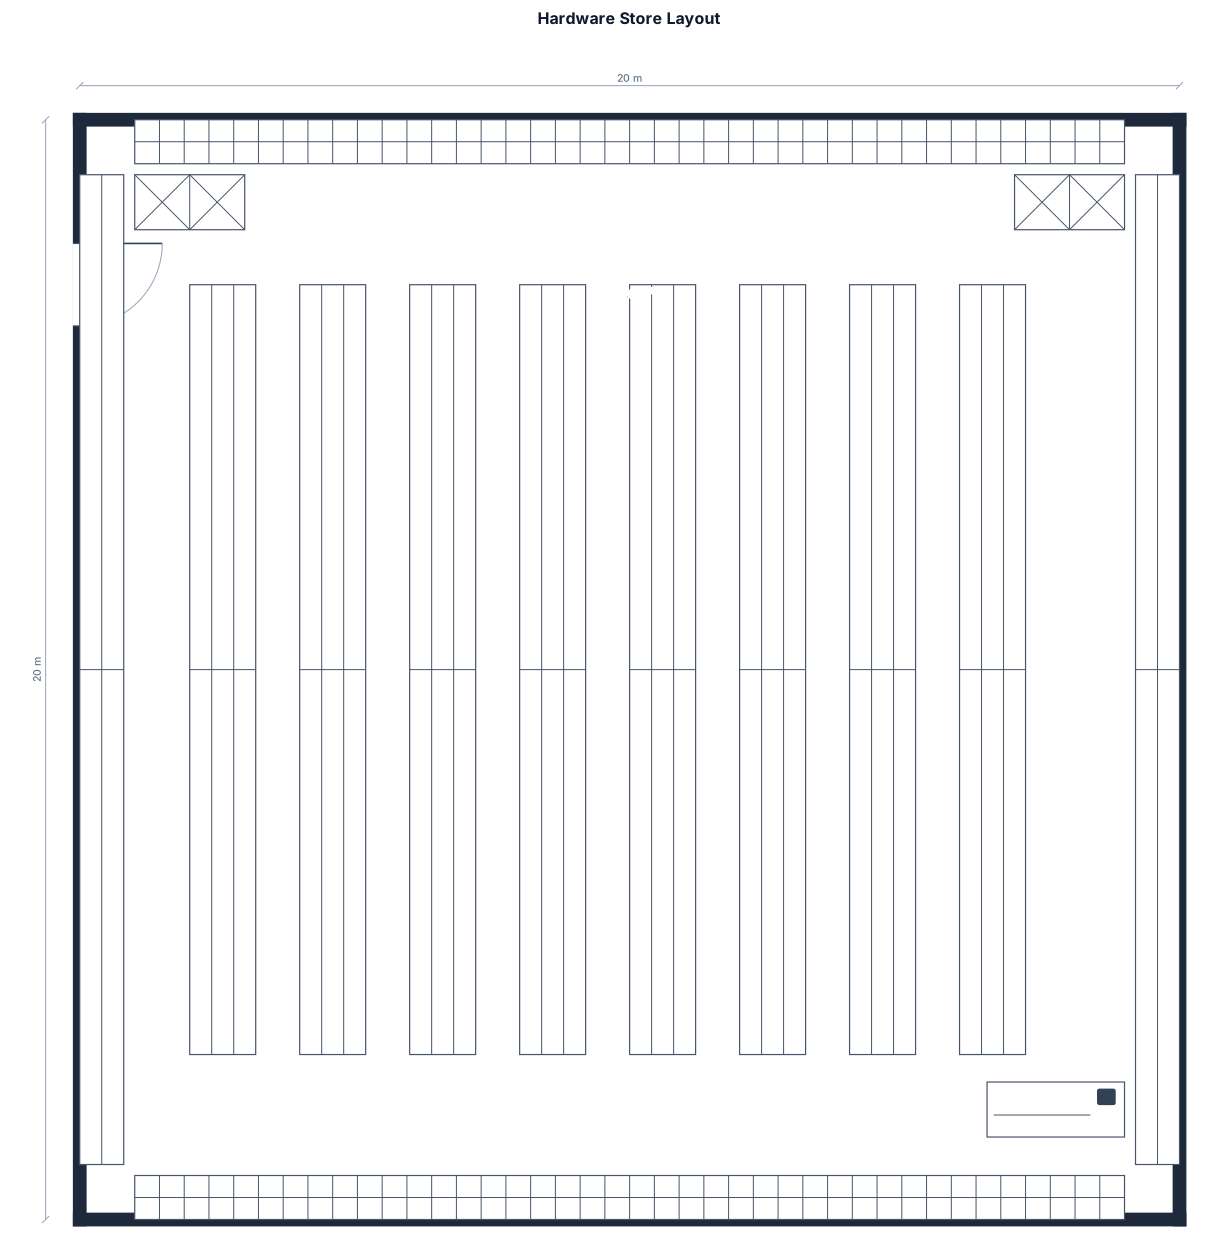
square box with eight aisles and merchandise fixtures on all perimeter walls hardware store layout door on left side at the bottom
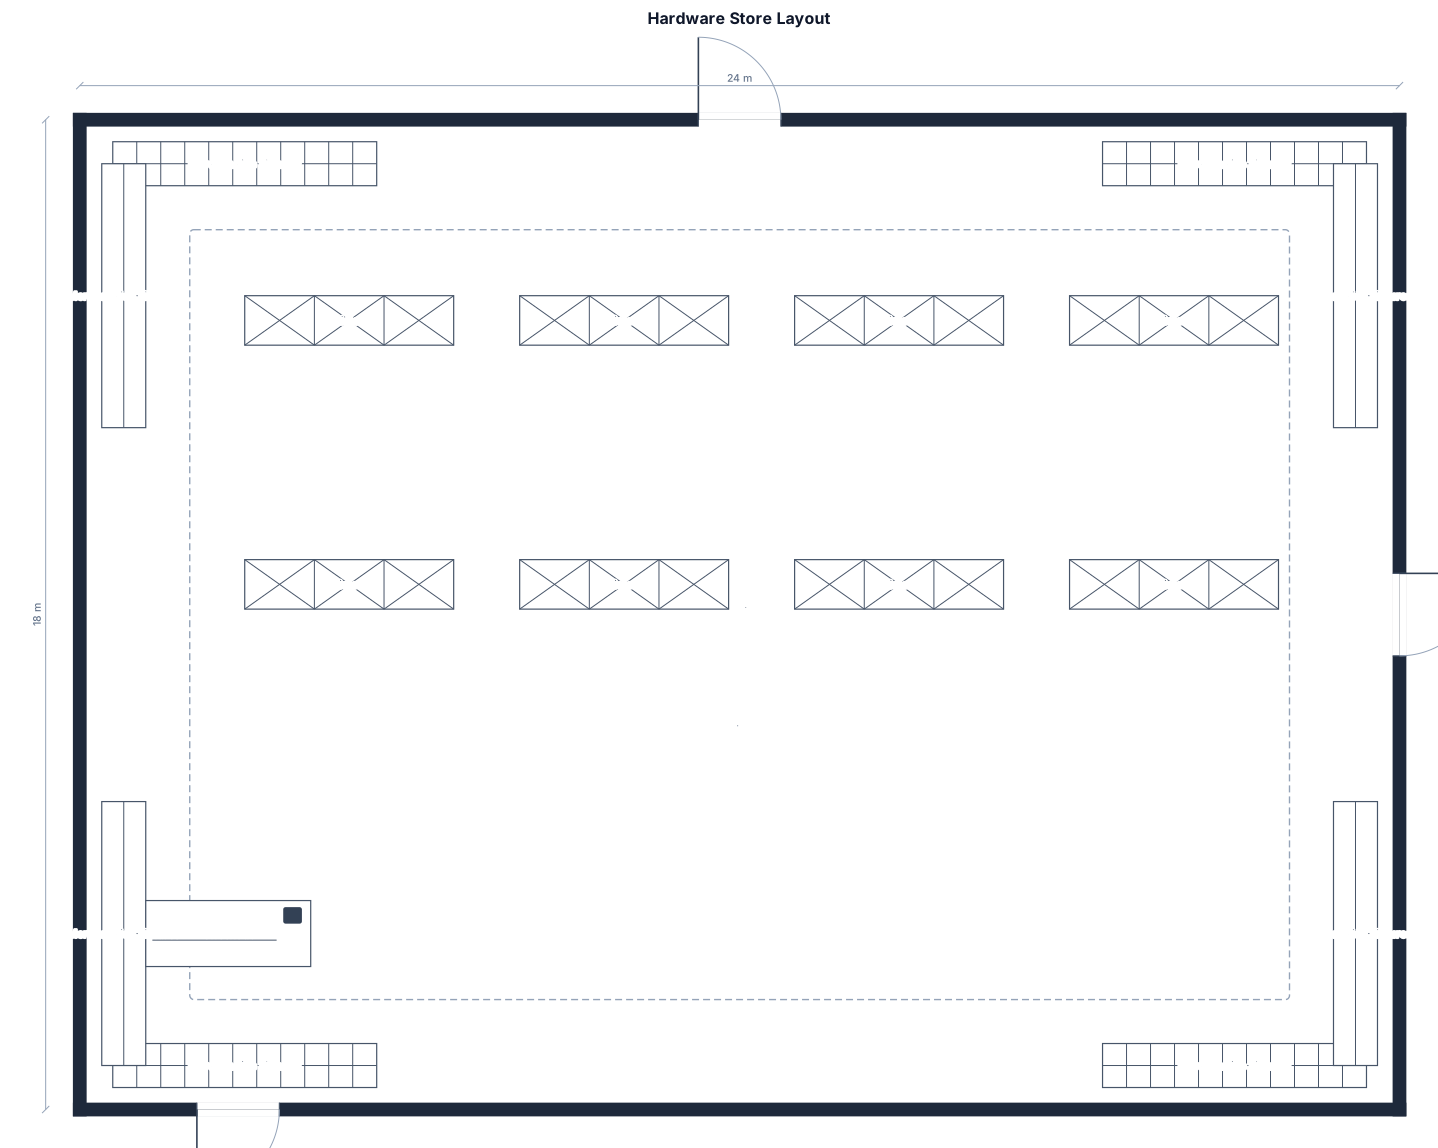
square box with eight aisles and merchandise fixtures on all perimeter walls hardware store layout doors at bottom left side and top, right side
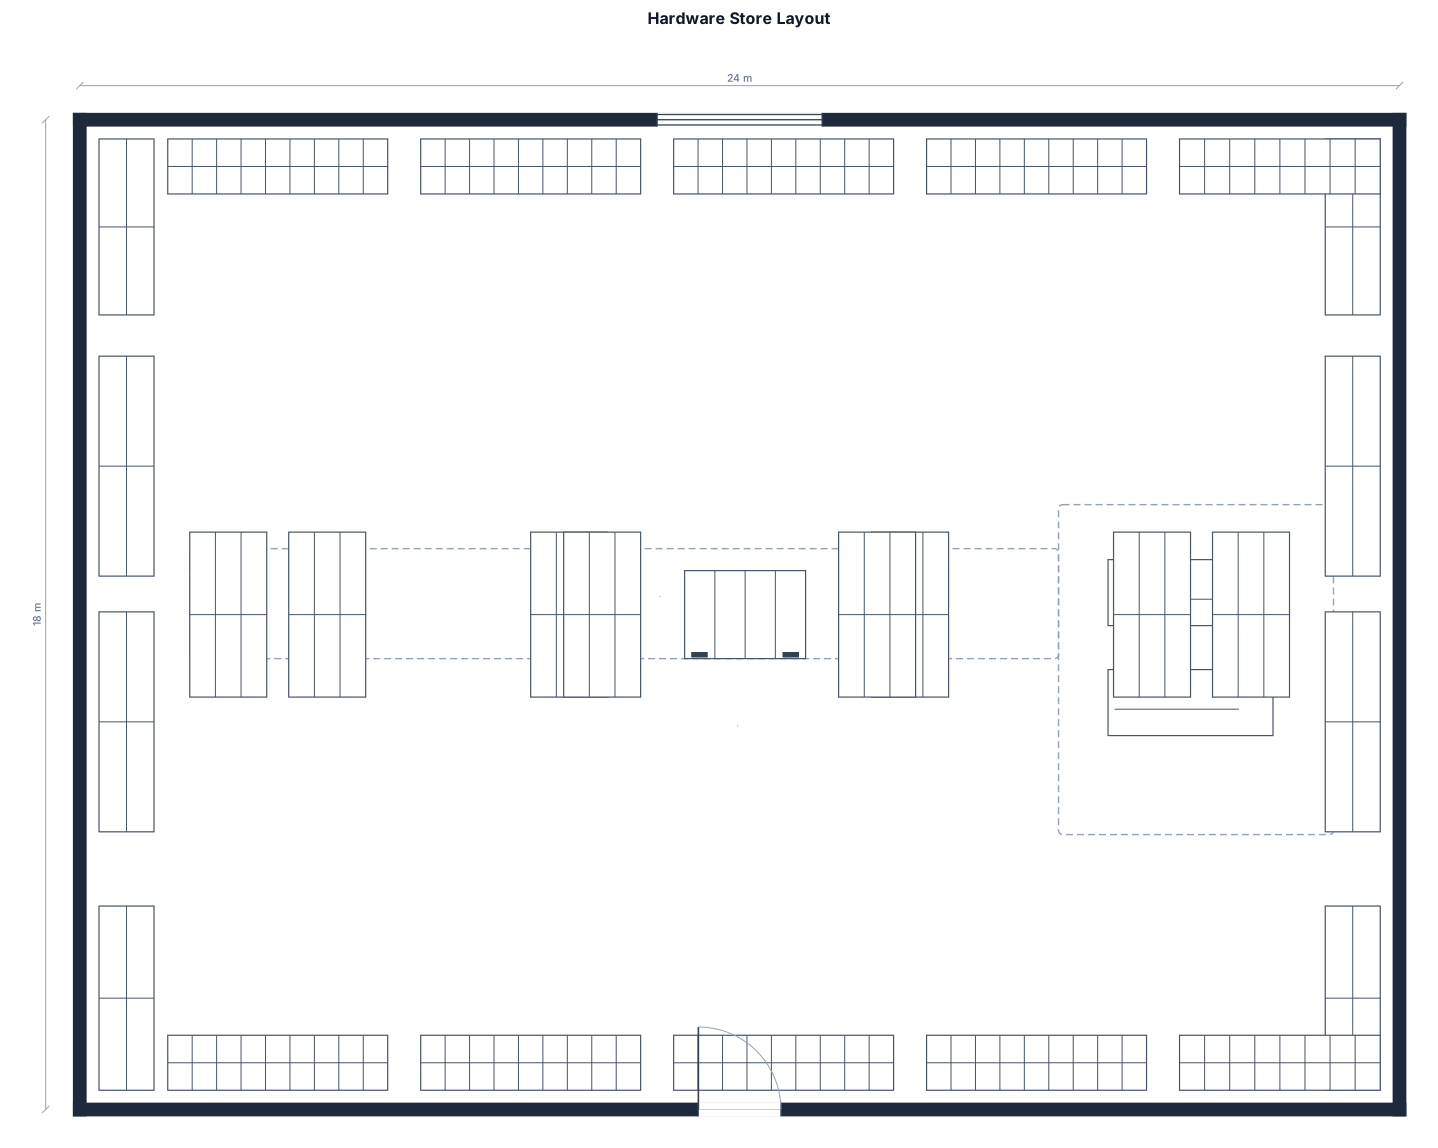
square box with eight aisles and merchandise fixtures on all perimeter walls hardware store layout
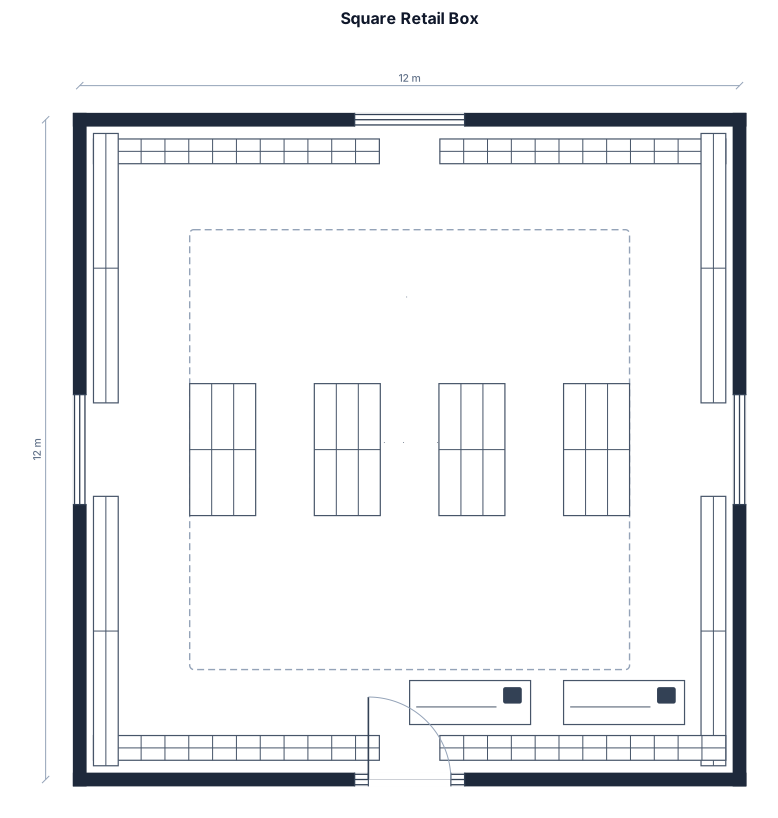
square box with eight aisles and merchandise fixtures on all perimeter walls

A 2,400 sq ft house hold, & stationary store with wall displays, racks, shelfs, in 10x10 size 5 rooms

Start with a 50x80 for the perimeter

Start with a 50x80

A 18000 sq ft apparel store with decompression zone, wall displays, four fixture runs, fitting rooms, checkout, stockroom, staff area, and accessible route

A 8000 sq ft apparel store with decompression zone, wall displays, four fixture runs, fitting rooms, checkout, stockroom, staff area, and accessible route and parking lot massive

A 4,500 sq ft apparel store with decompression zone, wall displays, four fixture runs, fitting rooms, checkout, stockroom, staff area, and accessible route

A 1,200 sq ft starting AMul Parler Blue Dart, India Post, Tea Time stores with decompression zone, wall displays, four fixture runs, fitting rooms, checkout, stockroom, staff area, and accessible route
Focused examples and prompt ideas
Start with the complete visitor wall above, then use these focused collections when you want a narrower subject and more prompt context.
