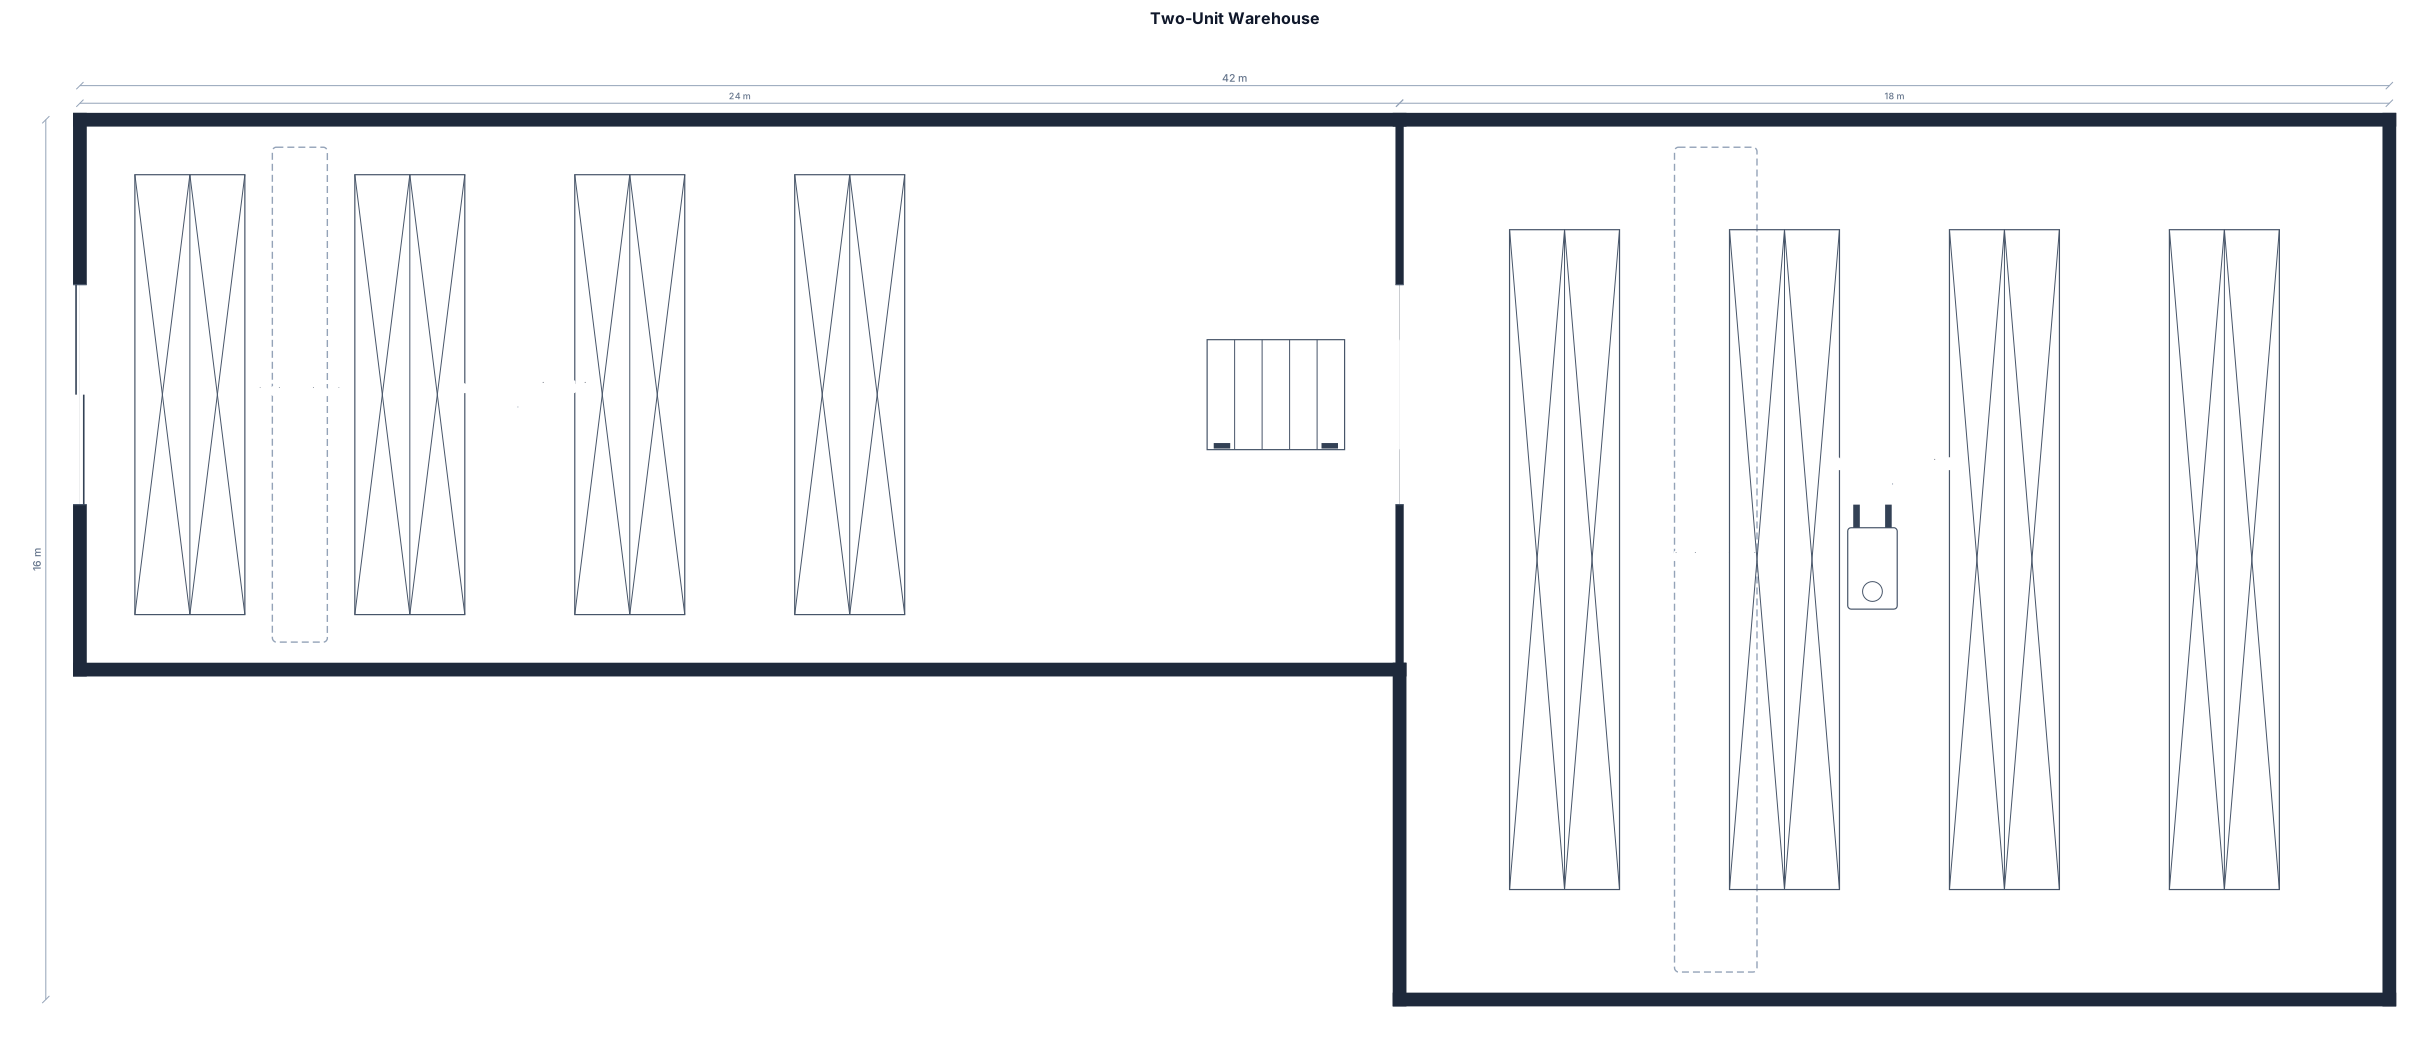
a warehouse that is 2 warehouse units with a connecting door in the middle first side is an l shape with a shutter on one end it messures 16m by 10m on the main part with an extra 8m by 10m coming off as the L shape but a backwards L. the secound unit messures 18m by 16m
FIELD NOTES · BROWSE BY TOOL
Floor Plan Examples Made by Real Visitors
Browse every eligible layout shared by FloorPlanMaker visitors, filter by planning tool, and adapt the exact prompt.
Browse 7430 real creationsCOMMUNITY OUTPUTS · EXACT PROMPTS
Warehouse Layouts
Showing 169–192 of 524. No stock examples or system defaults. Choose a tool, study a real result, then reopen its prompt as your starting point.

warehouse 240x30
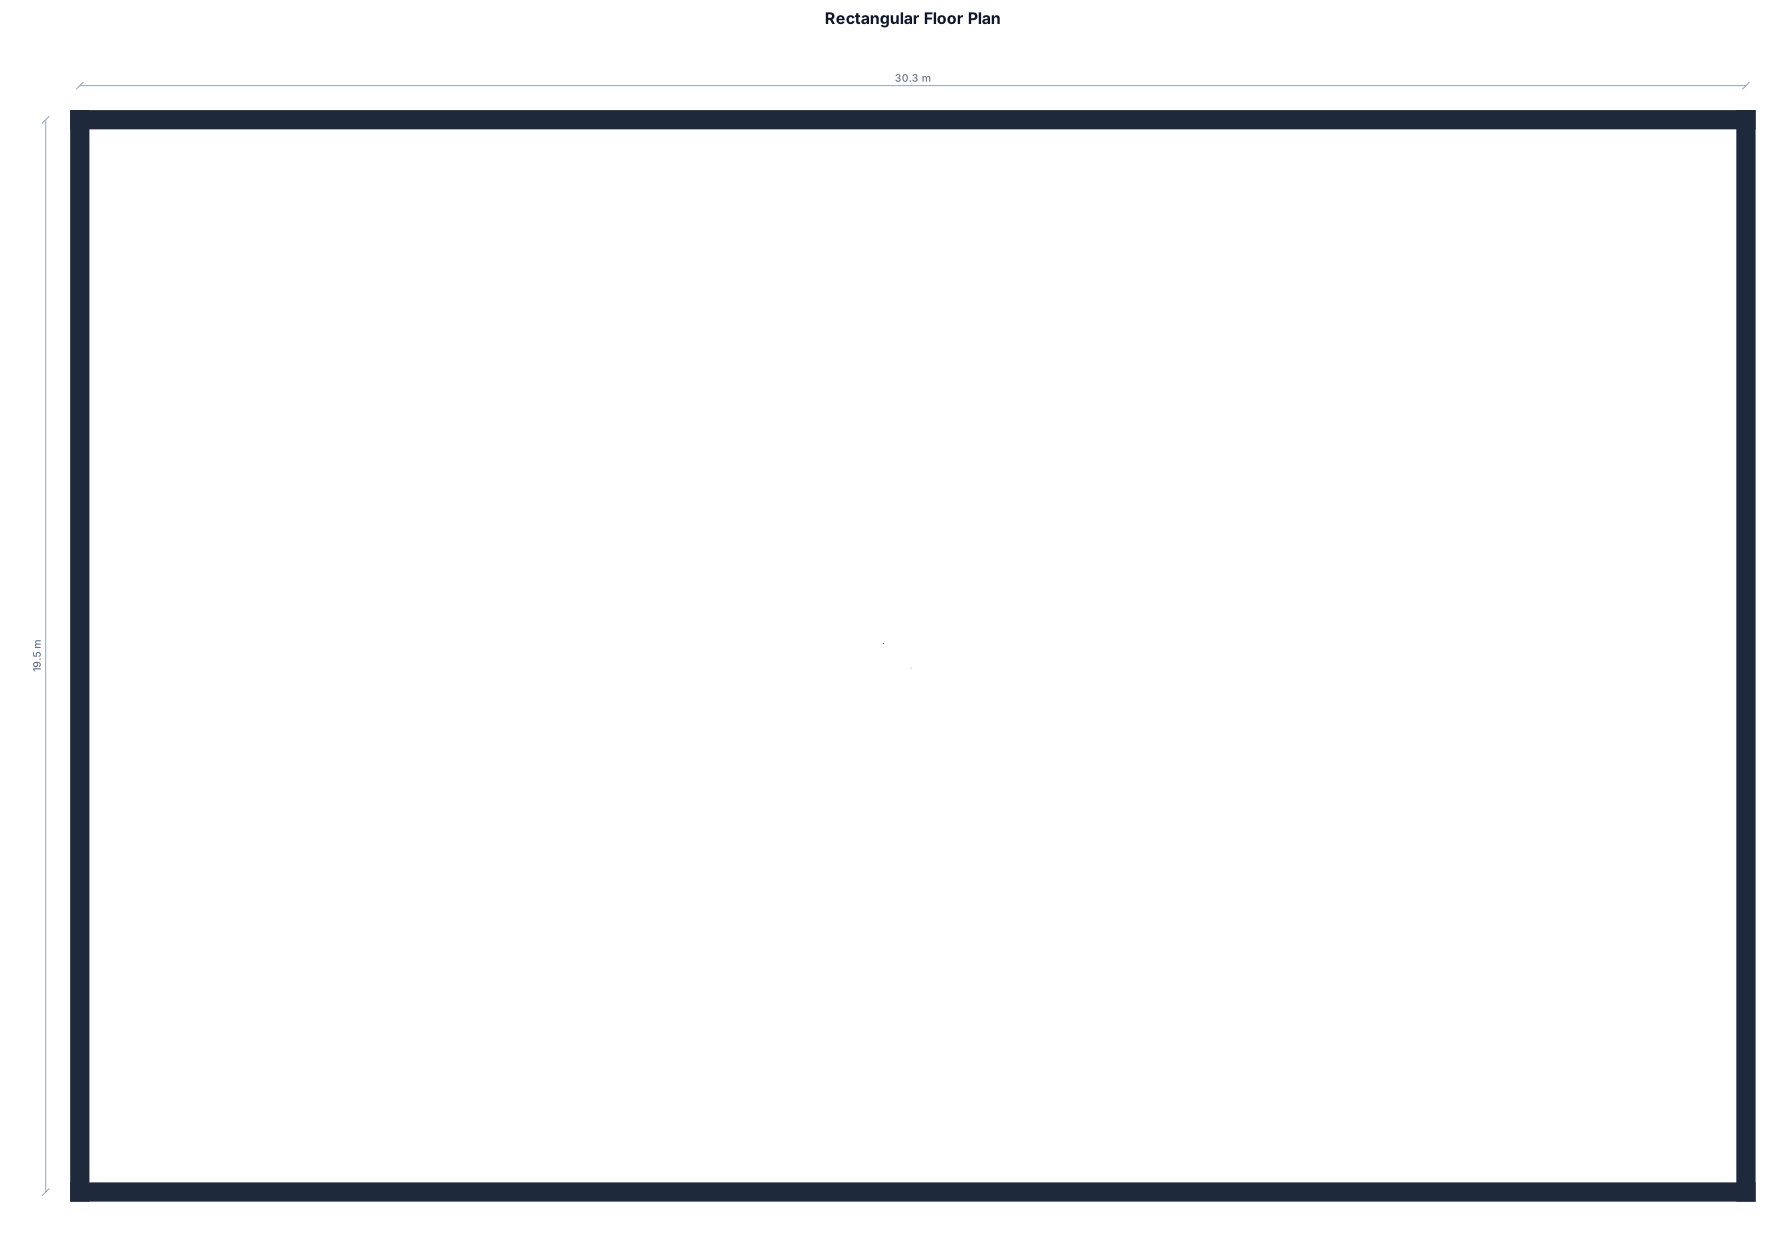
30.3m wide and 19.5m length
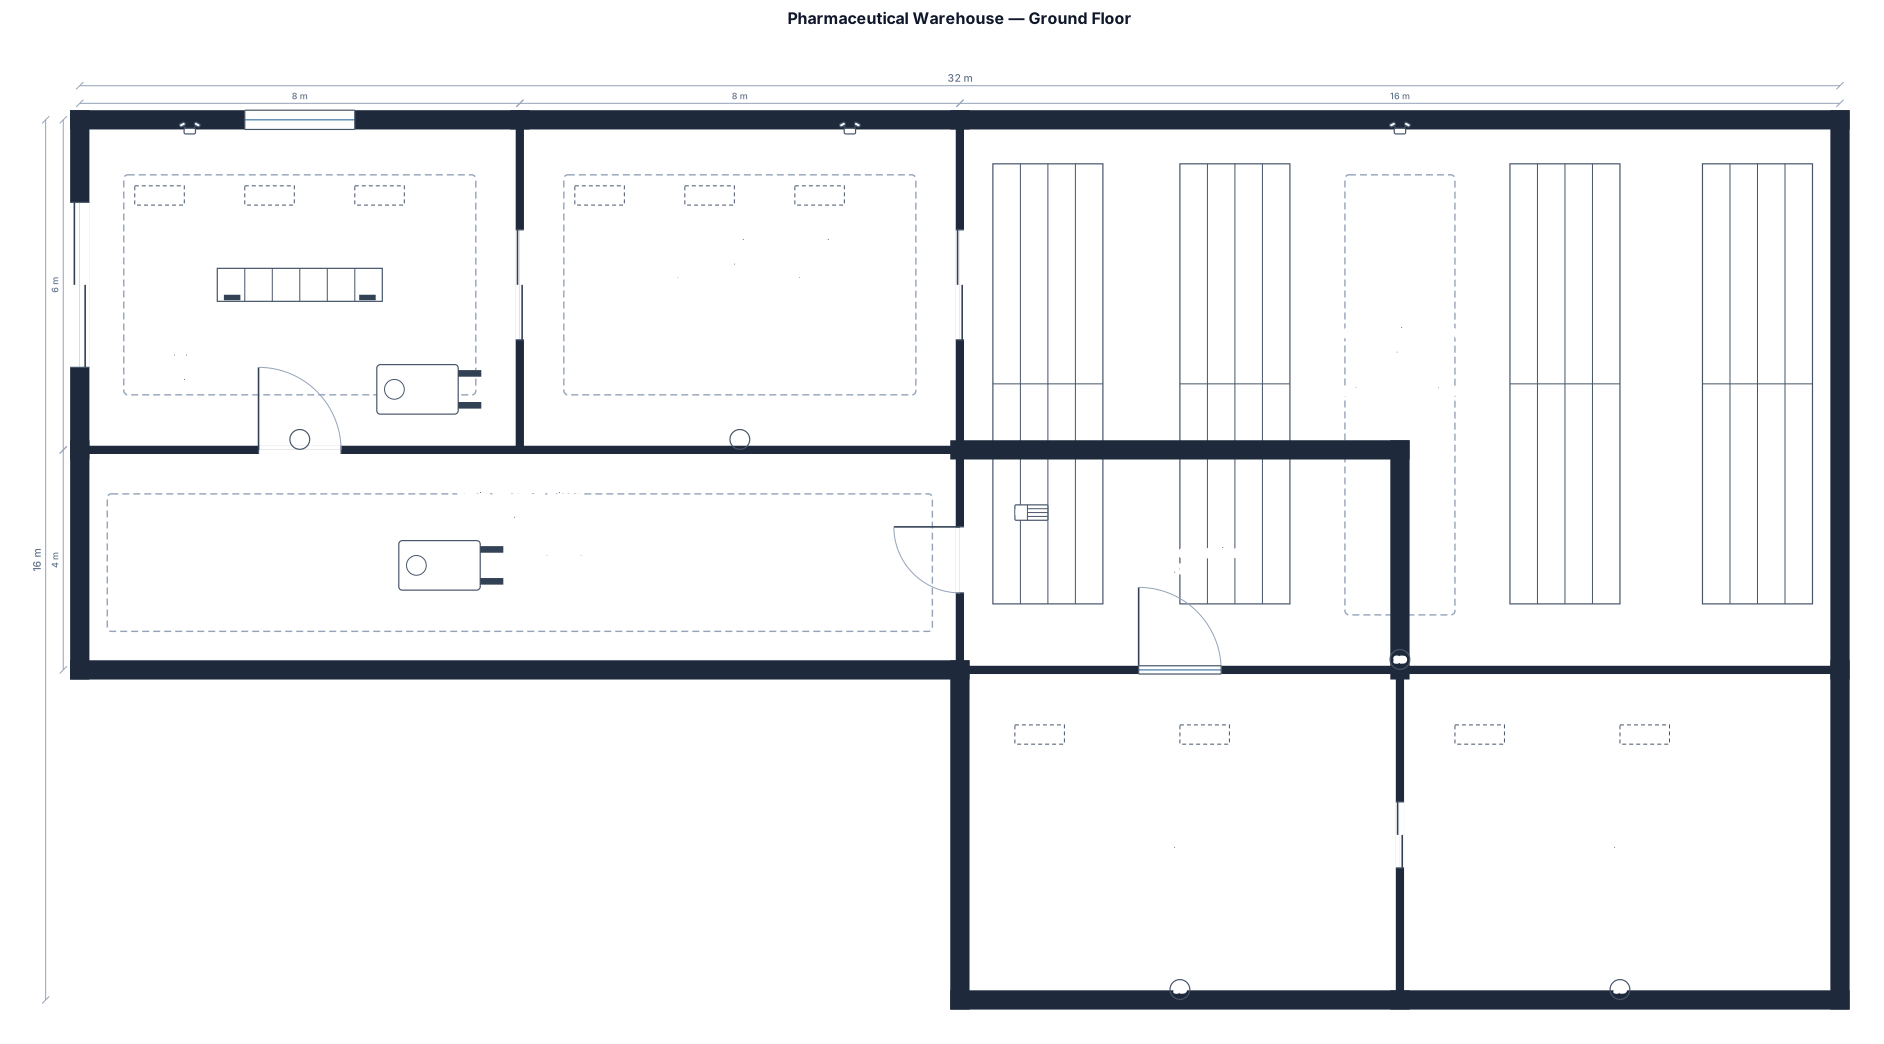
live sample of a pharmaceutical warehouse just the basement or ground floor... there is a main gate for receiving goods which is temporarily placed just ahead of the gate until they are checked and kept in the actual warehouse storage areas... remove the warehouse office and quality check room and dispatch room
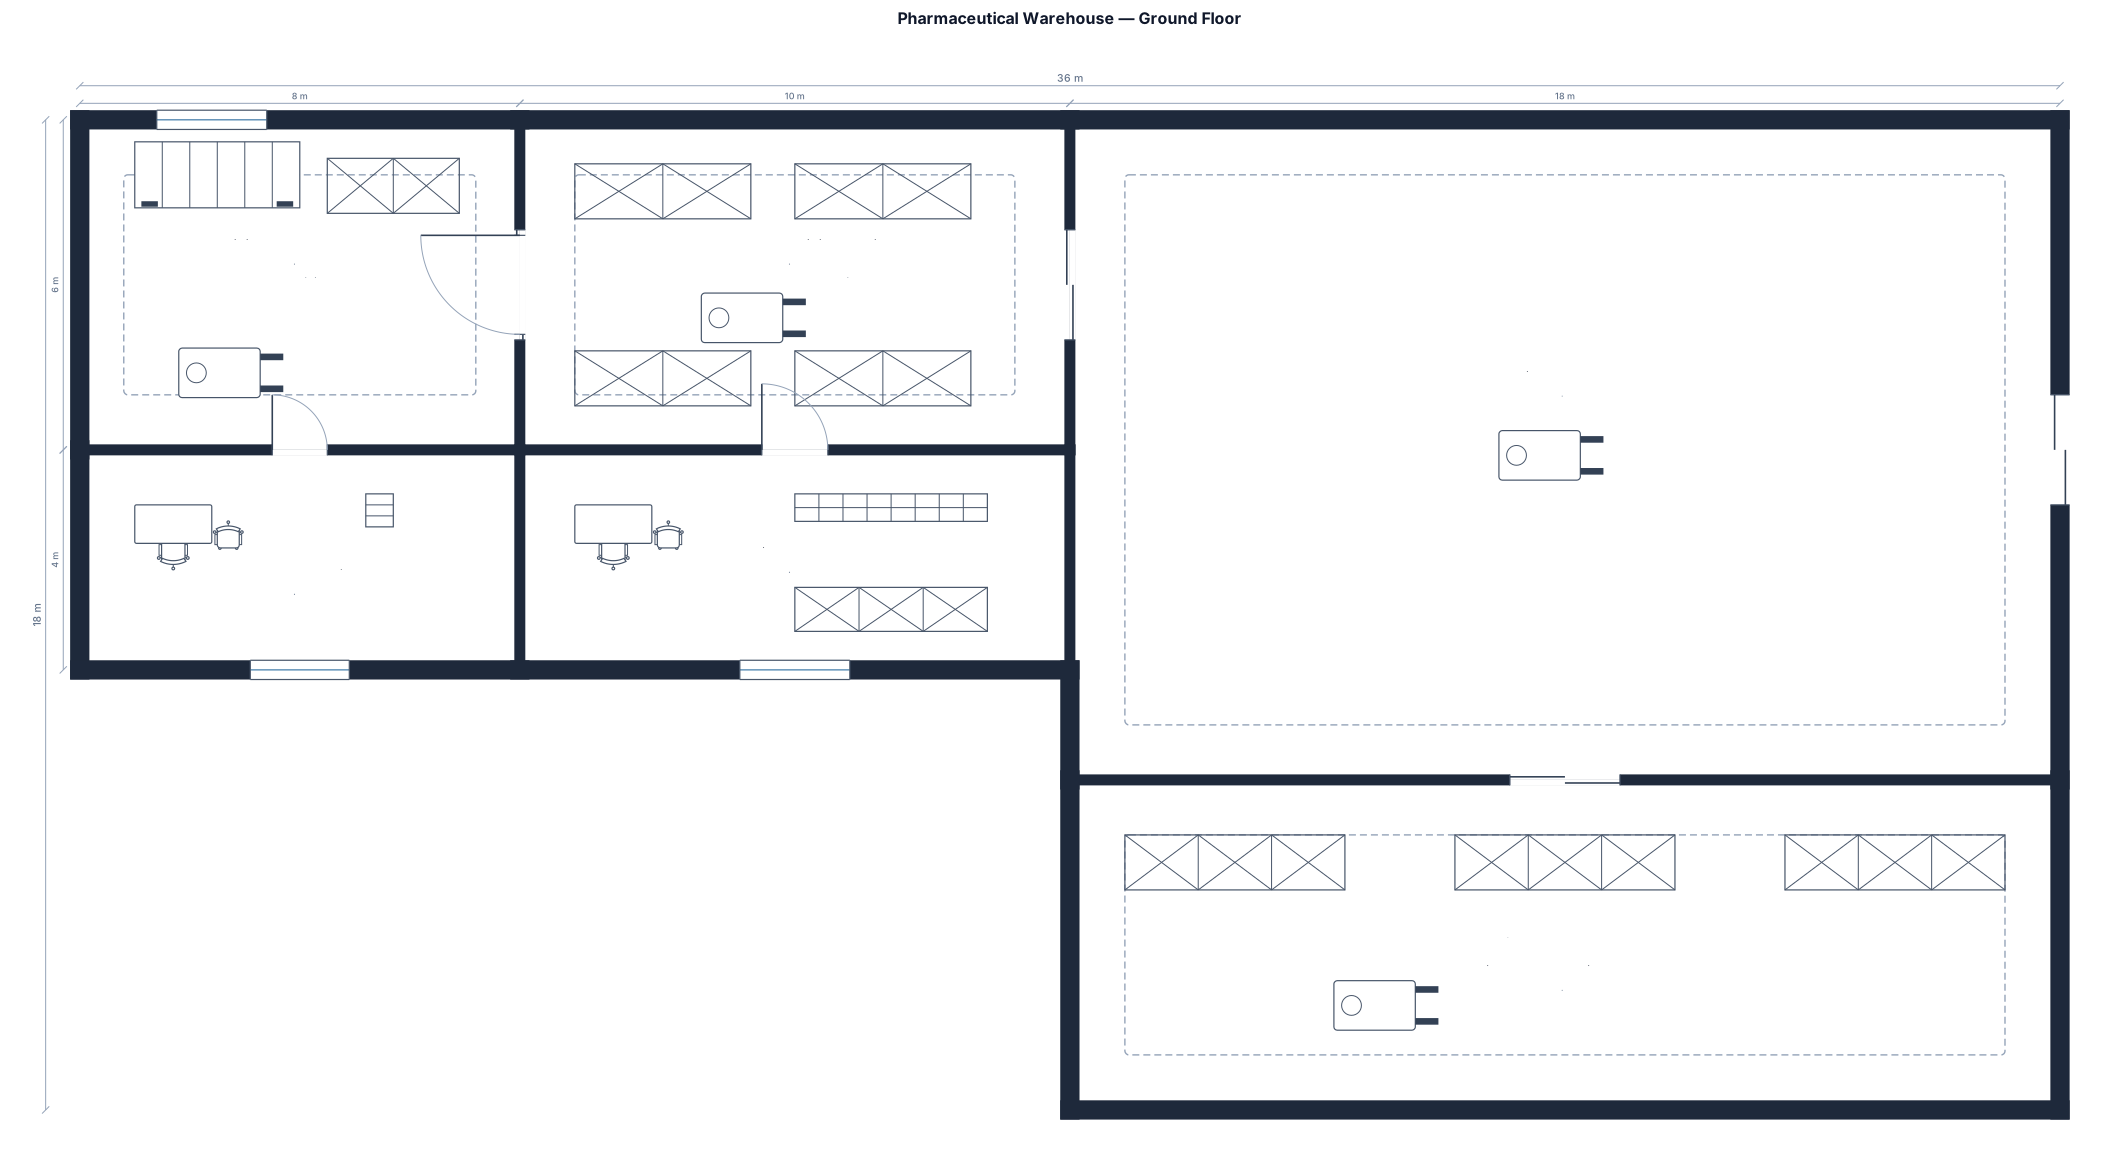
live sample of a pharmaceutical warehouse just the basement or ground floor... there is a main gate for receiving goods which is temporarily placed just ahead of the gate until they are checked and kept in the actual warehouse storage areas
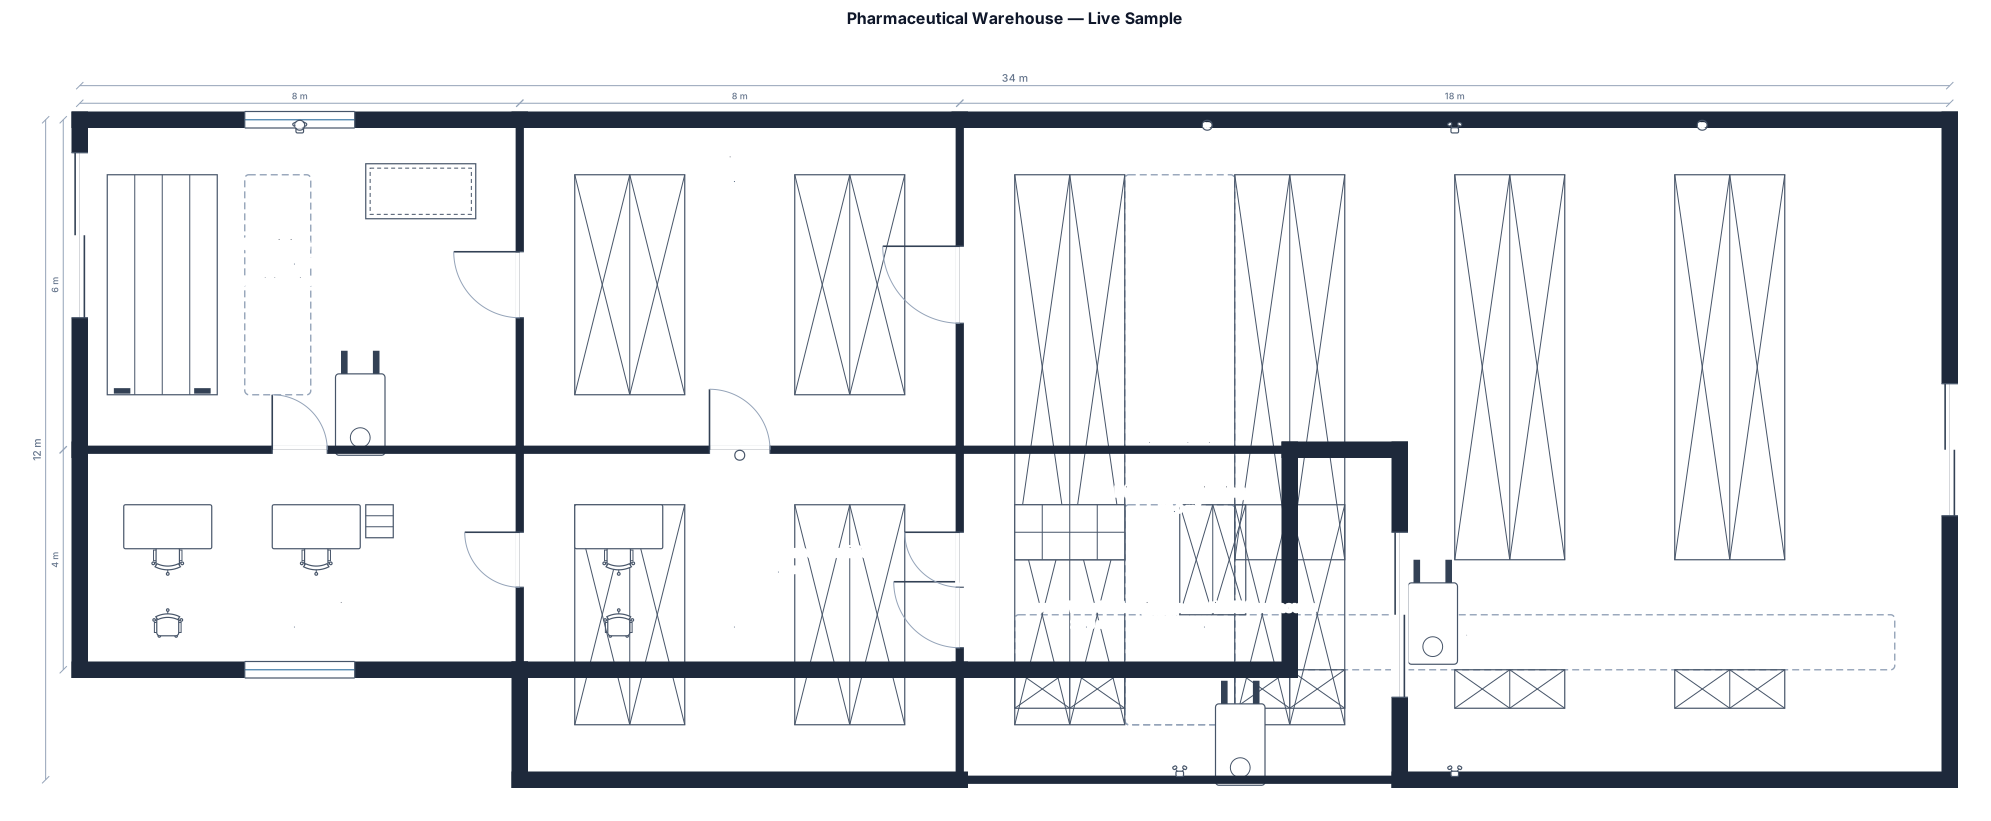
live sample of a pharmaceutical warehouse
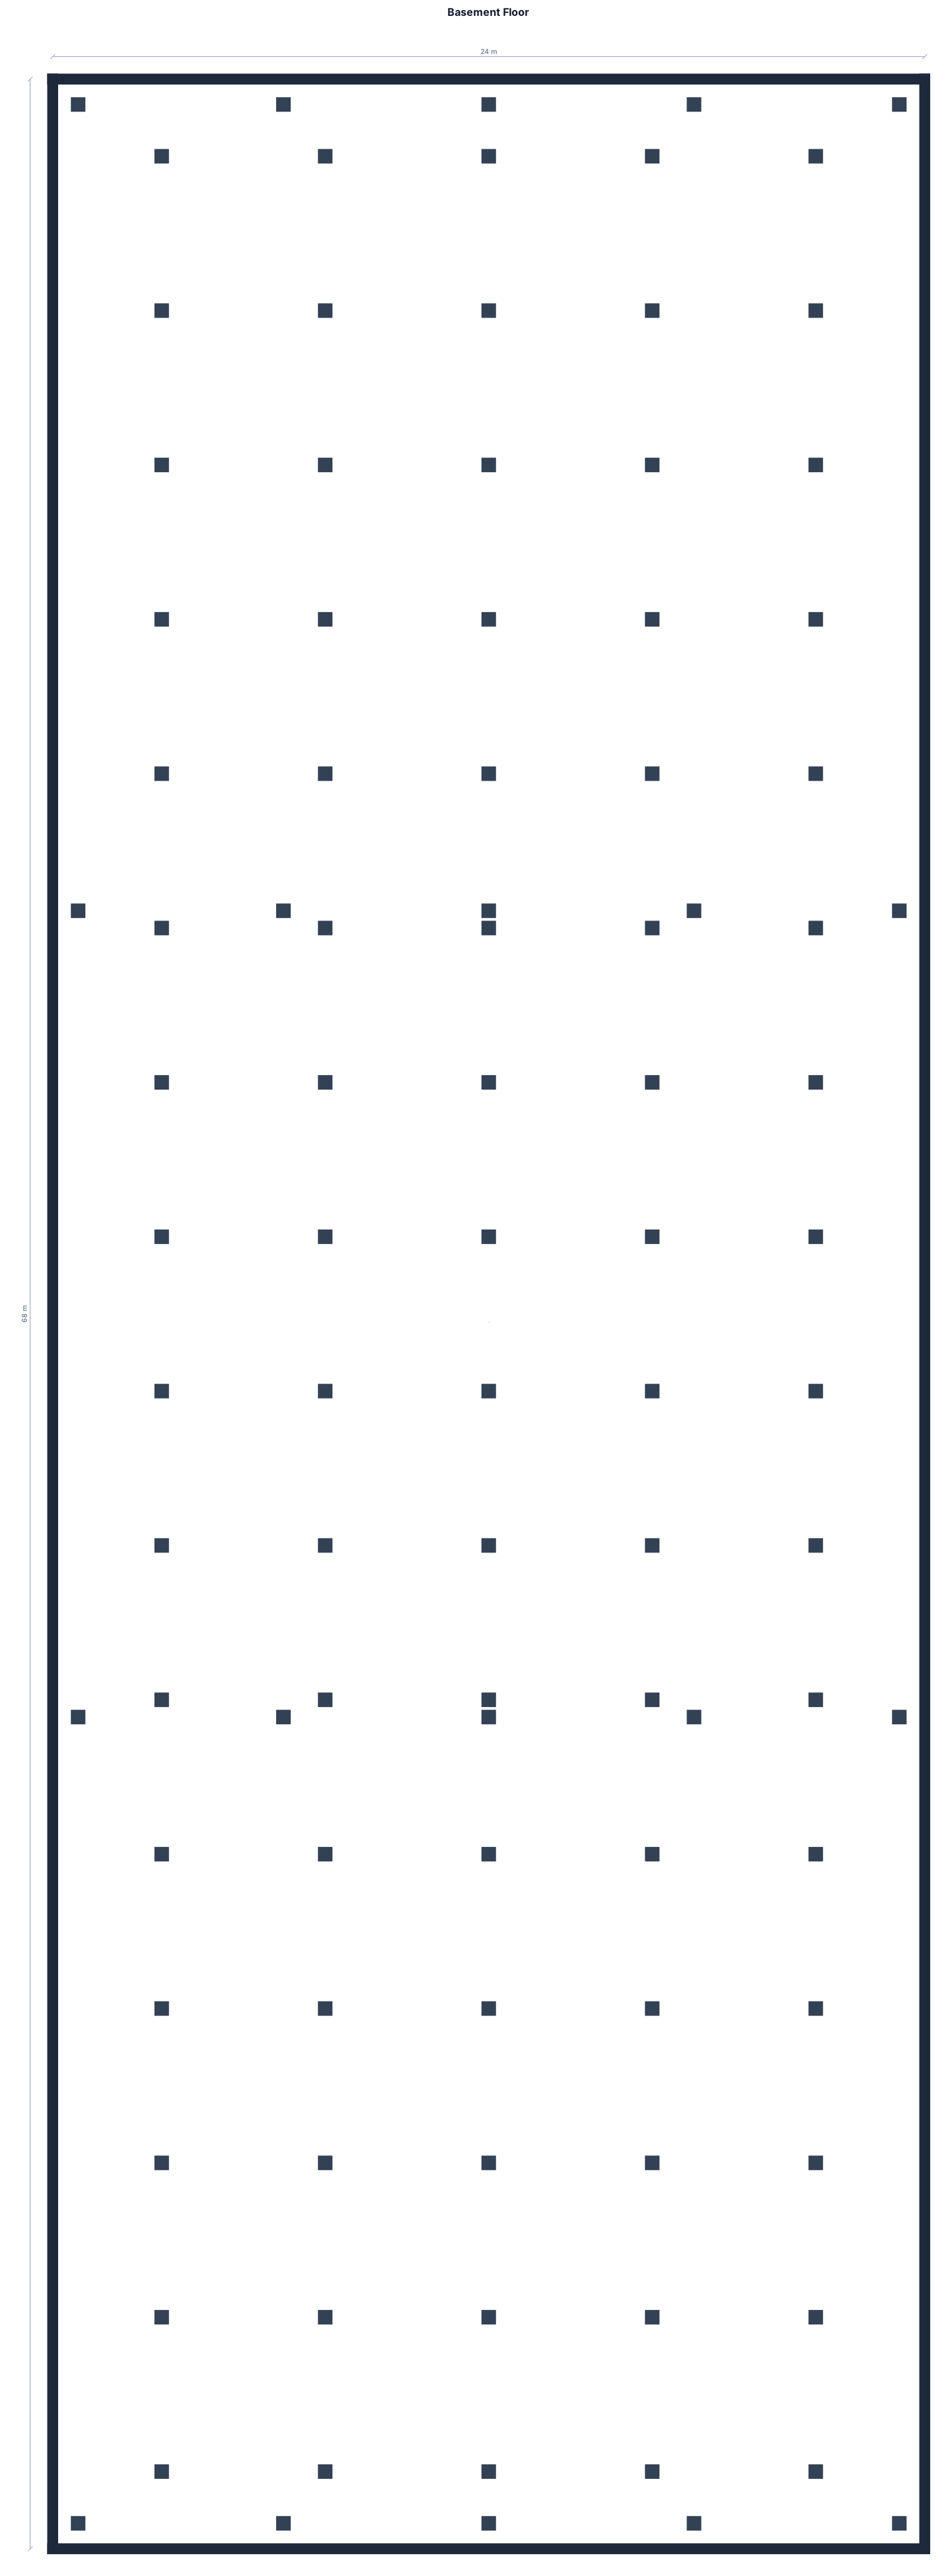
basement floor...the distance between the pillars is 6 metres width wise with almost 5 pillars and 4.25 metres length wise with almost 16 pillars
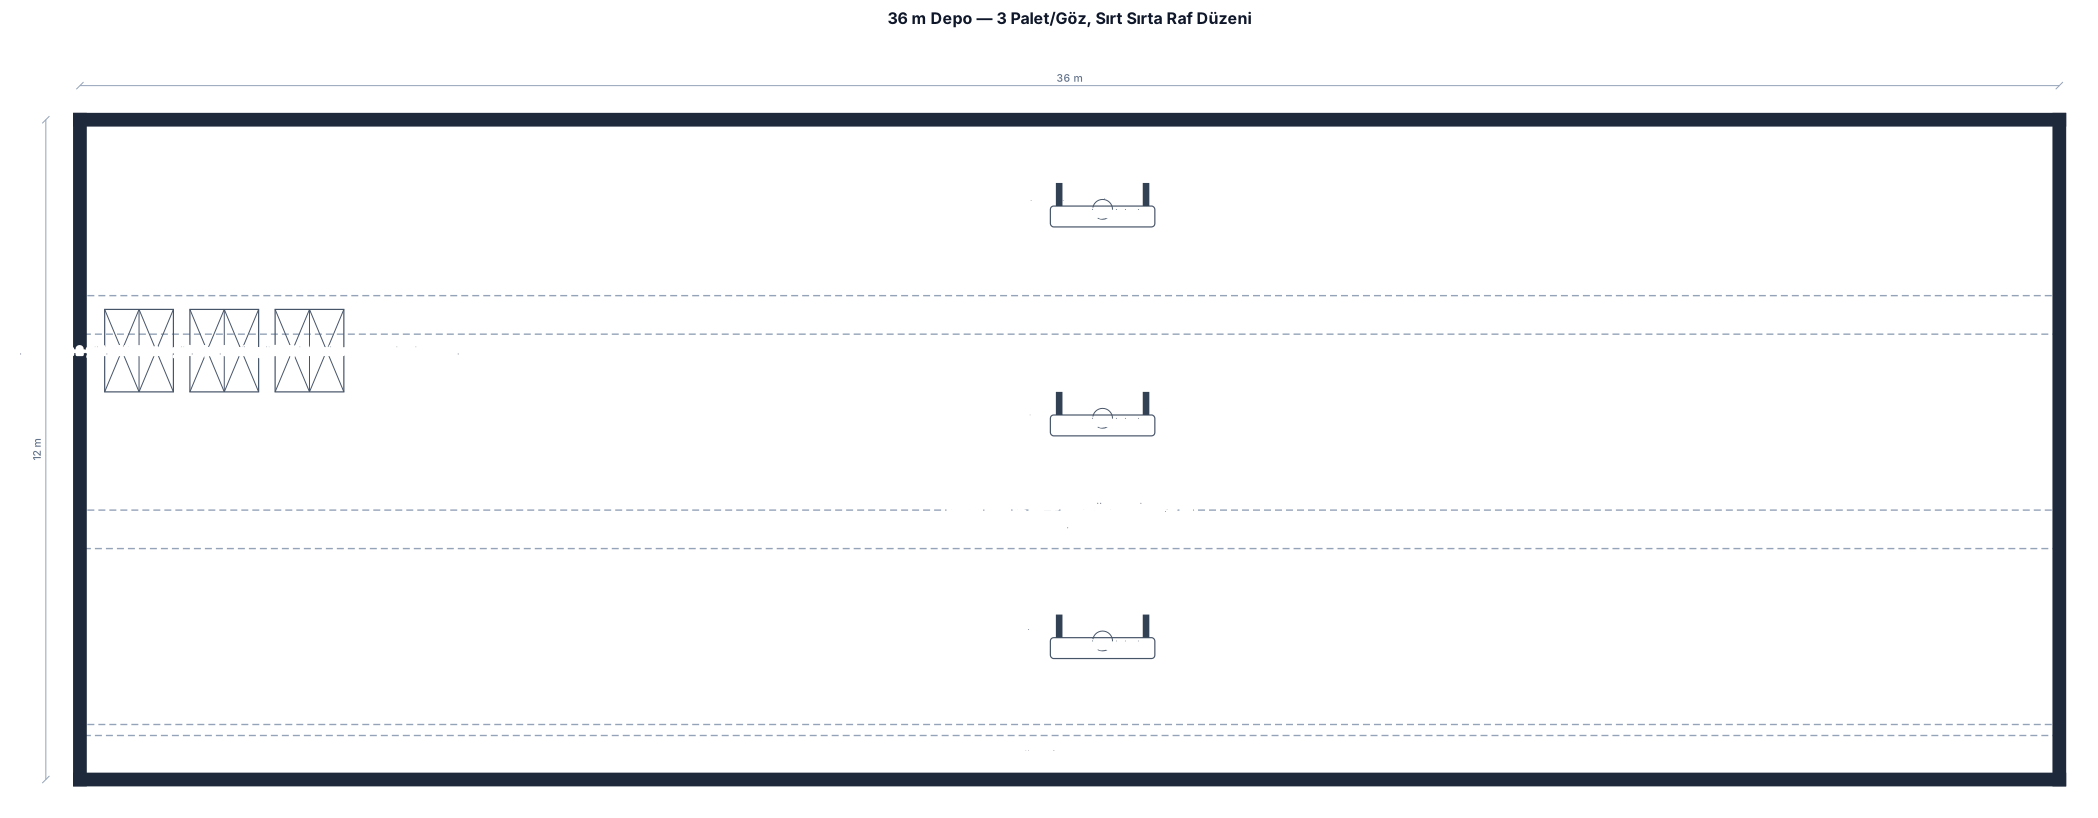
Depomun sağ tarafı 42 metre uzunluğunda 12 metre genişliğinde 8,5 metre yüksekliği bulunmaktadır. Bu depoya 2 metre yüksekliğinde 1,5 metre uzunluğunda 1,25 metre genişliğinde paletlerim bulunmaktadır. Bu alana her göze 3 palet koyacak şekilde depolamak istiyorum. Her bir rafın arsında bir forklift triktrak (aynı anda her iki raftan malzeme alabilen depo aracı) geçecek şekilde dizayn etmek istiyorum. İlk raftan sonra gelecek 2. Ve 3. Raf sırt sırta konulacak şekilde yerleşim yapmanı. Dizaynı yaparken bu ölçülere raf ölçüleri ve rafların en az 1,5 ton kaldırma kapasitesi olsun. Depomun sağ tarafı 36 metre uzunluğunda 12 metre genişliğinde 8,5 metre yüksekliği bulunmaktadır. Bu depoya 2 metre yüksekliğinde 1,5 metre uzunluğunda 1,25 metre genişliğinde paletlerim bulunmaktadır. Bu alana her göze 3 palet koyacak şekilde depolamak istiyorum. Her bir rafın arsında bir forklift triktrak (aynı anda her iki raftan malzeme alabilen depo aracı) geçecek şekilde dizayn etmek istiyorum. İlk raftan sonra gelecek 2. Ve 3. Raf sırt sırta konulacak şekilde yerleşim yapmanı. Dizaynı yaparken bu ölçülere raf ölçüleri ve rafların en az 1,5 ton kaldırma kapasitesi olsun.
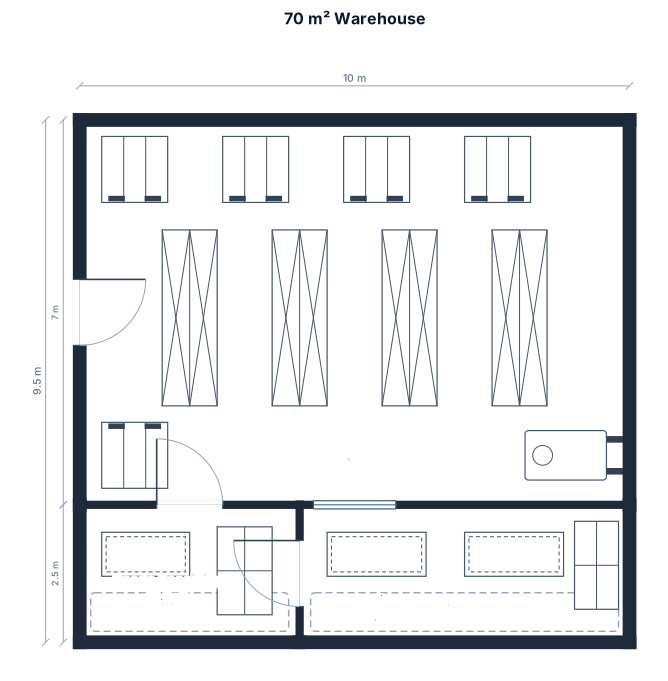
A 70 square meter warehouse with five loading docks, 4 on the star side and 1 on the left side, goods receiving , repacking stations,
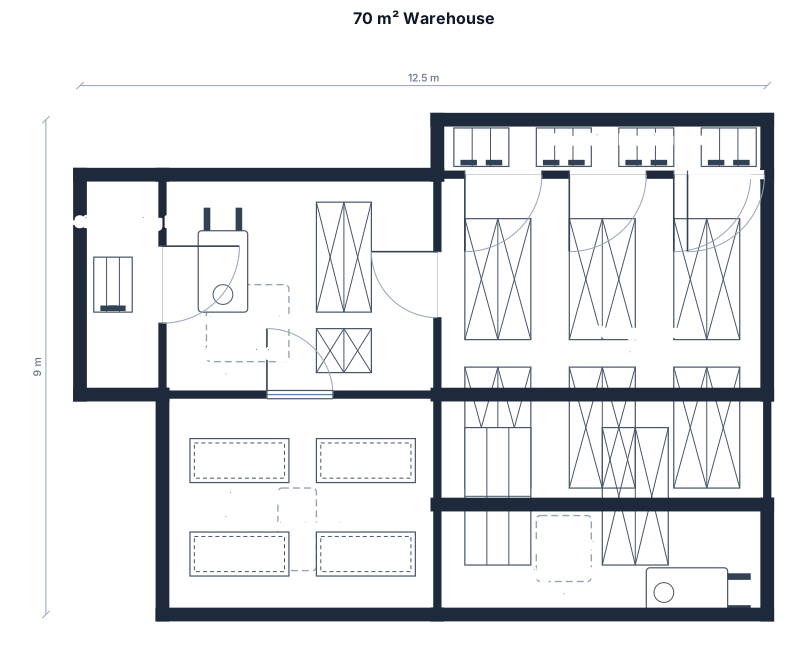
A 70 square meter warehouse with five loading docks, 4 on the star side and 1 on the left side, goods receiving and storage area, repacking stations,
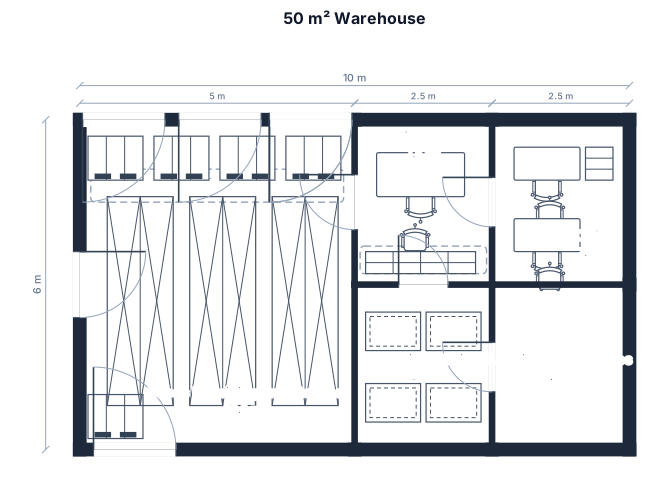
A 50 square meter warehouse with five loading docks, 4 on the star side and 1 on the left side, goods receiving and storage area, quality control, repacking stations, and office,
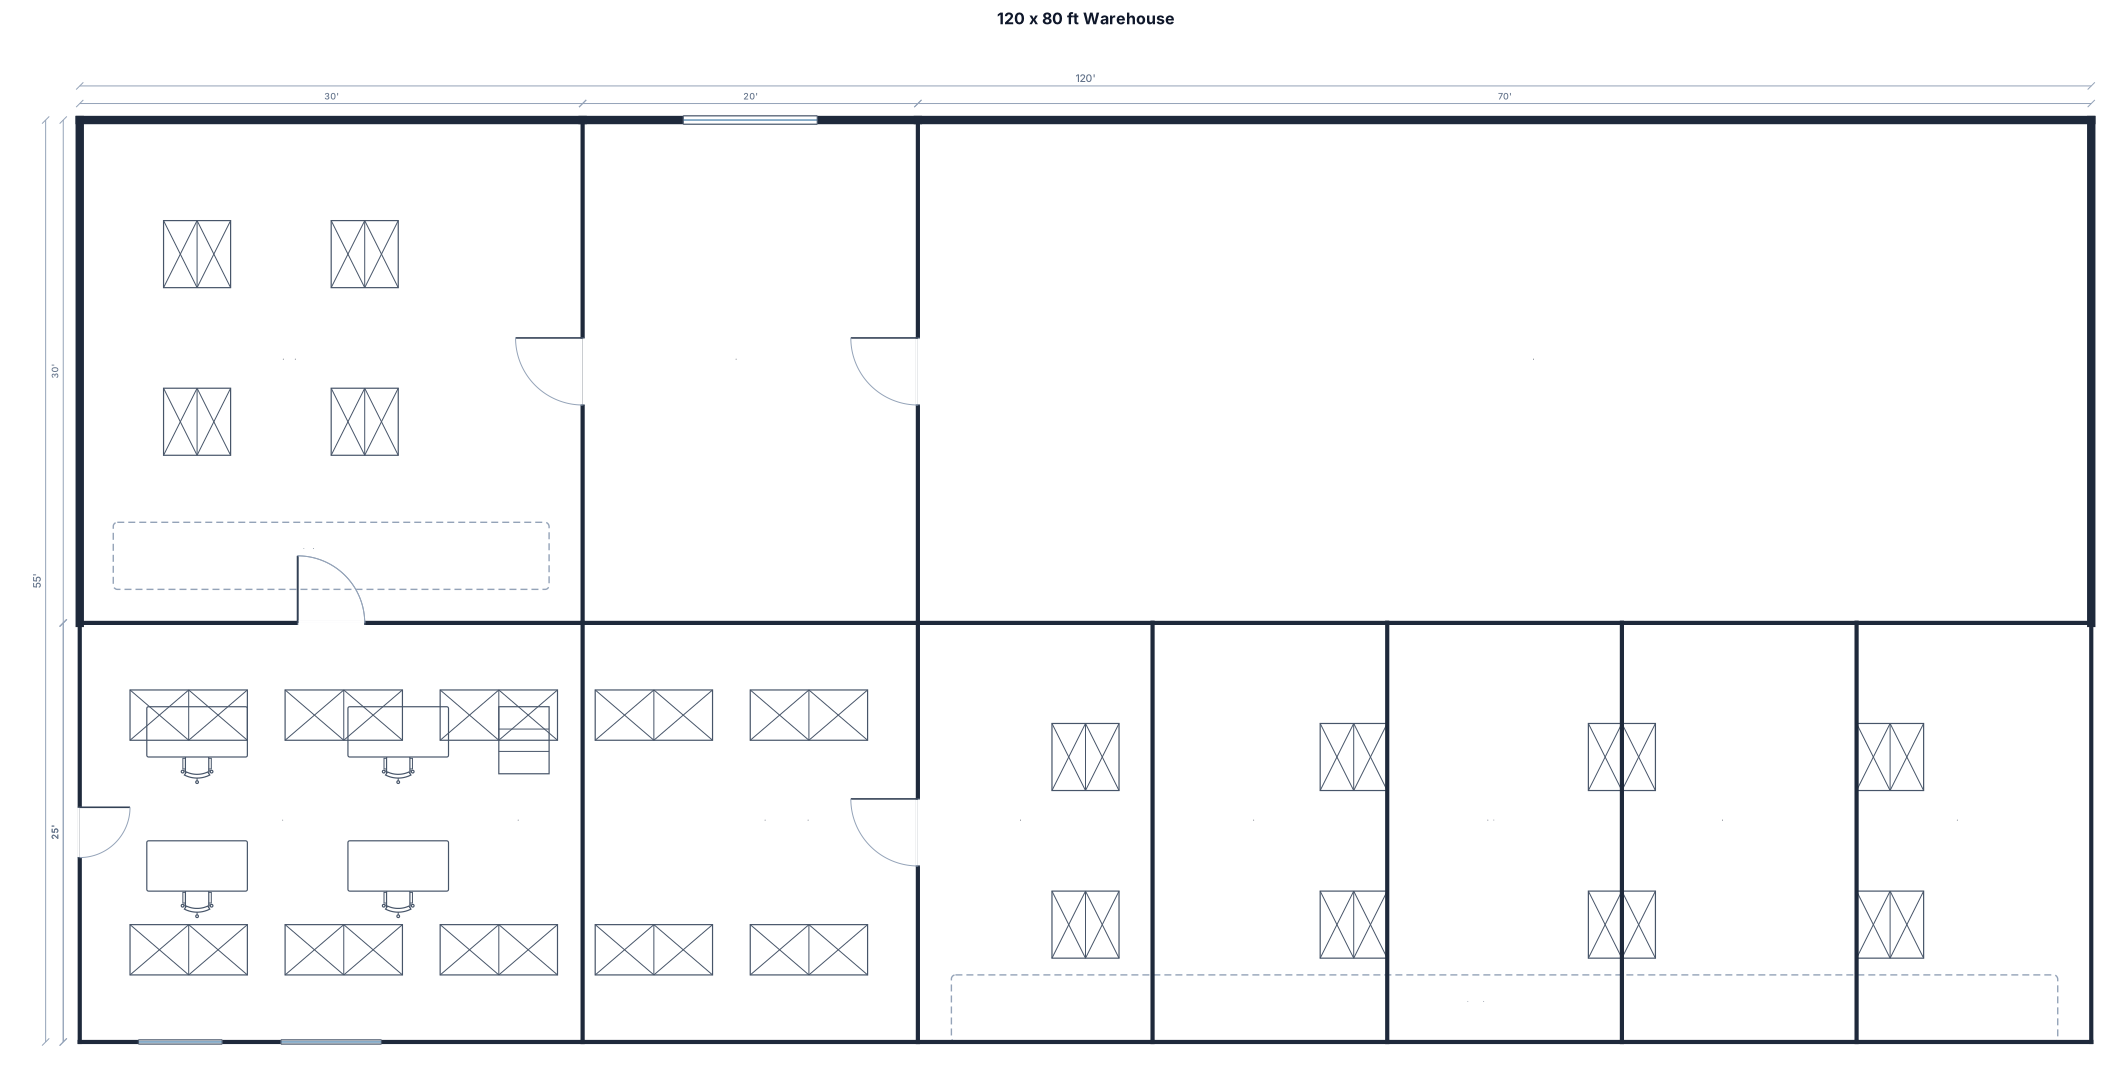
A 120 by 80 ft warehouse with five loading docks, receiving, quality check, pallet racking, pack stations, shipping, office,
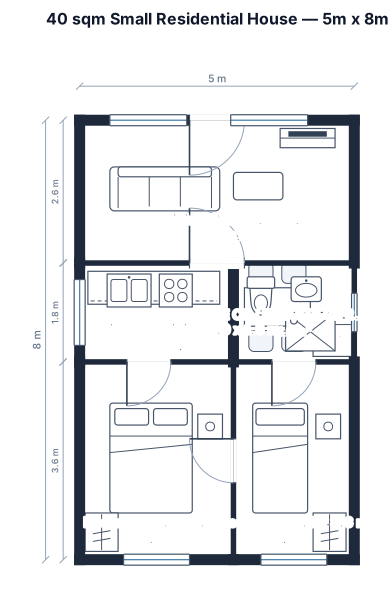
Create a **40 sqm small residential house floor plan** with a **simple rectangular/box-type layout**. ### Exact Requirements: * Total floor area: **40 sqm** * Shape: **Perfect rectangle / box type** * **No L-shaped layout** * **No irregular or uneven walls** * **No angled walls** * All exterior walls must be **straight and rectangular** * Optimize the space efficiently for a small family home. ### Room Requirements: 1. **2 Bedrooms** * Two separate bedrooms * Each bedroom should have enough space for a bed, small cabinet, and basic furniture. 2. **1 Private/En-suite CR** * One bathroom/toilet located inside or directly accessible from one bedroom. * Clearly label this as **PRIVATE CR / ENSUITE CR**. 3. **Living Room** * A dedicated living room at the front/main portion of the house. * Space for a small sofa and TV. 4. **Kitchen/Dining Area** * Include a compact kitchen and dining area using the remaining space. 5. **Entrance** * Main entrance should open naturally into the living room. ### Layout Style: * Make the layout **compact, practical, and realistic for actual construction**. * Use a **simple rectangular footprint**, such as approximately **5m × 8m = 40 sqm**. * Arrange the rooms logically with minimal wasted hallway space. * Use straight walls and clean 90-degree corners. * Clearly show doors, room boundaries, windows, beds, sofa, kitchen counters, and bathroom fixtures. * Include **room names and approximate dimensions**. * Make sure the total enclosed area remains approximately **40 sqm**. ### IMPORTANT: **DO NOT generate an L-shaped, T-shaped, U-shaped, irregular, curved, diagonal, or uneven floor plan.** The entire house must fit inside **ONE SIMPLE RECTANGULAR BOX measuring approximately 5m × 8m**. Create a **professional architectural-style 2D floor plan**, viewed from directly above, with clear labels and dimensions.
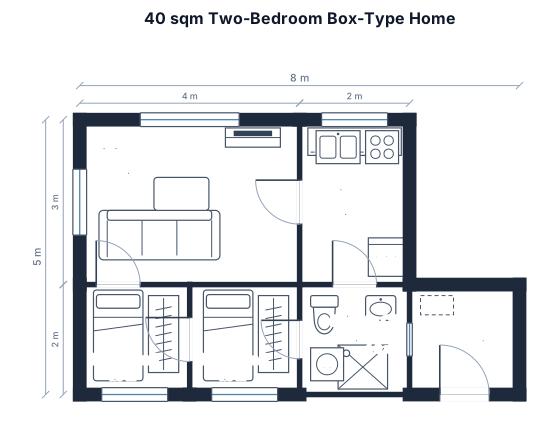
40sqm with 2 bed rooms with 1 private cr box type with living room. I want box type for 40sqm no uneven layout
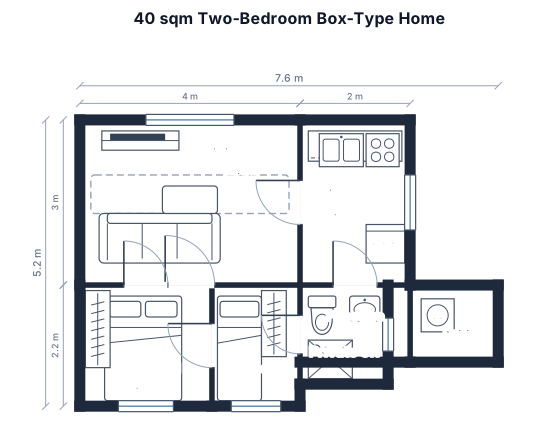
40sqm with 2 bed rooms with 1 private cr box type with living room
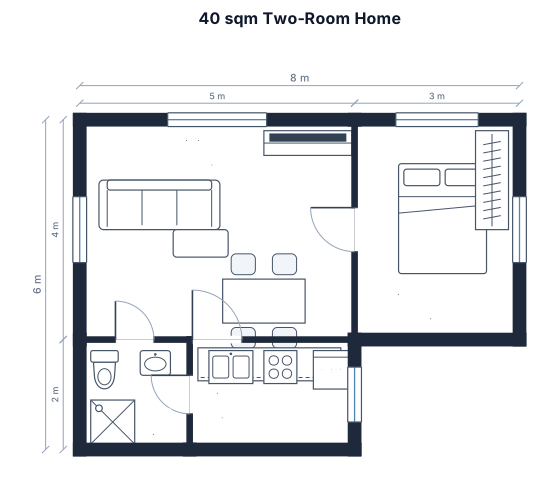
40sqm with 2 rooms 1 private cr box type with living room
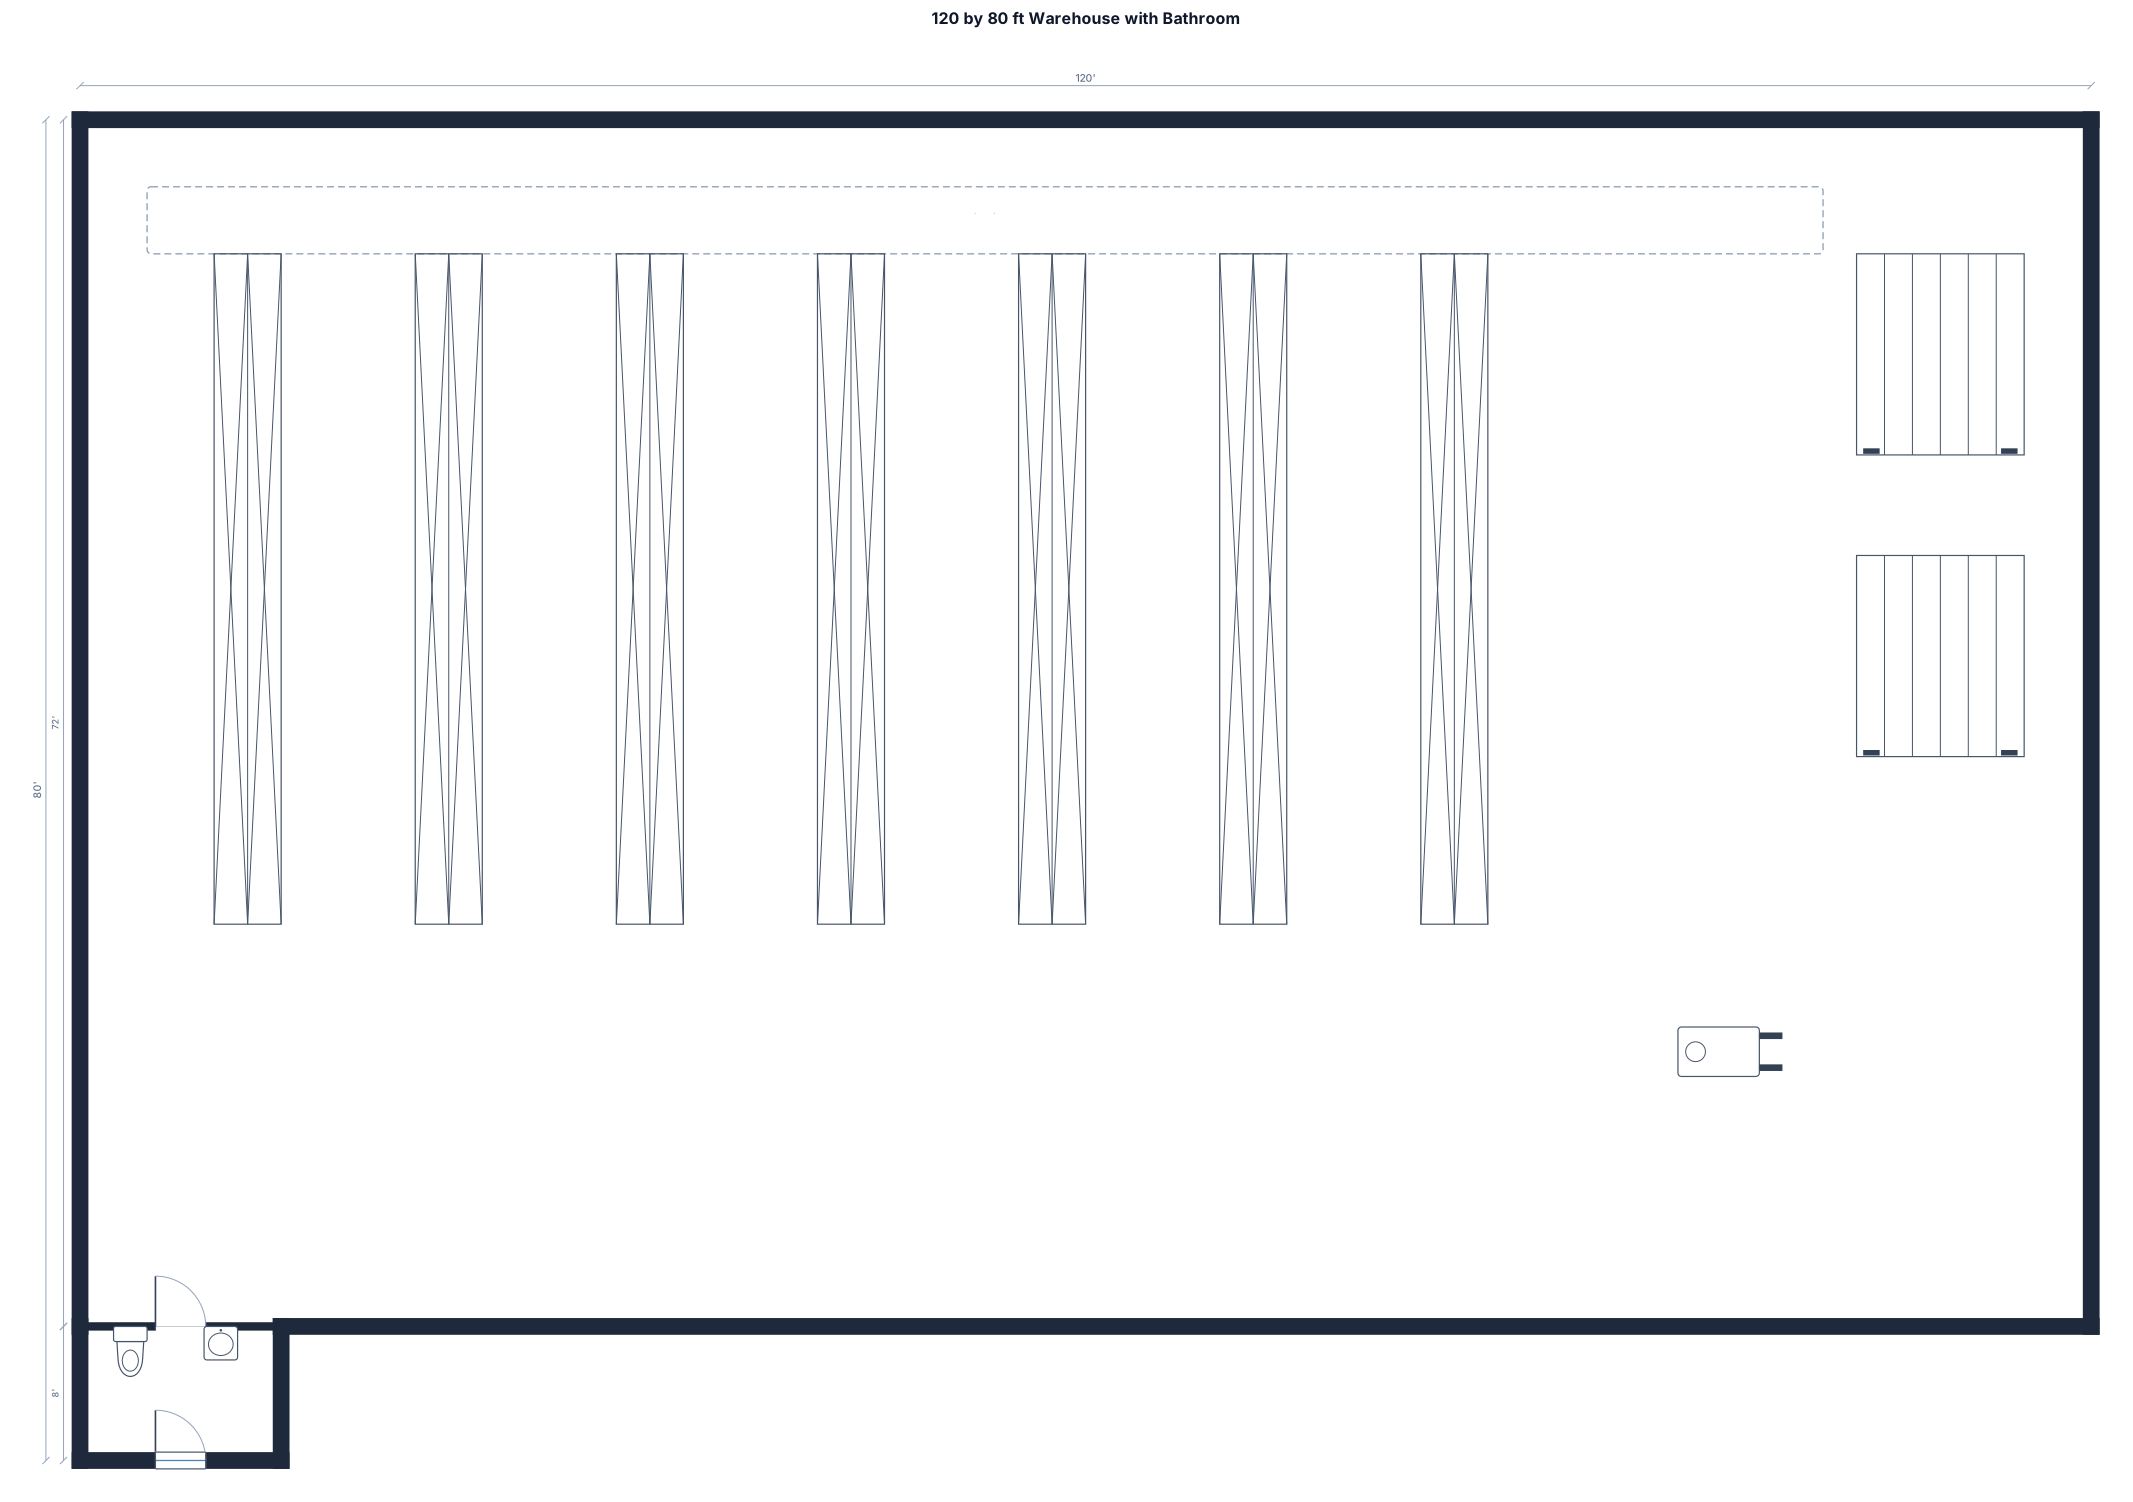
A 120 by 80 ft warehouse with 1 bathroom
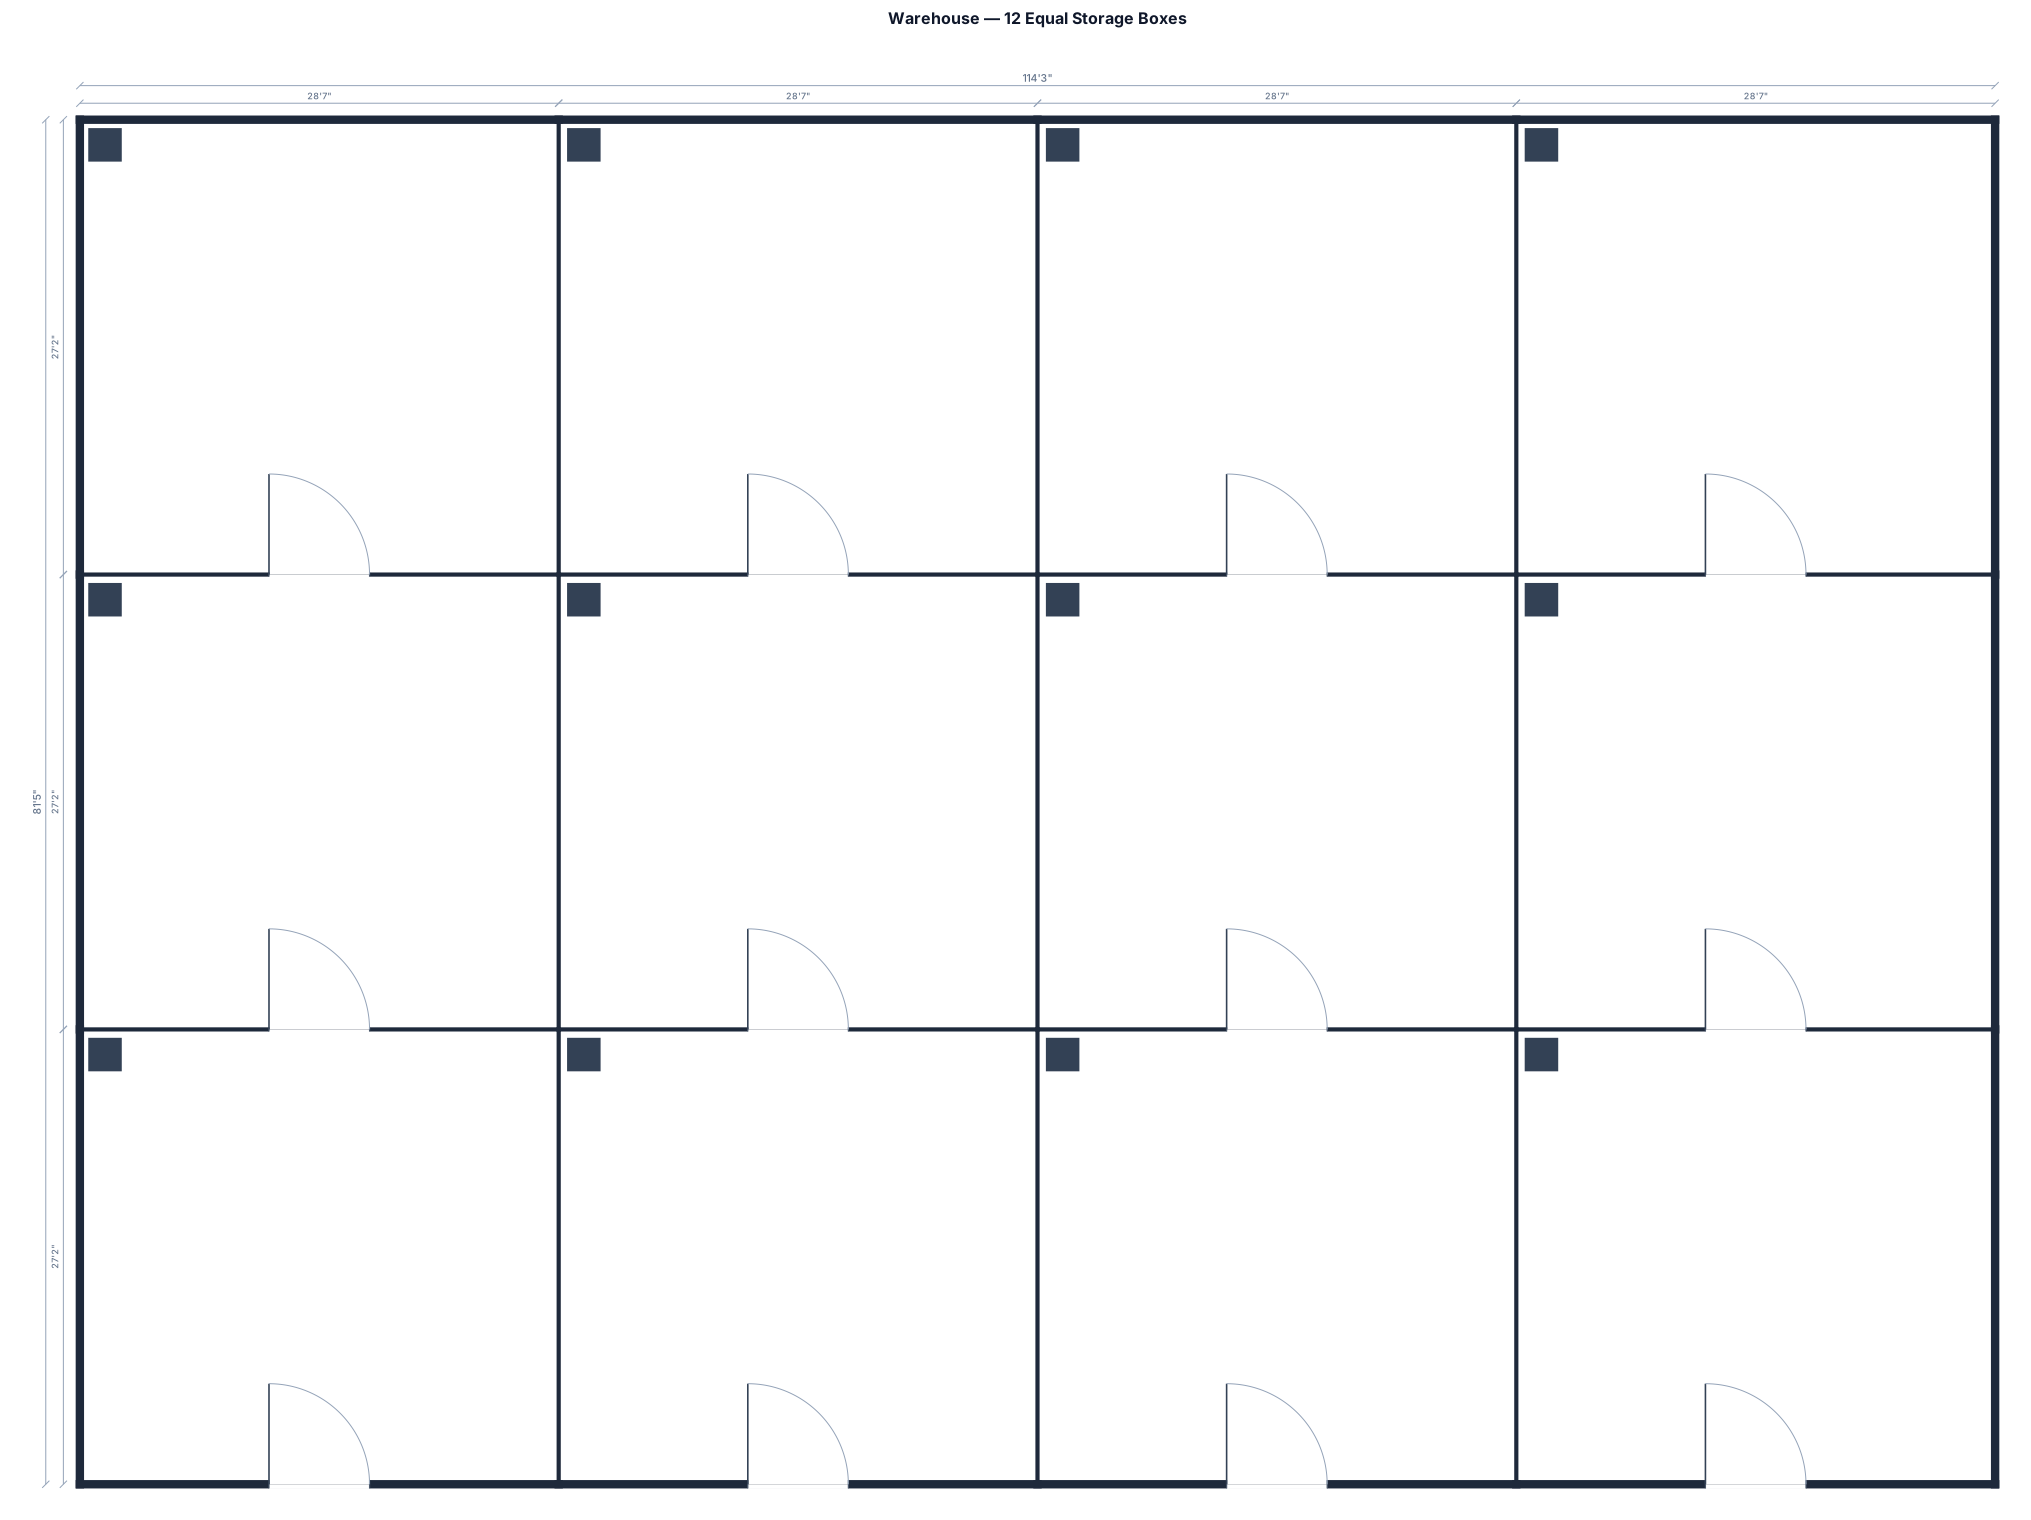
a ware house with a total of 85.71 ft by 114.28ft devided into 12 equal boxes with 2ft by 2 ft pillars splitting them all
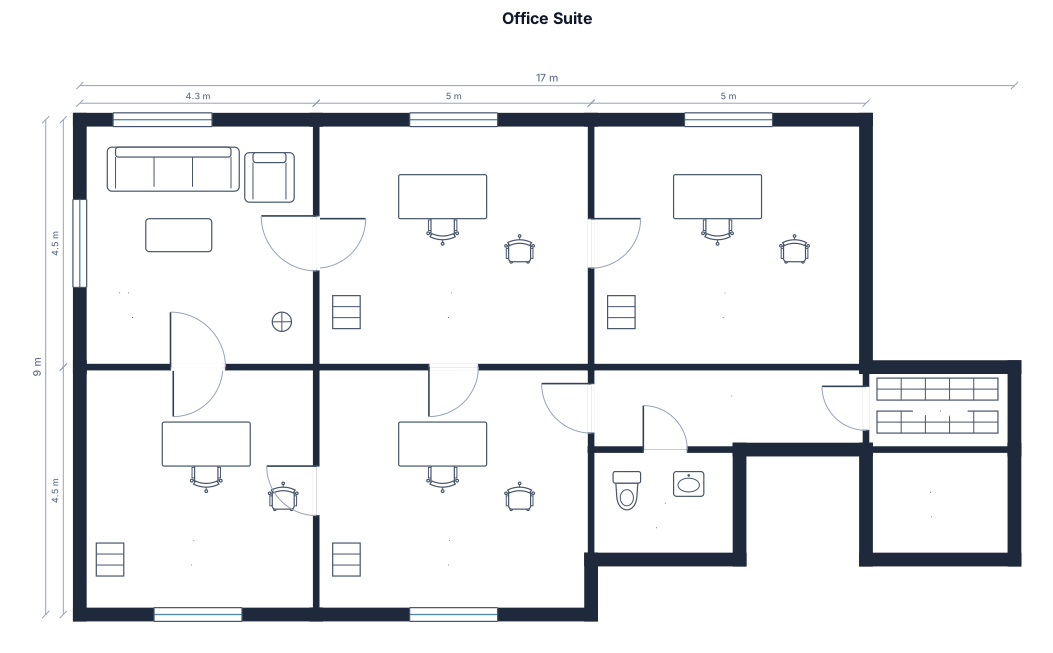
9.3m x 19.5m. A toilet and storage room. 4 offices with waiting area
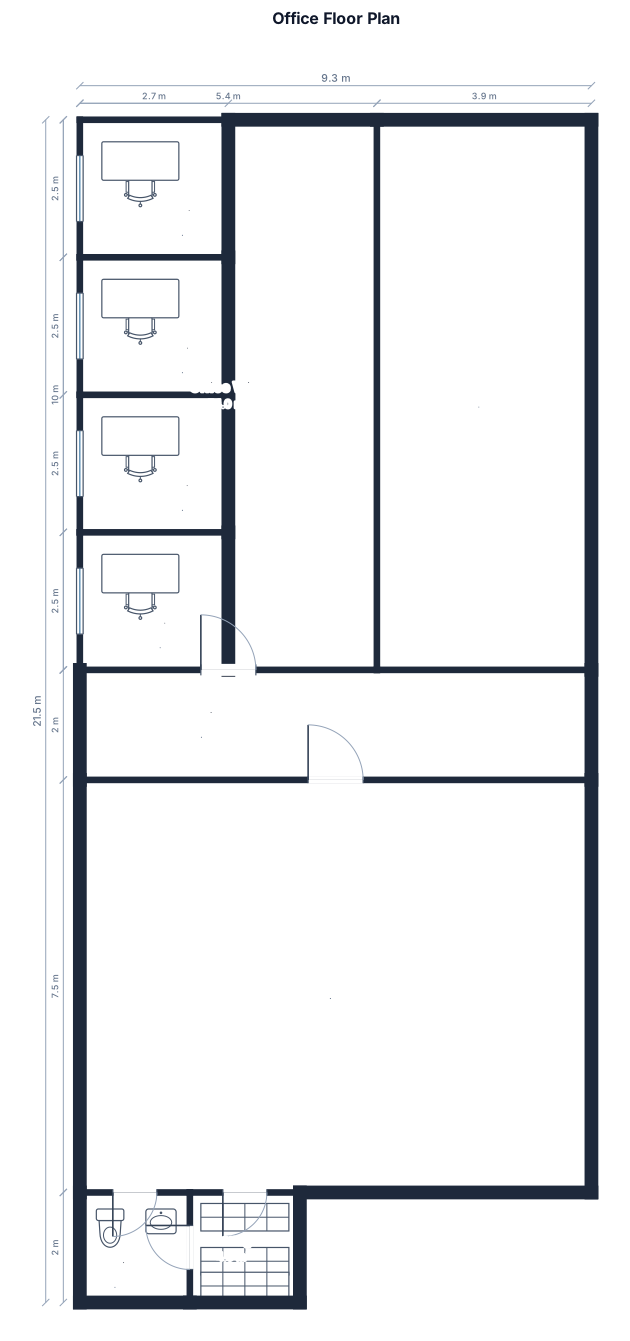
9.3m wide and 19.5m length. Add a toilet and a storage at left corner. And four offices of 2.7m x 2.5m at front left side towards side wall towards toilet. Floor it
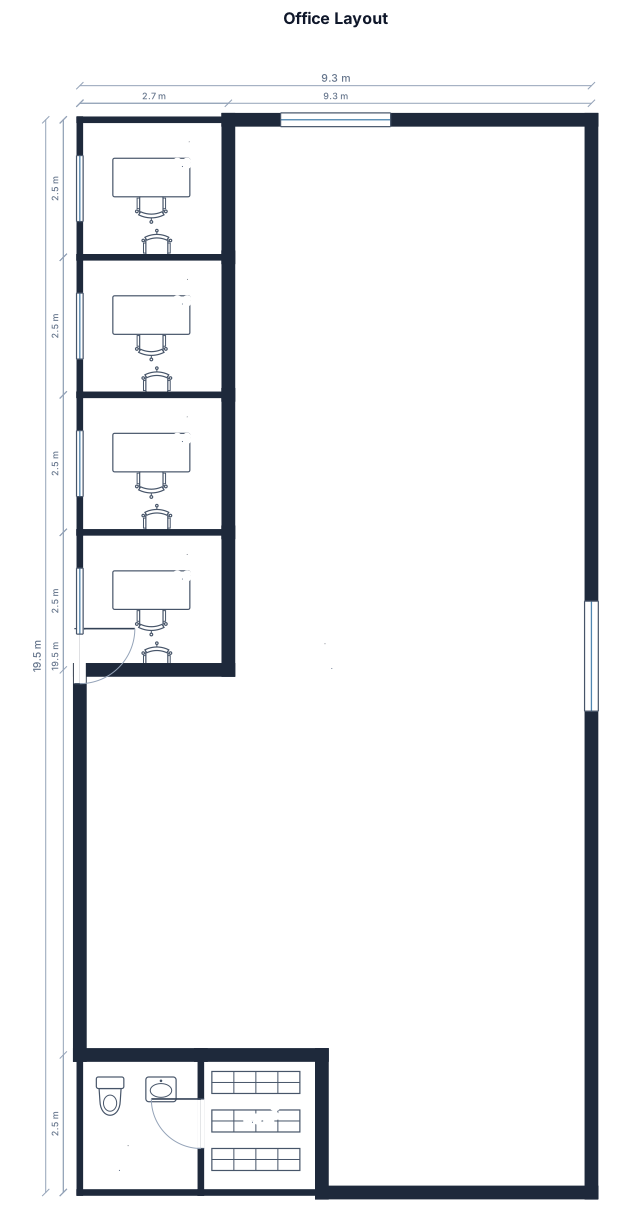
9.3m wide and 19.5m length. Add a toilet and a storage at left corner. And four offices of 2.7m x 2.5m at front left side towards side wall towards toilet
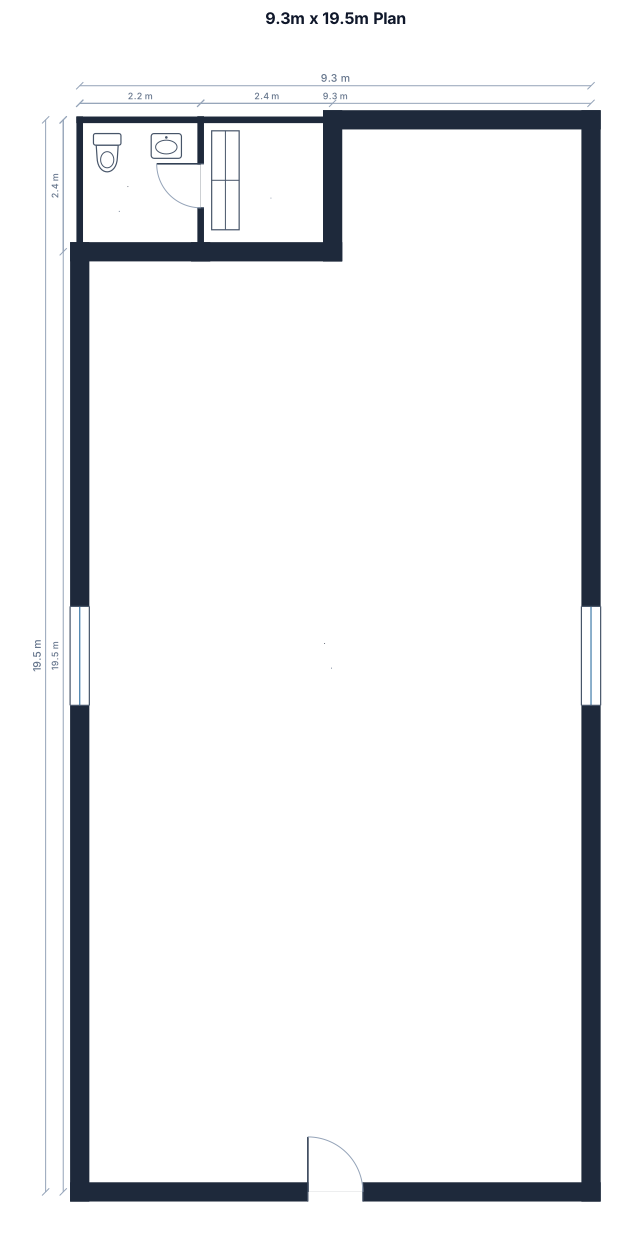
9.3m wide and 19.5m length. Add a toilet and a storage at left corner
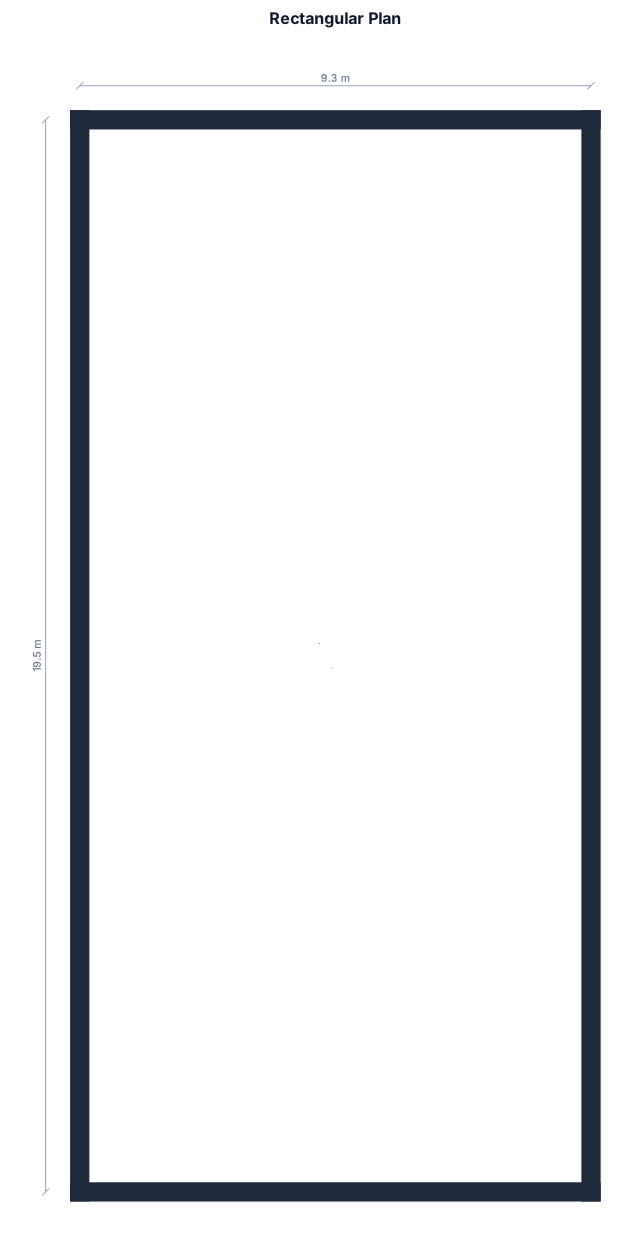
9.3m wide and 19.5m length
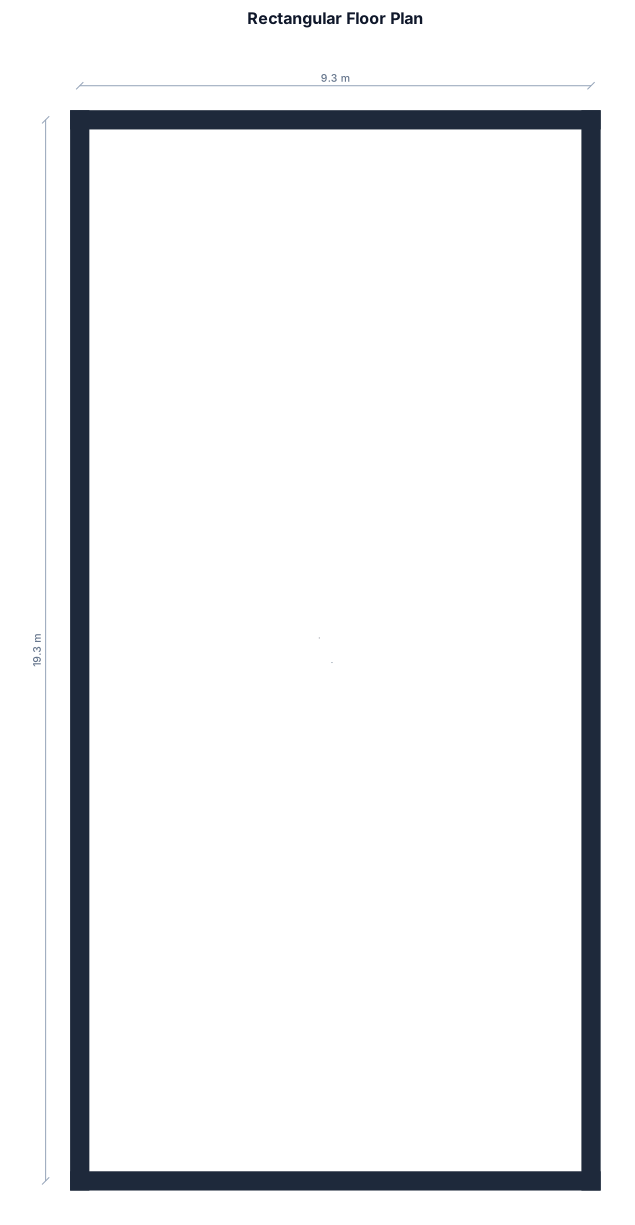
9.3m wide and 19.3m length
Focused examples and prompt ideas
Start with the complete visitor wall above, then use these focused collections when you want a narrower subject and more prompt context.
