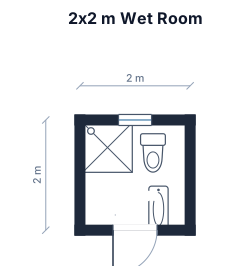
A 2 by 2 m wet room with a corner shower, a compact toilet, and a narrow sink
FIELD NOTES · BROWSE BY TOOL
Floor Plan Examples Made by Real Visitors
Browse every eligible layout shared by FloorPlanMaker visitors, filter by planning tool, and adapt the exact prompt.
Browse 7192 real creationsCOMMUNITY OUTPUTS · EXACT PROMPTS
Bathroom Design
Showing 193–216 of 336. No stock examples or system defaults. Choose a tool, study a real result, then reopen its prompt as your starting point.
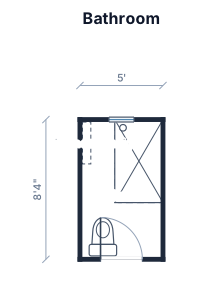
The bathroom is a 59½-inch wide by 100¼-inch long rectangular space. A 59½-inch × 34½-inch walk-in shower is located on the right side, directly behind the inward-swinging door. The toilet is on the opposite wall, facing the shower. A window is centered on the wall opposite the door, positioned between the shower and toilet. The shower height is 75½ inches. Make the shower fit in the box.
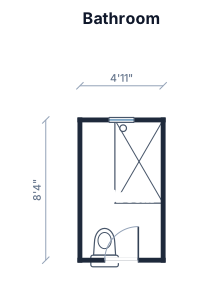
The bathroom is a 59½-inch wide by 100¼-inch long rectangular space. A 59½-inch × 34½-inch walk-in shower is located on the right side, directly behind the inward-swinging door. The toilet is on the opposite wall, facing the shower. A window is centered on the wall opposite the door, positioned between the shower and toilet. The shower height is 75½ inches.
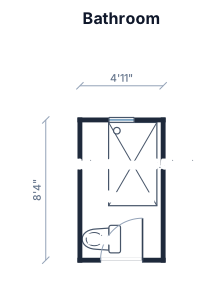
The bathroom is a rectangular room measuring 4 feet 11½ inches × 8 feet 4¼ inches. The walk-in shower is located on the right side of the bathroom, directly behind the door. The shower measures 34½ inches wide × 59½ inches long, with a height of 75½ inches. The bathroom door opens inward toward the shower and, when opened, covers most of the shower area. toilet facing shower turned correctly on the wall Overall bathroom: 59½" × 100¼" Walk-in shower: 34½" × 59½" Shower height: 75½" Shower location: Right side of bathroom, directly behind the door Toilet: Opposite the shower, facing the shower Window: On the wall opposite the door, between the shower and toilet Sink: None Door: Opens inward toward the shower toilet turned to the right
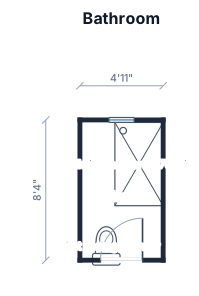
The bathroom is a rectangular room measuring 4 feet 11½ inches × 8 feet 4¼ inches. The walk-in shower is located on the right side of the bathroom, directly behind the door. The shower measures 34½ inches wide × 59½ inches long, with a height of 75½ inches. The bathroom door opens inward toward the shower and, when opened, covers most of the shower area. toilet facing shower turned correctly on the wall Overall bathroom: 59½" × 100¼" Walk-in shower: 34½" × 59½" Shower height: 75½" Shower location: Right side of bathroom, directly behind the door Toilet: Opposite the shower, facing the shower Window: On the wall opposite the door, between the shower and toilet Sink: None Door: Opens inward toward the shower then turn the image
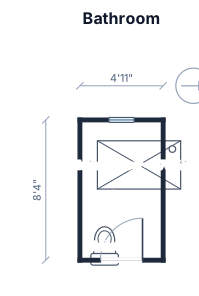
The bathroom is a rectangular room measuring 4 feet 11½ inches × 8 feet 4¼ inches. The walk-in shower is located on the right side of the bathroom, directly behind the door. The shower measures 34½ inches wide × 59½ inches long, with a height of 75½ inches. The bathroom door opens inward toward the shower and, when opened, covers most of the shower area. The toilet is located on the wall opposite the shower, facing toward the walk-in shower. The front is facing the shower A window is located on the wall opposite the bathroom door, positioned between the walk-in shower and the toilet. The bathroom contains only two fixtures: the walk-in shower and toilet. Layout Overall bathroom: 59½" × 100¼" Walk-in shower: 34½" × 59½" Shower height: 75½" Shower location: Right side of bathroom, directly behind the door Toilet: Opposite the shower, facing the shower Window: On the wall opposite the door, between the shower and toilet Sink: None Door: Opens inward toward the shower then turn the image
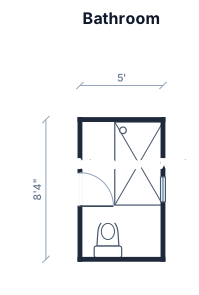
The bathroom is a rectangular room measuring 4 feet 11½ inches × 8 feet 4¼ inches. The walk-in shower is located on the right side of the bathroom, directly behind the door. The shower measures 34½ inches wide × 59½ inches long, with a height of 75½ inches. The bathroom door opens inward toward the shower and, when opened, covers most of the shower area. The toilet is located on the wall opposite the shower, facing toward the walk-in shower. The front is facing the shower A window is located on the wall opposite the bathroom door, positioned between the walk-in shower and the toilet. The bathroom contains only two fixtures: the walk-in shower and toilet. Layout Overall bathroom: 59½" × 100¼" Walk-in shower: 34½" × 59½" Shower height: 75½" Shower location: Right side of bathroom, directly behind the door Toilet: Opposite the shower, facing the shower Window: On the wall opposite the door, between the shower and toilet Sink: None Door: Opens inward toward the shower
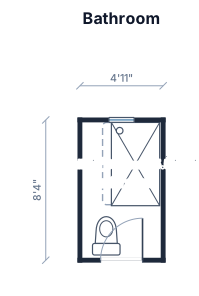
The bathroom is a rectangular room measuring 4 feet 11½ inches × 8 feet 4¼ inches. The walk-in shower is located on the right side of the bathroom, directly behind the door. The shower measures 34½ inches wide × 59½ inches long, with a height of 75½ inches. The bathroom door opens inward toward the shower and, when opened, covers most of the shower area. The toilet is located on the wall opposite the shower, facing toward the walk-in shower. A window is located on the wall opposite the bathroom door, positioned between the walk-in shower and the toilet. The bathroom contains only two fixtures: the walk-in shower and toilet. Layout Overall bathroom: 59½" × 100¼" Walk-in shower: 34½" × 59½" Shower height: 75½" Shower location: Right side of bathroom, directly behind the door Toilet: Opposite the shower, facing the shower Window: On the wall opposite the door, between the shower and toilet Sink: None Door: Opens inward toward the shower
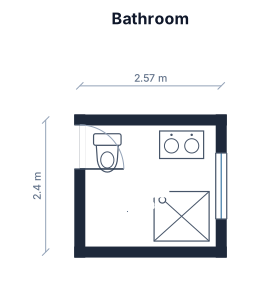
A 2.57m by 2.40m bathroom with a toilet, a vanity sink, a shower, a 1.20 m window opposite to the door. the door on the left side and 9cm from the top
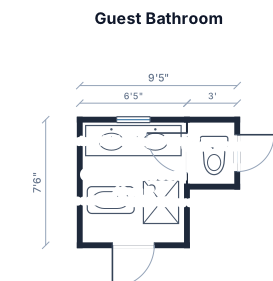
A 6.4 ft by 7.5 ft guest bathroom with a single vanity extra wide, a freestanding tub, a glass shower, and a separate toilet room
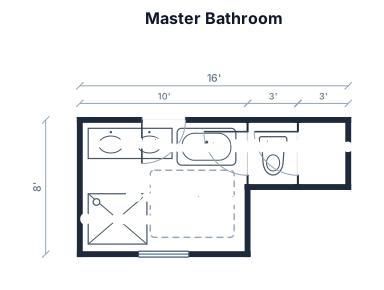
A 10 by 8 ft master bathroom with a double vanity, a freestanding tub, a glass shower, and a separate toilet room
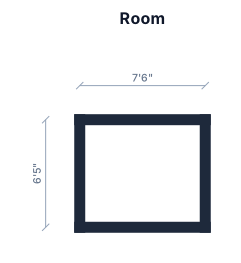
89 7/8 in w, 77 in long
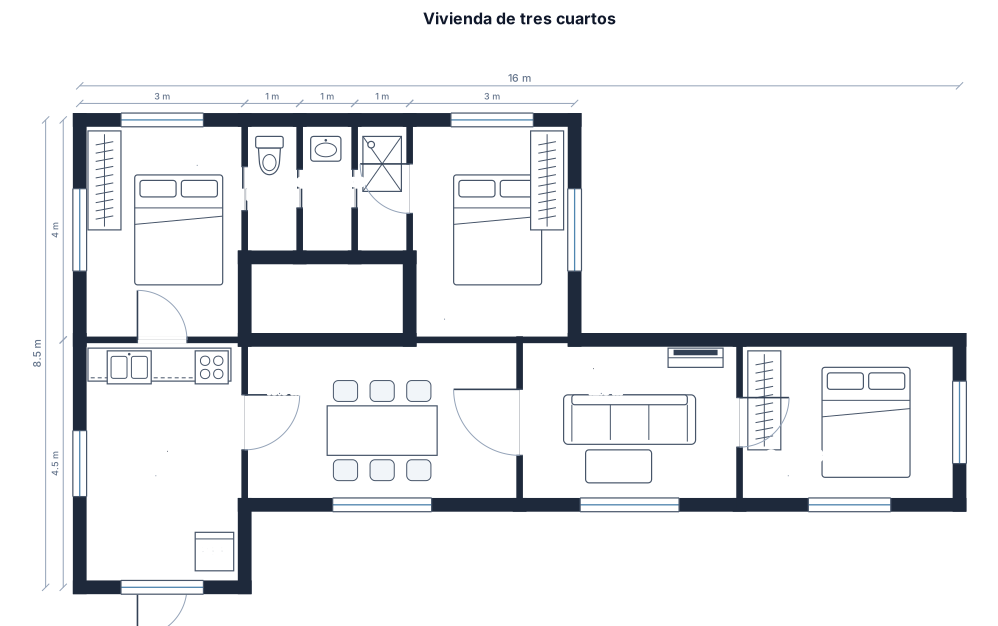
# Espacio Medidas Posición 1 Cocina 3.00 m × 4.50 m Esquina inferior izquierda 2 Comedor 5.00 m × 3.00 m Zona central inferior, lado izquierdo 3 Sala (integrada) Junto al comedor, centro inferior 4 Cuarto 1 3.00 m × 4.00 m Lado izquierdo, zona trasera 5 Inodoro 1.00 m × 2.50 m Centro, entre cuartos — primer cubículo 6 Lavamanos 1.00 m × 2.50 m Centro — cubículo intermedio 7 Ducha 1.00 m × 2.50 m Centro — tercer cubículo 8 Cuarto 2 3.00 m × 4.00 m Lado derecho, zona trasera 9 Cuarto 3 4.00 m × 3.00 m Esquina inferior derecha
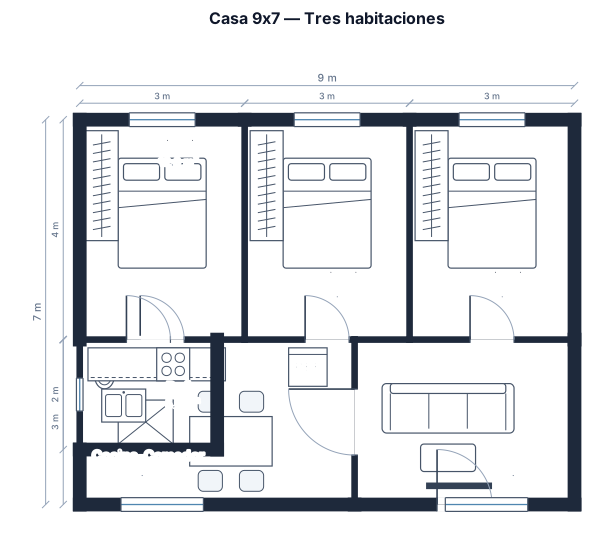
Una casa de 9x7 con tres habitaciones y cada una de 3x4 con un baño de 2,5x2 y lo sobrante que sea cocina comedor y sala
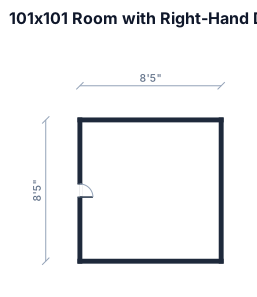
Interior measurements: 101"x101" Add a 28" RH door to the left wall
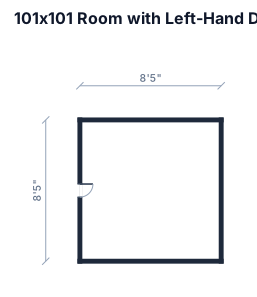
Interior measurements: 101"x101" Add a 28" LH door to the left wall
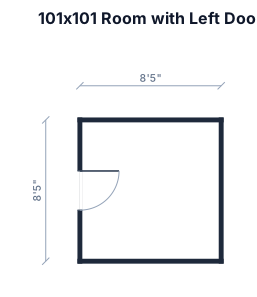
Interior measurements: 101"x101" Add a 28" door to the left wall
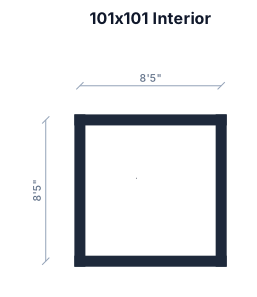
Interior measurements: 101"x101"
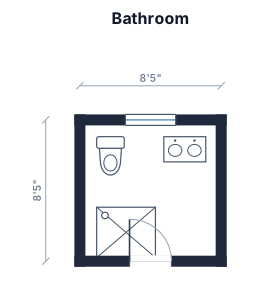
a 101"x101" bathroom
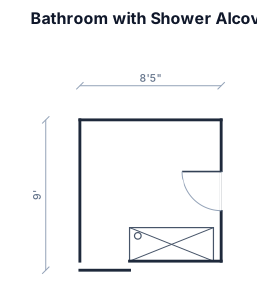
Working from the southeast corner clockwise, the east wall (101") consists of a 37" span of wall, then a 28" door, then a 35.5" span of wall, the north wall is 101", the west wall is 101", the south wall is 101". There is a 6.5" wide wall that is built perpendicular to the south wall that is 34" into the room at 35.5" from the southeast corner to create an alcove for a a 60" wide shower along that wall.
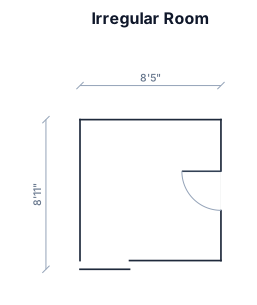
Working from the southeast corner clockwise, the east wall (101") consists of a 37" span of wall, then a 28" door, then a 35.5" span of wall, the north wall is 101", the west wall is 101", the south wall consists of a 35.5" run then a perpendicular 6.25" thick wall juts inside the room (not out) 34" then the wall runs another 60".
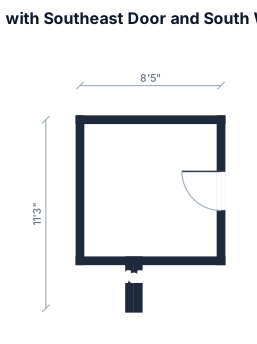
Working from the southeast corner clockwise, the east wall (101") consists of a 37" span of wall, then a 28" door, then a 35.5" span of wall, the north wall is 101", the west wall is 101", the south wall consists of a 35.5" run then a perpendicular 6.25" thick wall juts into the room 34" then another 60".
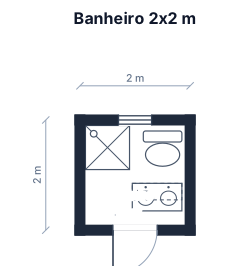
montar layout banheiro 2mx2m contendo 1 chuveiro, 1 vaso, e pia com armario
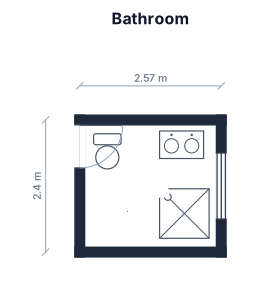
A 2.57m by 2.40m bathroom with a toilet, a vanity sink, a shower, a 1.20 m window opposite to the door. the door is 78cm wide, on the left side and 9cm from the top; it opens from left to right from who enters
Focused examples and prompt ideas
Start with the complete visitor wall above, then use these focused collections when you want a narrower subject and more prompt context.
