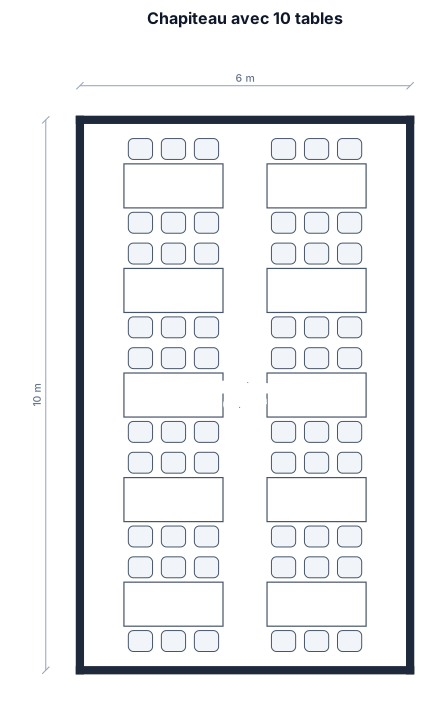
chapiteau de 6 X 10 mètres 10 tables de 1,8 m X 0,8 m
FIELD NOTES · BROWSE BY TOOL
Floor Plan Examples Made by Real Visitors
Browse every eligible layout shared by FloorPlanMaker visitors, filter by planning tool, and adapt the exact prompt.
Browse 7329 real creationsCOMMUNITY OUTPUTS · EXACT PROMPTS
Event Floor Plans
Showing 193–216 of 303. No stock examples or system defaults. Choose a tool, study a real result, then reopen its prompt as your starting point.
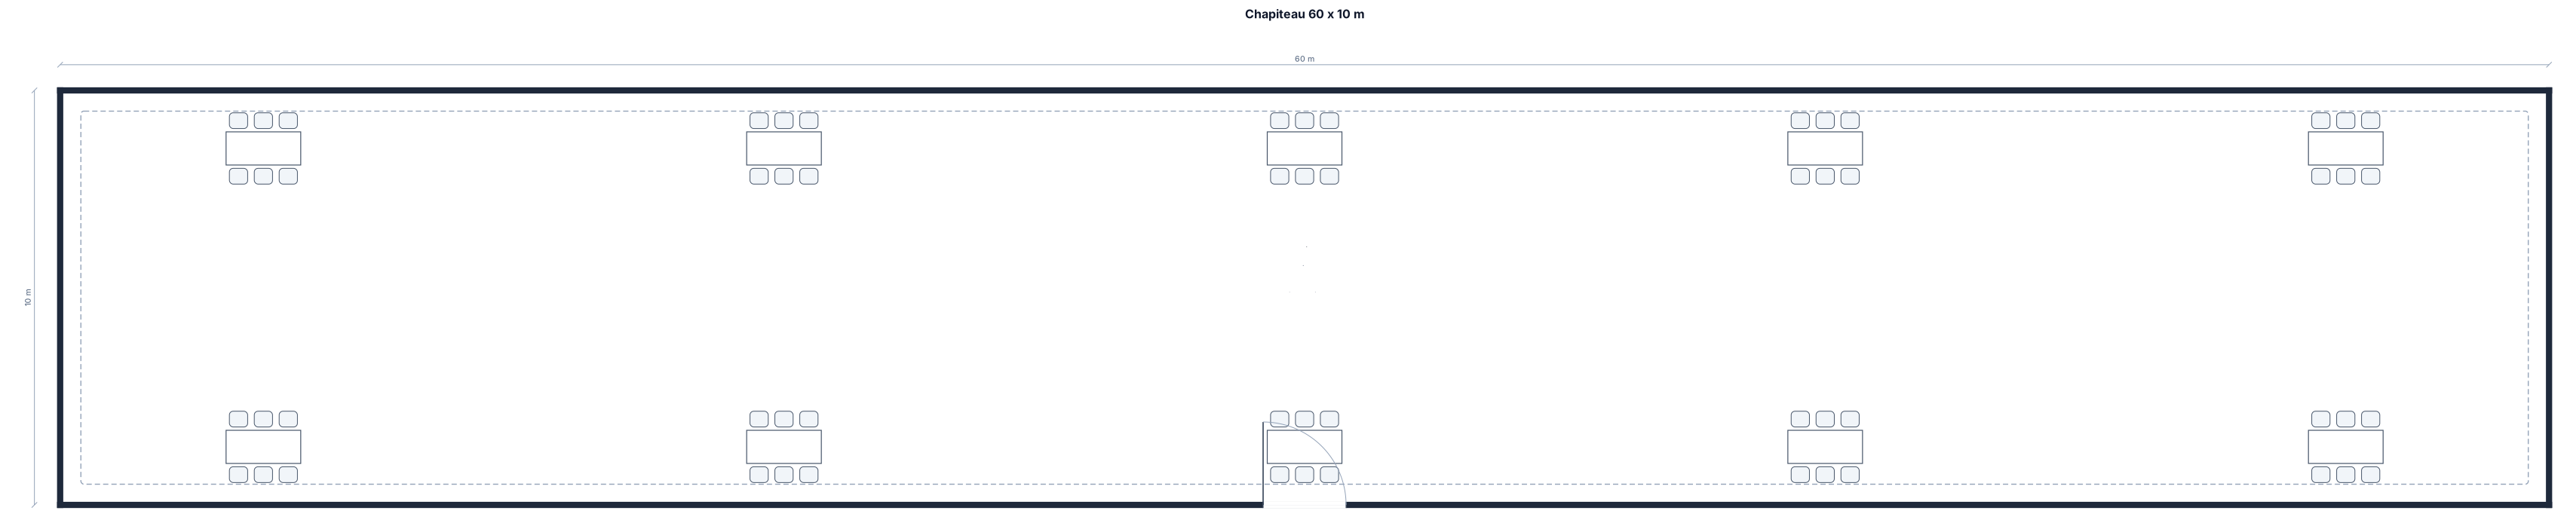
chapiteau de 60 X 10 mètres 10 tables de 1,8 m X 0,8 m
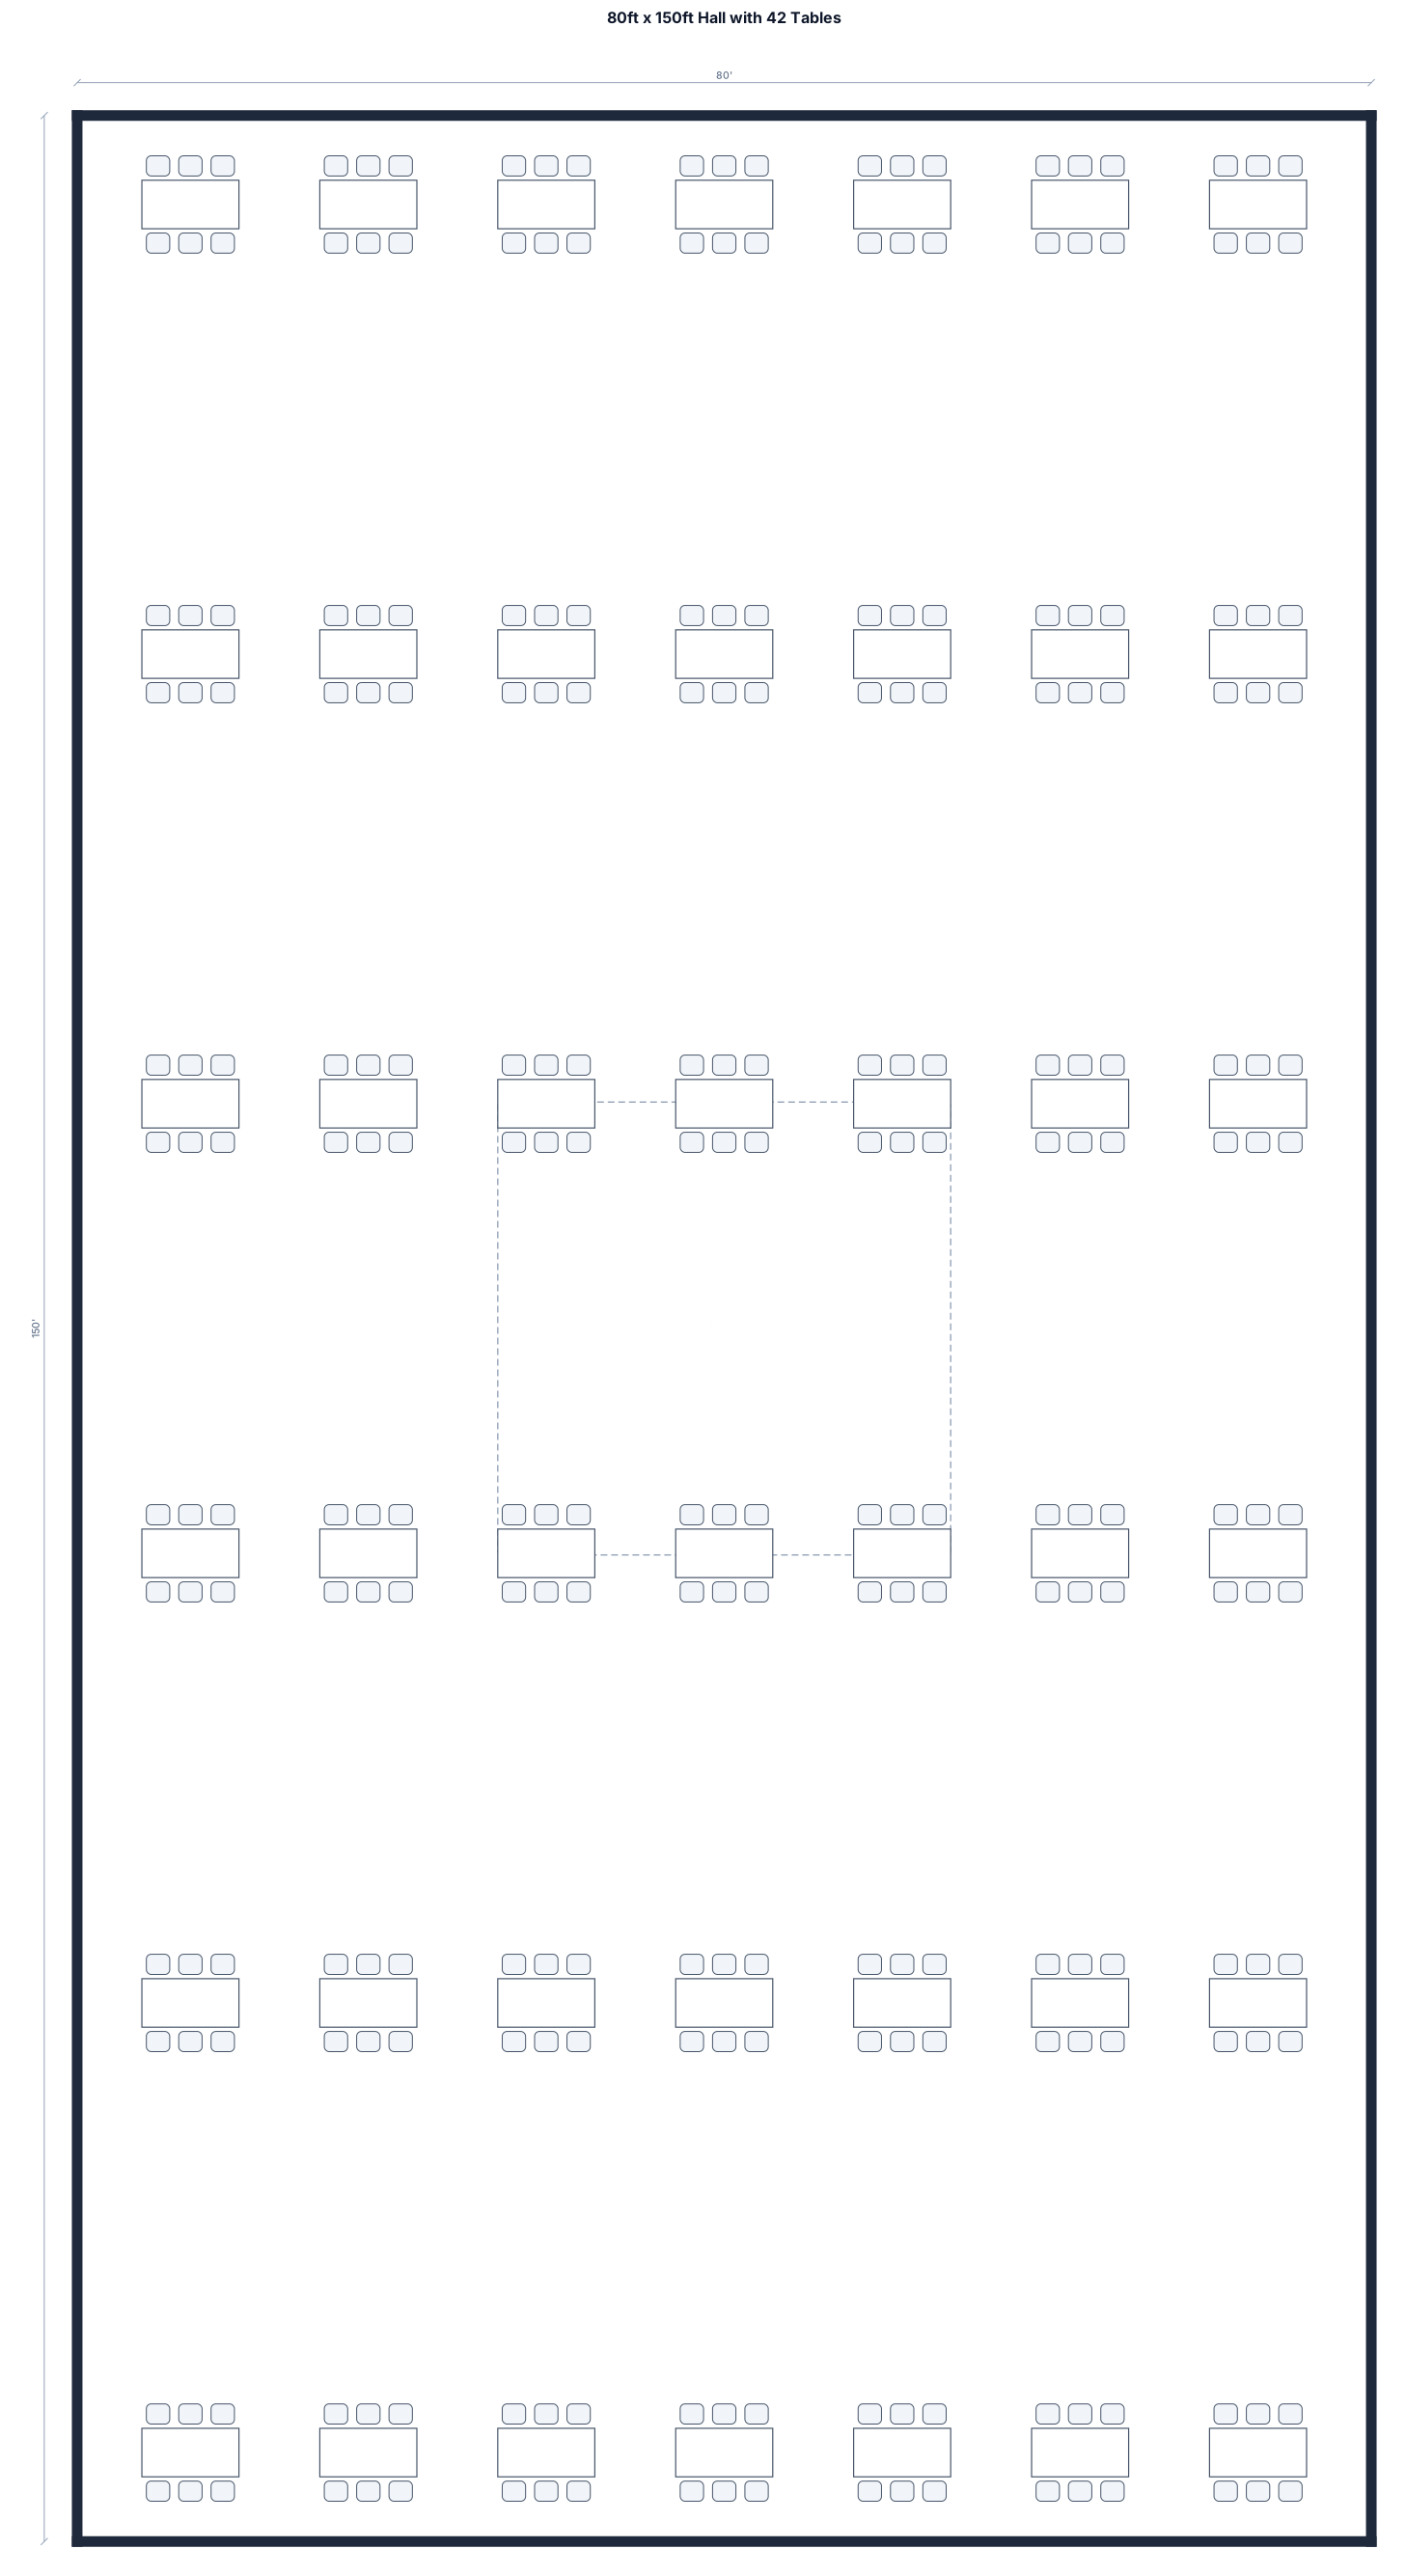
A 80ft by 150ft hall with 42 6ft tables evenly spread with a 28ft x 28ft
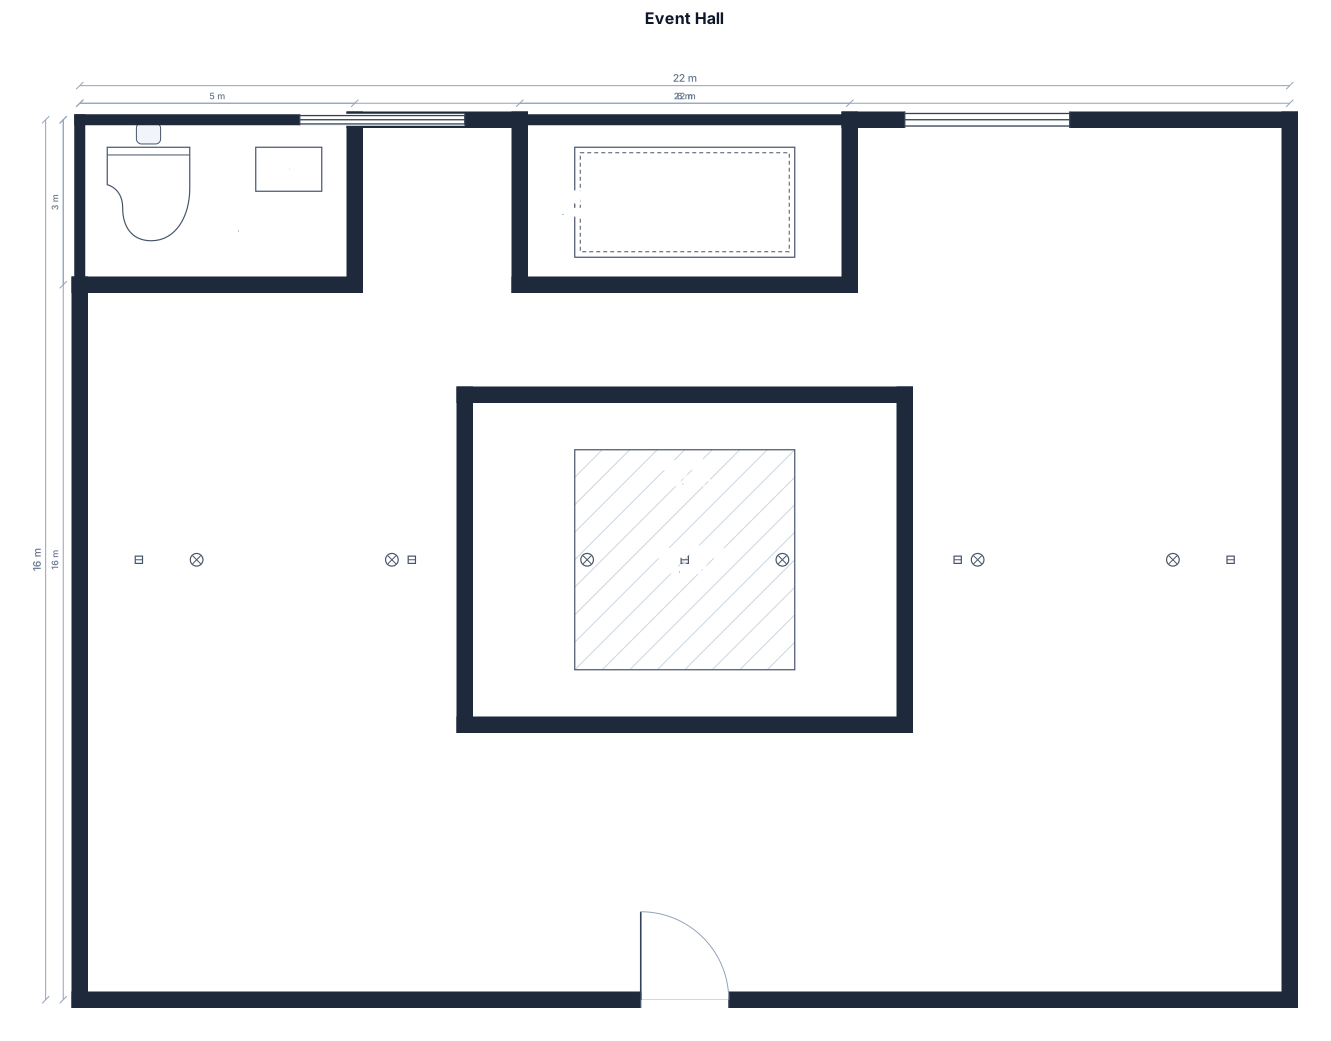
A 22 by 16 m event hall with a stage, a dance floor, round tables of 10, 100 chairs with string lights and band
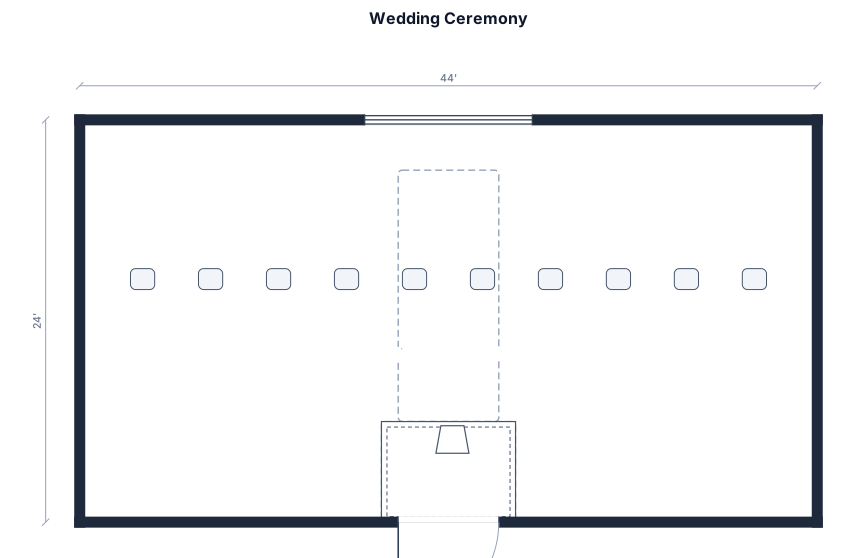
a wedding ceremony in a a 44' by 24' space with chairs for 100 guests, a 6' wide center aisle, and an 8' by 6' space for an altar
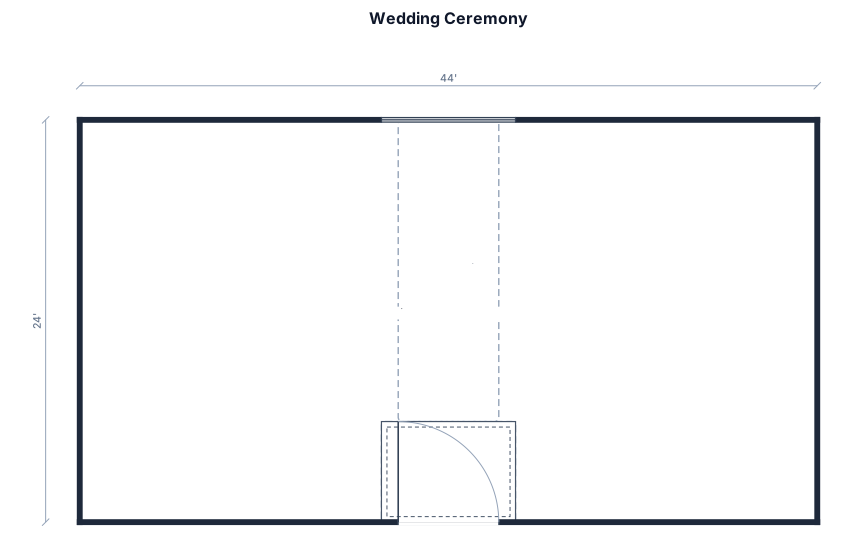
a 44' by 24' space for a wedding ceremony with chairs for 101 guests, a 6' wide center aisle, and an 8' by 6' space for an altar
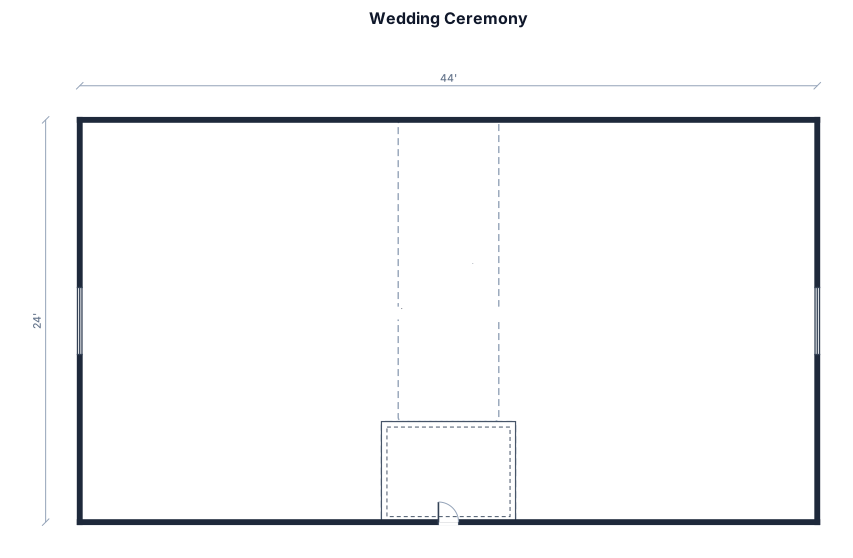
a 44' by 24' space for a wedding ceremony with seats for 101 guests, a 6' wide center aisle, and an 8' by 6' space for an altar
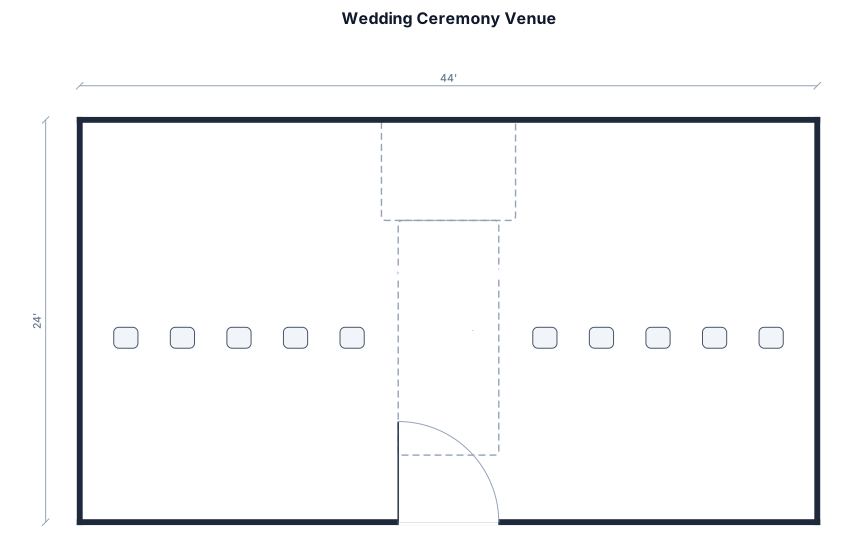
a 44' by 24' space for a wedding ceremony with seats for 100 guests, a 6' wide center aisle, and an 8' by 6' space for an altar
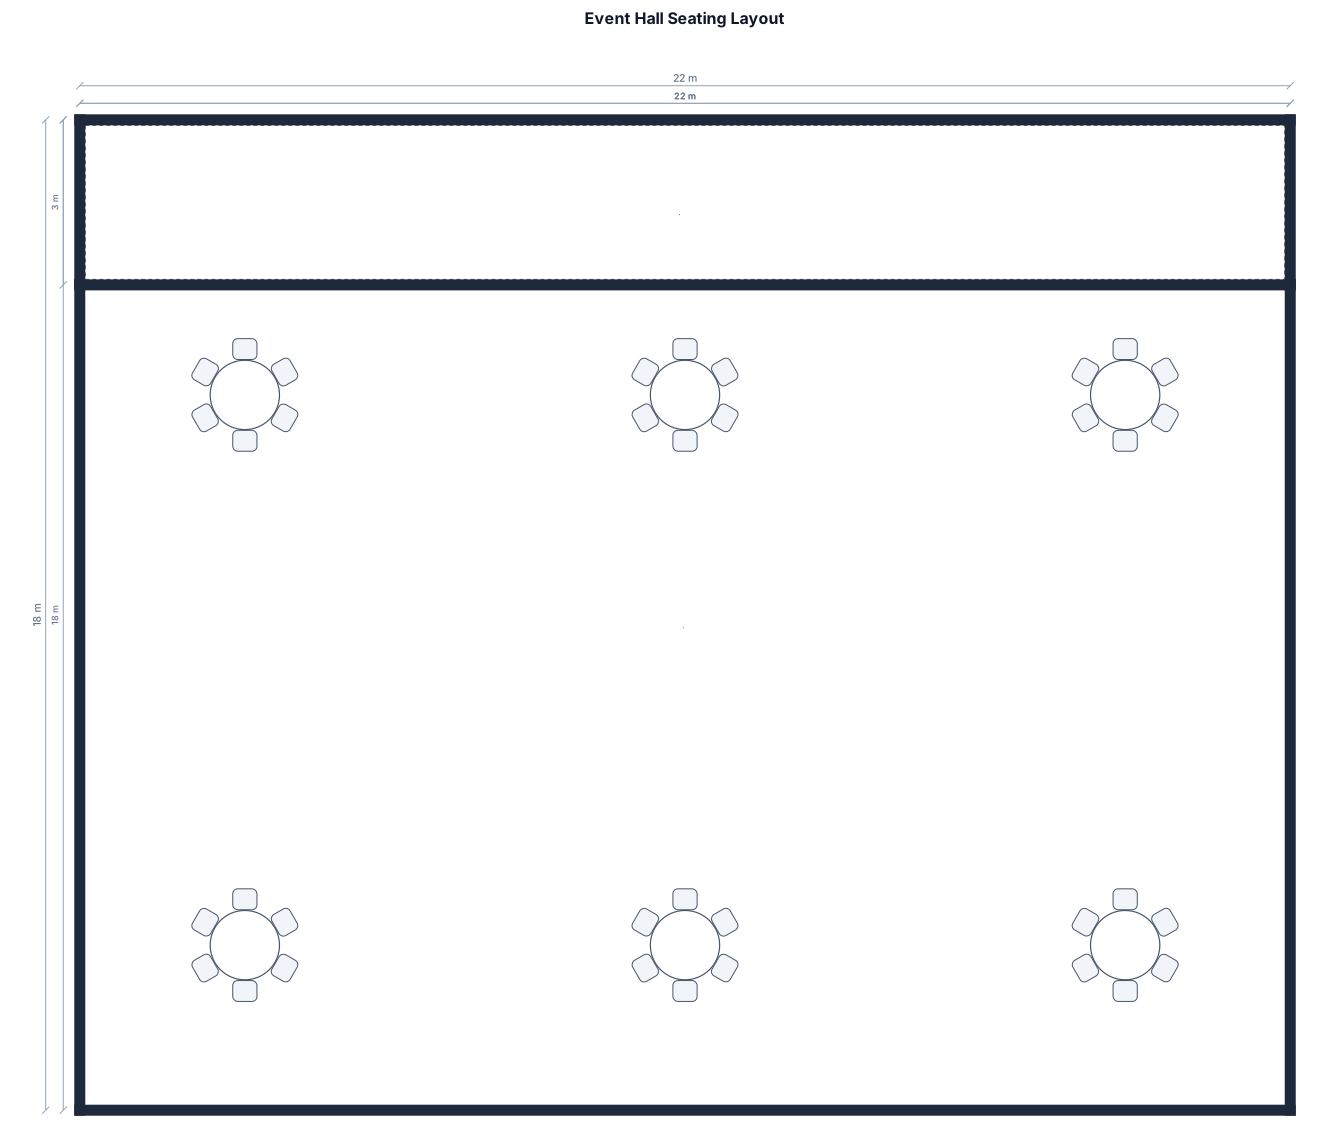
10- square 4x4 tables, 6- square 2x2 tables, stage
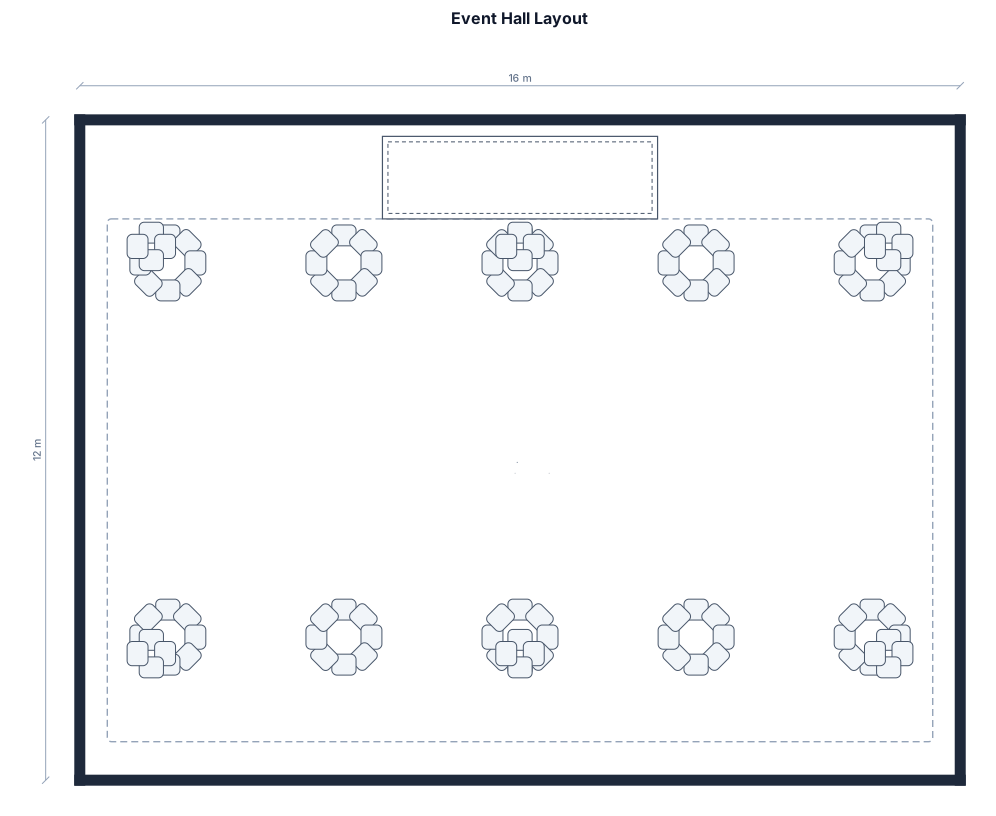
10- 4x4 tables, 6- 2x2 tables, stage
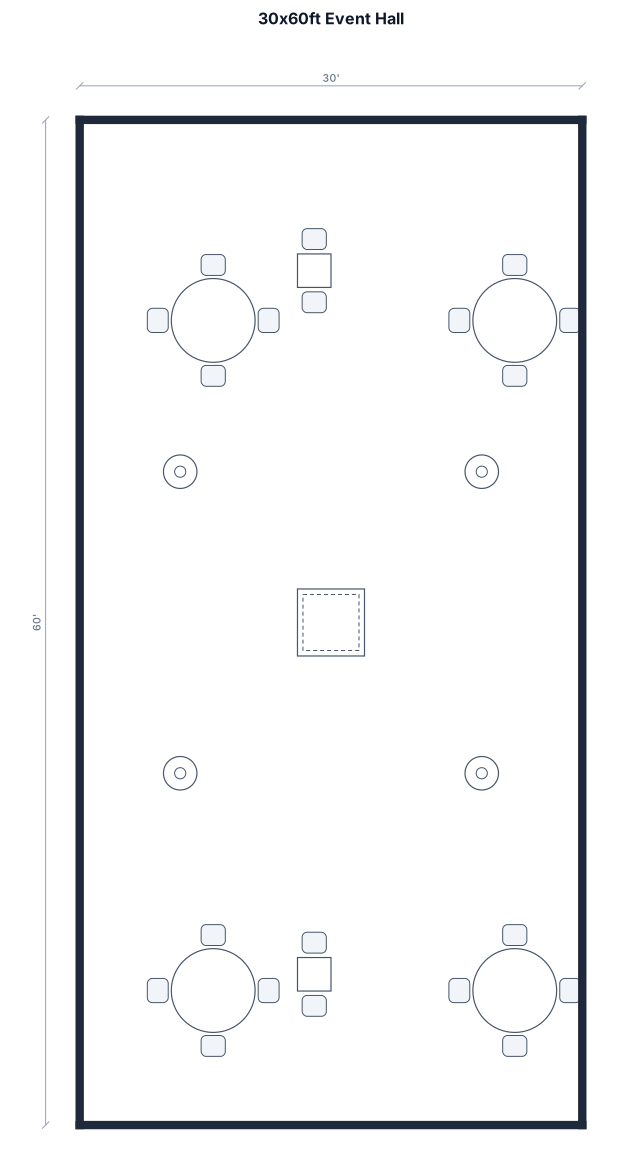
A 30x 60ft event hall with a stage in the center, square 4x4 table, 4 cocktail tables, 2x2 table
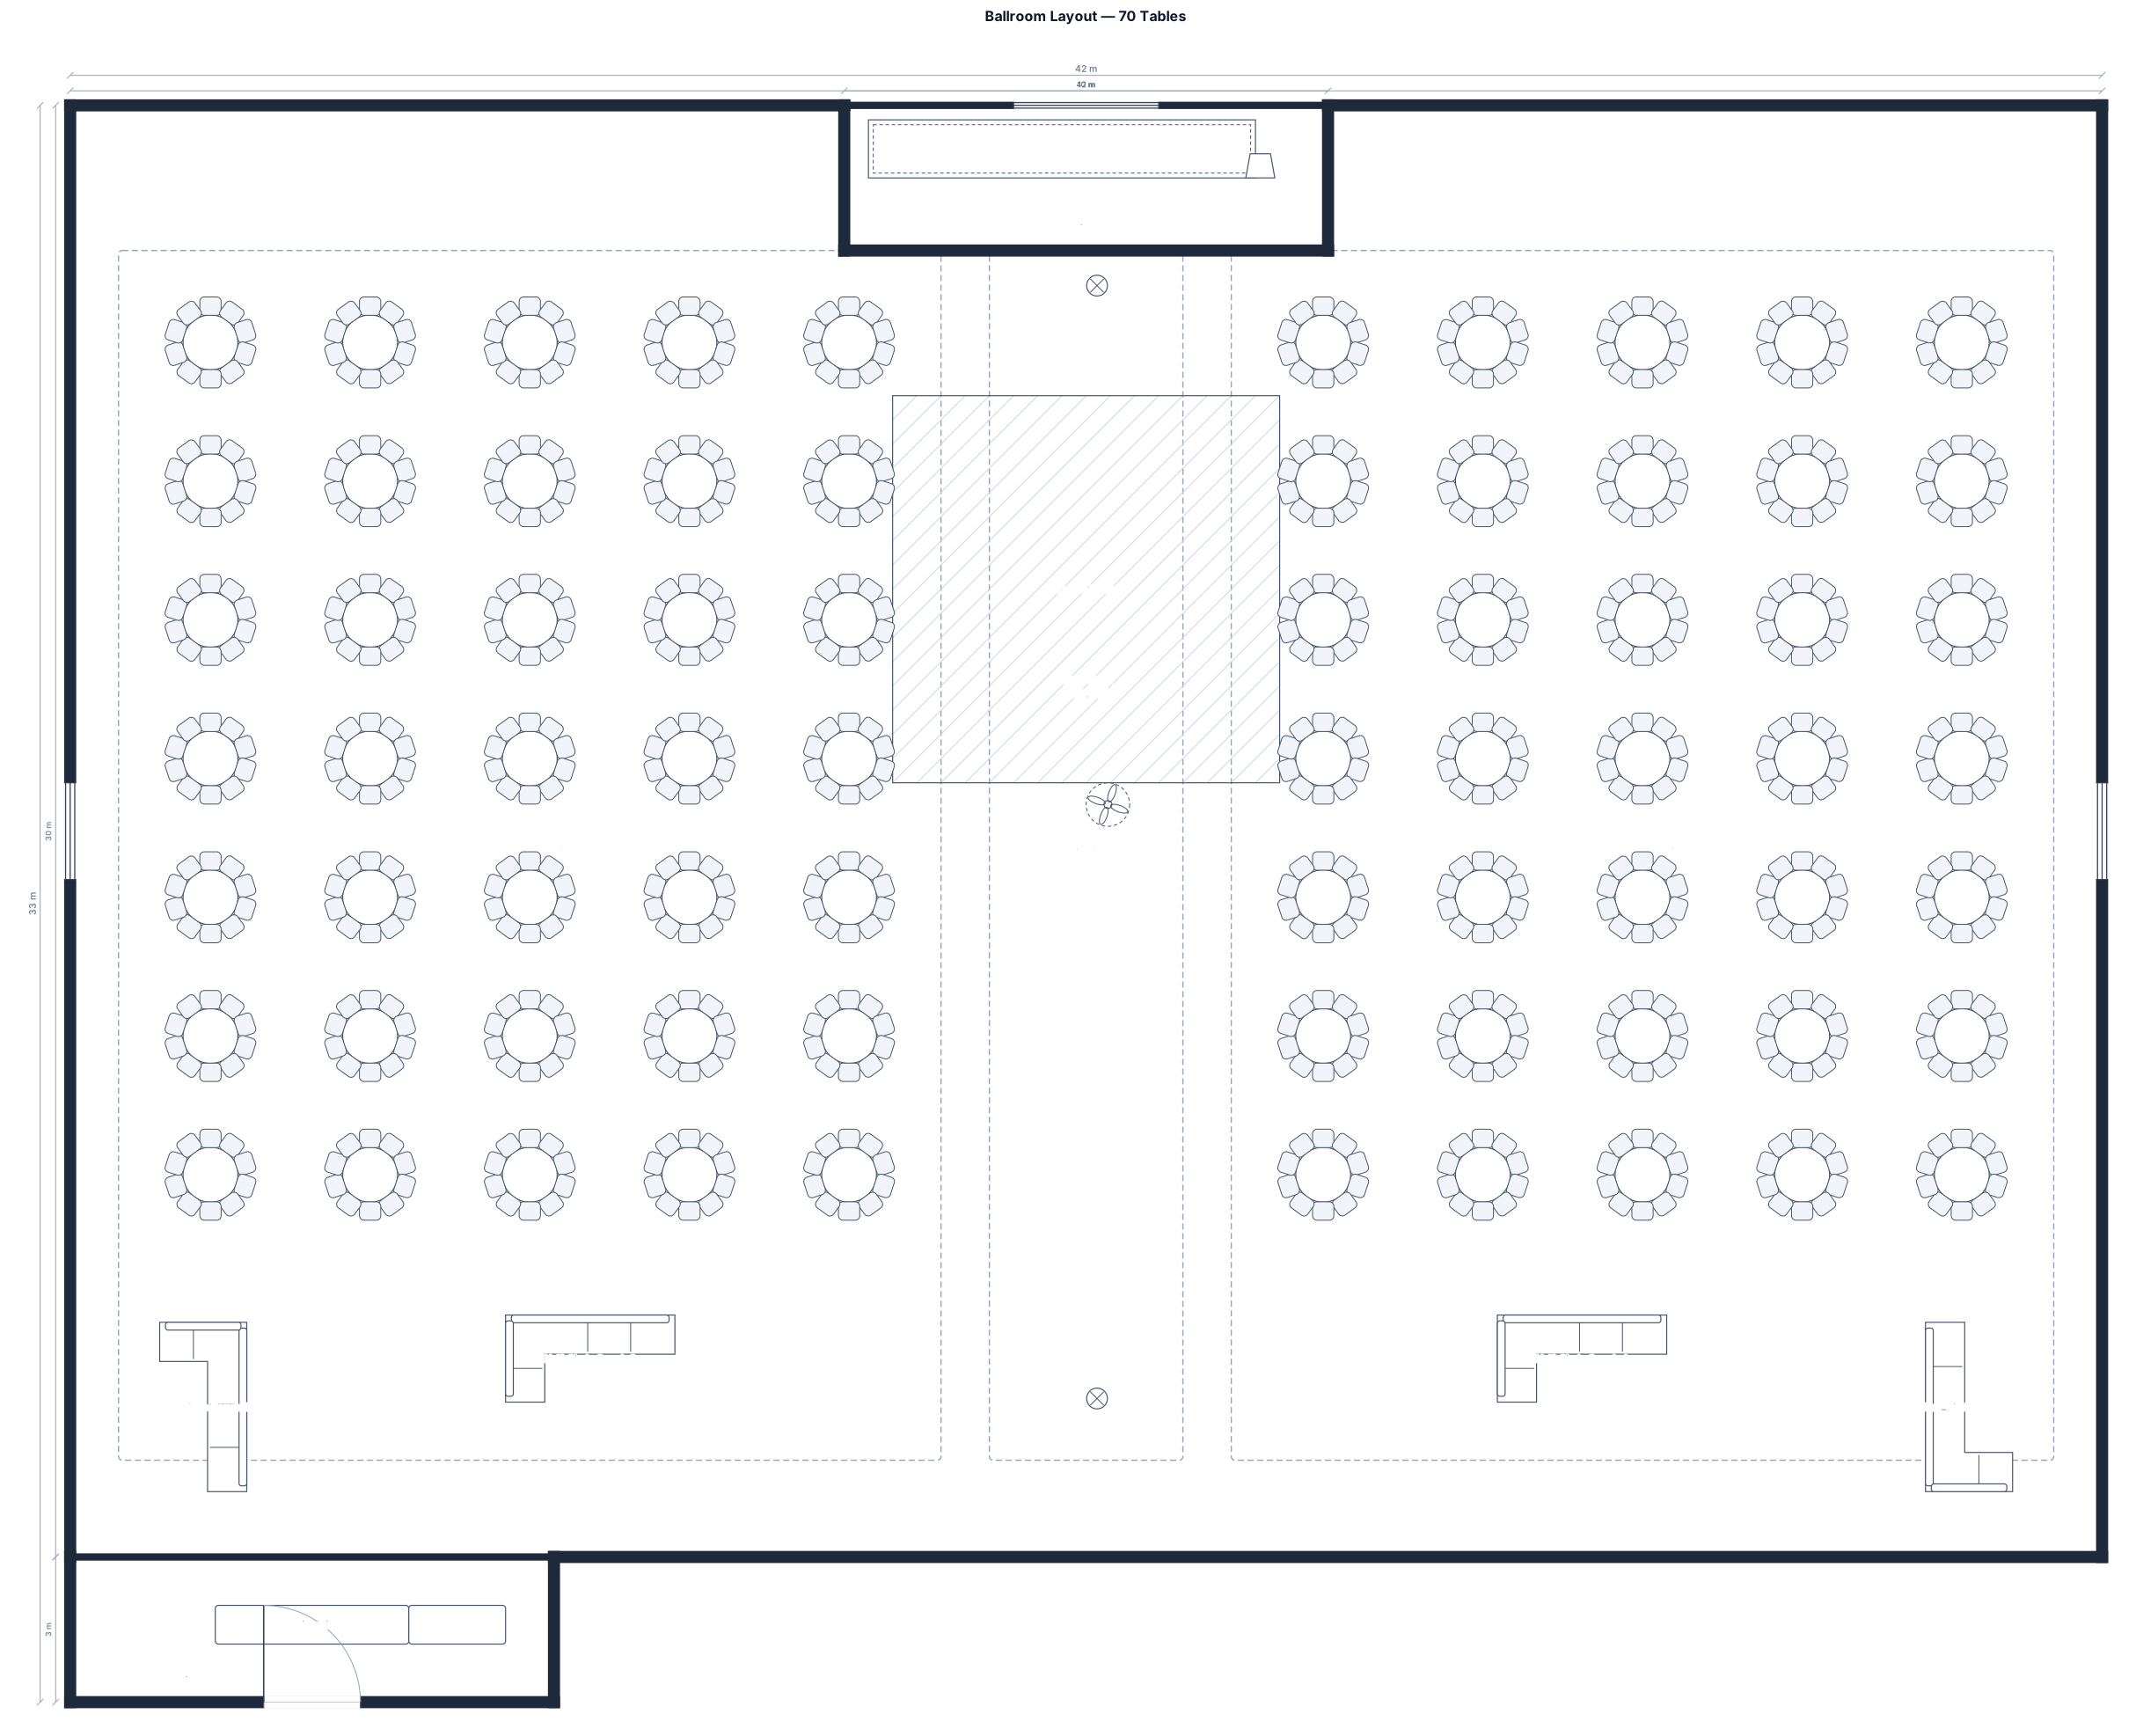
hi. use the attached picture as a resource to generate a ballroom layput floor plan with 70 round tables each table has 10 chairs. make the aile long so i can arrange 8 tables from both side facing the aile. put (4) half circle couches around the aile and the begining and the stage at the end of the aile same like the attached picture.
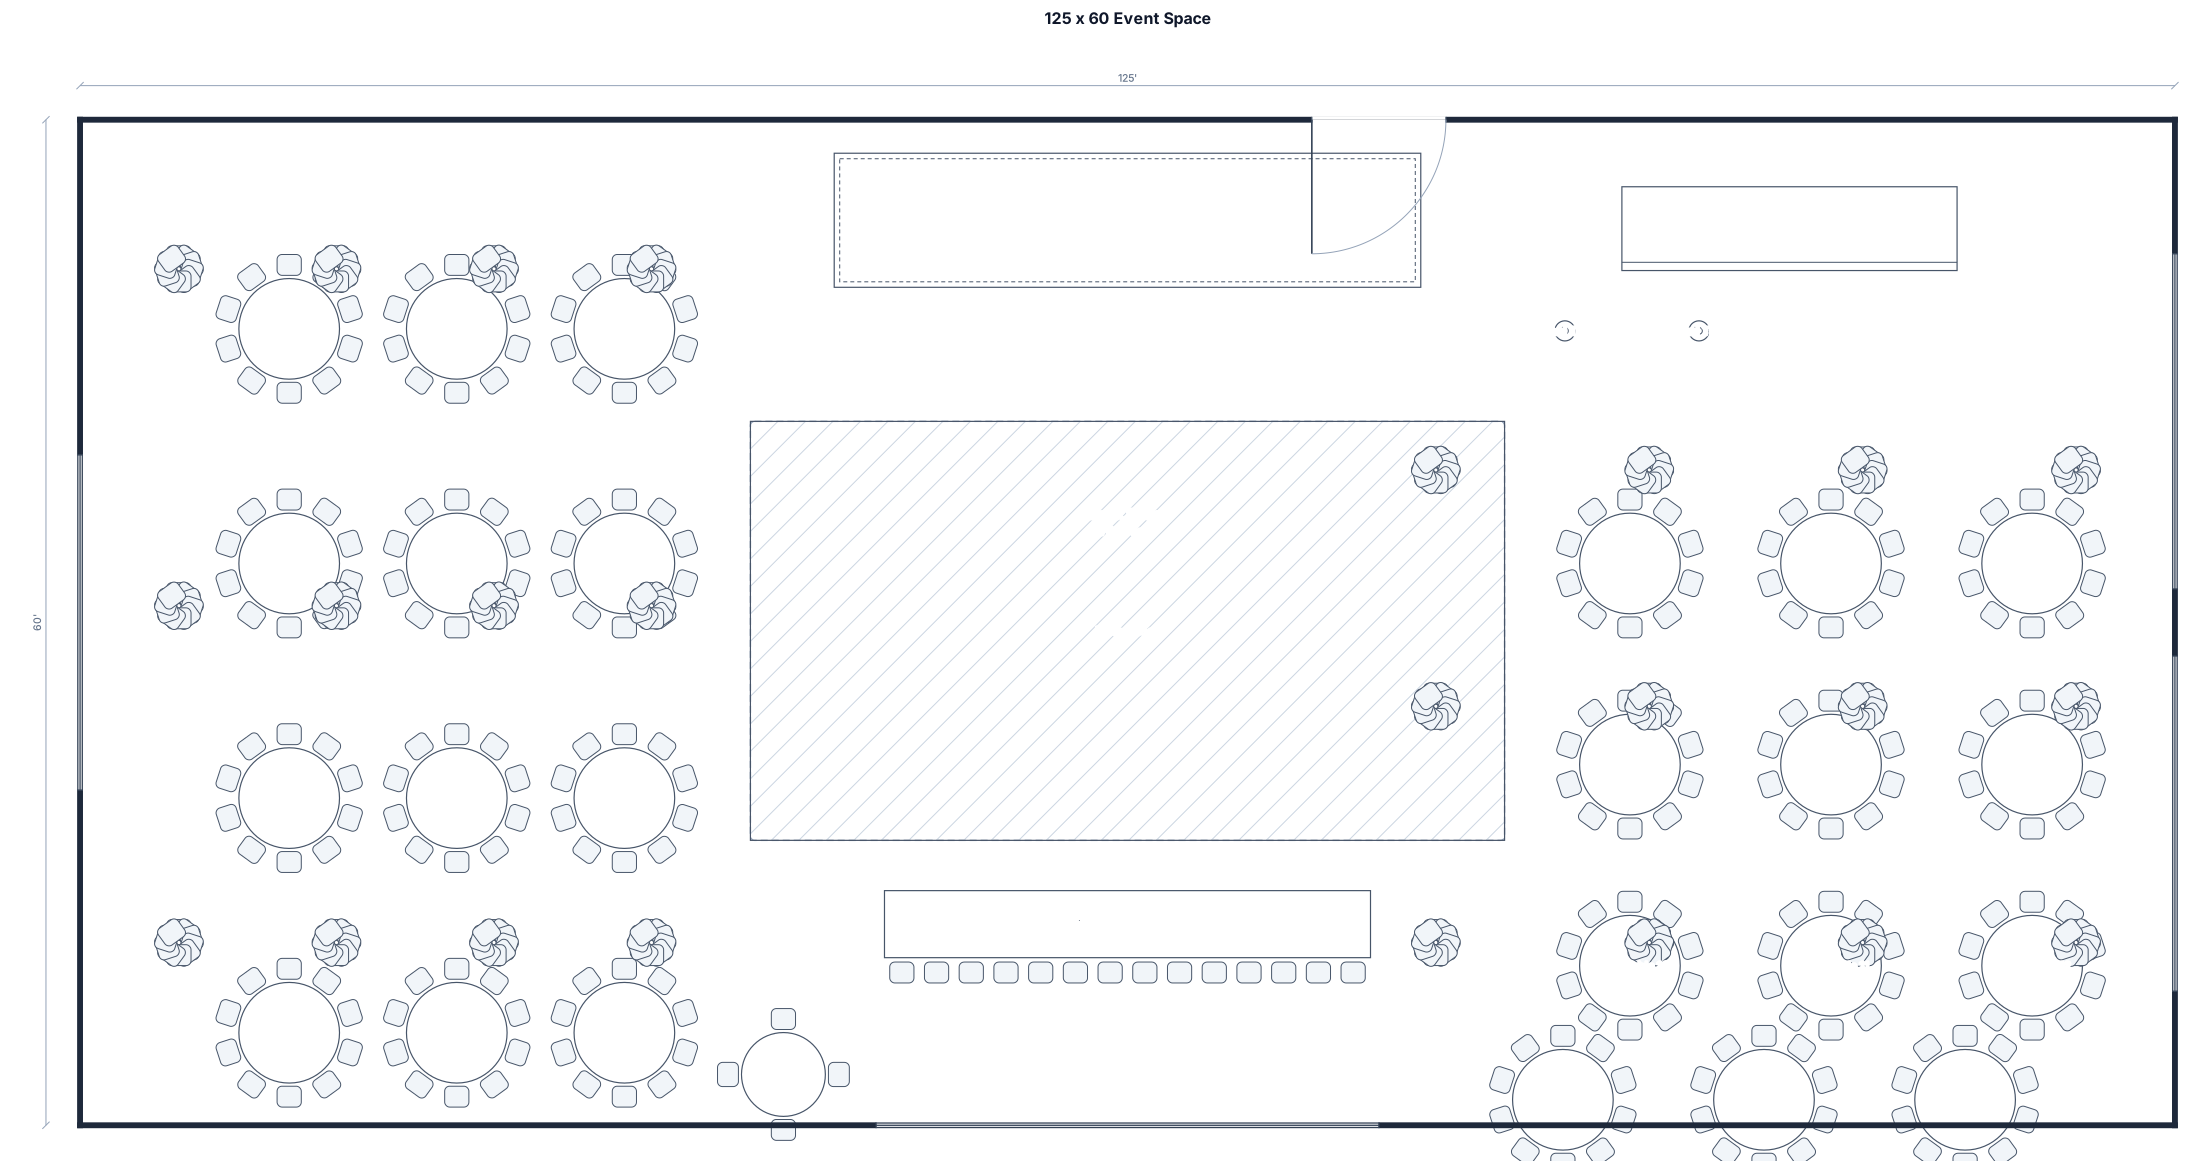
a 125 by 60 event space with a stage, a dance floor, a bar, 2 cocktail tables in front of bar, 1 bride and groom table facing the dance floor, 125 guests at round tables, label everything
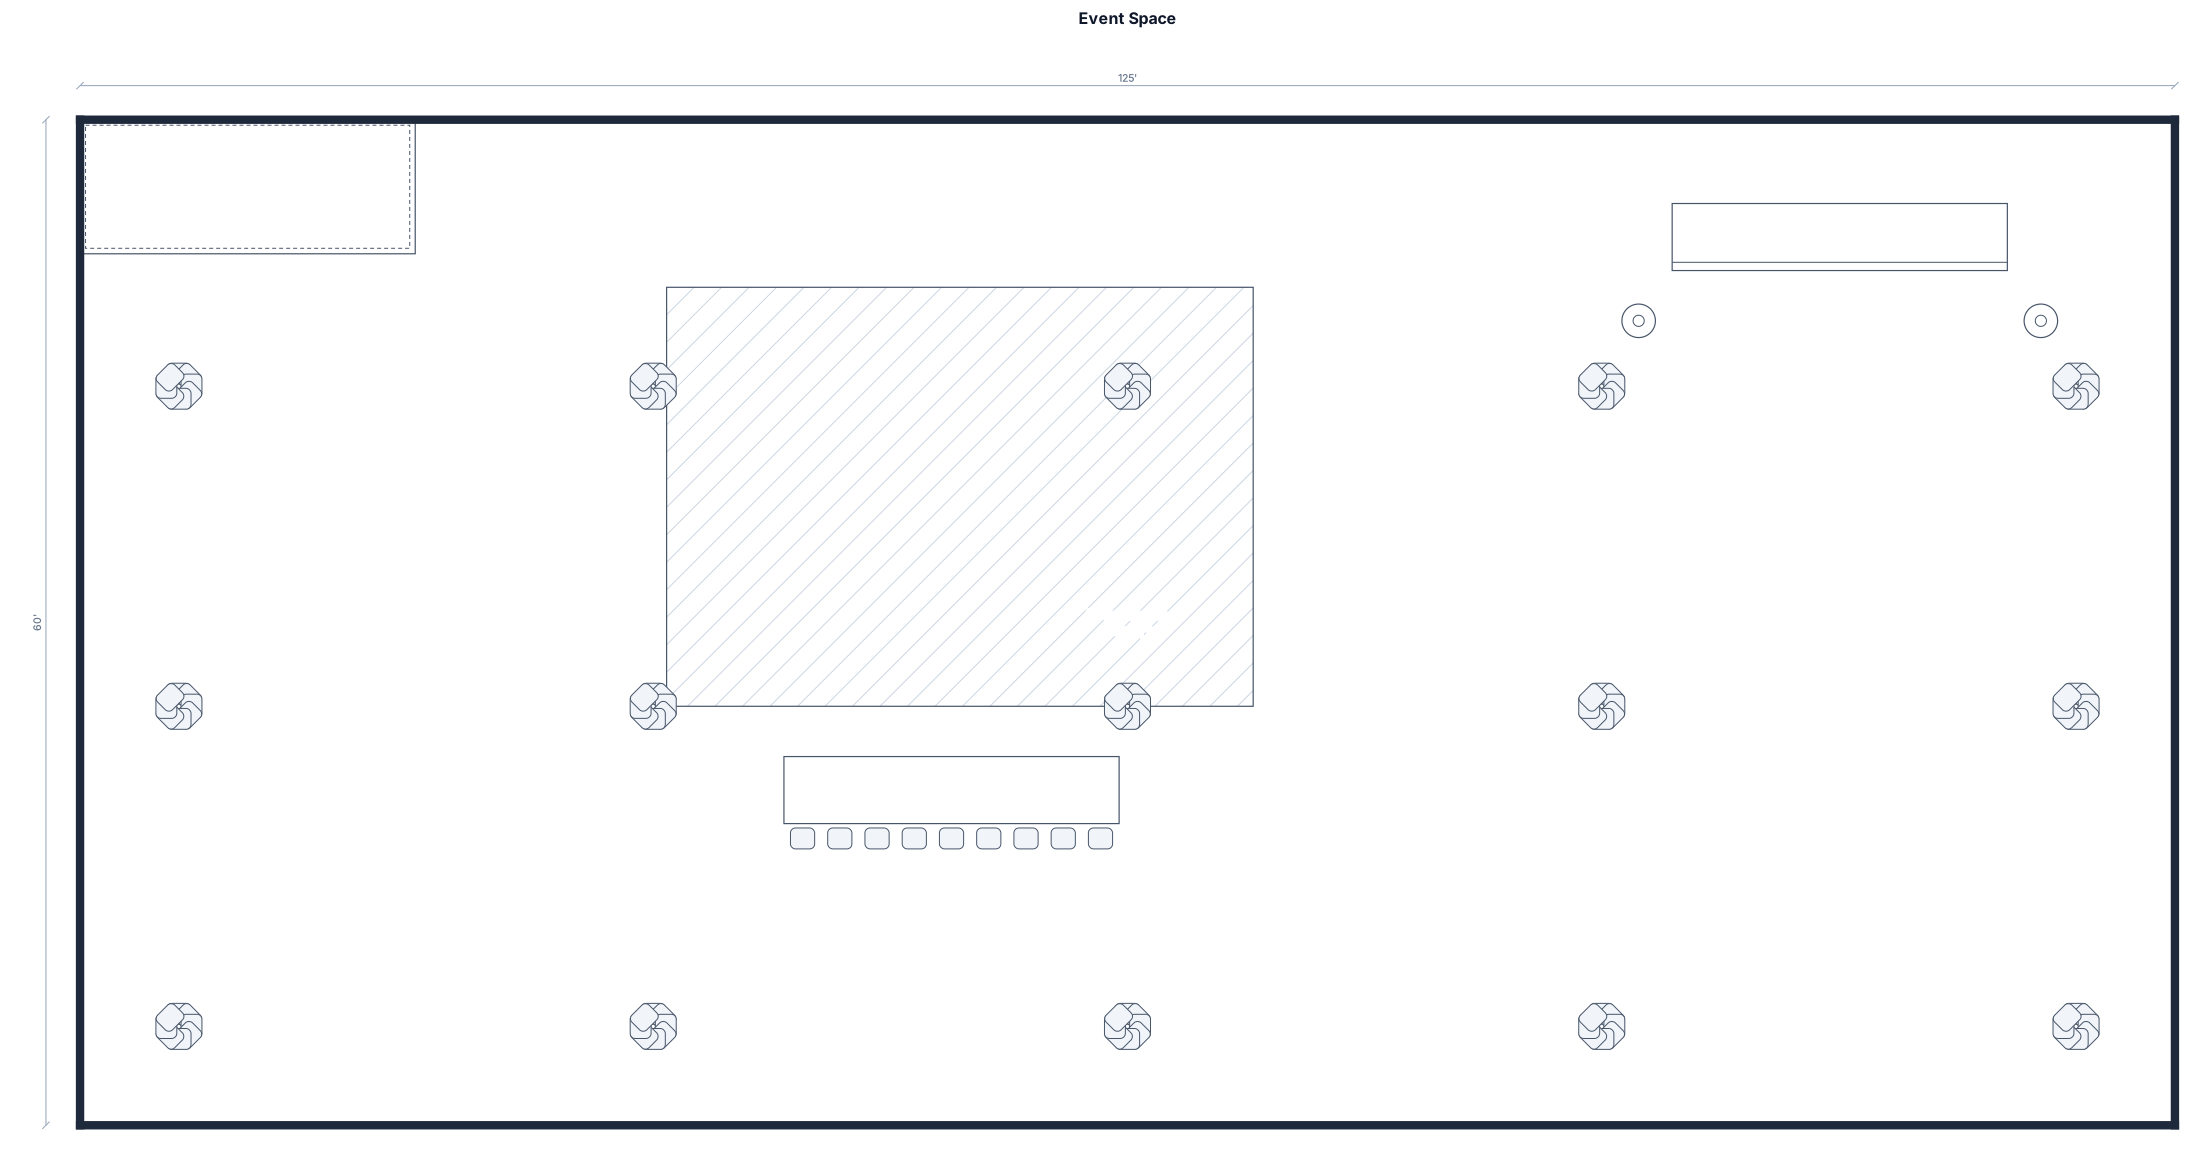
a 125 by 60 event space with a stage, a dance floor, a bar, 2 cocktail tables in front of bar, 1 bride and groom table facing the dance floor, 125 guests at round tables,
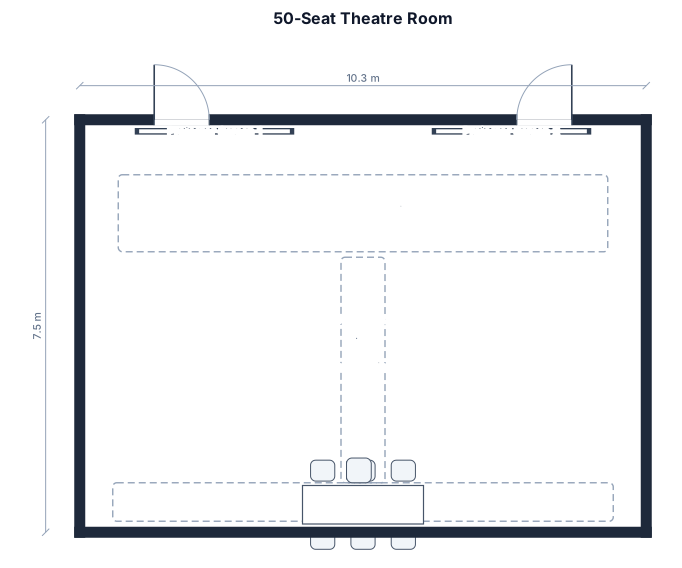
A 1,030cm wide x 750cm long room with two 290cm wide projector screens at the top of the room 300cm apart. A clear gap between the screens and the seating area. Theatre style seating for 50 people (25 people either side) with an aisle in the middle. A table at the back centre of the room for tech. Two doors at the back of the room, one left and one right.
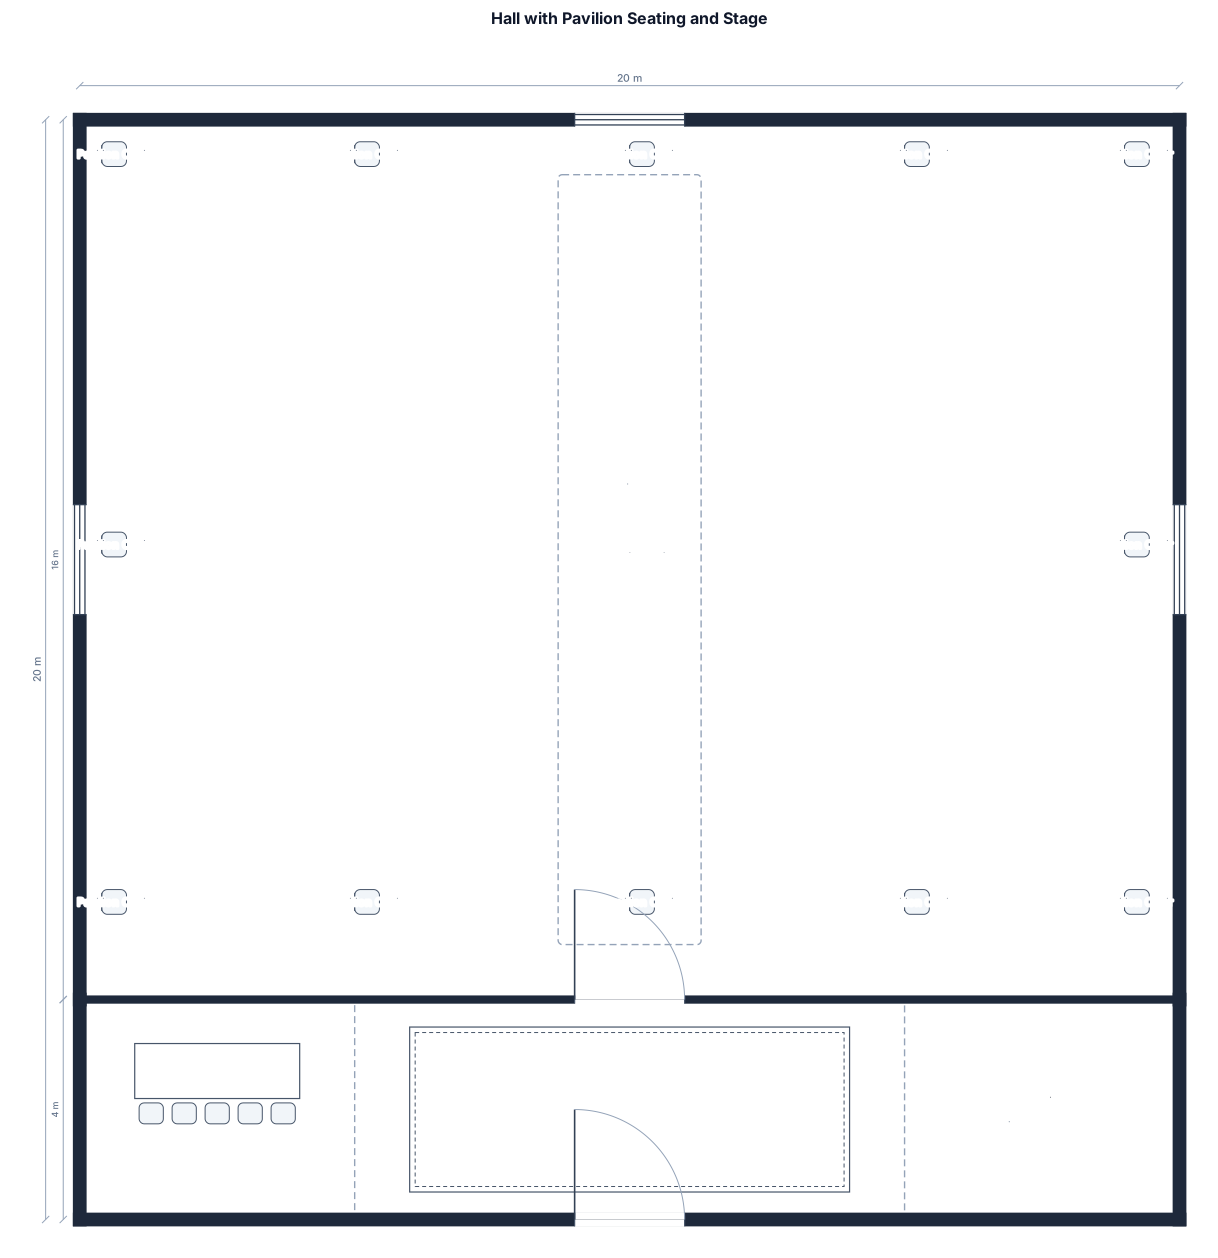
it a hall with pivillion seating on 3 sides and the 1 side is open where we usually place a stage, can you place 20 long tables in the space with each table having 10 seats. and a stage and a placed at the side without the pivillion
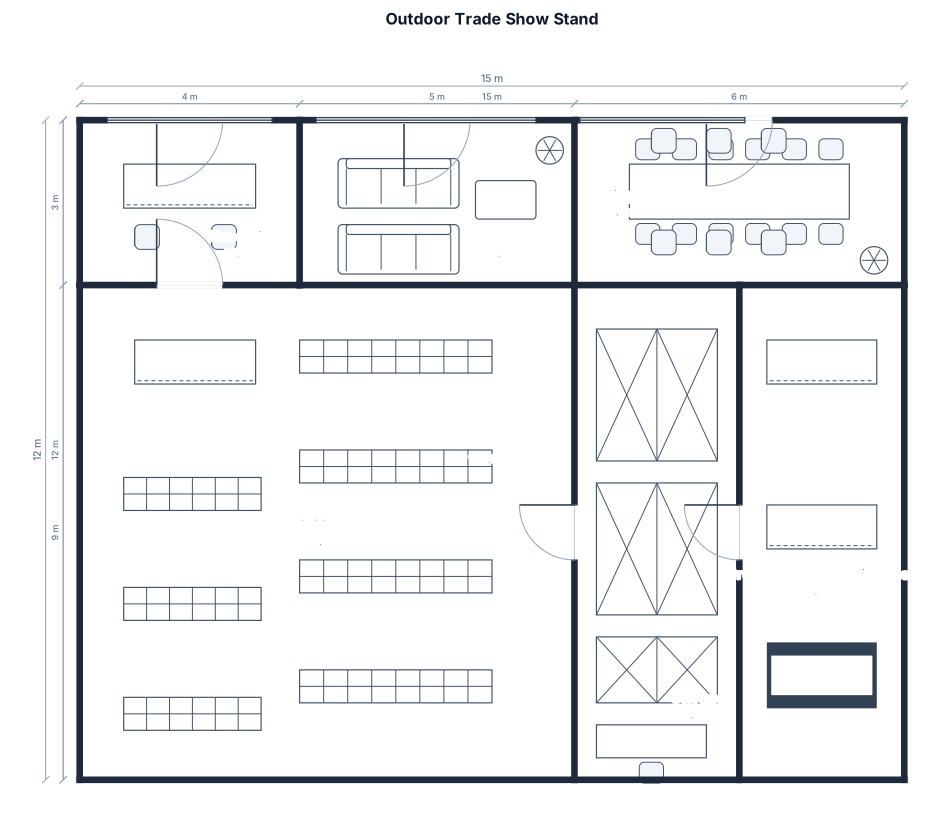
15m x 12m outdoor trade show stand
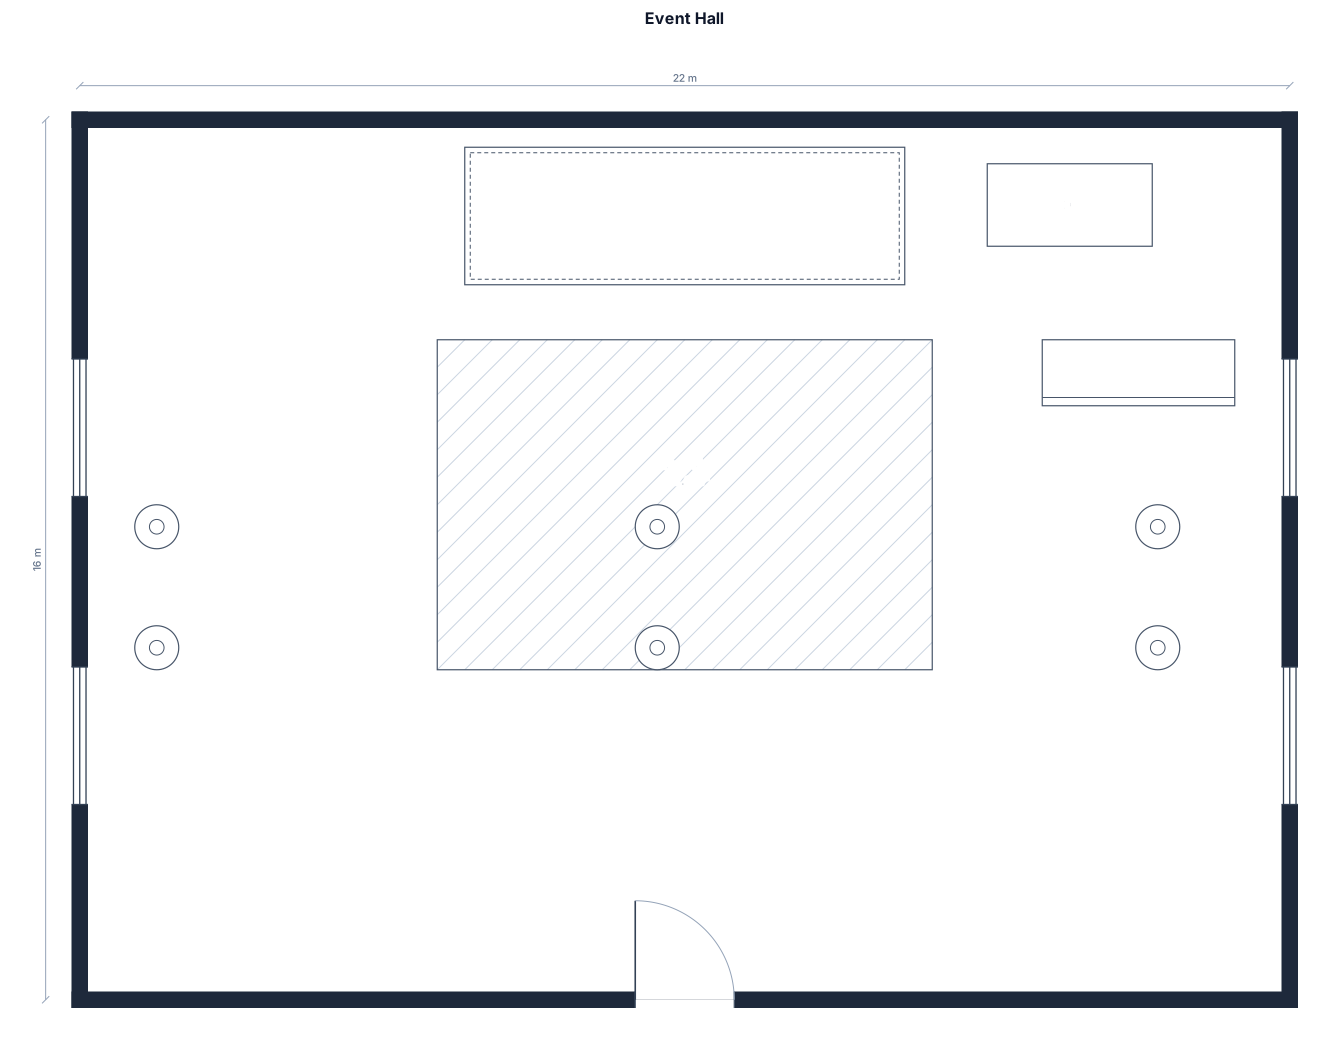
A 22 by 16 m event hall with a stage, a dance floor, round tables of 10, a bar, a DJ booth, and cocktail tables
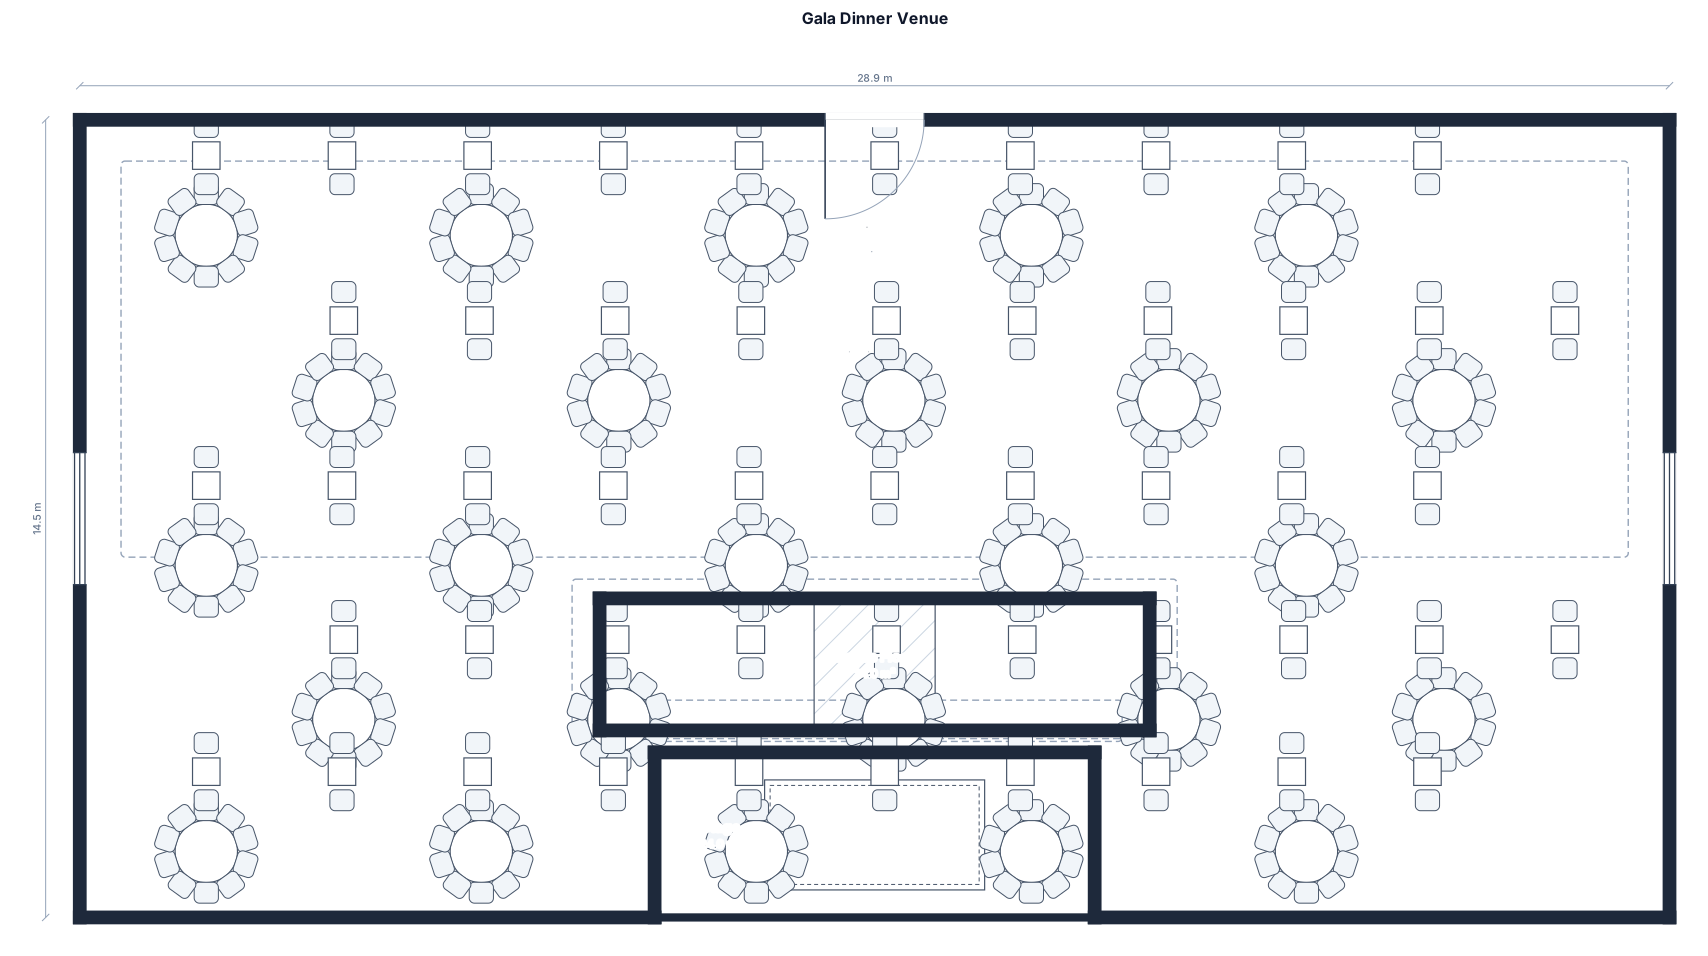
A gala dinner venue, 28.9 by 14.5m width, with a stage at the bottom 8x3m wide with space in front for a bit of dancing. 25 tables of 10 (conference chairs) and 180cm diametar tables. i dont want the tables to be in a straight line but natural staggered according to event rules about spacing between tables chairs etc.
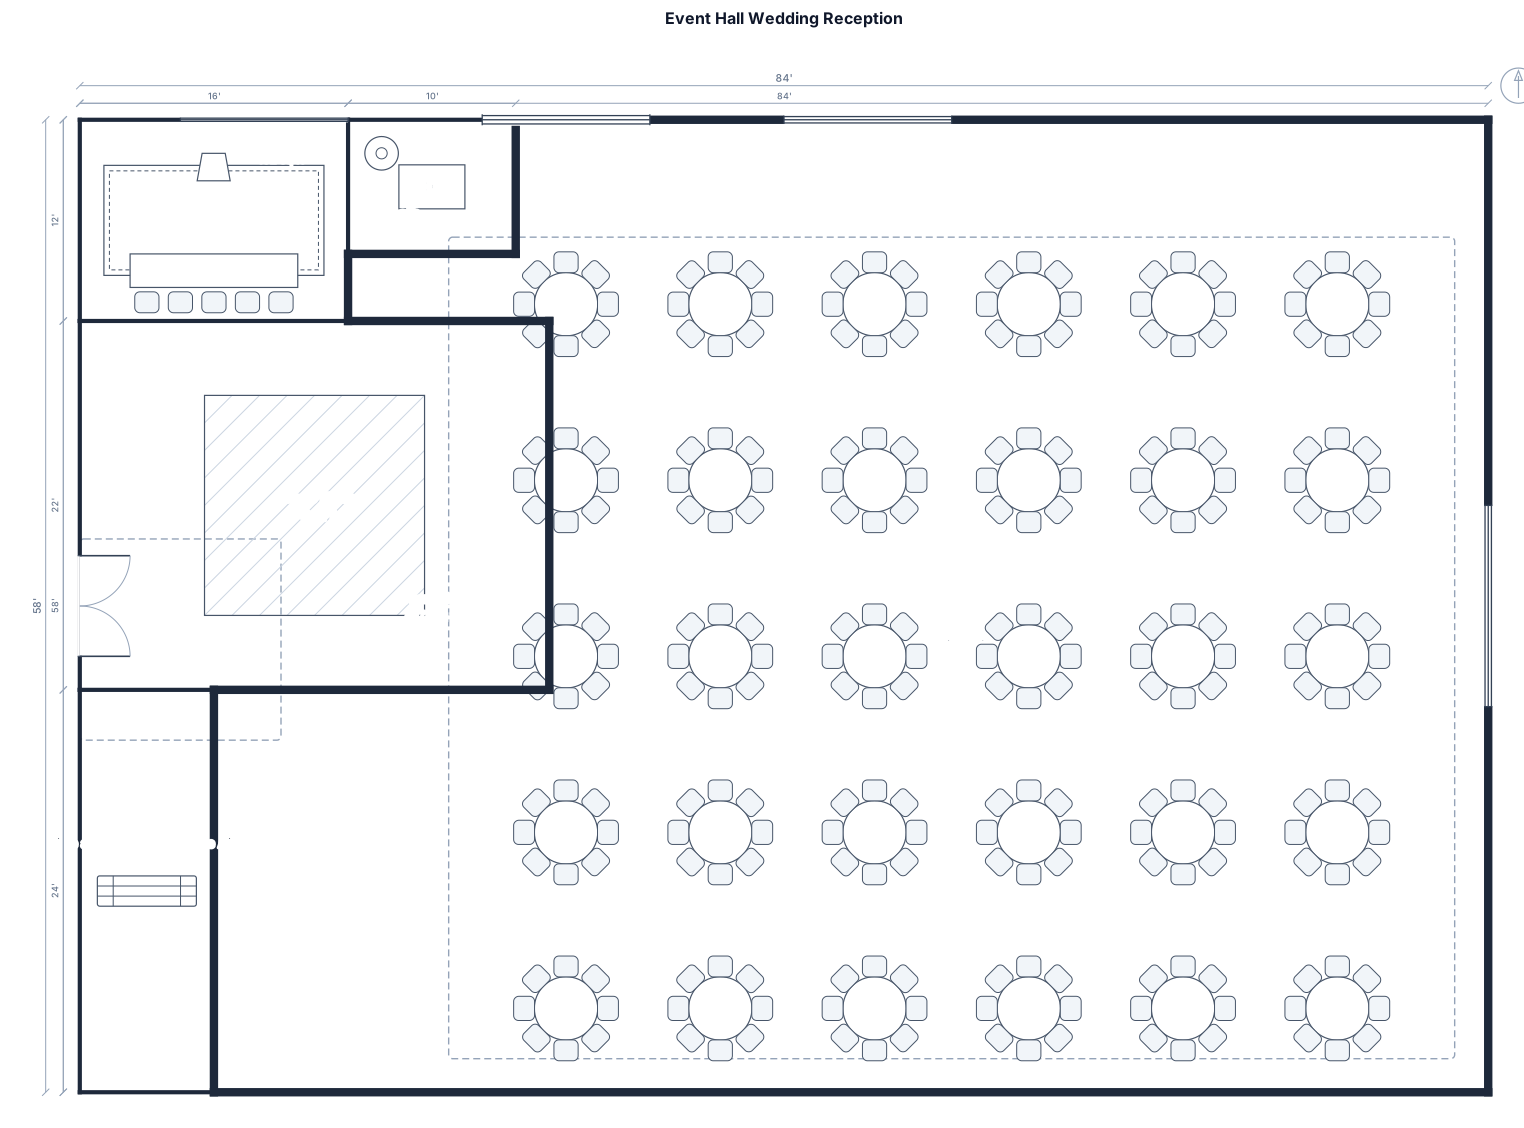
A 84 by 58 ft event hall with a stage, a dance floor, 72 inch round tables of 30, a DJ booth, with an entrance aisle for the bride and groom
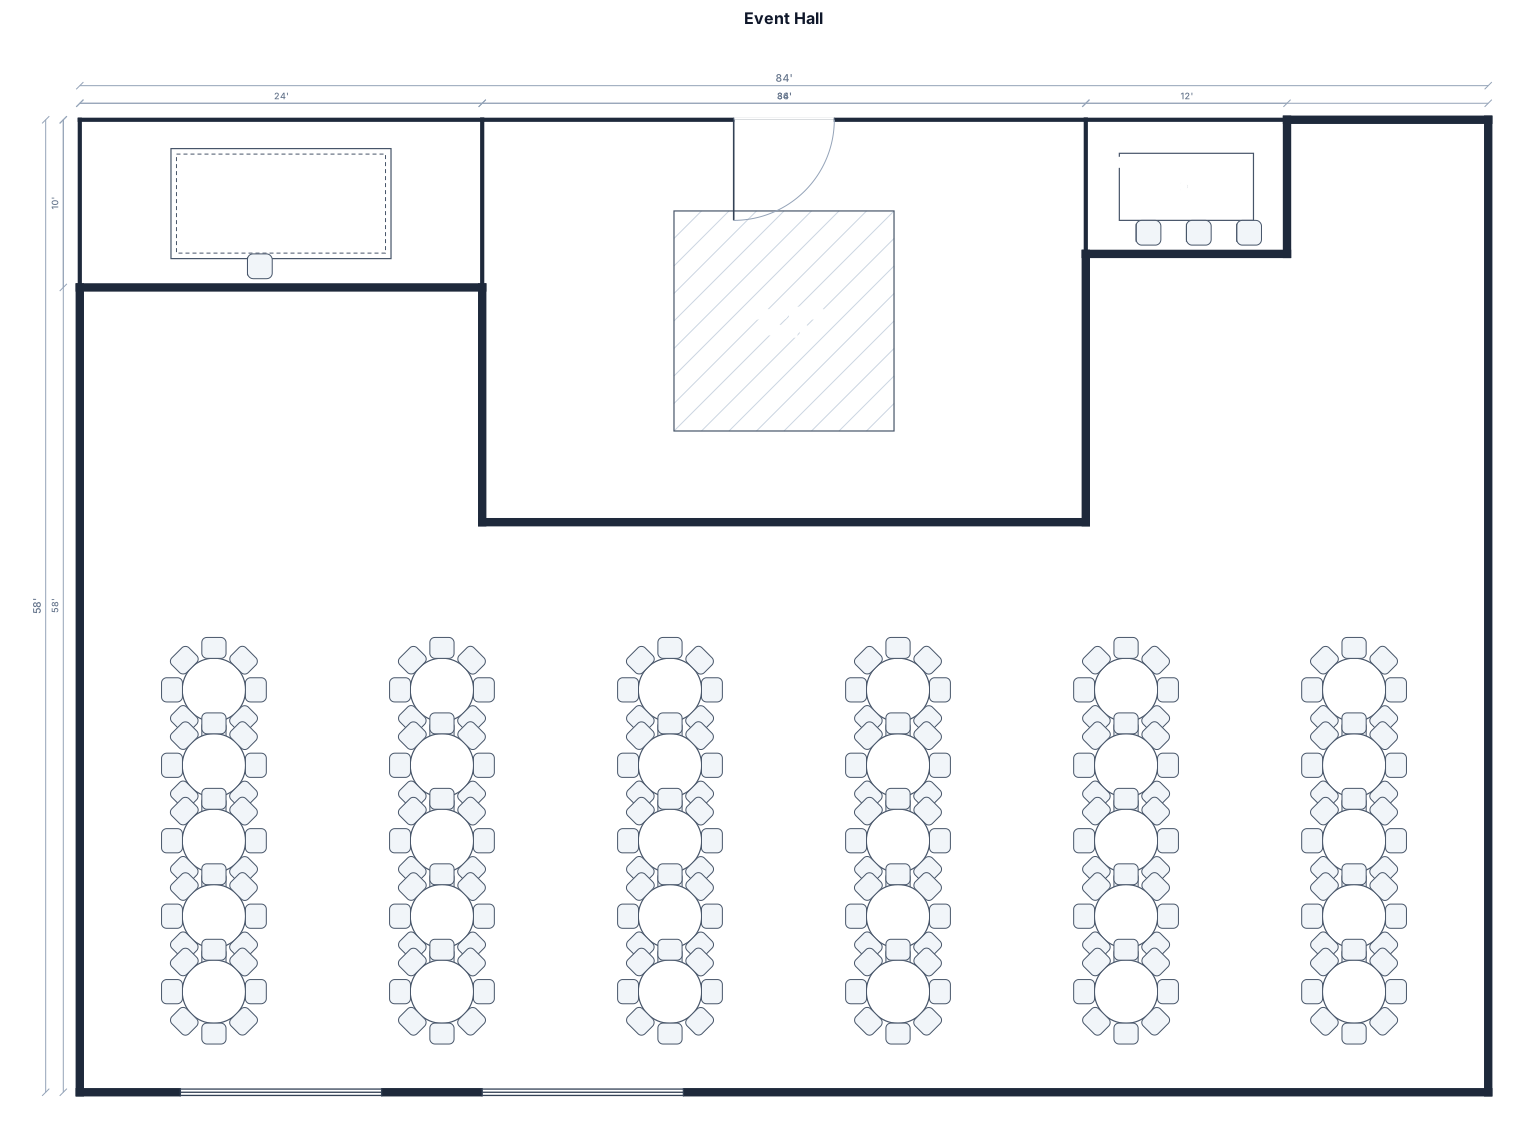
A 84 by 58 ft event hall with a stage, a dance floor, 72 inch round tables of 30, a DJ booth
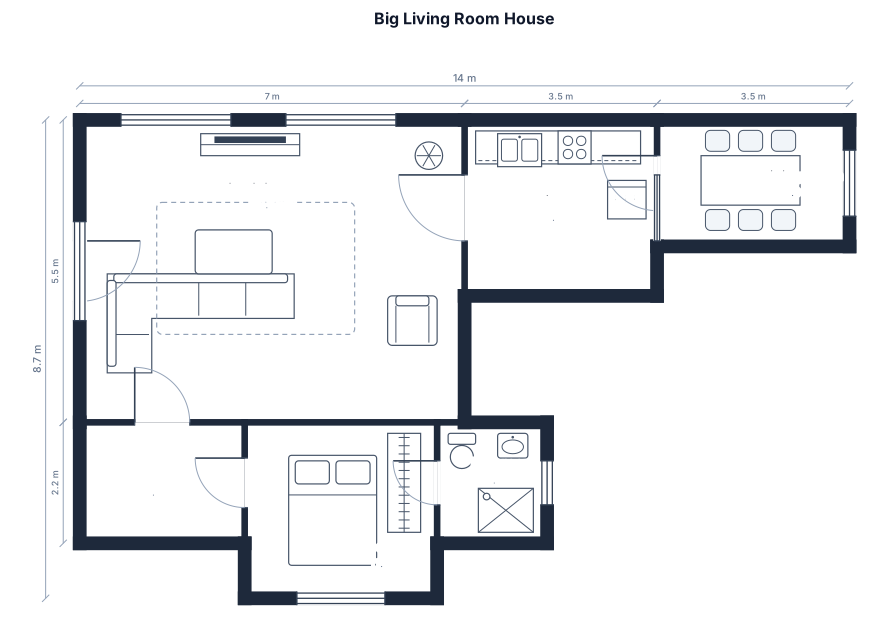
a house with one big living room

A 20 by 15 m wedding hall with a 6 by 3 m stage centered on one 15 m wall, a 6 by 6 m dance floor in front of the stage, 10 round guest tables with 8 chairs each, and a DJ booth beside the dance floor.

Veranstaltungaraum mit 26,50 meter länge und 14,50Meter breite in dem Raum sollen 25 Runde Tische stehen mit durchmesser 1,80 Meter stehen
Focused examples and prompt ideas
Start with the complete visitor wall above, then use these focused collections when you want a narrower subject and more prompt context.
