
12' x 20' office space with 6'x6' "L" shaped desk. Small couch, coffee table, recliner, library on back wall. Humble setting for pastor counseling. Small coffebar and mini fridge. The door is on the bottom left wall Window is in the center of bottom wall and 1 away from the top and on left wall.
FIELD NOTES · BROWSE BY TOOL
Floor Plan Examples Made by Real Visitors
Browse every eligible layout shared by FloorPlanMaker visitors, filter by planning tool, and adapt the exact prompt.
Browse 7439 real creationsCOMMUNITY OUTPUTS · EXACT PROMPTS
Office Floor Plans
Showing 193–202 of 202. No stock examples or system defaults. Choose a tool, study a real result, then reopen its prompt as your starting point.

12' x 20' office space with 6'x6' "L" shaped desk. Small couch, coffee table, recliner, library on back wall. Humble setting for pastor counseling. Small coffebar and mini fridge.
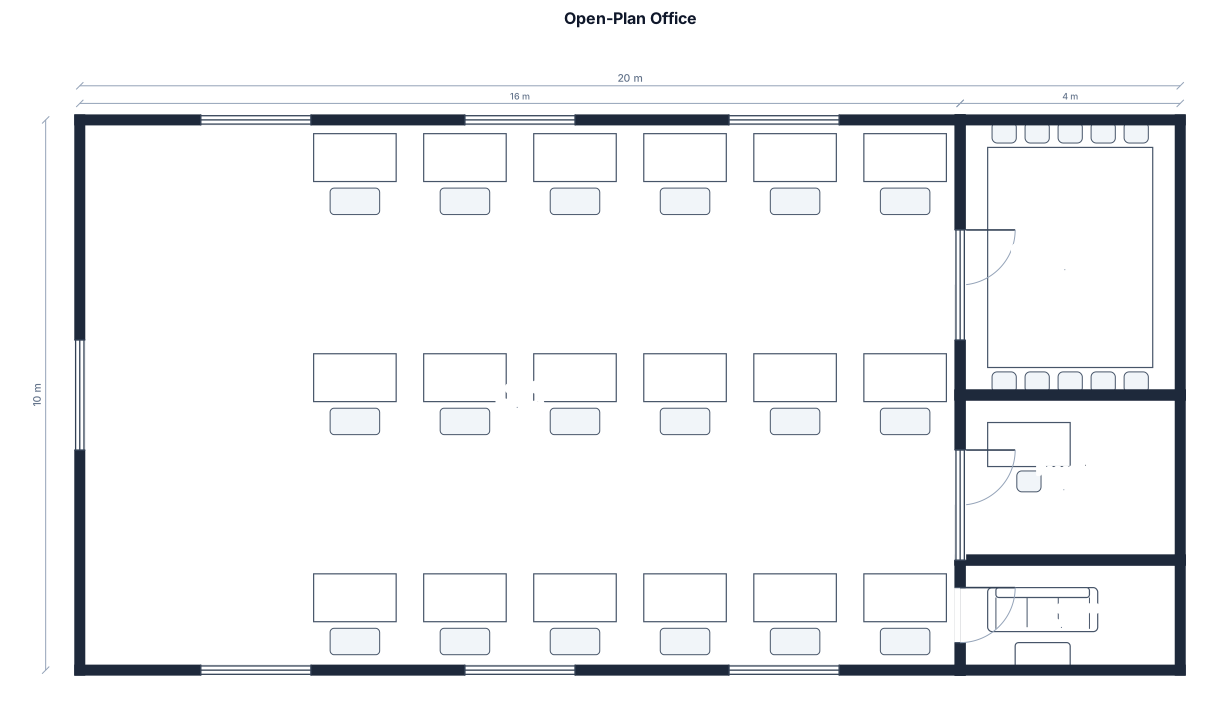
An open-plan office, 16 by 10 m, with 18 desk workstations, a conference room, a reception, and a break area
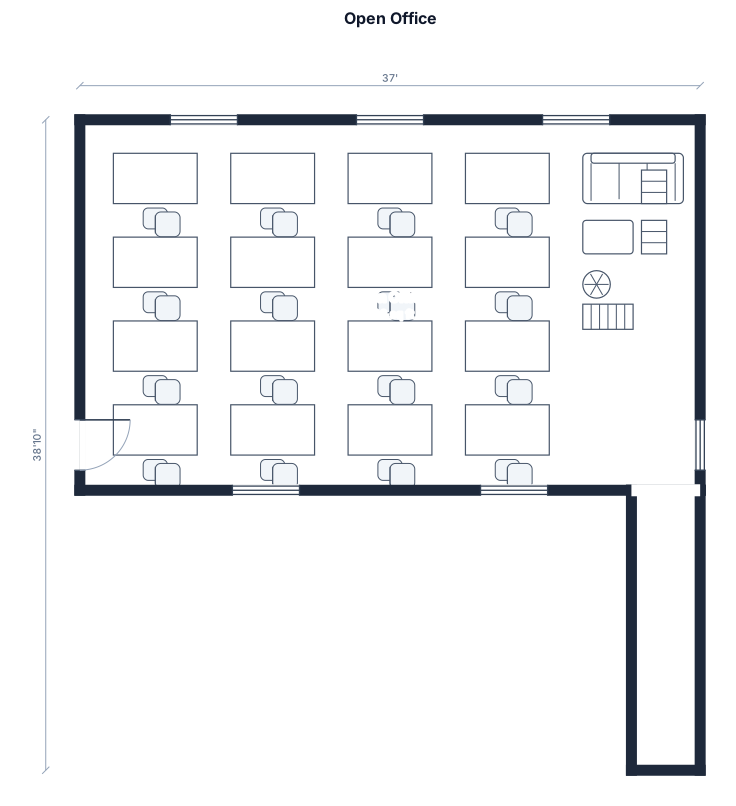
Open office room 37ft by 22.1ft. Extension to room at the bottom right corner at 4.1ft by 16.7ft.
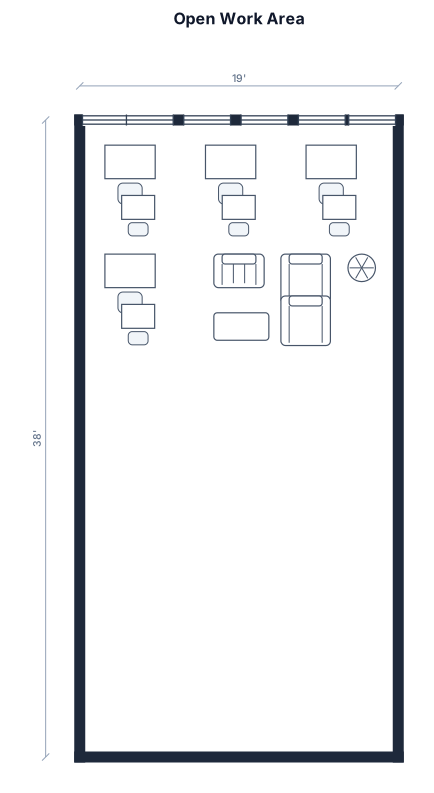
an open work area 19 feet by 38 feet. 4 desks with cubicles and sitting area. 6 windows on long side that are 33 1/2 inches, with 73" between
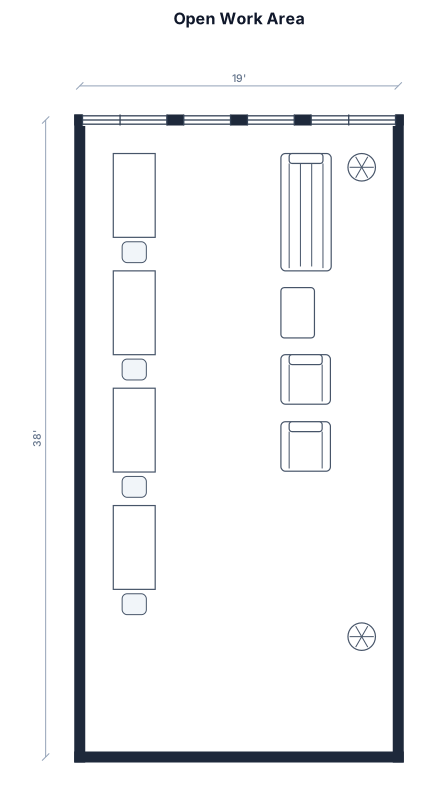
an open work area 19 feet by 38 feet. 4 desks and sitting area. 6 windows on long side that are 33 1/2 inches, with 73" between
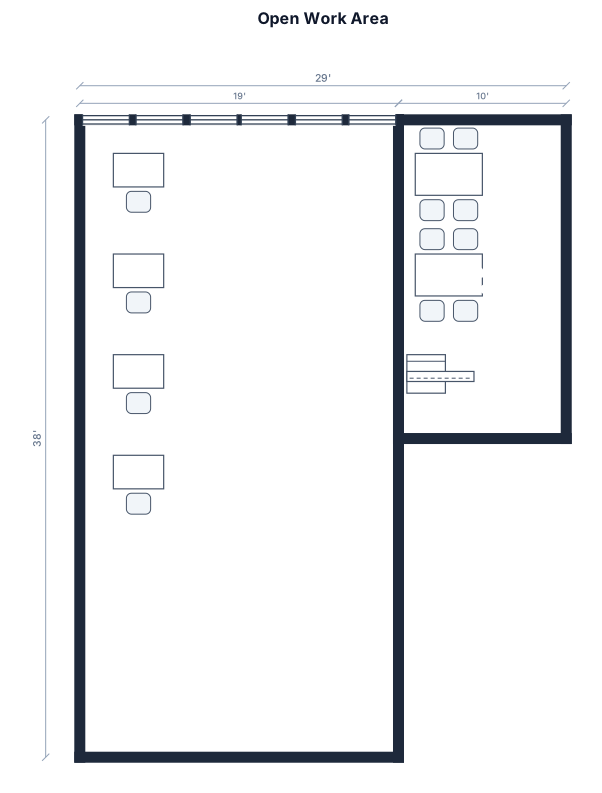
an open work area 19 feet by 38 feet. 4 desks and lunch room. 6 windows on same side that are 33 1/2 inches
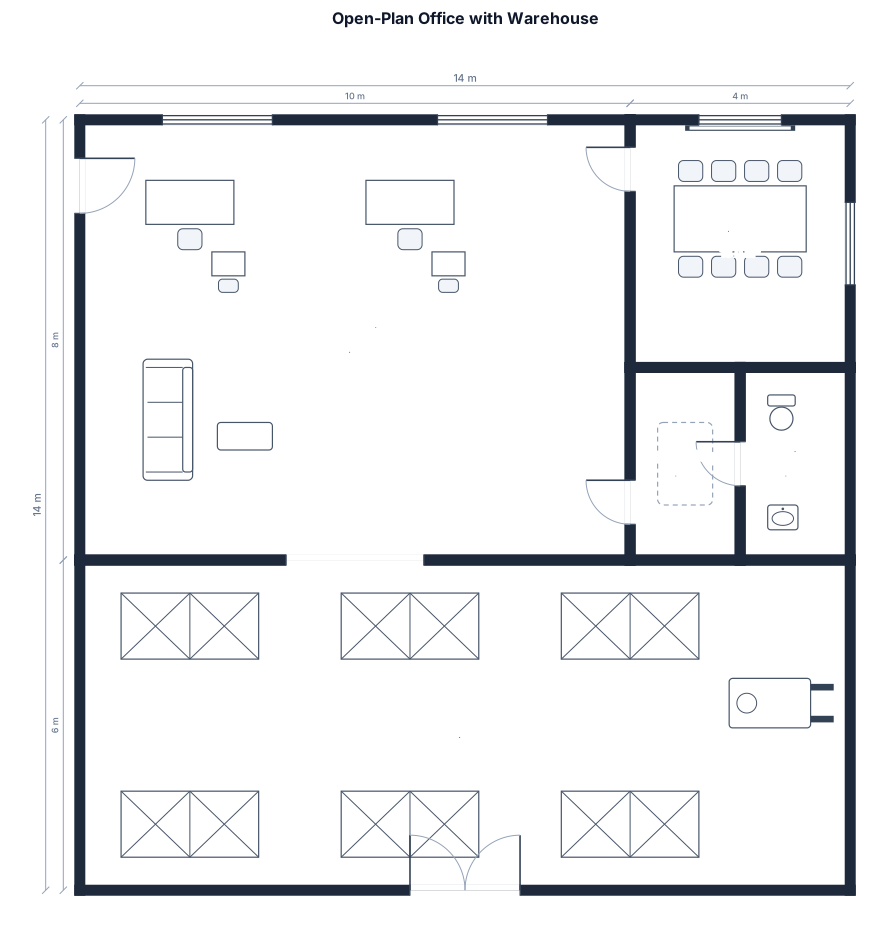
An open-plan office, 10 by 8.0 m, with 2 desk workstations ,have a toilet,meeting room,praying room and storage warehouse
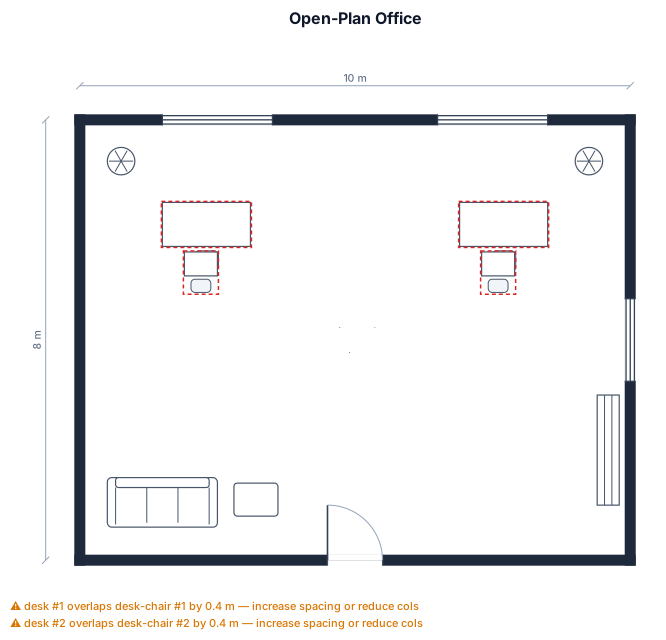
An open-plan office, 10 by 8.0 m, with 2 desk workstations

An open-plan office, 80 by 10 m, with 2 desk workstations
Focused examples and prompt ideas
Start with the complete visitor wall above, then use these focused collections when you want a narrower subject and more prompt context.
