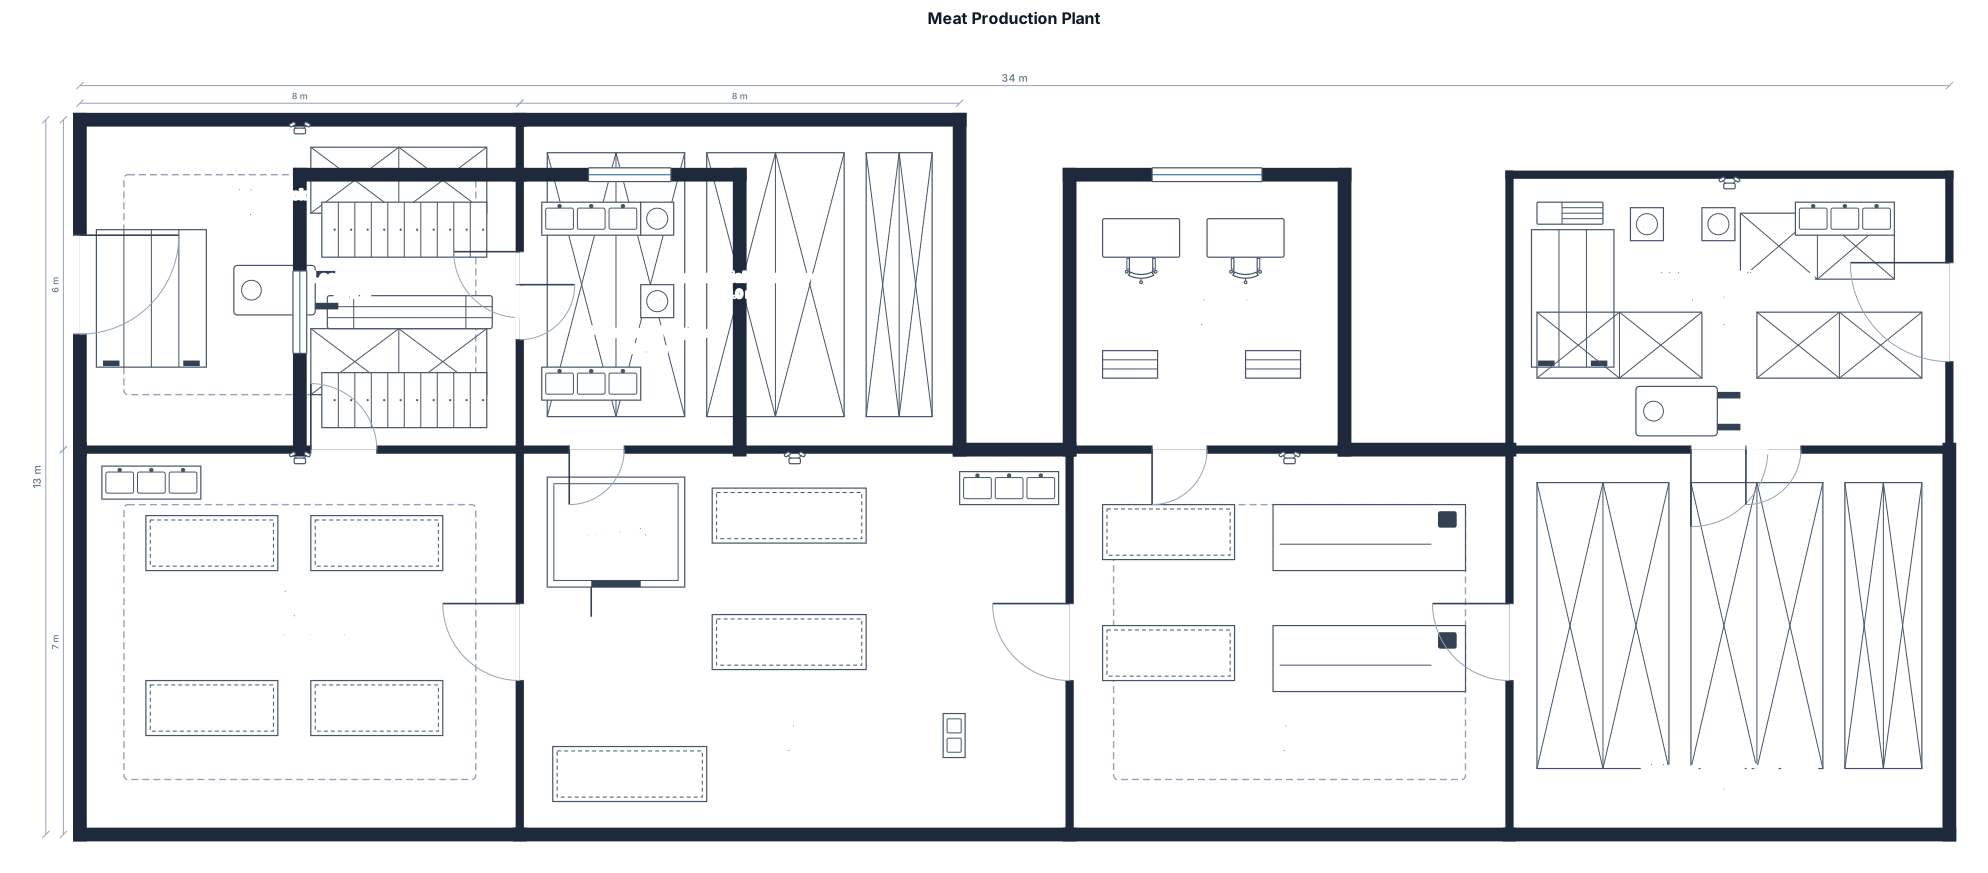
meat production plant
FIELD NOTES · BROWSE BY TOOL
Floor Plan Examples Made by Real Visitors
Browse every eligible layout shared by FloorPlanMaker visitors, filter by planning tool, and adapt the exact prompt.
Browse 7414 real creationsCOMMUNITY OUTPUTS · EXACT PROMPTS
Main planning studio
Showing 1–24 of 1456. No stock examples or system defaults. Choose a tool, study a real result, then reopen its prompt as your starting point.
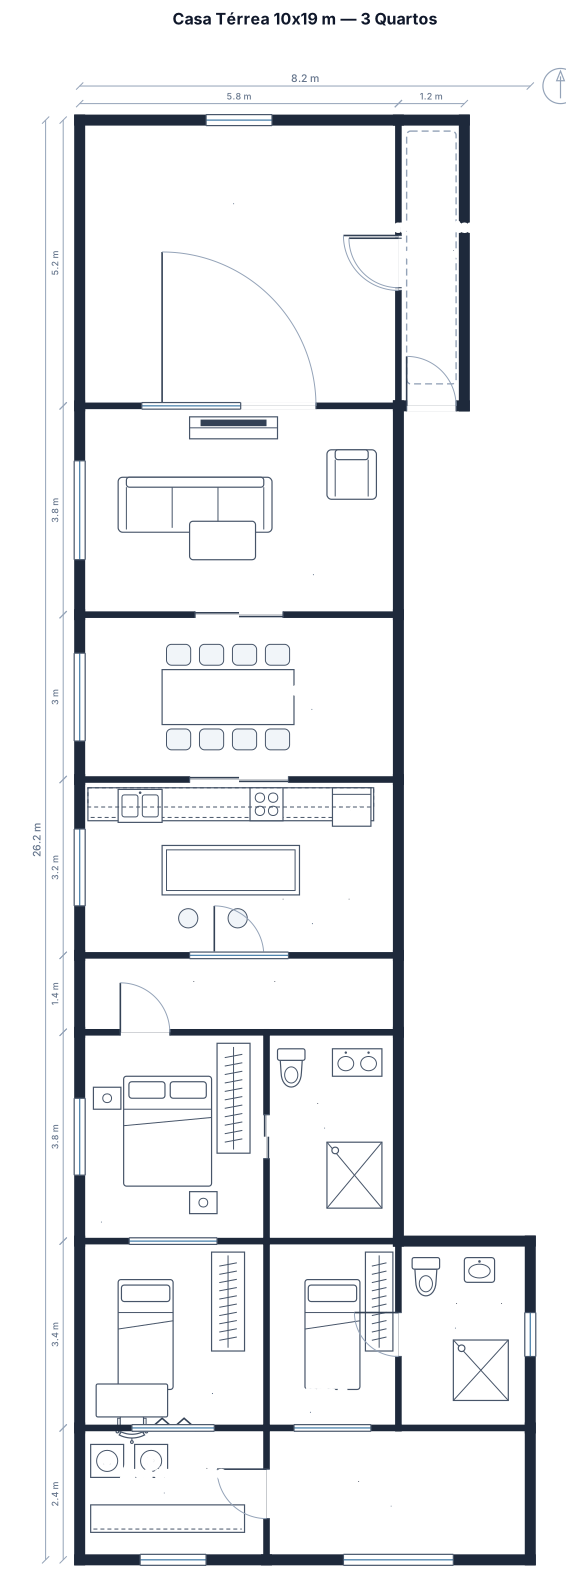
Crie uma planta baixa arquitetônica de uma casa térrea em um terreno de 10 metros de largura por 19 metros de profundidade (190 m²), com ambientes bem distribuídos, espaçosos e funcionais, priorizando o conforto, a boa circulação e o aproveitamento inteligente de cada espaço. A casa deverá conter: Garagem na parte frontal do terreno; Sala de estar ampla e confortável; Sala de jantar integrada à cozinha americana, criando um ambiente aberto e moderno; Cozinha americana com bancada ou ilha, bem planejada e funcional; 3 quartos, sendo 1 suíte com banheiro privativo; 1 banheiro social, de fácil acesso aos demais cômodos; Área de serviço localizada na parte dos fundos da casa; Corredor lateral para facilitar a circulação e garantir acesso à área dos fundos. Organize os cômodos de maneira estratégica, garantindo privacidade na área íntima e integração entre a sala de estar, a sala de jantar e a cozinha. Aproveite bem a iluminação e a ventilação naturais, incluindo portas e janelas em posições adequadas.
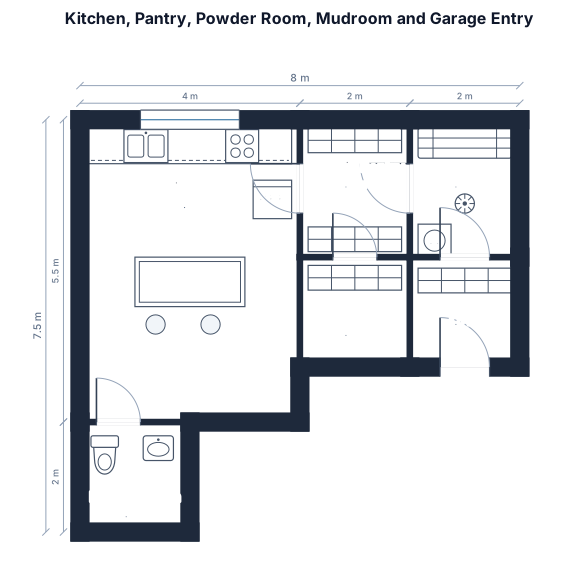
4 x 5.5 kitchen and walk in pantry, powderoom not near kitchen and pantry and door that comes from the garage at the south end of the print. If you can include a mud room and storage option s
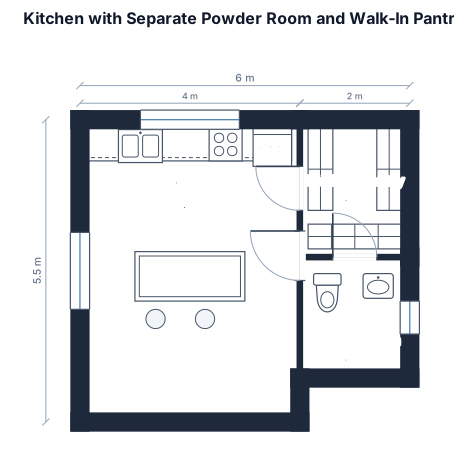
4 x 5.5 kitchen, powderoom not near each other and walk in pantry
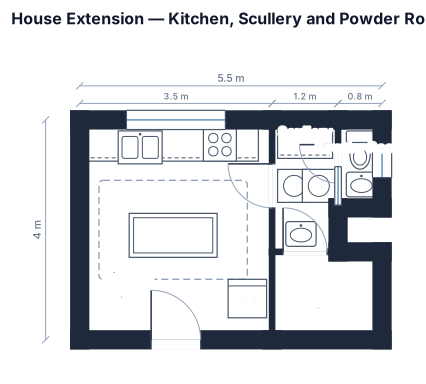
Extension on a house 5.5 x 4 sum kitchen scullery and powderoom
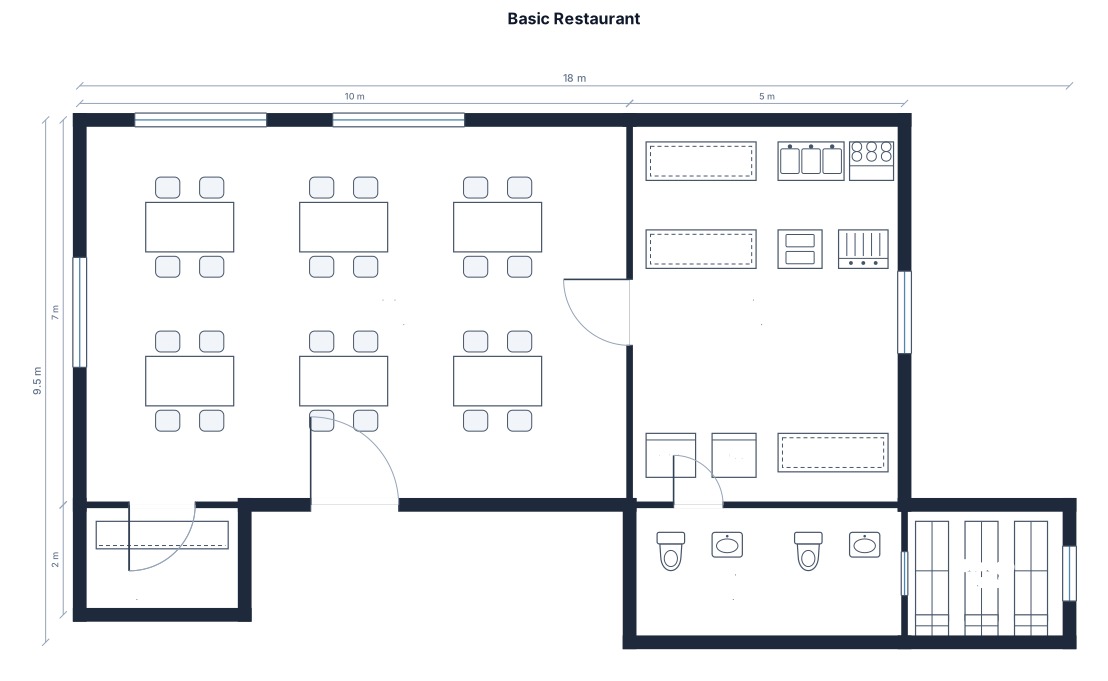
make a floor plan for a basic restaurant, dining area, front entrance, kitchen, toilets, storage
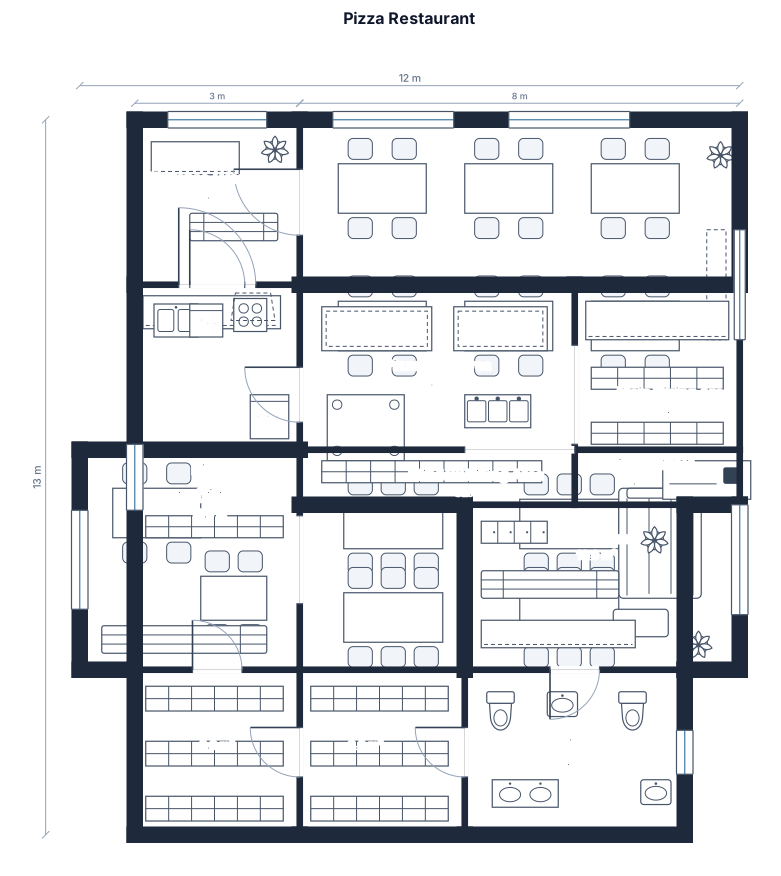
design me a pizza restaurant, with lots of seating areas, entrance at the front, storage, kitchen, and toilets at the back, away from dining area etc
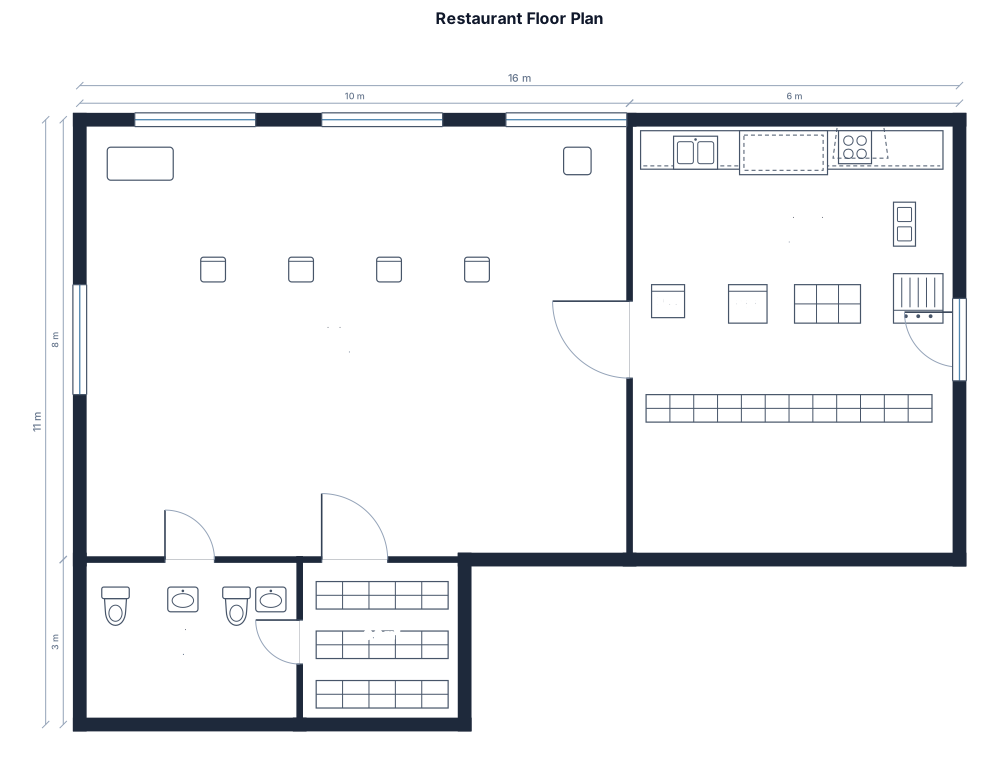
make me a floor plan for a decent restaurant, seating areas, kitchen, and the toilet
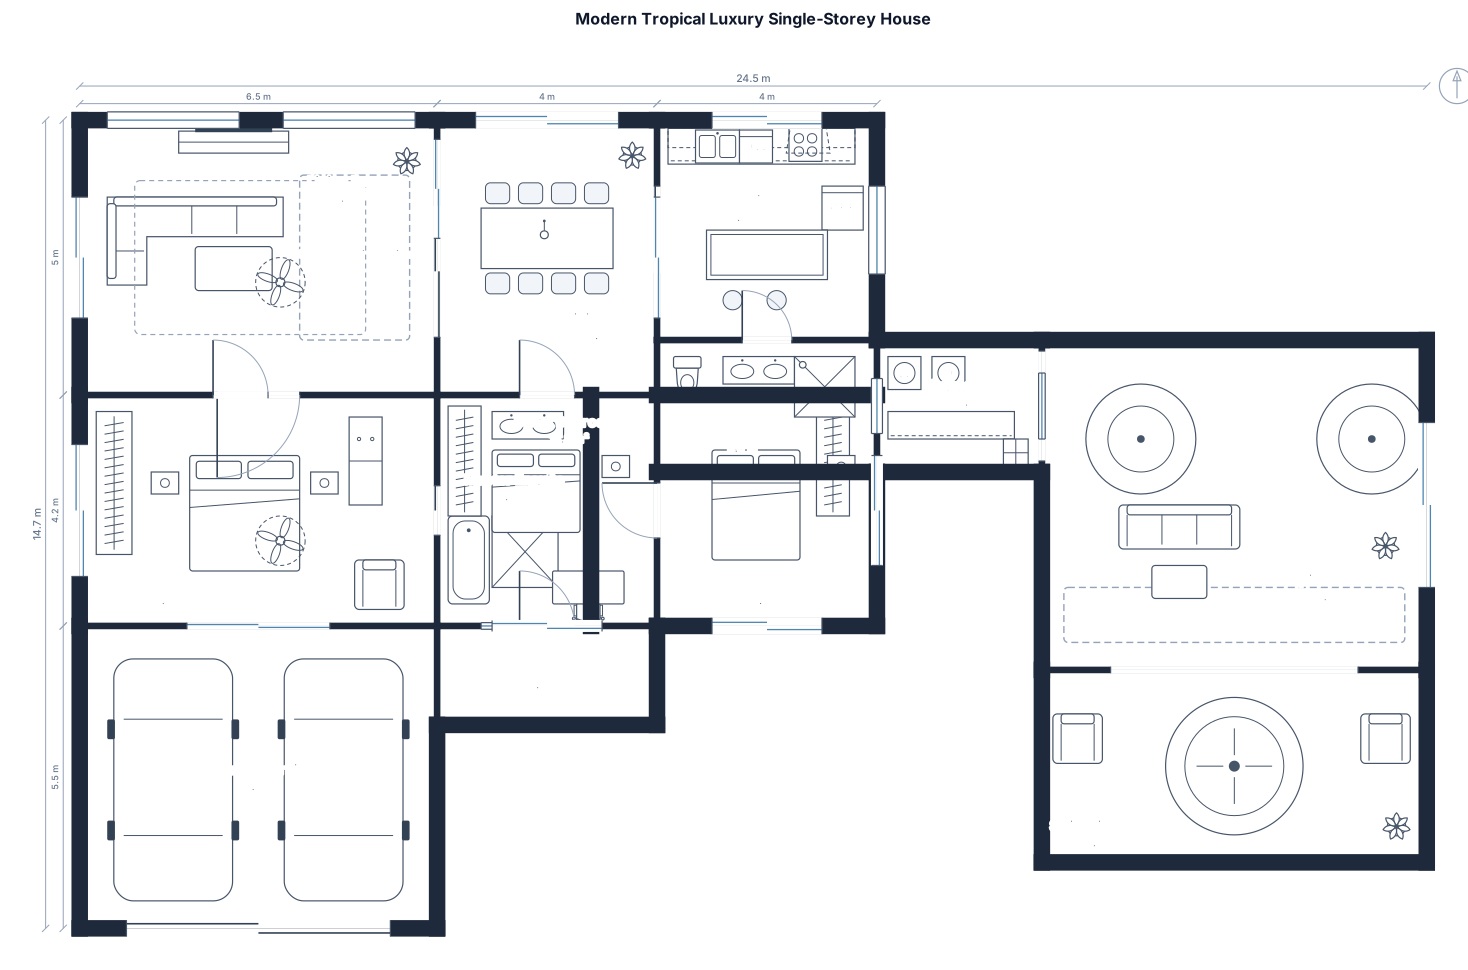
Design a modern luxury single-storey tropical house with 3 bedrooms, including a master bedroom with an ensuite bathroom, a spacious living room, dining area, modern kitchen, common bathroom, guest bedroom, laundry area, and parking space. Include large windows for natural light and ventilation, an open-plan living and dining area, a beautiful garden, and a swimming pool. Use a modern tropical minimalist style with warm neutral colours, natural wood, elegant finishes, and functional space planning. Create a clear 2D floor plan with room labels and dimensions where possible.
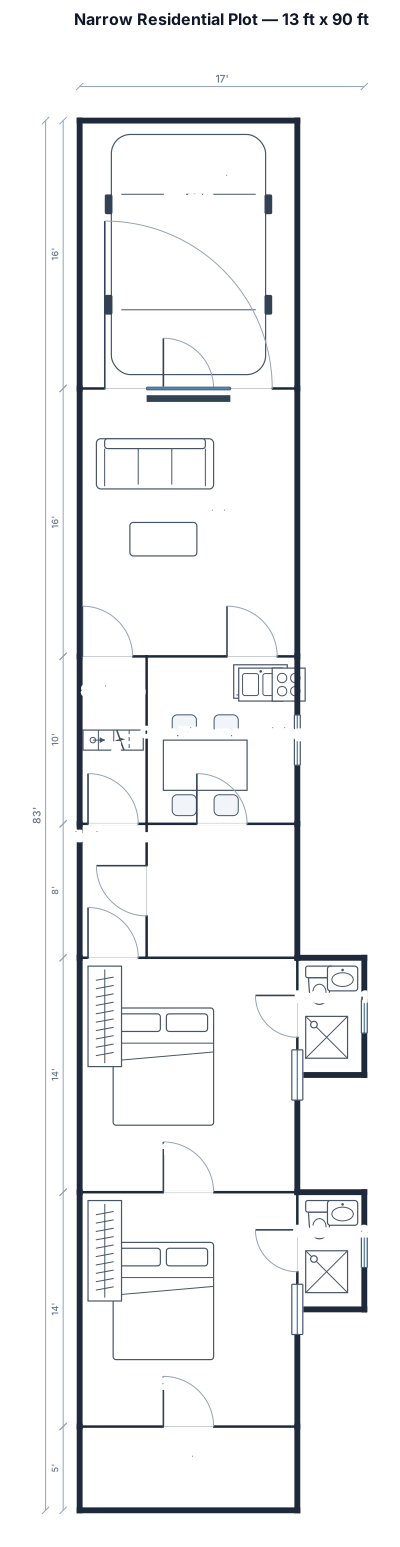
"Create a 2D floor plan for a narrow residential plot measuring 13 feet width by 90 feet length. Include a front car parking space, followed by a living room, a staircase, an open concept kitchen and dining room, a central ventilation courtyard cutout, two bedrooms in a row at the back, and two bathrooms."
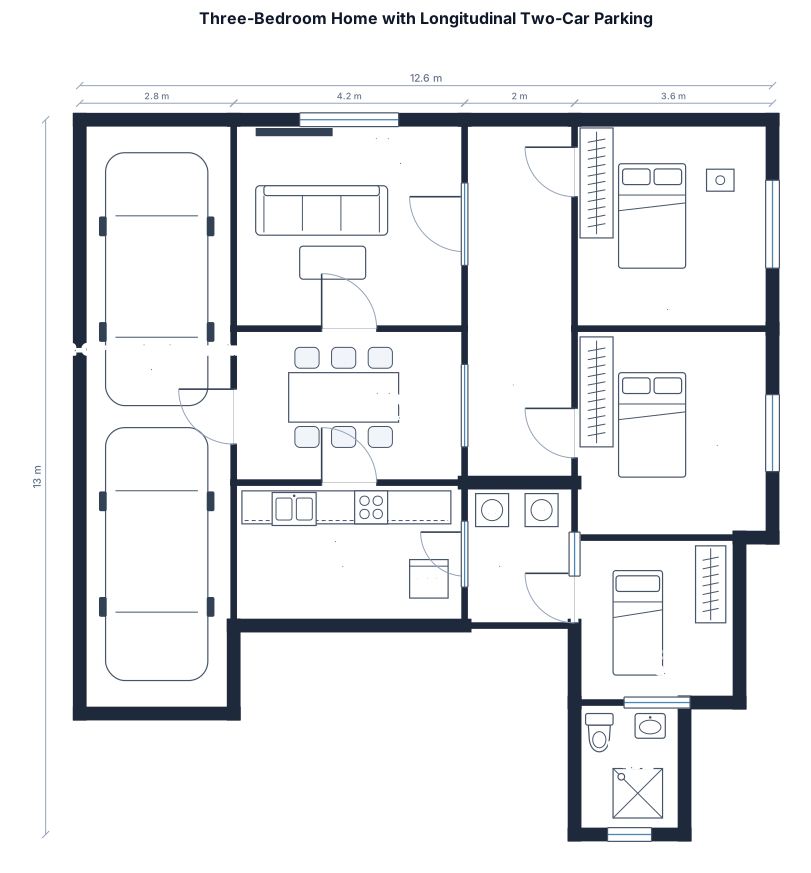
Lot area of 150 sqm and fl area of 100 sqm. 3 bedrooms with bed sizes of 48x75 in for all but make one room smaller cuz its only for guests. 2 car parking spaces longitudinally
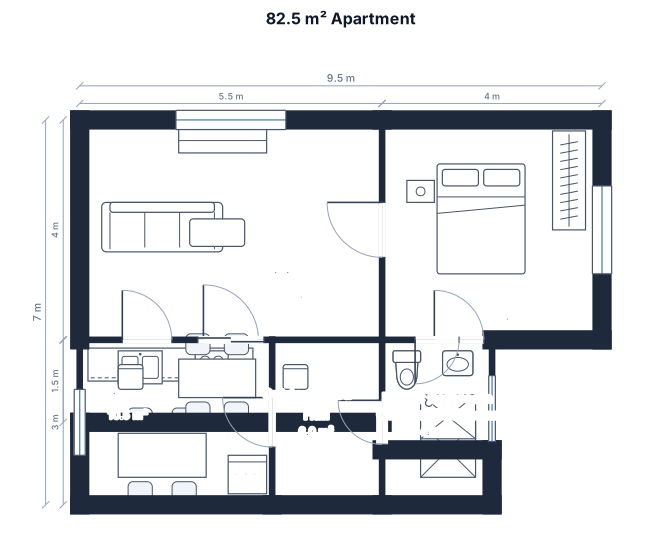
I am looking for an apartment with two rooms, a bedroom, and both an indoor and an outdoor bathroom; the apartment should be 82.5 square meters in size.
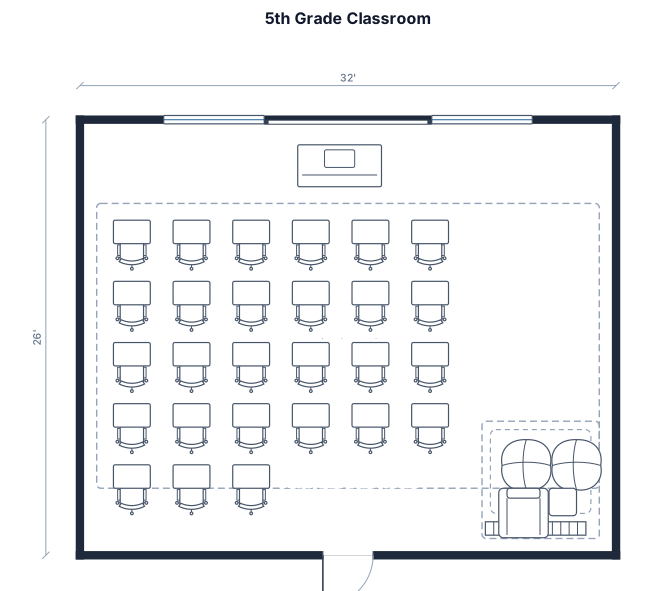
A 5th grade classroom, 32 by 26 ft, with 27 student desks, a teacher desk, whiteboard, and reading corner
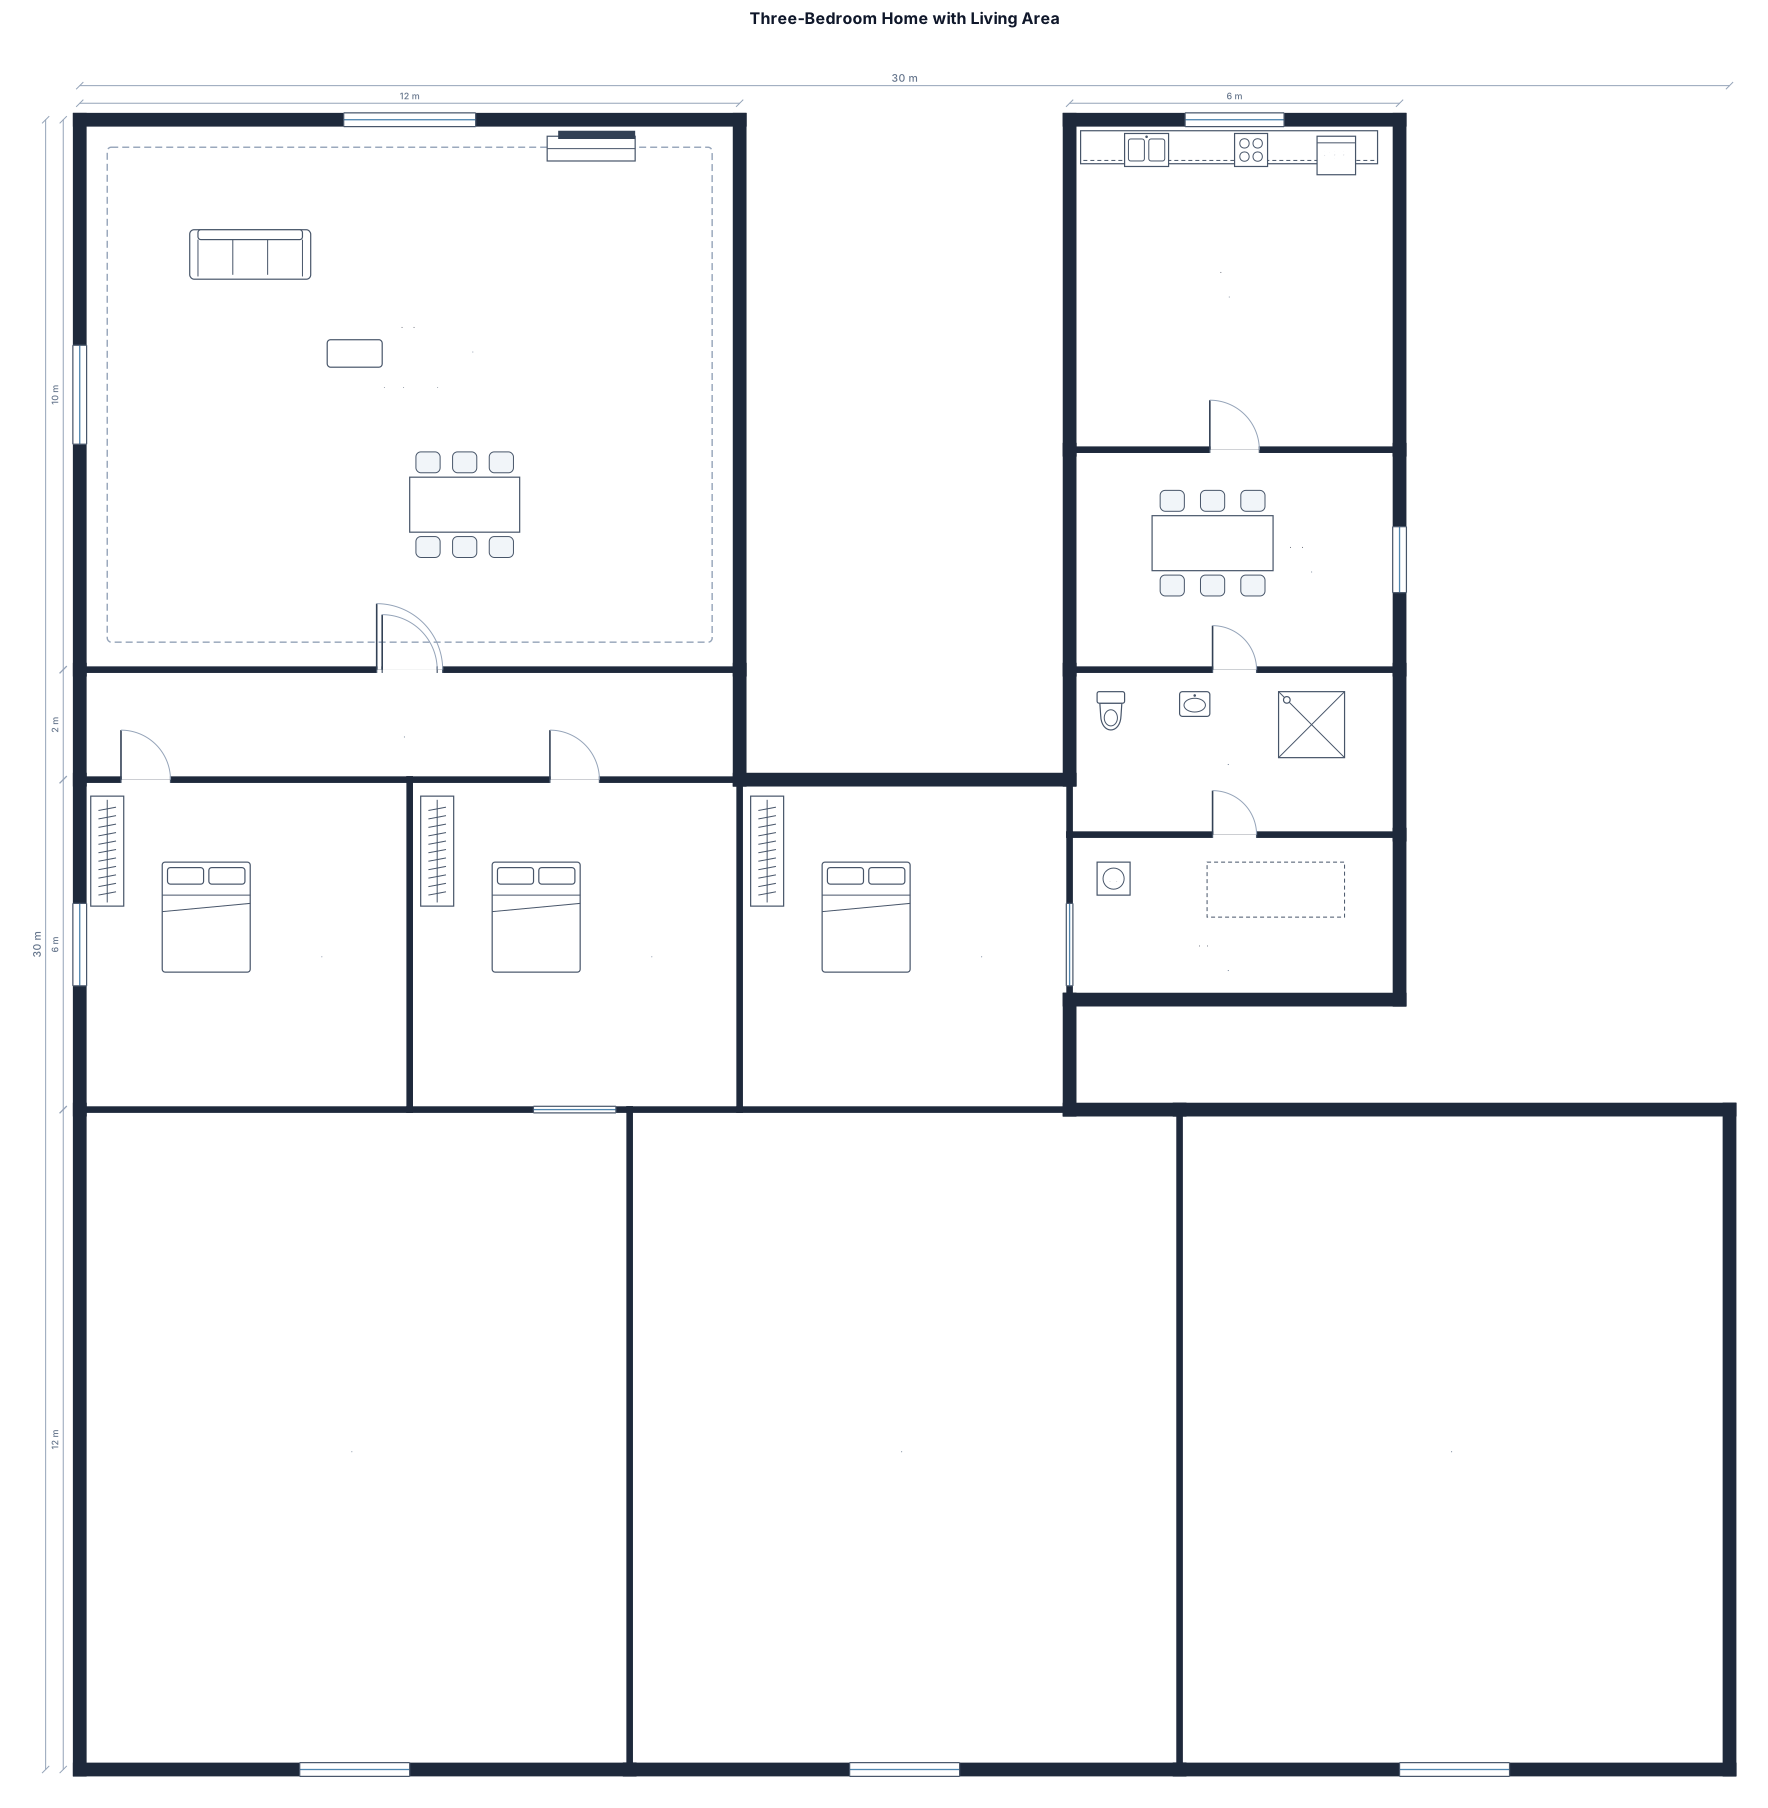
30x30 with 3 bedrooms and a free space/living room area
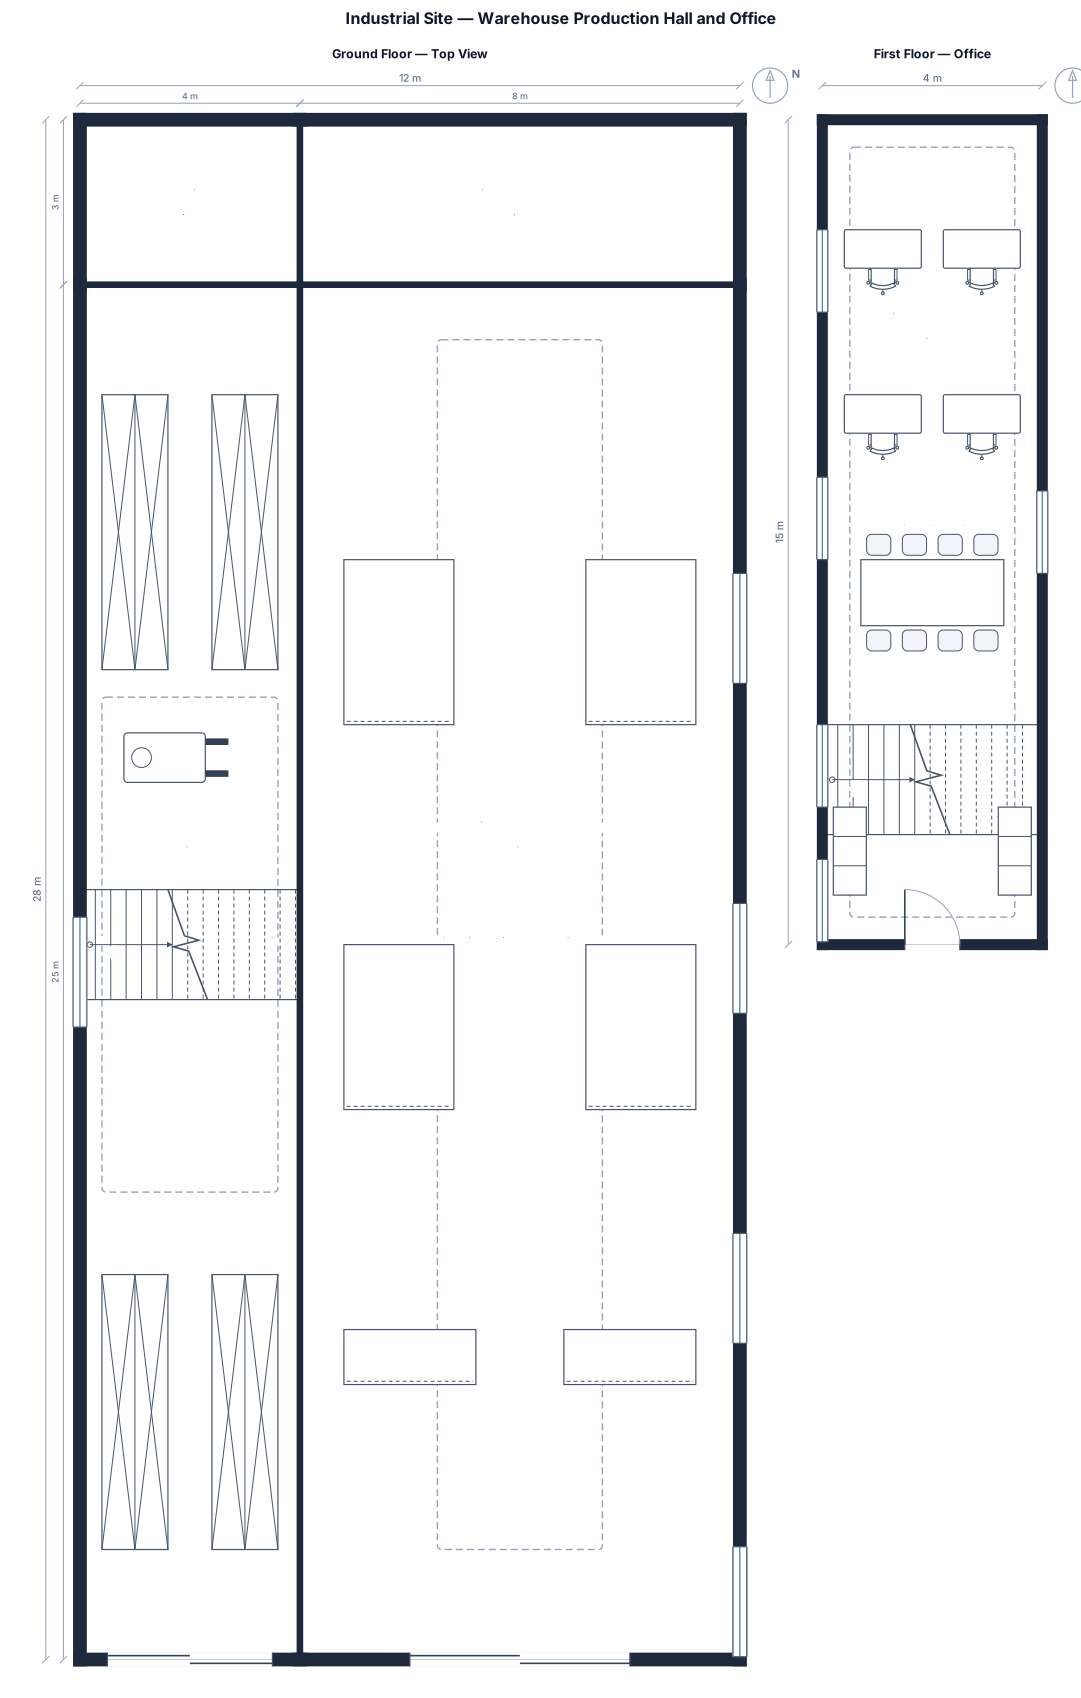
یک زمین صنعتی مستطیلشکل به ابعاد ۱۲ متر عرض و ۲۵ متر طول، با مساحت کل ۳۰۰ مترمربع طراحی کن. ۱. در سمت چپ زمین، یک انبار مستقل به عرض ۴ متر و طول ۲۵ متر قرار بده تا کامیونت یا کامیون تک بتواند از جلوی زمین وارد شود و بار تخلیه کند. ۲. در سمت راست، یک سوله تولید مستقل به عرض ۸ متر و طول ۲۵ متر طراحی کن. درب اصلی سوله دقیقاً وسط نمای جلویی باشد و ابعاد آن ۴ متر عرض و ۴ متر ارتفاع باشد. ۳. ارتفاع دیوارههای کناری سوله ۷ متر باشد و سقف آن شیروانی دوطرفه طراحی شود؛ ارتفاع تاج سقف جداگانه محاسبه شود. ۴. روی انبار سمت چپ، یک ساختمان اداری به عرض ۴ متر و طول ۱۵ متر، با مساحت ۶۰ مترمربع طراحی کن. ۵. ساختمان اداری و انبار از سالن تولید کاملاً مجزا باشند و هیچ درب ارتباطی بین انبار و سوله وجود نداشته باشد. ۶. راهپله ساختمان اداری از داخل انبار باشد و دسترسی به دفتر را فراهم کند. ۷. نقشه دوبعدی از بالا، نمای جلویی و تصویر سهبعدی ارائه کن. تمام ابعاد برحسب متر مشخص شوند.
Design a house modification floor plan using my existing pillar-to-pillar measurements. Requirements: 1. Exactly 3 bedrooms. 2. Each bedroom must have its own attached bathroom. 3. There must be no living room and no kitchen. 4. Two bedrooms are on the north side. 5. Place the attached bathrooms of both north-side bedrooms near the north wall, inside the bedrooms. 6. Do not include a bedroom in the easternmost corner. 7. Keep all existing structural pillars in their original positions. 8. Use accurate dimensions and show all room measurements in feet and inches. 9. Create a clear, practical 2D floor plan and a 3D preview if available. Important: Follow my actual measurements and pillar positions. Do not invent missing dimensions.

generate building sketch for 3 floors for site measuring e-w 20 feet n-s 50 feet facing road on the south side, with proper setbacks as per government of Karnataka, each floor should contains two blocks, each block should have 2 bedroom 1 ketches and toilet+bath, including living area, ground floor should have only one block towards north side and other block side on the groundfloor should be used as parking, stair case should be between both blocks
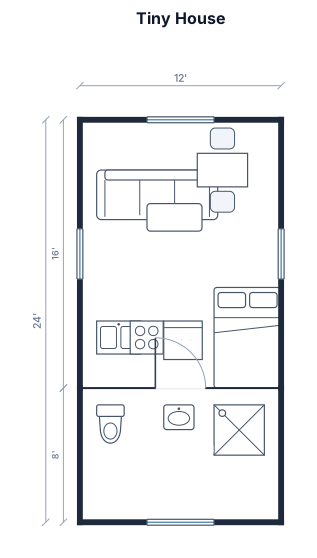
Tiny House with 12ftx16ft open space, 12ftx8ft bathroom
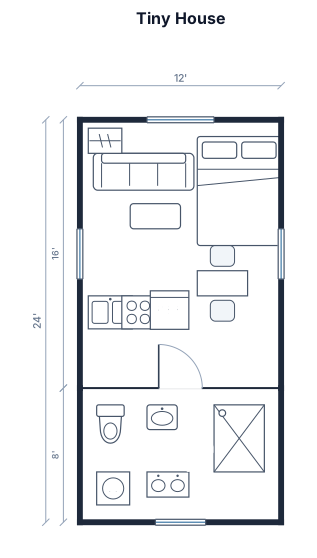
Tiny House with 12x16 open space, 12x8 bathroom
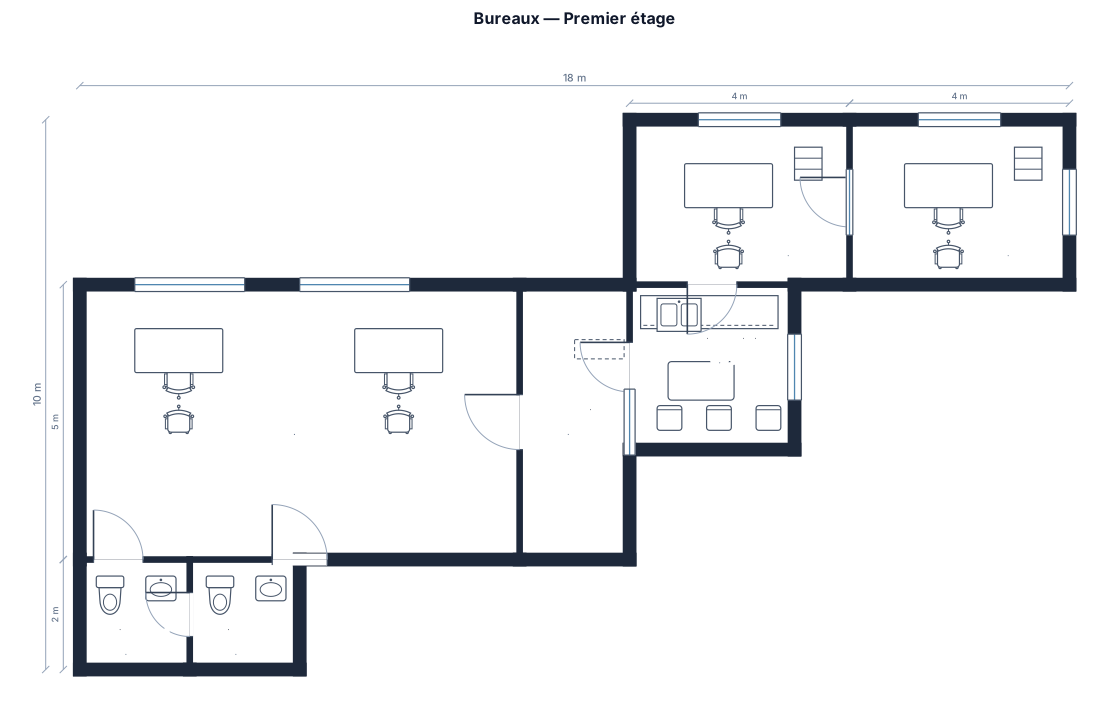
Ce sont bureaux au premier étage d'un immeuble de un étage et un rez de chaussée. Il y a un open space avec deux bureaux et des toilettes séparés et un couloir avec la photocopieuse. Une petite cuisine avec un point d'eau, la cafetière et une table et trois chaises. Ensuite deux autres bureaux chacun avec sa porte et ses fenêtres.
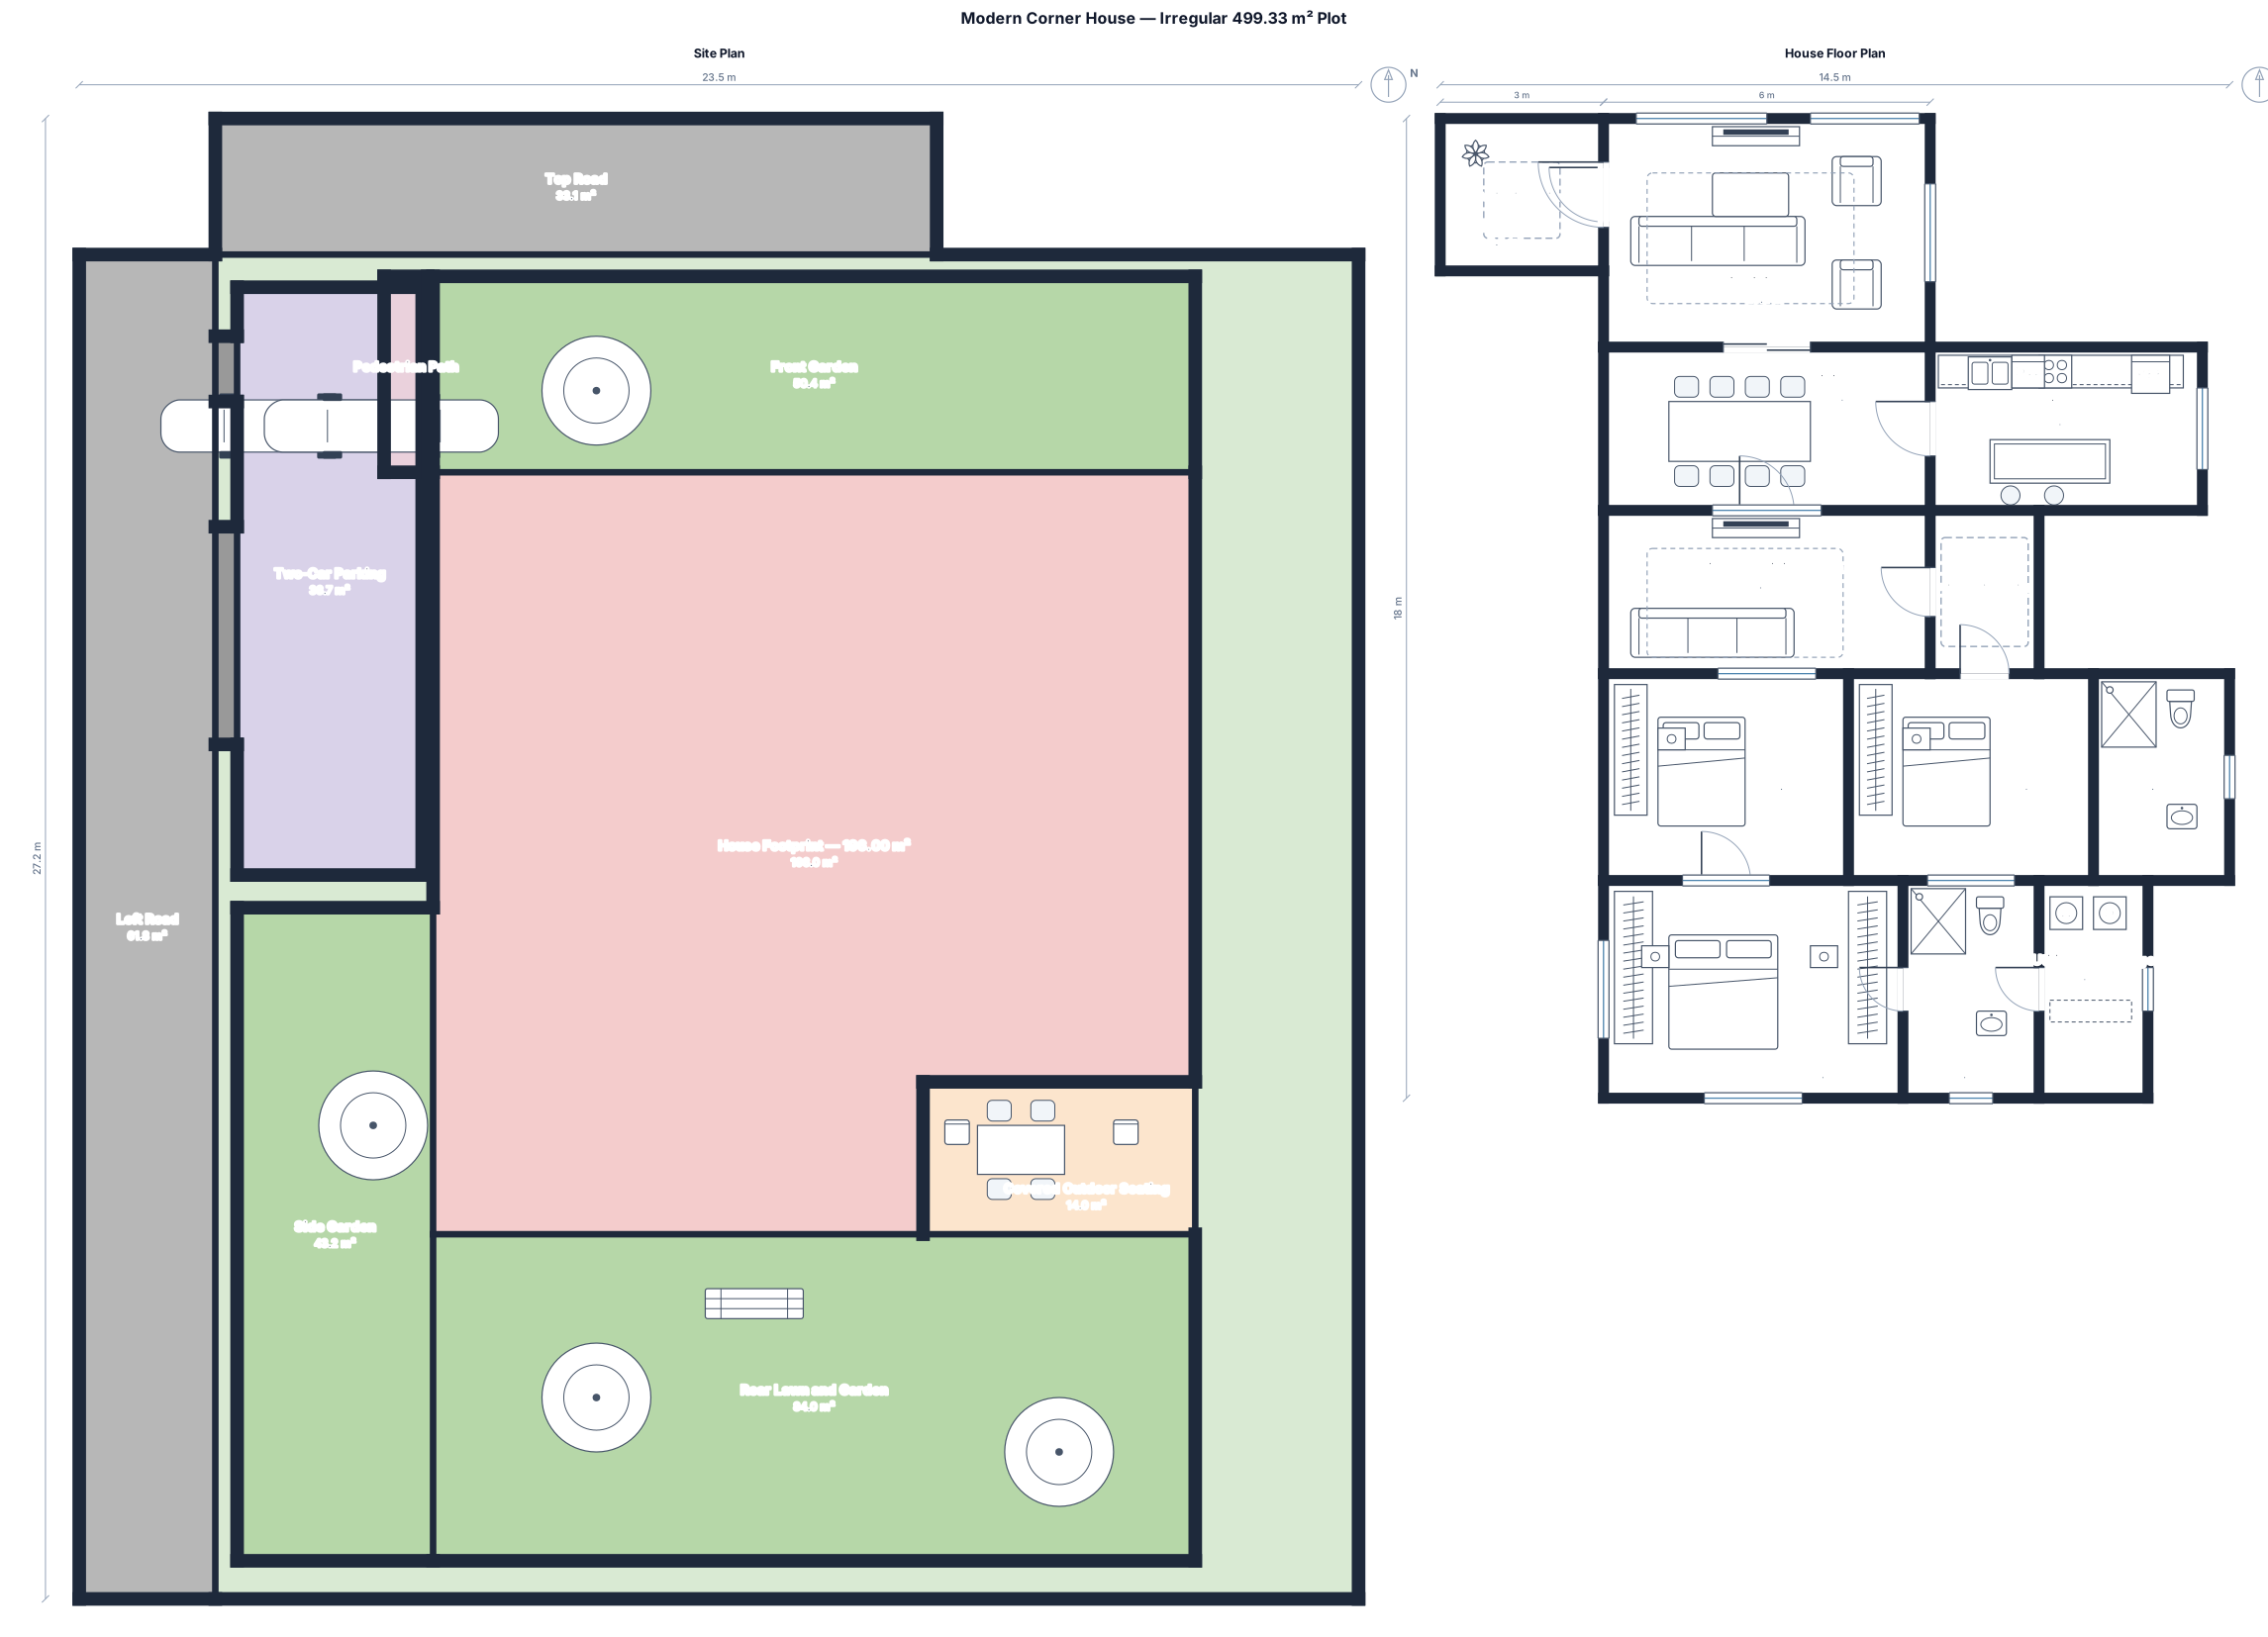
Act as a professional architect. Design a modern, single-story house on an irregular corner plot of **499.33 m²**. Follow the attached CAD survey image. **LAND DIMENSIONS:** - Top: 13.25 m (ROAD) - Left: 24.70 m (ROAD) - Upper-right: 10.15 m - Middle-right: 11.21 m - Short right side: 5 m - Bottom: 21 m Only the TOP and LEFT sides have roads. Preserve the exact irregular land shape. **HOUSE REQUIREMENTS:** The house footprint MUST NOT exceed **200 m²**, including walls. Reserve at least **299.33 m²** for outdoor space. Include: 1. Main living room: Spacious, modern guest seating. 2. Dining area: Open-plan, seating 6–8 people. 3. Kitchen: Modern, connected to dining. 4. Children's living room: Separate family TV/lounge. 5. Bedroom 1: Double bed and wardrobe. 6. Bedroom 2: Double bed and wardrobe. 7. Shared bathroom: Shower, toilet, and sink. 8. Master bedroom: King bed, wardrobes, preferably private bathroom. **OUTDOOR DESIGN:** Provide parking for 2 cars, landscaped gardens, lawn, trees, outdoor seating, pathways, separate pedestrian entrance, and vehicle gate accessible from either road. **DESIGN PRINCIPLES:** Maximize privacy, natural light, ventilation, and efficient circulation. Separate public and private areas. Minimize corridors. Include realistic furniture, windows, doors, wall thicknesses, and setbacks. **REQUIRED OUTPUTS:** 1. Professional 2D floor plan with room dimensions. 2. Site plan showing the exact plot shape, roads, house, parking, and gardens. 3. Realistic colored 3D top-down floor plan. 4. Area schedule listing room sizes, total building footprint (max 200 m²), and remaining outdoor area. Create a beautiful, practical, modern architectural design. Do not invent survey angles; identify missing measurements if needed. Prioritize accurate layouts over decoration.
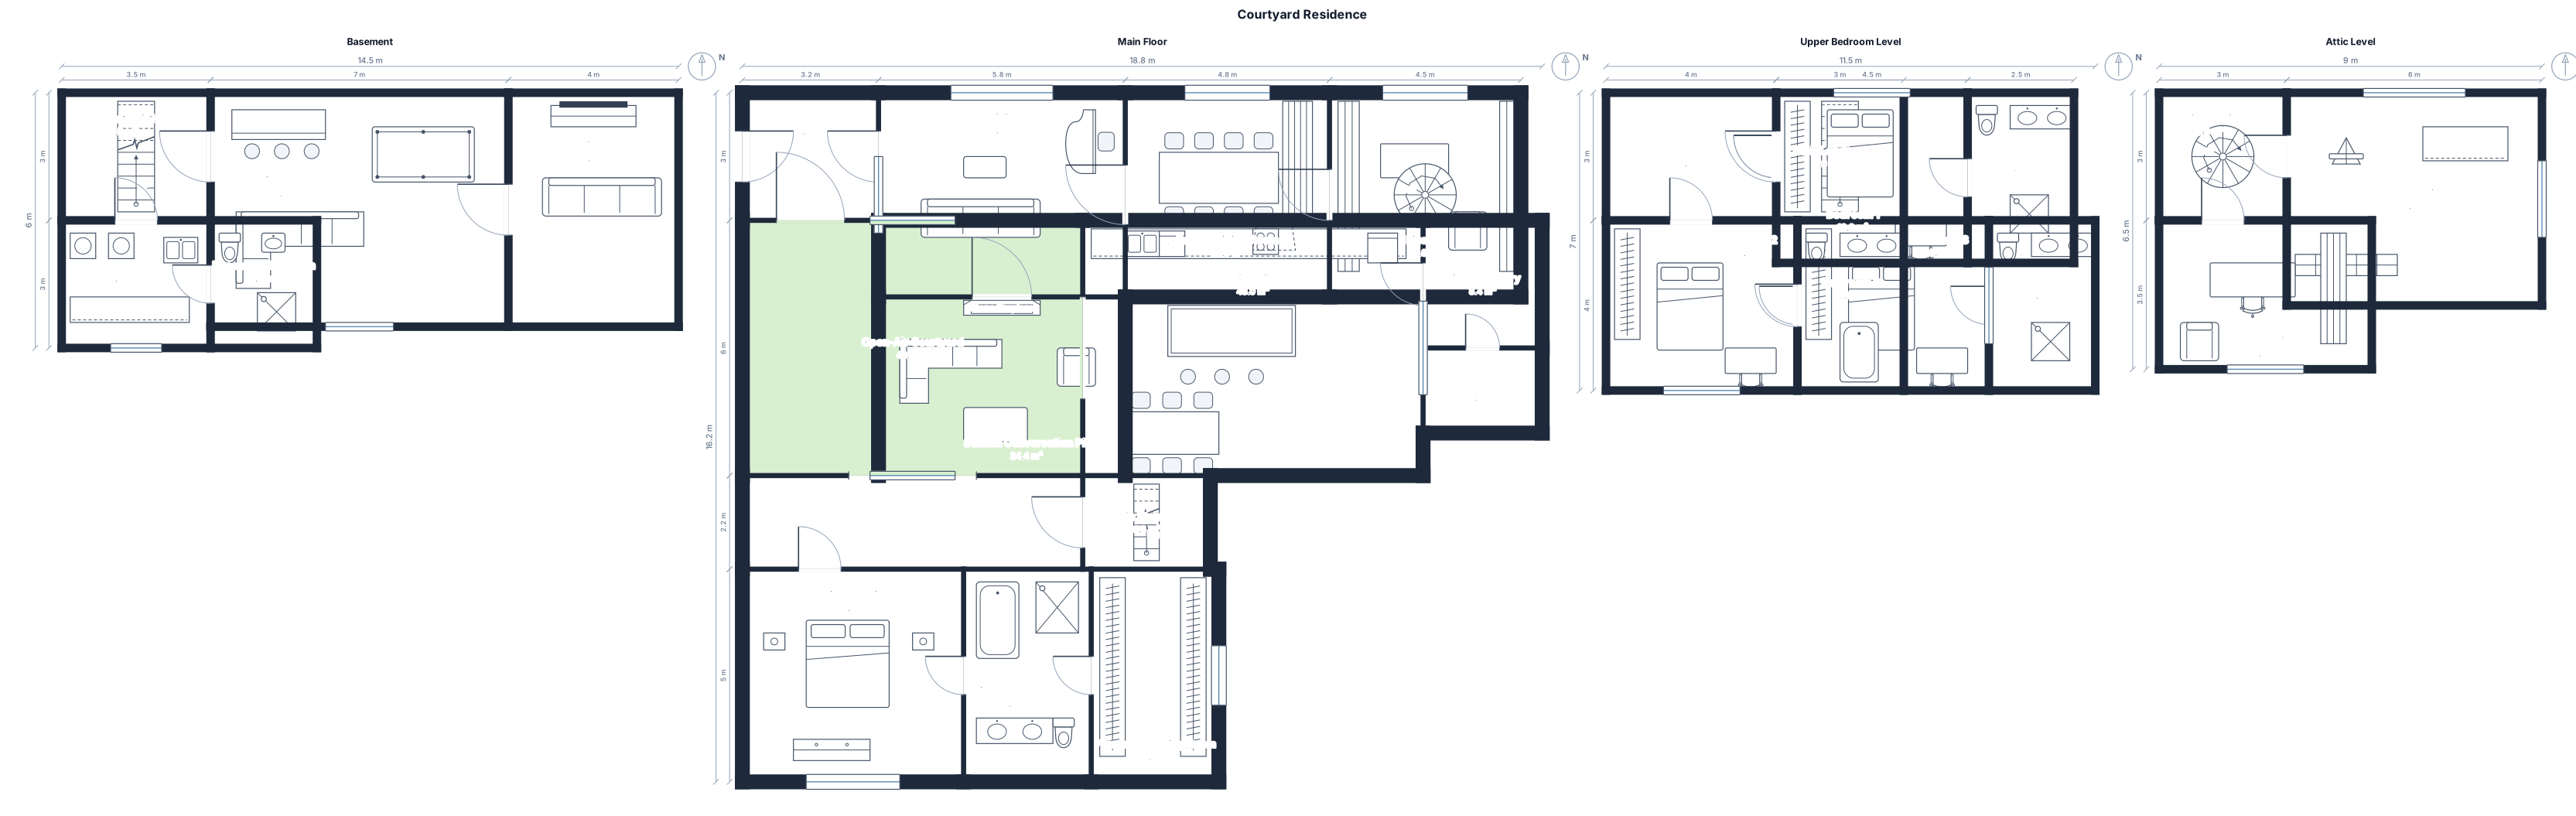
Design a house with a central open-air courtyard, massive kitchen, formal living and dining rooms, dramatic sunken conversation pit with a floor-to-ceiling stone fireplace, and library with a spiral staircase. Include a private main-floor master suite, a separate upstairs level with 3 bedrooms and bathrooms, an attic level with an art studio and home office accessible only by the library spiral staircase, and a basement entertainment lounge with laundry room and bathroom. Use connected hallways, functional staircases.
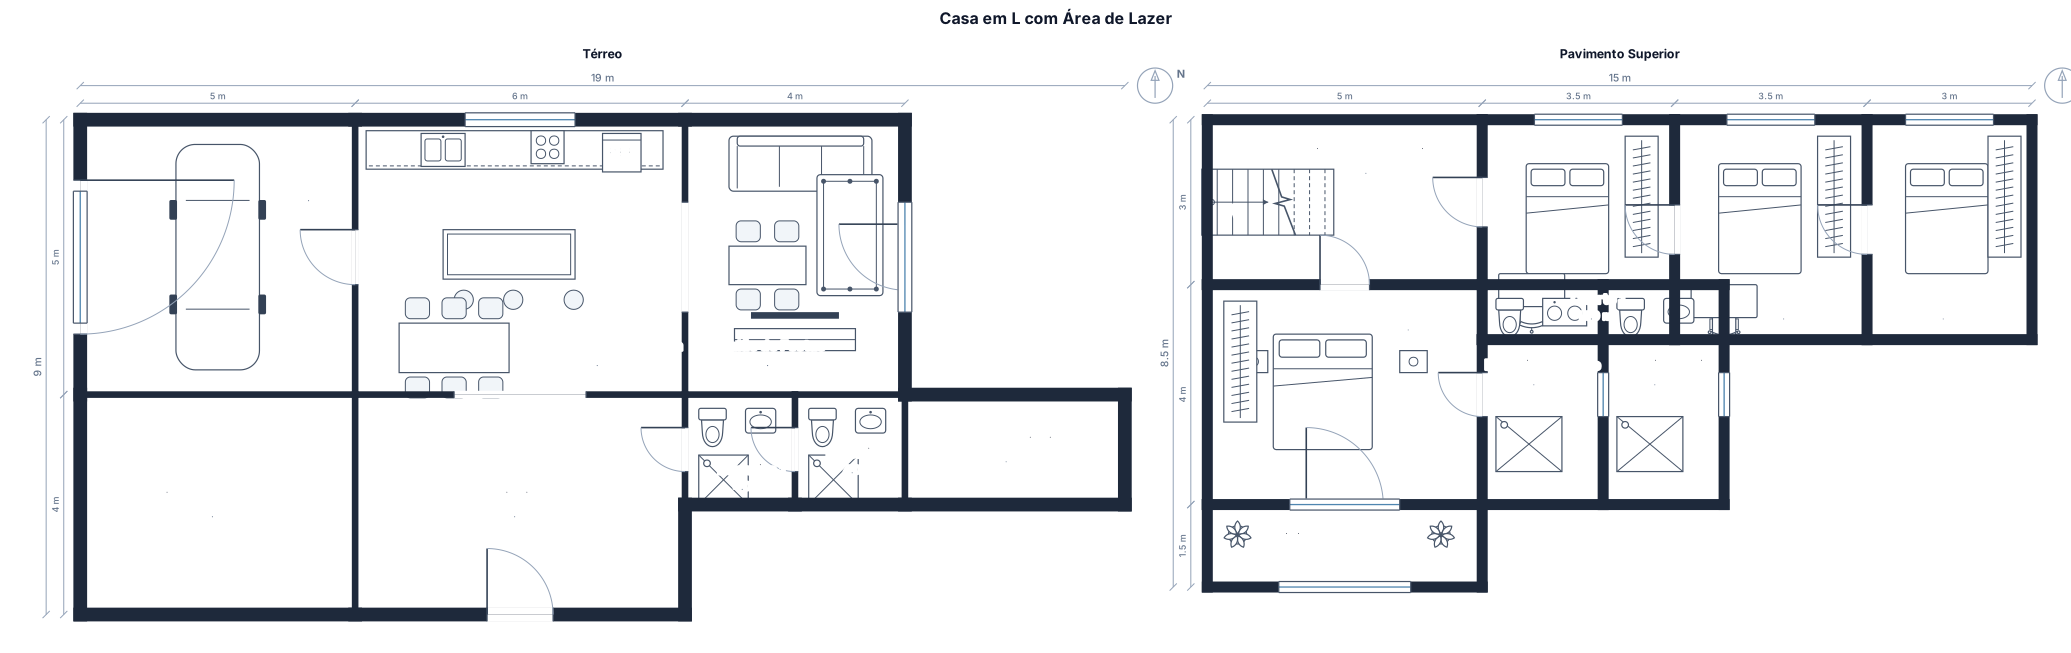
Char faça um desenho em uma planta de uma casa em uma área de 15x13 Na parte debaixo : Área gourmet com cozinha integrada 2 banheiros próximo piscina Piscina Salão de festa Garagem Faça em formato de L . Na parte superior : 4 quartos um com suíte e banheiro no com suíte coloque uma mini varanda virada para piscina, e um banheiro social
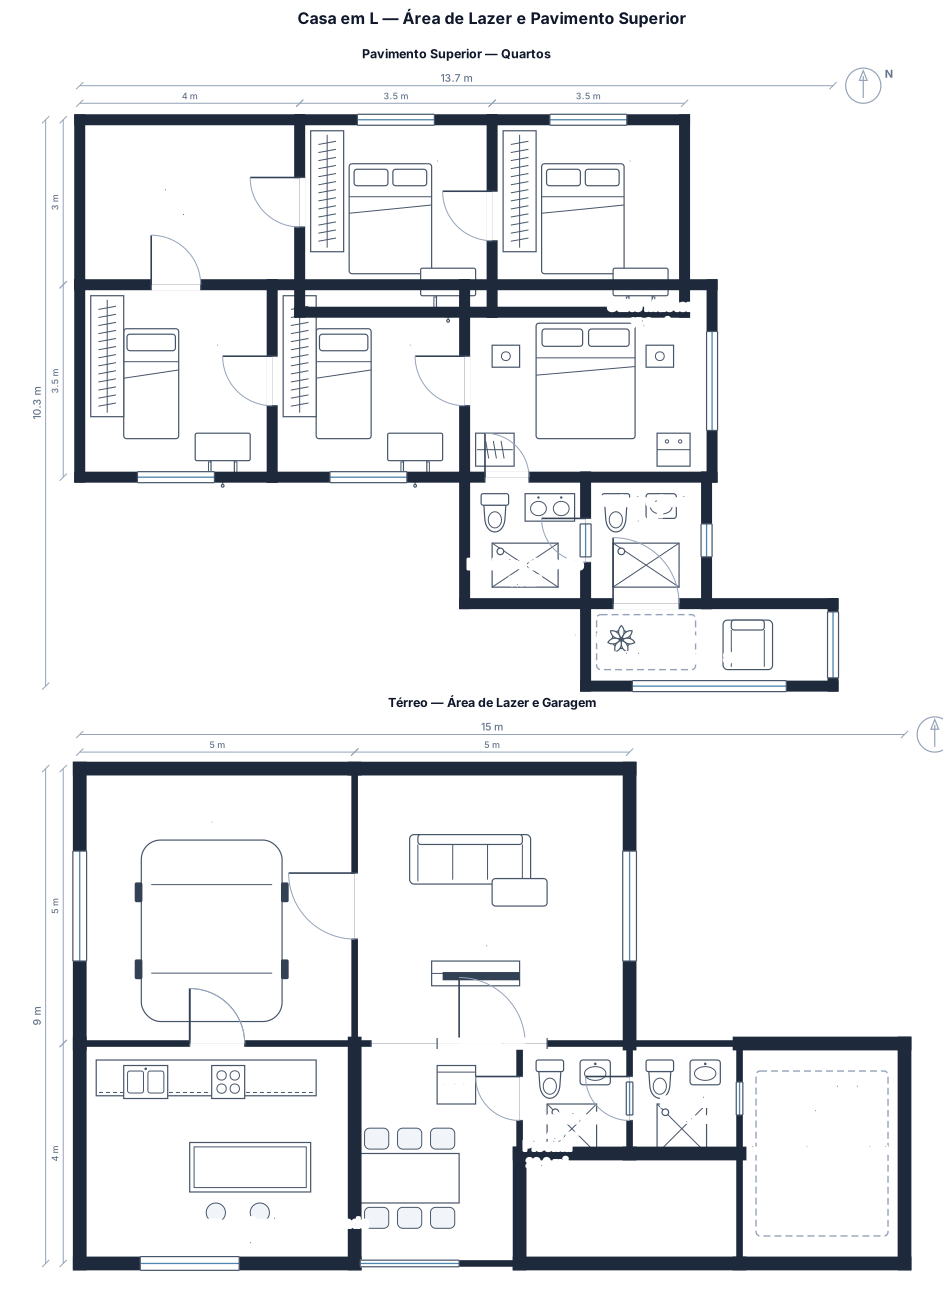
Char faça um desenho em uma planta de uma casa em uma área de 15x13 Na parte debaixo : Área gourmet com cozinha integrada 2 banheiros próximo piscina Piscina Salão de festa Garagem Faça em formato de L . Na parte superior : 4 quartos um com suíte e banheiro no com suíte coloque uma mini varanda virada para piscina, e um banheiro social .
Focused examples and prompt ideas
Start with the complete visitor wall above, then use these focused collections when you want a narrower subject and more prompt context.
