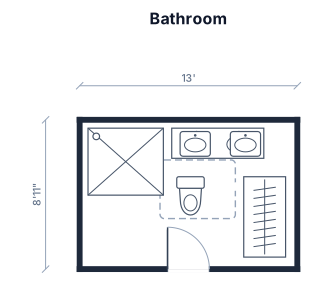
Bathroom 13' x 8'11" full walk-in shower double sink toilet full closet
FIELD NOTES · BROWSE BY TOOL
Floor Plan Examples Made by Real Visitors
Browse every eligible layout shared by FloorPlanMaker visitors, filter by planning tool, and adapt the exact prompt.
Browse 7415 real creationsCOMMUNITY OUTPUTS · EXACT PROMPTS
Bathroom Design
Showing 1–24 of 343. No stock examples or system defaults. Choose a tool, study a real result, then reopen its prompt as your starting point.
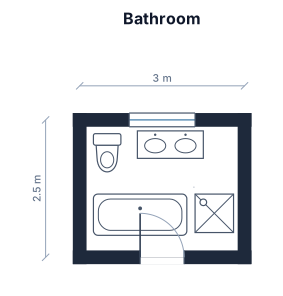
A 3 by 2.5 m bathroom with a toilet, a vanity sink, a bathtub, and a separate shower
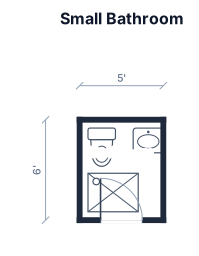
A small 5 by 6 ft bathroom with a toilet, a pedestal sink and a shower
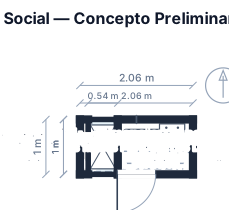
Generate a dimensioned 2D floor plan in centimeters for a small social bathroom renovation in Colombia. Known measurements: * Interior width: approximately 206 cm. * Depth from the doorway threshold to the wall behind the toilet: approximately 100 cm. * Door opening: 70 cm. * Existing masonry partition: 15 cm thick; it must remain in place and will extend to the ceiling. * Existing toilet waste outlet center: 80 cm from the left wall when viewed from the doorway. * Reused vanity: 46 cm wide and 45 cm deep. * Replacement toilet depth: approximately 68 cm. * Shower area includes a measured 54 cm gap near the existing partition. Place a toilet, a small vanity and a shower. Prioritize practical circulation and avoid overlapping fixtures. Do not remove or move the existing masonry partition. The shower glass dimensions are unknown, so mark them as pending verification. Some measurements may describe different parts of the room and have not yet been reconciled. Do not invent missing dimensions or force an inaccurate layout. Flag any measurements that must be confirmed before finalizing the plan. Output a clean top-down 2D plan with dimensions and fixture locations. This is a preliminary concept, not a construction drawing.
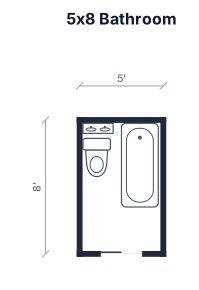
a 5 foot by 8 foot bathroom with a pocket door on the outside 8 foot wall, vanity in back left corner across from pocket door, toliet by vanity, tub on right
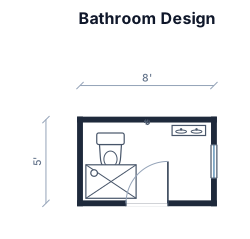
create a 8 feet by 5 feet bathroom design
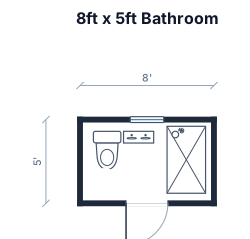
create a 8feet by 5 feet bathroom design
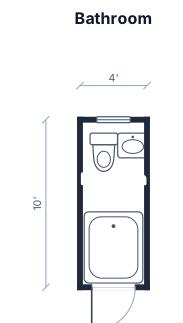
a 4ft by 10ft bathroom toilet tub and sink
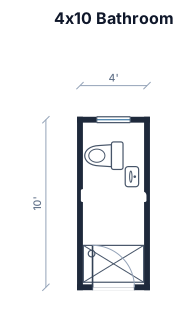
a 4ft by 10ft bathroom toilet shower and sink
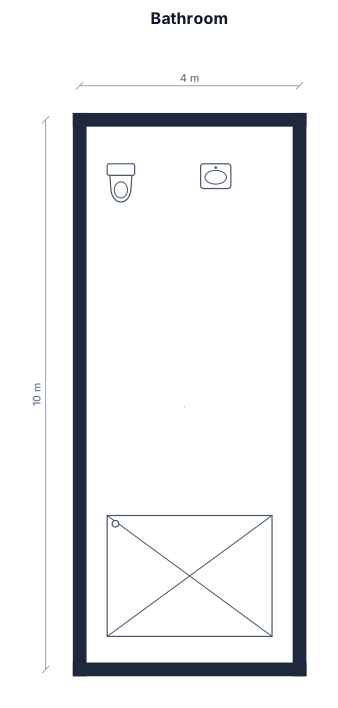
a 4 by 10 bathroom toilet shower and sink
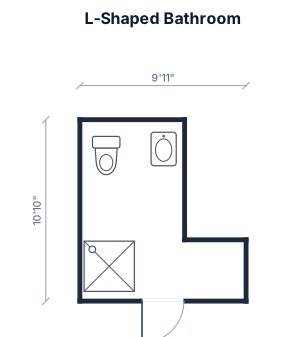
Draw an L shaped bathroom12 feet 10 inches long 75 inches wide with L cut out 44 inches by 64 inches. Toilet shower and sing one doorway
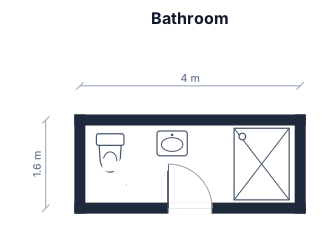
A 4 by 1.60 bathroom
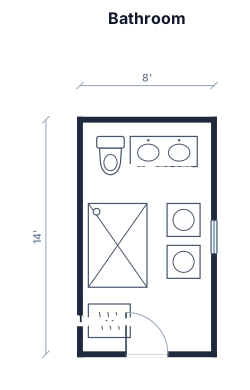
A 8 x 14 ft bathroom with a toilet, a double vanity sink, a walk in shower, stackable washer/dryer and linen closer. Door on 14 ft side
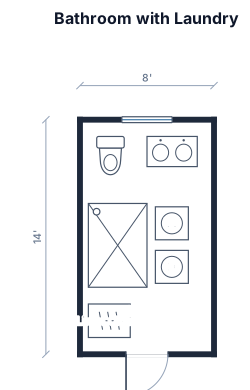
A 8 x 14 ft bathroom with a toilet, a double vanity sink, a walk in shower, stackable washer/dryer and linen closer
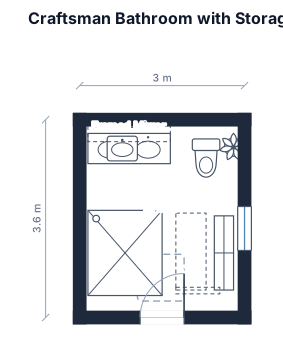
turn a boring builder grade bathroom into something craftsmen-esque with storage
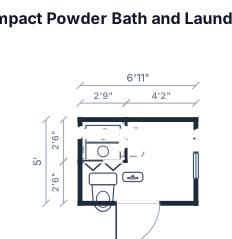
A rectangle area 83” x 60” - with three solid walls surrounding it and one of the sides (83”) is the only possible entrance. I need two distinct areas - (1) a powder bath with Toilet and pedestal sink or floating sink and (2) a washer dryer closet to fit a standard stackable washer and dryer. You can expand the 60” to up to 6ft and you can make a l - shape if needed - can you put laundry forward and allow the room behind it to extend to bathroom area ao the bathroom is a L and the w/D is a closet up front
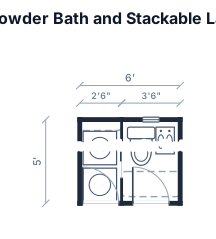
A rectangle area 83” x 60” - with three solid walls surrounding it and one of the sides (83”) is the only possible entrance. I need two distinct areas - (1) a powder bath with Toilet and pedestal sink or floating sink and (2) a washer dryer closet to fit a standard stackable washer and dryer. You can expand the 60” to up to 6ft and you can make a l - shape if needed - can you put laundry forward and allow the room behind it to extend to bathroom area
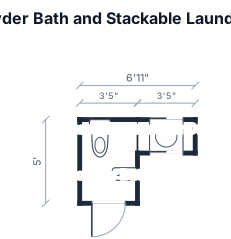
A rectangle area 83” x 60” - with three solid walls surrounding it and one of the sides (83”) is the only possible entrance. I need two distinct areas - (1) a powder bath with Toilet and pedestal sink or floating sink and (2) a washer dryer closet to fit a standard stackable washer and dryer. You can expand the 60” to up to 6ft and tou can make a l shap if needed
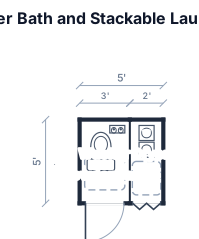
A rectangle area 83” x 60” - with three solid walls surrounding it and one of the sides (83”) is the only possible entrance. I need two distinct areas - (1) a powder bath with Toilet and pedestal sink or floating sink and (2) a washer dryer closet to fit a standard stackable washer and dryer. You can expand the 60” to up to 6ft
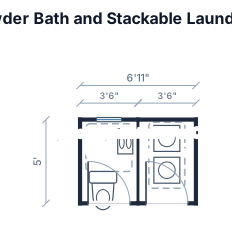
A rectangle area 83” x 60” - with three solid walls surrounding it and one of the sides (83”) is the only possible entrance. I need two distinct areas - (1) a powder bath with Toilet and pedestal sink or floating sink and (2) a washer dryer closet to fit a standard stackable washer and dryer
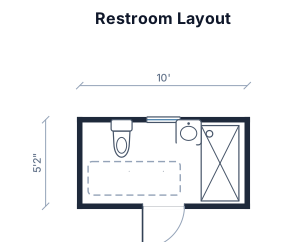
create a restroom layout in a 10'0 x 5'2 room
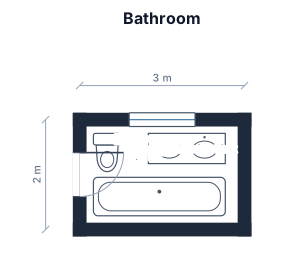
A 3 by 2 m bathroom with a toilet, a double vanity sink, a bathtub. the door is on the 2m wall and the window on the 3m wall. move the dooron the left wall
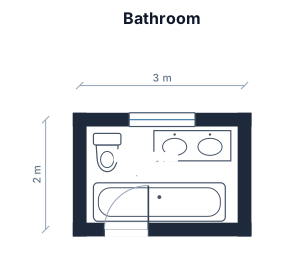
A 3 by 2 m bathroom with a toilet, a double vanity sink, a bathtub. the door is on the 2m wall and the window on the 3m wall. move the door
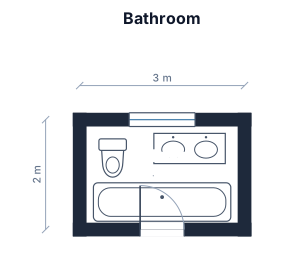
A 3 by 2 m bathroom with a toilet, a double vanity sink, a bathtub. the door is on the 2m wall and the window on the 3m wall
Focused examples and prompt ideas
Start with the complete visitor wall above, then use these focused collections when you want a narrower subject and more prompt context.
