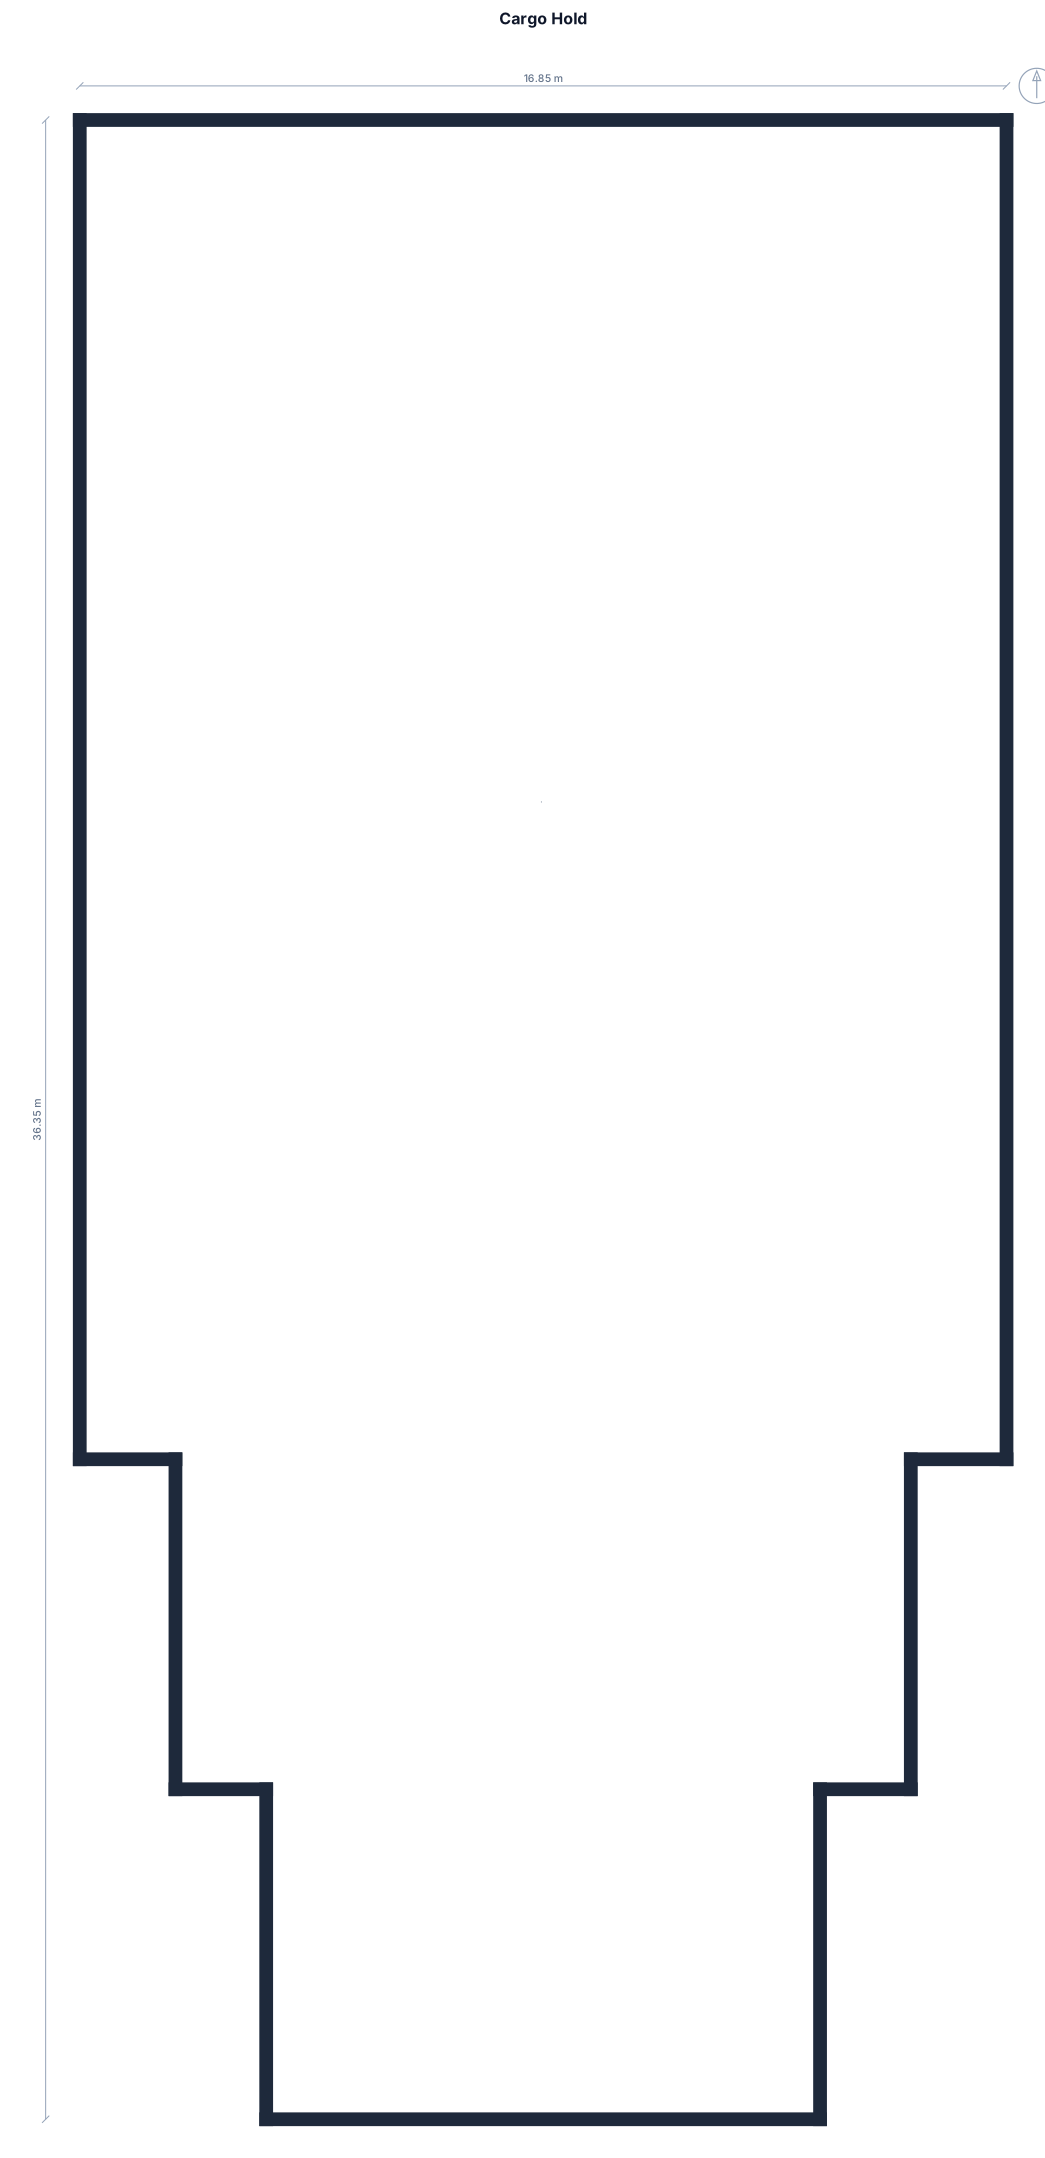
Create a one cargo hold of 16.85 M breath with length of 36.35 in which the breath reduce equally on both sides to 13.37M with 6 M length and further reduce to 10.07M with 6M. All in one boz
FIELD NOTES · BROWSE BY TOOL
Floor Plan Examples Made by Real Visitors
Browse every eligible layout shared by FloorPlanMaker visitors, filter by planning tool, and adapt the exact prompt.
Browse 7412 real creationsCOMMUNITY OUTPUTS · EXACT PROMPTS
Blueprint
Showing 1–24 of 90. No stock examples or system defaults. Choose a tool, study a real result, then reopen its prompt as your starting point.
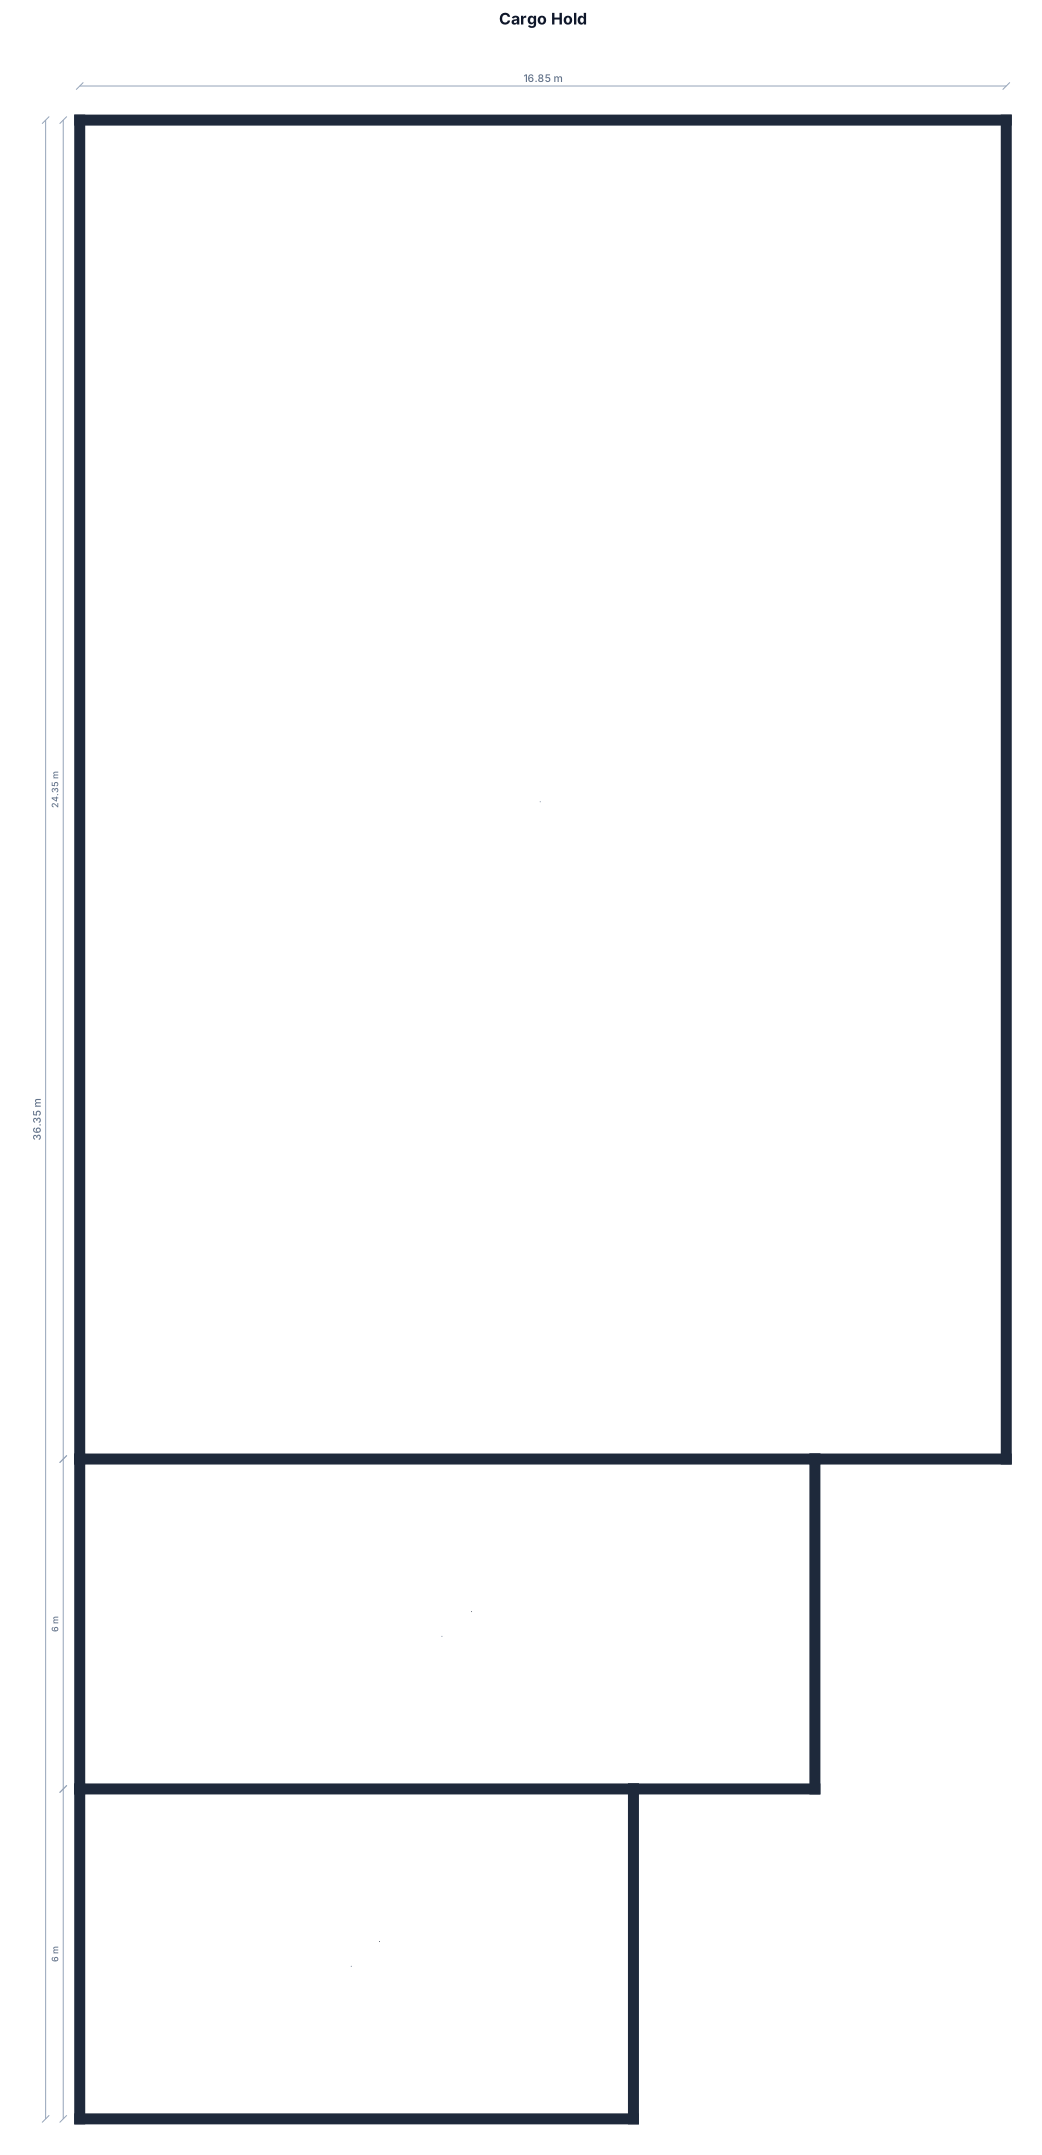
Create a one cargo hold of 16.85 M breath with length of 36.35 in which the breath reduce equally on both sides to 13.37M with 6 M length and further reduce to 10.07M with 6M.
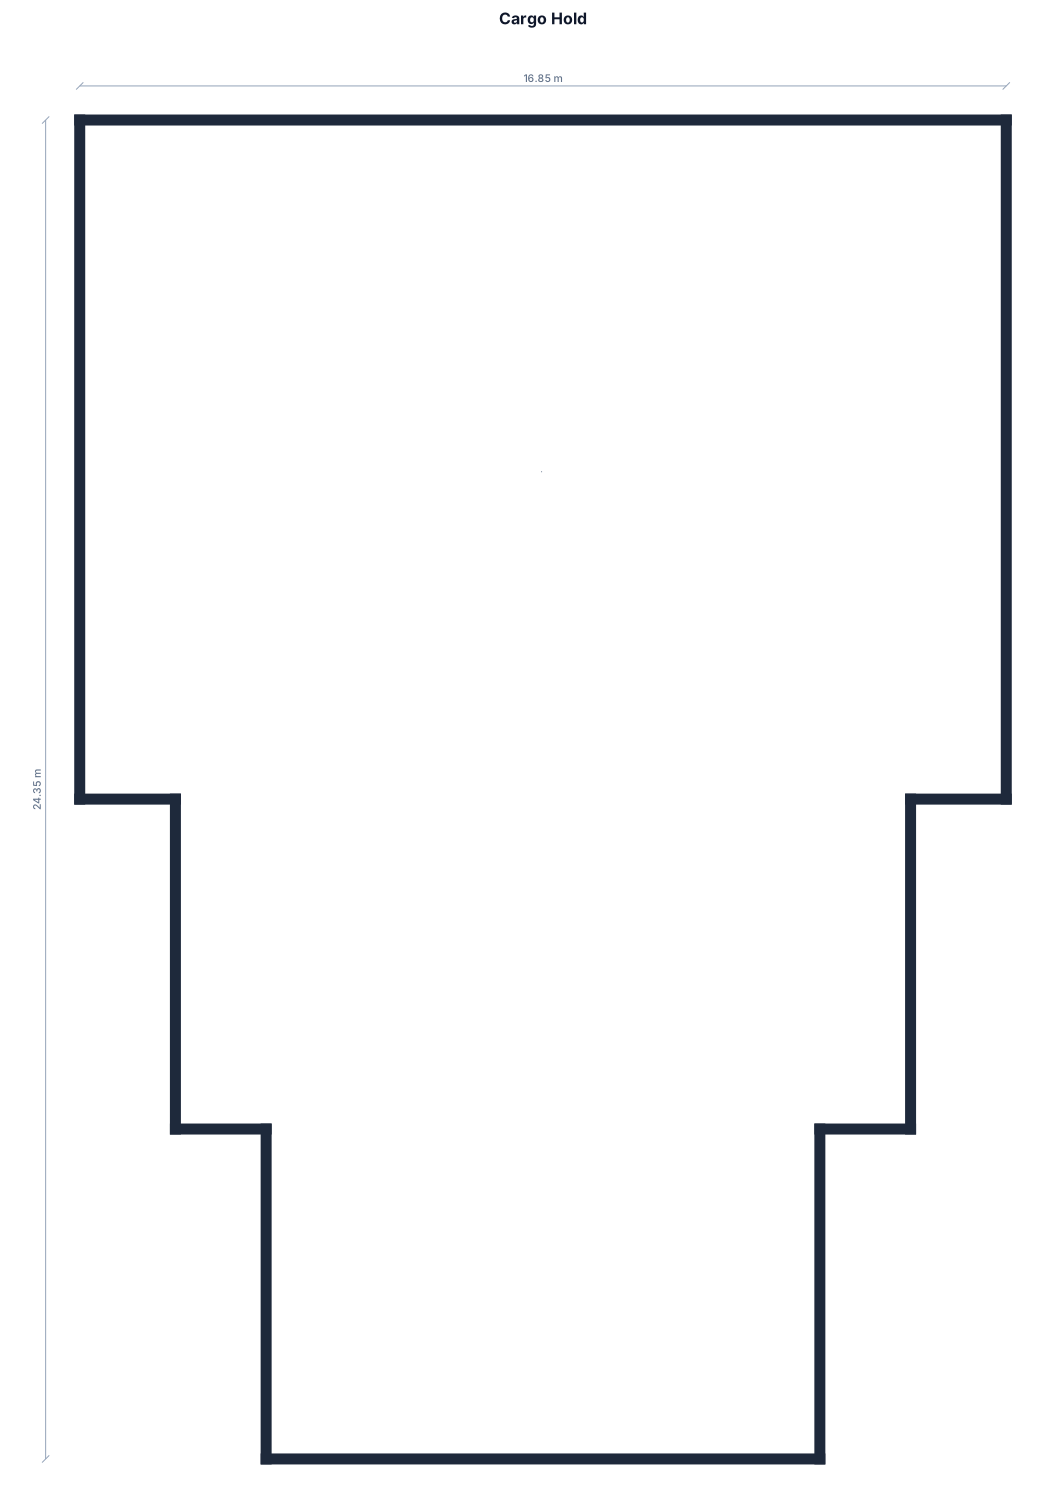
Create a one cargo hold of 16.85 M breath with length of 24.35M in which the breath reduce equally on both sides to 13.37M with 6 M length and further reduce to 10.07M with 6M.
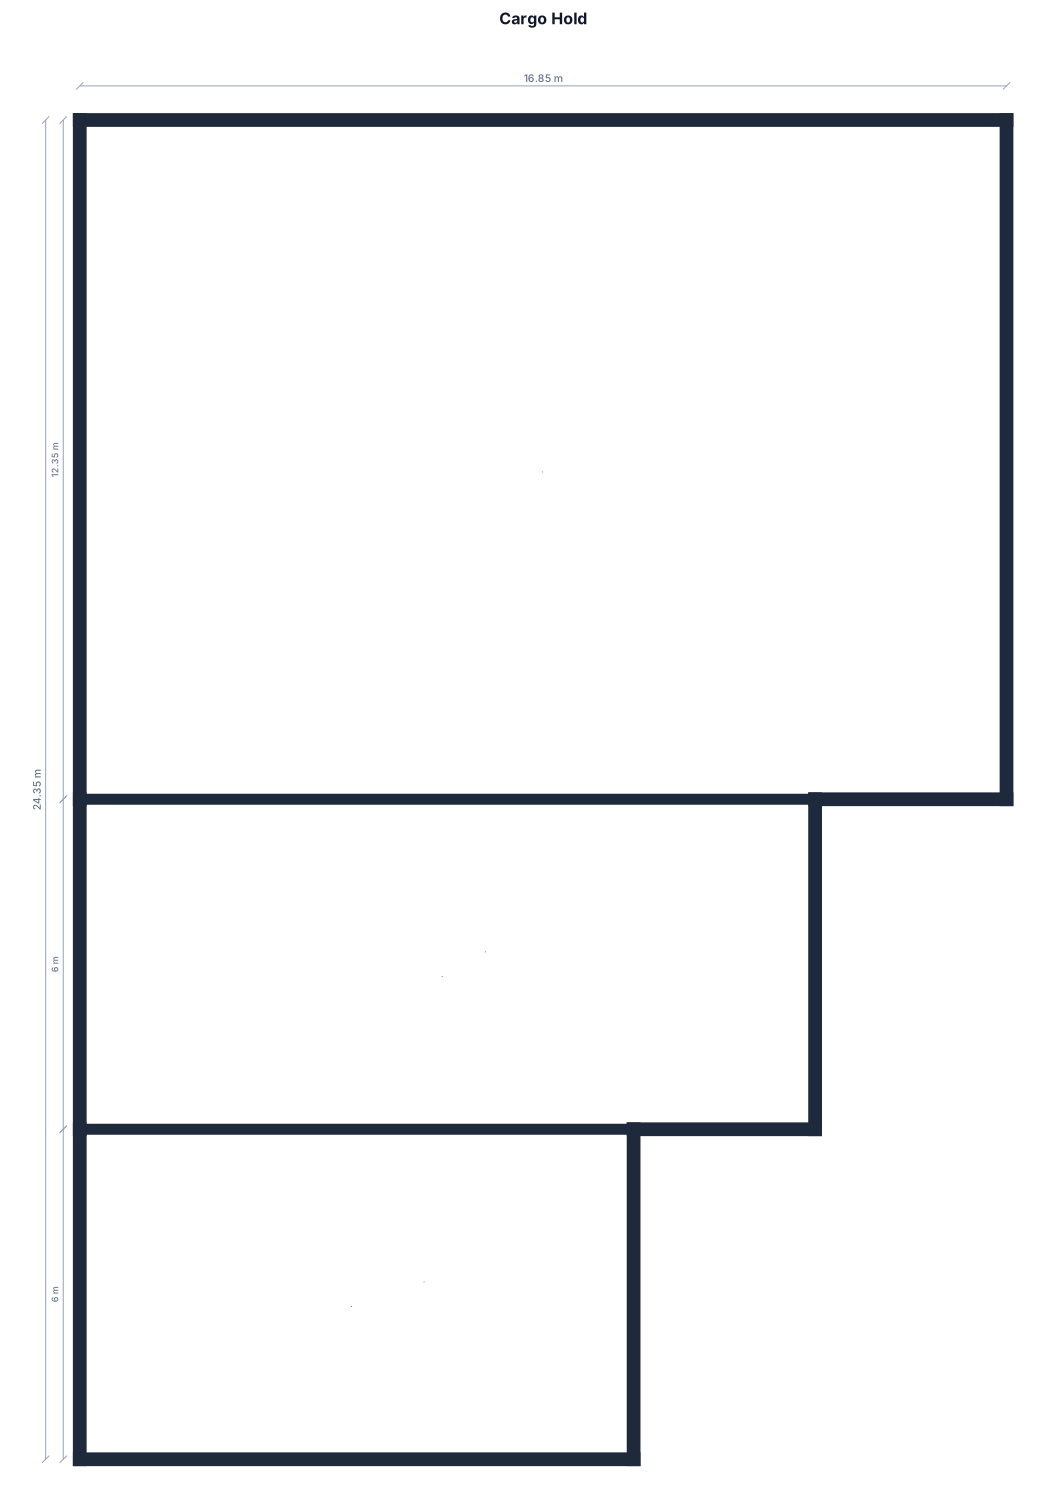
Create a cargo hold of 16.85 M breath with length of 24.35M. the breath reduce equally on both sides to 13.37M with 6 M length and further reduce to 10.07M with 6M.
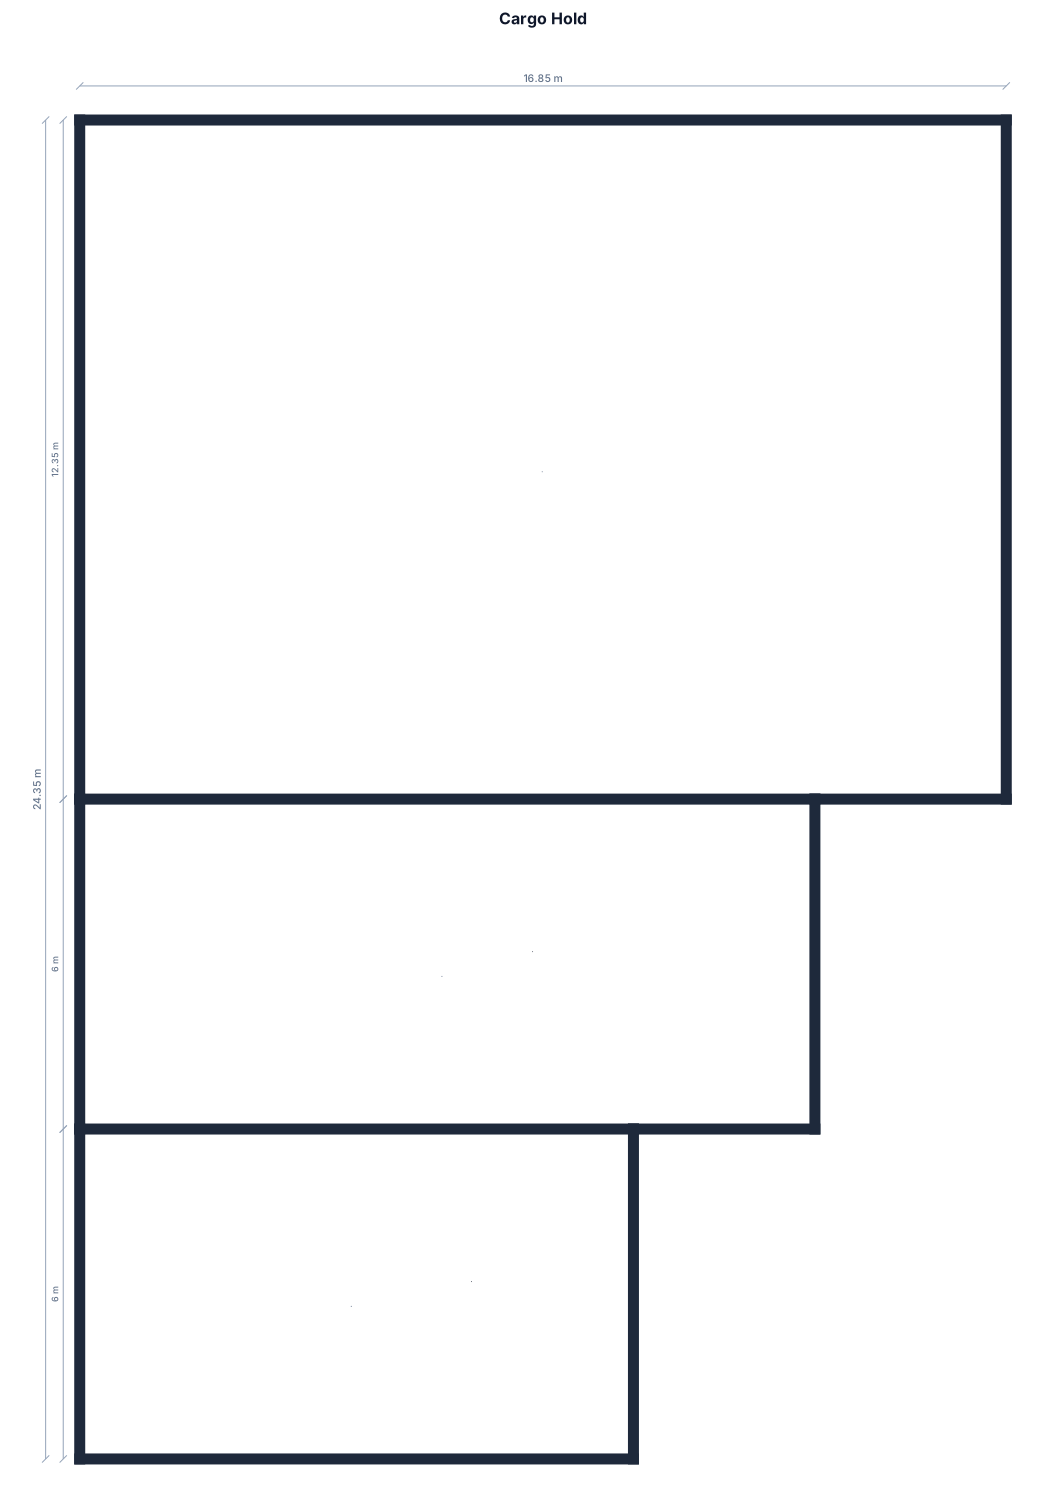
Create a cargo hold of 16.85 M breath with length of 24.35M. the breath reduce equally on both sides to 13.37M with 6 M length and further reduce to 10.07M with 6M. Reduce breath equally on both sides
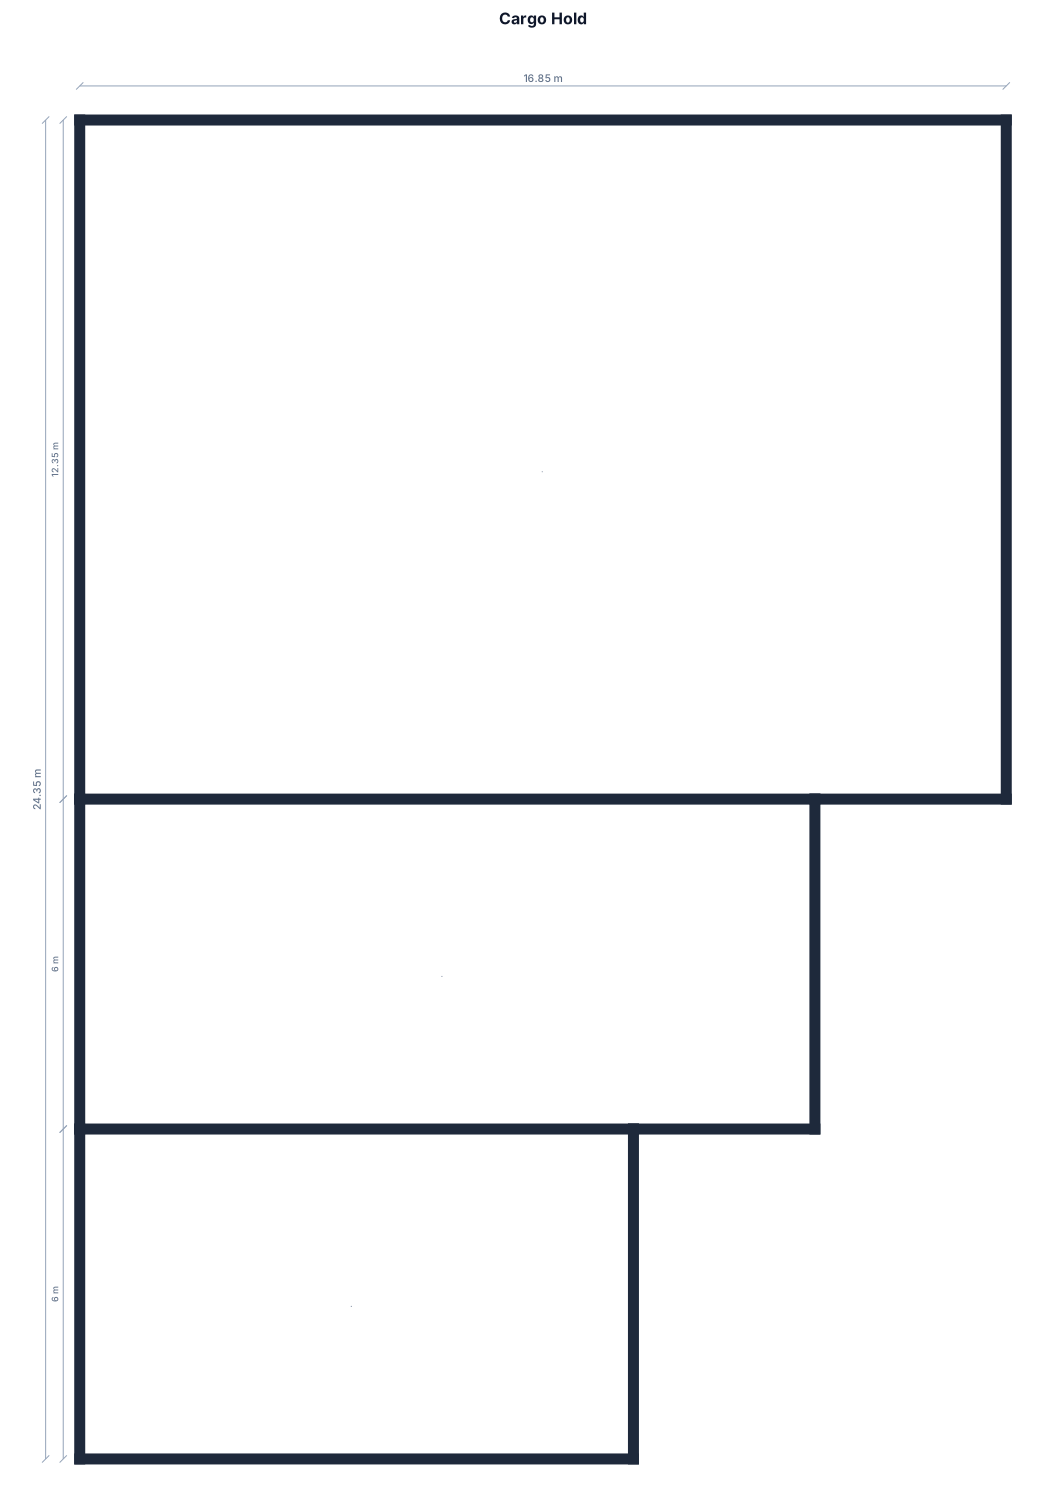
Create a cargo hold of 16.85 M breath with length of 24.35M. the breath reduce to 13.37M with 6 M length and further reduce to 10.07M with 6M. Reduce breath equally on both sides
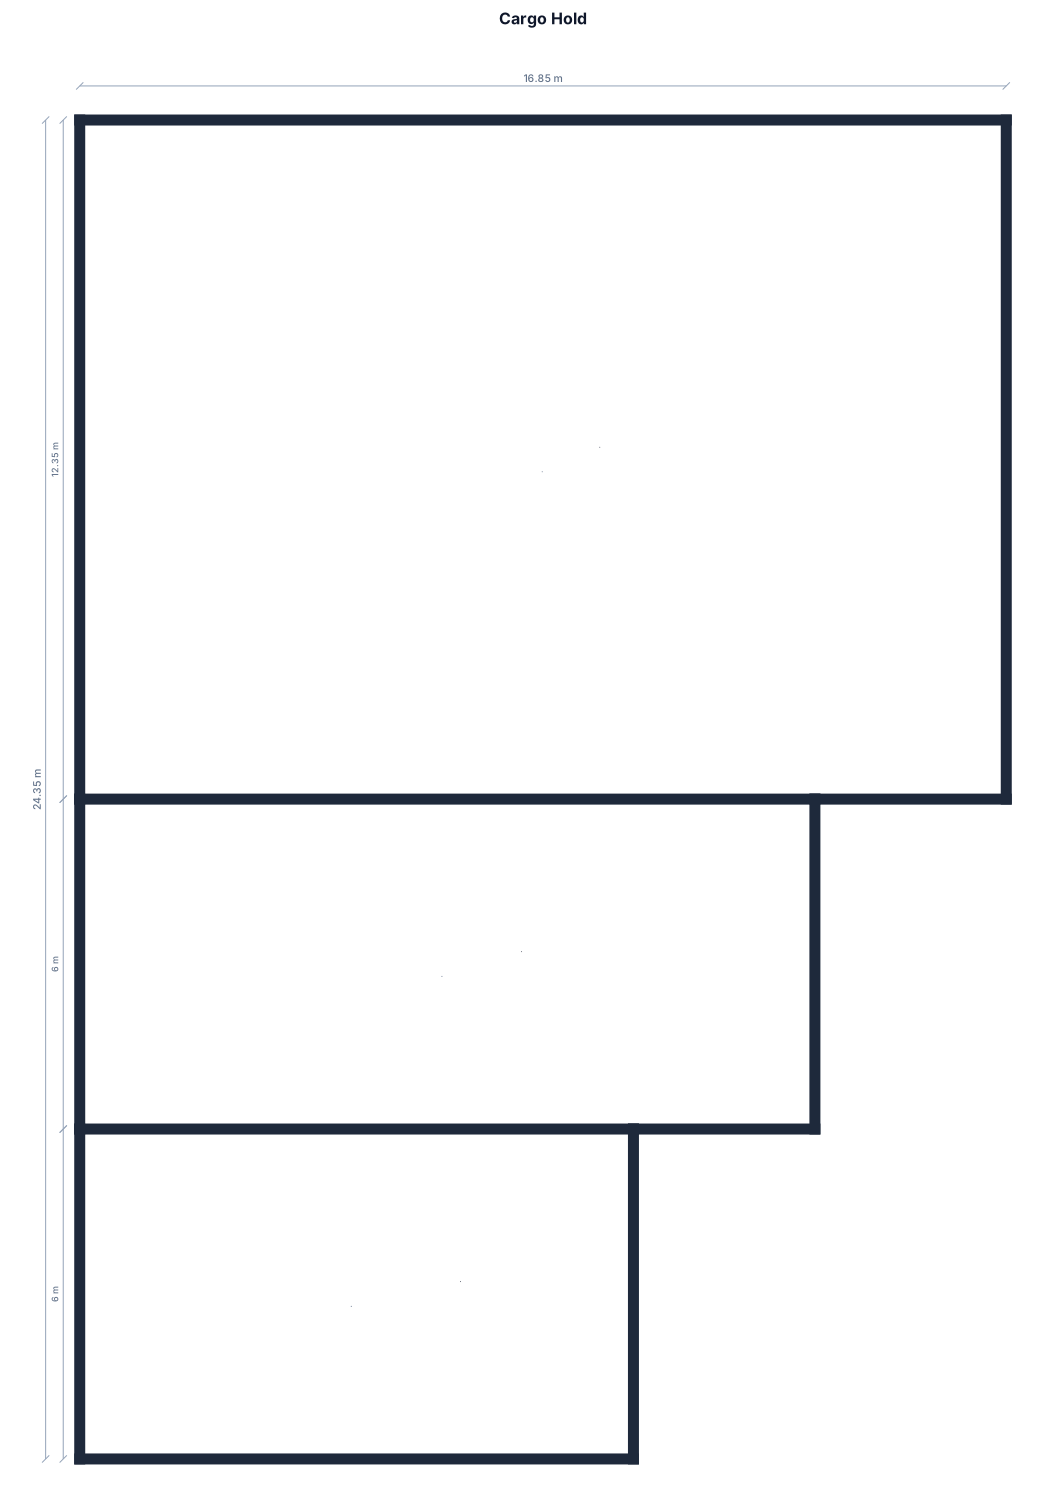
Create a cargo hold of 16.85 M breath with length of 24.35M. the breath reduce to 13.37M with 6 M length and further reduce to 10.07M with 6M
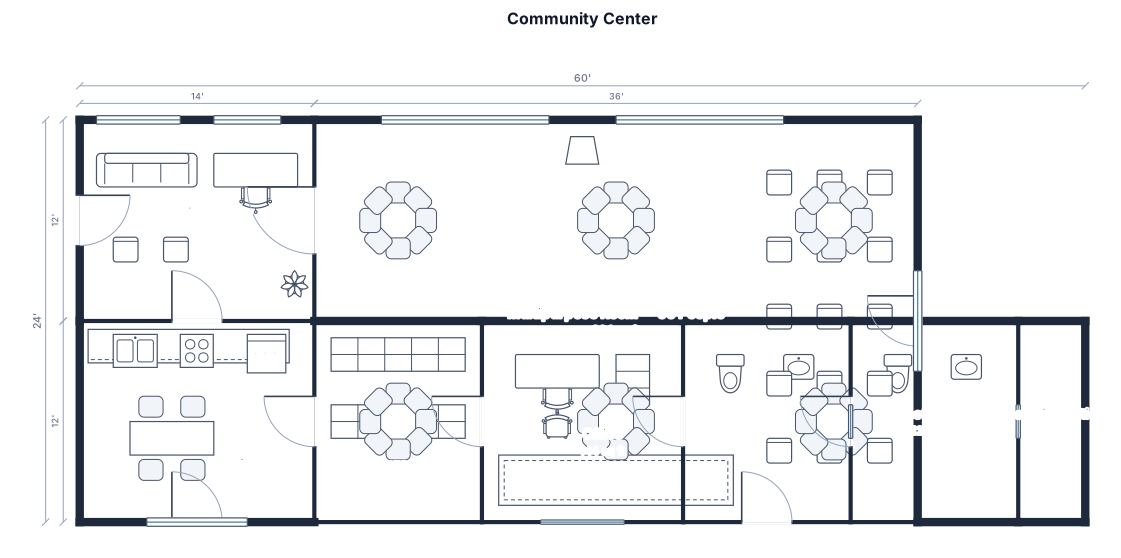
A 50 by 36 ft single-story community center with a reception lobby, multipurpose room for 60 people, two restrooms, a small kitchen, storage, office, two exterior exits, doors, and windows

two buidlings at the bottom building c and d. the building c with 3 storey and 3 rooms each floor.the building d is 4 storey and 4 rooms each. the at left side theirs a tent and builiding stick together the right side of that building there is 3 student lounge are the beside the building but there is a small distance of it then on right side there is building c with 2 storey building of it. then left side of it is a court
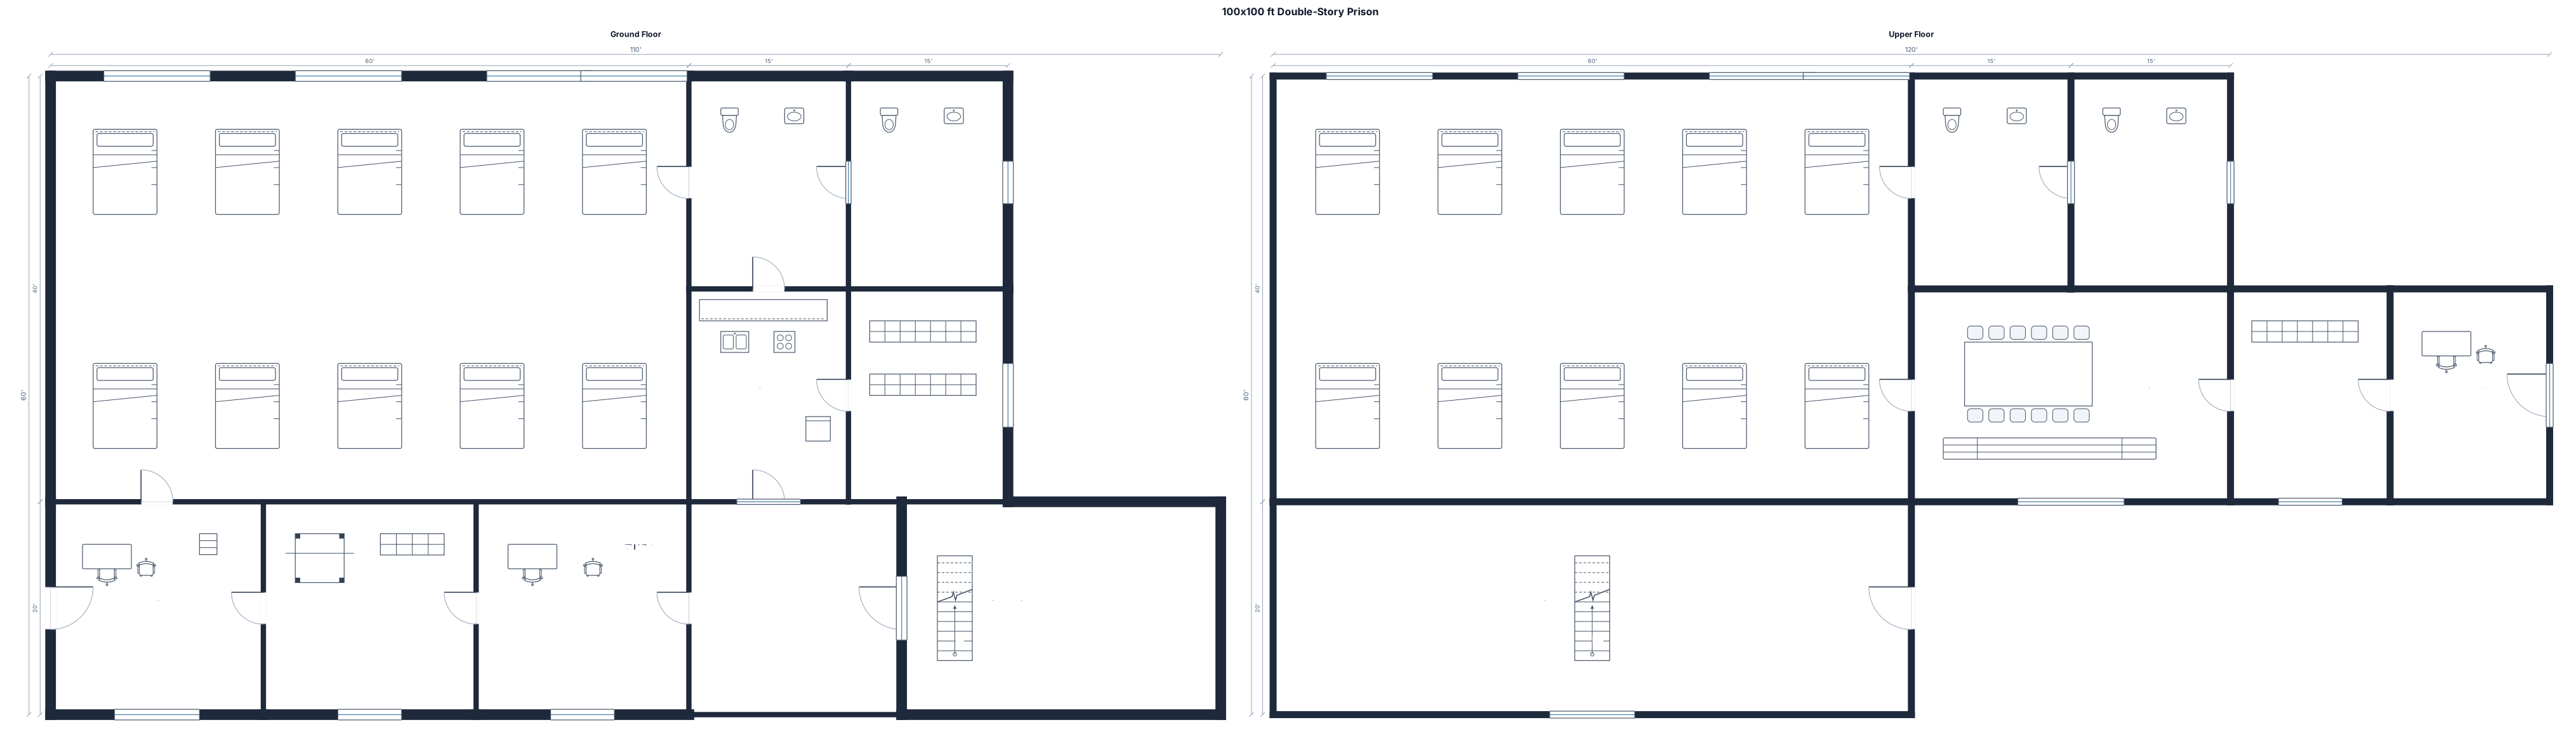
A 100 by 100 ft double-story prison for 20 people, two restrooms, a small kitchen, storage, office, two exterior exits, doors, and windows, armory
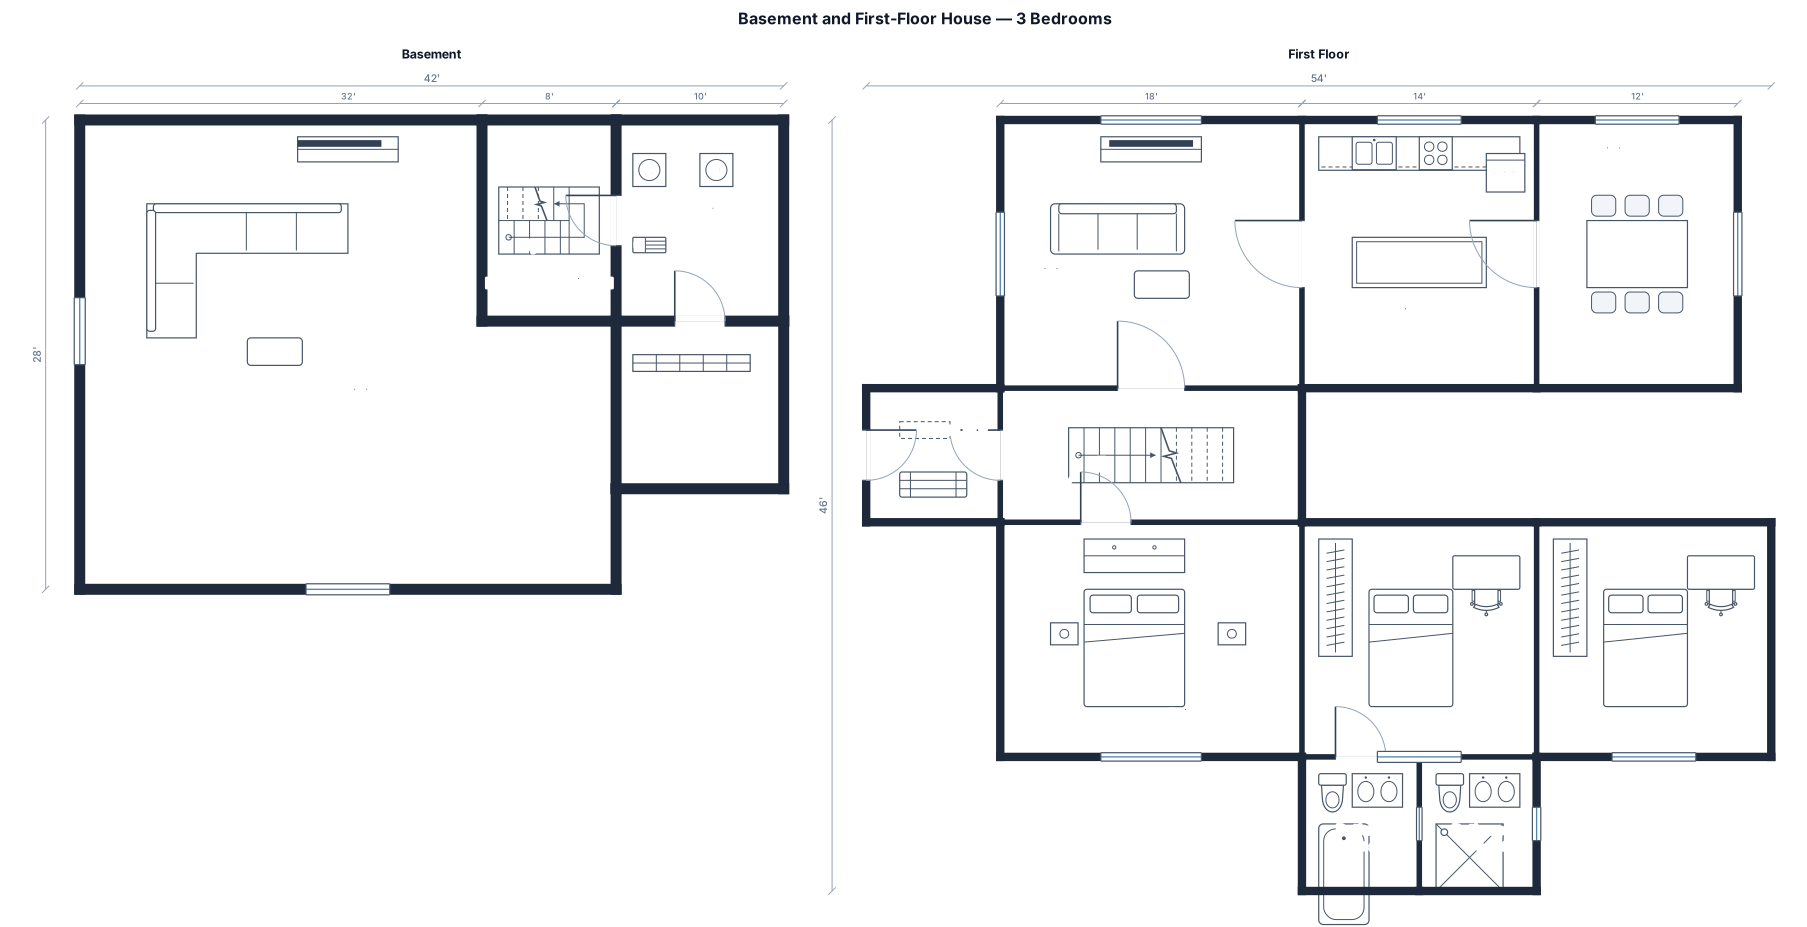
a live in basement and first floor house with 3 bedrooms, two bathrooms more than 2000 sq feet
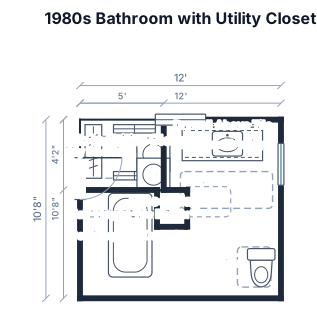
A 12x10'8" bathroom with a door along the shorter stretch of wall, 1/3rd down the wall, into the bathroom. One quadrant of the bathroom is a closet, with a slightly angled inner wall, mounting closer to the room entry door, and tapering inwards as it approaches the center-ish point of the room. Walk in style closet, looks like a utility closet. 80s style tub/tile, possibly a fiberglass drop in tub just not recent, with a window at waist height. Not meant to be a shower, so tile is only halfway up, the rest is drywall. So the closet and shower occupy one half of the room. The other side has a counter/vanity centered on the long wall. With a toilet at the end of the vanity, opposite the main door.
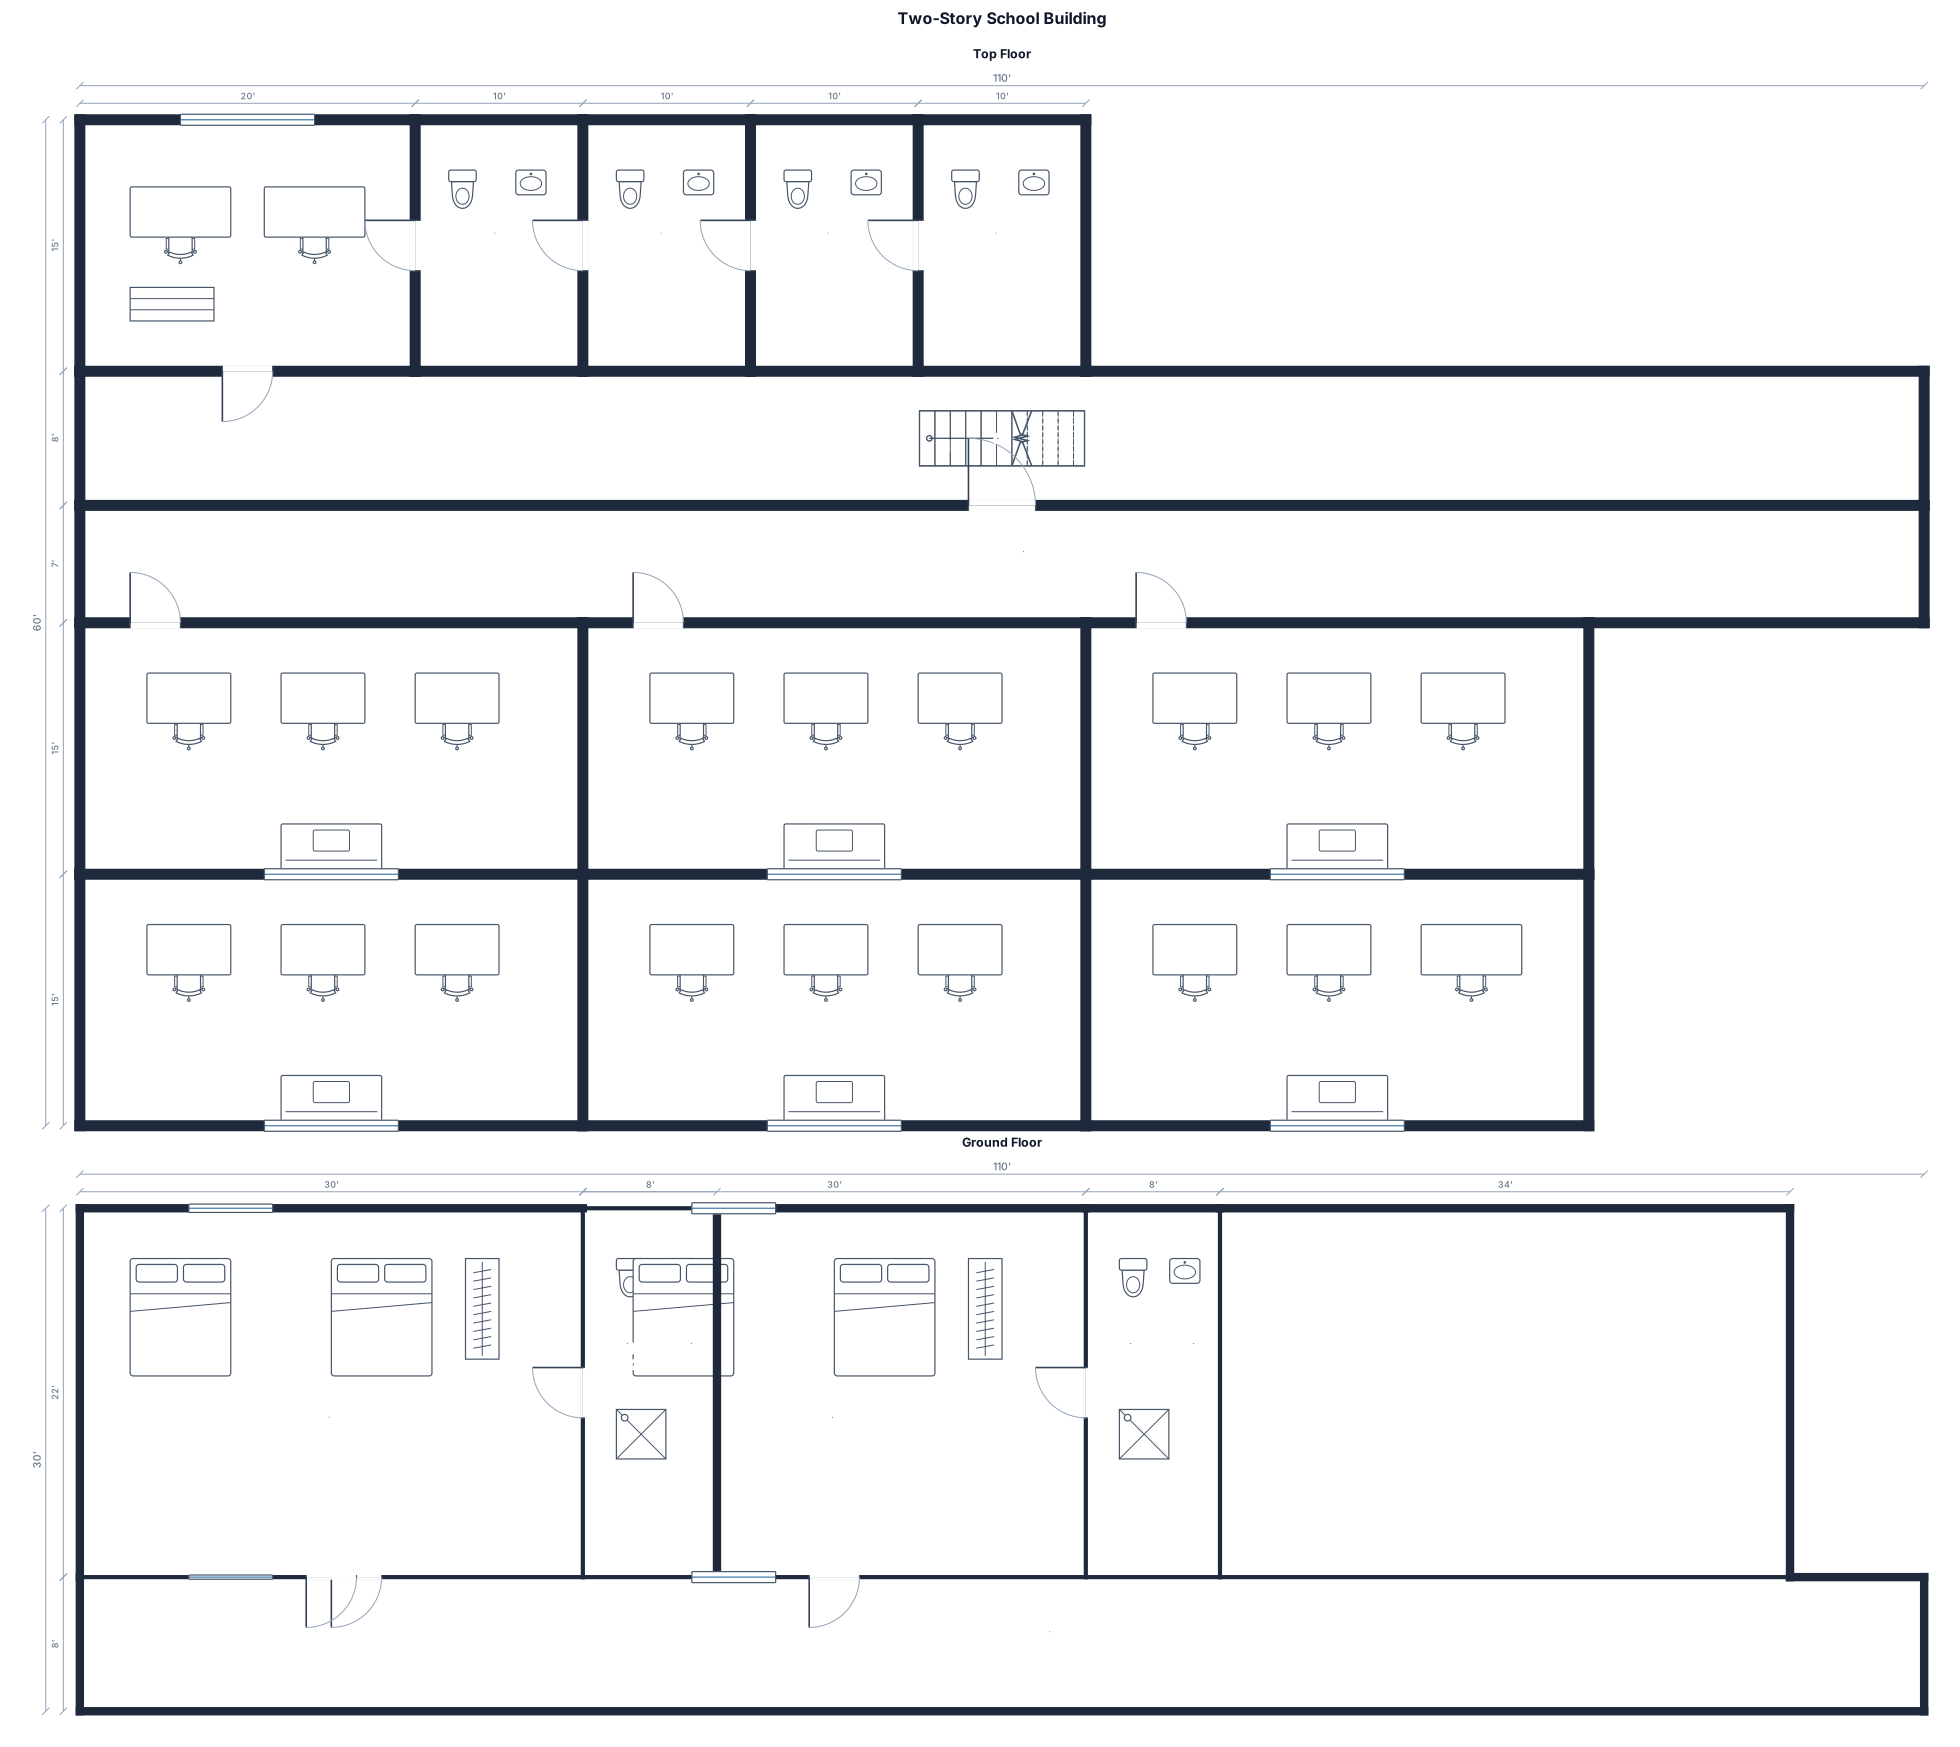
A 110 by 45 ft two-story school building with six classrooms 30 by 15 ft on top floor with two toilets on each side of the balcony and a long corridor on the wall side with 1 staff room, two dormitories on the ground floor with attached toilets on the end
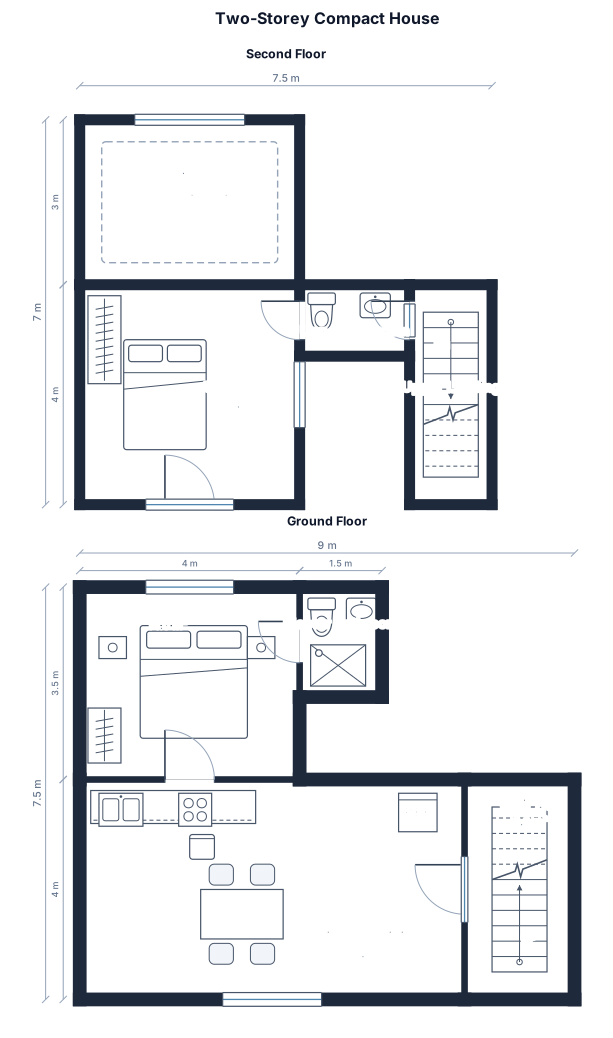
lot size: 10m x 10m, house area is 7m x 4m; ground floor: masters bedroom of 4m x 3.5m, bathroom/comfort room attached to the master's bedroom dimension of 1.5m x 2m, kitchen area will serves as dining room. add a stairs towards the second floor area, directly above the masters bedroom is a balcony, about 4m x 3m and in front of it is another room about 4m x 4m with bathroom inside of 2m x 1.3m.
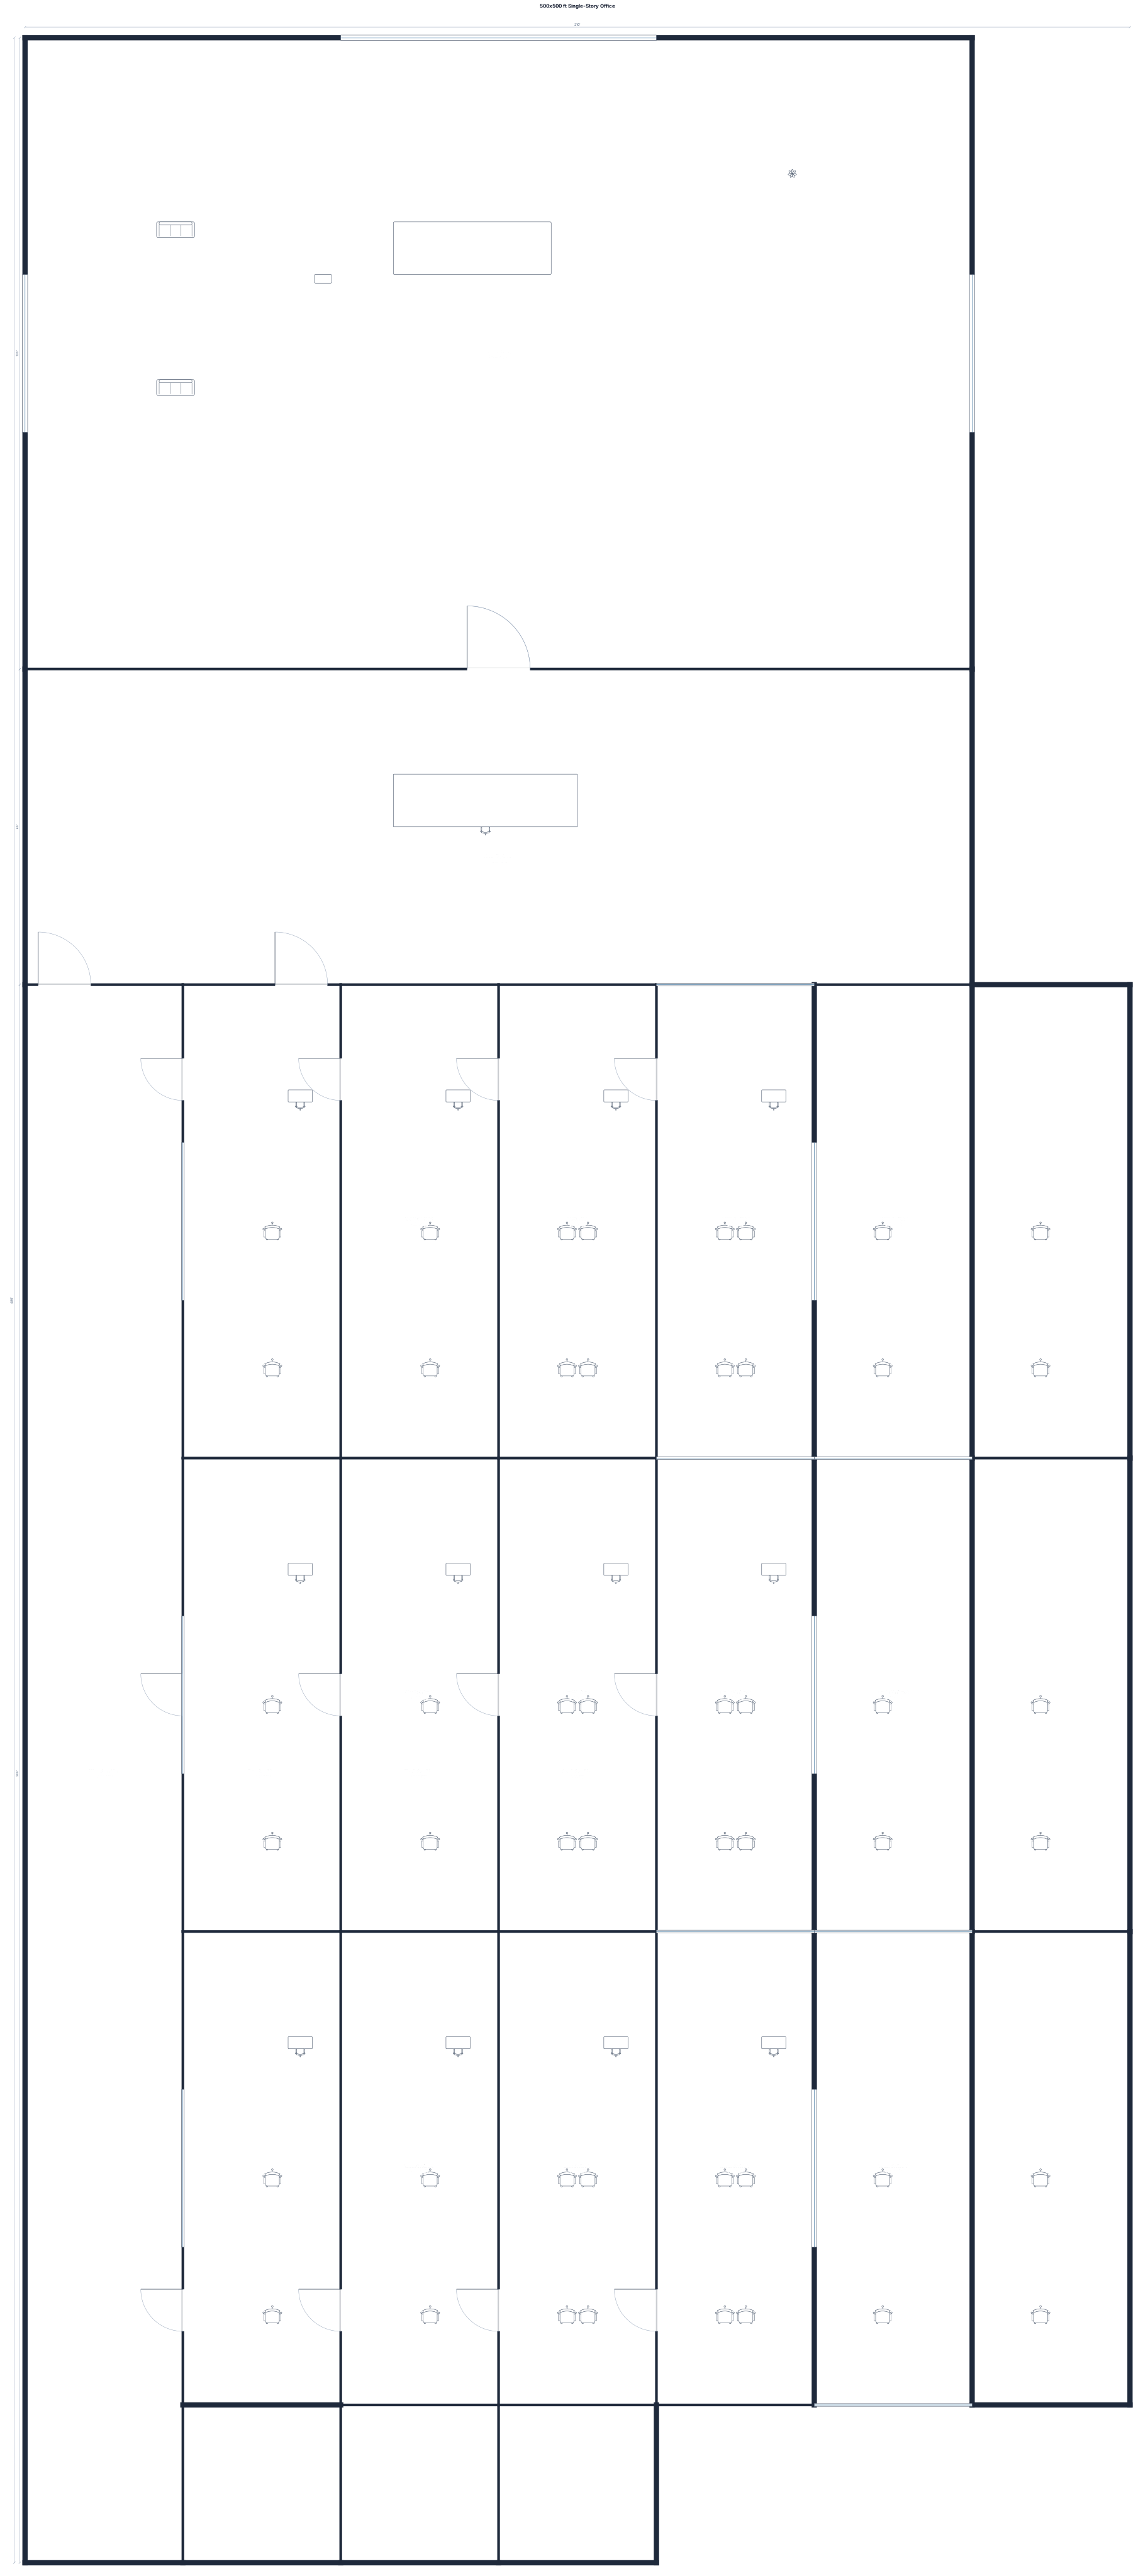
A 500 by 500 ft single-story office, with a large lobby that flows into a security area followed by branching corridors into offices
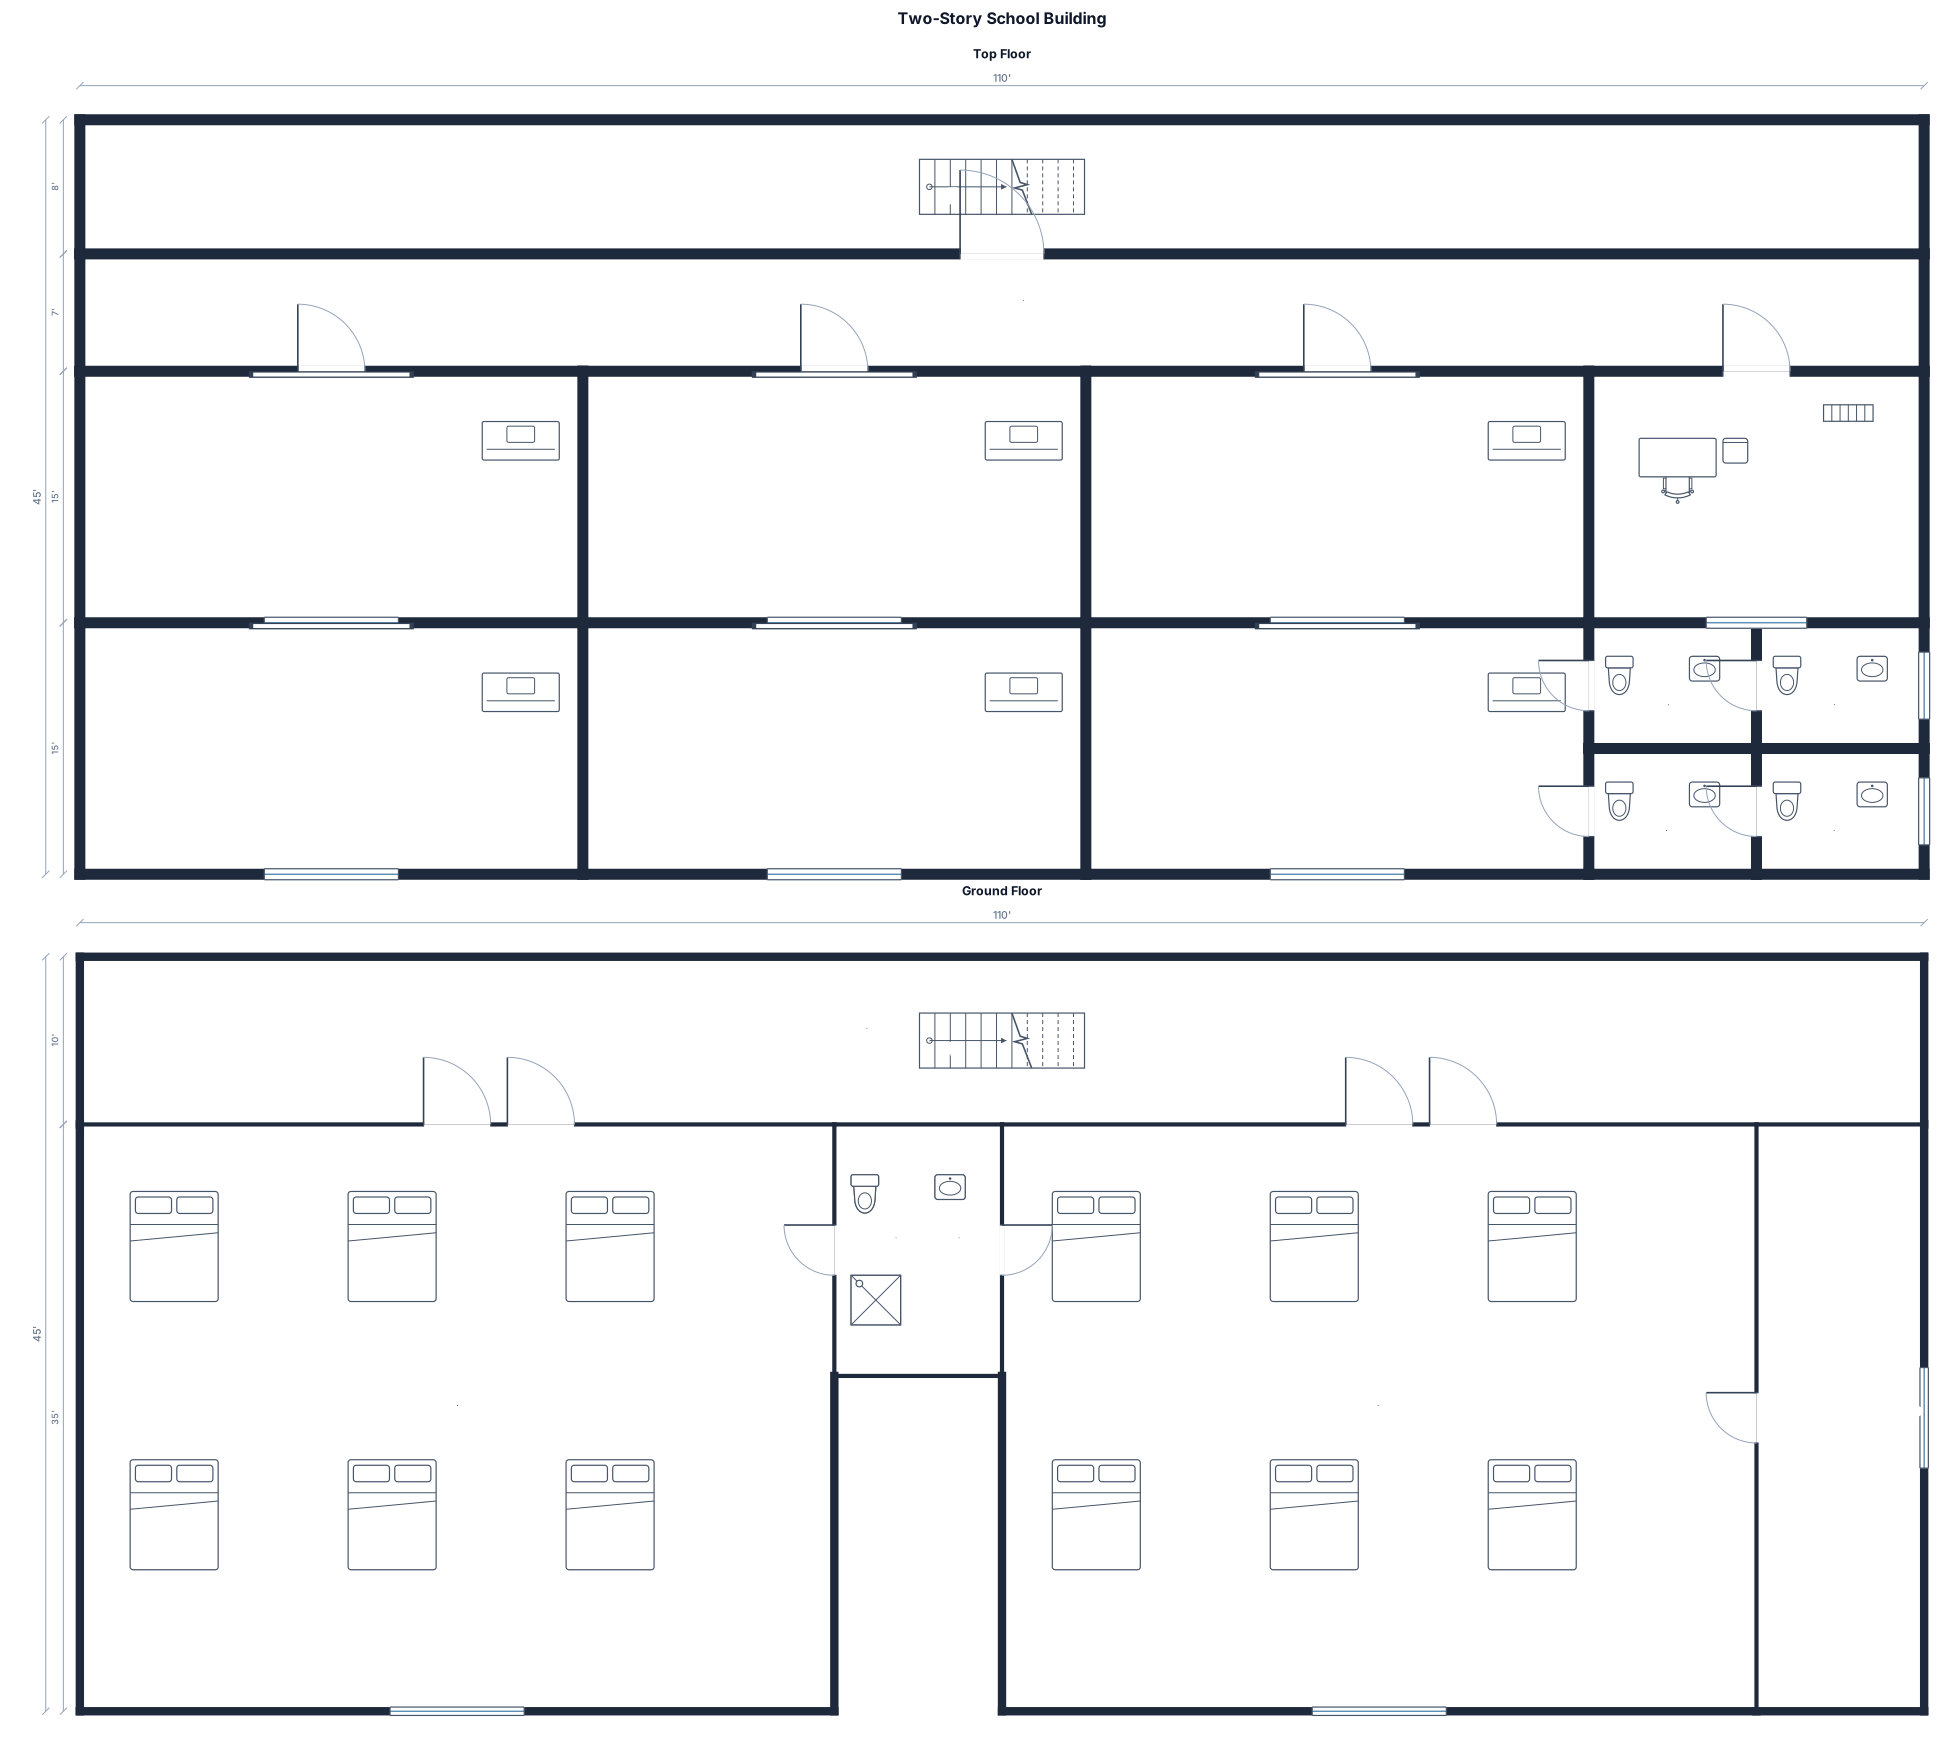
A 110 by 45 ft two-story school building with six classrooms 30 by 15 ft on top floor with two toilets on each side of the balcony and a long corridor on the wall side with 1 staff room, two dormitories on the ground floor with attached toilets on the end
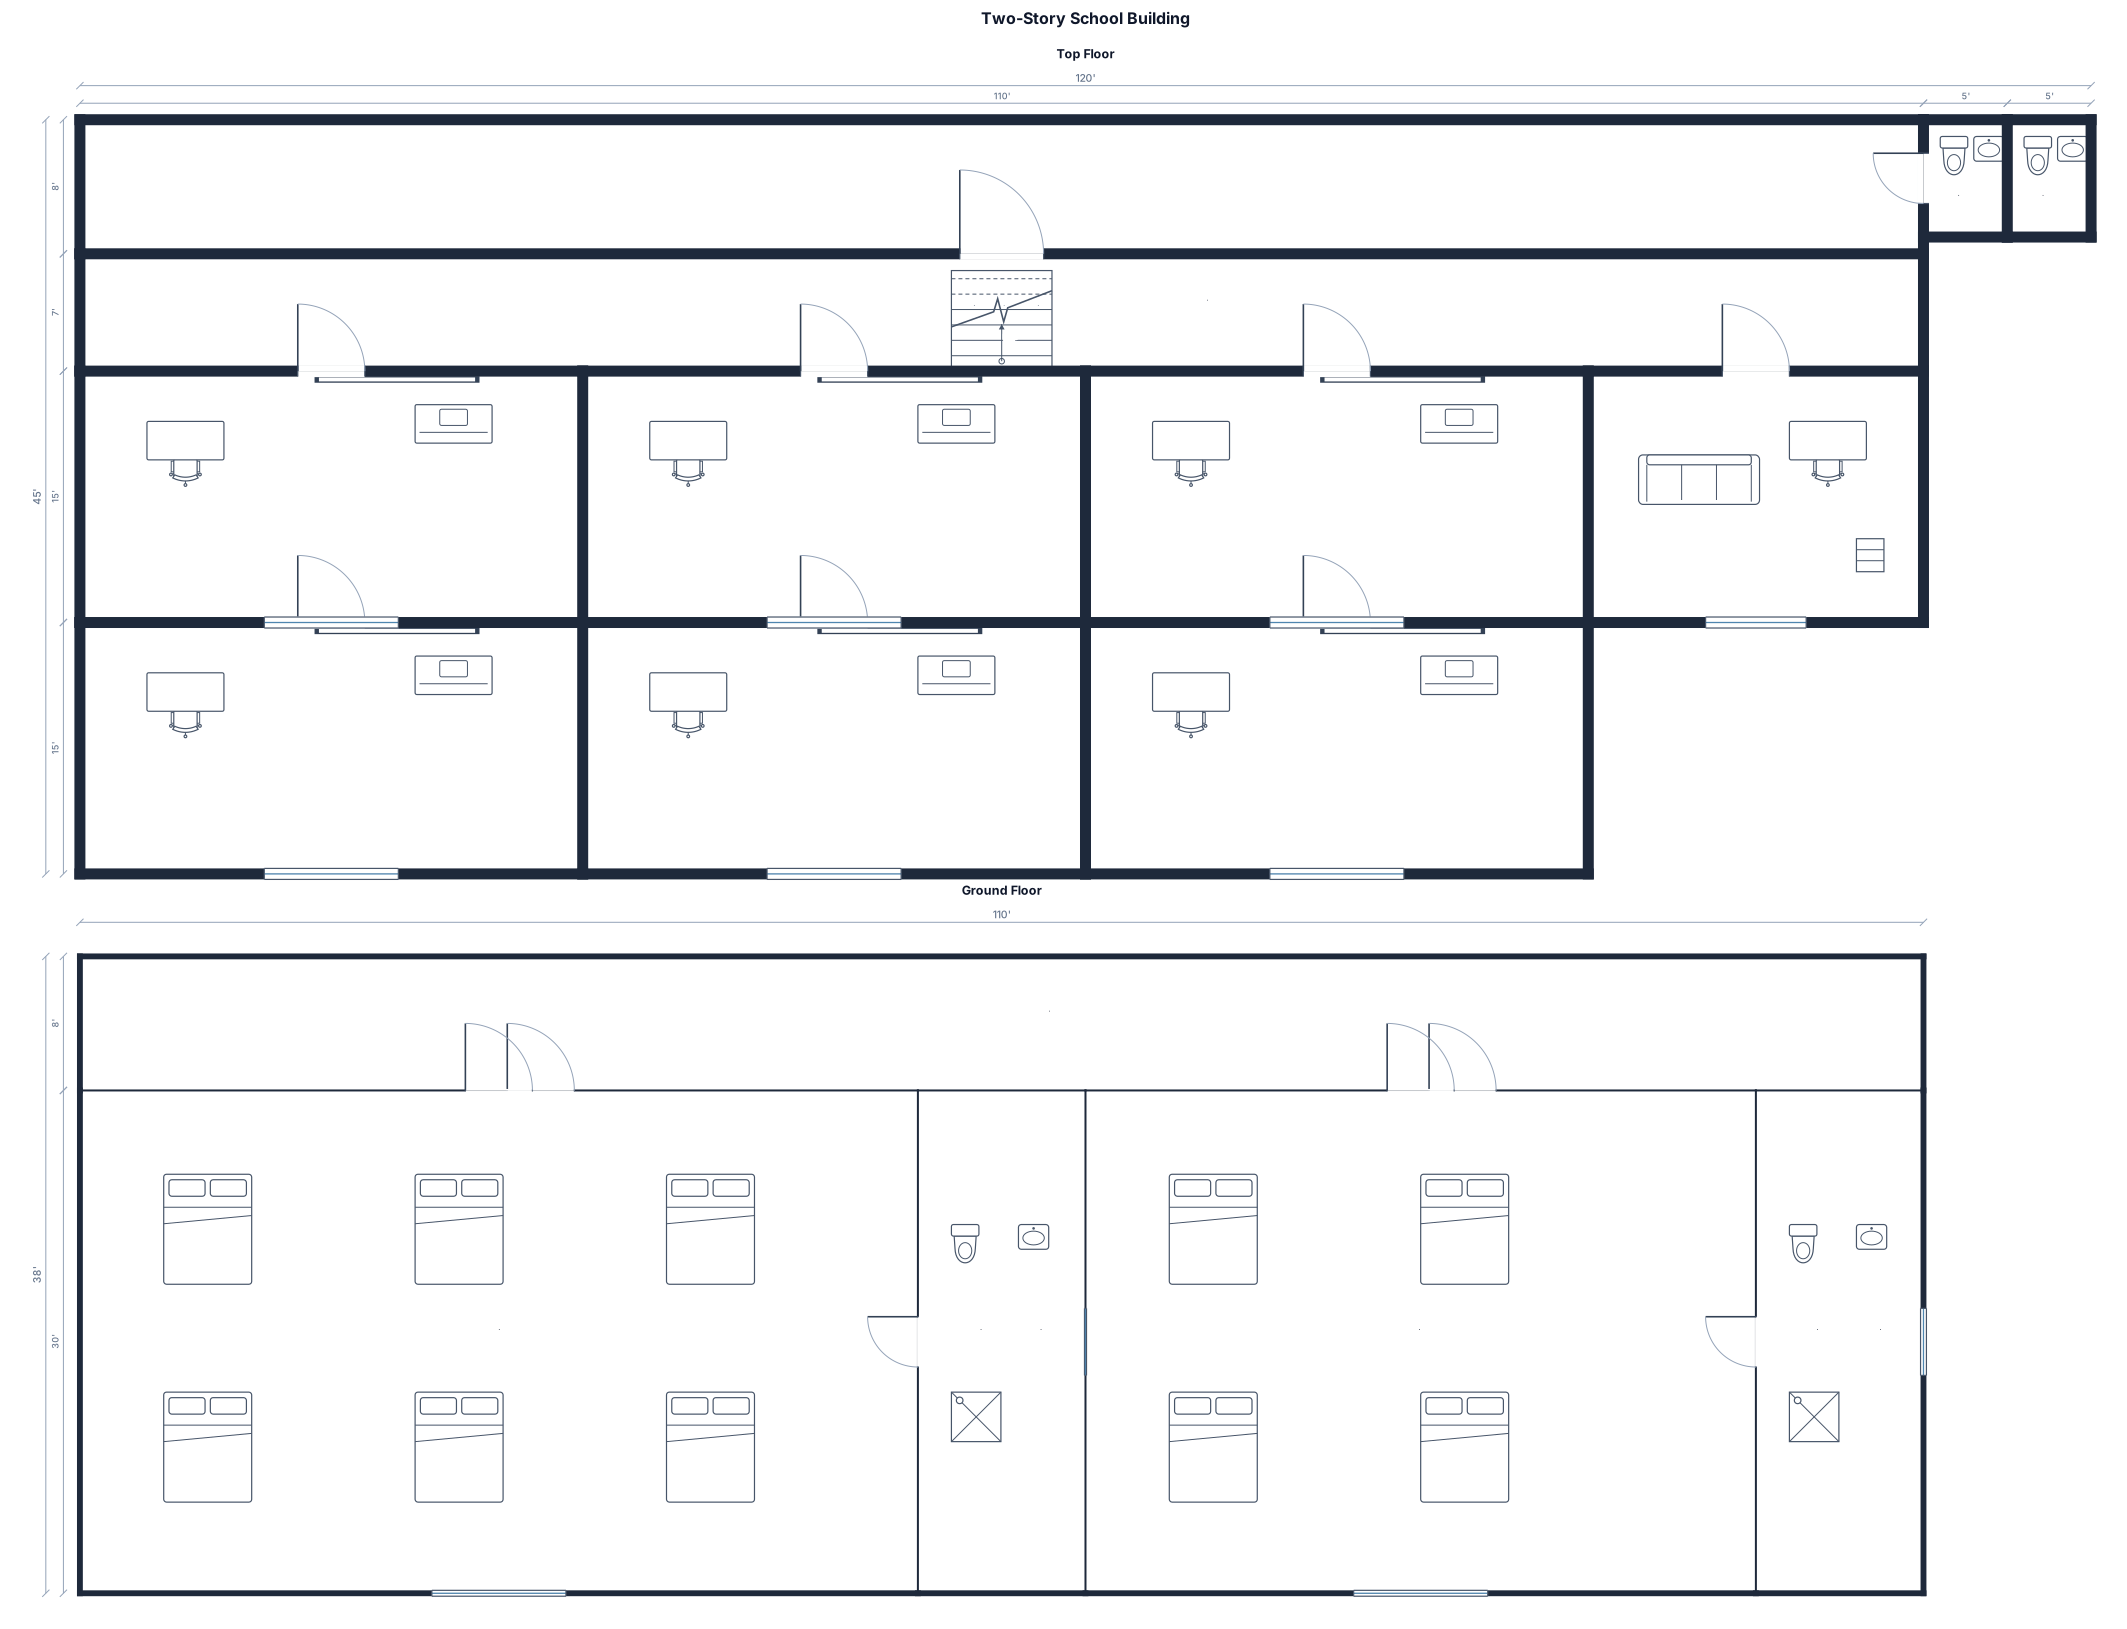
A 110 by 45 ft two-story school building with six classrooms 30 by 15 ft on top floor with two toilets on the side of the balcony and a long corridor on the wall side with 1 staff room, two dormitories on the ground floor with attached toilets on the end
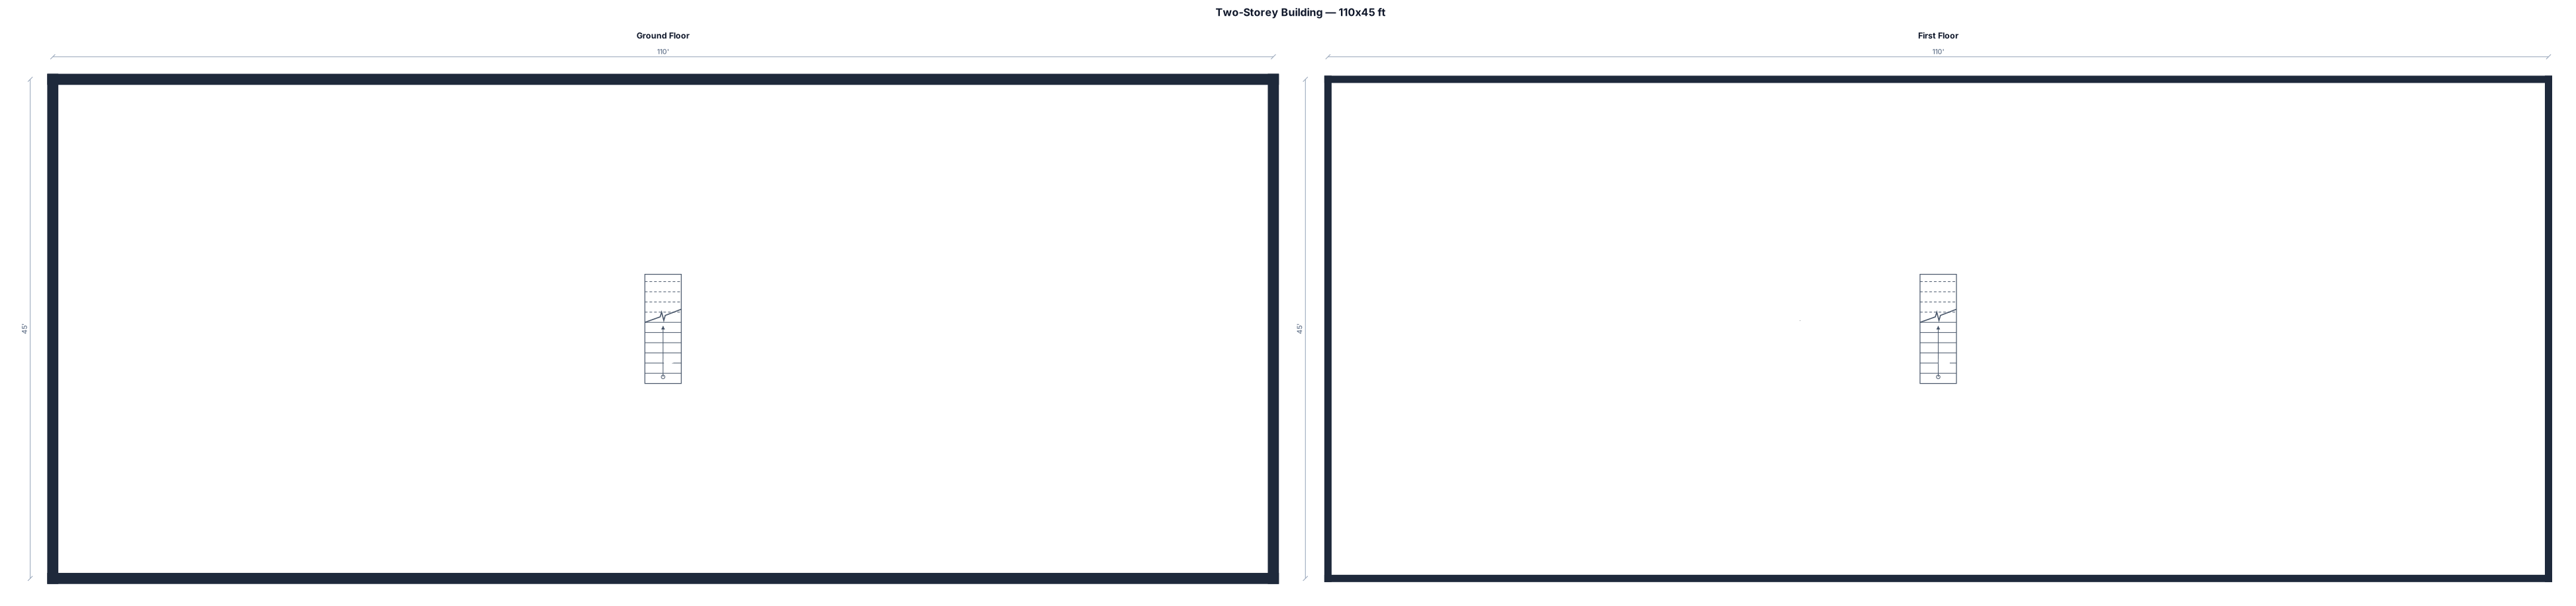
a 110X45 feet two storey building
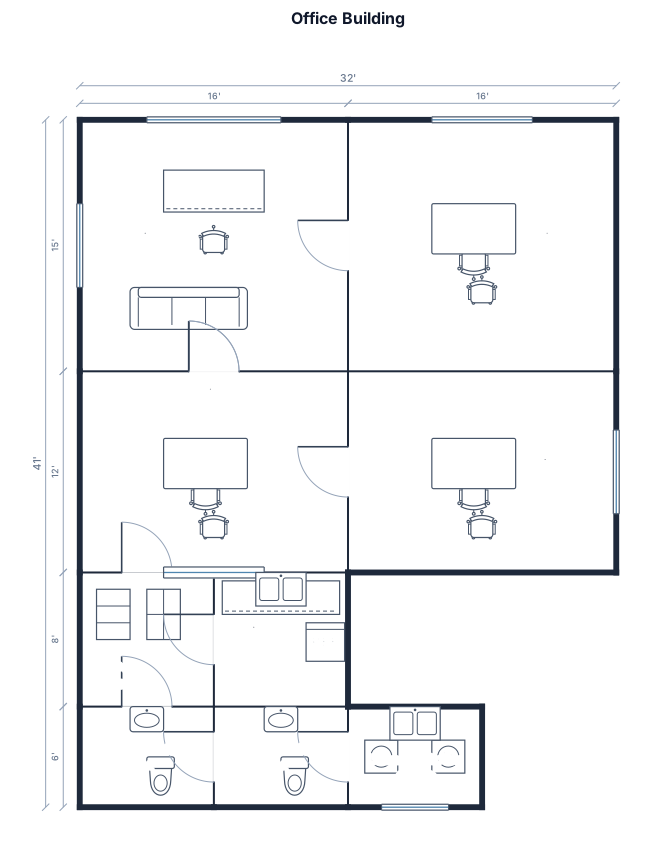
office building, 1664 sf, 32' frontage by 53' deep 5 rooms with sink, reception area, storage, 2 small restrooms, kitchen and laundry room
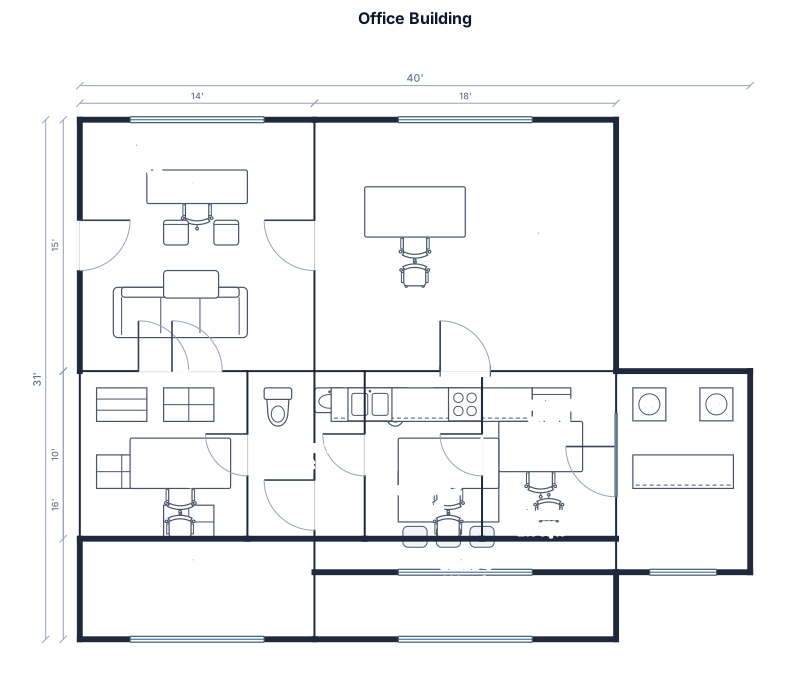
office building 32' frontage by 53' deep 5 rooms with sink, reception area, storage, 2 small restrooms, kitchen and laundry room
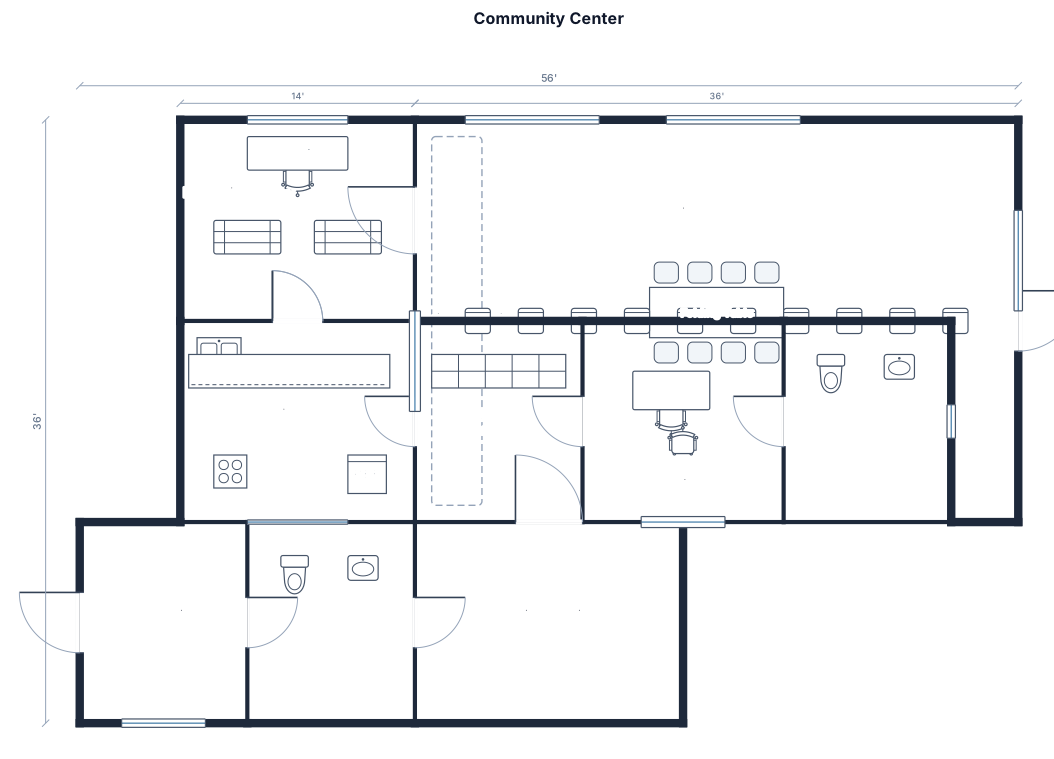
A 50 by 36 ft single-story community center with a reception lobby, multipurpose room for 60 people, two restrooms, a small kitchen, storage, office, two exterior exits, doors, and windows
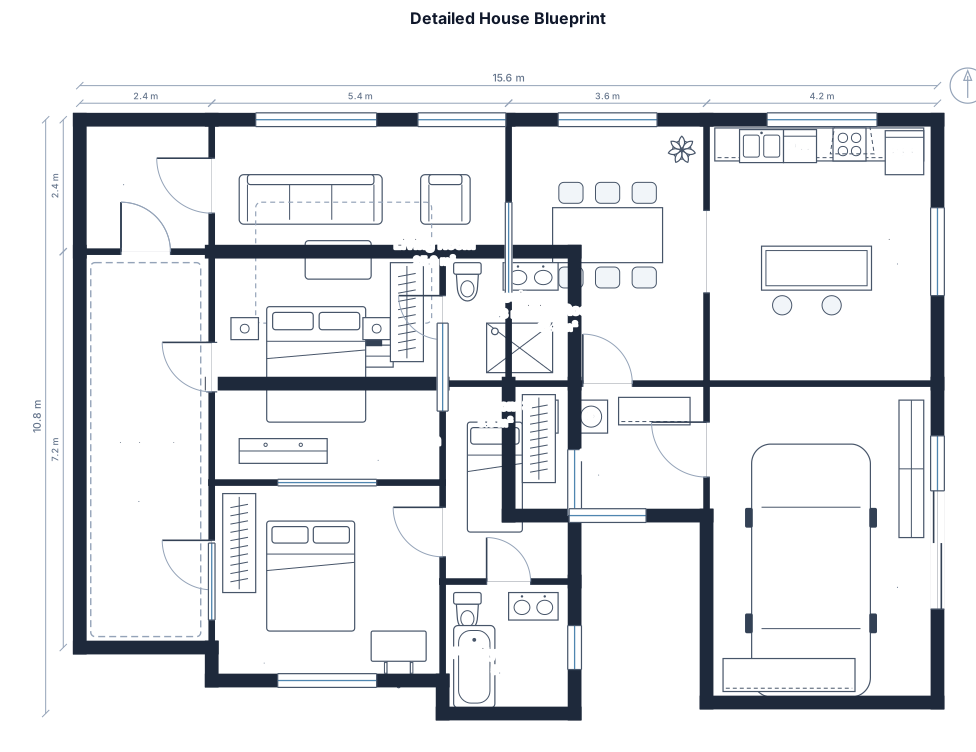
detailed blueprint house floor plan with measurements
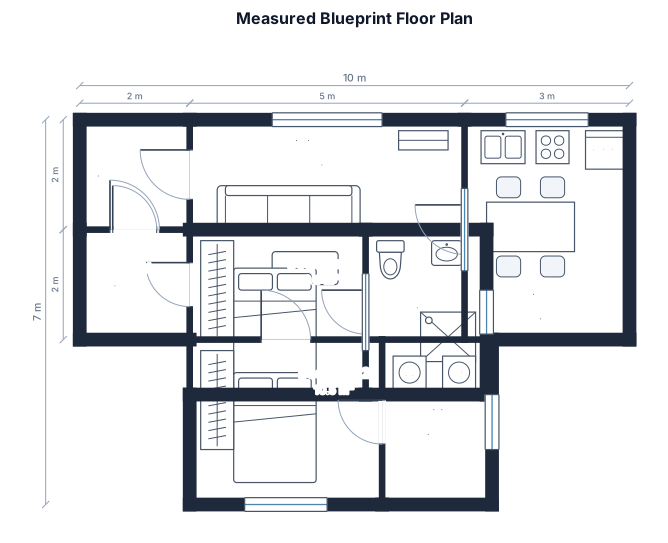
blueprint floor plan with measurements
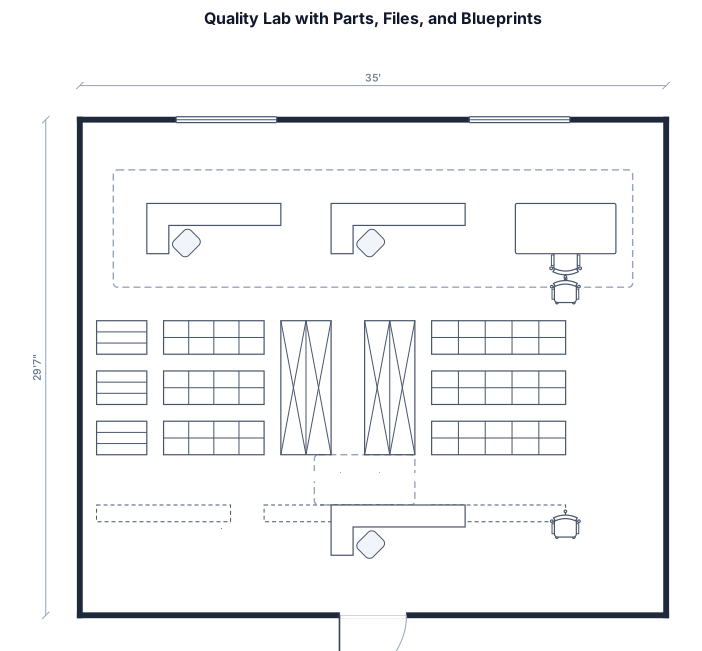
a quality lab with storage for parts, files, and blueprints. 35 feet wide by 29 ft 7 inches long. no interior walls, wide open space.
Focused examples and prompt ideas
Start with the complete visitor wall above, then use these focused collections when you want a narrower subject and more prompt context.
