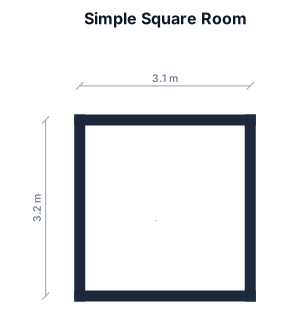
a simple squre room 3.1m by 3.2m
FIELD NOTES · BROWSE BY TOOL
Floor Plan Examples Made by Real Visitors
Browse every eligible layout shared by FloorPlanMaker visitors, filter by planning tool, and adapt the exact prompt.
Browse 7413 real creationsCOMMUNITY OUTPUTS · EXACT PROMPTS
Floor Plan App
Showing 1–24 of 28. No stock examples or system defaults. Choose a tool, study a real result, then reopen its prompt as your starting point.
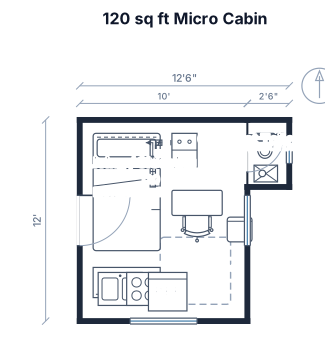
120 sq ft floor plan. compost toilet, elevated bed, 8' ceiling heitht with vaulted ceiling
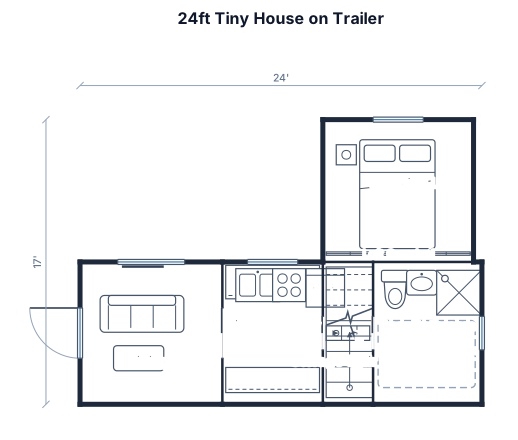
A 24ft by 8.5ft tiny house floor plan on a trailer. Include a 6ft kitchen galley, a 32-inch square shower in a rear bathroom, a built-in storage staircase leading to a sleeping loft, and a small living area with a 5ft sofa.
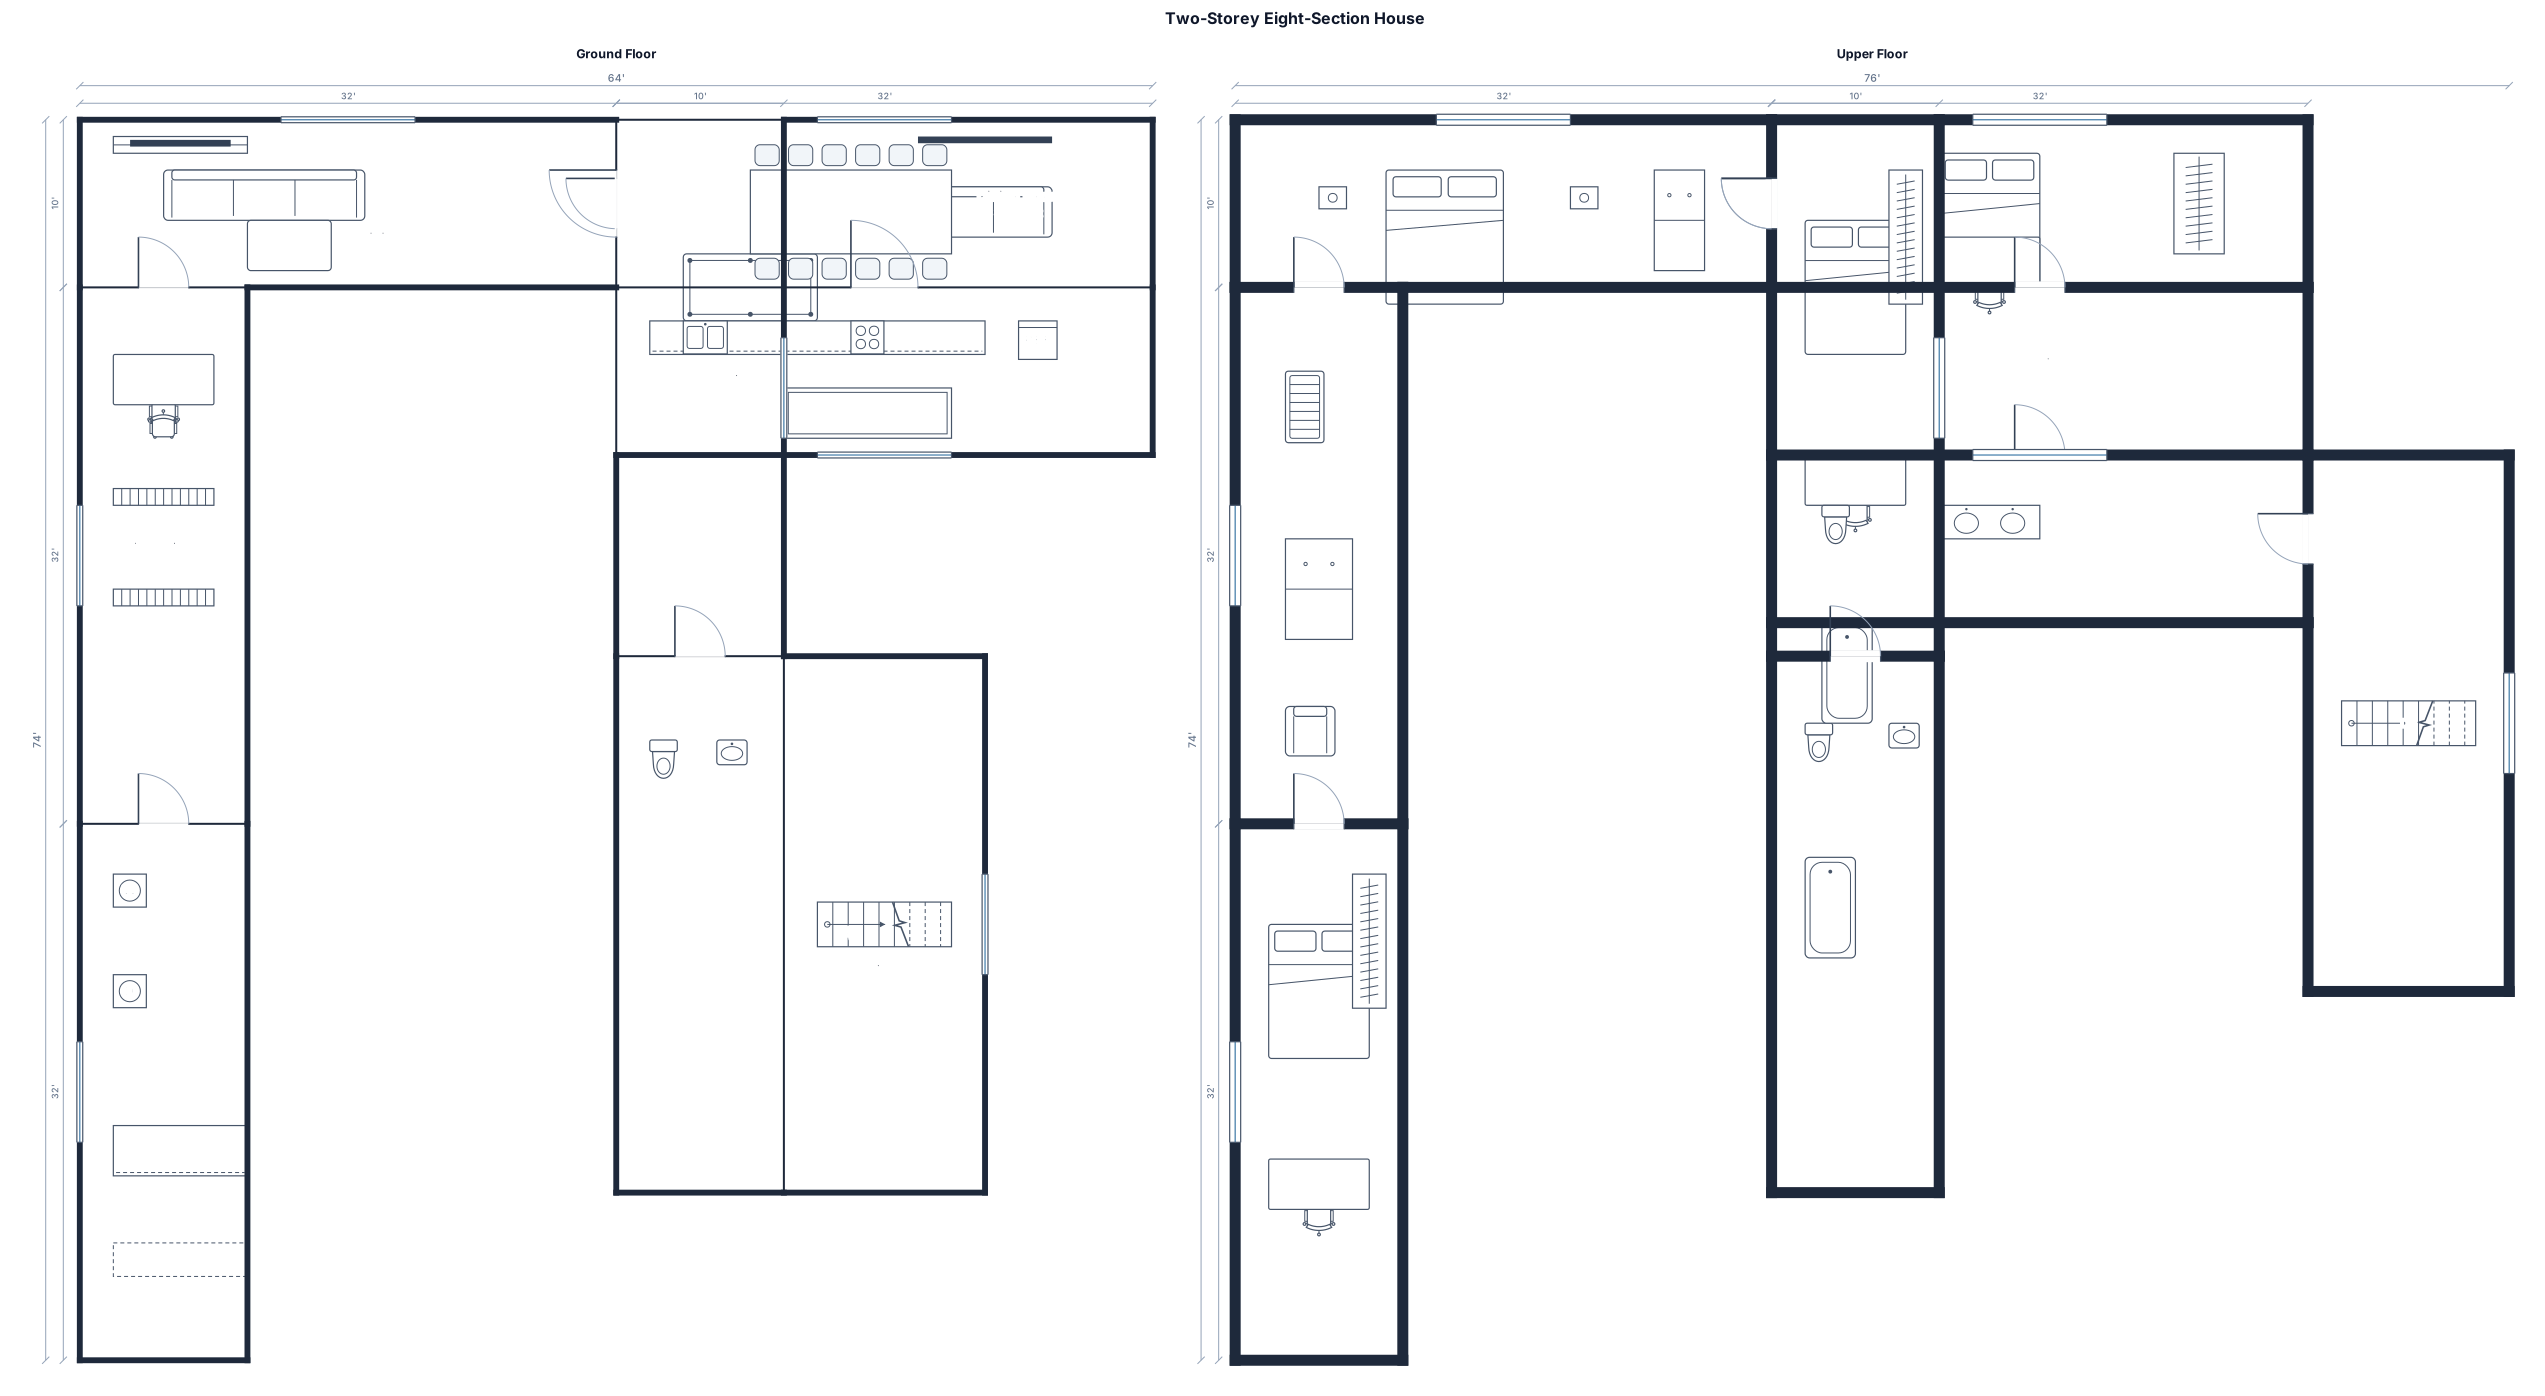
A eight 32ft by 10ft rectangular sections that are combined in four corners at two floors house and can be further divided into rooms floor plan and include an office/library, living room, game room, nursery, master bedroom, 2.5 baths, three other bedrooms, and workshop
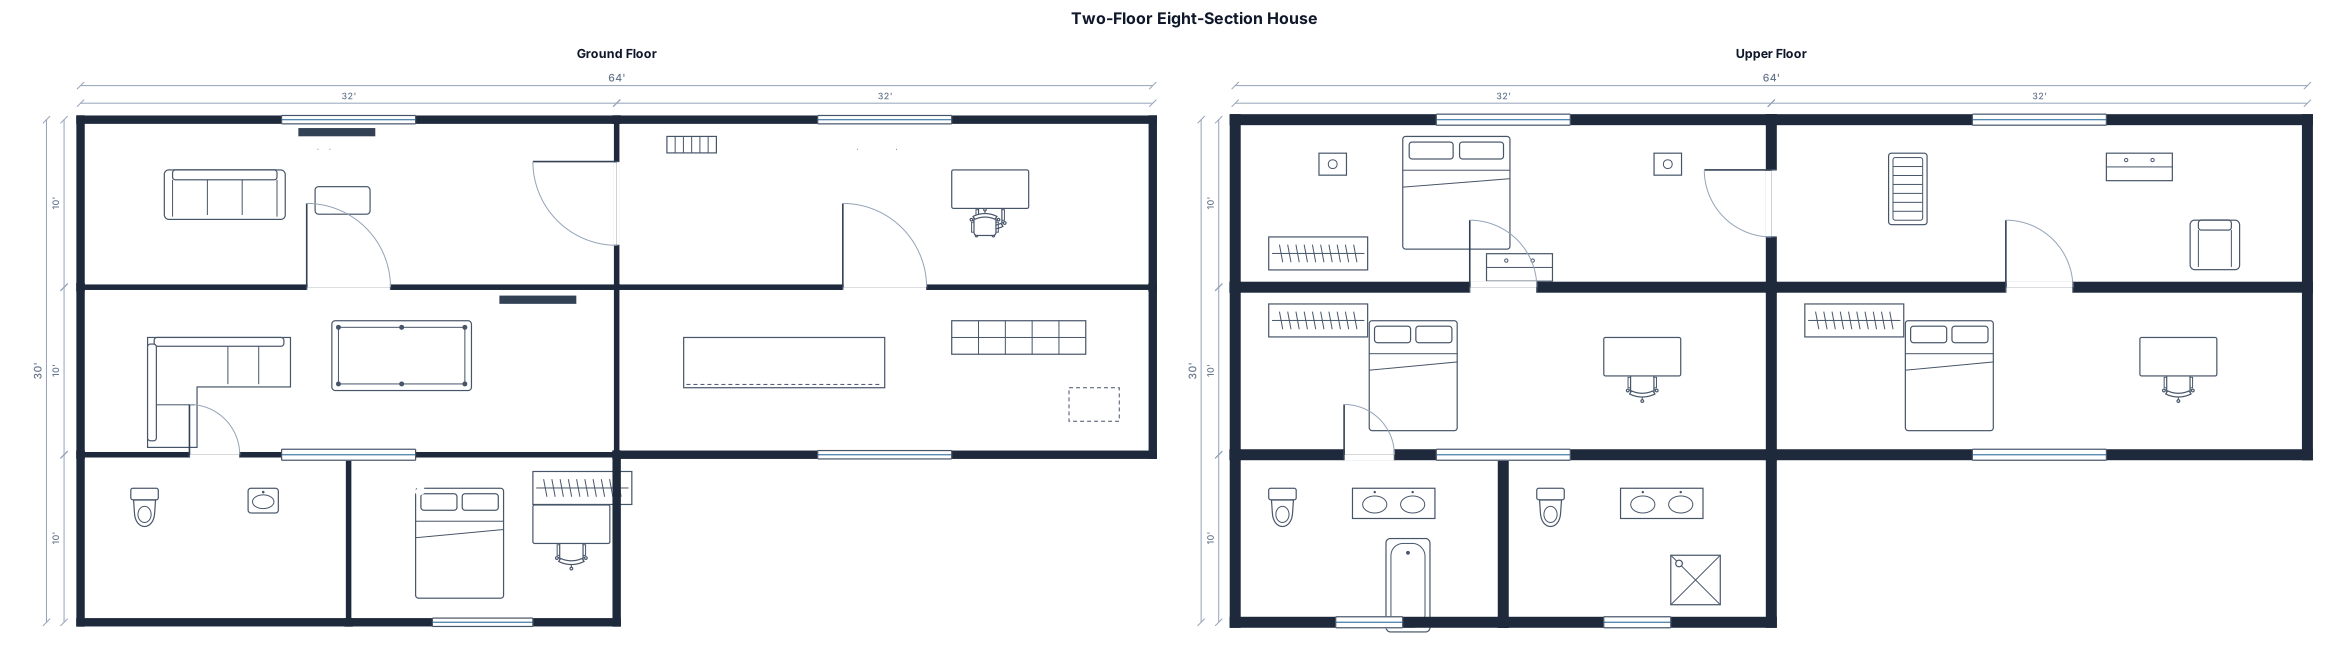
A eight 32ft by 10ft rectangular sections that are combined in four corners at two floors house floor plan and include an office/library, living room, game room, nursery, master bedroom, 2.5 baths, three other bedrooms, and workshop
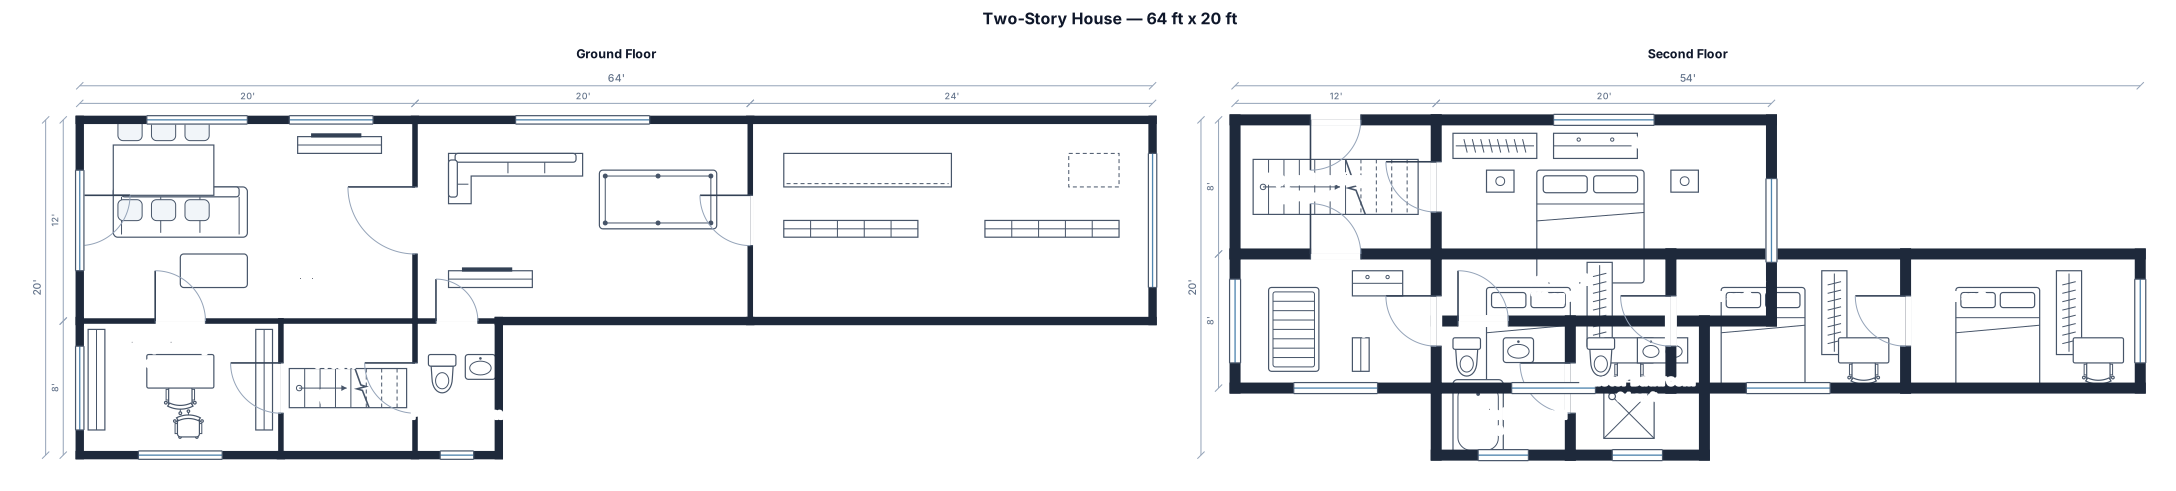
A two story 64ft by 20ft house floor plan and include an office/library, living room, game room, nursery, master bedroom, 2.5 baths, three other bedrooms, and workshop

A two story 64ft by 20ft house floor plan made of four 10x32 modules
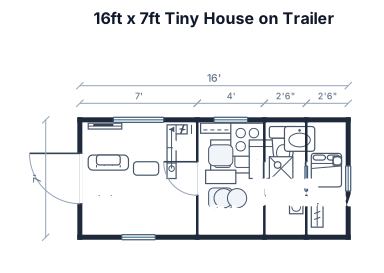
A 16ft by 7ft tiny house floor plan on a trailer.
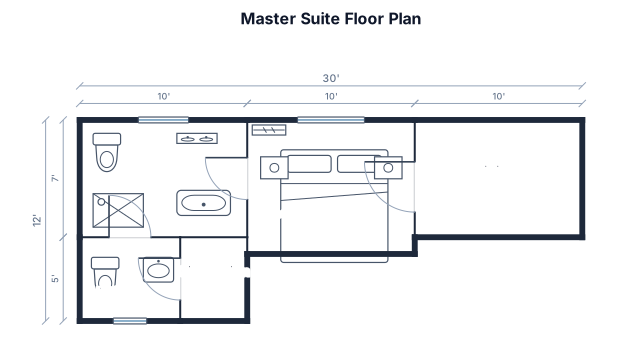
A 30' x 15' floor plan. Containing a 6'x5' .5 bath, and a 10' x 7' Master Bath, and a 10' x 8' Master bedroom.
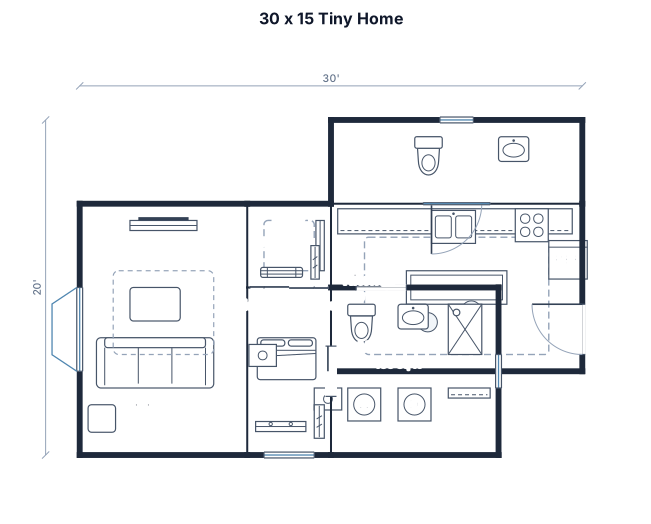
A 30' x 15' tiny home. Would like a sliding-door entrance on the long side of the home, entering into the center. As you walk through the entry, straight ahead would be the kitchen. An island would separate from the stove, and the kitchen sink would be along the back wall. The living area would be to the left with a bay window nook. To the left of the kitchen would be a small half bath. At the far right of the kitchen wall would be a door to exit the home. To the right of the entrance would be a little entry organizer. On the wall to the right would appear a bookshelf, but it is actually a sliding door separating the master bedroom. Further down the wall would be a 3' pocket door that would lead into the master bath that would also contain a stackable washer and dryer. There is also another pocket door in the master bedroom that leads into the master bathroom.
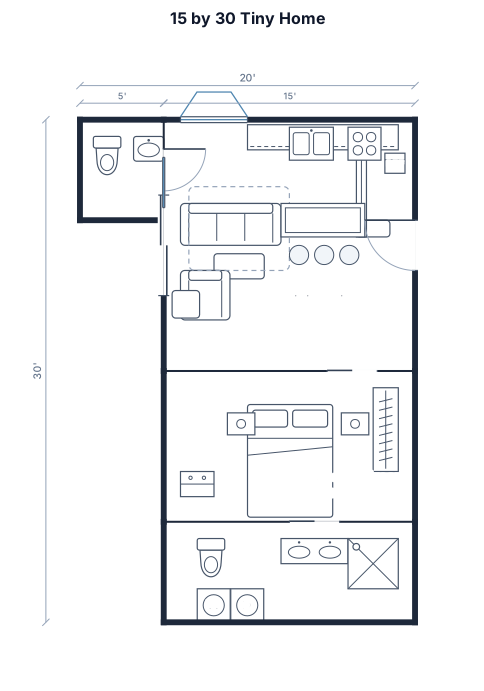
A 15' by 30' tiny home. Would like a sliding-door entrance on the long side of the home, entering into the center. As you walk through the entry, straight ahead would be the kitchen. An island would separate from the stove, and the kitchen sink would be along the back wall. The living area would be to the left with a bay window nook. To the left of the kitchen would be a small half bath. At the far right of the kitchen wall would be a door to exit the home. To the right of the entrance would be a little entry organizer. On the wall to the right would appear a bookshelf, but it is actually a sliding door separating the master bedroom. Further down the wall would be a 3' pocket door that would lead into the master bath that would also contain a stackable washer and dryer. There is also another pocket door in the master bedroom that leads into the master bathroom.
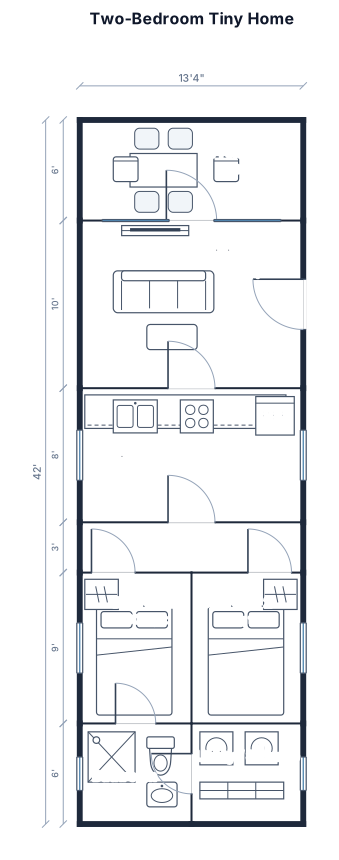
a 13 foot 4 inch by 48 foot two bedroom tiny home with a shower only bathroom, a front and side entrance and a 6 foot deck included in the 48 feet
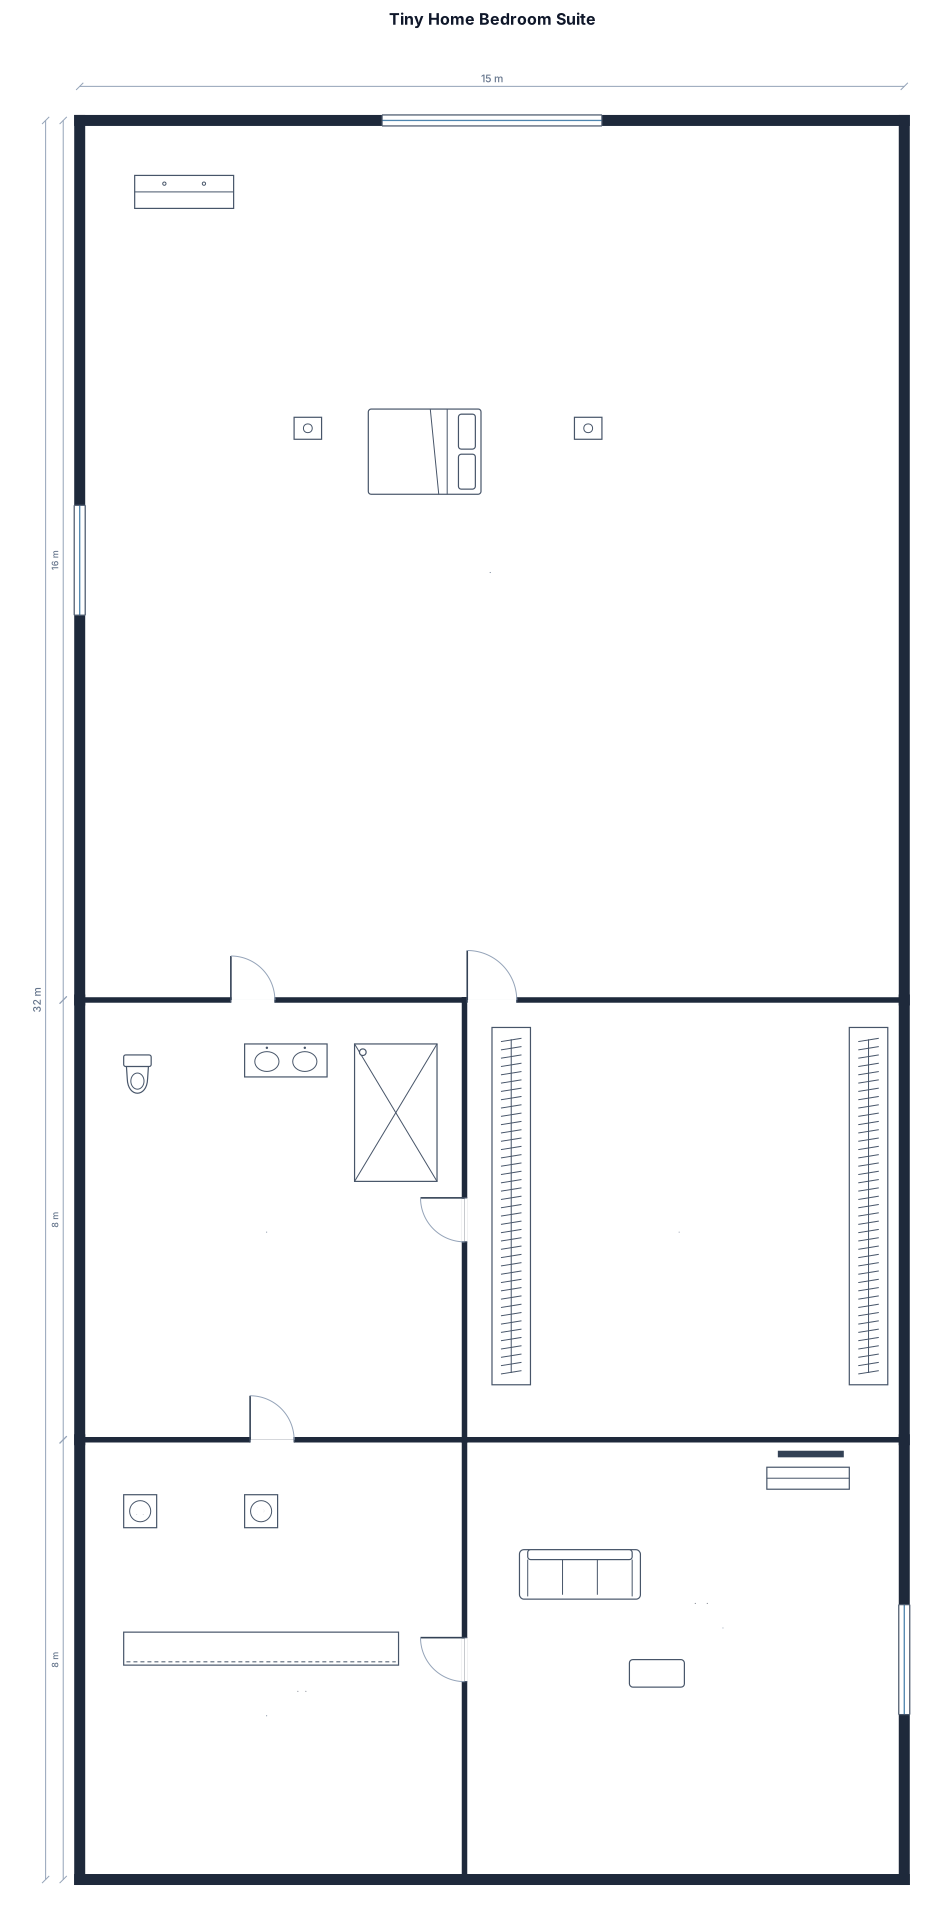
the entire space should be 15 by 32 bedroom that will hold queen size bed, full shower, walk in closet with washer dryer hook up tiny home
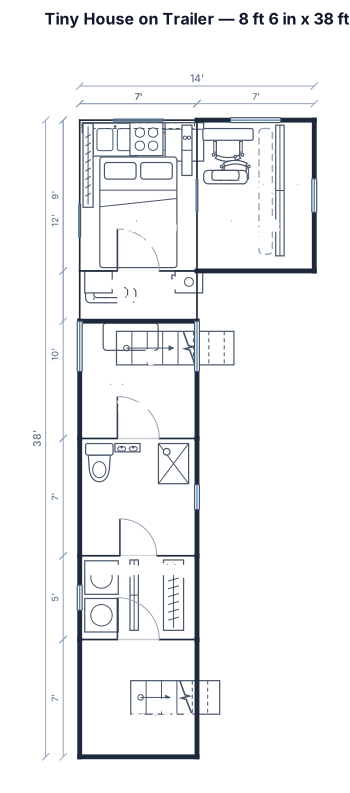
A tiny house floor plan on a trailer with the maximum legal dimensions of 8'6" wide x 38' long x 13'6" tall), and an emphasis on maximizing usable space and storage. With winter insulation, the interior width is likely closer to ~7' wide and ~11' tall. One bedroom, upstairs in a loft. An Office, upstairs in a separate loft. A Kitchen, downstairs. One Bathroom, downstairs. A storage closet, downstairs. Lastly, the vertical washer+dryer combo for space efficiency can go anywhere on the ground floor with space for it, maybe next to the storage closet and/or bathroom. Ideally this floor plan uses the vertical space to keep the lofts spacious.
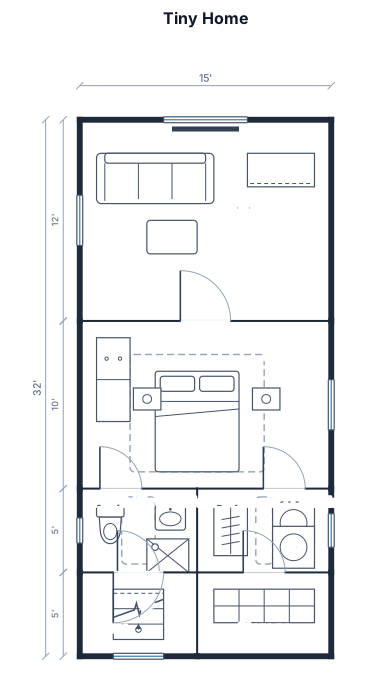
the entire space should be 15 by 32 bedroom that will hold queen size bed, full shower, walk in closet with washer dryer hook up tiny home
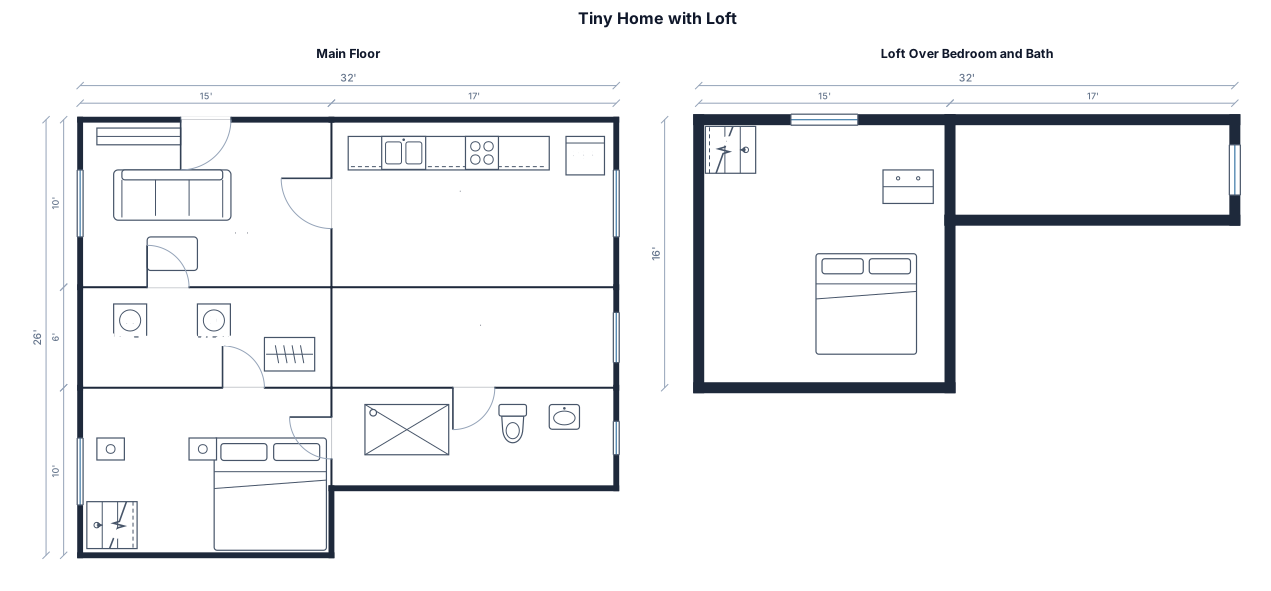
the entire space should be 15 by 32 a tiny home with living space when you walk in the front door, kitchen area to the right, walk in closet with washer dryer hook up with access to the bedroom on the left, bedroom that has room for a queen bed, bathroom in back with full size shower, stairs going up to a loft that is over bedroom and bath areas
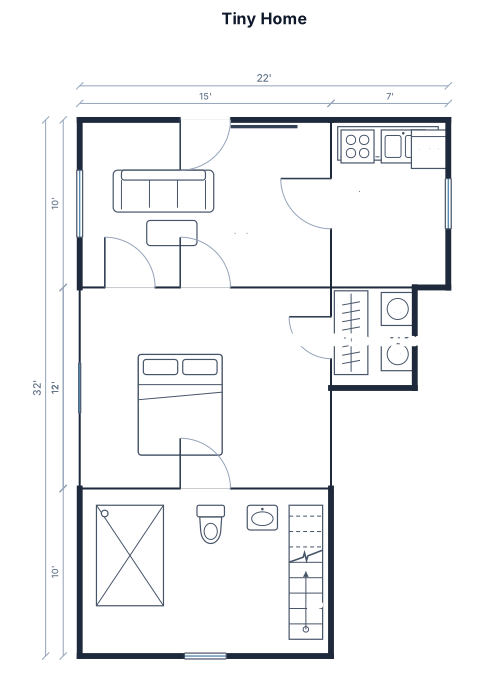
stop listening to my tv a tiny home with living space when you walk in the front door, kitchen area to the right, walk in closet with washer dryer hook up 15 by 32 with access to the bedroom on the left, bedroom that has room for a queen bed, bathroom in back with full size shower, stairs going up to a loft that is over bedroom and bath areas
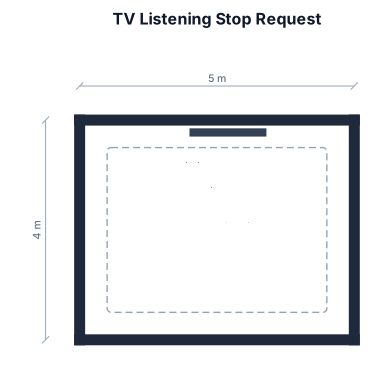
stop listening to my tv
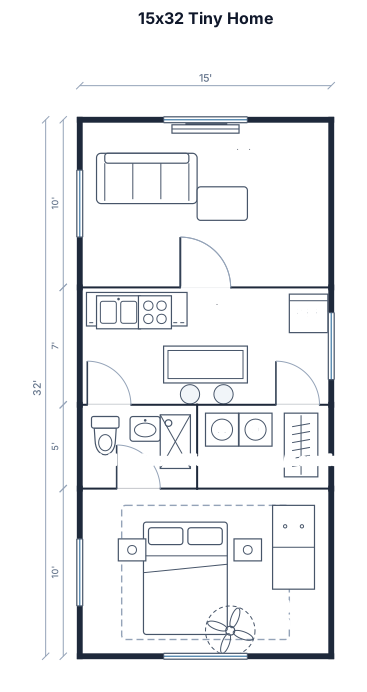
a 15 by 32 tiny home with full shower, walk in closet with washer dryer hook up, bedroom for queen bed
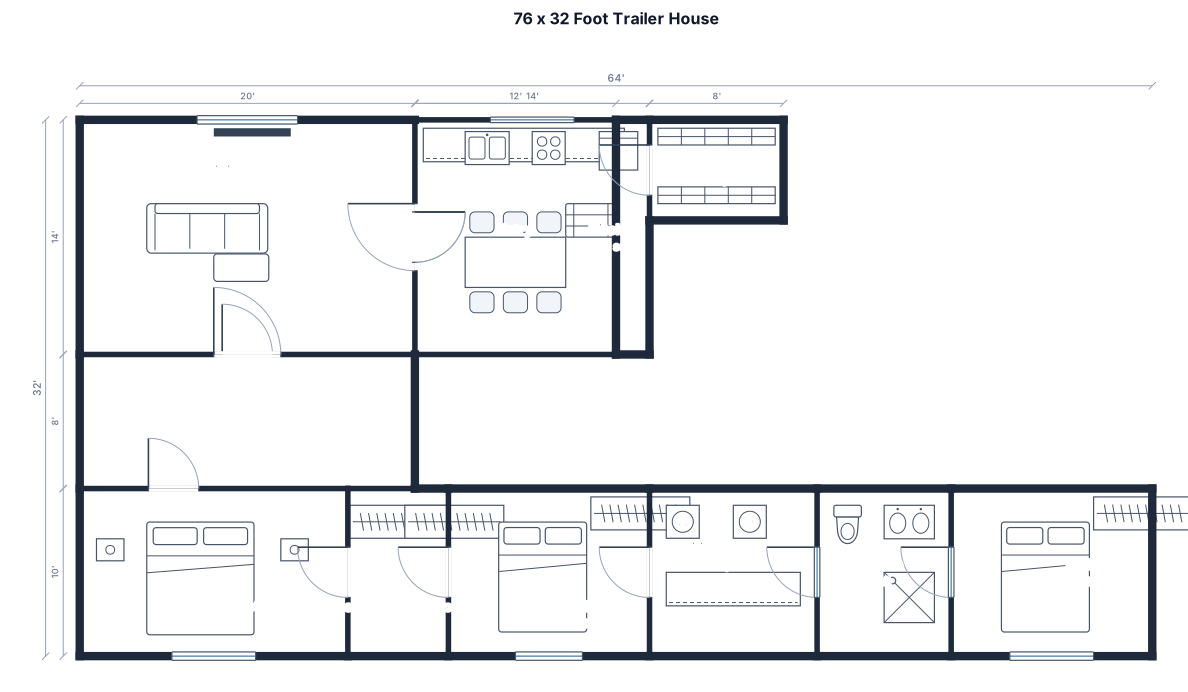
A 76 foot long 32 foot wide trailer house with a walk in pantry as well as closet in the masters bed room 2 rooms with a utility room
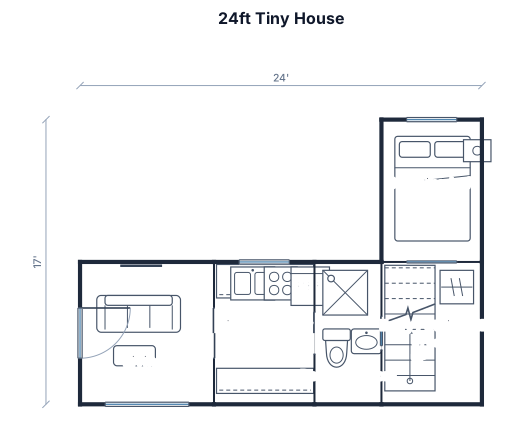
A 24ft by 8.5ft tiny house floor plan on a trailer. Include a 6ft kitchen galley, a 32-inch square shower in a rear bathroom, a built-in storage staircase leading to a sleeping loft, and a small living area with a 5ft sofa.
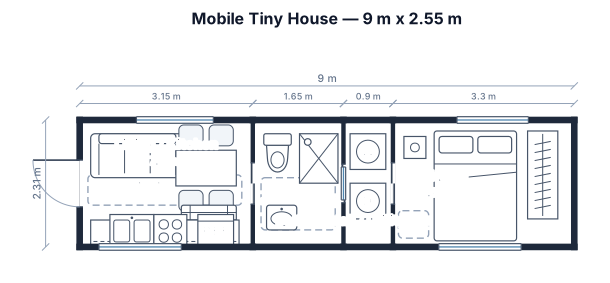
Create a practical architectural floor plan for a *mobile tiny house* measuring *9 m × 2.55 m, with a maximum height of **4 m*.
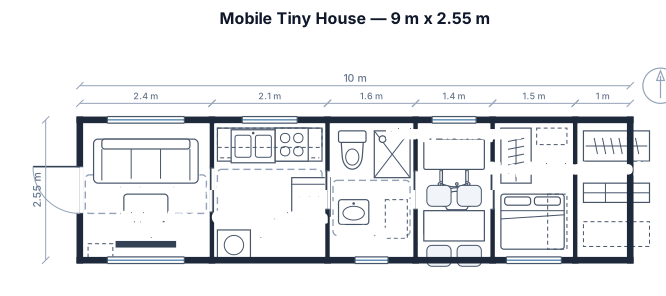
Create a practical architectural floor plan for a *mobile tiny house* measuring *9 m × 2.55 m, with a maximum height of **4 m*. Include a *living area, compact kitchen, bathroom, sleeping area, dining/work space, and built-in storage*. Optimize the narrow space using multifunctional furniture and sliding doors.
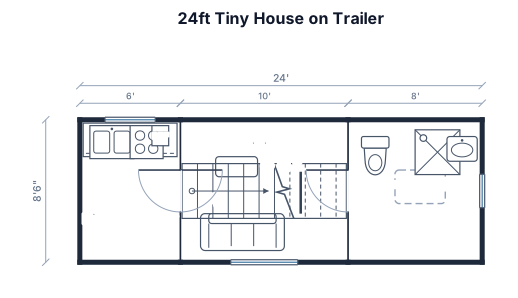
A 24ft by 8.5ft tiny house floor plan on a trailer. Include a 6ft kitchen galley, a 32-inch square shower in a rear bathroom, a built-in storage staircase leading to a sleeping loft, and a small living area with a 5ft sofa.
Focused examples and prompt ideas
Start with the complete visitor wall above, then use these focused collections when you want a narrower subject and more prompt context.
