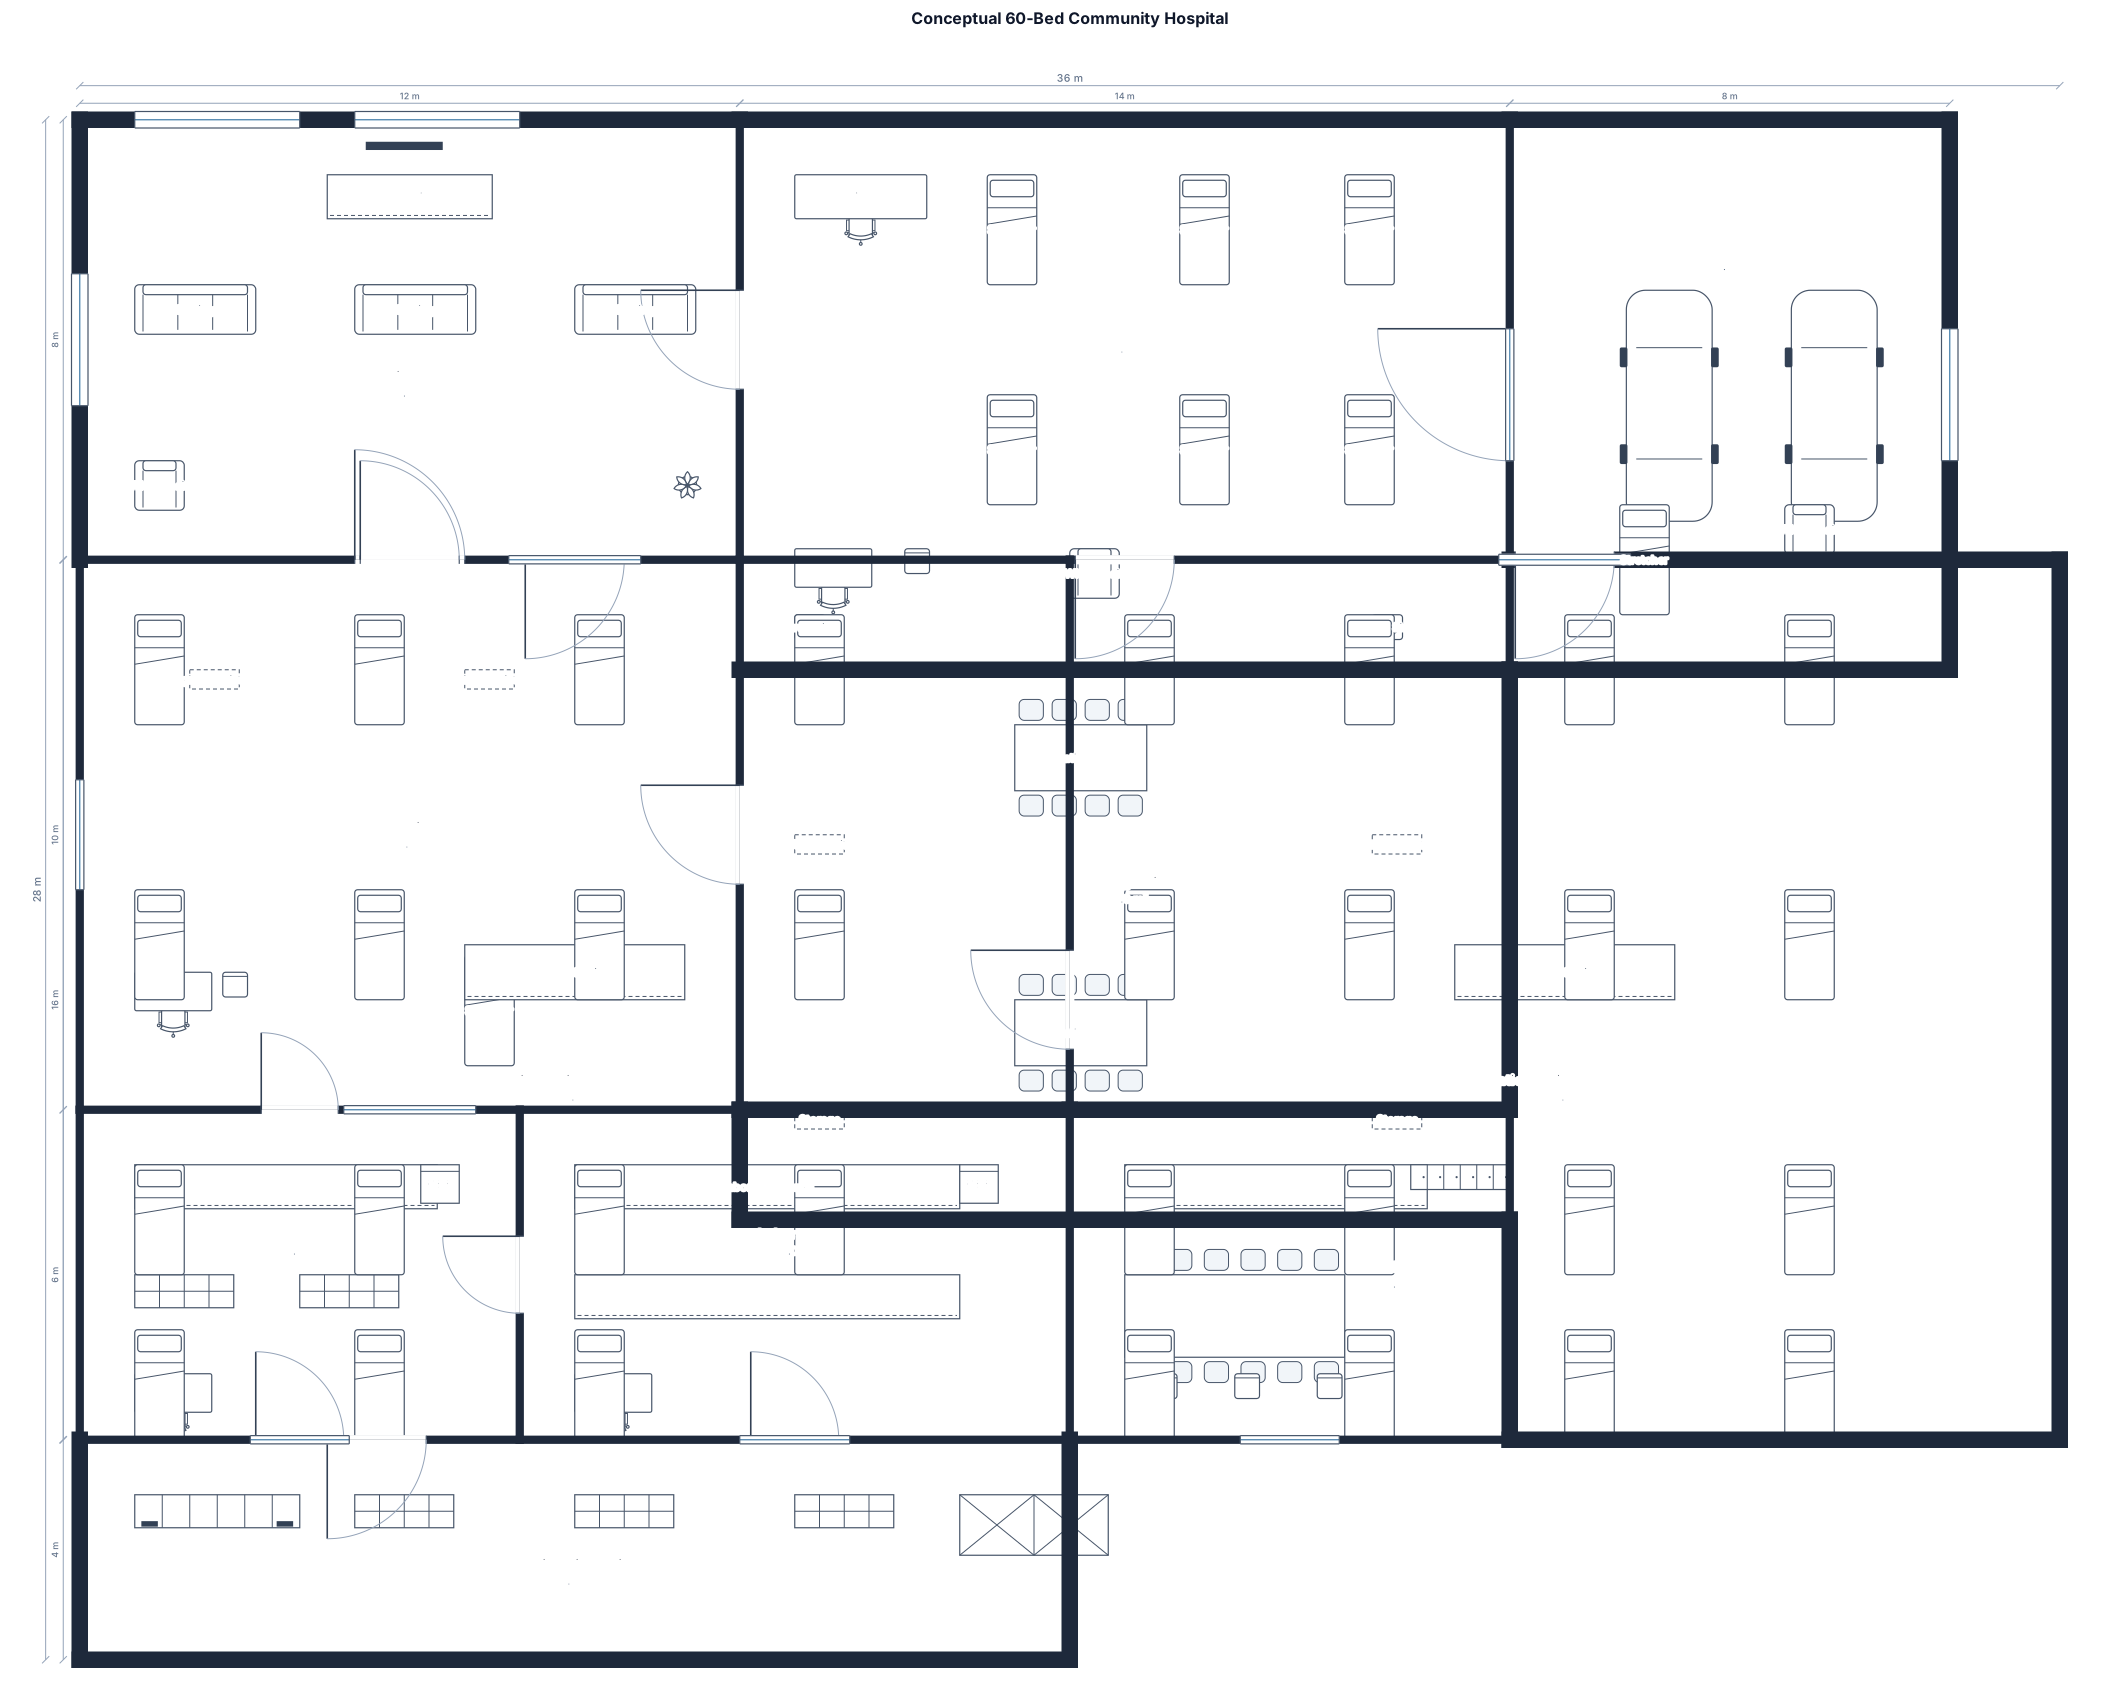
A conceptual 60-bed community hospital with emergency intake, imaging, surgery, inpatient units, pharmacy, laboratory, public lobby, staff support, service circulation, and ambulance access
FIELD NOTES · BROWSE BY TOOL
Floor Plan Examples Made by Real Visitors
Browse every eligible layout shared by FloorPlanMaker visitors, filter by planning tool, and adapt the exact prompt.
Browse 7413 real creationsCOMMUNITY OUTPUTS · EXACT PROMPTS
Hospital Floor Plans
Showing 1–24 of 32. No stock examples or system defaults. Choose a tool, study a real result, then reopen its prompt as your starting point.
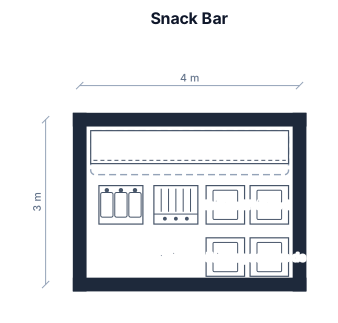
Salam ana bghit blan dyal snak ykon l3bar f tol 4/3m w fnafs lwa9at ykon blasat l oradatart 3la chkal kontawar w lababo dyal lrsil w gril w 9alaya dyal lfrit ykono joj n9as 9ala whada dyal btata
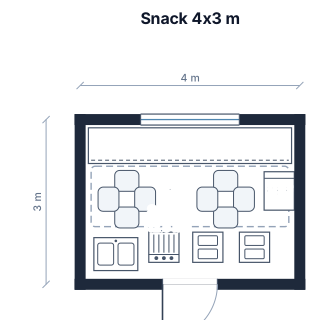
Salam ana bghit blan dyal snak ykon l3bar f tol 4/3m w fnafs lwa9at ykon blasat l oradatart 3la chkal kontawar w lababo dyal lrsil w gril w 9alaya dyal lfrit ykono joj
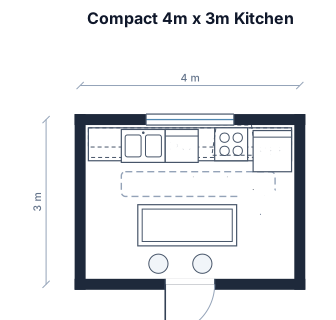
4m/3m can you gev foor mi good palan in samll kitshan ples iwant sam player good
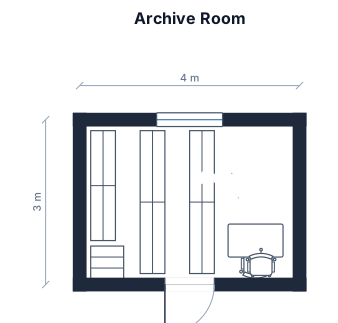
Archive room
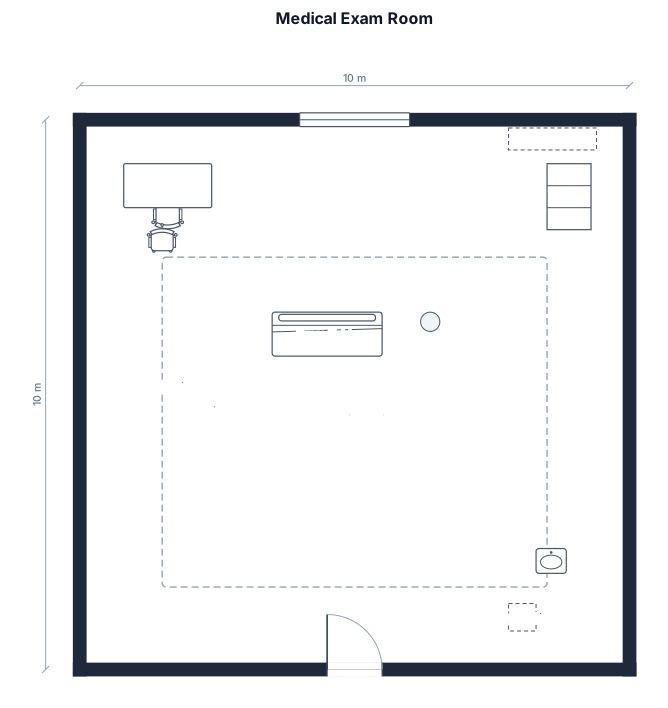
10 X 10 MEDICAL EXAM ROOM
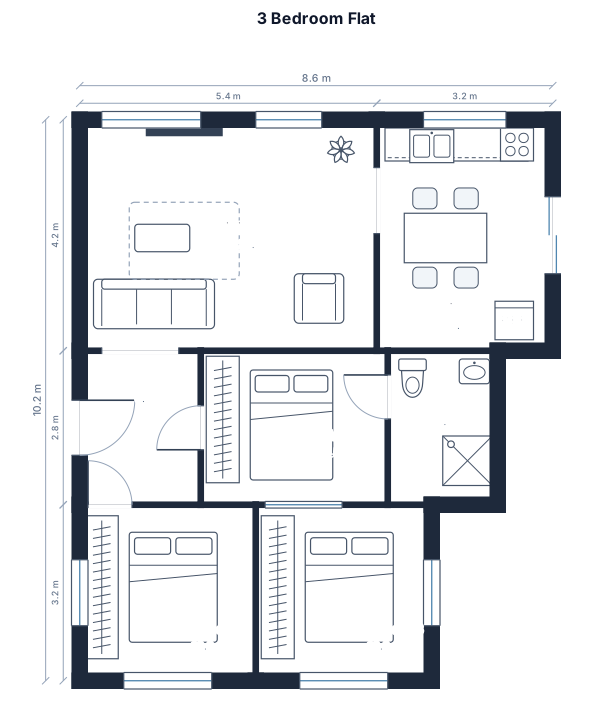
3 bedroom flat

Child neurology clinic, optometrics eye neonatal and childs clinic, ENT and audiology childs clinic, feeding and gastroenterology child’s clinic, dietetics pediatrics clinic and milk bank, endocrinology and diabetics child’s clinic, pulmonologist child’s clinic, allergology and immunology child’s clinic, child’s cardiology clinic, prenatal cardiology clinic, nefrology child’s clinic, clinical genetics clinic, dermatology child’s clinic, child’s surgery and urology clinic, orthopaedic child’s clinic, one day medical operating theatre, blood bank, laboratory, hospital pharmacy with sterile medicine unit, healthcare coordination centre, restaurant, cafe, store, ATM, calm down rooms, 7 NICU private rooms,NICU unit with 6 incubators, 2 isolation rooms, resuscitation room with 2 open incubators, 3 operating theatre, Post operation rooms with 6 beds, 2 PICU rooms
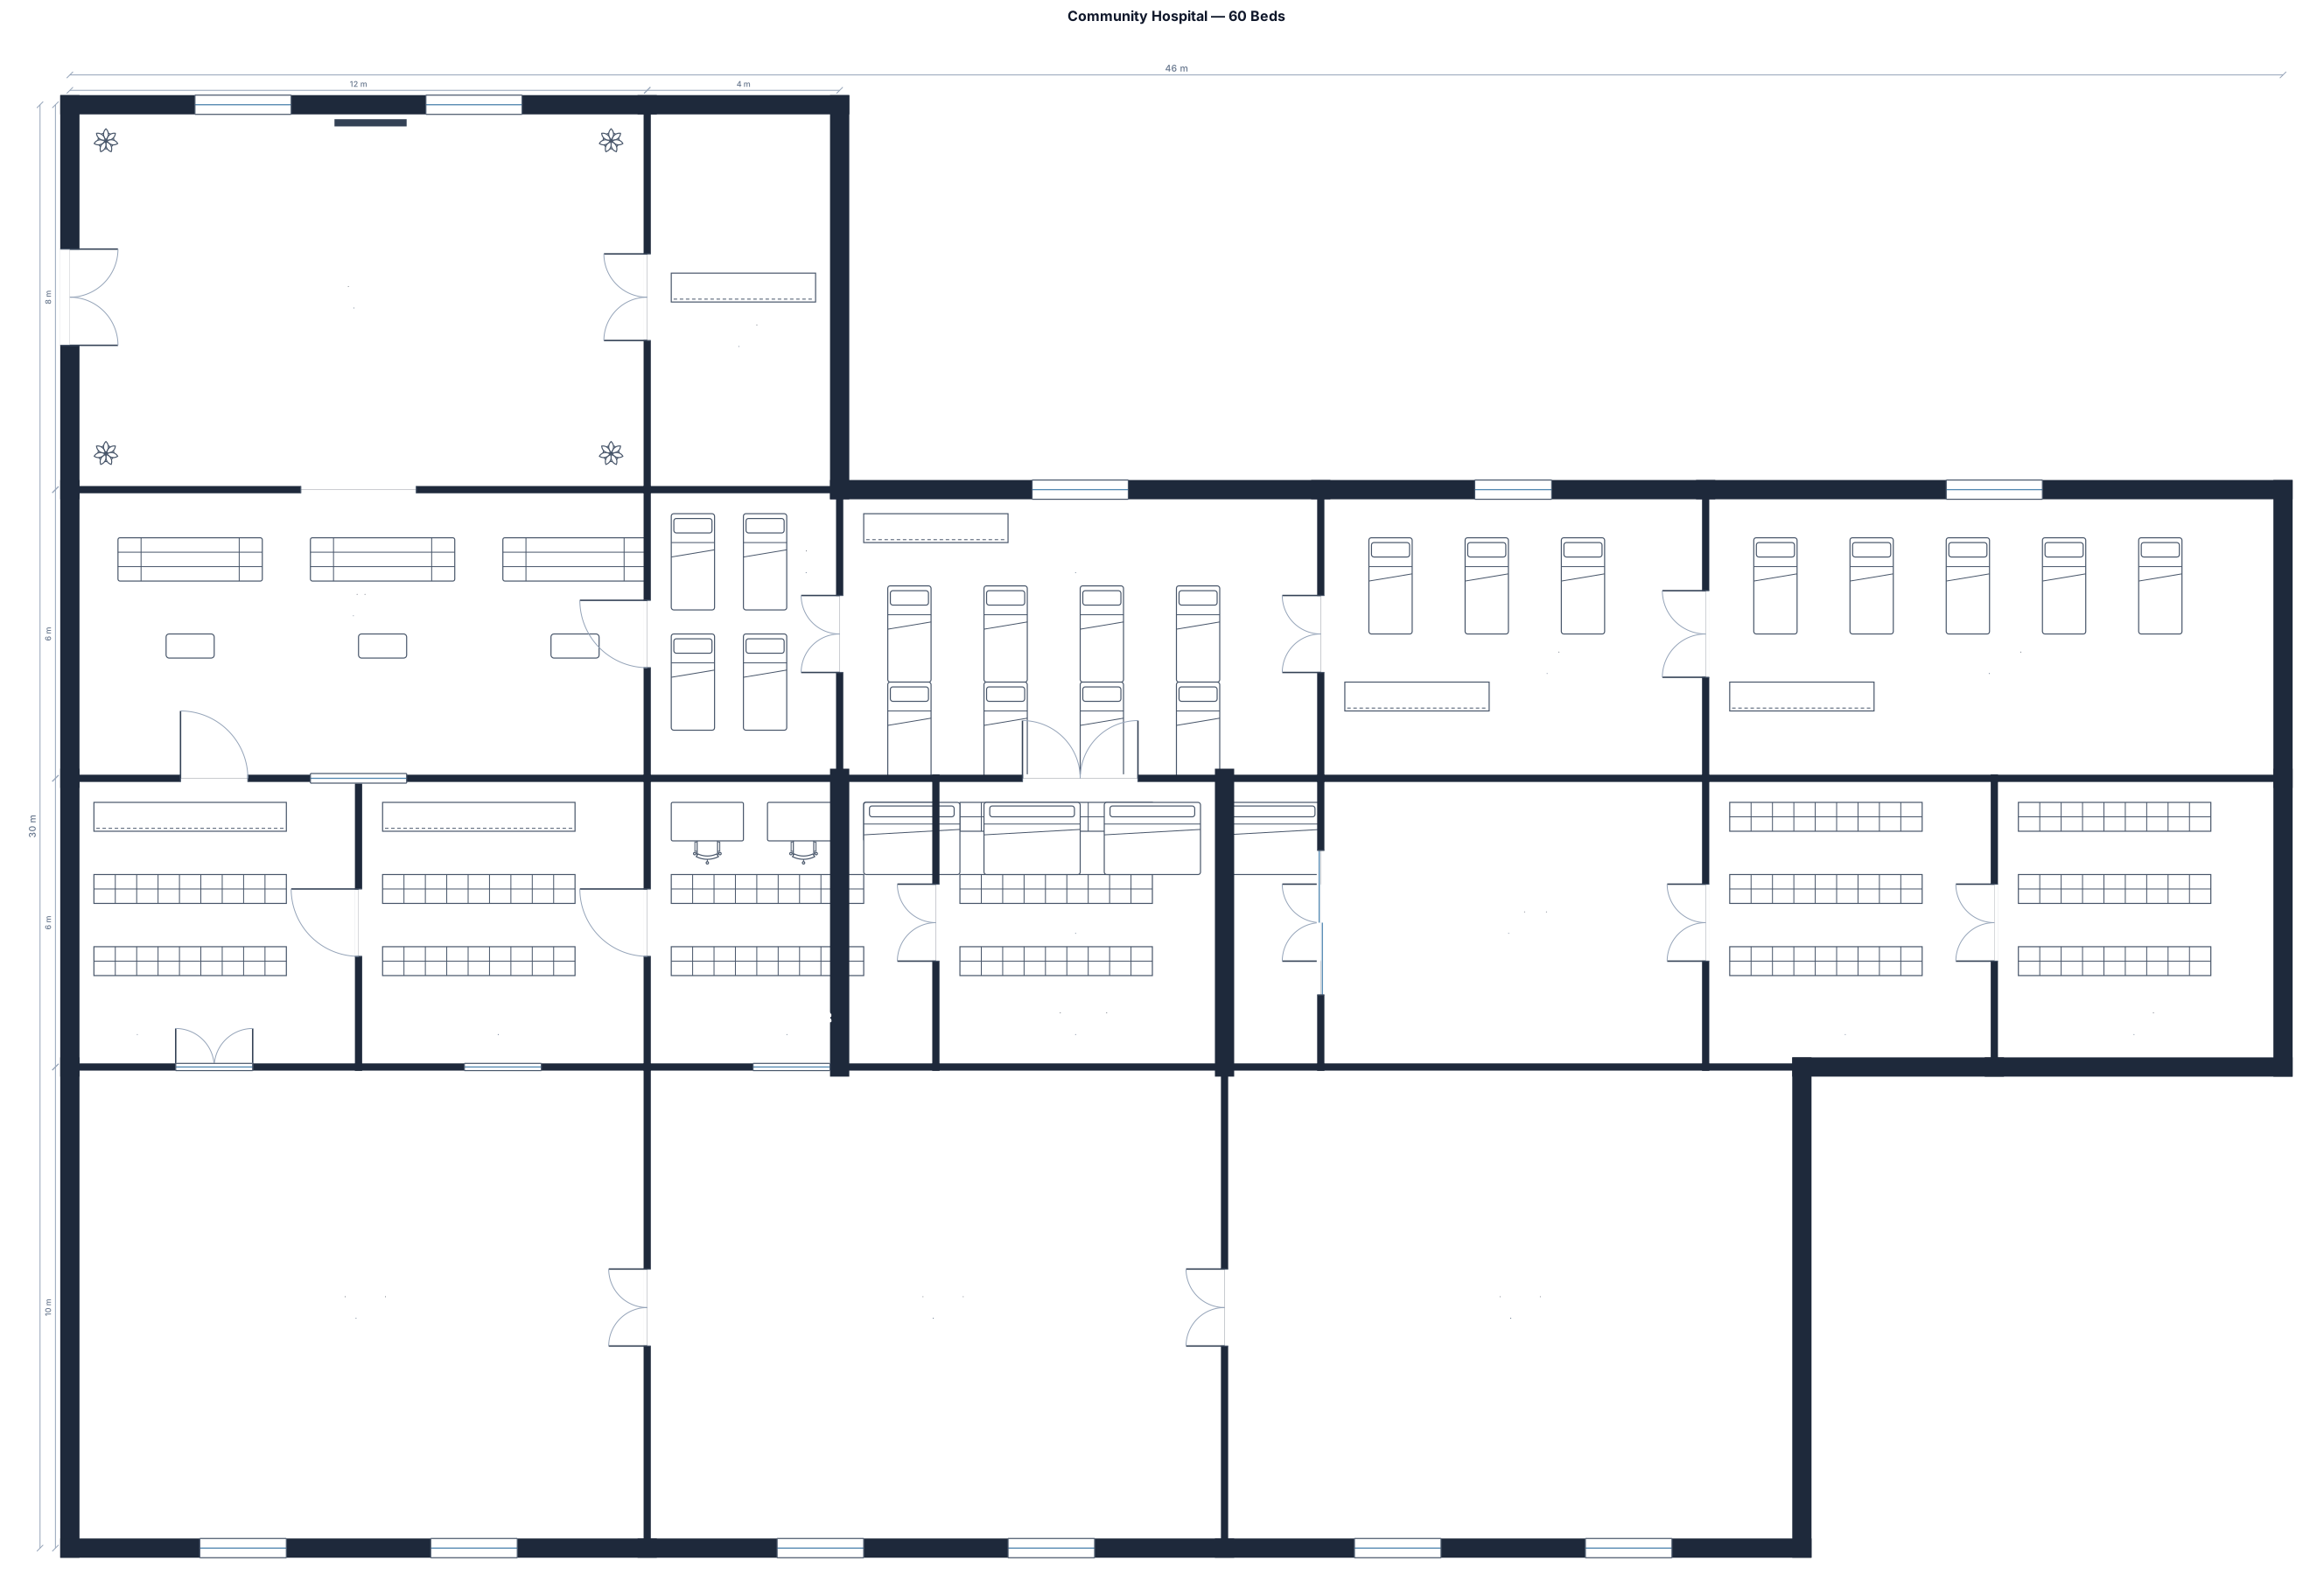
A conceptual 60-bed community hospital with emergency intake, imaging, surgery, inpatient units, pharmacy, laboratory, public lobby, staff support, service circulation, and ambulance access

A conceptual 60-bed community hospital, 2 stories plus basement, include emergency room, imaging such as Ultrasound, XRAY, and CT rooms, 2 operating rooms, 6 inpatient units, a nurse's station and breakroom on each unit, pharmacy, laboratory, public lobby, waiting room on second floor, human resource department, kitchen, linen, electrical rooms, and ambulance access
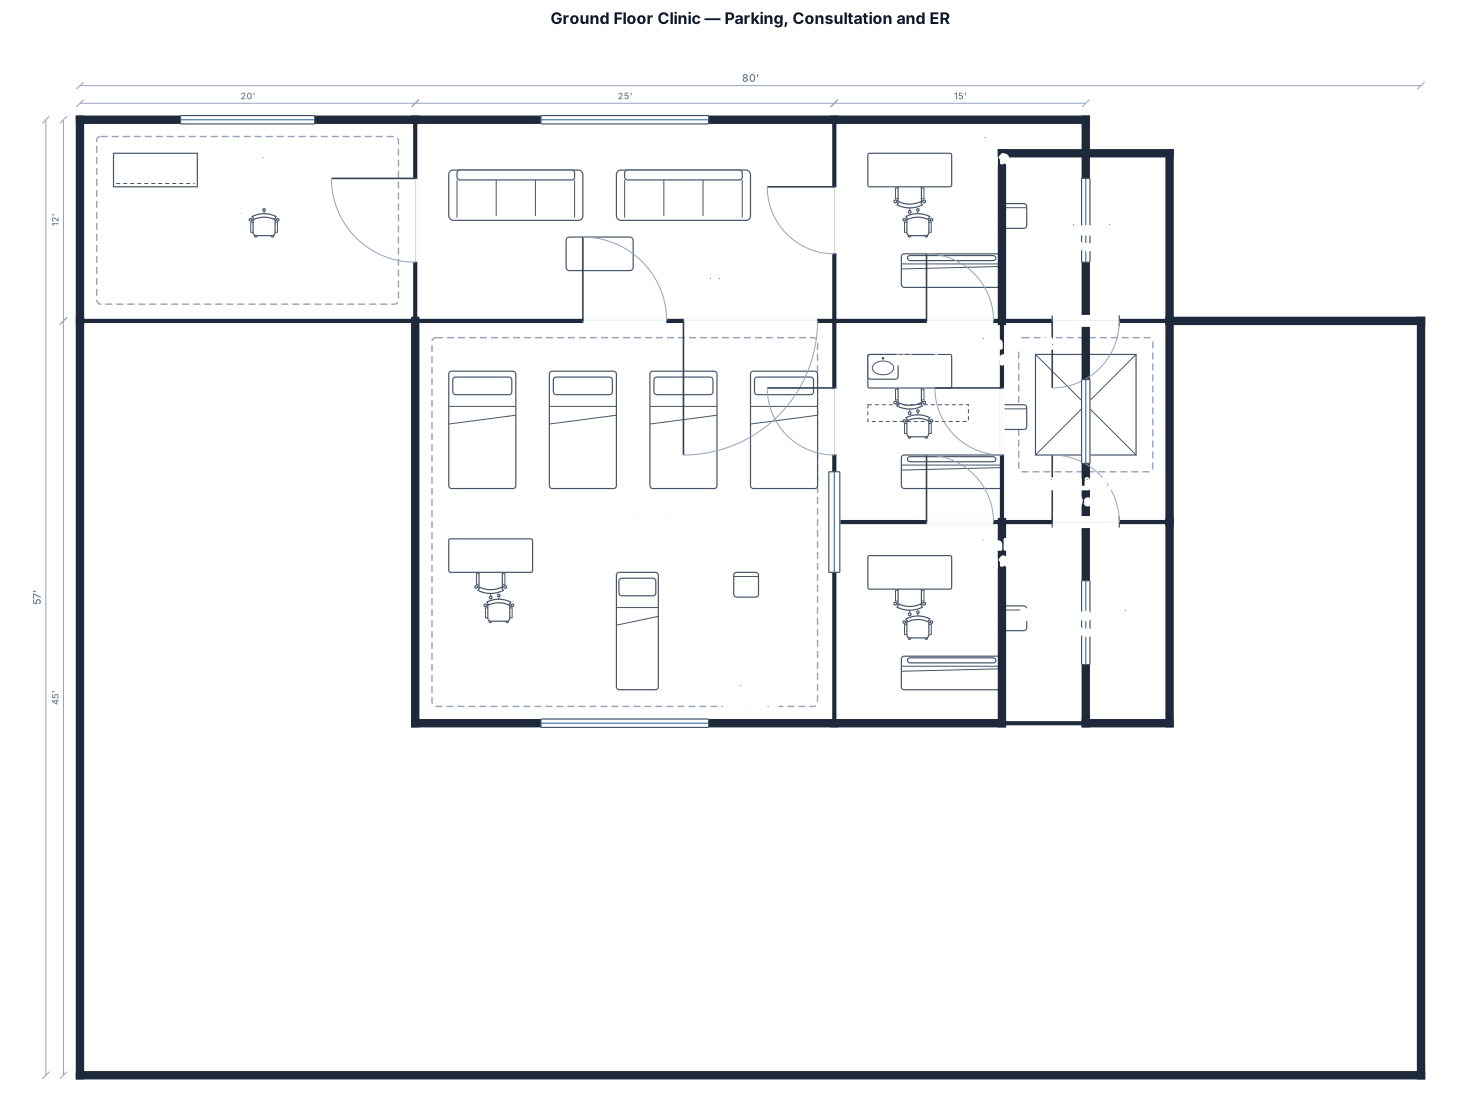
we have 8000 sft area with ground floor which is g is actual kept for parking need to create a floow plan where ground is for 3 consulatiaon rooms an 3-4 bedded er setup and side wise patient lift and reception and waiting area
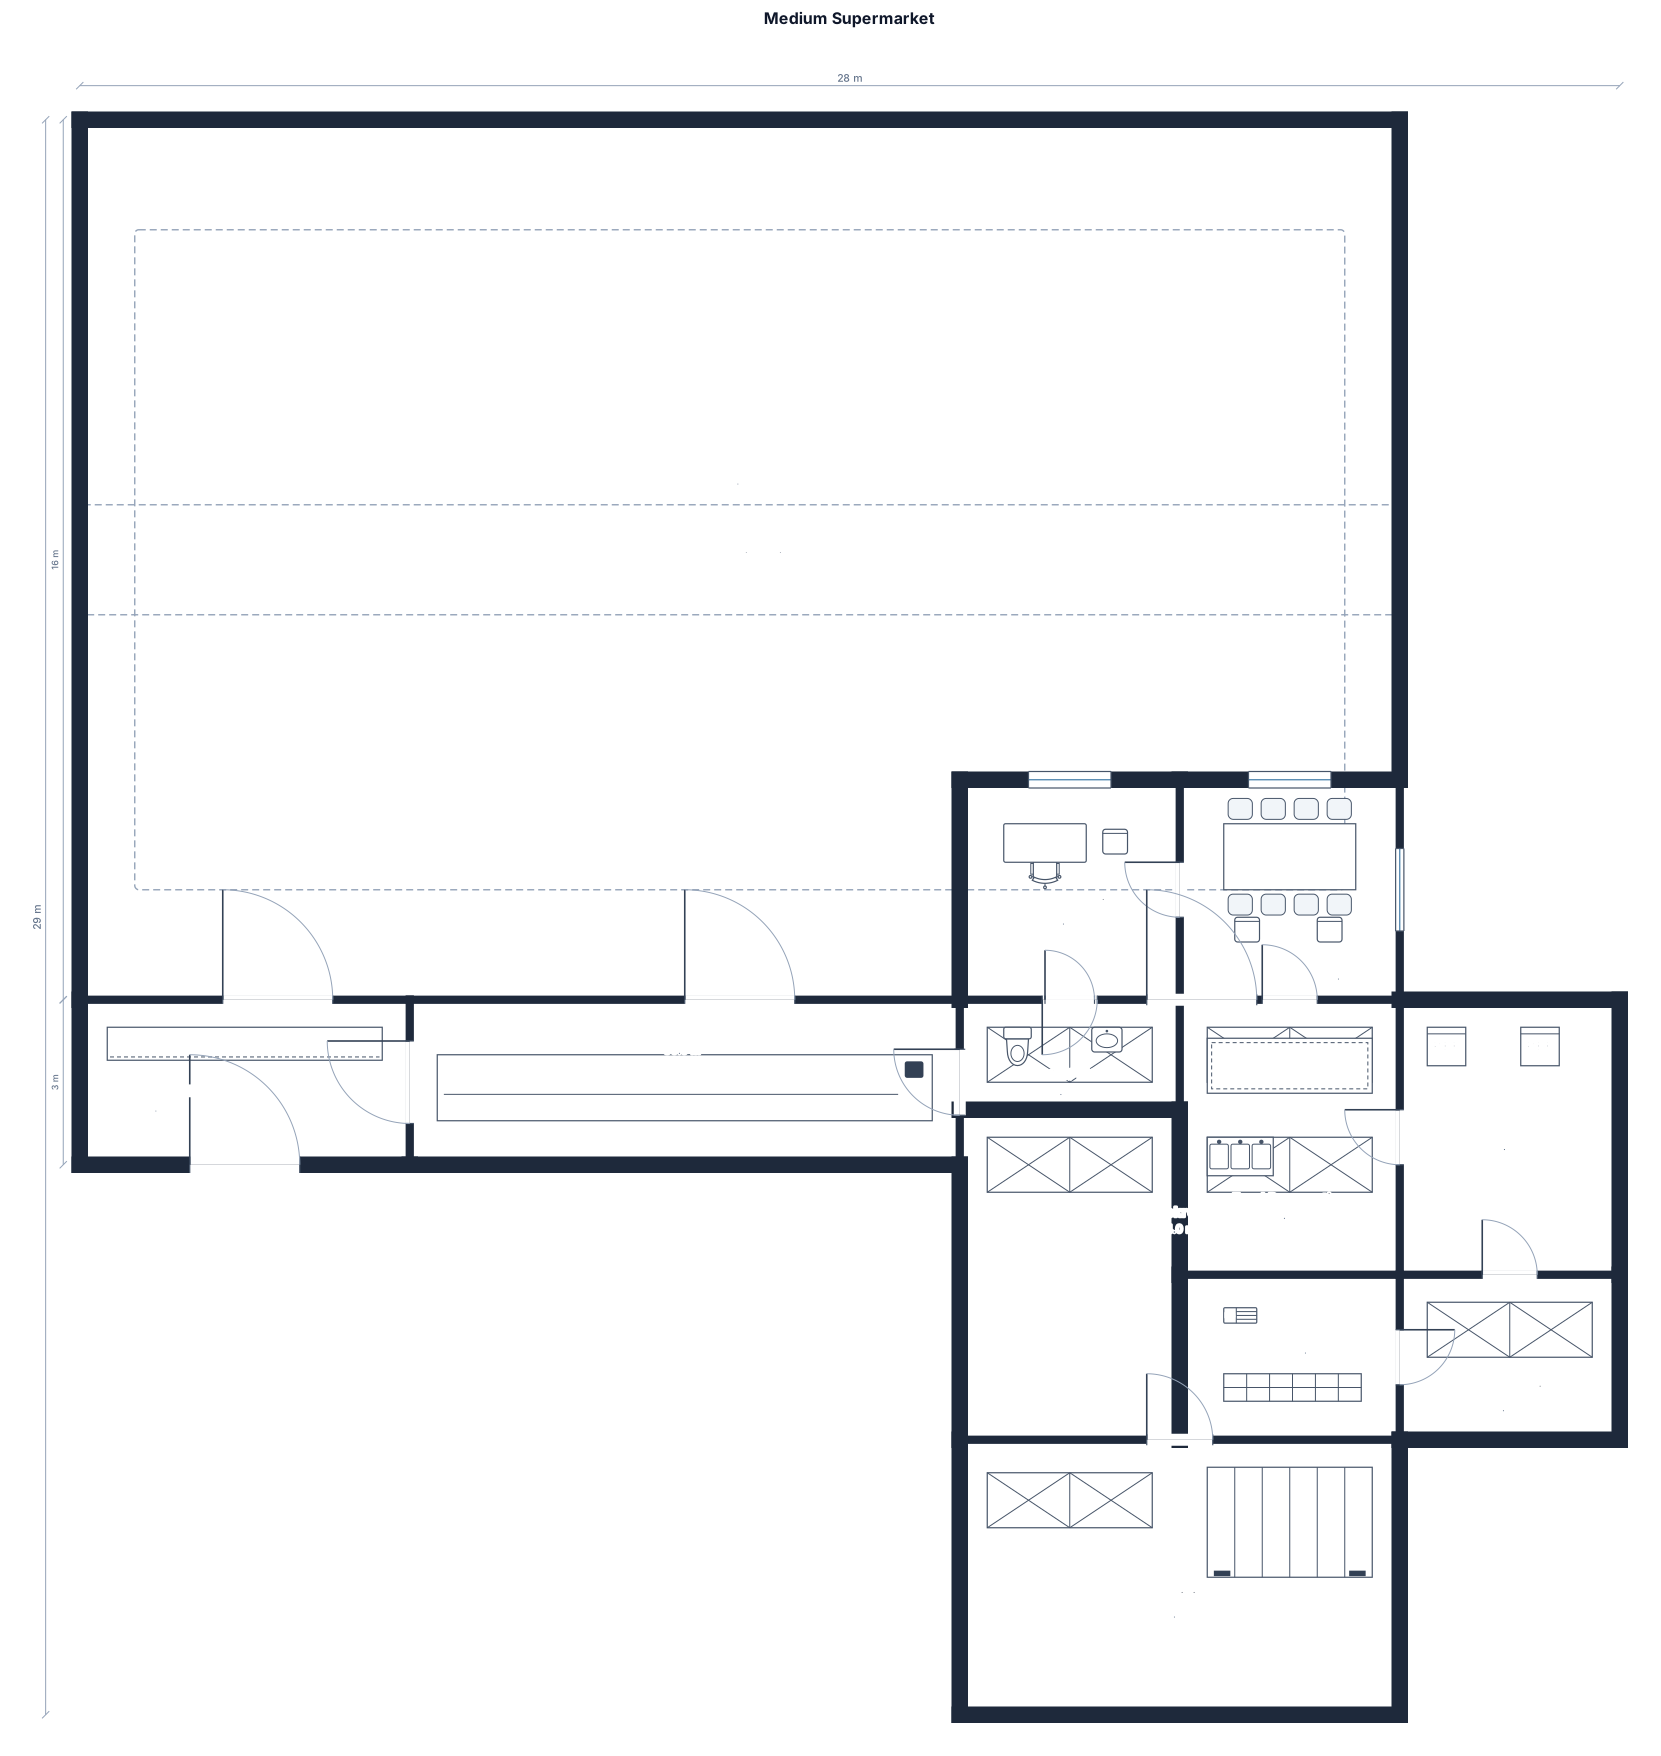
A medium sized supermarket
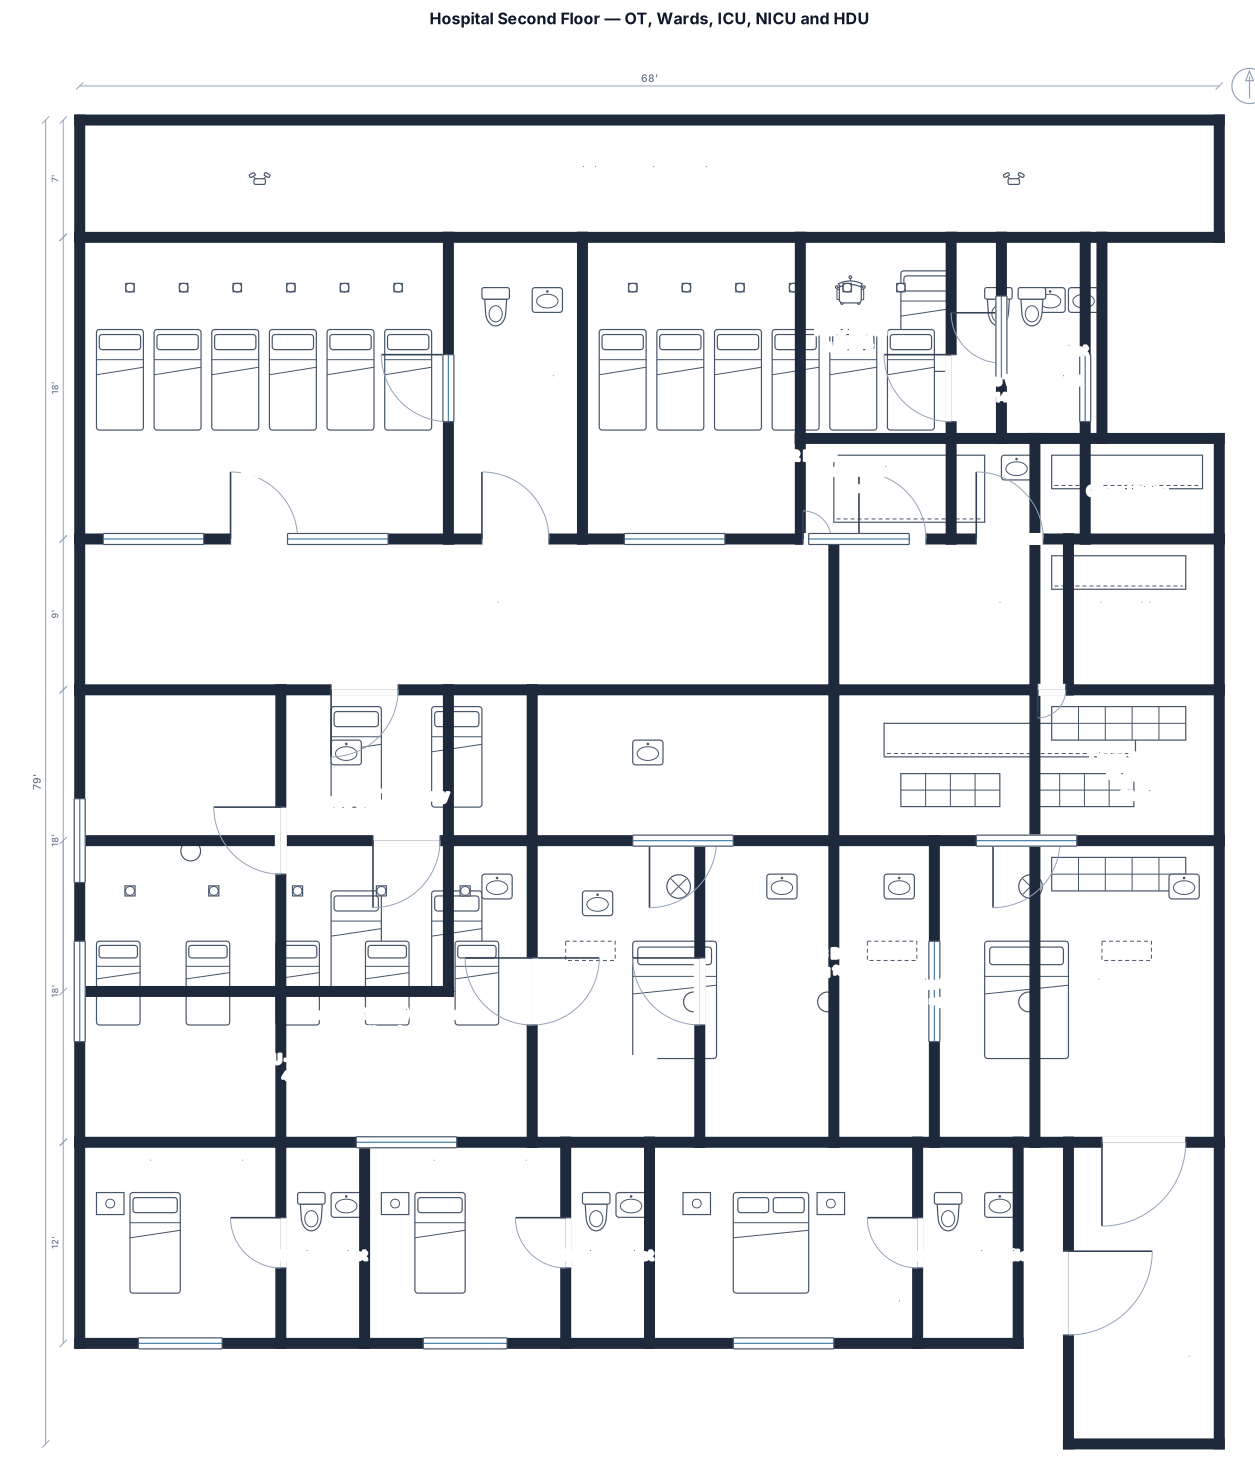
Give 2nd floor structure layout best suitable hospital in which 1 OT and 1 Labour OT and 1 Pre post Operative Room and 12 Bed Male General Ward with Toilet, 12 Bed Female General Ward Toilet, 5 Bed NICU, 10 Bed ICU, 2 Single Bed Cabin withu Toilet , 1 double bed Cabin with single Toilet, 6 bed HDU and One RMO room with Toilet. Total area of 2nd floor is 5044 sqft. A 9 feet wide stair is situated at North East corner and above Main OT situated.
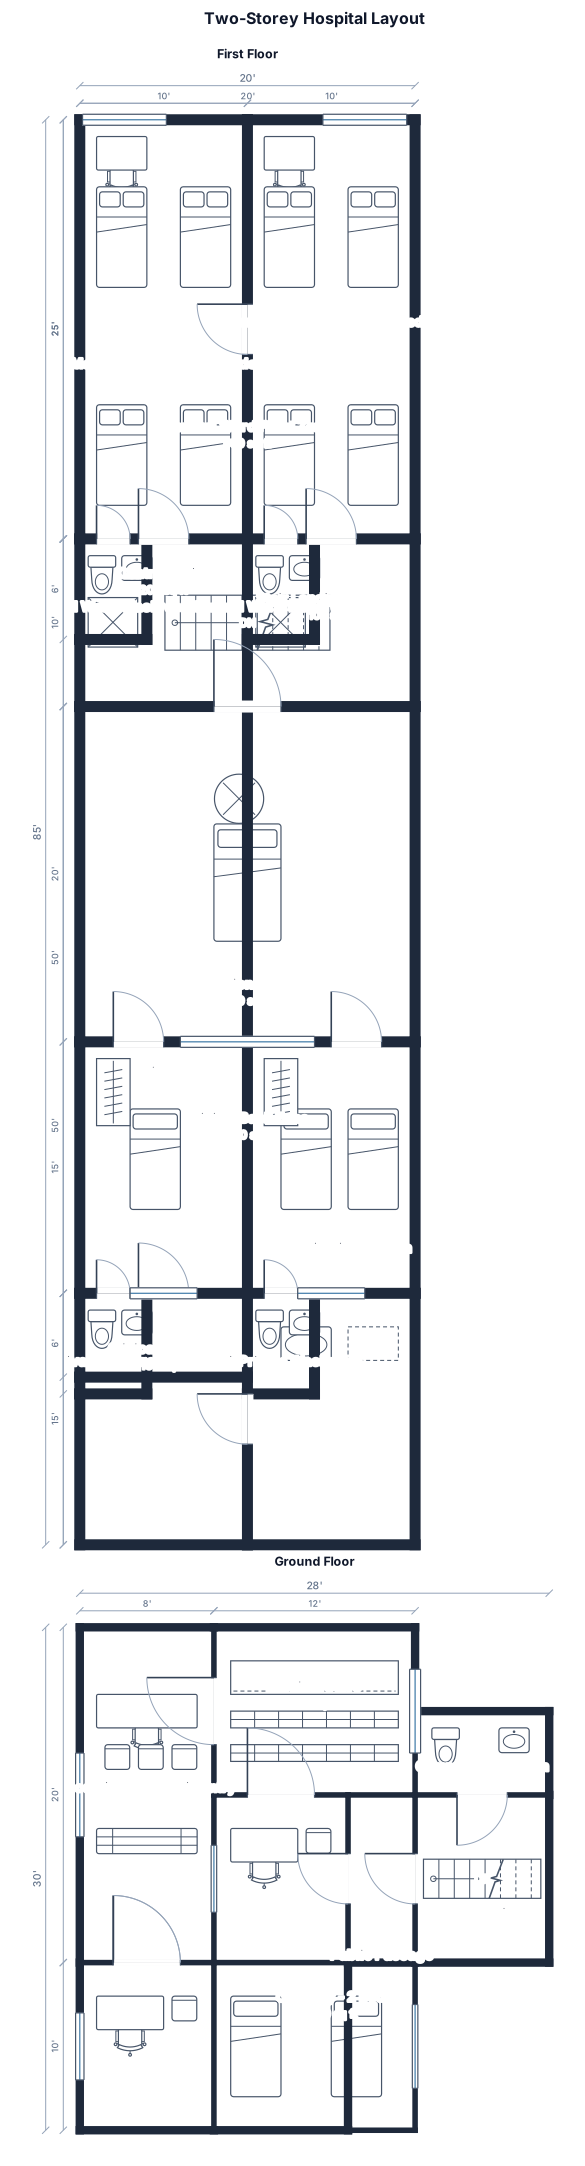
Give structure layout best suitable hospital in which 1 medical store, casualty 2bed, 2opd, reception on ground floor which is 20ft wide and40 ft length, front side reception at right side and medical store at left side, 1opd at backside of reception and casualty and 1opd at back side of medical store passage for public transport is through Reception and reception has less width and more lenght, other thing adjust accordingly to you, stairs are at completely back side.a 1st floor front 500 sqft and back 1000 sqft in between stairs,20 ft wide area. place 1ot, 2 semi private and 1private room and 4bed male and 4 bed female geral ward. Washroom private 1, semiprivate 1 each, genral ward 2 and grd floor 1 common washroom Just look stairs are completely at back side total in addition extra to this sqft And 1st floor stairs place devide 1st floor in two part stairs at middle front 500 sqft and back side 1000 sqft Also add passage to walk according to connecting to all rooms properly Do operation theater at 1st floor backside completely in landscape and 1private and 1 semiprivate in 1000 sqft and front 500 sqft add genral ward male and female with 1 semiprivate add passage also
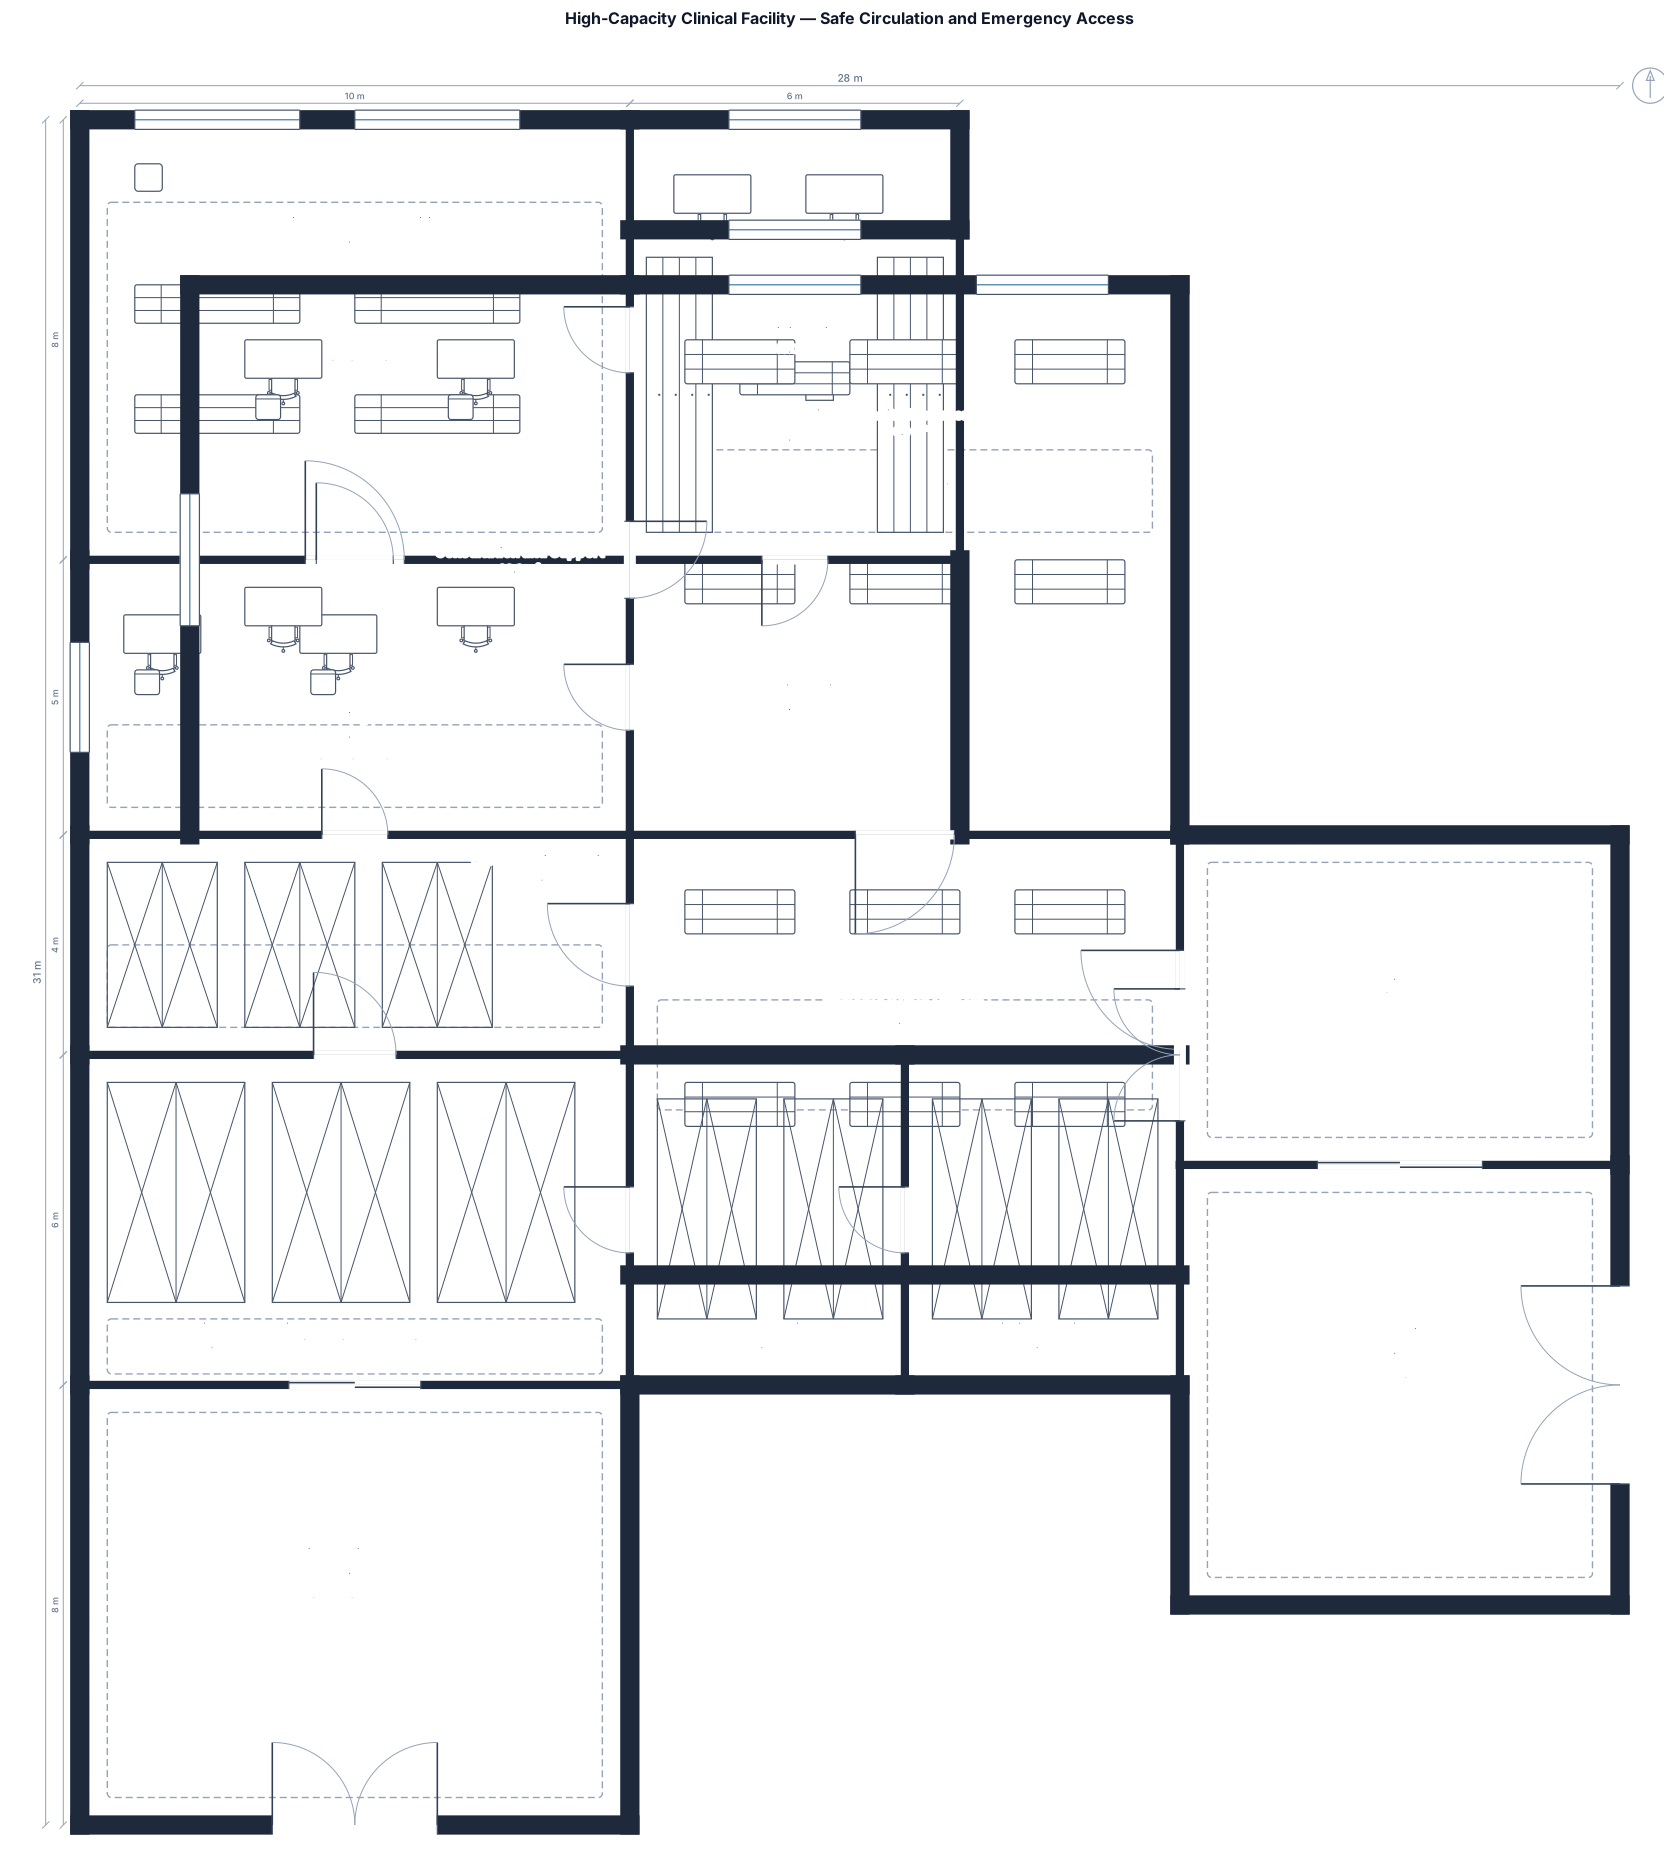
A high-capacity option that preserves safe circulation between staff and clean service routes and emergency and ambulance access
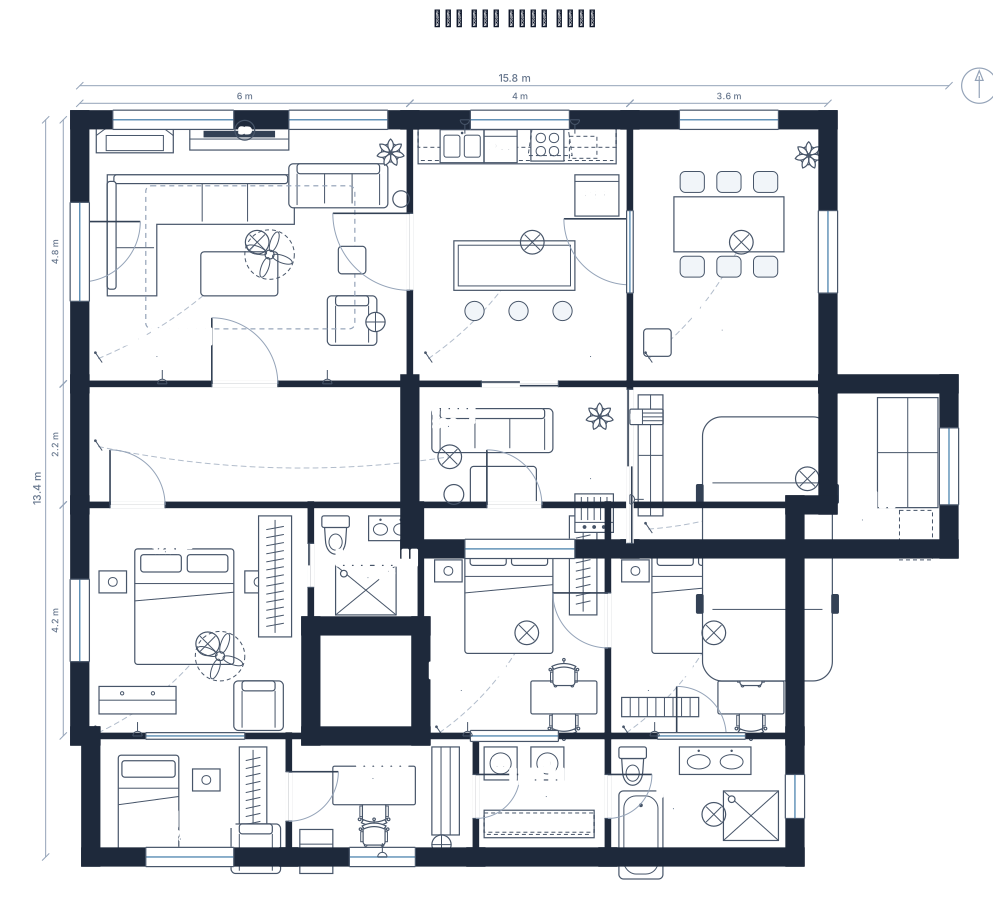
اعمل بيت دور واحد بكل الامكانيات و المفروشات الموجودة عندك
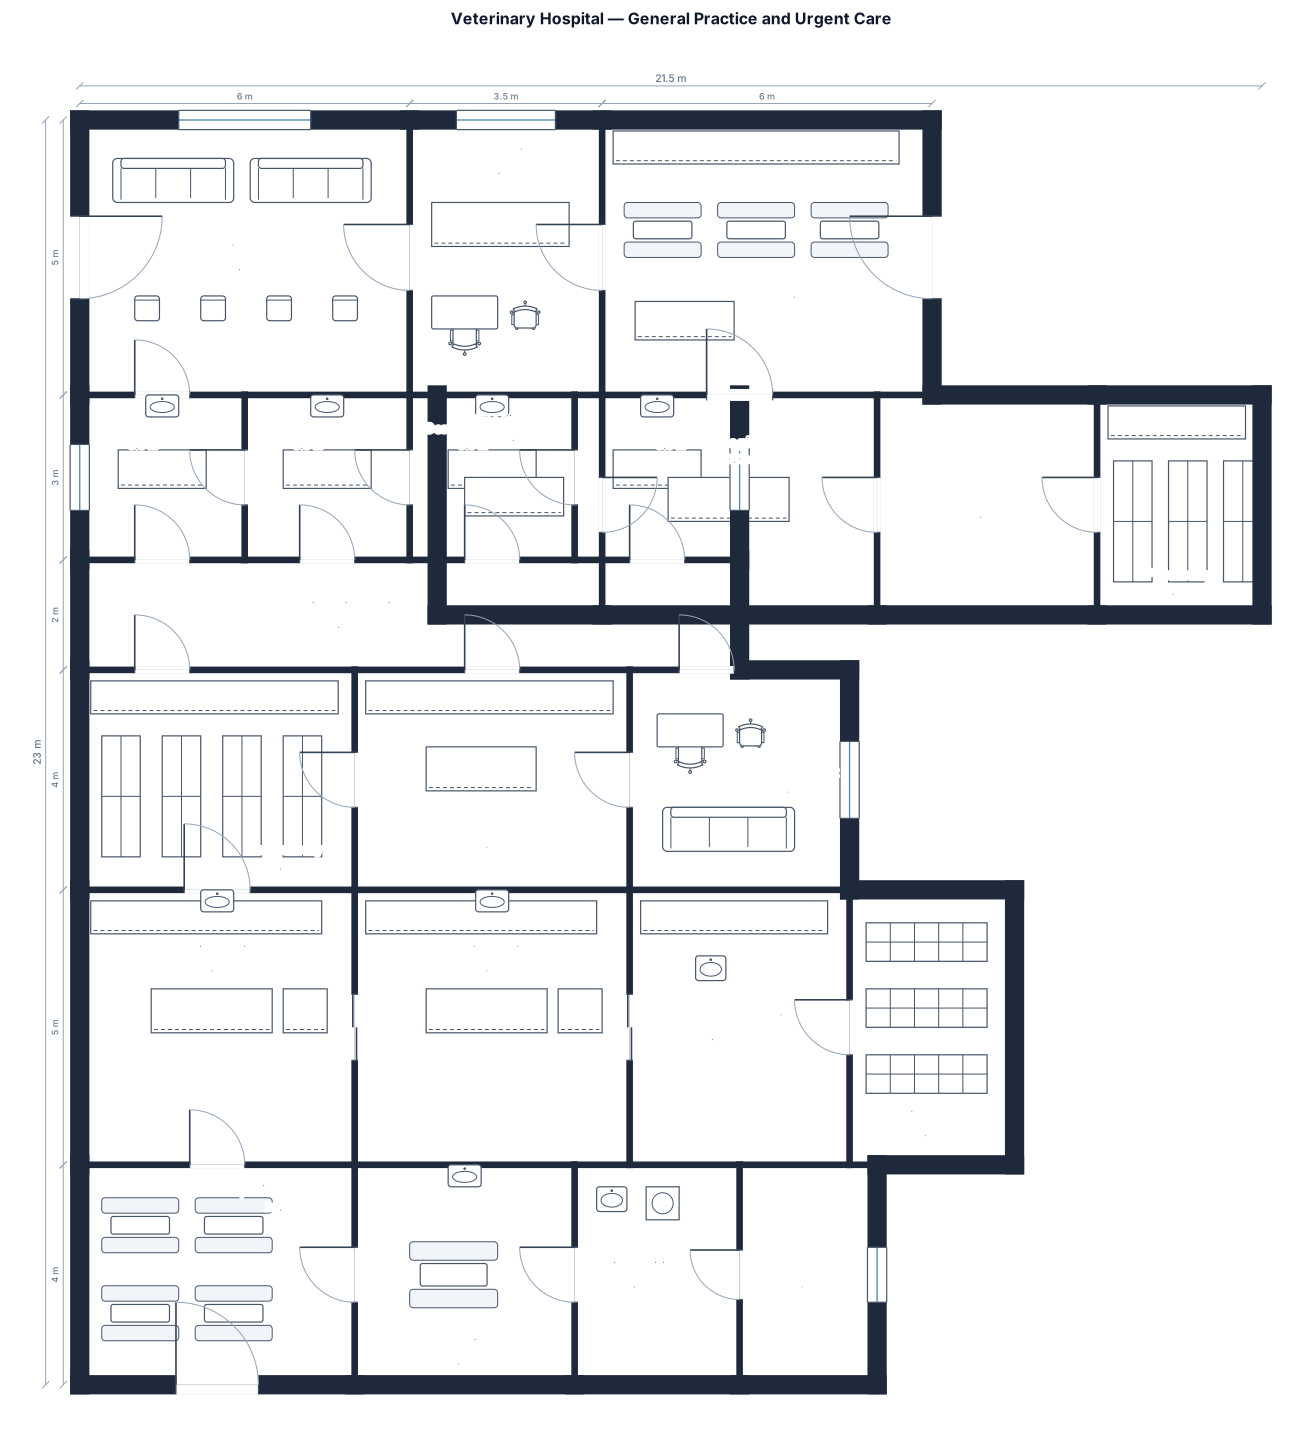
veterinary hospital general practice urgent care, imaging, surgery, pharmacy, laboratory, public lobby, staff support, service circulation, surgical suites
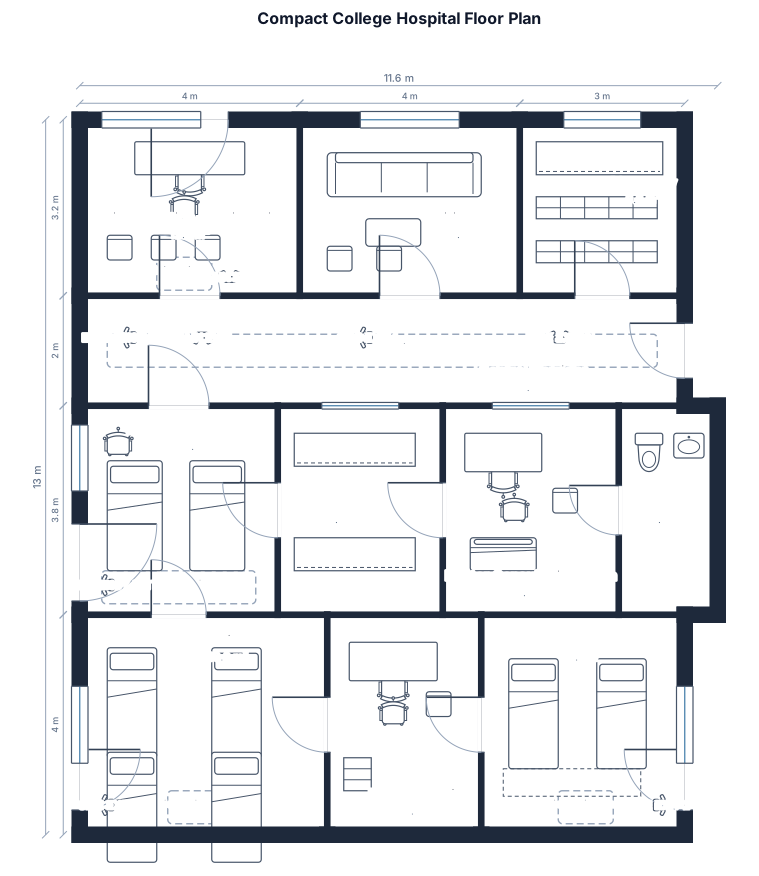
Create a small, simple single-floor hospital floor layout suitable for a college project. Design a compact rectangular floor plan with fewer rooms and clear pathways. Include the following rooms: - Main Reception / Registration - Emergency / Casualty - Doctor Consultation Room - Small Patient Ward - ICU - Pharmacy - Laboratory - Nurses' Station - Waiting Area - Restroom Layout requirements: - Use a compact rectangular building rather than a large hospital. - Create one main central corridor connecting the important rooms. - Clearly show the paths/corridors between rooms. - Include 4 clearly marked exits, labeled: 1. MAIN EXIT 2. EMERGENCY EXIT 3. SIDE EXIT 1 4. SIDE EXIT 2 - Make sure there is a clear path from every major room to at least one exit. - Place the Emergency/Casualty room close to the Emergency Exit. - Place Reception and Waiting Area near the Main Exit. - Place the Pharmacy near Reception/Waiting Area. - Place the ICU and Patient Ward in a quieter section of the hospital. - Place the Laboratory near the Emergency and Consultation areas. - Put the Nurses' Station near the ICU and Patient Ward. - Clearly distinguish walls, doors, rooms, corridors, and exits. - Add directional arrows showing evacuation paths toward the 4 exits. - Label every room clearly. - Keep the design simple, clean, realistic, and easy to understand. - Do not add unnecessary rooms or complex architectural details. The final output should look like a professional 2D hospital floor-plan diagram, with clearly visible room names, corridors, evacuation paths, and four exits.
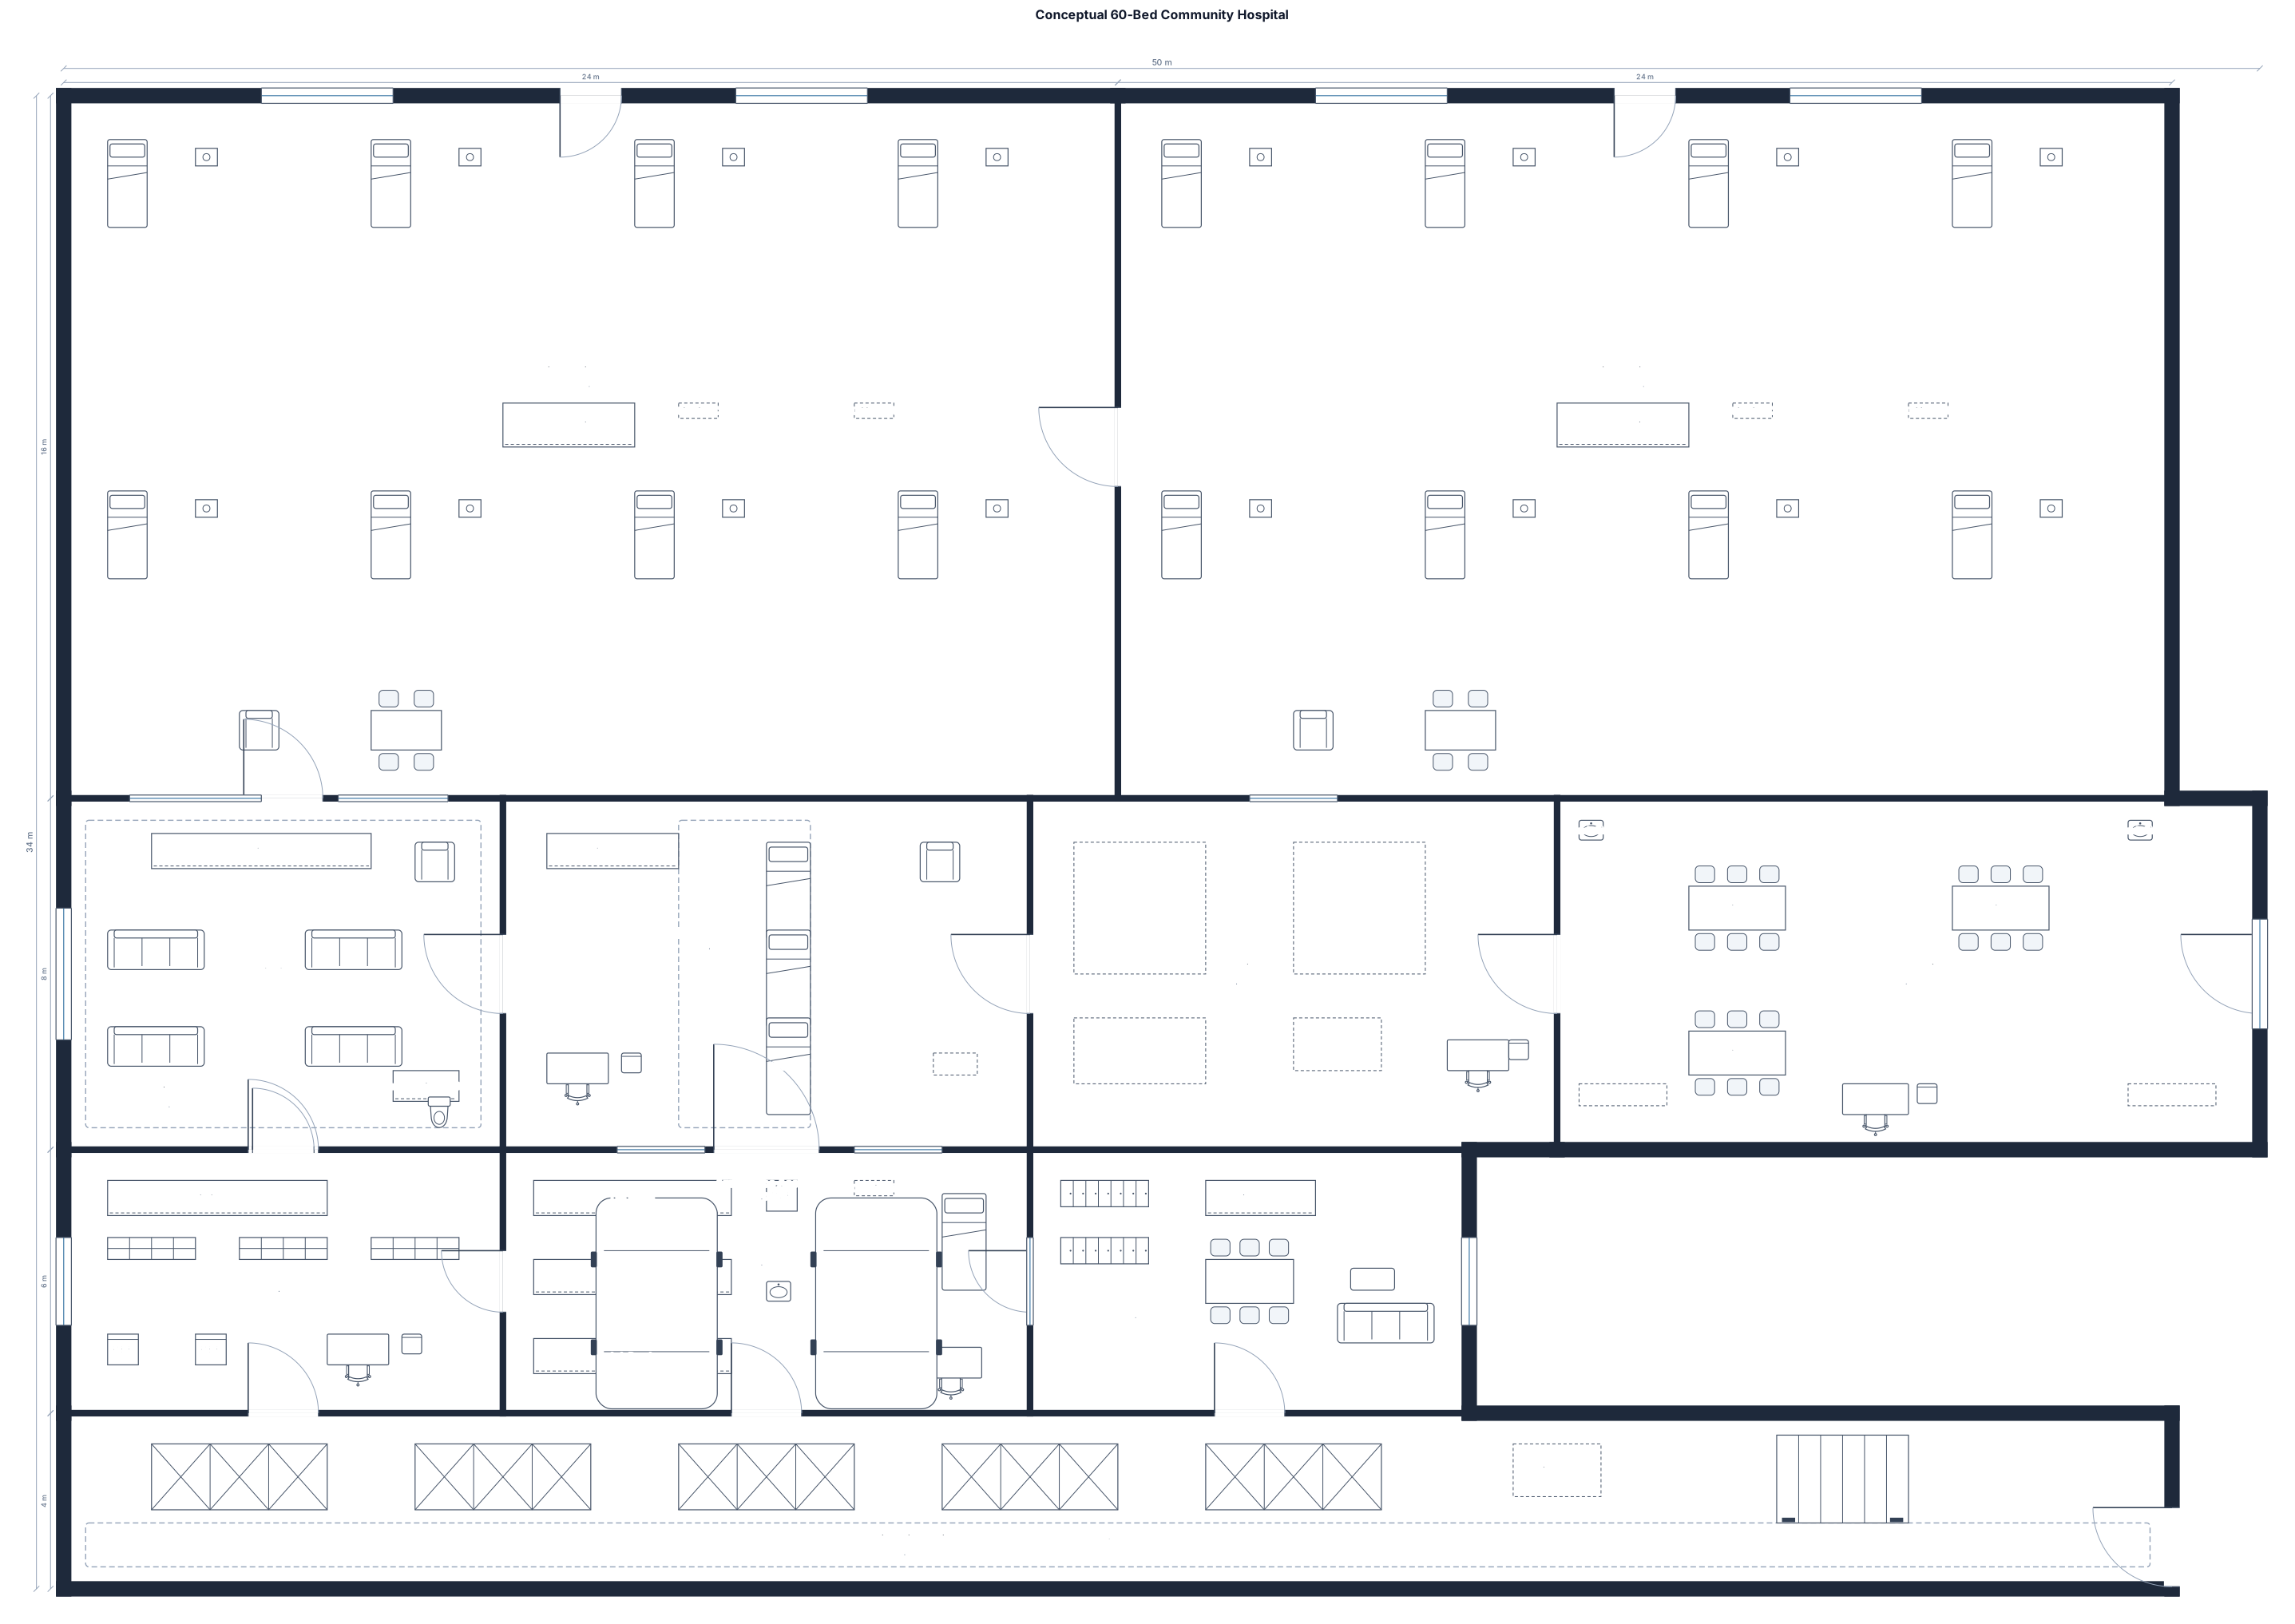
A conceptual 60-bed community hospital with emergency intake, imaging, surgery, inpatient units, pharmacy, laboratory, public lobby, staff support, service circulation, and ambulance access
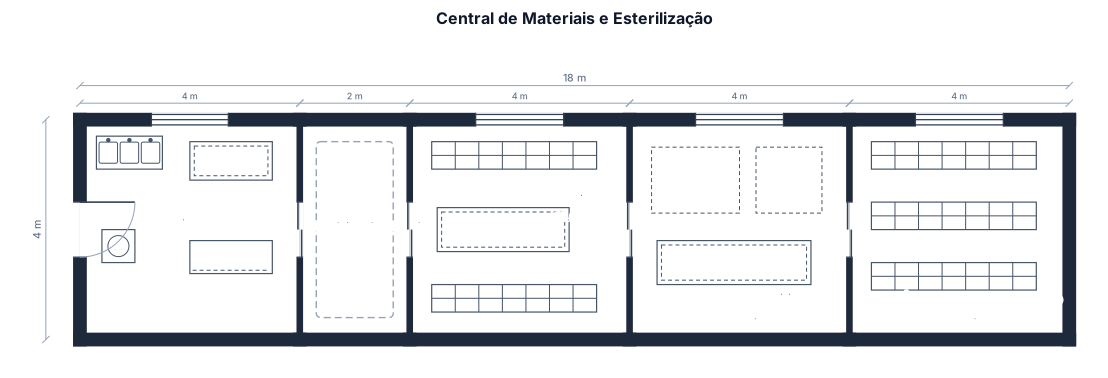
expurgo, fluxo unidirecional, area limpa, area de esterilização, area de armazenamento

A 15 bed hospital with give structure of only ground floor 750 sqft excluding stairs totally completely at back side . Ground floor 20 ft wide and 40 length Add medical store,reception , emergency room of 2 bed , op1st and opd 2nd , one washroom Make medical store at left side behind it emergency room, then opd 1st and opd 2nd , ritht side reception and behind it washroom

A 15 bed hospital with give structure of only ground floor 750 sqft excluding stairs totally completely at back side . Ground floor 20 ft wide and 40 length Add medical store,reception , emergency room of 2 bed , op1st and opd 2nd , one washroom

A conceptual 60-bed community hospital with emergency intake, imaging, surgery, inpatient units, pharmacy, laboratory, public lobby, staff support, service circulation, and ambulance access

Give structure layout best suitable hospital in which 1 medical store, casualty 2bed, 2opd, reception on ground floor which is 20ft wide and40 ft length, front side reception at right side and medical store at left side, 1opd at backside of reception and casualty and 1opd at back side of medical store passage for public transport is through Reception and reception has less width and more lenght, other thing adjust accordingly to you, stairs are at completely back side.a 1st floor front 500 sqft and back 1000 sqft in between stairs,20 ft wide area. place 1ot, 2 semi private and 1private room and 4bed male and 4 bed female geral ward. Washroom private 1, semiprivate 1 each, genral ward 2 and grd floor 1 common washroom Just look stairs are completely at back side total in addition extra to this sqft And 1st floor stairs place devide 1st floor in two part stairs at middle front 500 sqft and back side 1000 sqft Also add passage to walk according to connecting to all rooms properly Do operation theater at 1st floor backside completely in landscape and 1private and 1 semiprivate in 1000 sqft and front 500 sqft add genral ward male and female with 1 semiprivate add passage also
Focused examples and prompt ideas
Start with the complete visitor wall above, then use these focused collections when you want a narrower subject and more prompt context.
