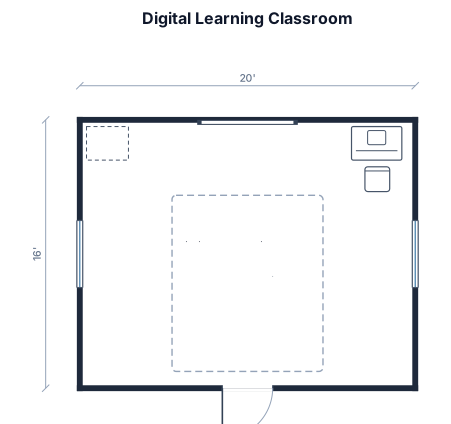
A 20 by 16 ft class room- prepare digital learning room . 16 seating capacity , workstation of wallside with 2 student at a time ,row of 8 on one side wall and on another side wall row 8. middlw space open of chairs . On front wall interactive display TV, corner of ront wall - storage and PC for teacher,
FIELD NOTES · BROWSE BY TOOL
Floor Plan Examples Made by Real Visitors
Browse every eligible layout shared by FloorPlanMaker visitors, filter by planning tool, and adapt the exact prompt.
Browse 7413 real creationsCOMMUNITY OUTPUTS · EXACT PROMPTS
Mobile Home Floor Plans
Showing 1–24 of 29. No stock examples or system defaults. Choose a tool, study a real result, then reopen its prompt as your starting point.
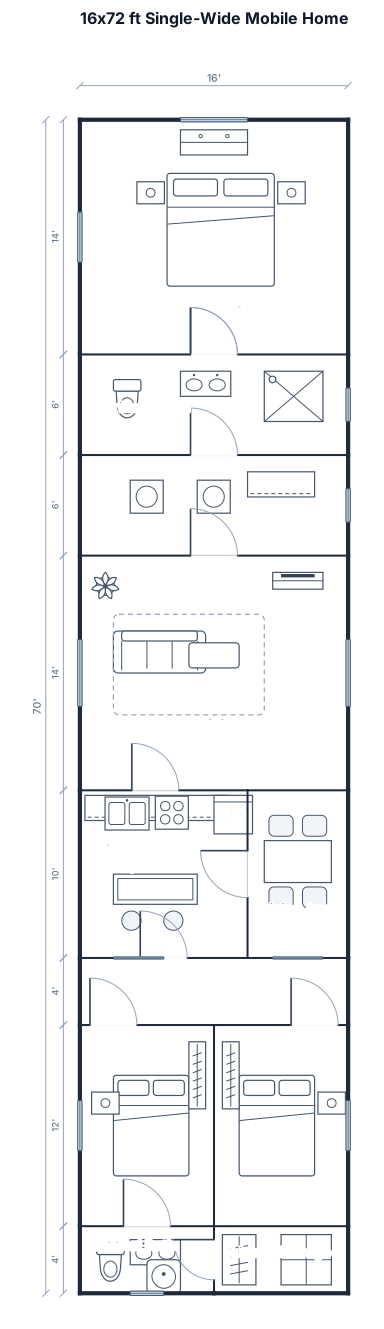
A 16 by 72 ft single-wide mobile home with the primary bedroom and bath at one end, a laundry room, a living room, a kitchen and dining area in the middle, and two bedrooms with a second bath at the other end
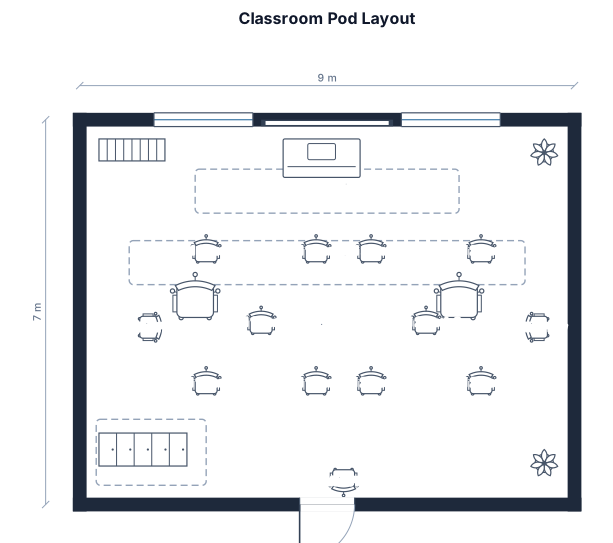
Create a classroom floor plan Seating arrangement- desk and chairs are arranged in pods of 5 2. Placement of resources and teaching aids within the classroom Teacher desk, classroom library, plants, white board, bag area 3. arrows showing Traffic flow (movement of students/teacher)
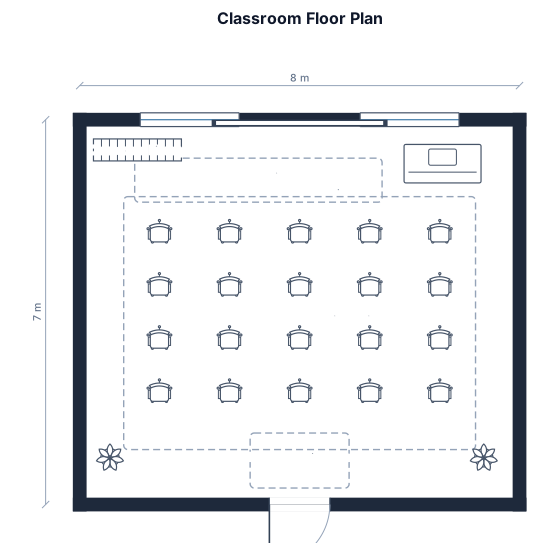
1. Create a classroom floor plan 2. Seating arrangement- 20 students seated in clusters of 5 3. Placement of resources and teaching aids within the classroom- classroom library, teachers desk, whiteboard, plants 4. Traffic flow (movement of students/teacher).
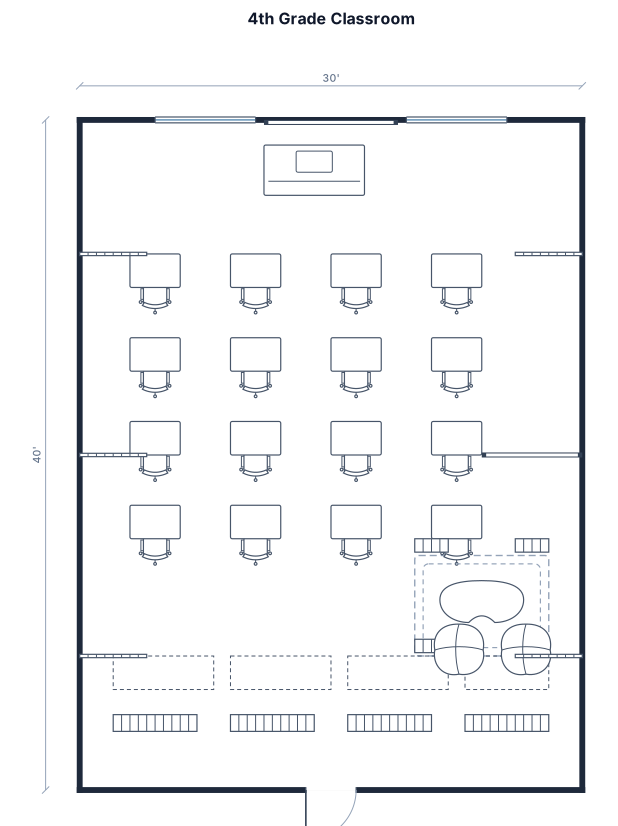
A 30 by 40 foot 4th grade classroom with a reading corner and 16 desks with cabinetry at the back and promethaen board and teacher desk at the front; kidney shaped table near the reading corner with carpet and surrounded by bookshelves; on the walls are anchor charts
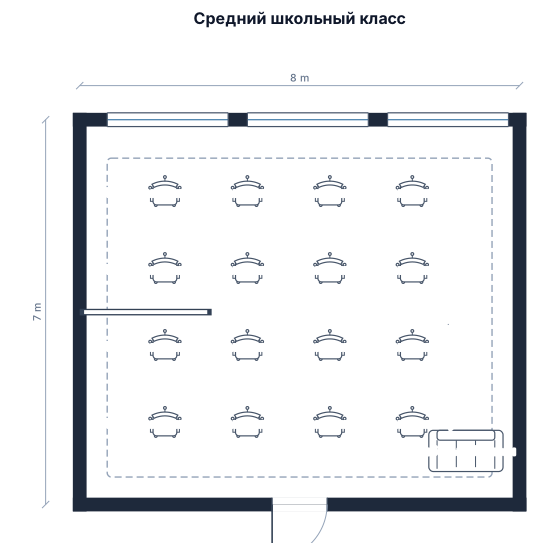
Школьный клас, среднего размера, 16 парт с подушкой на стуле и гладким верхом, диван в углу класса не большой. Большие окна , доска новая как экран
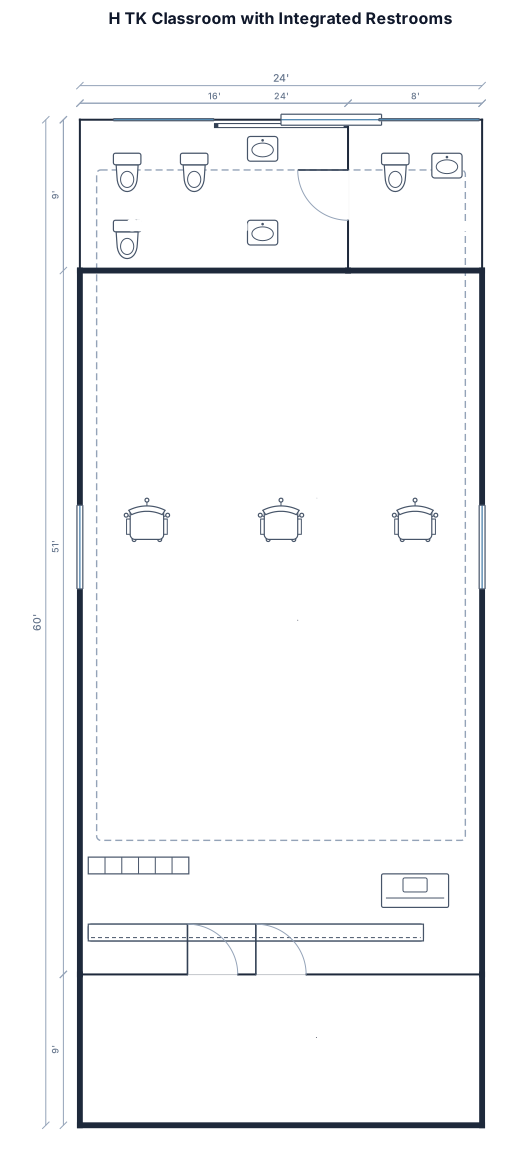
A 24 by 60 foot h Tk classroom with lab stations for two students each,rectangular room, the interior uses a split layout: the main 1,200+ sq. ft. is dedicated strictly to student instructional space, while the remaining footprint is partitioned off at the back corner for the integrated student restroom and teacher restroom. Along the wall built in sink with 5 to age unit
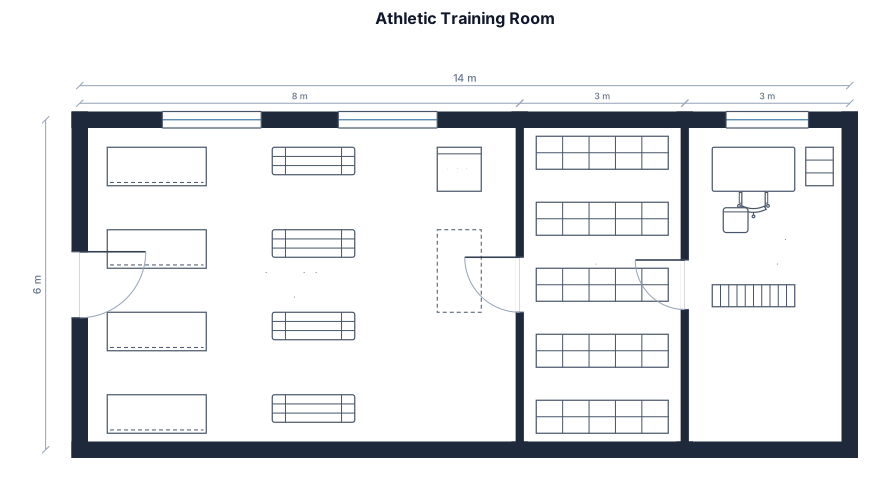
Create a Athletic training room with 4 taping tables big water cooler chest
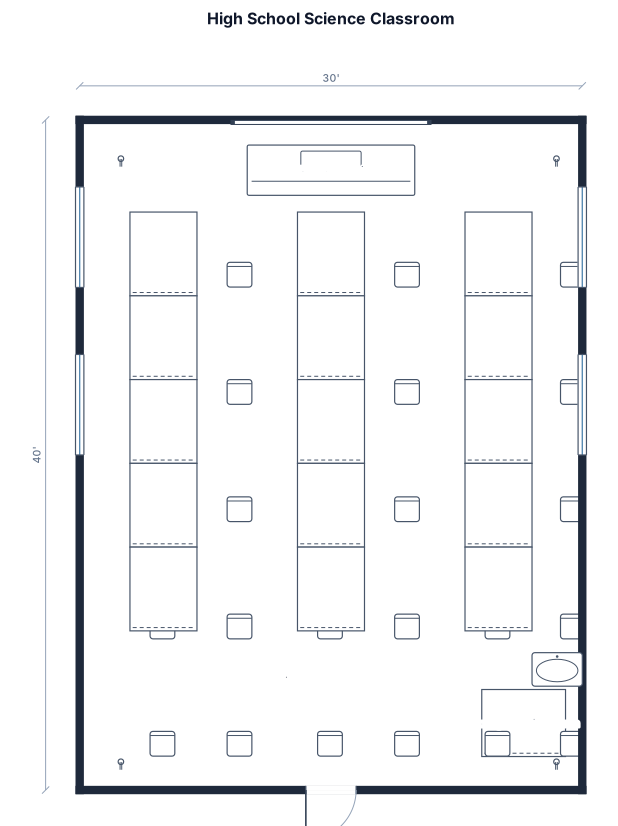
A 30 by 40 foot high school science classroom with 15 lab stations for two students each, a large teacher demonstration desk at the front, and a storage cabinet area in the back corner.
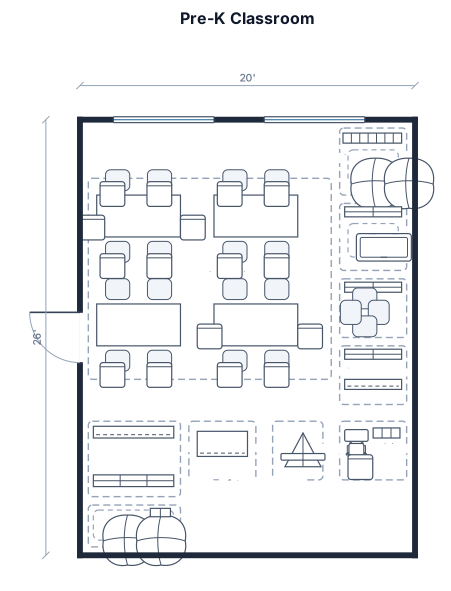
a 20 by 26 foot prek classroom in an elementary public school. there needs to be 4 rectangular tables that fit six students at each table. two chairs on the long sides and one chair on the short side. there needs to be a library space, a blocks center, a math center, an art center, a science center, a sensory table, an art easel, and a literacy and writing center. there needs to be a cozy corner as well.
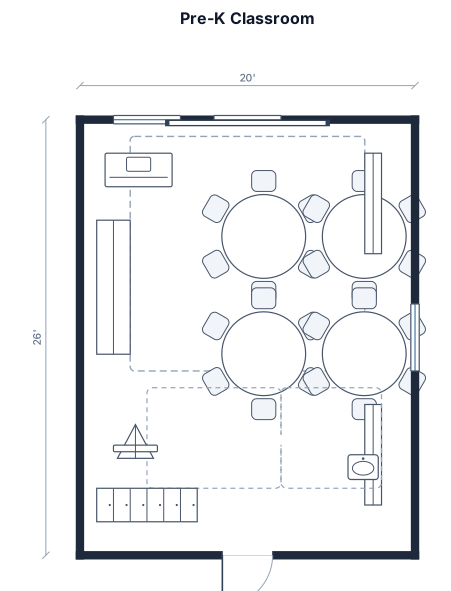
a 20 by 26 foot prek classroom in an elementary public school
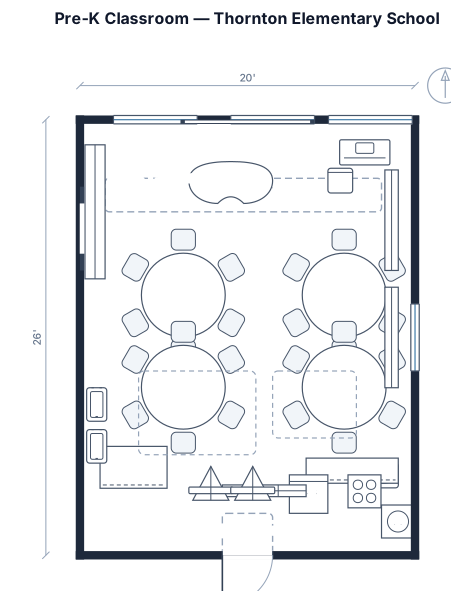
a 20 by 26 foot prek classroom in an elementary public school in thornton, co
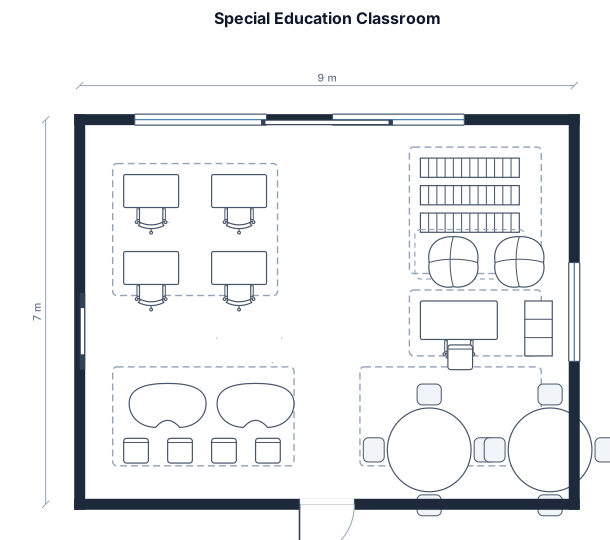
Special education classroom with 4 individual desks, 2 small group areas, and a classroom library, teacher desk area, and 2 kidney tables.
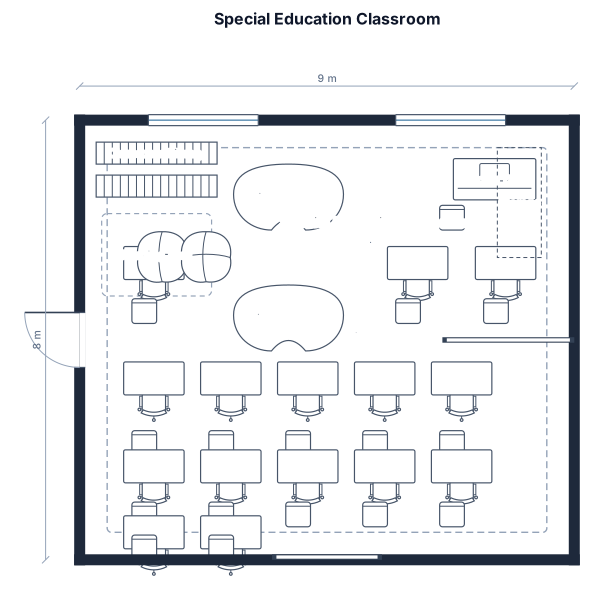
Special education classroom with 15 individual desks, and a classroom library, teacher desk area, and 2 kidney tables.
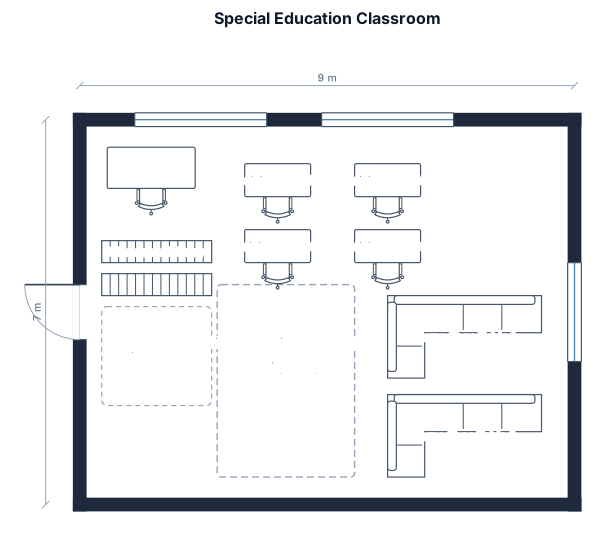
Special education classroom with 4 individual desks, 6 tables and a classroom library, teacher desk area, and 2 horse shoe tables.
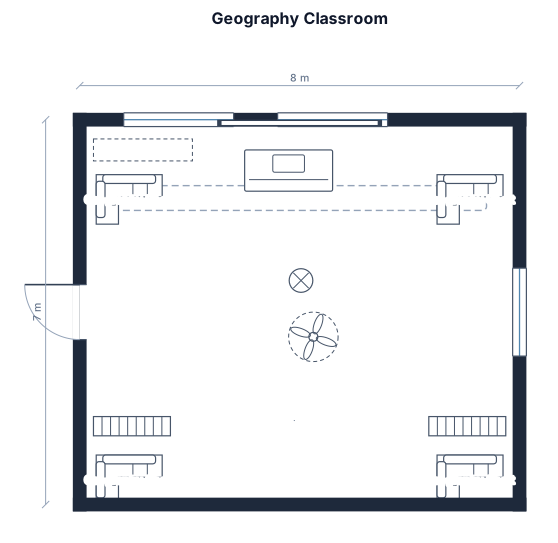
A geography classroom with 27 learners desks,teacher table,white board,projector,Geography charts
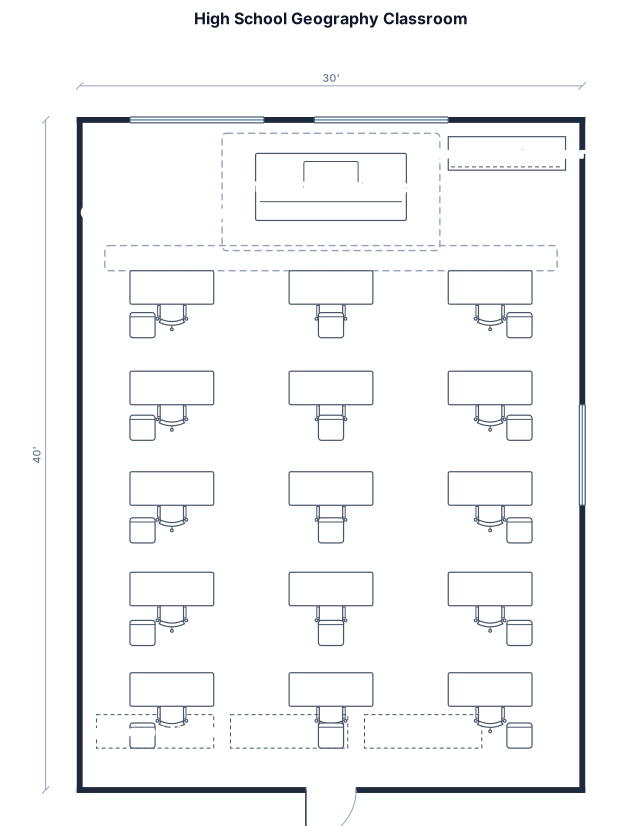
A 30 by 40 foot high school Geography classroom with 15 lab stations for two students each, a large teacher demonstration desk at the front, and a storage cabinet area in the back corner.
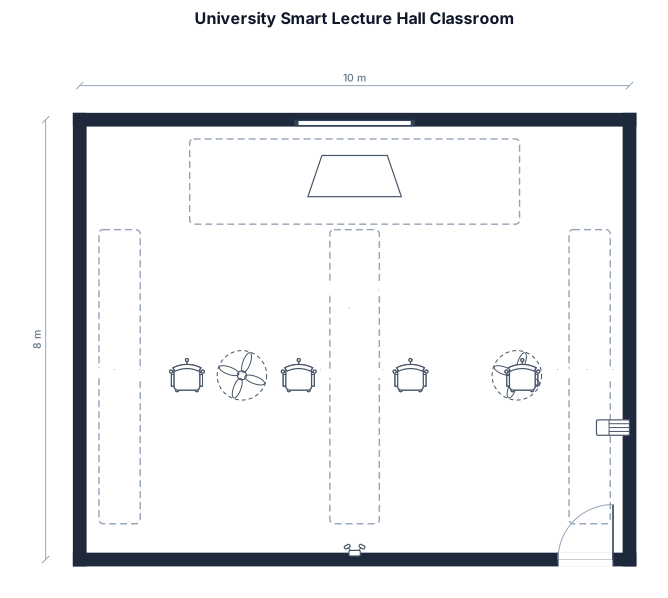
A 10 meter by 8 meter university smart lecture hall classroom 2D floor plan. At the front short wall, place a centered large 86-inch interactive display screen mounted on the wall, with a teacher podium desk positioned in front of it. On the rear wall opposite the display, place an entrance door on the bottom right corner. In the main floor space, arrange student seating into 4 parallel vertical columns of individual student desks with chairs facing forward toward the front wall, leaving a wide center aisle and two side aisles for a total capacity of 48 students. Show a clean, top-down architectural vector floor plan layout with crisp walls and clear furniture placement.
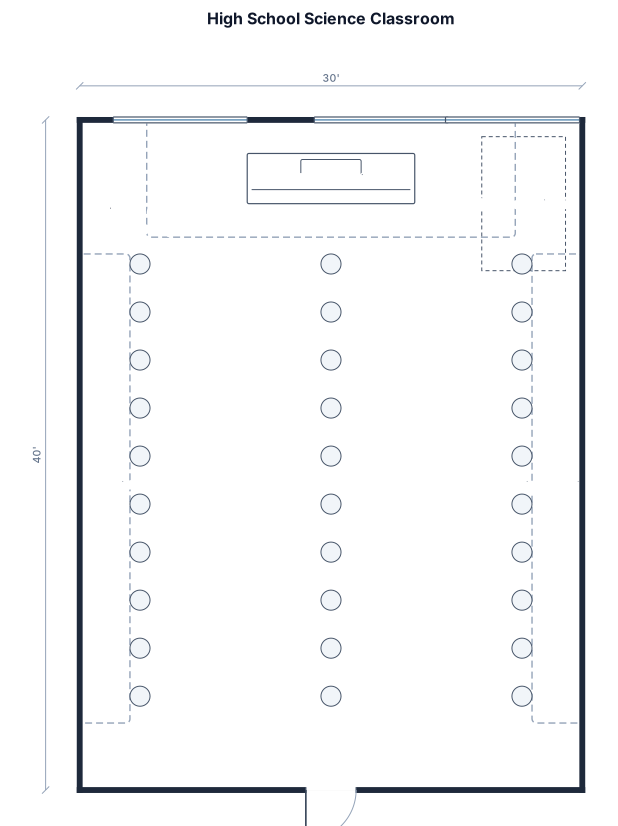
A 30 by 40 foot high school science classroom with 15 lab stations for two students each, a large teacher demonstration desk at the front, and a storage cabinet area in the back corner.

Generate a whole school layout 300x300 and theres 4 floors and classrooms hallways offices bathrooms enterancez
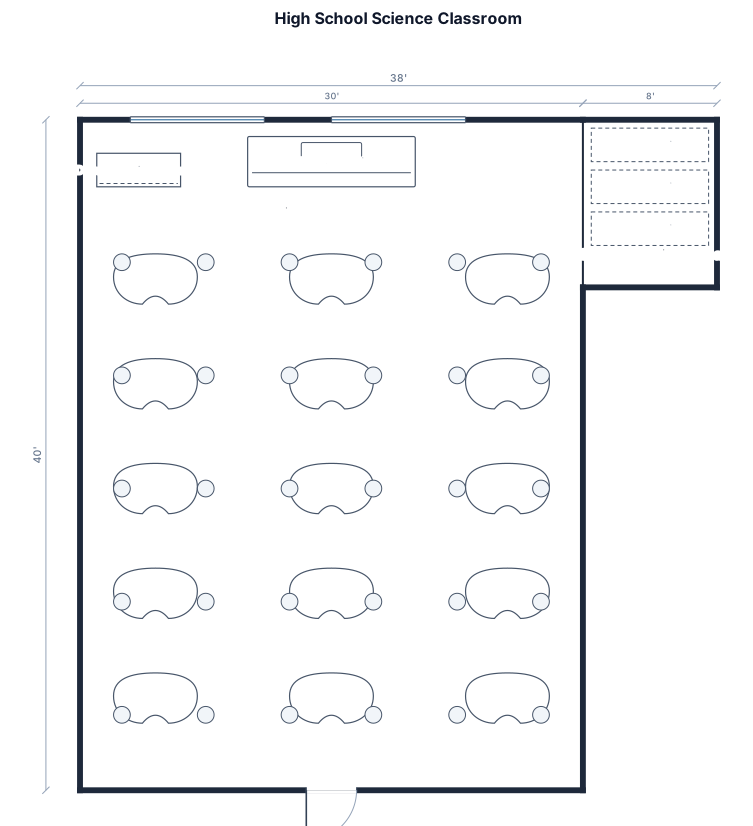
A 30 by 40 foot high school science classroom with 15 lab stations for two students each, a large teacher demonstration desk at the front, and a storage cabinet area in the back corner.
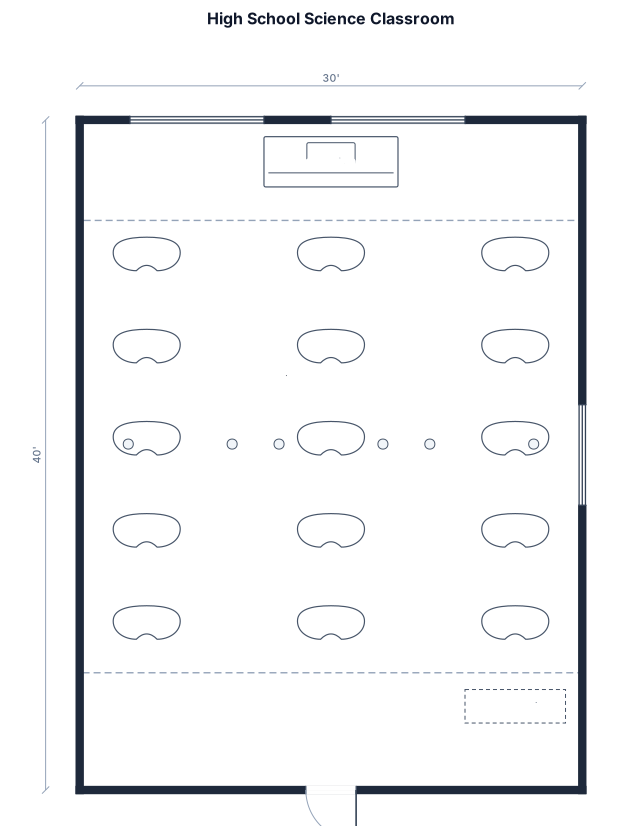
A 30 by 40 foot high school science classroom with 15 lab stations for two students each, a large teacher demonstration desk at the front, and a storage cabinet area in the back corner.

classroom in a traditional way but instead of traditional chalkboard change it to interactive white board, has a smart tv, a space for learning corners or activity area, teacher area, classroom rules & procedures, positive & non-violent discipline strategy, and spaces that encourage collaboration, exploration and self-learning.

layout the classroom that is learner-centered and supports learner meaningful participation. It includes: interactive white board, smart television, learning corners or activity area, teacher area, classroom rules & procedures, positive & non-violent discipline strategy, and spaces that encourage collaboration, exploration and self-learning. make it a 3D design
Focused examples and prompt ideas
Start with the complete visitor wall above, then use these focused collections when you want a narrower subject and more prompt context.
