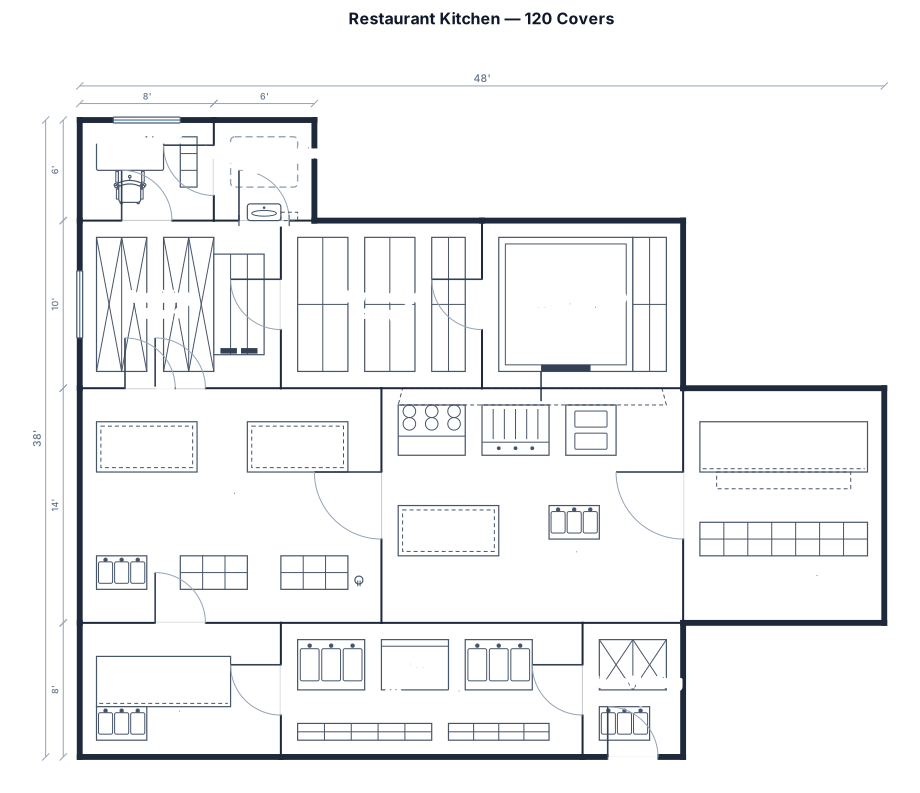
A 1,800 sq ft restaurant kitchen serving 120 covers with receiving, dry and cold storage, prep, cook line, pass, dish drop, warewashing, waste holding, manager desk, and staff handwashing
FIELD NOTES · BROWSE BY TOOL
Floor Plan Examples Made by Real Visitors
Browse every eligible layout shared by FloorPlanMaker visitors, filter by planning tool, and adapt the exact prompt.
Browse 7401 real creationsCOMMUNITY OUTPUTS · EXACT PROMPTS
Restaurant Kitchen Floor Plans
Showing 1–24 of 37. No stock examples or system defaults. Choose a tool, study a real result, then reopen its prompt as your starting point.
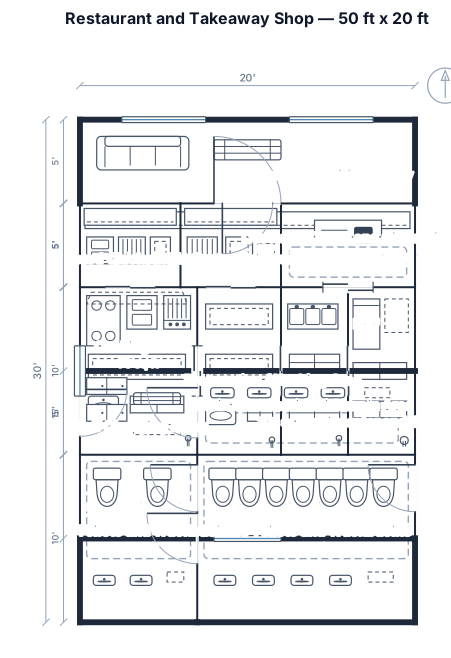
Create a practical restaurant and takeaway shop floor plan for a rectangular building measuring **50 feet long × 20 feet wide**. The front 20-foot side faces the customer entrance and street. Required areas: 1. Front customer service counter with a dedicated broasted chicken preparation and serving counter. 2. Separate shawarma preparation and serving counter at the front, preferably beside the broasted counter. 3. Main commercial kitchen at the rear with cooking, washing, preparation, refrigerator and storage areas. 4. Separate male and female toilet facilities. Male toilet block to include 2 toilet cubicles; female toilet block to include 7 toilet cubicles. 5. Common washbasin area outside the toilet cubicles. 6. Separate staff changing room with lockers and a bench. 7. Small customer waiting lobby at the front, with a sofa or compact seating if space permits. Optimize the layout to use the limited space efficiently. Keep customer circulation separate from kitchen work areas where possible. Include doors, partitions, counters, kitchen equipment, toilet cubicles, washbasins, dimensions and clear labels. Show a top-down 2D floor plan with the front entrance clearly marked. Prioritize functionality and hygiene over decoration. Do not omit any requested area. If all facilities cannot fit comfortably, clearly identify the space constraints and suggest alternatives.
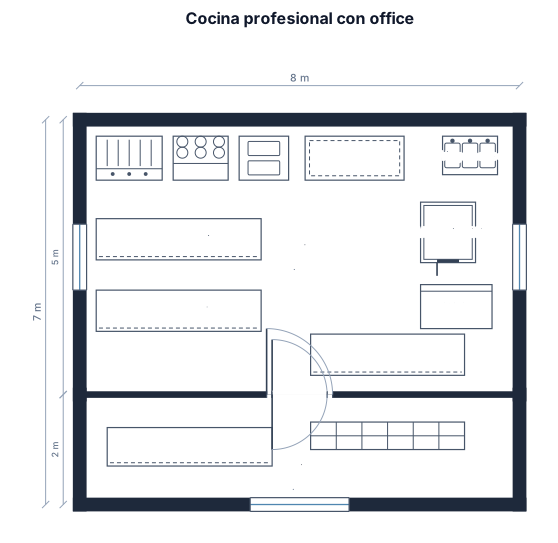
una cocina de 40 metros cuadrados con una parrila, fogones, una freidora y una plancha, un friegamanos,una camara frigorifica , un congelador, y un office añade una mesa para el pase y haz la camara frigorifica mas pequeña y do smesas de trabjo. el acceso a la cocina delante de la mesa del pase
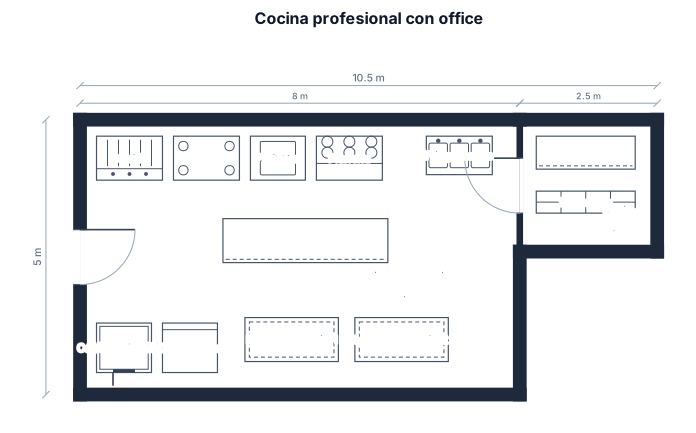
una cocina de 40 metros cuadrados con una parrila, fogones, una freidora y una plancha, un friegamanos,una camara frigorifica , un congelador, y un office añade una mesa para el pase y haz la camara frigorifica mas pequeña y dosmesas de trabjo
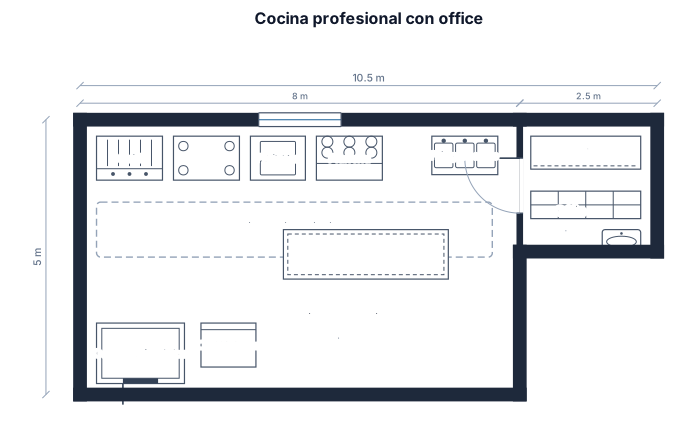
una cocina de 40 metros cuadrados con una parrila, fogones, una freidora y una plancha, un friegamanos,una camara frigorifica , un congelador, y un office añade una mesa para el pase y haz la camara frigorifica mas pequeña
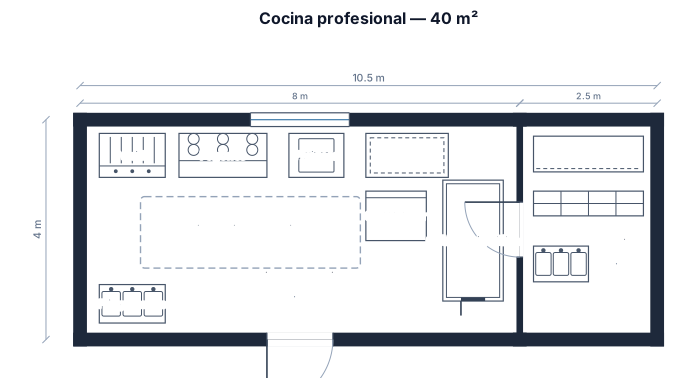
una cocina de 40 metros cuadrados con una parrila, fogones, una freidora y una plancha, un friegamanos,una camara frigorifica , un congelador, y un office
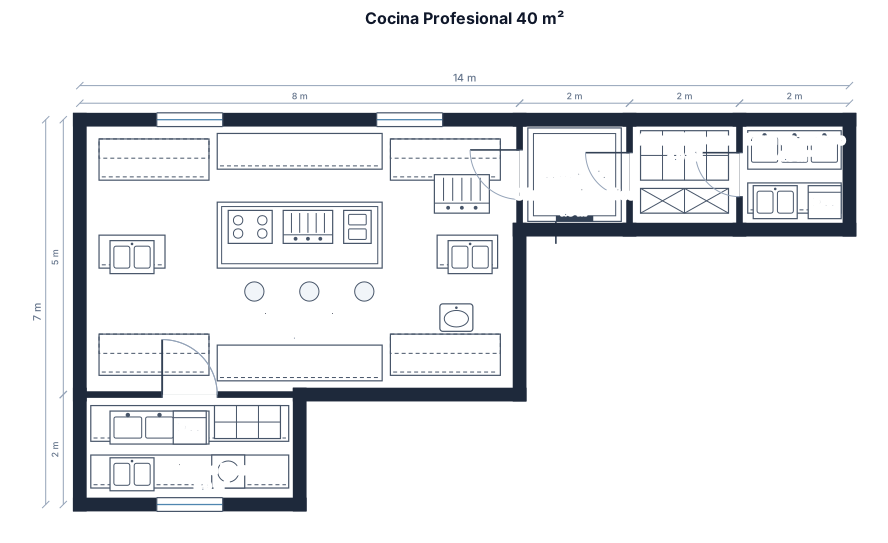
Un espacio de 40 metros cuadrados con una isla central equipada con fogones, una plancha y una freidora pequeña. Alrededor de la isla se encuentran una mesa para el pase y 3 mesas de trabajo, una parrilla. un pequeño lavamanos, una camara frigorifica, una estanteria para guardar productos secos y una pequeña zona de office para lavar platos y ollas.
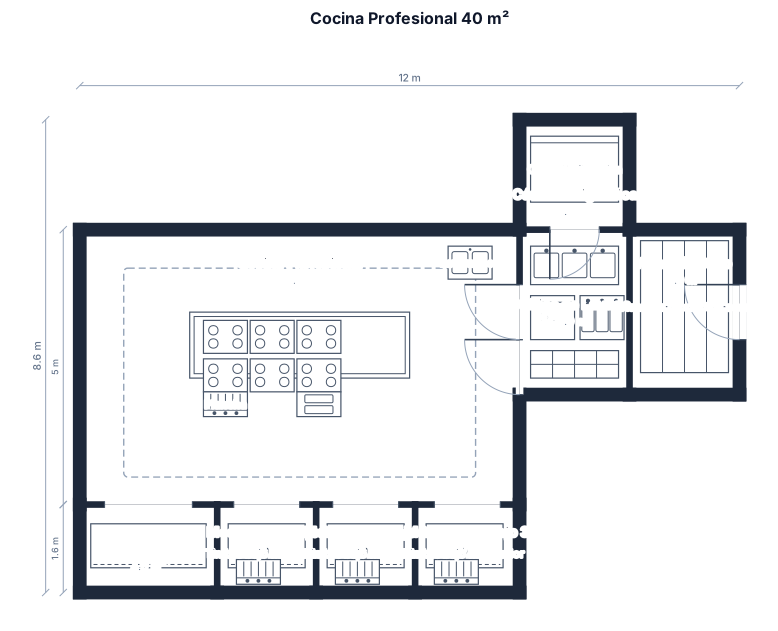
Un espacio de 40 metros cuadrados con una isla central equipada con seis fogones, una plancha y una freidora pequeña. Alrededor de la isla se encuentran una mesa para el pase y 3 mesas de trabajo, cada una equipada con un timbre bajo el mostrador, una parrilla. un pequeño lavamanos, una camara frigorifica, una estanteria para guardar productos secos y una pequeña zona de office para lavar platos y ollas.
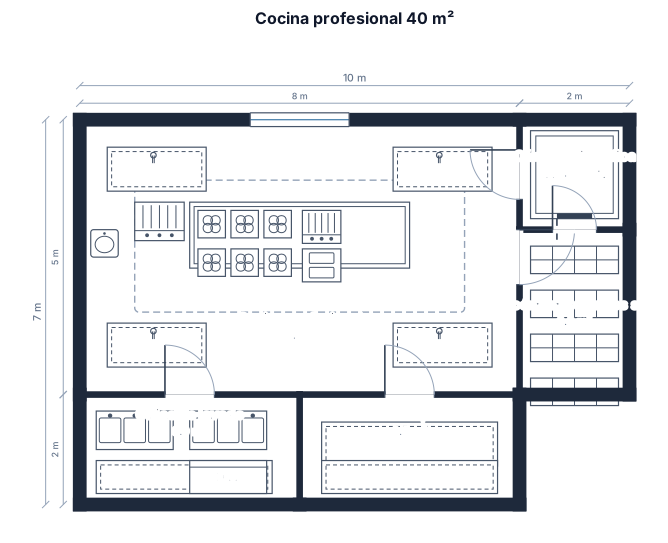
Un espacio de 40 metros cuadrados con una isla central equipada con seis fogones, una plancha y una freidora pequeña. Alrededor de la isla se encuentran una mesa para el pase y 4 mesas de trabajo, cada una equipada con un timbre bajo el mostrador, una parrilla. un pequeño lavamanos, una camara frigorifica, una estanteria para guardar productos secos y una pequeña zona de office para lavar platos y ollas
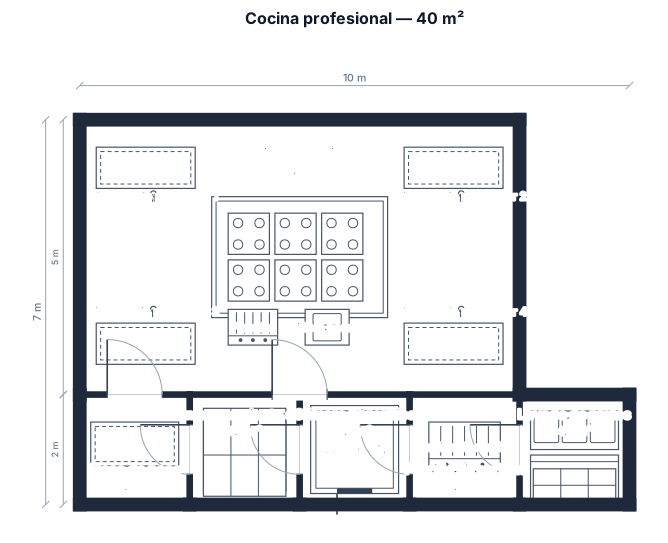
Un espacio de 40 metros cuadrados con una isla central equipada con seis fogones, una plancha y una freidora pequeña. Alrededor de la isla se encuentran una mesa para el pase y 4 mesas de trabajo, cada una equipada con un timbre bajo el mostrador, además de un área de almacenamiento en seco, una cámara frigorífica y una parrilla de carbón, y una zona de lavado de platos
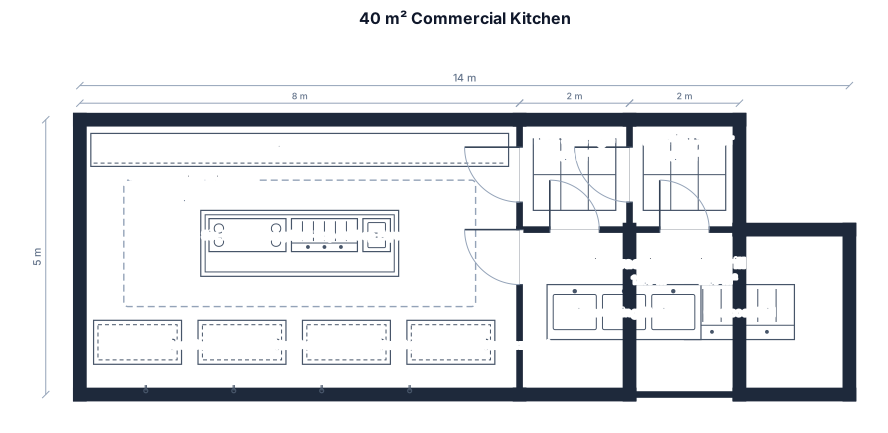
A 40-square-meter space featuring a central island equipped with six burners, a flat-top grill, and a small deep fryer. Surrounding the island are a plating counter and four work tables—each equipped with an under-counter buzzer—along with a dry storage area, a walk-in cooler, a charcoal grill, and a dishwashing station.
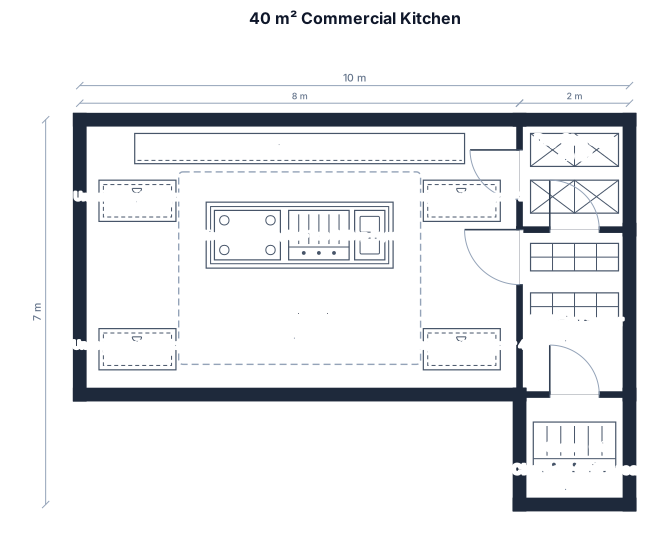
A 40-square-meter space featuring a central island equipped with six burners, a flat-top grill, and a small deep fryer. Surrounding the island are a plating counter and four work tables—each equipped with an under-counter buzzer—along with a dry storage area, a walk-in cooler, and a charcoal grill.
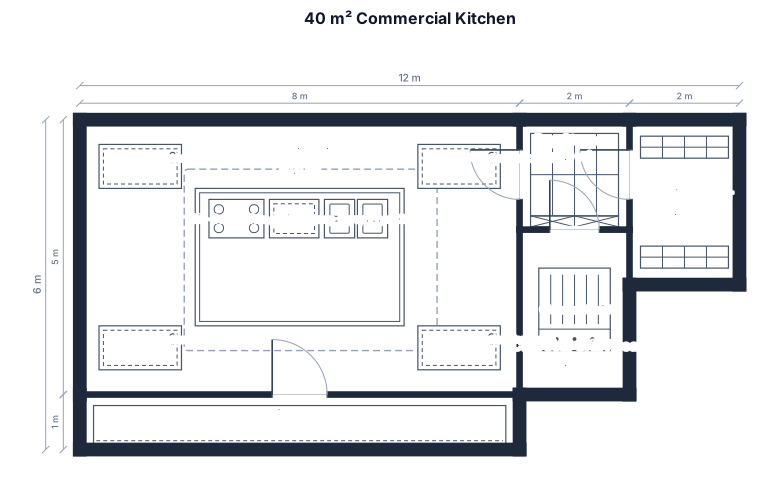
A 40-square-meter space featuring a central island equipped with six burners, a griddle, and two small deep fryers. Surrounding the island are a service counter and four work tables—each equipped with an under-counter buzzer—as well as a dry storage area, a walk-in cooler, and a charcoal grill.
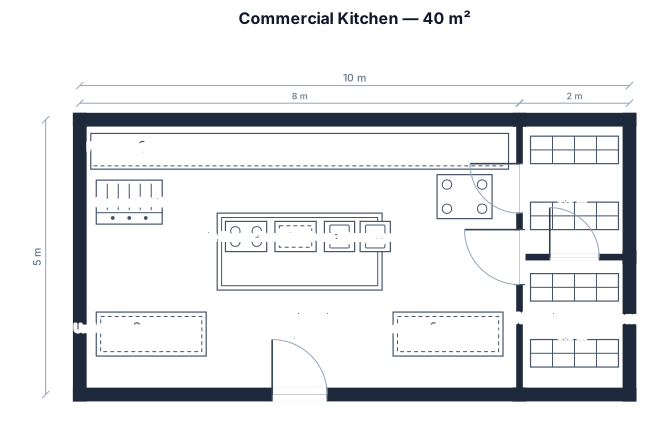
A 40-square-meter space featuring a central island equipped with six burners, a griddle, and two small deep fryers. Surrounding the island are a pass counter and work tables—each fitted with an under-counter buzzer—along with a dry storage area, a walk-in cold room, a charcoal grill, and an oven.
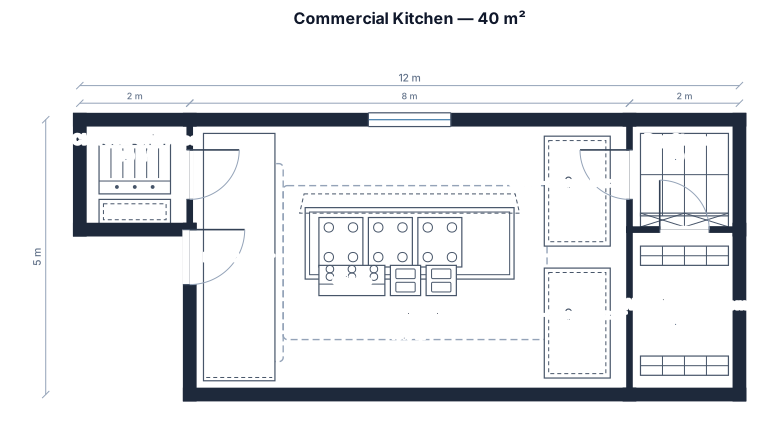
A 40-square-meter space featuring a central island with six burners, a griddle, and two small deep fryers. Surrounding the island are a pass counter and work tables—each equipped with an under-counter buzzer—along with a dry storage area, a walk-in cold room, and a charcoal grill.
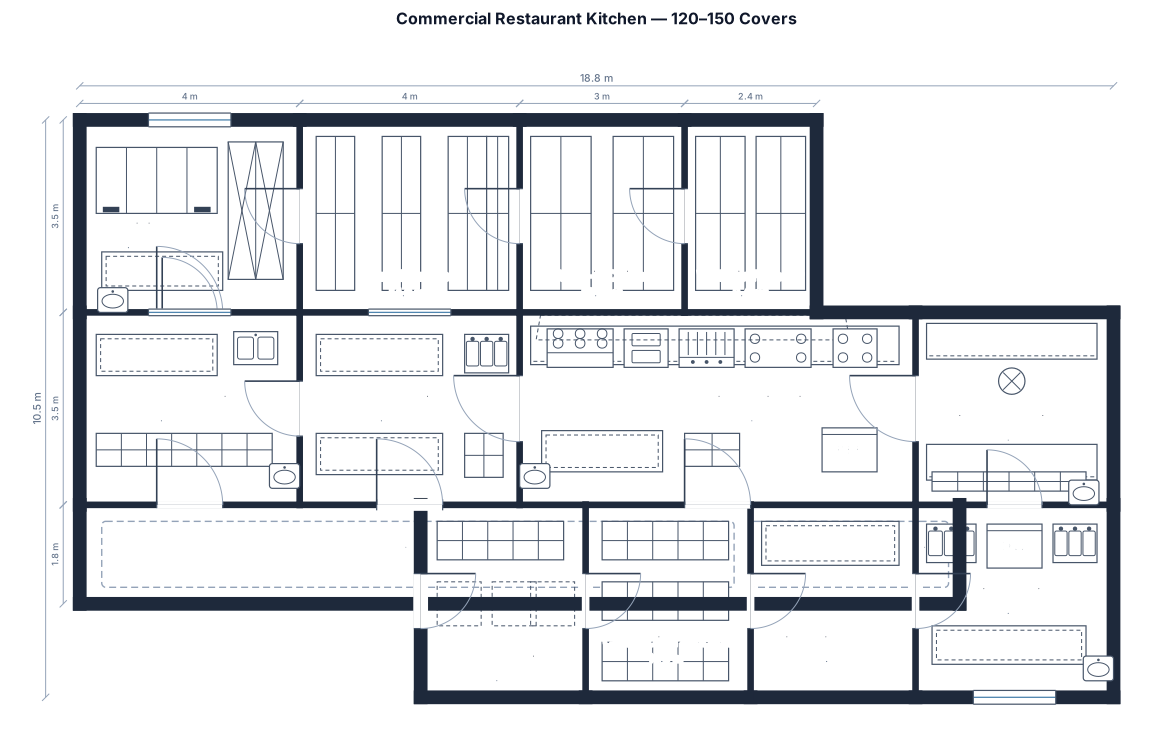
Create a conceptual 2D commercial restaurant kitchen floor plan for a restaurant serving 120–150 customers. Include a receiving area, dry storage, walk-in chiller and freezer, vegetable preparation area, meat preparation area, main cooking line, exhaust hood, plating and service pass, dishwashing area, dirty-dish return, clean-dish storage, waste holding area, and staff handwashing sinks. Arrange the kitchen to support a logical one-way food workflow, provide clear staff circulation, separate clean and dirty operations, and show labels, equipment, doors, and approximate dimensions. Make the layout suitable for an architectural student project.
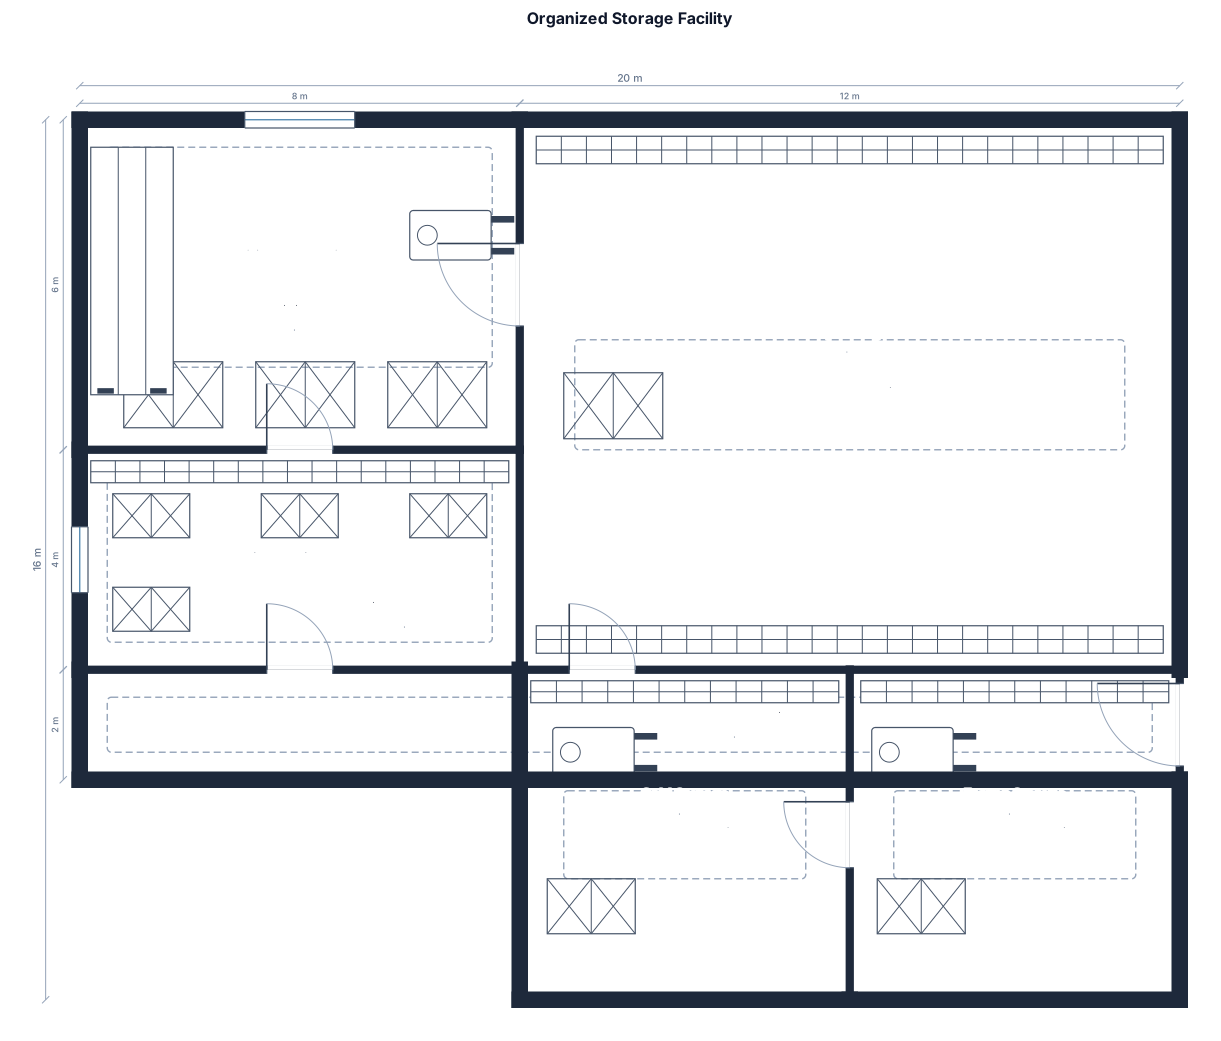
A storage floor plan with organized Receiving area Dry storage Cold storage Frozen storage Chemical storage area Product flow FIFO system
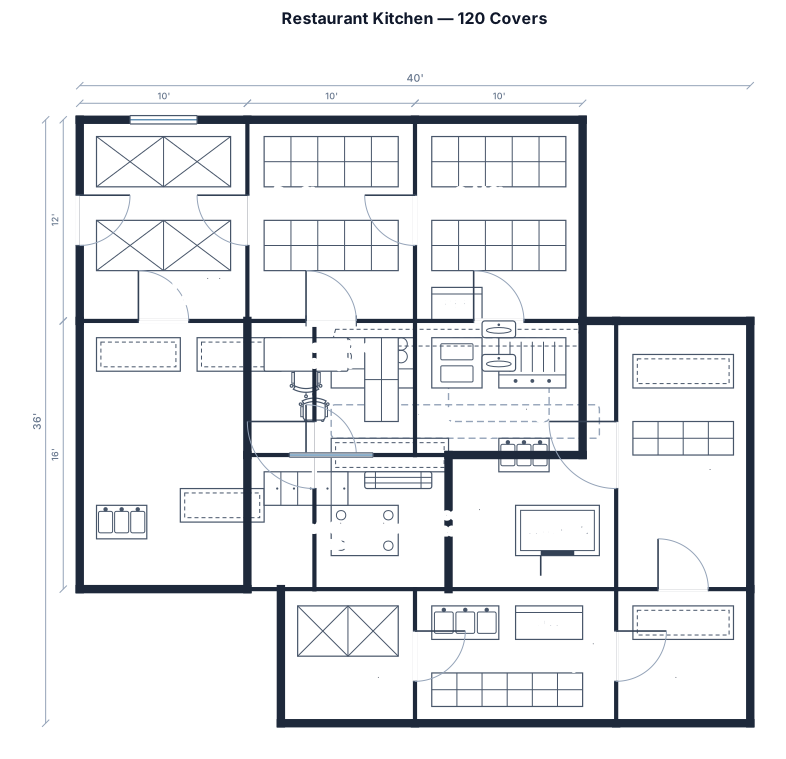
A 1,800 sq ft restaurant kitchen serving 120 covers with receiving, dry and cold storage, prep, cook line, pass, dish drop, warewashing, waste holding, manager desk, and staff handwashing
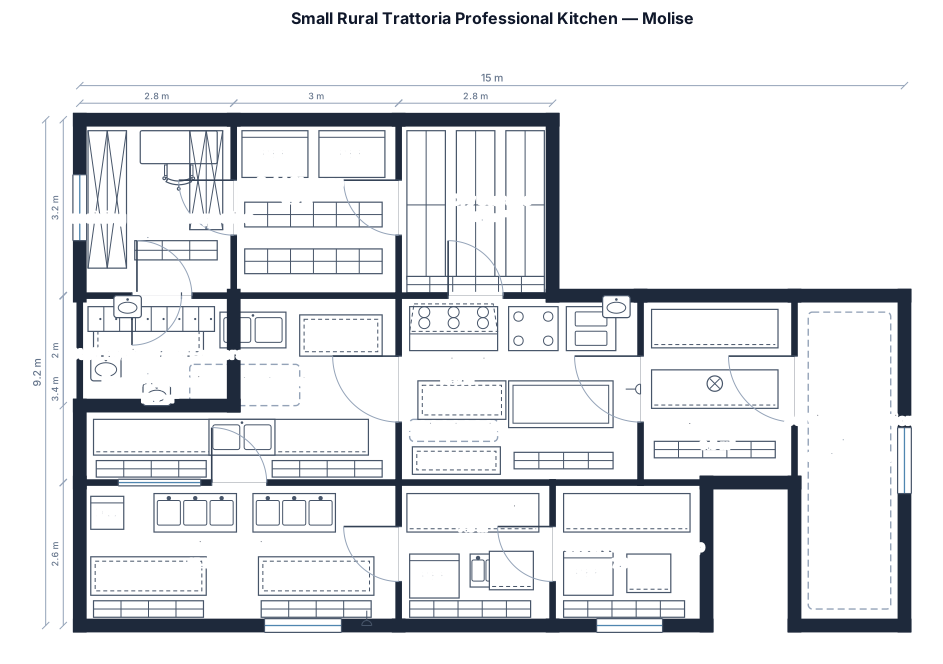
Design a 2D conceptual floor plan for the professional kitchen of a small rural trattoria located in Molise, Italy, intended to serve approximately 30 diners. The restaurant offers traditional Italian and Molise cuisine, including pasta, soups, stews, meat dishes, desserts, and beverages. Organize the layout by functional zones and specific equipment placements. Choose preliminary dimensions consistent with the needs of a compact, hygienic, and efficient kitchen. **REQUIRED ZONES** 1. Receiving: space for receiving, inspecting, and recording ingredients and goods. 2. Cold Storage: commercial refrigerator and freezer if required for the menu. 3. Dry Storage: shelving for pasta, flour, legumes, preserves, and other non-perishable products. 4. Food Preparation: stainless steel tables, sinks
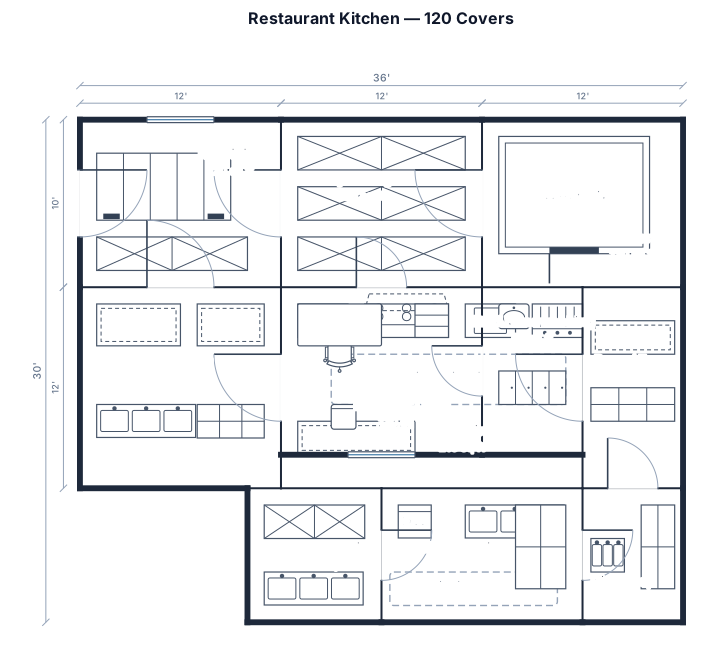
A 1,800 sq ft restaurant kitchen serving 120 covers with receiving, dry and cold storage, prep, cook line, pass, dish drop, warewashing, waste holding, manager desk, and staff handwashing
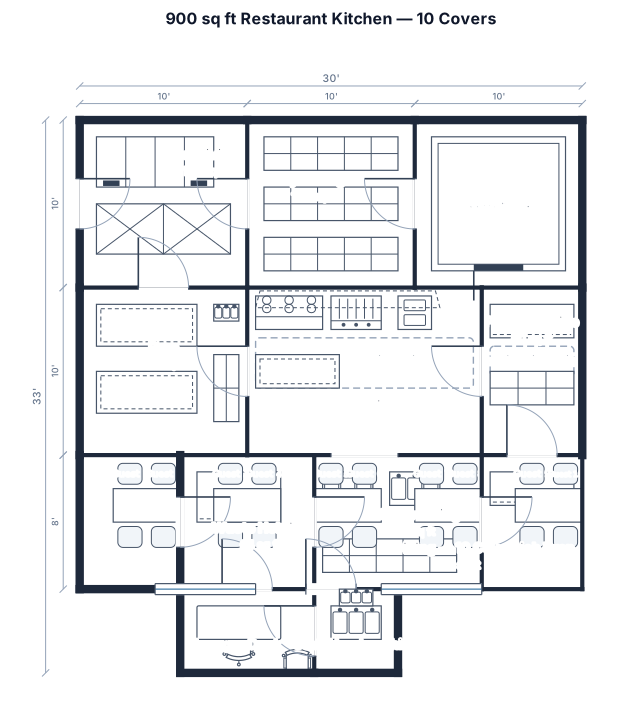
A 900 sq ft restaurant kitchen serving 10 covers with receiving, dry and cold storage, prep, cook line, pass, dish drop, warewashing, waste holding, manager desk, and staff handwashing
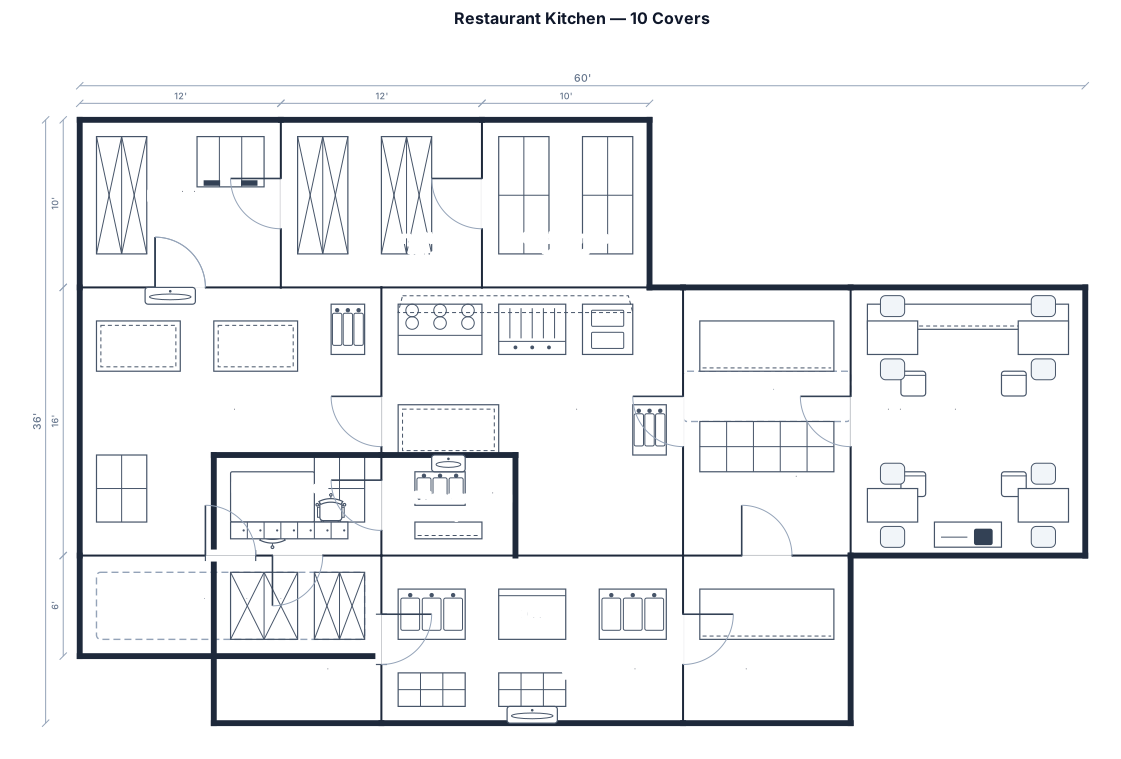
A 1,800 sq ft restaurant kitchen serving 10 covers with receiving, dry and cold storage, prep, cook line, pass, dish drop, warewashing, waste holding, manager desk, and staff handwashing
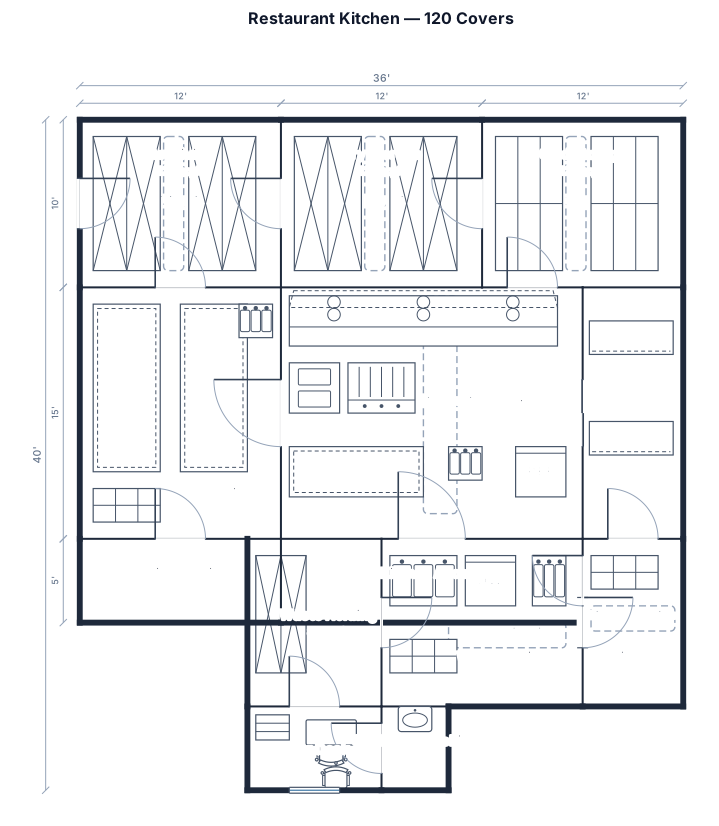
A 1,800 sq ft restaurant kitchen serving 120 covers with receiving, dry and cold storage, prep, cook line, pass, dish drop, warewashing, waste holding, manager desk, and staff handwashing
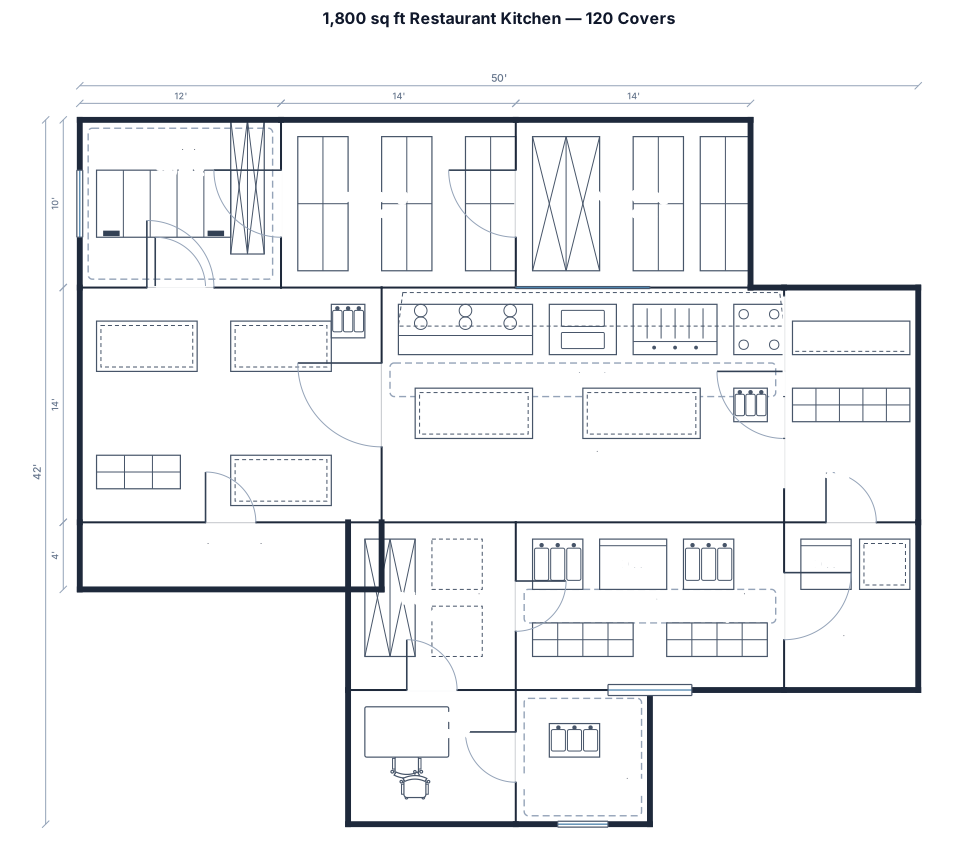
A 1,800 sq ft restaurant kitchen serving 120 covers with receiving, dry and cold storage, prep, cook line, pass, dish drop, warewashing, waste holding, manager desk, and staff handwashing
Focused examples and prompt ideas
Start with the complete visitor wall above, then use these focused collections when you want a narrower subject and more prompt context.
