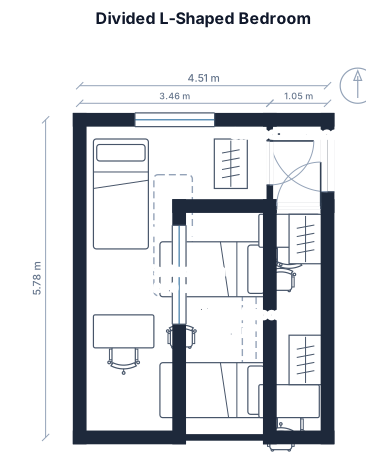
Divide an existing L-shaped room of approximately 23.2 m² into two separate bedrooms. Room shape: a 4.51 m wide by 5.78 m long rectangle with a 1.81 m wide by 1.57 m deep section missing from the northwest corner. North is at the top. Keep the existing openings: a 1.05 m entrance door on the east wall, starting 0.30 m from the southeast corner; a 1.45 m window centred on the north wall; and a 1.80 m window on the west wall, starting 0.35 m from the southwest corner. Create one bedroom for a 16-year-old boy and a larger bedroom for two girls aged 10 and 13. Each bedroom must have one window and its own door from a small shared entrance hallway. Neither bedroom may be accessed through the other. Provide three separate beds with 100 × 200 cm mattresses, three desks measuring 110 × 60 cm, three chairs and three wardrobes measuring 90 × 60 cm. Put one set in the boy's room and two sets in the girls' room. No bunk beds. Generate a dimensioned top-down plan with partition walls, door swings, furniture and clear walking routes. Preserve the exterior shape and openings.
Floor Plan Examples Made by Real Visitors
Browse every eligible layout shared by FloorPlanMaker visitors, filter by planning tool, and adapt the exact prompt.
Browse 7412 real creationsRoom Layouts
Showing 1–24 of 43. No stock examples or system defaults. Choose a tool, study a real result, then reopen its prompt as your starting point.
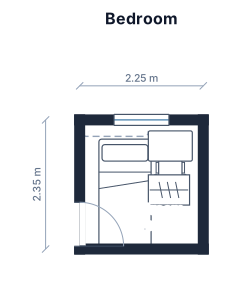
A 2.25 by 2.35 meters bedroom. 1 window on the north. Door in the west at the bottom corner. 1 single-sized bed. a clothes cabinet with desk.
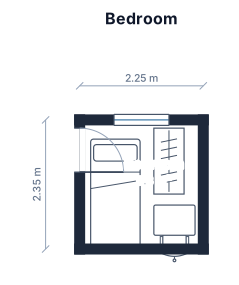
A 2.25 by 2.35 meters bedroom. 1 window on the north. Door on the west in the bottom corner. 1 single-sized bed. a clothes cabinet with desk.
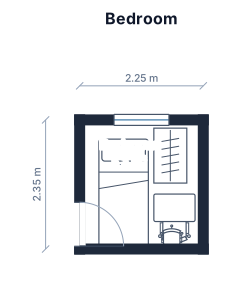
A 2.25 by 2.35 meters bedroom. 1 window on the north. Door on the west in the bottom corner. 1 single bedroom and a clothes cabinet with desk and its chair.
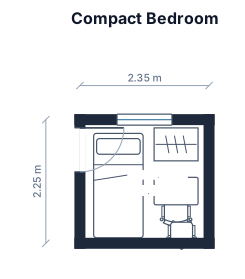
A 2.35 by 2.25 meters bedroom. 1 window on the north. Door facing left on the southwest corner. 1 single bedroom and a clothes cabinet with desk and its chair.
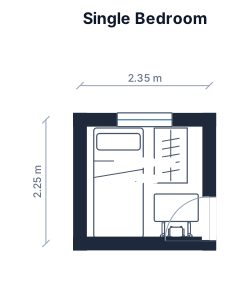
A 2.35 by 2.25 meters bedroom. 1 window on the north. Door facing left on the southeast corner. 1 single bedroom and a clothes cabinet with desk and its chair.
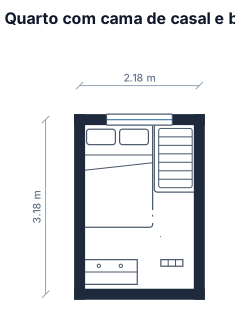
Quarto de 2,18 m × 3,18 m, cama de casal 1,28 × 1,88 m, berço 77 × 124 cm, cômoda 100 × 45 cm, estante 40 × 12 cm. Cama e berço um ao lado do outro com cabeceiras na parede da janela
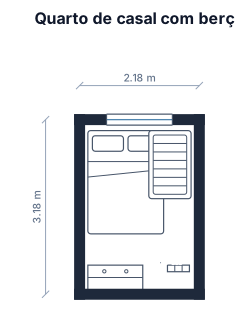
Quarto de 2,18 m × 3,18 m, cama de casal 1,38 × 1,88 m, berço 77 × 124 cm, cômoda 100 × 45 cm, estante 40 × 12 cm. Cama e berço um ao lado do outro com cabeceiras na parede da janela
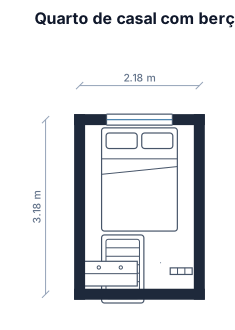
Quarto de 2,18 m × 3,18 m, cama de casal 1,38 × 1,88 m, berço 77 × 124 cm, cômoda 100 × 45 cm, estante 40 × 12 cm. Cama e berço com cabeceiras na parede da janela
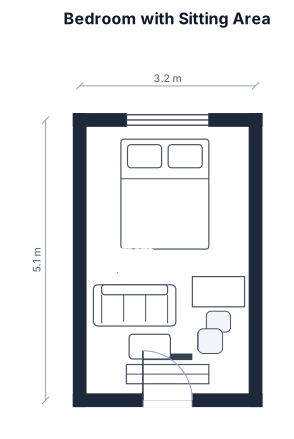
3.2 × 5.1 m bedroom, double bed, sofa, PC desk, TV stand and small coffee table
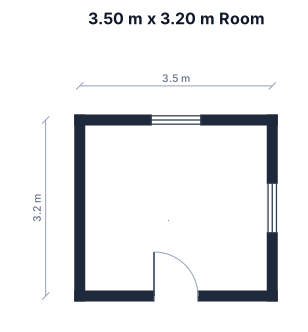
3.50 m x 3.20 m. Wall 1: approximately 3.50 m long. Wall 2: approximately 3.20 m long. Wall 3: approximately 3.50 m long. Wall 4: approximately 3.20 m long. Openings: Wall 1: one window, approximately 90 cm wide. Wall 2: one window, approximately 90 cm wide. Wall 3: one entrance door, approximately 80 cm wide, white. Wall 4: no doors or windows.
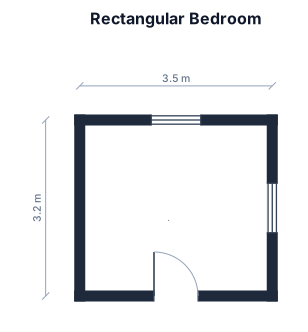
Create a simple 2D floor plan of a rectangular bedroom. Approximate room dimensions: 3.50 m x 3.20 m. Wall 1: approximately 3.50 m long. Wall 2: approximately 3.20 m long. Wall 3: approximately 3.50 m long. Wall 4: approximately 3.20 m long. Openings: Wall 1: one window, approximately 90 cm wide. Wall 2: one window, approximately 90 cm wide. Wall 3: one entrance door, approximately 80 cm wide, white. Wall 4: no doors or windows. Show only: walls, room dimensions, door, and two windows. Do not add any furniture, decorations, plants, rugs, shelves, or other objects.
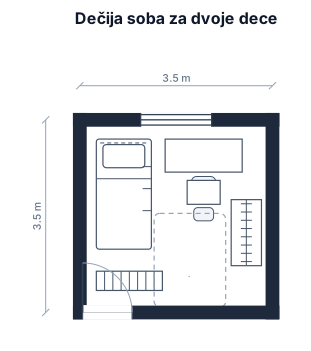
soba 3.5m x 3.5m dvoje djece, vrata u cosku i prozor nasuprod od 129cm
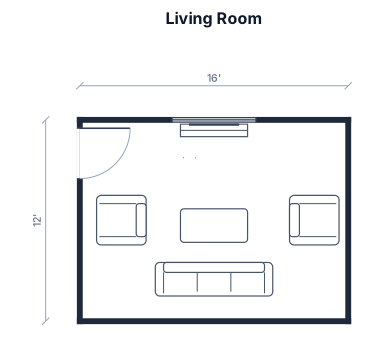
A 16 by 12 ft living room with a 7 ft sofa facing a TV wall, two armchairs, a coffee table, a 5 ft window on the north wall, and a 3 ft door near the southwest corner
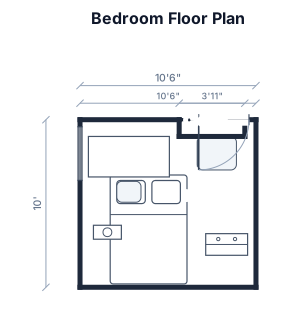
Room dimensions are as follows length 10.5 feet, width 10 feet. North and south wall are the 10 1/2 foot length walls. East and south walls are the 10 foot wide walls. Beginning at the corner of the north and west wall going in the direction of the east wall 85 inches marks the beginning of a 36 inch door in that same corner of the west and north walls traveling south 5 inches along the west wall there’s a window that is 38 1/2 inches long. Beginning at the north and east wall corner going 55 inches south begins the closet which is 47 inches wide. For furniture, one desk that is 58 x 29”. One bedside table that is 20 x 10”. One full size bed which is 55 x 78” one standard chair about 28” x 24” one dresser 30” x 15 1/2”
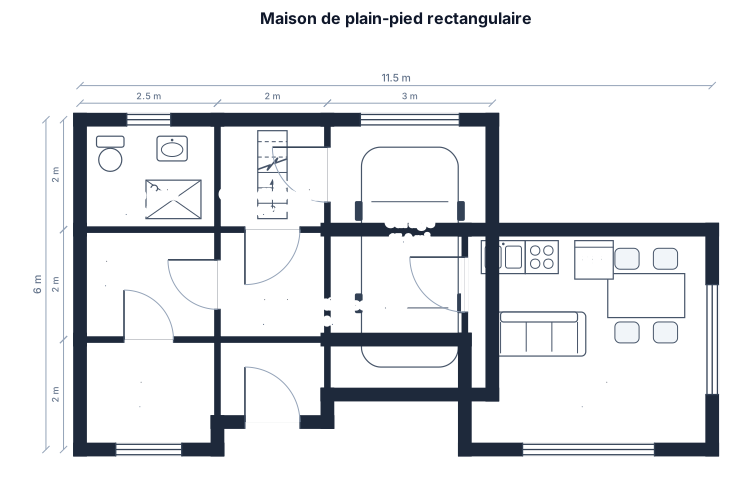
Maison de plain-pied en forme de rectangle. En haut à gauche, une salle de bain rectangulaire d’environ 5 m². À côté, au centre haut, une cage d’escalier rectangulaire. En haut à droite, un garage rectangulaire d’environ 15 m². En bas à droite, une grande pièce rectangulaire. En bas au centre, une porte d’entrée donnant sur une petite zone de circulation. Le reste de la surface doit être divisé en plusieurs pièces sans nom, reliées à la circulation centrale.
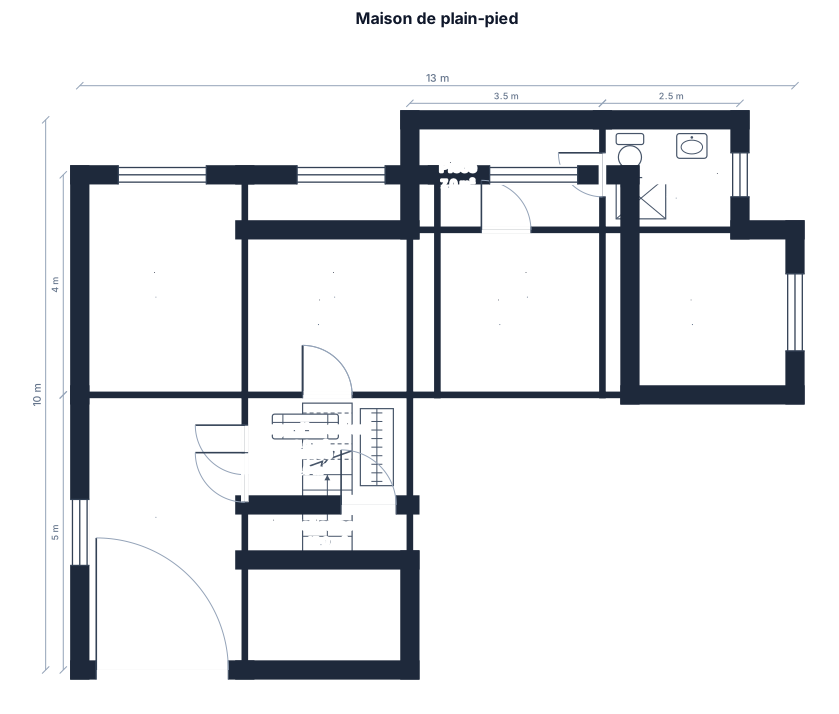
Maison de plain-pied en forme de rectangle, avec une entrée en bas à droite, un garage en bas à gauche, une cage d’escalier au centre, et une salle de bain en haut à droite.Le garage est un espace fermé d’environ 15 m² sur le côté gauche. La porte d’entrée est située en bas à droite. La cage d’escalier est placée au centre du plan. La salle de bain est un petit espace fermé en haut à droiteLe reste de la surface doit être divisé en plusieurs pièces sans nom, de tailles différentes, reliées à la circulation centrale
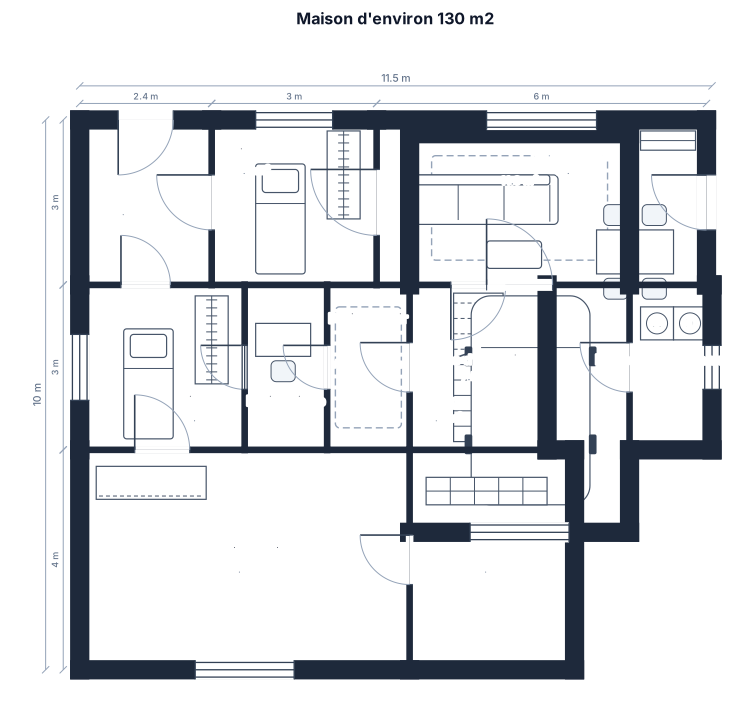
Maison de 130 M2 a peu près. Dans l'entrée a gauche il y a une pièce de 9 M2, sur la droite un grand salon de 18 M2 sur ma gauche il y a une deuxième pièce 9 M2 sur la gauche toujours une pièce de 1m50 sur 3 m.a côté de cette pièce il y a un petit couloir qui donne sur une cage escalier puis dans un garage qui fait l'équivalent dune pièce de9m2+ une pièce de 1,50/3M sur la droite au bout, du coup entre la cage d'escalier et le salon il y a un espace de 11m2. La petite pièce se trouve à côté de la deuxième pièce. Où il il ya espace central se trouve le garage et du coup le petit couloir se trouve entre la petite pièce et la cage d'escalier . Et où il y a la petite pièce et le petit couloir c'est l'espace central
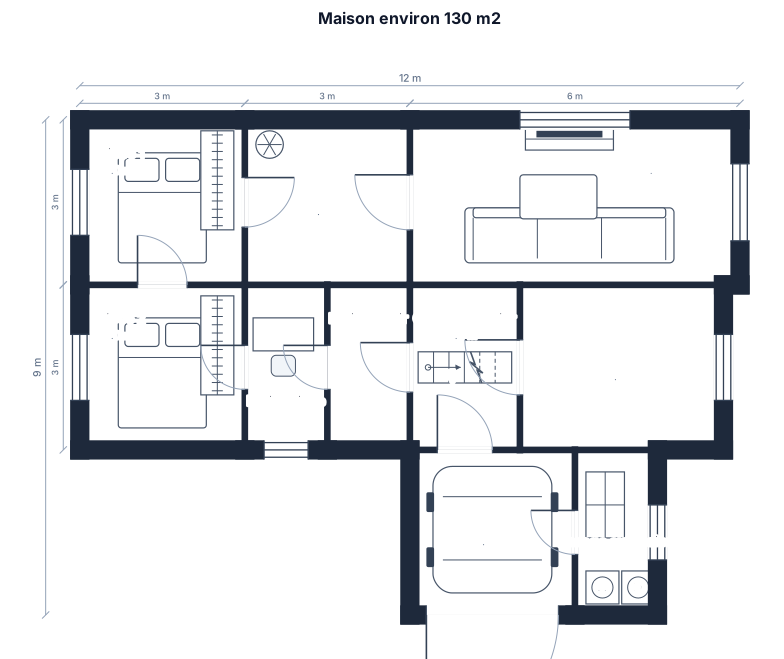
Maison de 130 M2 a peu près. Dans l'entrée a gauche il y a une pièce de 9 M2, sur la droite un grand salon de 18 M2 sur ma gauche il y a une deuxième pièce 9 M2 sur la gauche toujours une pièce de 1m50 sur 3 m.a côté de cette pièce il y a un petit couloir qui donne sur une cage escalier puis dans un garage qui fait l'équivalent dune pièce de9m2+ une pièce de 1,50/3M sur la droite au bout, du coup entre la cage d'escalier et le salon il y a un espace de 11m2
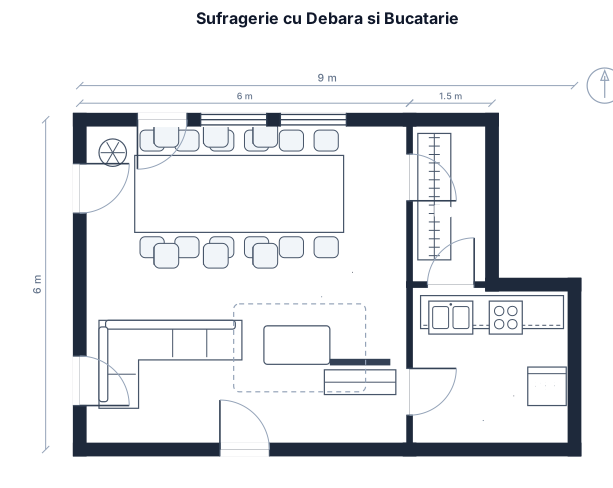
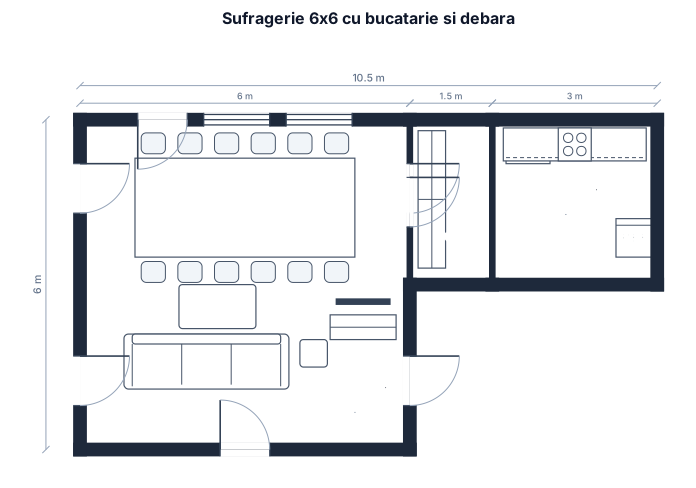
6x6m camera vreau sa vad o asezare de mobila in ea camera este o sufragerie p1 (stanga) 2 usi p2 (sus) o usa si 2 geamuri in dreapta usii p3 (dreapta) 2 usi : cea de jos vreau sa fie la o debara cu perete comun de 1.5 latime si camerei lungime 3m, cealalta sa fie o bucatarie cu perete comun cu sufrageria la 4.5 si cu debara la 3m. usa se deschide spre bucataraie la fel si la debara. si debara si bucatarie cu intrare din sufragerie. peretele comuni dintre bucatarie si debara are 3m iar debaraua are perete comuni si cu sufrageria la 1.5 m p4 (jos) o usa central vreau o masa mare si o canapea cu vedere la televizor masa o vreau mai aproape de geamurile de sus
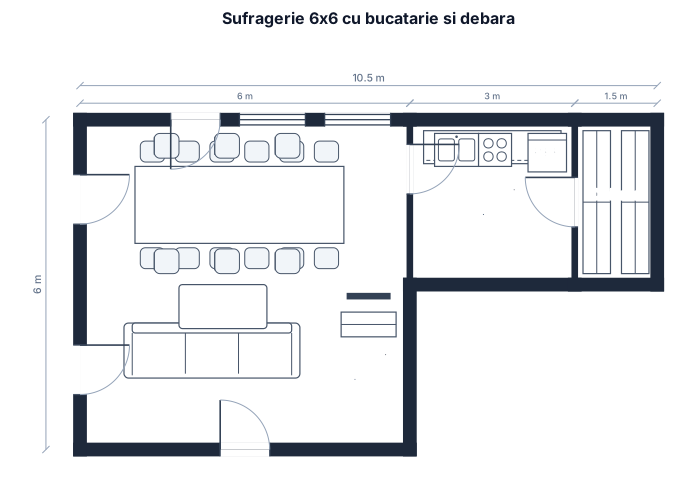
6x6m camera vreau sa vad o asezare de mobila in ea camera este o sufragerie p1 (stanga) 2 usi p2 (sus) o usa si 2 geamuri in dreapta usii p3 (dreapta) 2 usi : cea de jos vreau sa fie la o debara de 1.5 latime si lungime 3m, cealalta sa fie o bucatarie. usa se deschide spre bucataraie la fel si la debara. si debara si bucatarie cu intrare din sufragerie. peretele comuni dintre bucatarie si debara are 3m iar debaraua are perete comuni si cu sufrageria la 1.5 m p4 (jos) o usa central vreau o masa mare si o canapea cu vedere la televizor masa o vreau mai aproape de geamurile de sus
6x6m camera vreau sa vad o asezare de mobila in ea camera este o sufragerie p1 (stanga) 2 usi p2 (sus) o usa si 2 geamuri in dreapta usii p3 (dreapta) 2 usi : cea de jos vreau sa fie la o debara de 1.5 latime si lungime 3m, cealalta sa fie o bucatarie. usa se deschide spre bucataraie la fel si la debara. si debara si bucatarie cu intrare din sufragerie. peretele comuni dintre bucatarie si debara are 3m p4 (jos) o usa central vreau o masa mare si o canapea cu vedere la televizor masa o vreau mai aproape de geamurile de sus
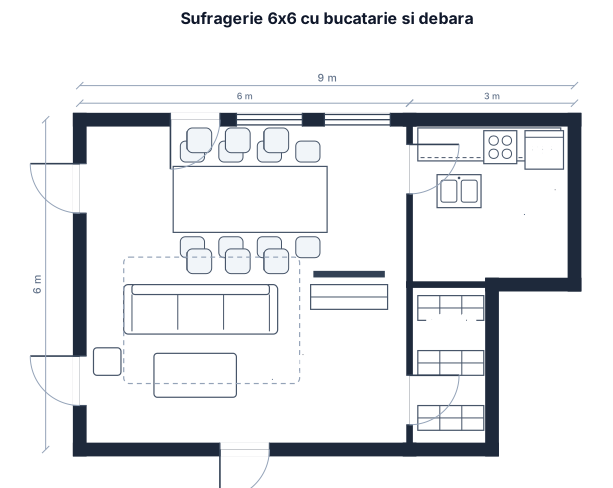
6x6m camera vreau sa vad o asezare de mobila in ea camera este o sufragerie p1 (stanga) 2 usi p2 (sus) o usa si 2 geamuri in dreapta usii p3 (dreapta) 2 usi : cea de jos vreau sa fie la o debara de 1.5 latime si lungime 3m, cealalta sa fie o bucatarie. usa se deschide spre bucataraie la fel si la debara. si debara si bucatarie cu intrare din sufragerie p4 (jos) o usa central vreau o masa mare si o canapea cu vedere la televizor masa o vreau mai aproape de geamurile de sus
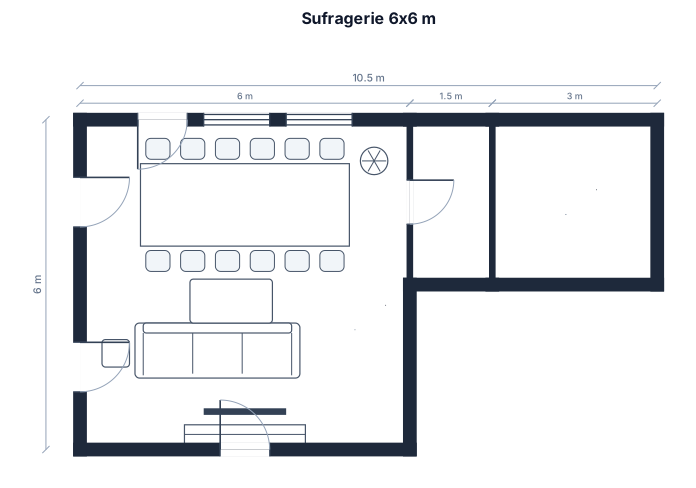
6x6m camera vreau sa vad o asezare de mobila in ea camera este o sufragerie p1 (stanga) 2 usi p2 (sus) o usa si 2 geamuri in dreapta usii p3 (dreapta) 2 usi : cea de jos vreau sa fie la o debara de 1.5 latime si lungime 3m, cealalta sa fie o bucatarie. usa se deschide spre bucataraie la fel si la debara p4 (jos) o usa central vreau o masa mare si o canapea cu vedere la televizor masa o vreau mai aproape de geamurile de sus
Focused examples and prompt ideas
Start with the complete visitor wall above, then use these focused collections when you want a narrower subject and more prompt context.
