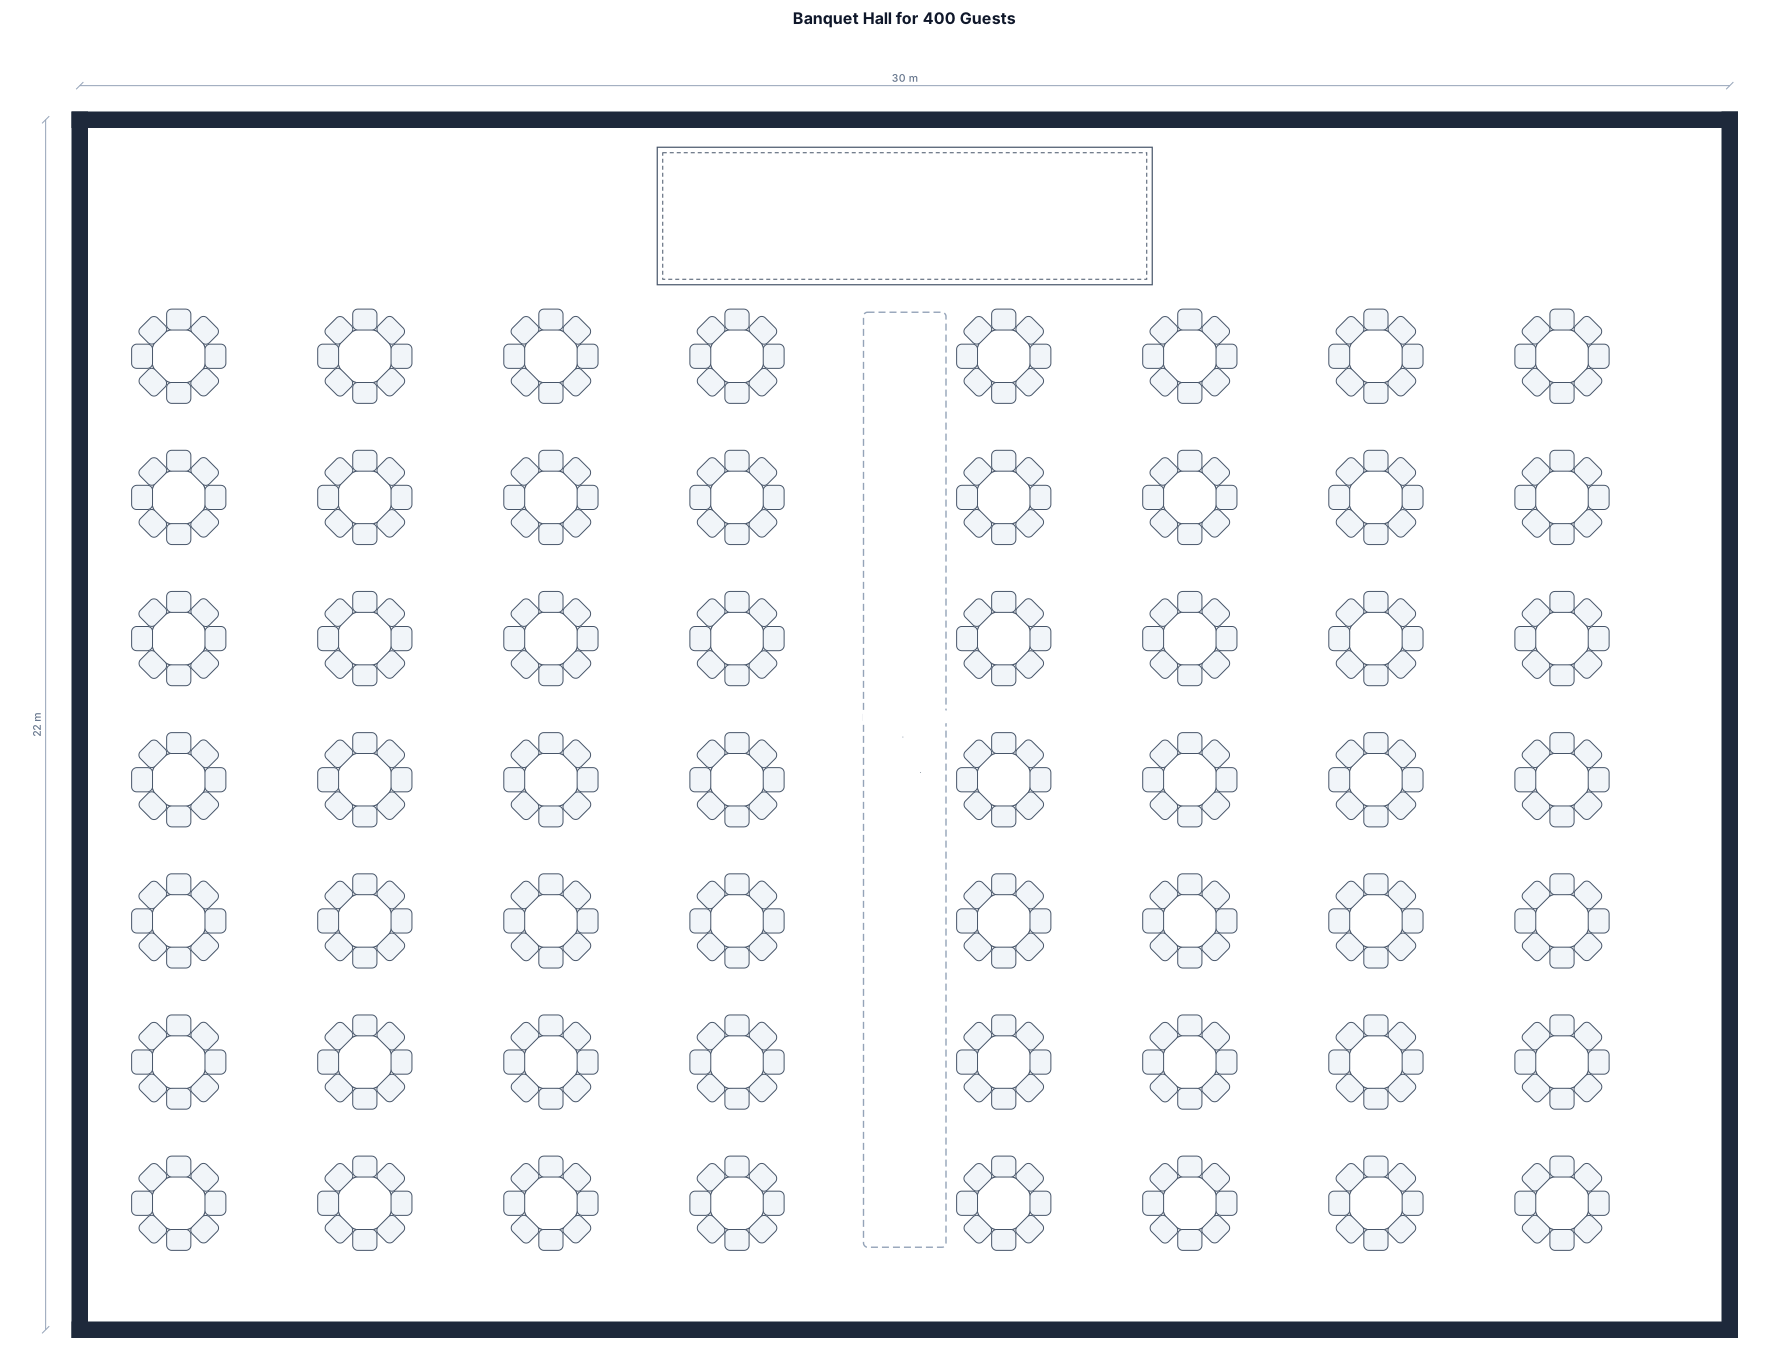
A banquet for 400 guests, 56 round tables of 8-10 a stage at the front of the room in rectangular room that is a bit longer than it is wide. And isle split down the middle making it 28 tables on each side of the isle.
FIELD NOTES · BROWSE BY TOOL
Floor Plan Examples Made by Real Visitors
Browse every eligible layout shared by FloorPlanMaker visitors, filter by planning tool, and adapt the exact prompt.
Browse 7413 real creationsCOMMUNITY OUTPUTS · EXACT PROMPTS
Seating Chart
Showing 1–24 of 28. No stock examples or system defaults. Choose a tool, study a real result, then reopen its prompt as your starting point.
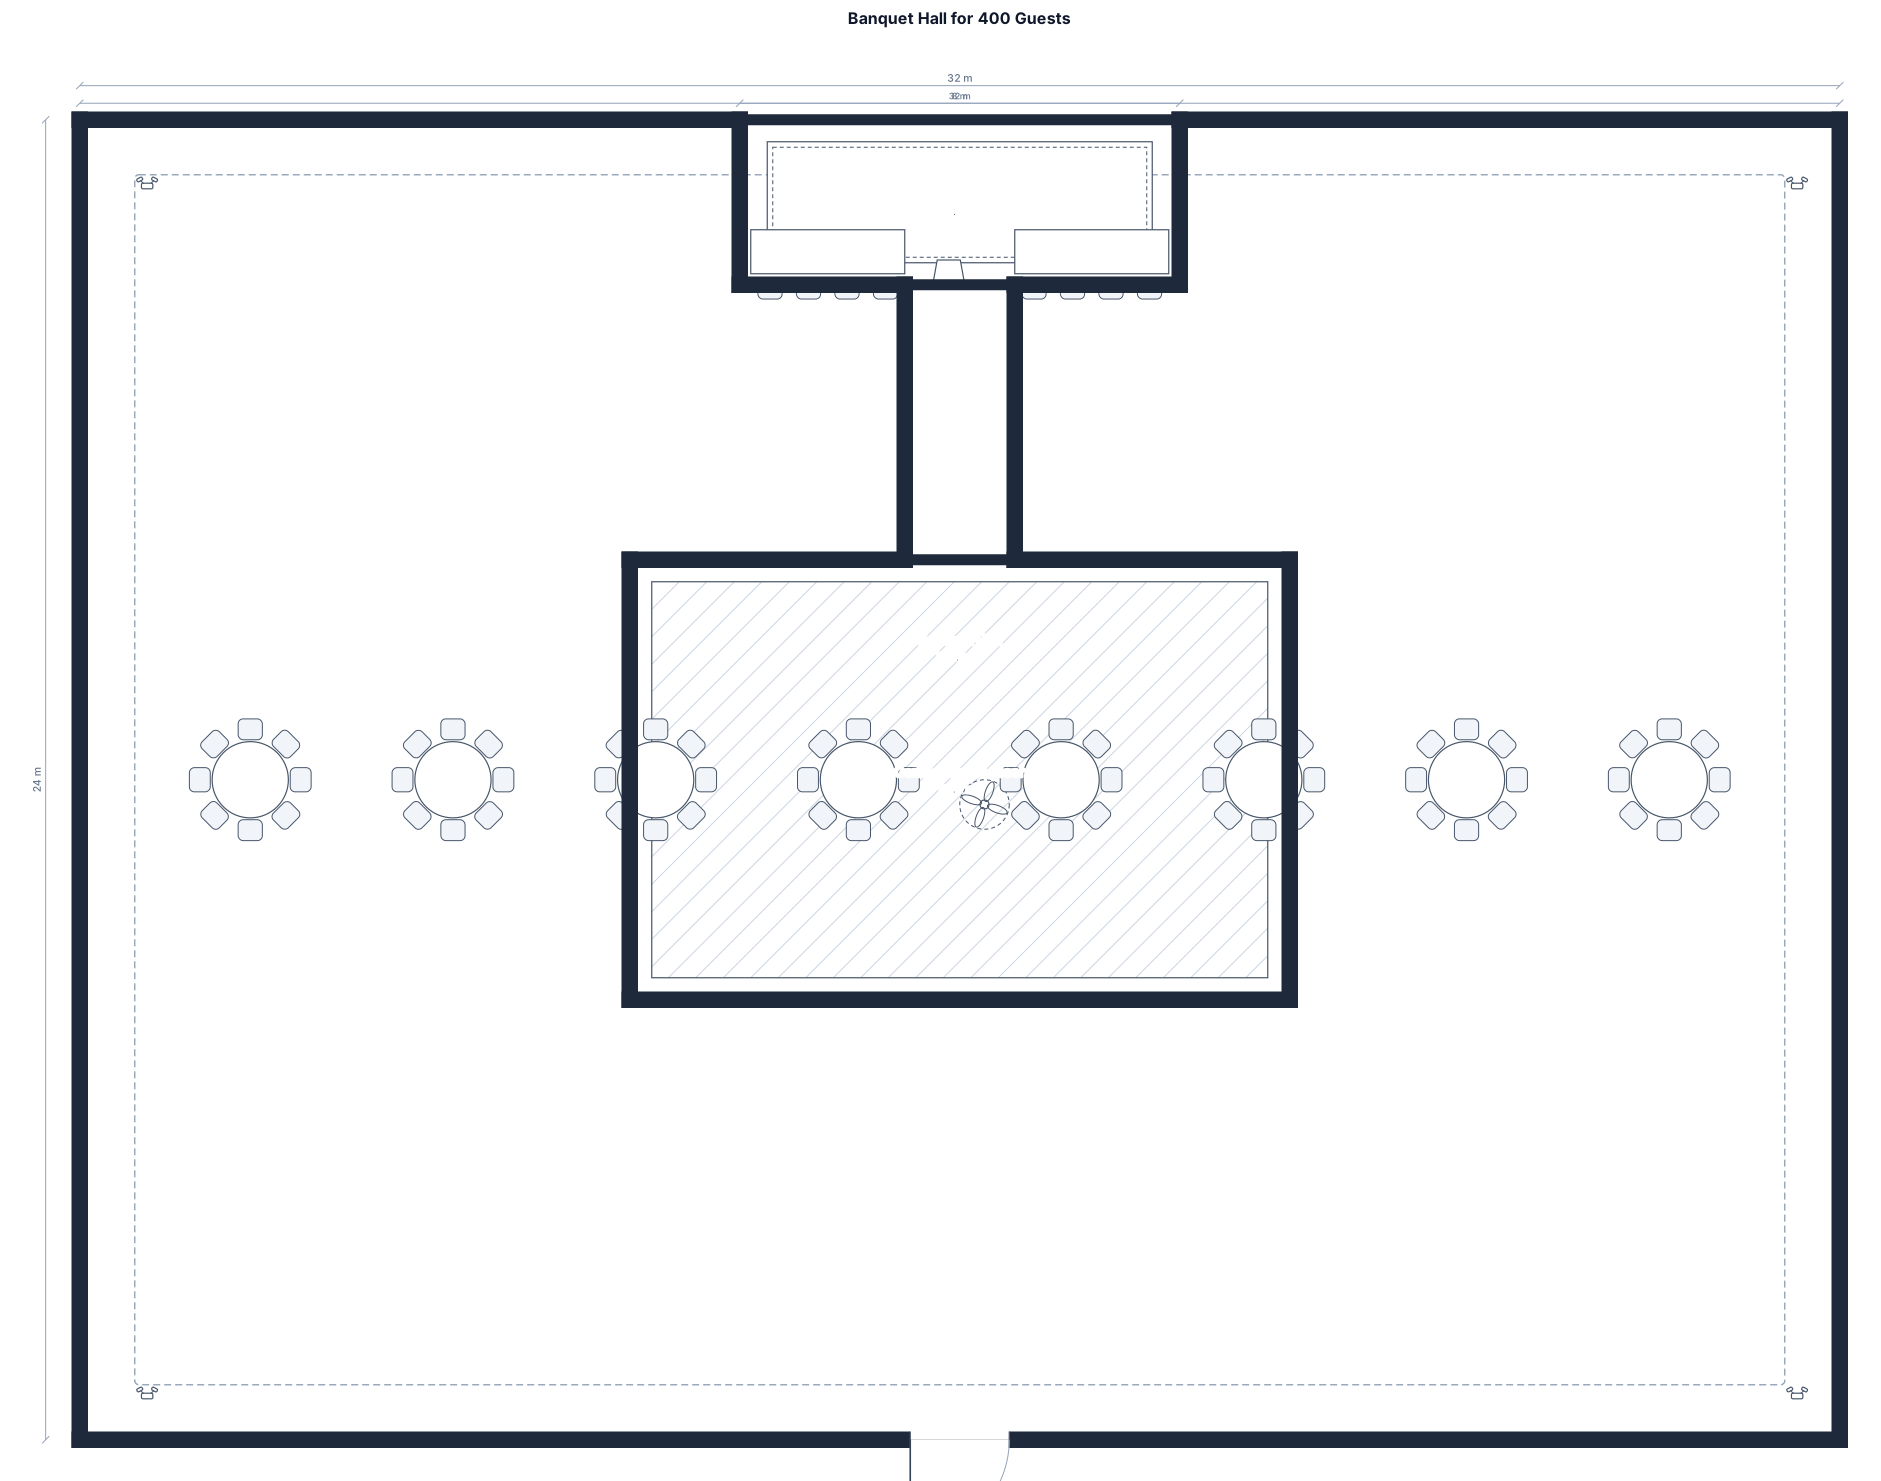
A banquet for 400 guests, 56 round tables of 8, a central dance floor, stage at the end center of isle
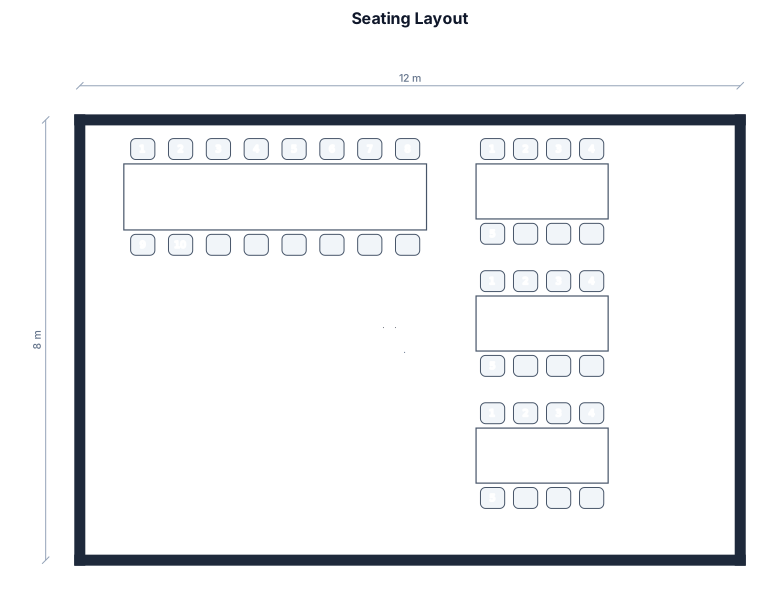
1 long table that seats 10 on one side and 3 tables that seat 5 on one side
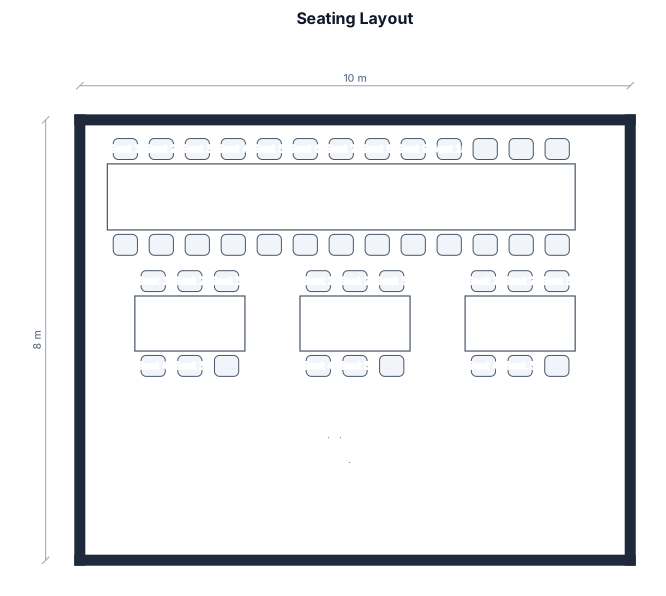
1 long table that seats 10 on one side and 3 tables that seat 5
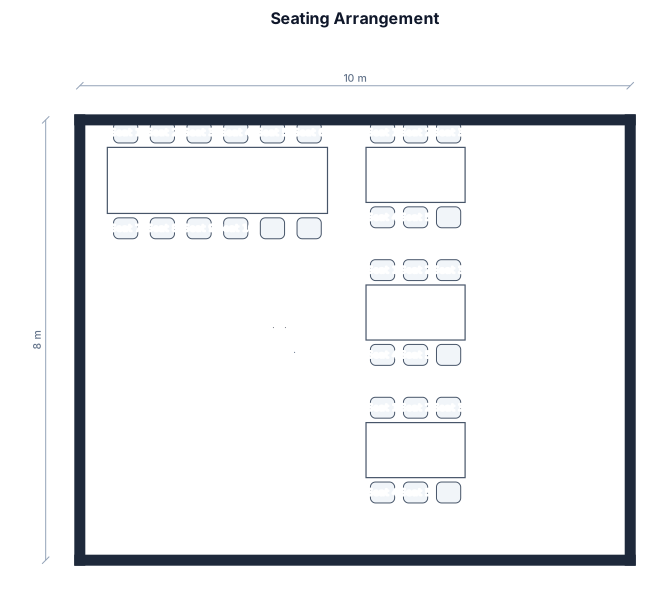
1 long table that seats 10 and 3 tables that seat 5
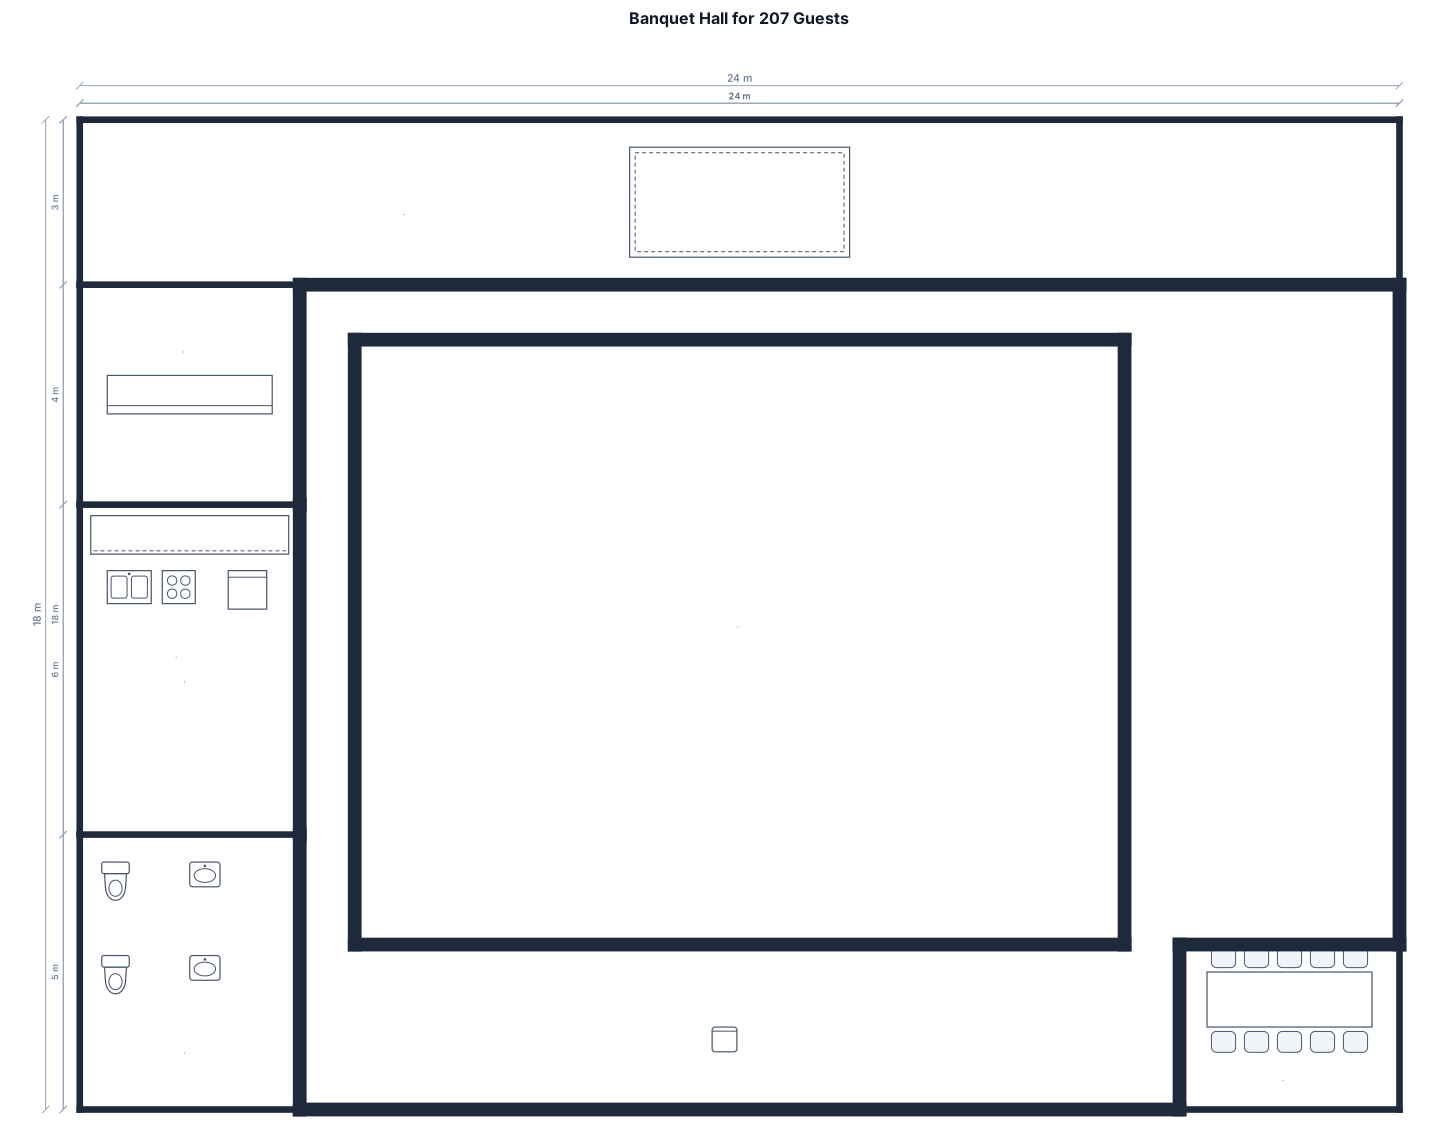
A banquet for 207 guests, 28 round tables of 8, a stage up front, a bar on the left, kitchen on the left, bathrooms on the left, a basket table at the back
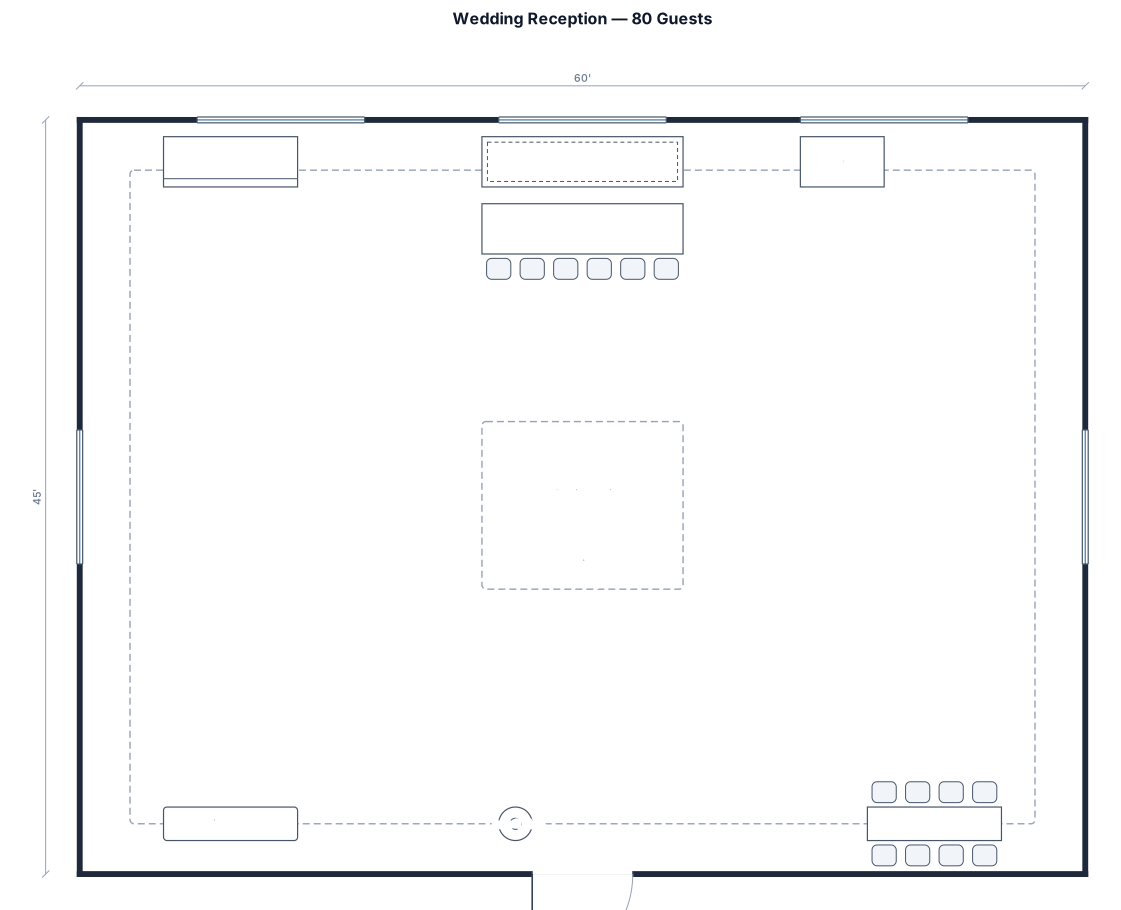
A wedding reception for 80 guests, 10 people per table, 10 tables at 8 feet long
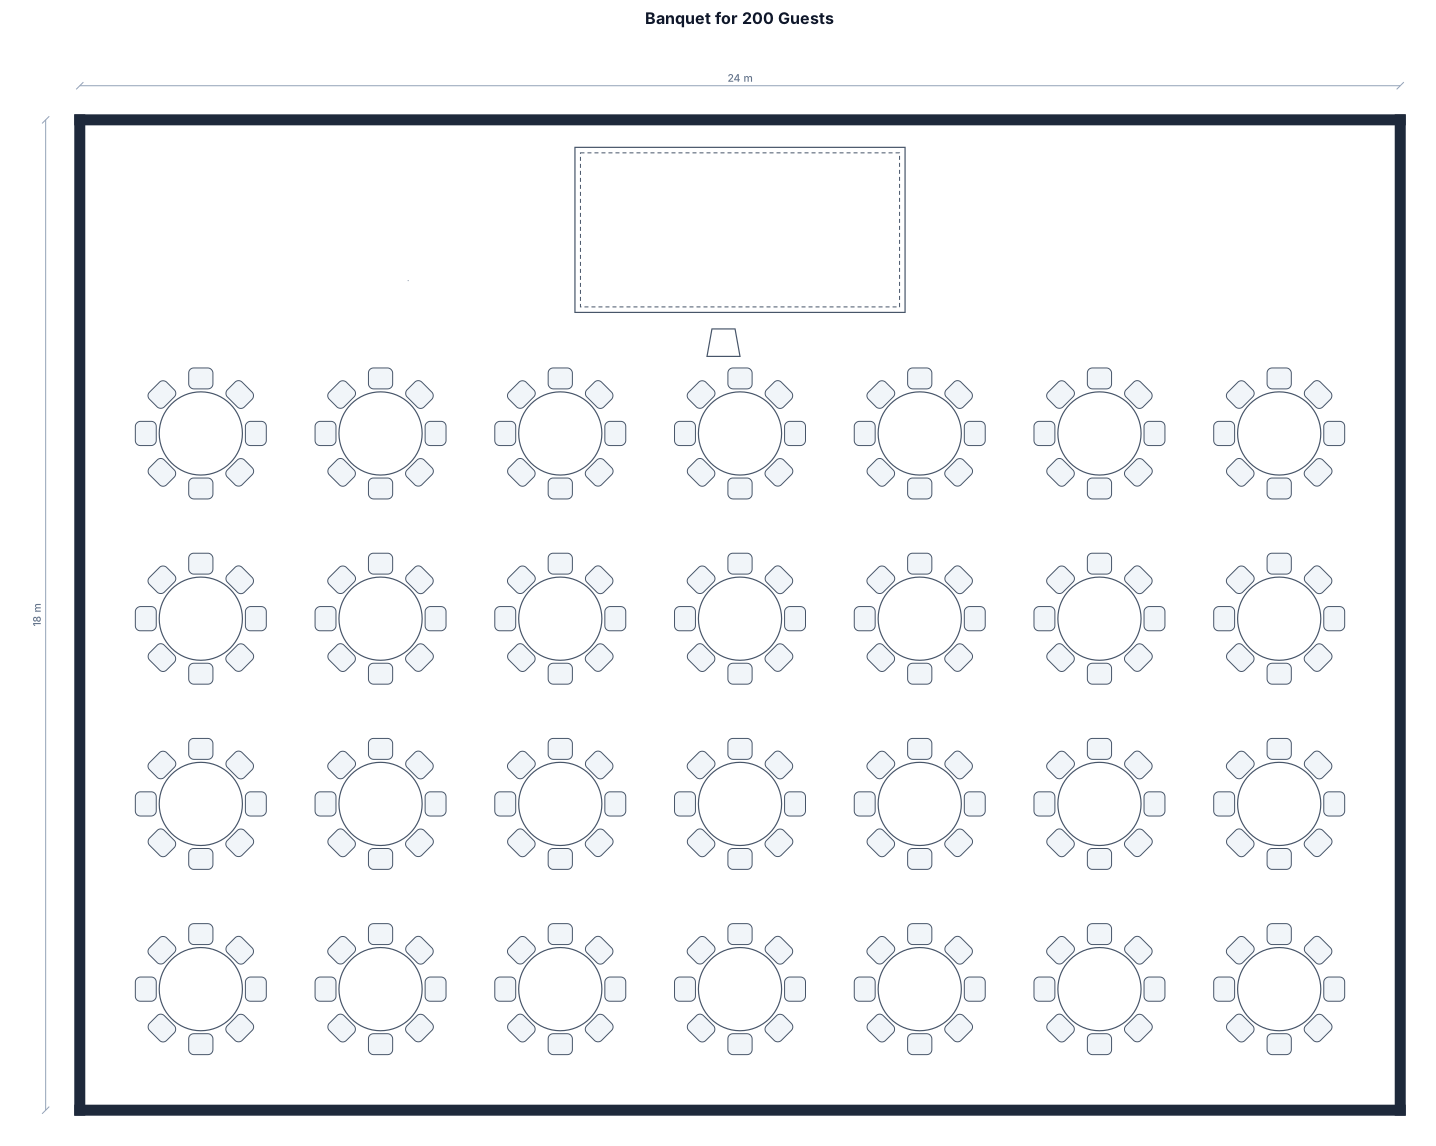
A banquet for 200 guests, 26 round tables of 8, a smaller stage at the front of the room in a rectangular room that is a bit longer than it is wide but no bar
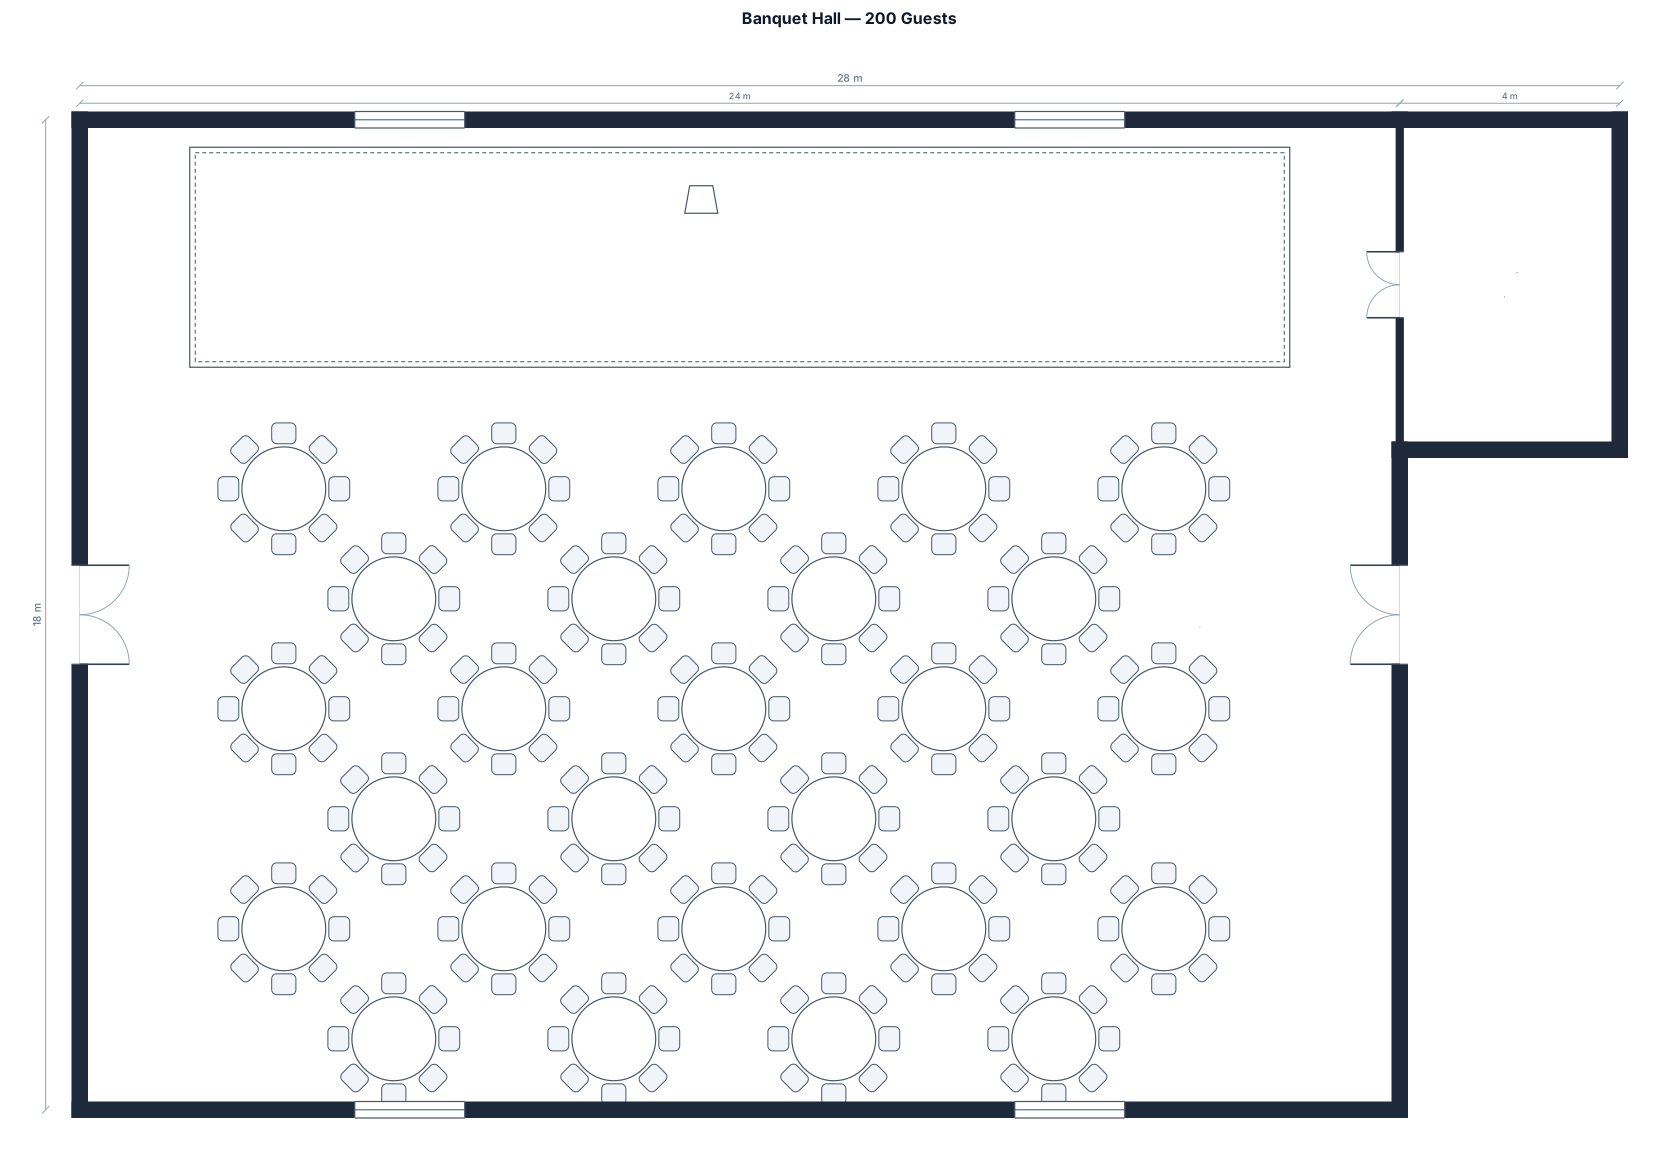
A banquet for 200 guests, 26 round tables of 8, a stage at the front of the room in rectangular room that is a bit longer than it is wide
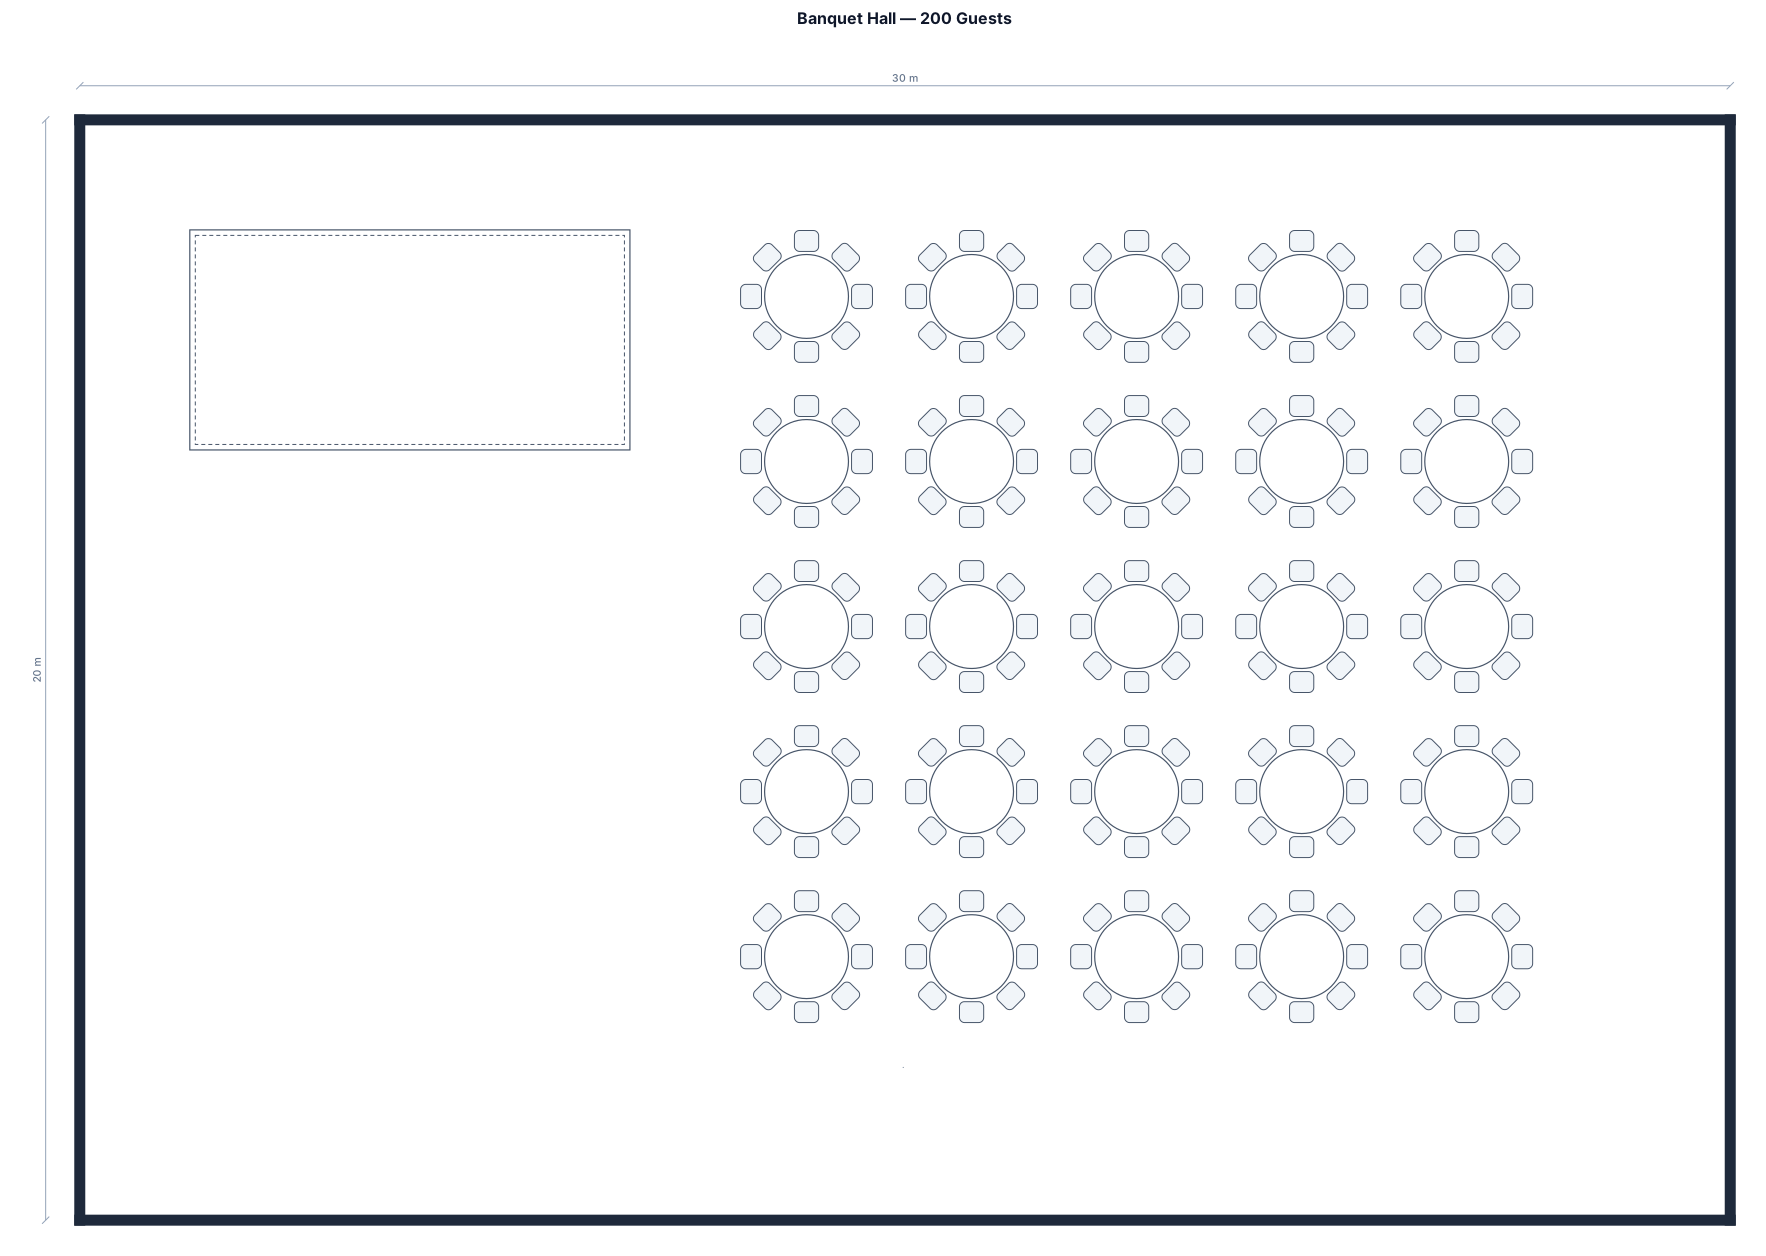
A banquet for 200 guests, 26 round tables of 8, a stage in rectangular room
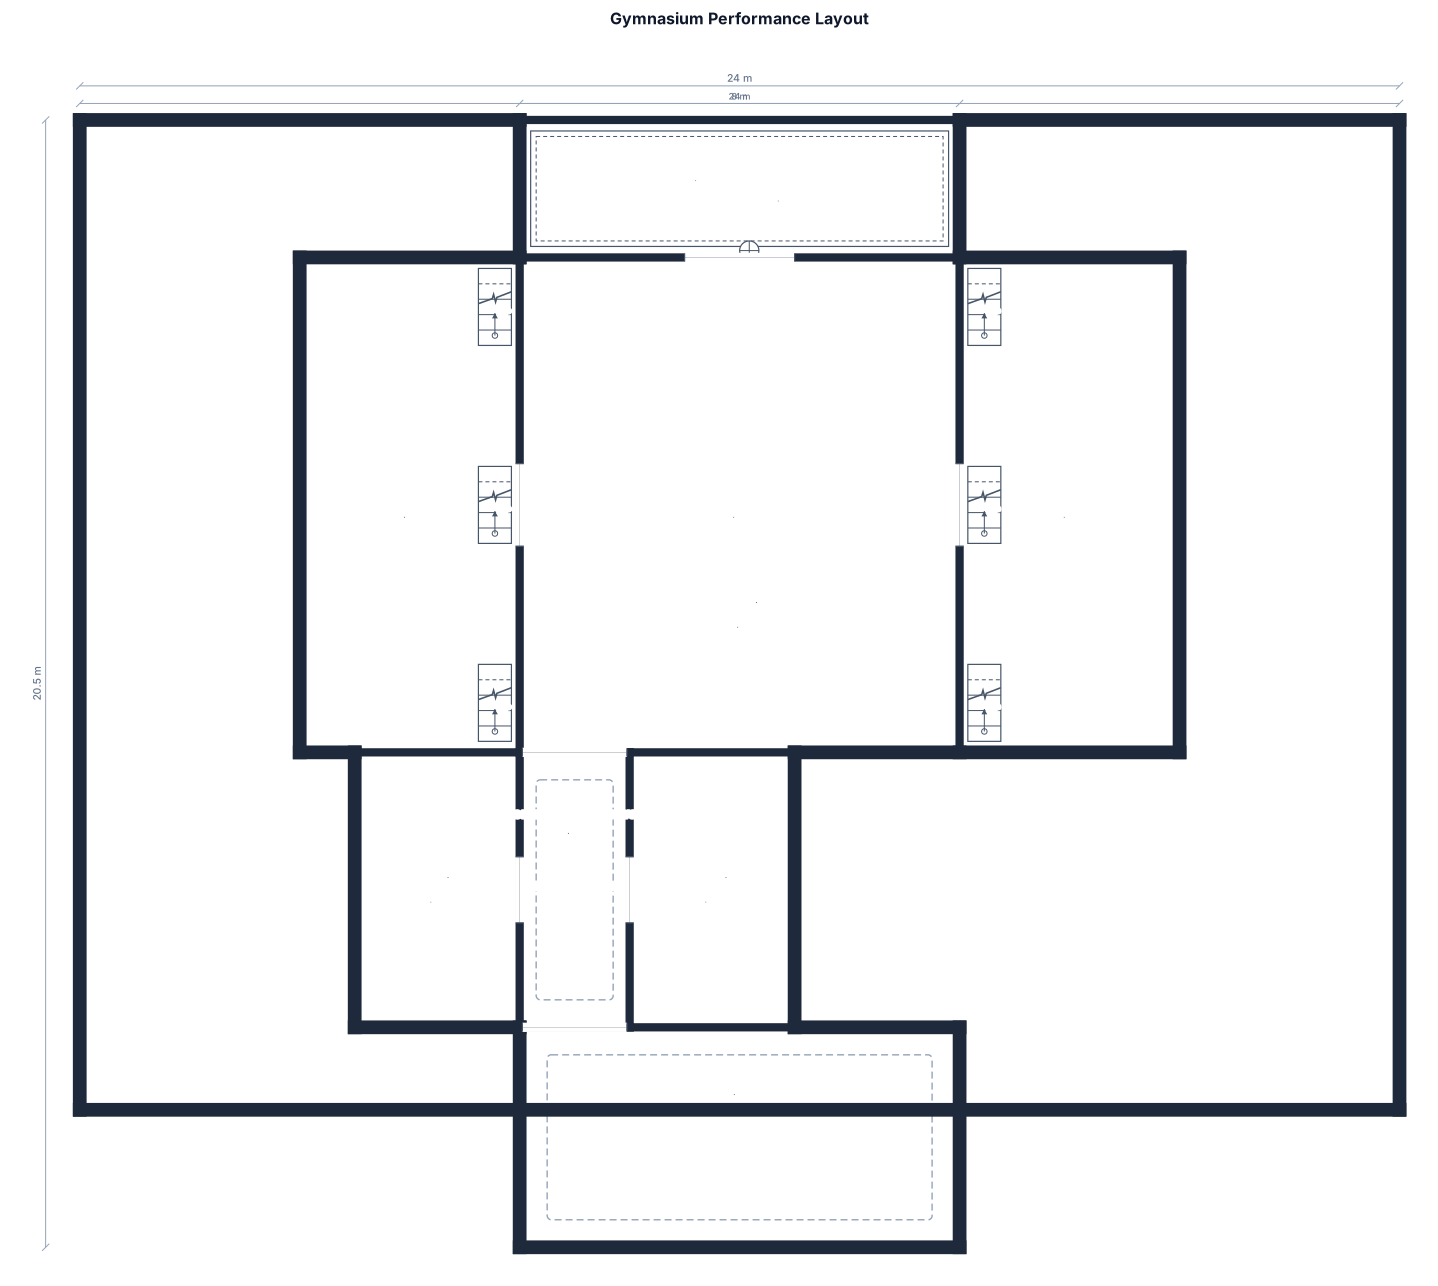
gym with 4 sections of bleachers, 5 in each row, there are 3 sets of stairs in between 3 sections with the middle section being larger, 60 chairs 30 on each side of the gym floor for parents with a small runway in between and open space in front of the stage for performace, stage set with 1 microphone, and one podium on the side
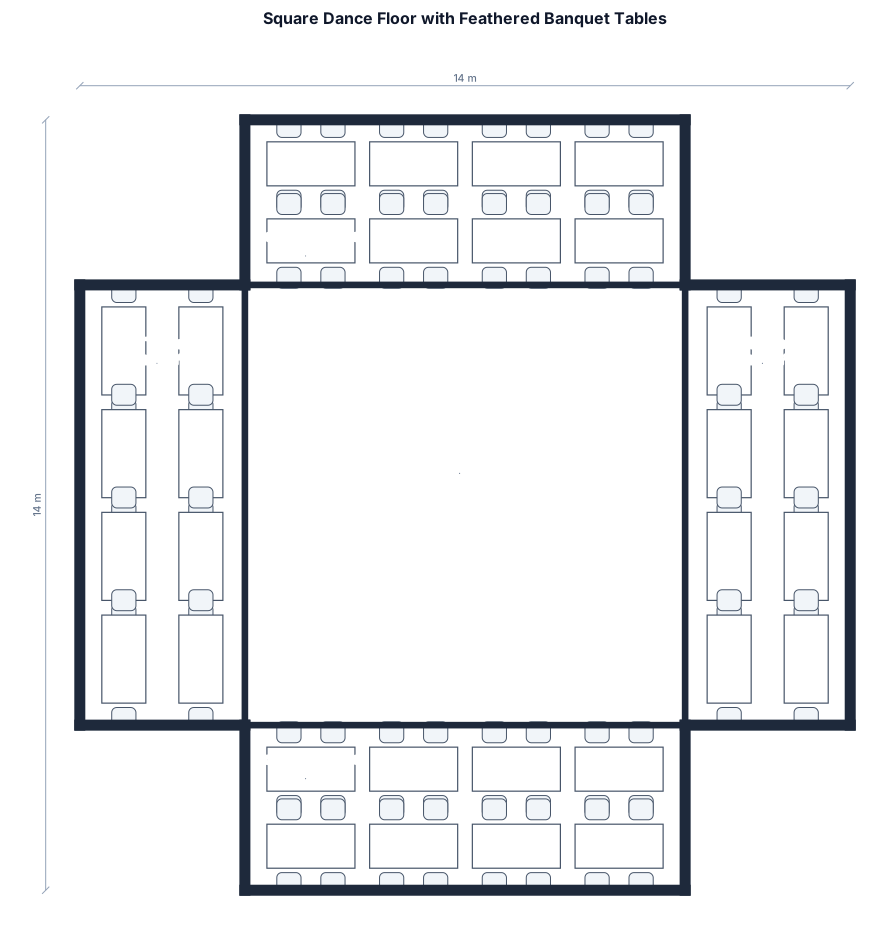
8 long rectangle tables feathered on each side of a square dance floor
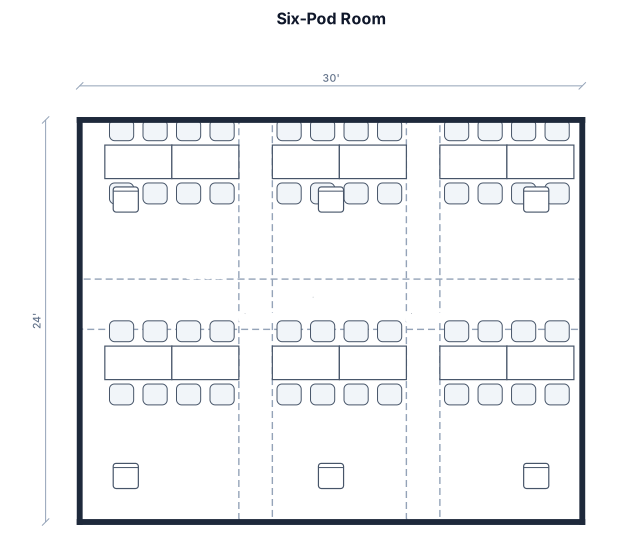
A rectangular room with 6 pods arranged 3 across and 2 rows. Each pod consists of two 6-foot rectangular tables placed together, with 6 chairs surrounding each pod. Leave clear walkways between all pods.
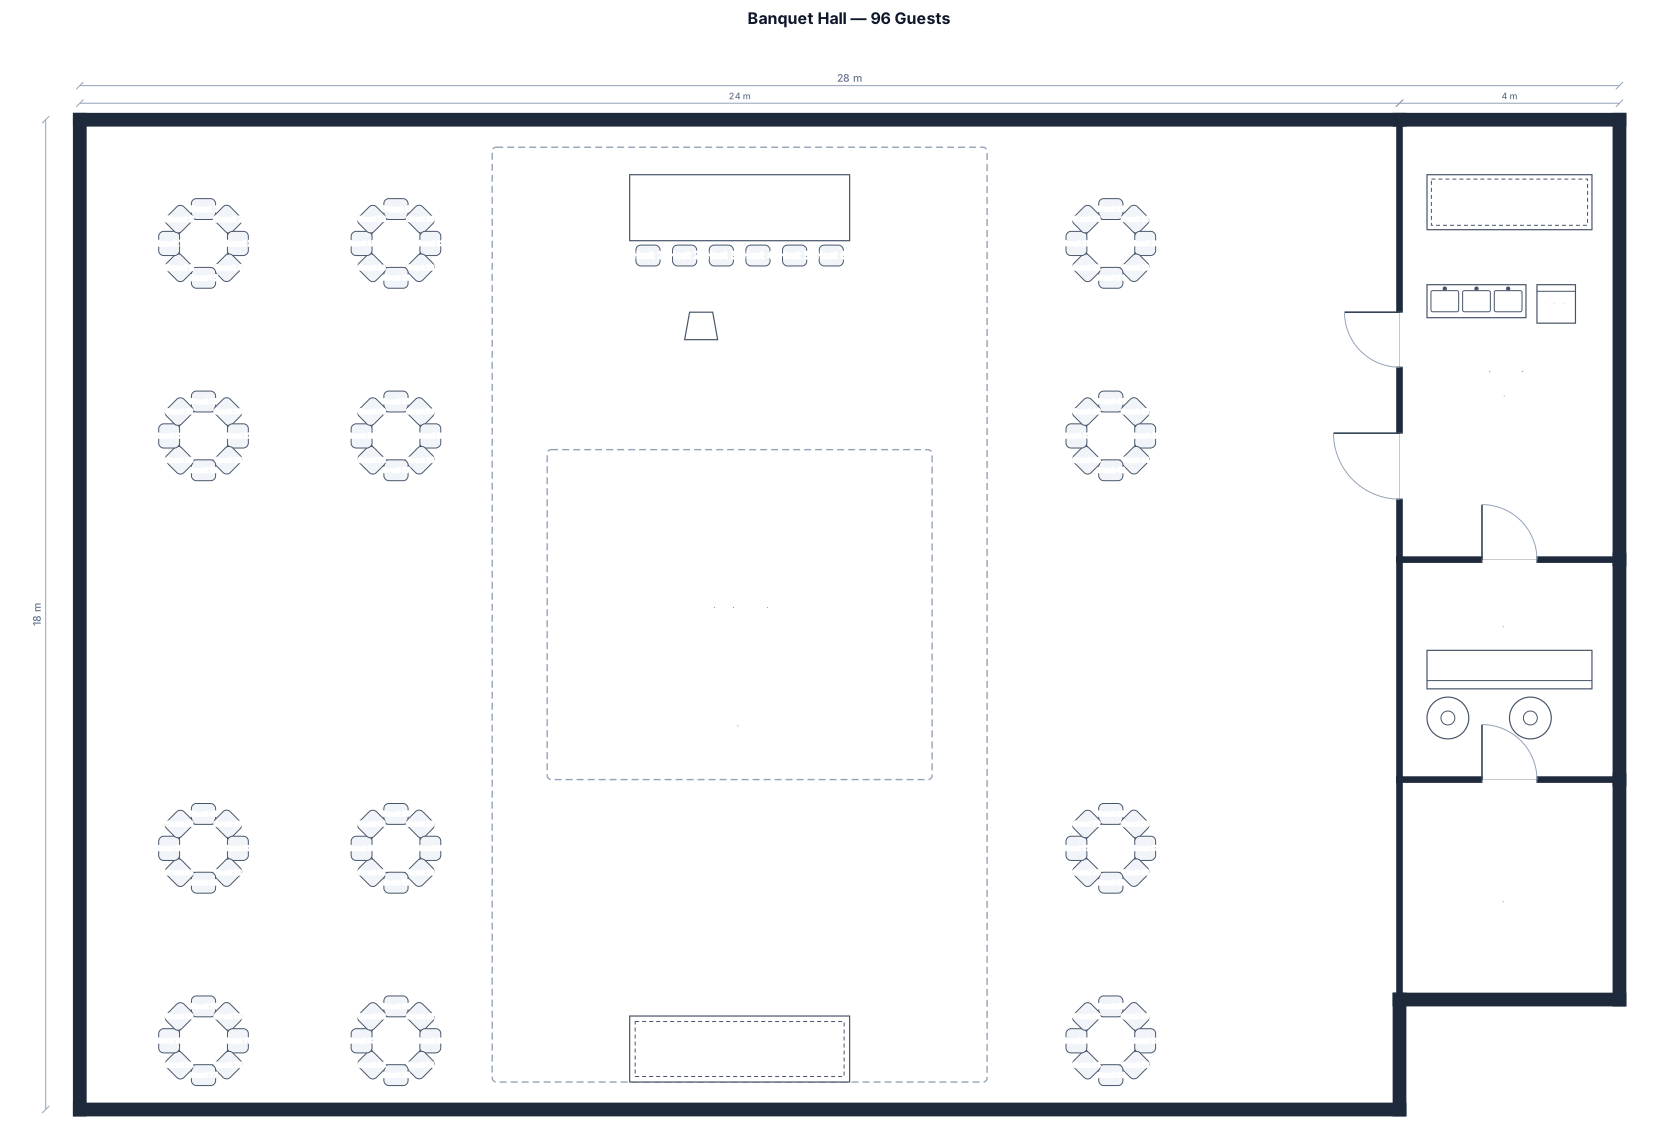
A banquet for 96 guests, 12 round tables of 8, a head table, a central dance floor, and a bar

======================= BACK WALL (WATER VIEWS) ======================= [ DJ ] [ Photo Booth ] [ SWEETHEART TABLE ] (X=35, Y=90) ==================== | | (Table 1) | DANCE FLOOR | (Table 8) | 16' x 16' | (Table 2) | | (Table 9) ==================== (Table 3) (Table 10) ======= [BUILT-IN BAR 1] [BUILT-IN BAR 2] ======= | B | | | U | (Table 4) (Table 6) (Table 11) (Table 13) | | F | | | F | (Table 5) (Table 7) (Table 12) (Table 14) | | E | | | T | [GUEST ENTRANCE & LOBBY] | ======================= MAIN ENTRANCE ================================= I need 24 tablets plus the sweetheart table please Can you make the tables more spread out?

======================= BACK WALL (WATER VIEWS) ======================= [ DJ ] [ Photo Booth ] [ SWEETHEART TABLE ] (X=35, Y=90) ==================== | | (Table 1) | DANCE FLOOR | (Table 8) | 16' x 16' | (Table 2) | | (Table 9) ==================== (Table 3) (Table 10) ======= [BUILT-IN BAR 1] [BUILT-IN BAR 2] ======= | B | | | U | (Table 4) (Table 6) (Table 11) (Table 13) | | F | | | F | (Table 5) (Table 7) (Table 12) (Table 14) | | E | | | T | [GUEST ENTRANCE & LOBBY] | ======================= MAIN ENTRANCE ================================= I need 24 tablets plus the sweetheart table please

======================= BACK WALL (WATER VIEWS) ======================= [ DJ ] [ Photo Booth ] [ SWEETHEART TABLE ] (X=35, Y=90) ==================== | | (Table 1) | DANCE FLOOR | (Table 8) | 16' x 16' | (Table 2) | | (Table 9) ==================== (Table 3) (Table 10) ======= [BUILT-IN BAR 1] [BUILT-IN BAR 2] ======= | B | | | U | (Table 4) (Table 6) (Table 11) (Table 13) | | F | | | F | (Table 5) (Table 7) (Table 12) (Table 14) | | E | | | T | [GUEST ENTRANCE & LOBBY] | ======================= MAIN ENTRANCE =================================

27’x 11” 50 chairs in semicircles, 4 rows. 3 foot aisle down center of semi circle for walkway

27’ 10’ room 60 chairs semi circular with a second row and third row if needed

10 x 27’ room 60 chairs semi circular with a second row and third row if needed

Room is 20x15. I want 50 chairs , 2 rows deep, almost circular, but with an opening at the front for a podium

Room is 20x15. I want 50 chairs semi circular, 2 rows deep

I have a room that is 30’ x 20’. I want the chairs in semi circular formation 2 rows deep around the podium at the front

Seating plan in a hall with measurements 18meter x 10 meter. There is a door 8 meters in to the left with a lenght of 1990mm on the upper 18meter wall and another door on the left 10meter wall, 2 meters in; door length 1480mm. We need seating for 140 guests, including a seperate table for just the groom and bride. We really want a dancefloor. The tables are 180cm x .76cm
Focused examples and prompt ideas
Start with the complete visitor wall above, then use these focused collections when you want a narrower subject and more prompt context.
