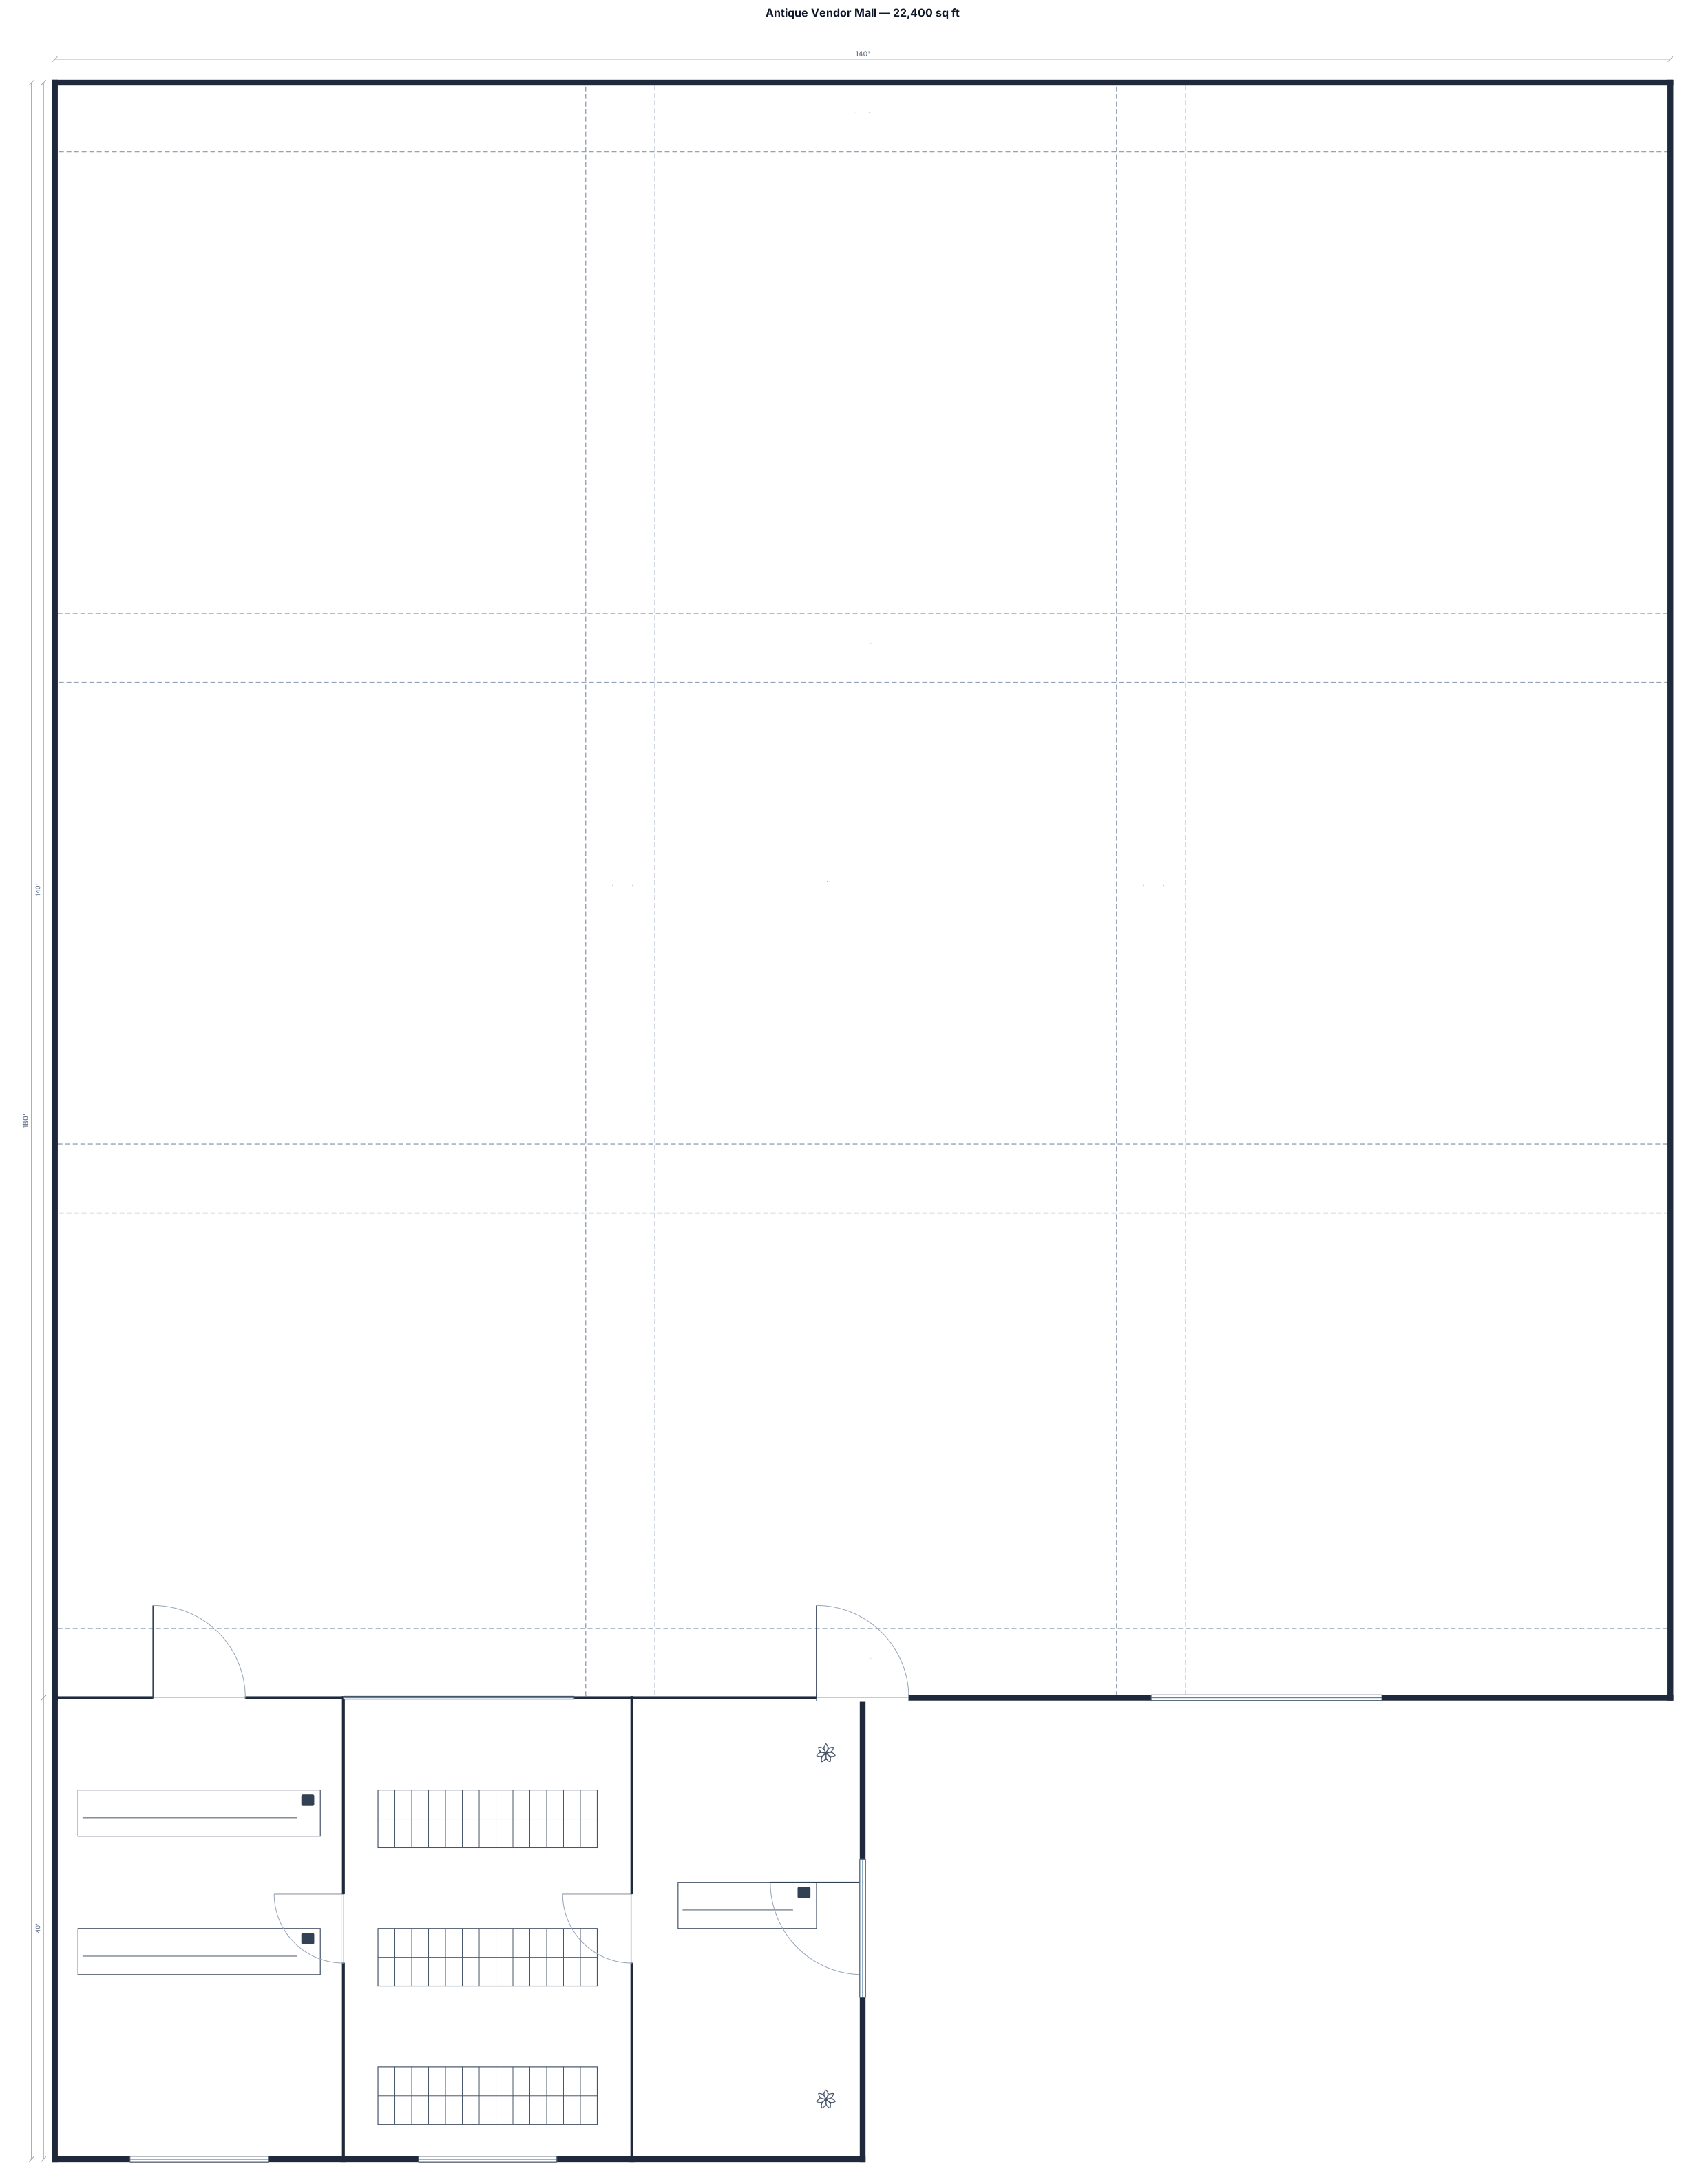
A 22400 sq ft antique vendor mall with 8’x10’ vendor booths. A 1000 sq ft checkout area and display area. Aisles can be 6’ wide
FIELD NOTES · BROWSE BY TOOL
Floor Plan Examples Made by Real Visitors
Browse every eligible layout shared by FloorPlanMaker visitors, filter by planning tool, and adapt the exact prompt.
Browse 7414 real creationsCOMMUNITY OUTPUTS · EXACT PROMPTS
Store Layouts
Showing 1–24 of 288. No stock examples or system defaults. Choose a tool, study a real result, then reopen its prompt as your starting point.
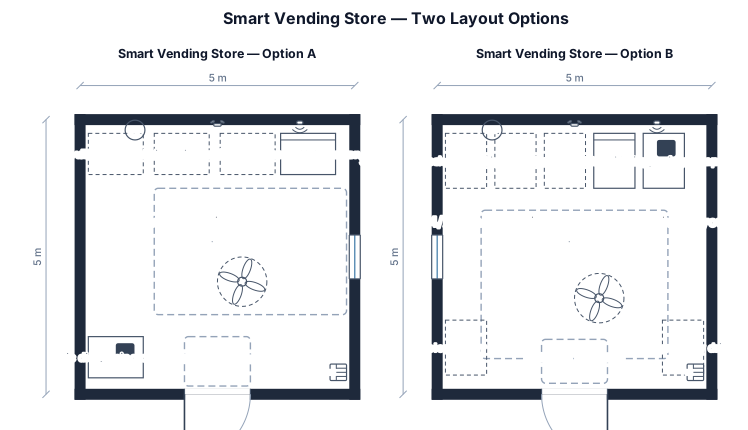
1. Set the boundaries Design a 5 m × 5 m (25 m²) unmanned 24/7 smart vending store with one entrance and a 2.7 m ceiling. 2. Define capacity and zones Include enclosed vending machines for snacks, food, drinks and refrigerated products, with touchscreen selection and card payment. 3. Explain the flow Customers select a product, pay by card or contactless payment, and collect it from the automatic dispensing compartment. Place machines along the walls and keep walkways clear. 4. Generate and verify Create two layout options, a dimensioned 2D floor plan and photorealistic 3D renders. Ensure all machines fit within 25 m². 5. Export the result Export the final floor plan as PNG or SVG, with machine dimensions, positions and realistic 3D interior views.
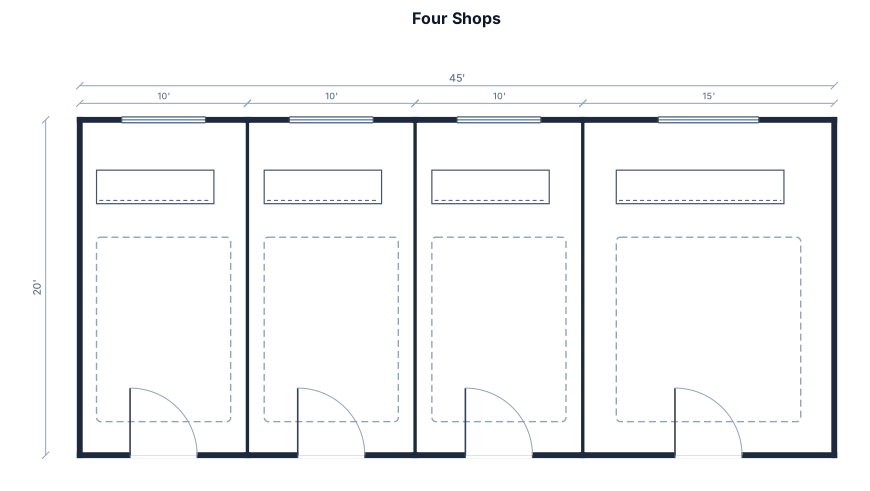
Create a simple, clear 2D floor plan for my shop. Show each shop separately with proper dimensions, walls, doors, and internal arrangements. Keep the staircase out of the design because the entry will be arranged separately. Make the layout easy to understand and provide a separate image for each shop. Please follow my instructions carefully and allow me to request changes.I want only 4 Shops and my floor length is 20*45 feet
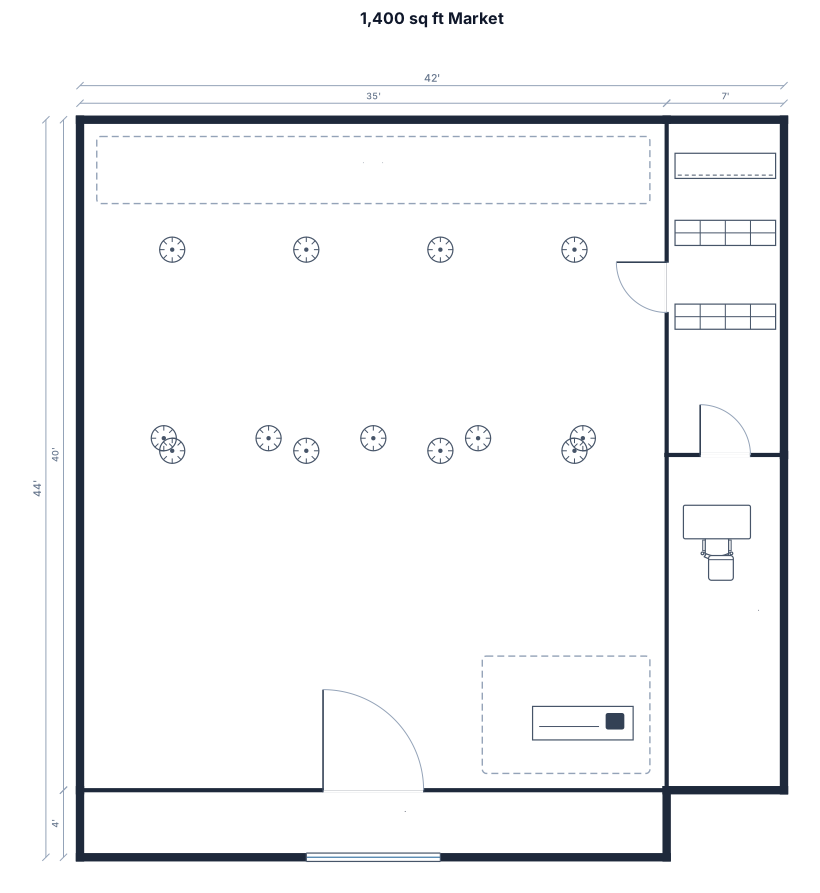
A 1,400 sq ft market with clothing racks and checkout
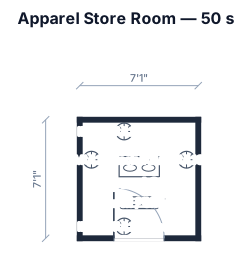
A 50sq ft square layout apparel store room with four 1m to 1.5m IKEA mulig racks against the walls, a vanity table, bench/chaise.
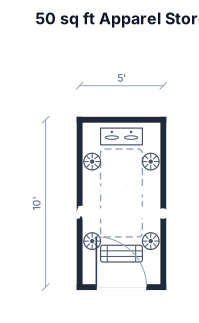
A 50sq ft apparel store with four 1m to 1.5m IKEA mulig racks against the walls, a vanity table, bench/chaise.
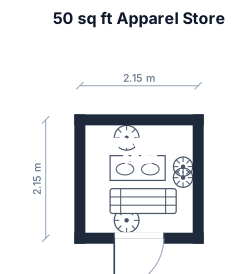
A 50sq ft apparel store with four 1m to 1.5m racks against the walls, a vanity table, bench/chaise.
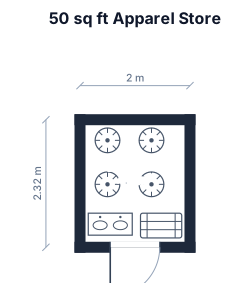
A 50sq ft apparel store with four 1m to 1.5m racks, a vanity table, bench/chaise
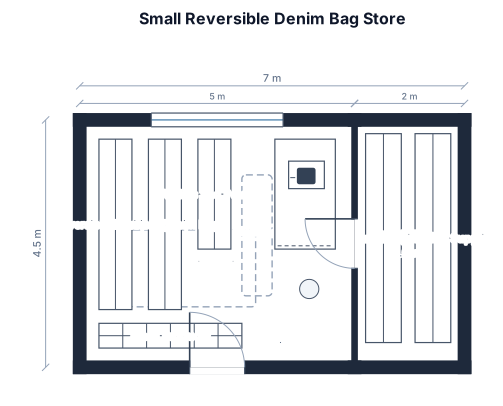
. The store should accommodate 2–3 customers at a time, with space for a staff member behind the checkout counter. Display approximately 6–10 reversible denim bags and several smaller products, such as wallets and pouches.
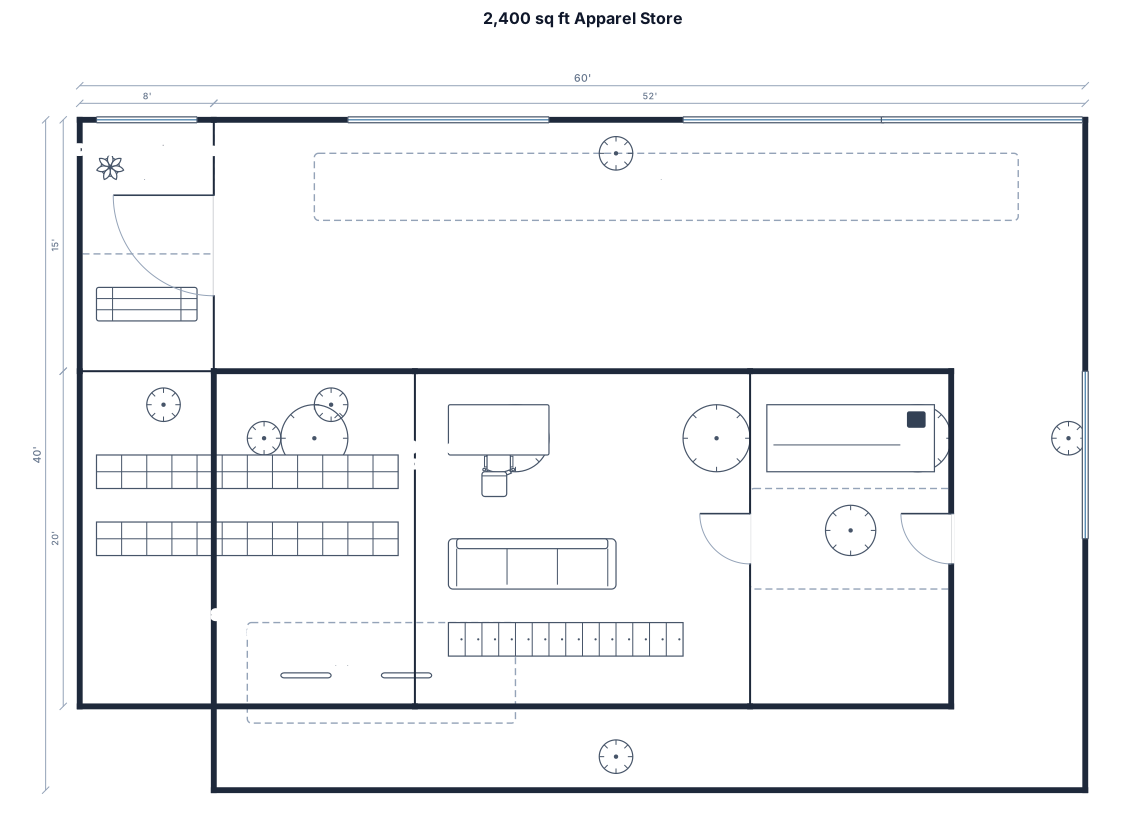
A 2,400 sq ft apparel store with decompression zone, wall displays, four fixture runs,checkout, stockroom, staff area, and accessible route
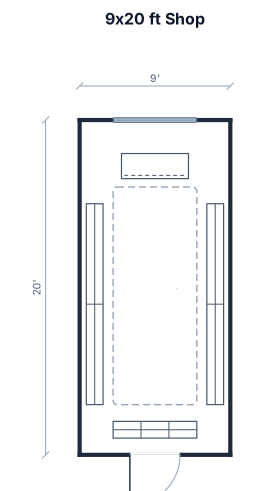
9 by 20 feet ki shop hai meri 20 feet depth hai 9 feet width hai
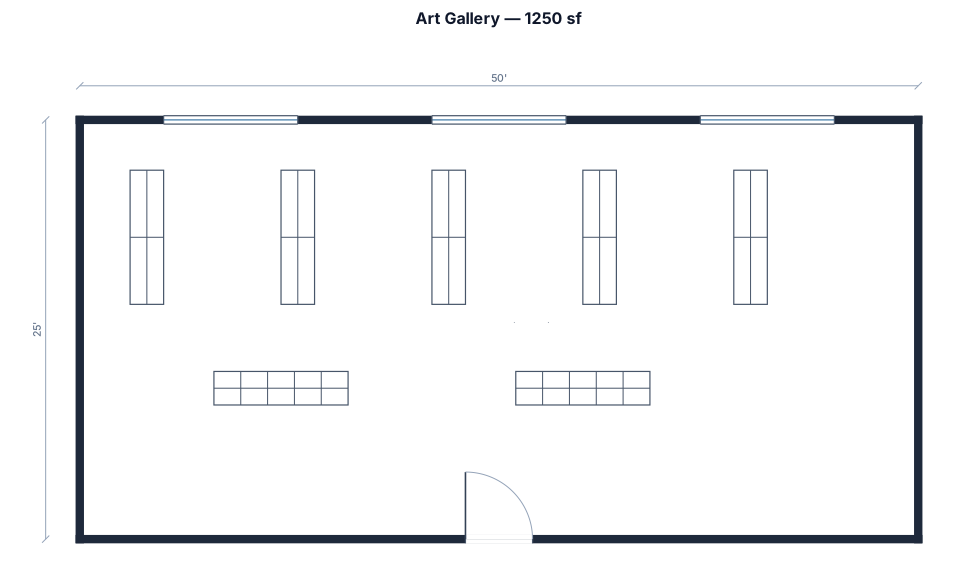
A 1250 sf art gallery with display shelves
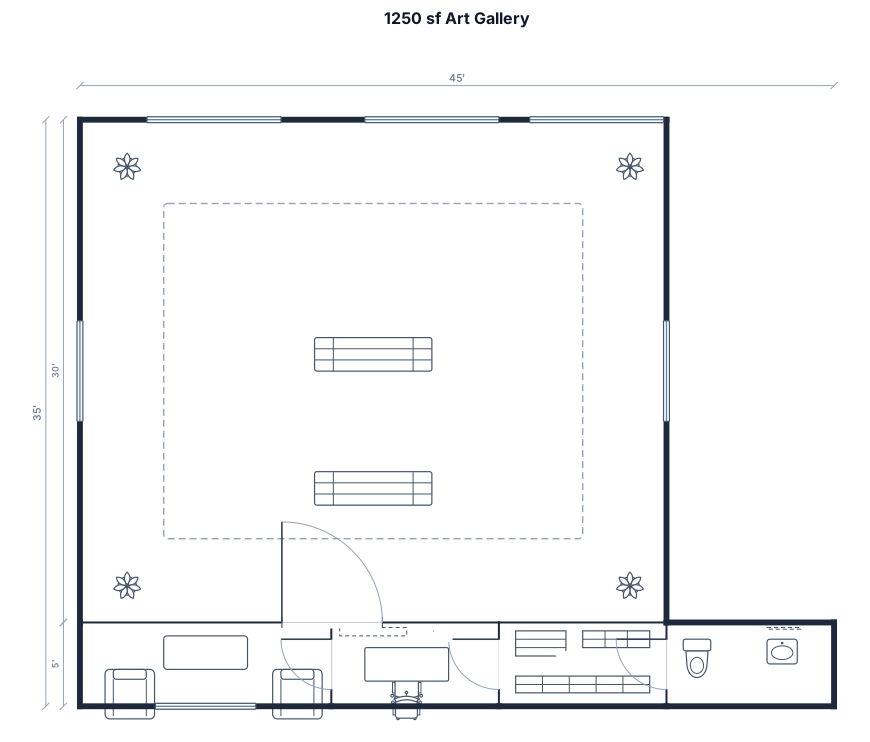
A 1250 sf art gallery
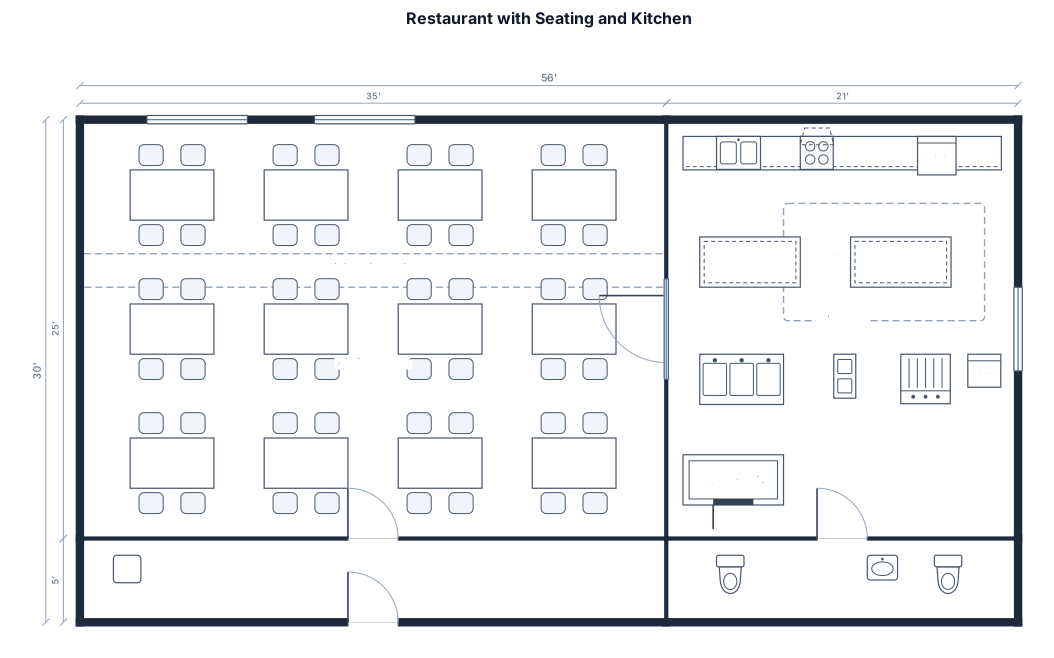
A 1,400 sq ft restaurant with seating and a kitchen
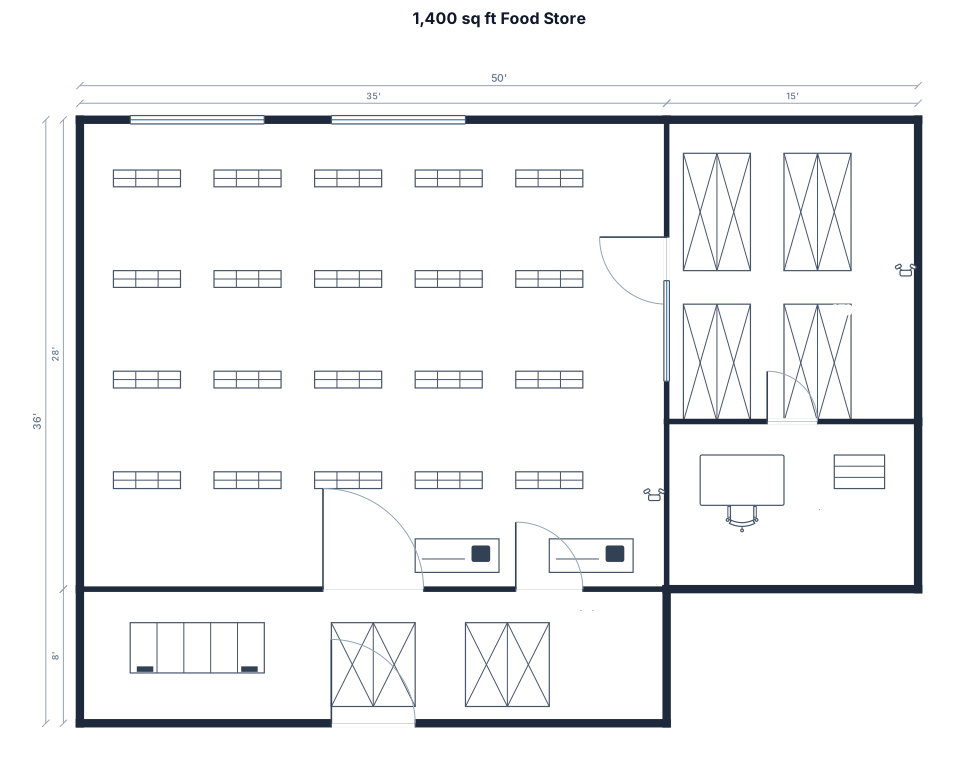
A 1,400 sq ft food store
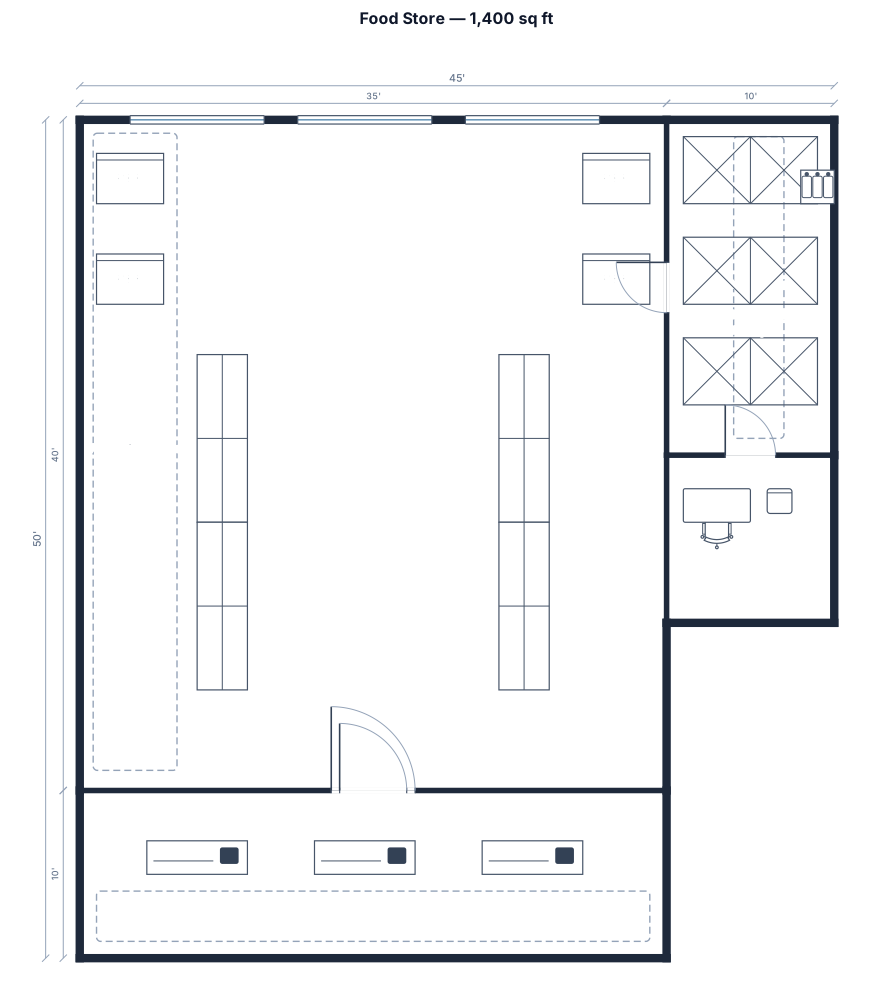
A 1,400 sq ft food store with fridge displays, shelves fixture runs, checkout, and accessible route
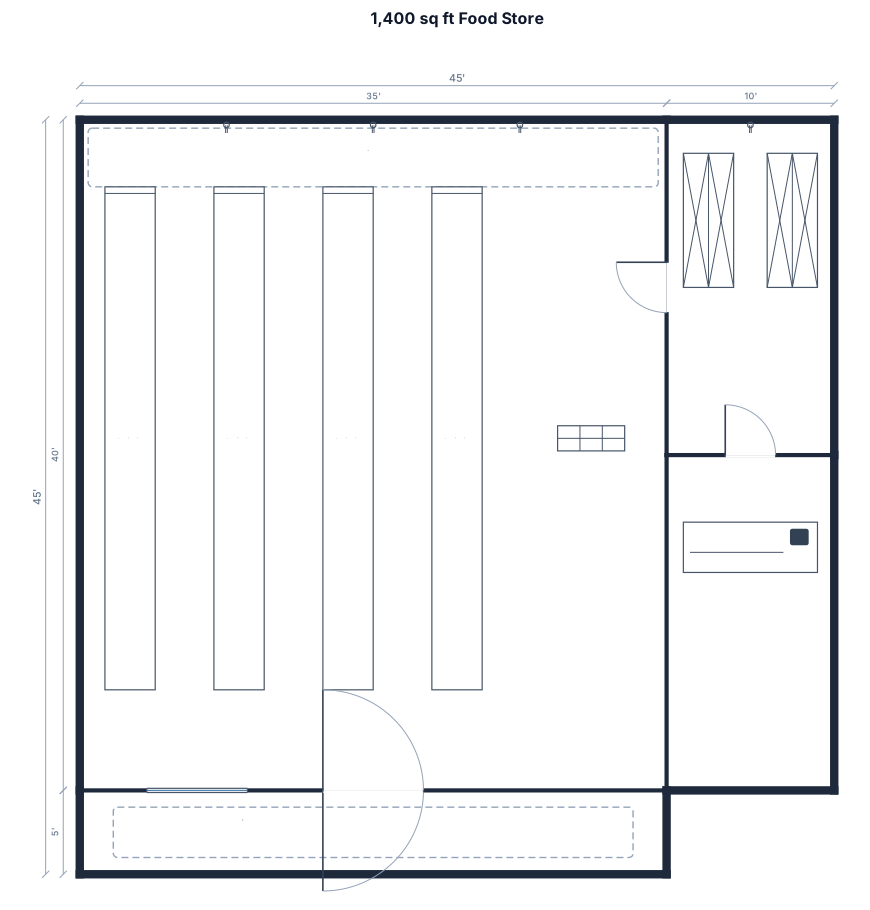
A 1,400 sq ft food store with decompression zone, fridge displays, four fixture runs, checkout, and accessible route
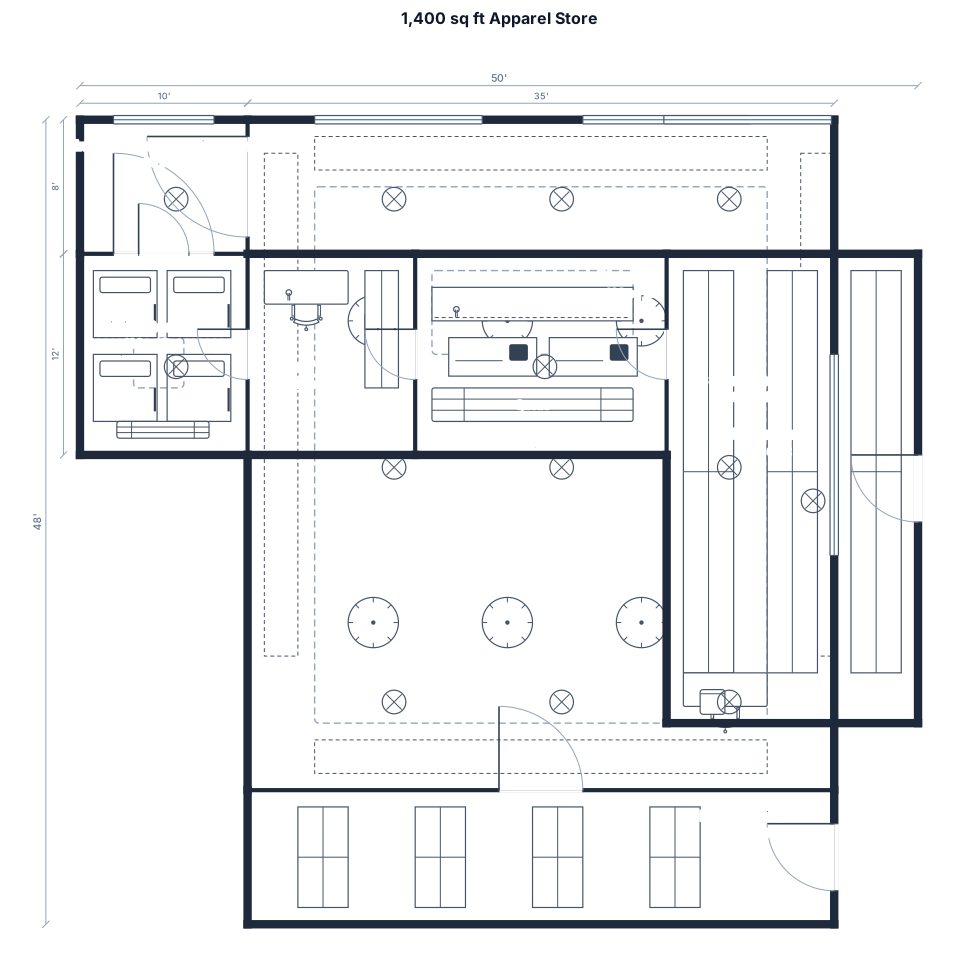
A 1,400 sq ft apparel store with decompression zone, wall displays, four fixture runs, fitting rooms, checkout, stockroom, staff area, and accessible route
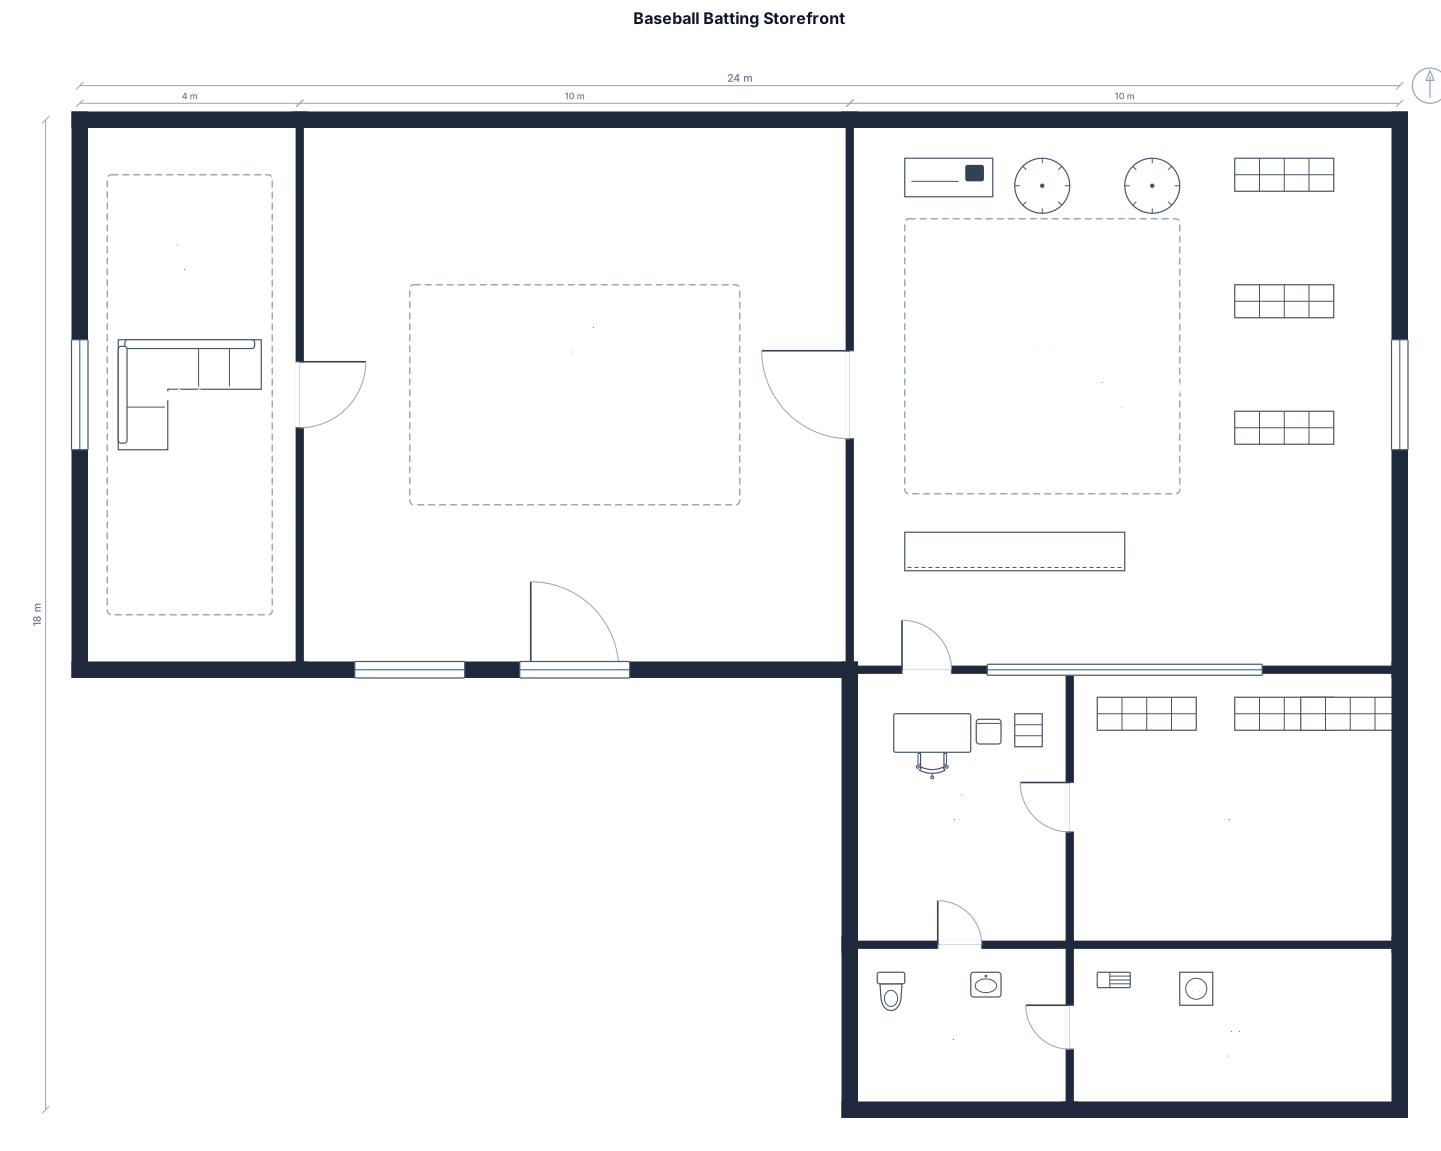
200 square metre high clearance ceiling 6-7 metres store front with a baseball batting lane to left upon entry
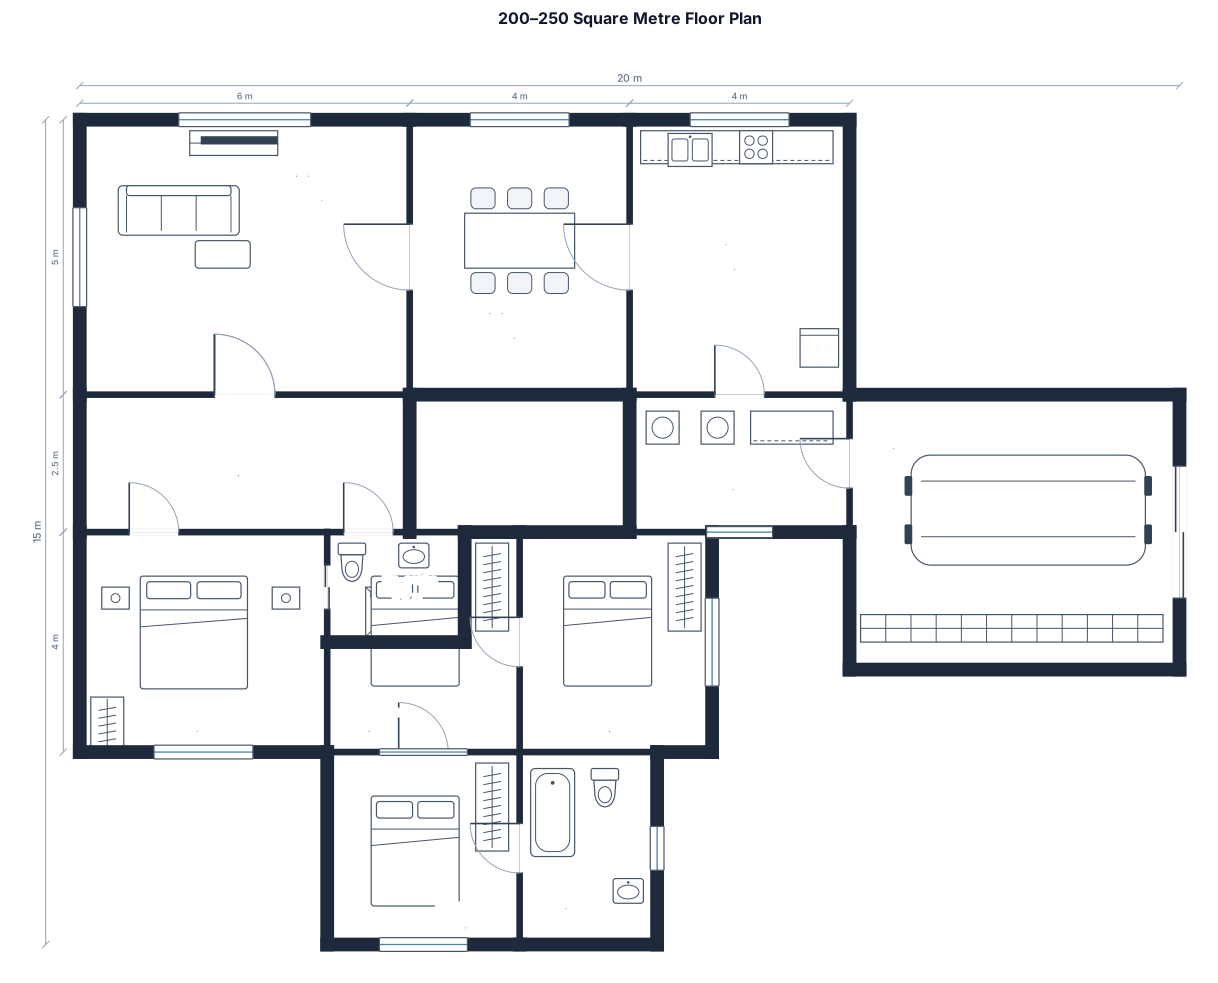
200-250 square metre
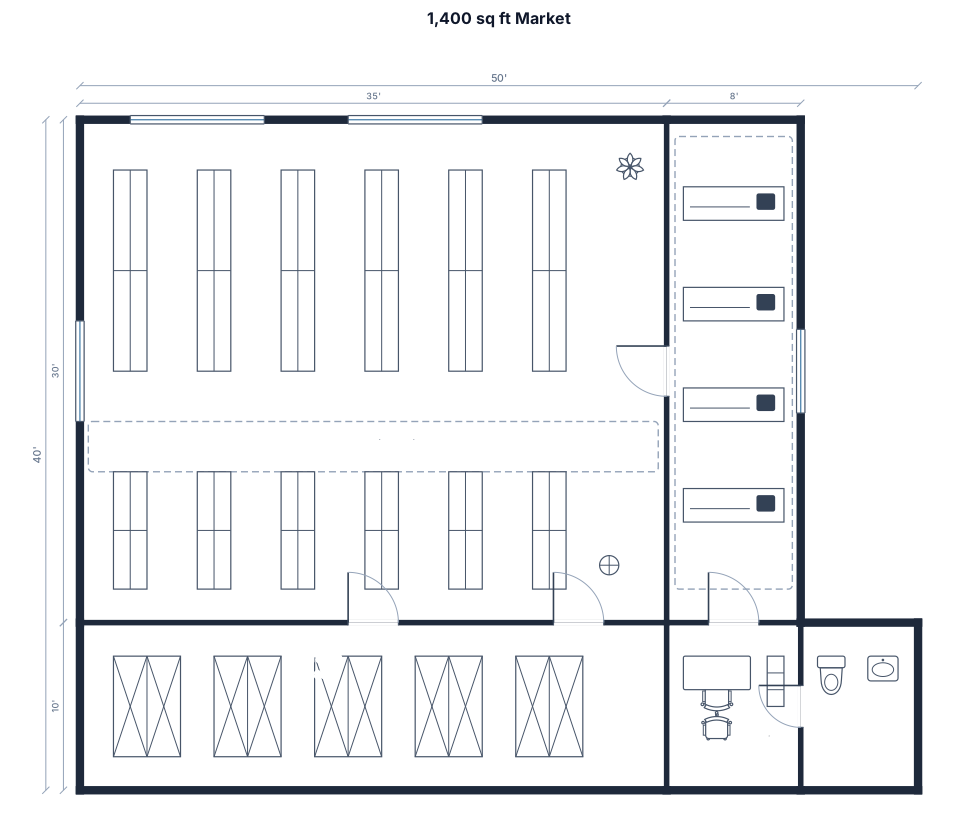
A 1,400 sq ft market
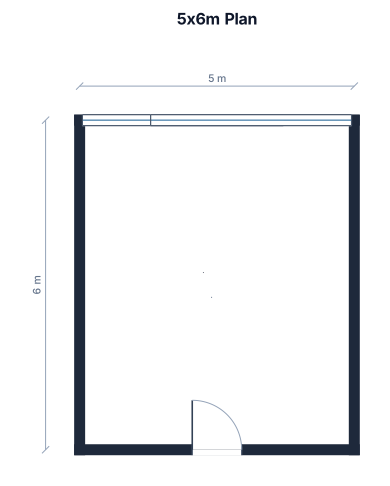
5x6xm with 2-70’x 30’ large front window centered in front ans 2-center roof centered back door
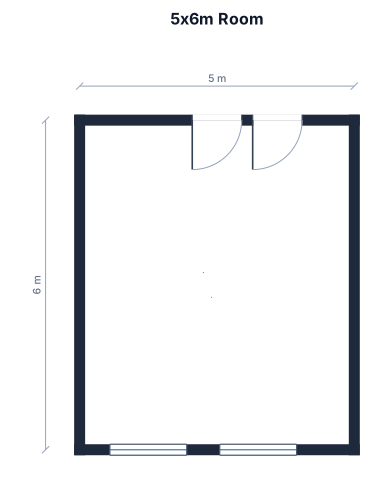
5x6x1.4m with 2-70’x 30’ large front window centered in front ans 2-center roof centered back door
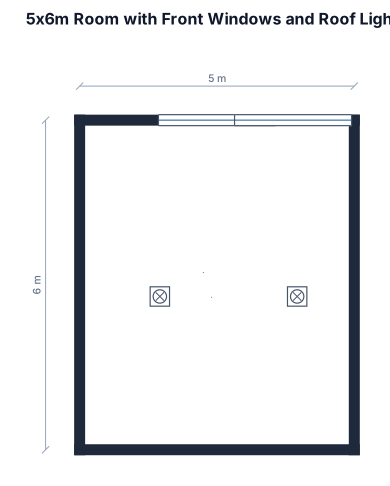
5x6x1.4m with 2-70’x 30’ large front window centered in front ans 2-center roof
Focused examples and prompt ideas
Start with the complete visitor wall above, then use these focused collections when you want a narrower subject and more prompt context.
