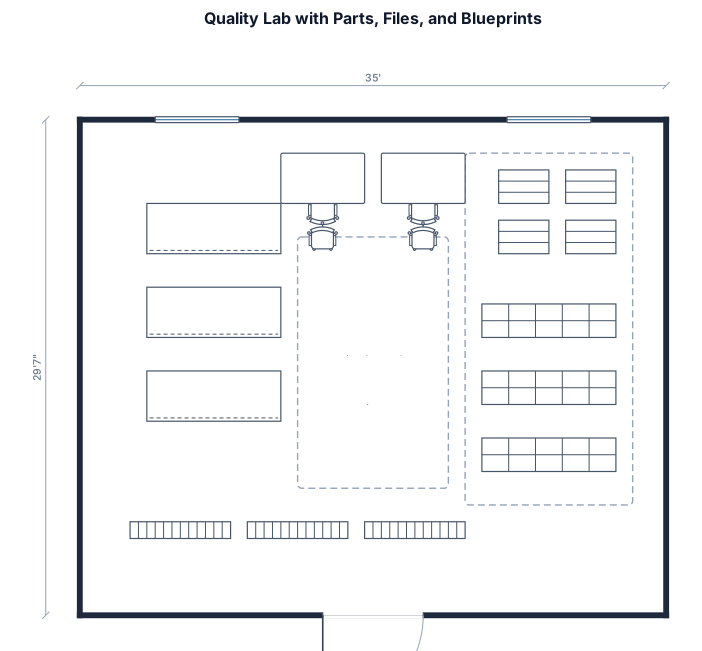
a quality lab with storage for parts, files, and blueprints. 35 feet long by 29 ft 7 inches wide. no interior walls, wide open space.
FIELD NOTES · BROWSE BY TOOL
Floor Plan Examples Made by Real Visitors
Browse every eligible layout shared by FloorPlanMaker visitors, filter by planning tool, and adapt the exact prompt.
Browse 7327 real creationsCOMMUNITY OUTPUTS · EXACT PROMPTS
Blueprint
Showing 25–48 of 90. No stock examples or system defaults. Choose a tool, study a real result, then reopen its prompt as your starting point.
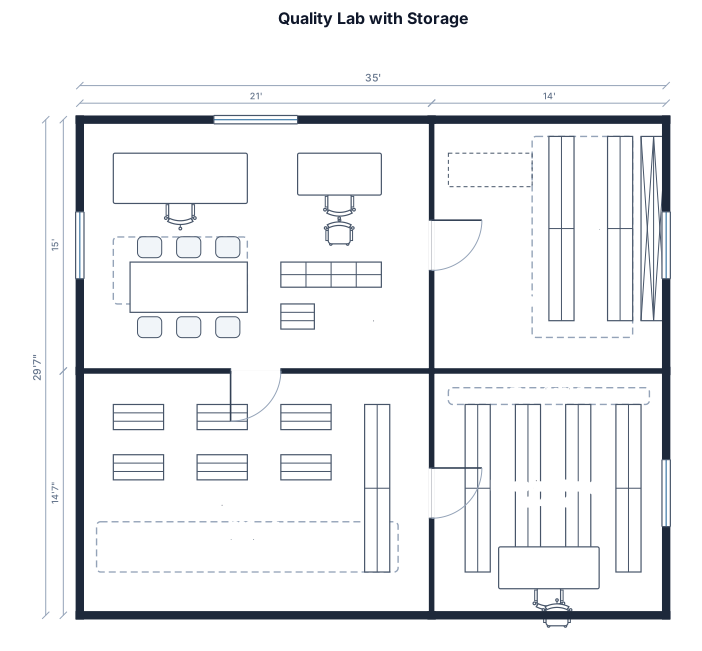
a quality lab with storage for parts, files, and blueprints. Length of 35 feet, width of 29 ft 7"
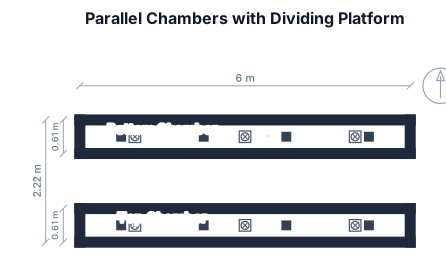
two 6 m long by 2 ft wide by 2.5 m tall chambers with a platform separating the chambers into top and bottom sections at 1.4 m high. the chambers run parallel to each other spaced apart by 1 m. show supports for the chambers every 2 m and show panels at the top representing lights
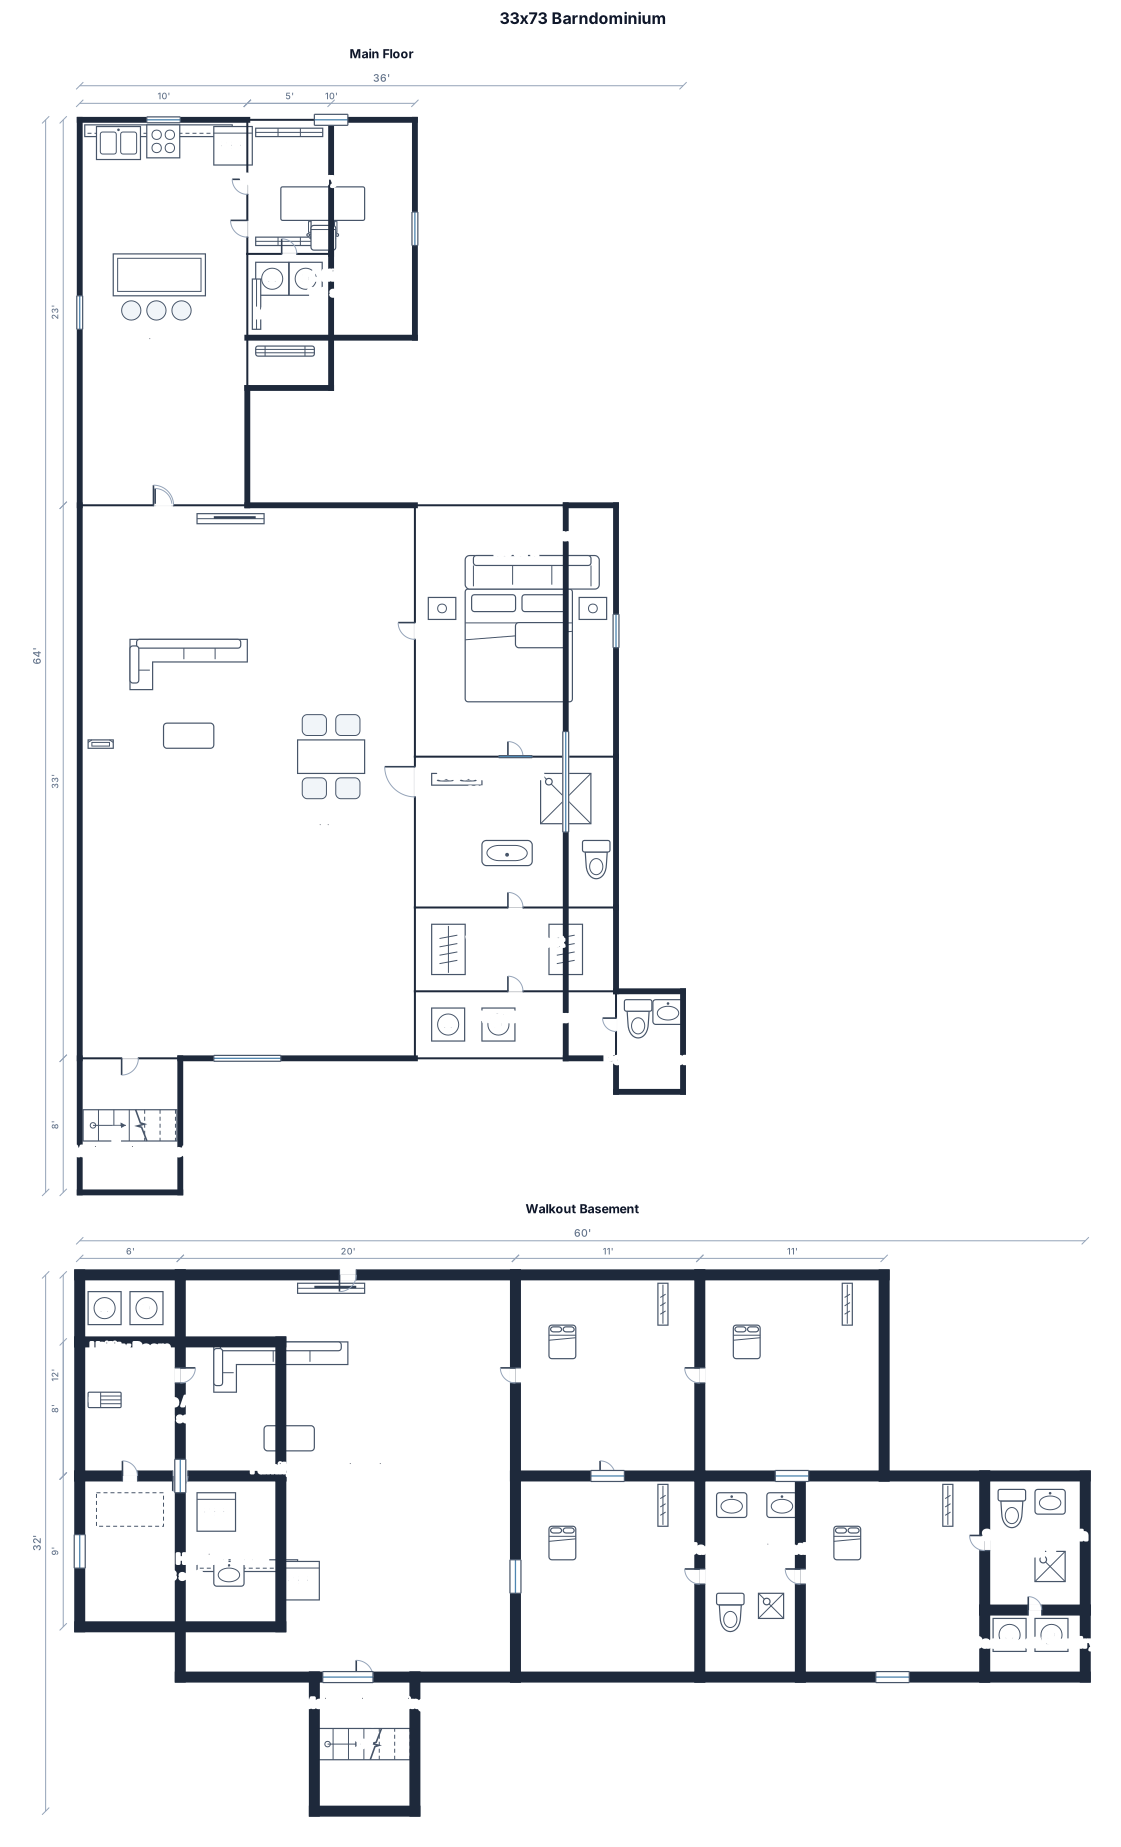
create a 33x73 barndo with a 10x23' kitchen on teh left front corner with a walk in pantry and mud room. a 10x13 office is opposite the kitchen. a 20x33 great room is centered in teh structure with a vaulted ceiling and a 21x33 master suite with bedroom, master bath, walk-in closet and attached laundry on the right end. there's also a powder room near the laundry on teh far side. the far right end has a screened porch. there is a walkout basement below with 3 bedrooms, a jack/jill bath, secondary bath and laundry on teh back wall. the front is a large family room with kitchenette. utility room is to the left, hidden behind the kitchenette. a storage/hunting room is in teh back left corner with stairs up to the garage. teh main staircase is towards the front in an outset from the main structure
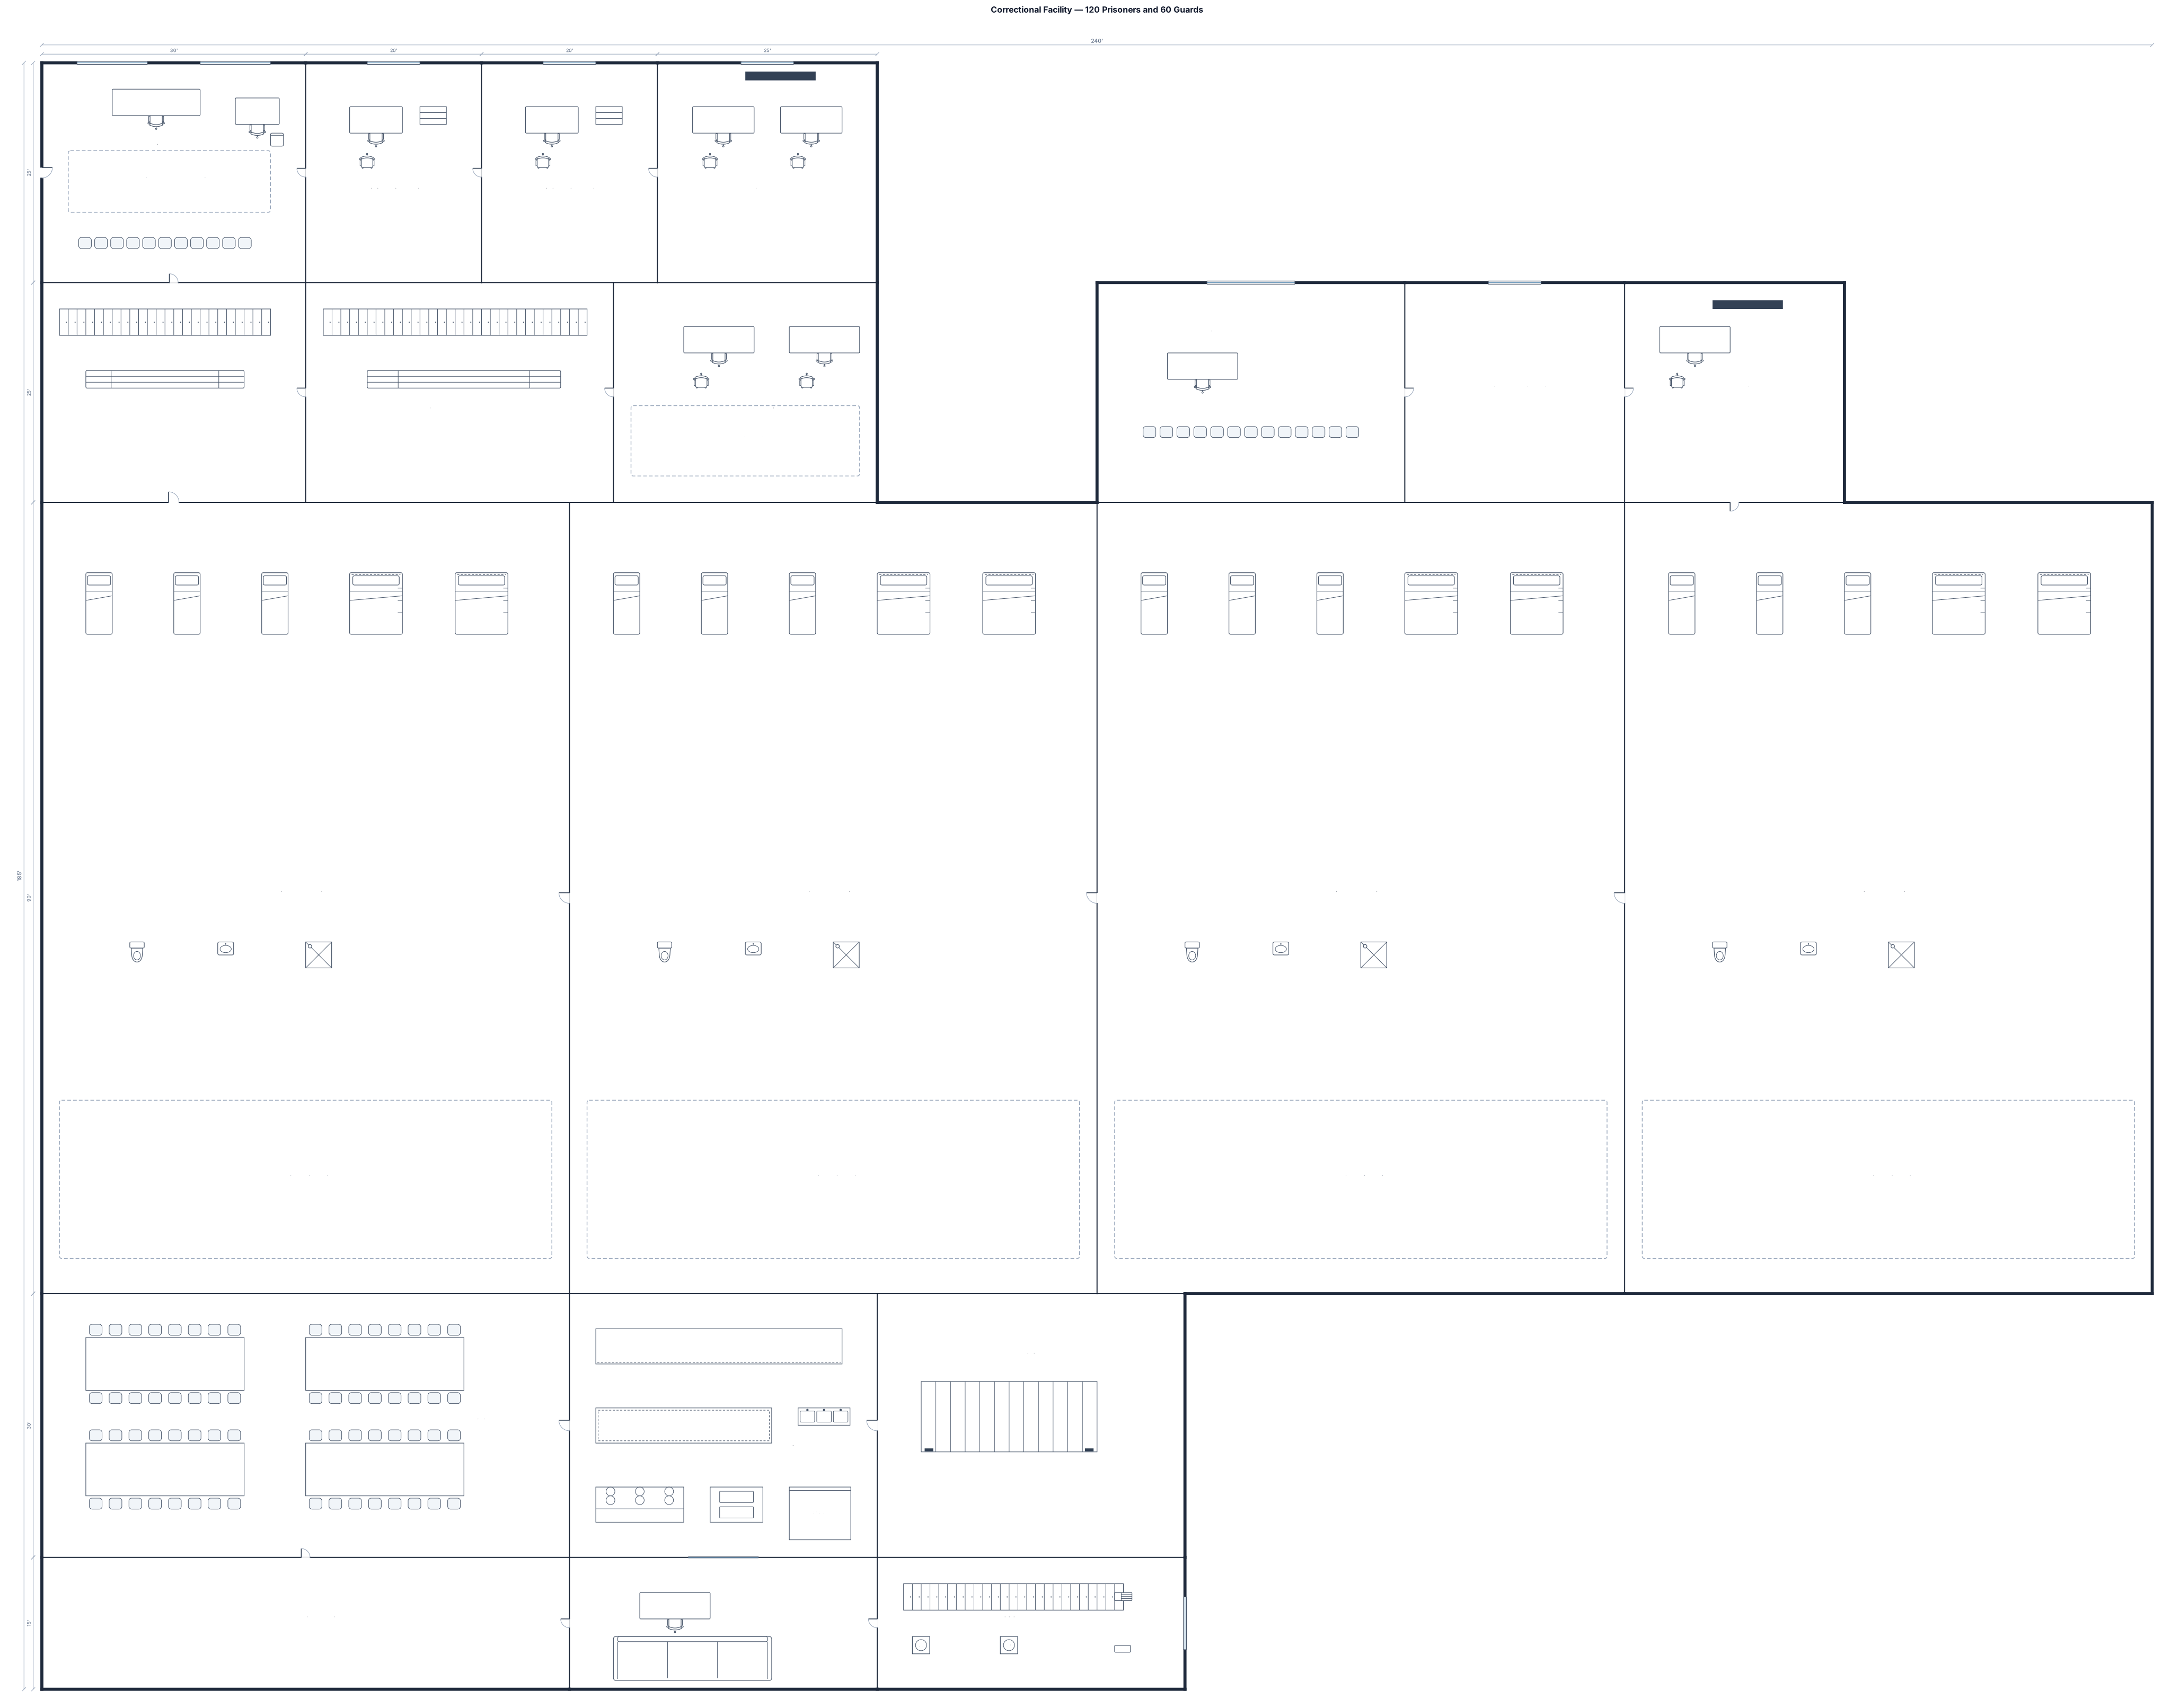
A 1890 sq ft by 1900 sq ft Prison to Hold 120 Prisoners And 60 Guards With 2 Offices A Survelince Room A locker Room For Prisoners And Guards And A Reception and Check In Zone
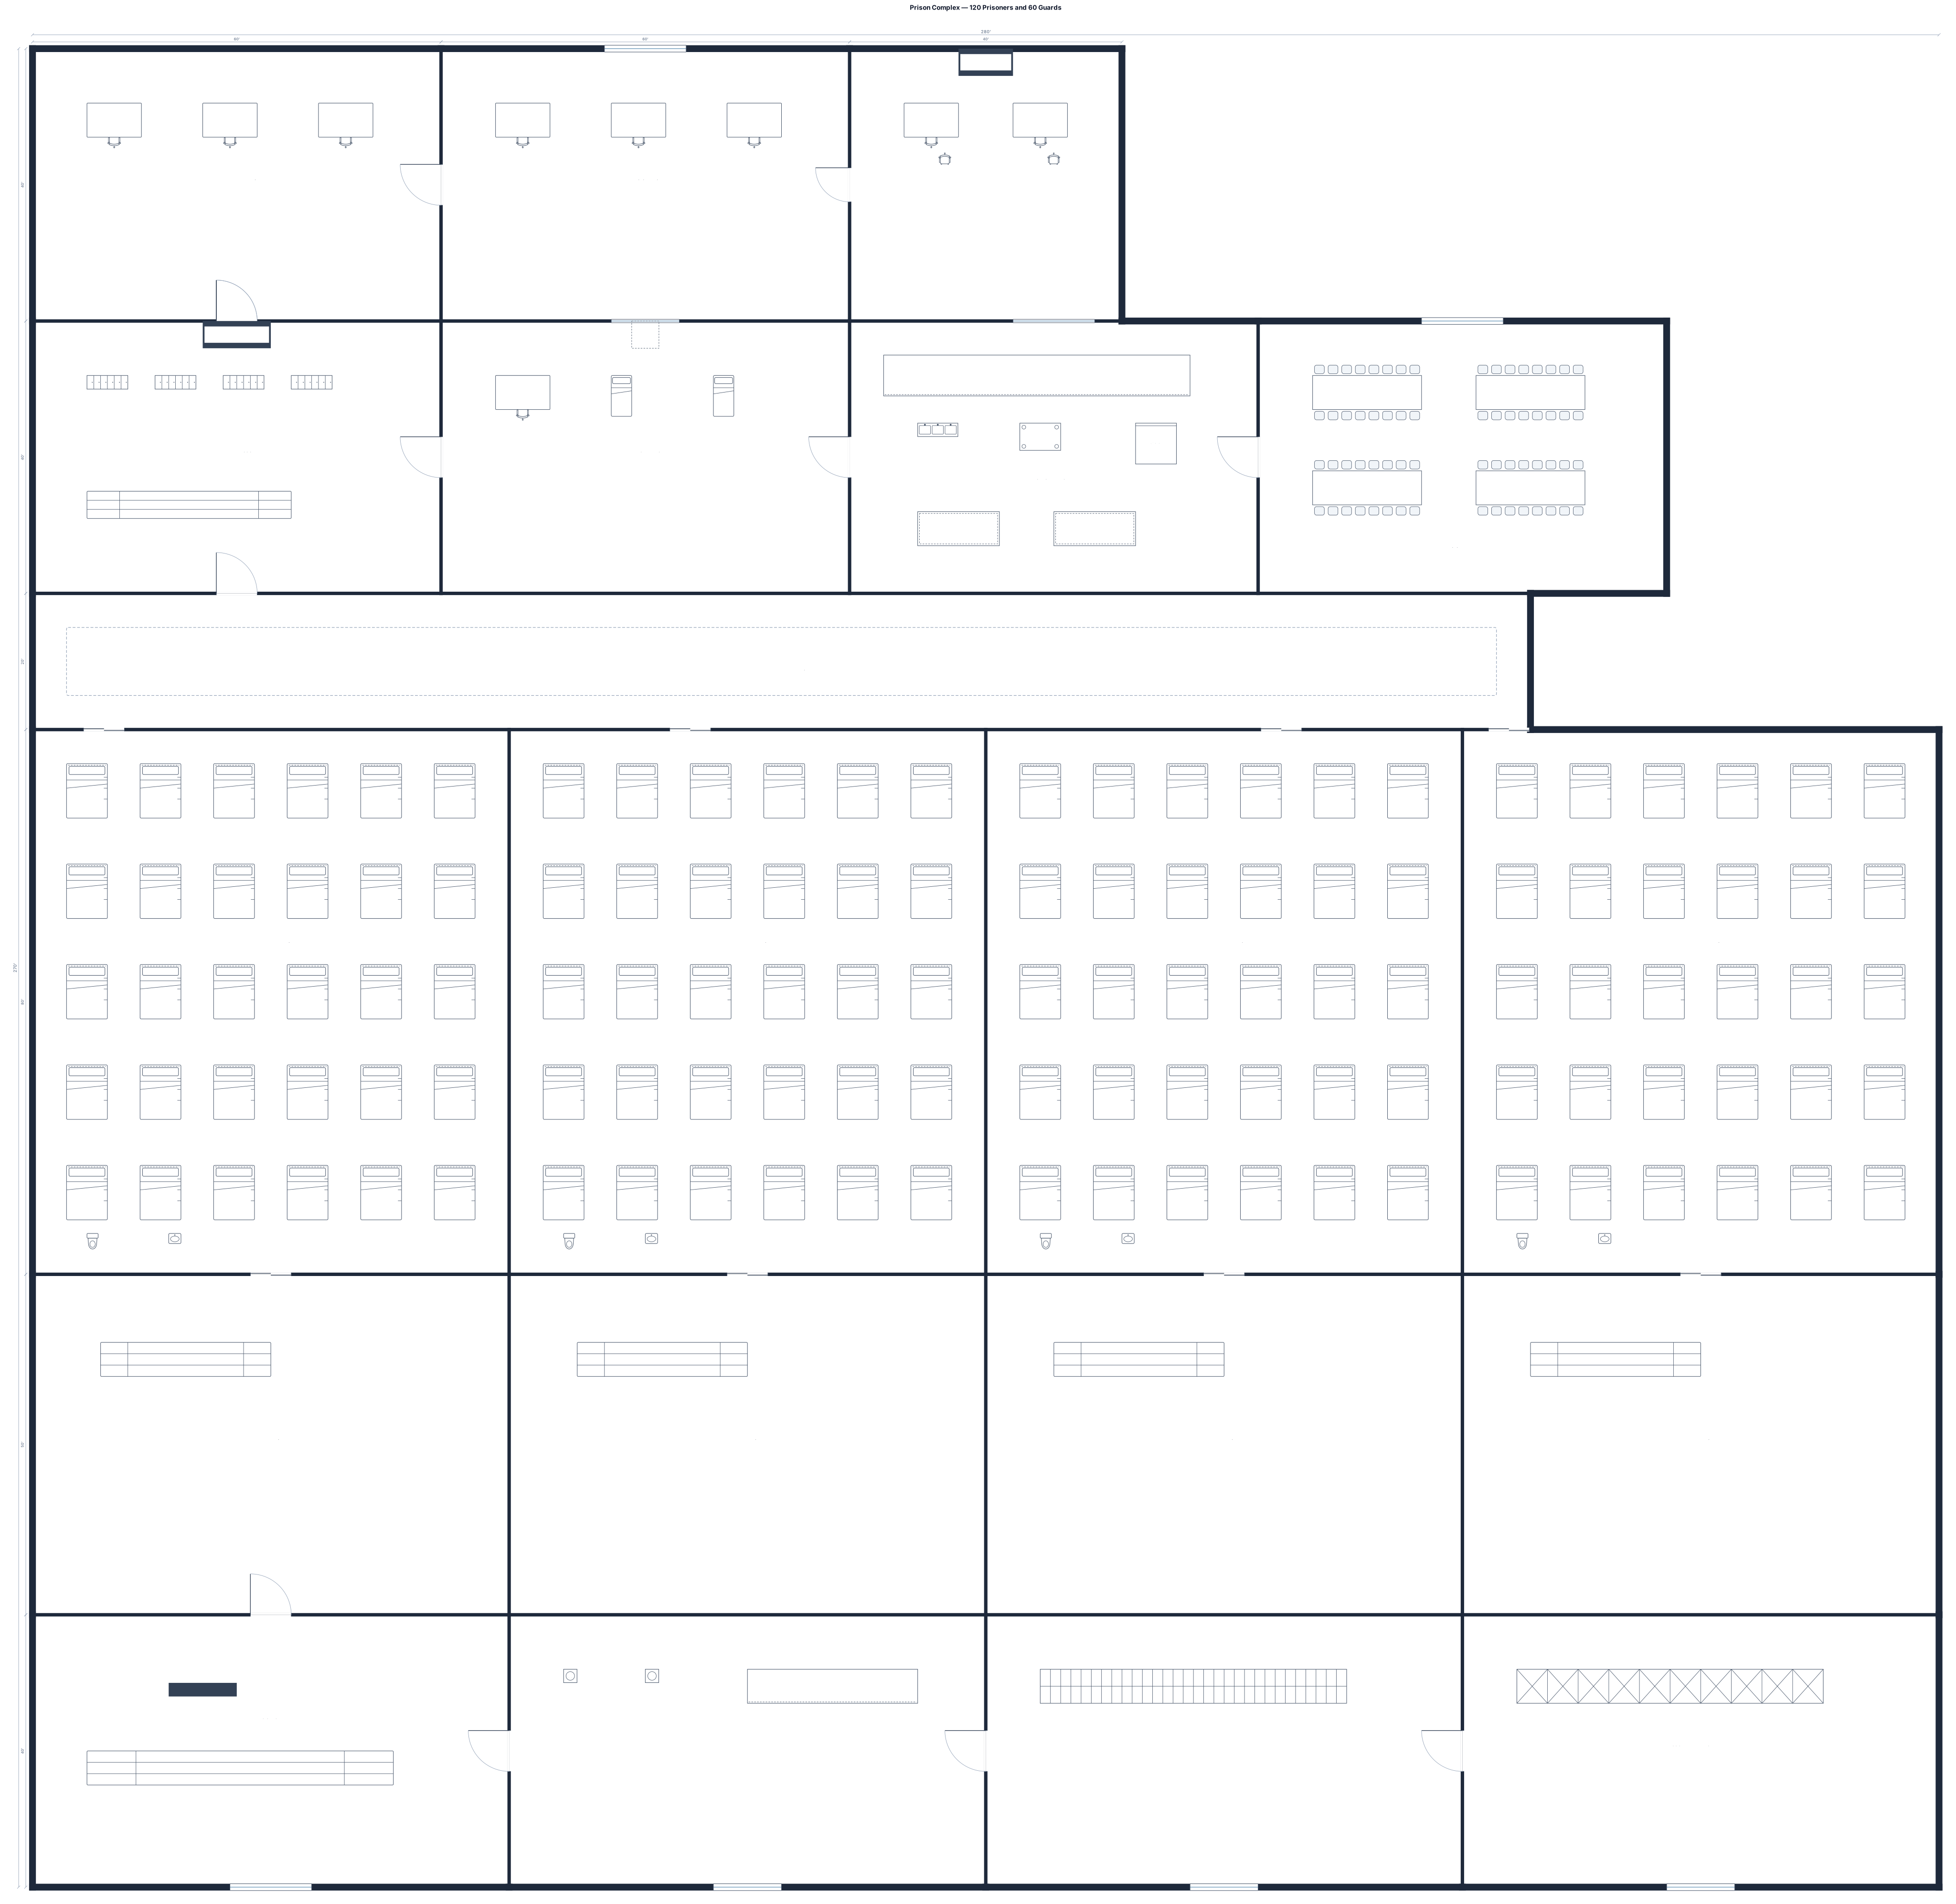
A 1890 sq ft by 1900 sq ft Prison to Hold 120 Prisoners And 60 Guards
make a nest box for cockateils
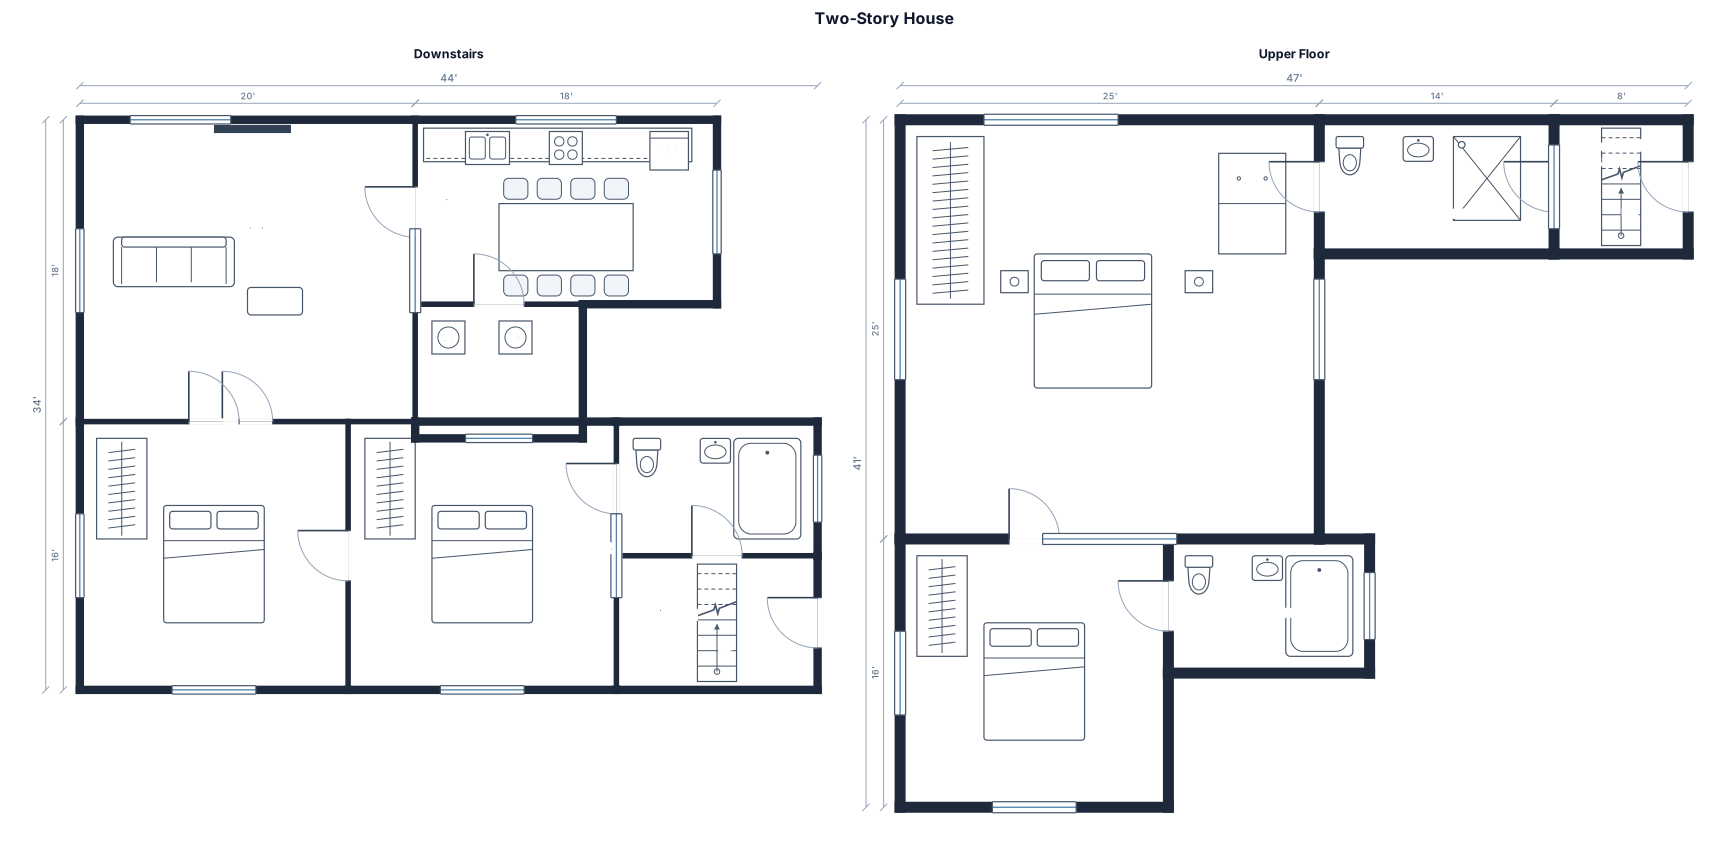
Generate a two-story house Floor plan and Upper floorplan Downstairs area with 2 bedroom 16ft by 16ft, 1 Bathroom 12ft by 8ft, 1 Living Room 20ft by 18ft, 1 Wash Room 10ft by 8ft and 1 kitchen 18ft by 11ft. Upstairs area with Master Bedroom 25 ft by 25ft with it's main bathroom 14ft by 8ft, then a next bedroom 16ft by 16ft and a general bathroom 12ft by 8ft... Add necessary doors and windows..Make it accurate as possible according to the given measurements
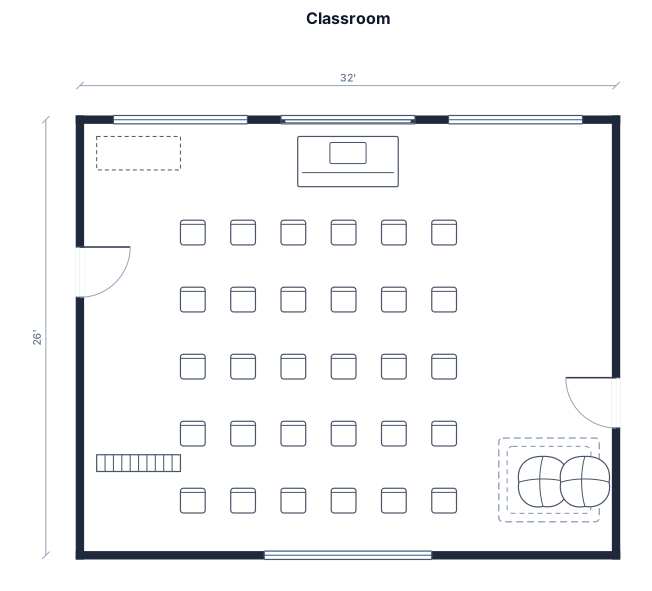
A 32 by 26 ft classroom with 27 desks, teacher station, whiteboard, storage, reading corner, windows, and two doors
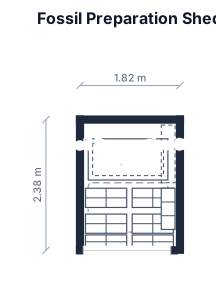
shed room, 171cm left wall, 182cm width, 237cm right wall, front side has no wall. fossil preperation workbench, lots of storage
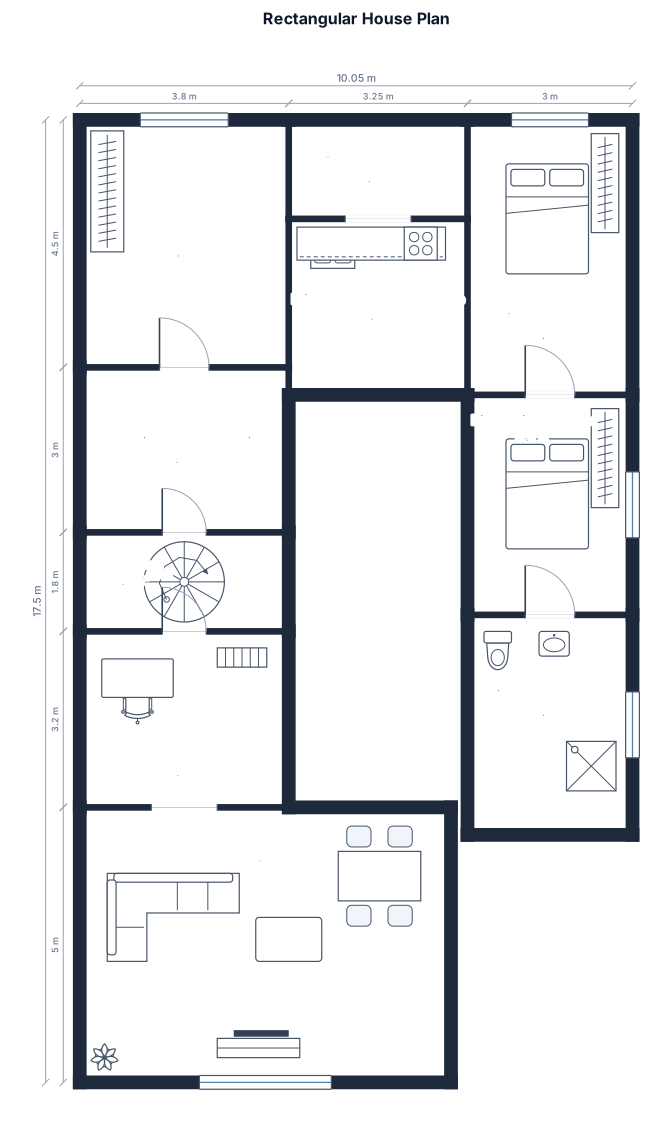
Here's a description of the floor plan you uploaded: Overall shape It's a rectangular house plan, taller than it is wide. The main body is divided into three vertical columns, with a wider open section extending across the bottom. Top edge (left to right) Three widths are marked: 3.8, 3.25, and 3. These match the three main columns below. Left column (width 3.8) · Top room: depth 4.5 · Middle section: depth 3 (no internal wall on this side, opens toward the middle) · Then a small strip: depth 1.8, which contains a tiny subdivided box (looks like a closet, bathroom, or stair nook) · Below that: depth 3.2 · Bottom of the left side is marked 5.75, which appears to be the total height of the left wall Middle column (width 3.25) · Mostly one tall open space running from the top wall down · A horizontal line crosses it around the 1.8 mark · Below that it continues down into the open lower area, with "5" written inside it (likely the depth of that lower room) Right column (width 3) · Top room: depth 5 · Middle room: depth 4 · Bottom room: depth 4 · These three rooms are stacked and separated by horizontal walls Bottom section · A wide open area spanning 6.75 across · Height/depth on the left side labeled 5.75 · This looks like a hall, living area, or entryway connecting the whole plan Rough description in words Three columns up top — left one splits into several rooms, middle one is largely open, right one has three stacked rooms. Everything opens into a large rectangular space across the bottom that runs the full width.
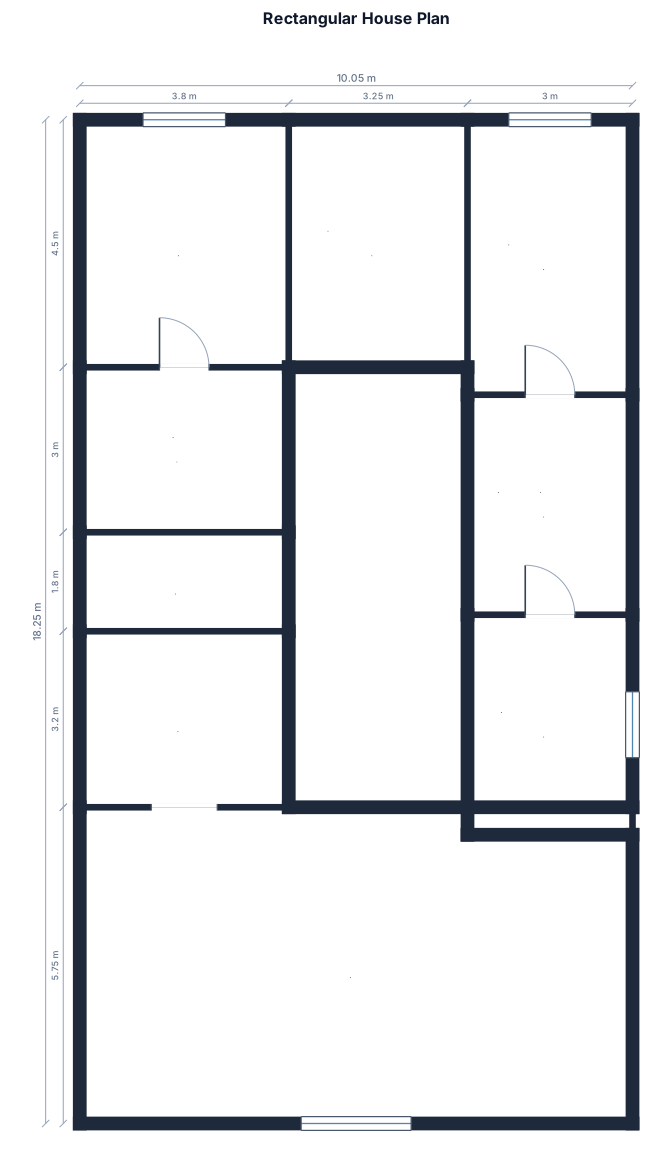
Here's a description of the floor plan you uploaded: Overall shape It's a rectangular house plan, taller than it is wide. The main body is divided into three vertical columns, with a wider open section extending across the bottom. Top edge (left to right) Three widths are marked: 3.8, 3.25, and 3. These match the three main columns below. Left column (width 3.8) · Top room: depth 4.5 · Middle section: depth 3 (no internal wall on this side, opens toward the middle) · Then a small strip: depth 1.8, which contains a tiny subdivided box (looks like a closet, bathroom, or stair nook) · Below that: depth 3.2 · Bottom of the left side is marked 5.75, which appears to be the total height of the left wall Middle column (width 3.25) · Mostly one tall open space running from the top wall down · A horizontal line crosses it around the 1.8 mark · Below that it continues down into the open lower area, with "5" written inside it (likely the depth of that lower room) Right column (width 3) · Top room: depth 5 · Middle room: depth 4 · Bottom room: depth 4 · These three rooms are stacked and separated by horizontal walls Bottom section · A wide open area spanning 6.75 across · Height/depth on the left side labeled 5.75 · This looks like a hall, living area, or entryway connecting the whole plan Rough description in words Three columns up top — left one splits into several rooms, middle one is largely open, right one has three stacked rooms. Everything opens into a large rectangular space across the bottom that runs the full width. Want me to now turn this into an SVG or a Word-ready table based on this description?
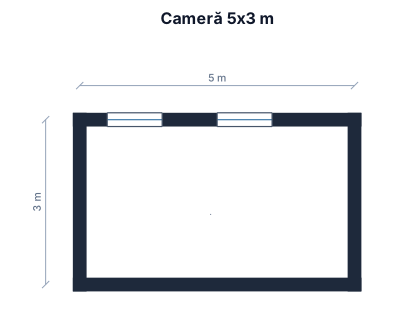
am nevoie de o camera de 5 m lungime cu 3 latime, geamuri 1 m latime pe 1.36 inaltime,
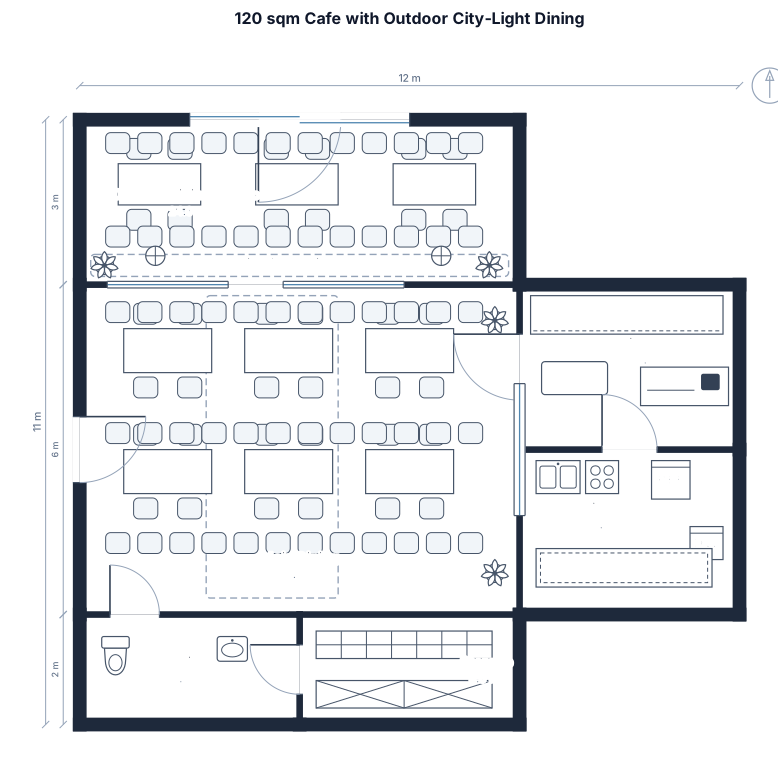
A 120 sqm caffee withan outside dining in overlooking city lights
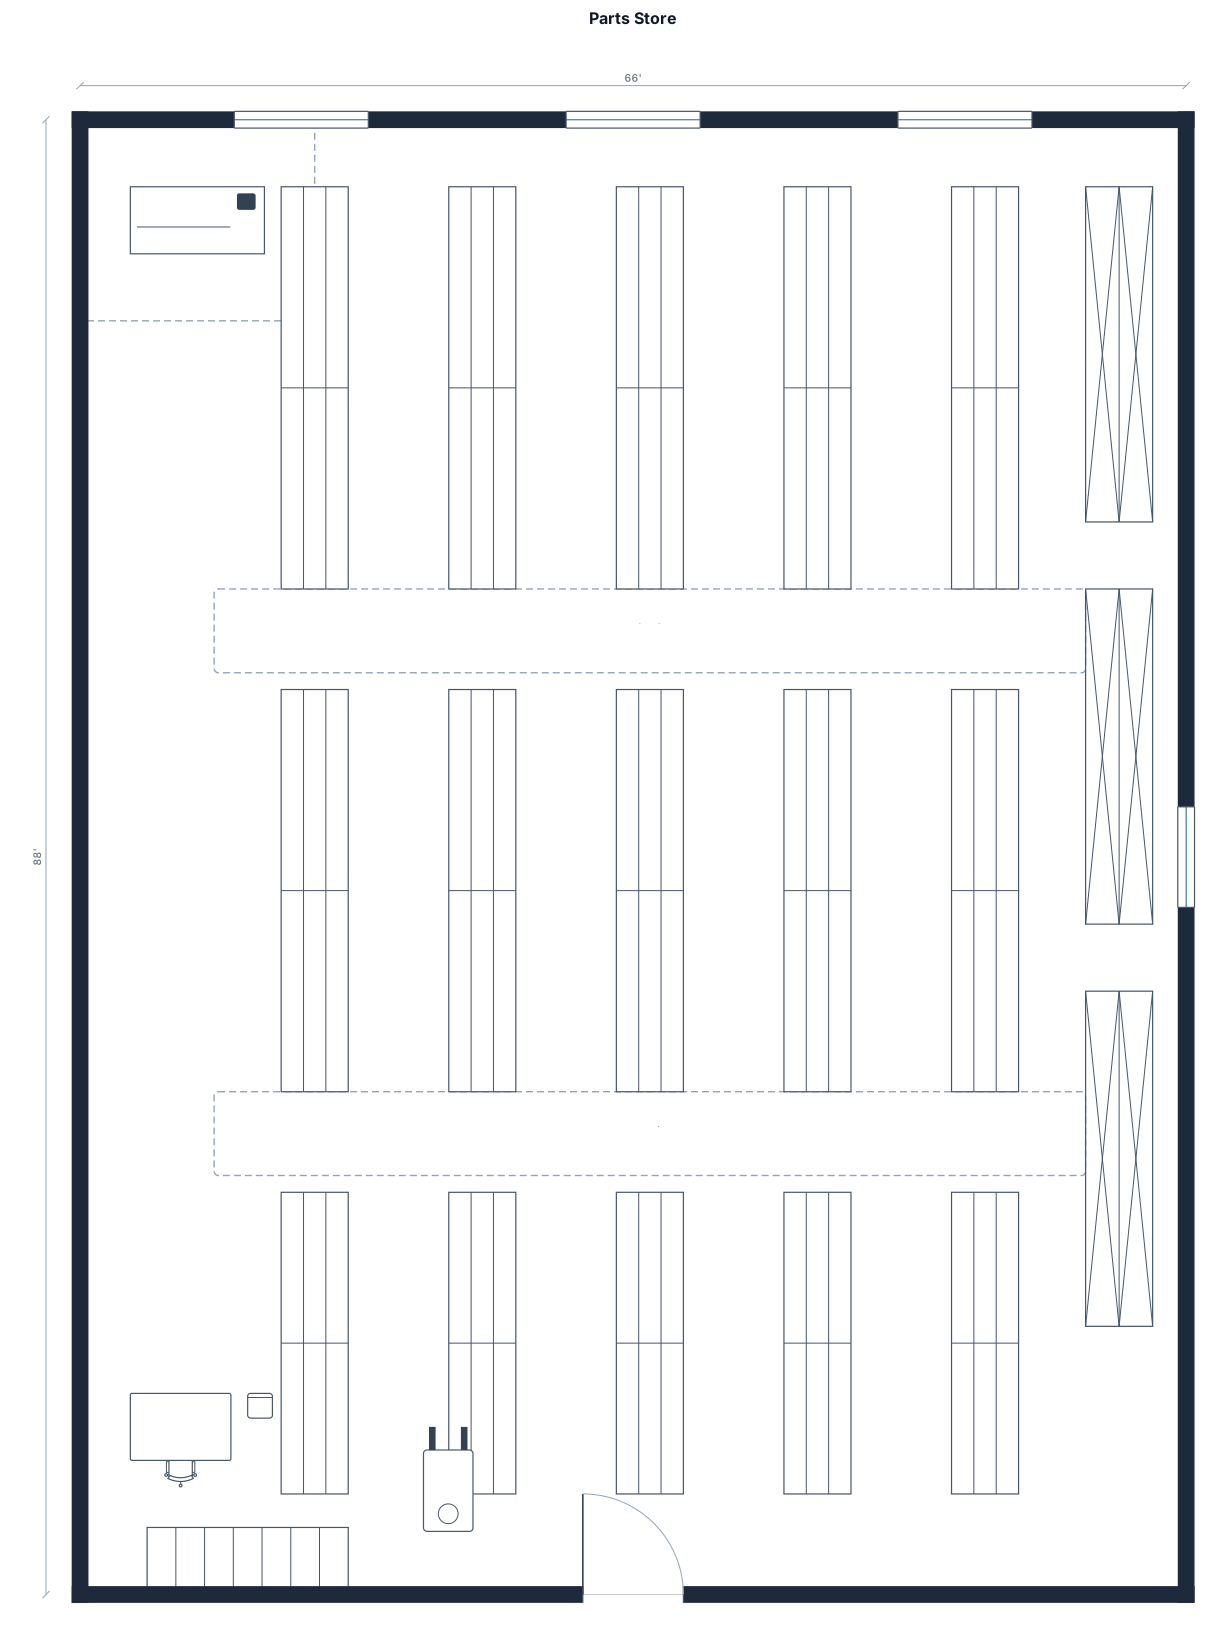
parts store 66 by 88 ft
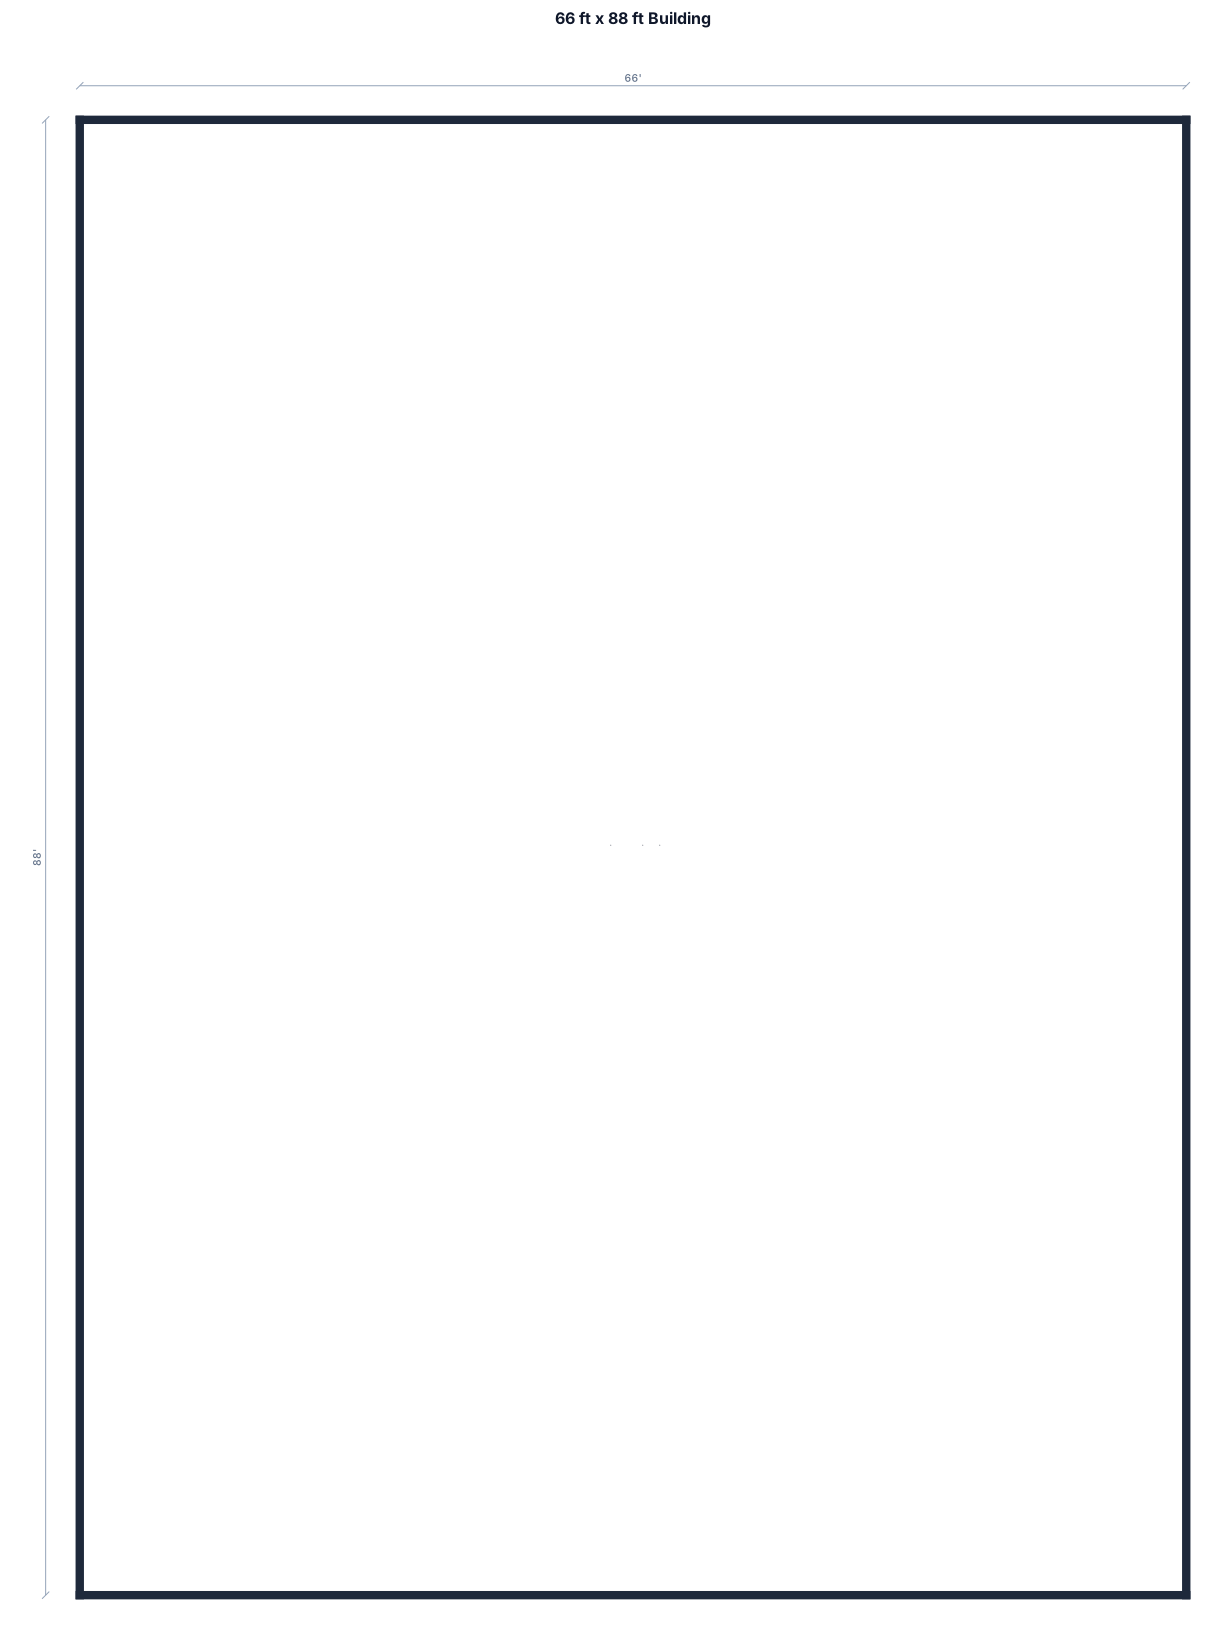
66 ft x 88 ft building
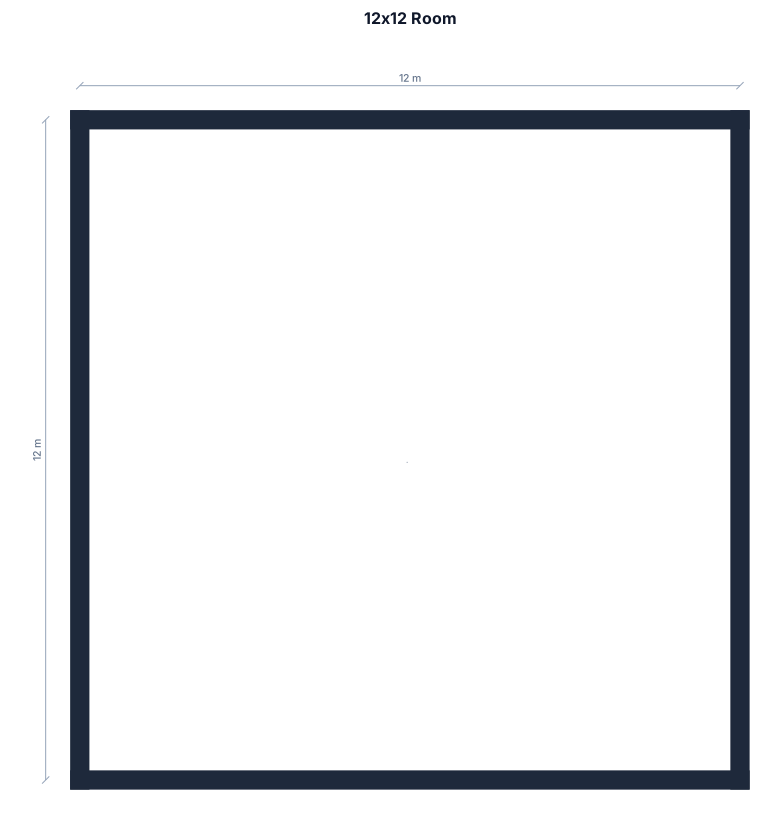
12x12 room
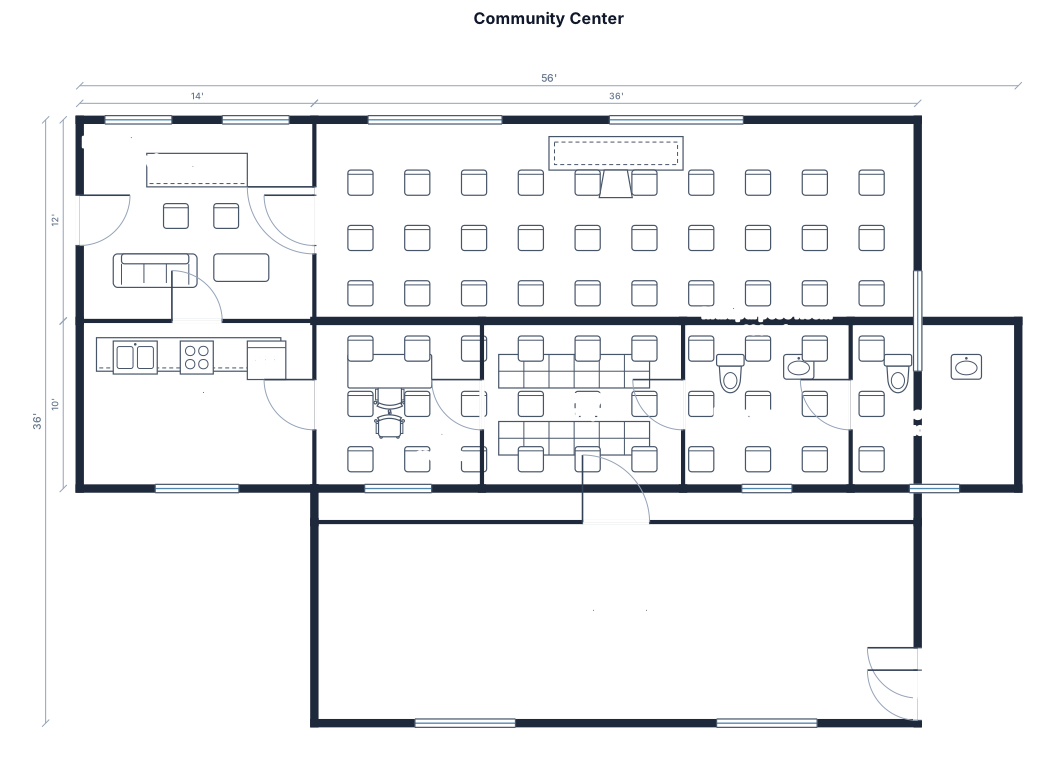
A 50 by 36 ft single-story community center with a reception lobby, multipurpose room for 60 people, two restrooms, a small kitchen, storage, office, two exterior exits, doors, and windows
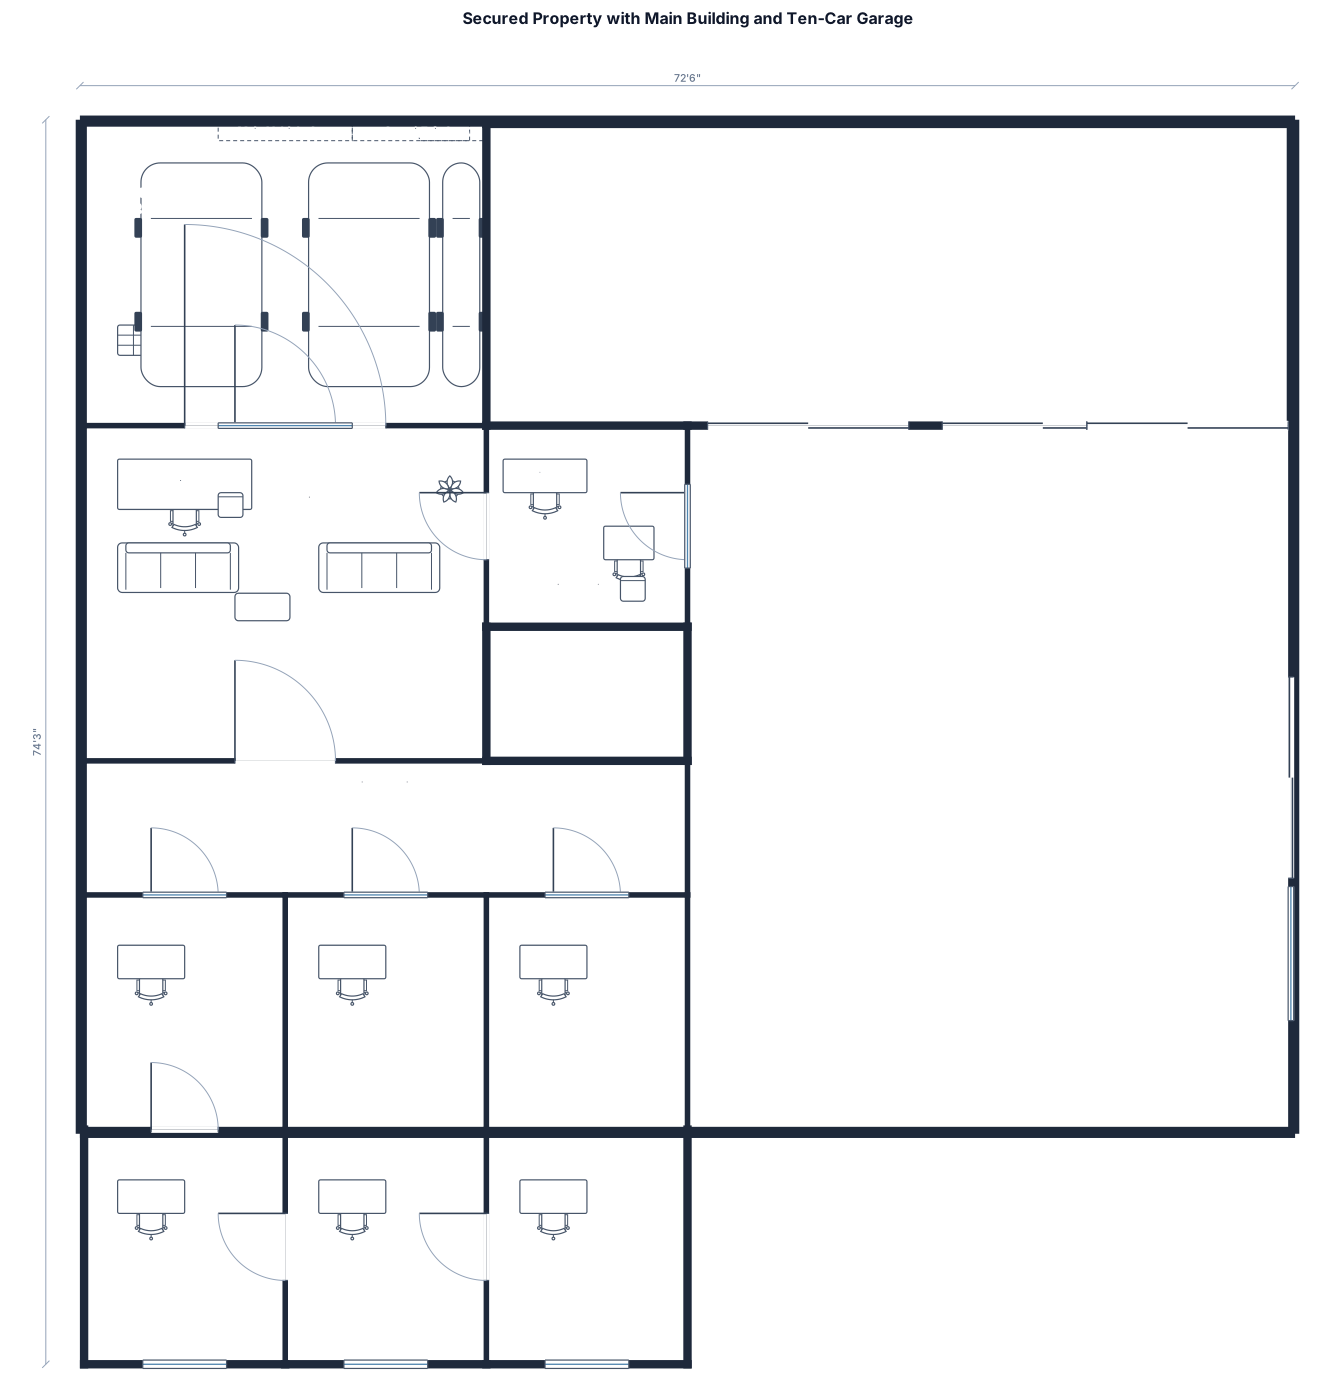
a property with 3 tolls on the entrance a main building enough for roughly 5-8 mid sized rooms normal sized lobby and a secuirty desk nearby and a 10 car garadge attached to the building with a full 8ft metal fence
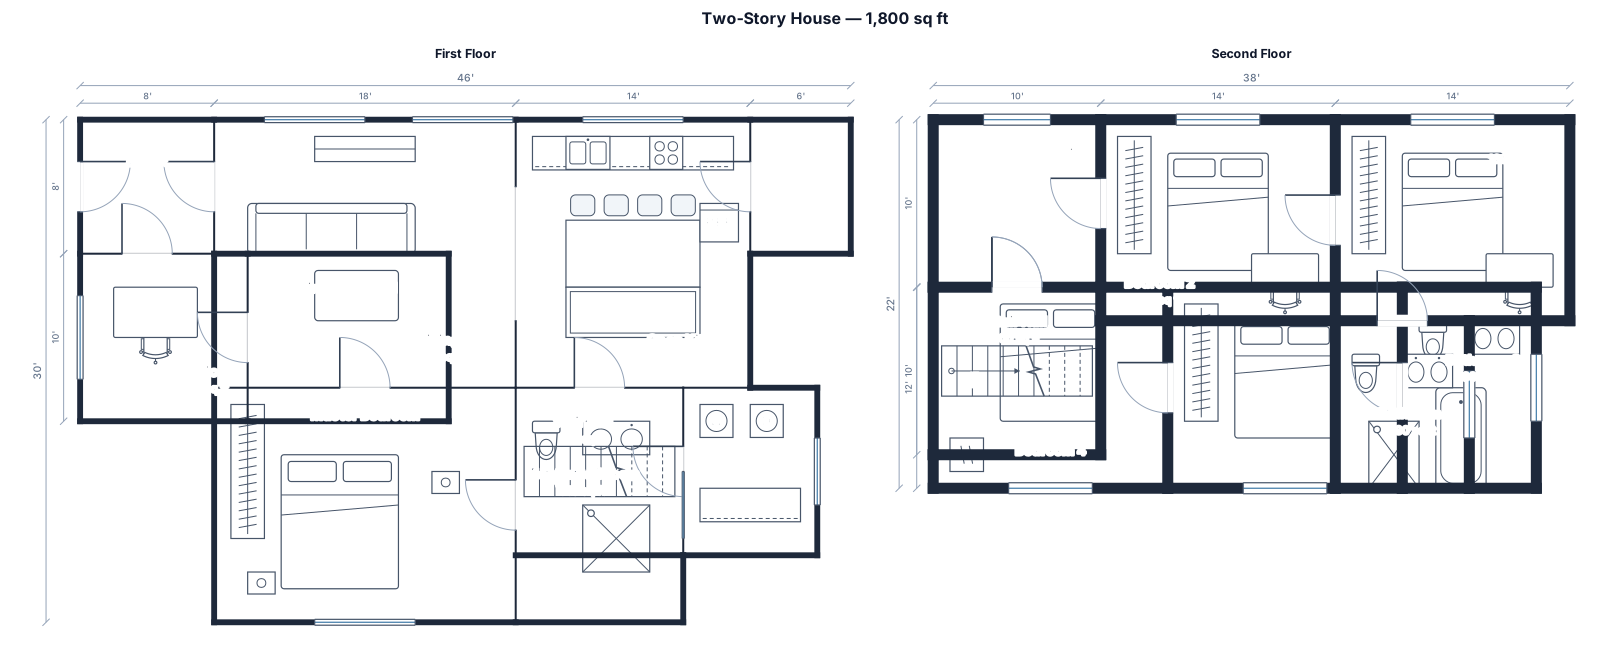
A 1,800 sq ft 2-story house with 1 master bedroom and bathroom together on 1st floor and 2nd floor ,4 bedrooms, two bathrooms, open kitchen and living, office, laundry, pantry, and labeled openings and fix the blueprint is un readble
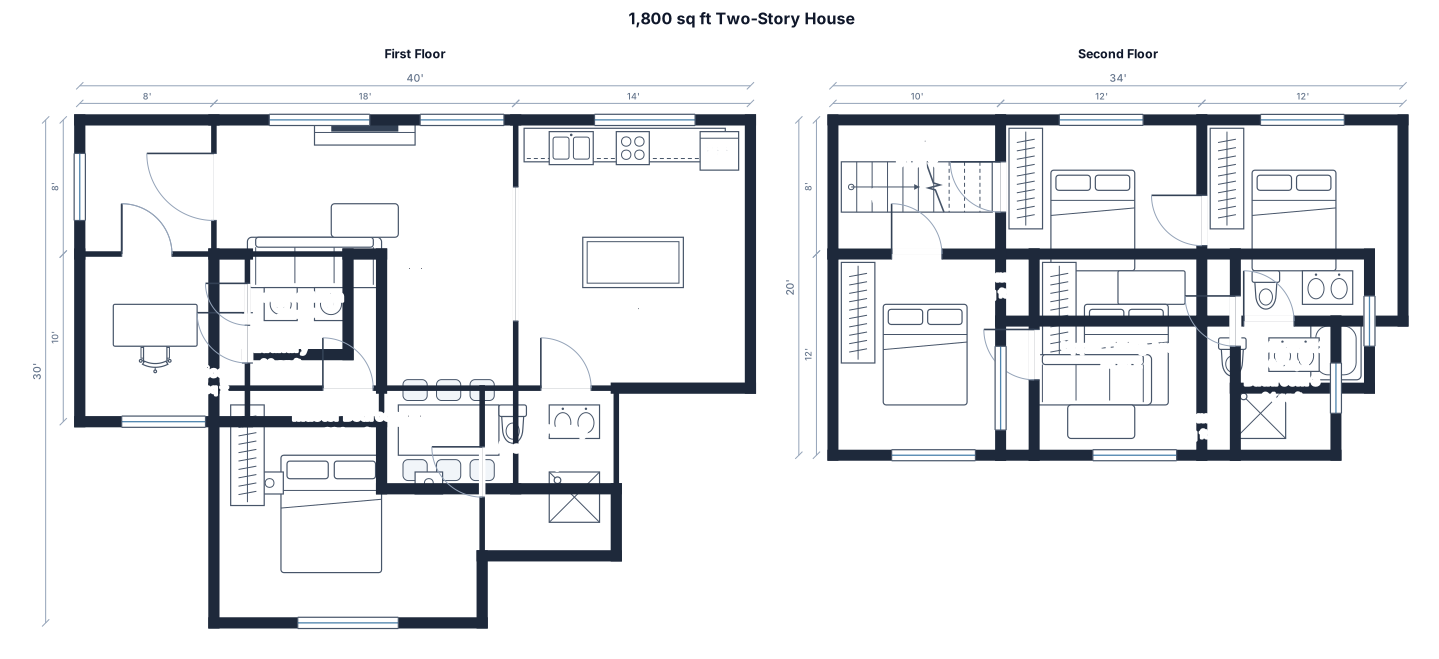
A 1,800 sq ft 2-story house with 1 master bedroom and bathroom together on 1st floor and 2nd floor ,4 bedrooms, two bathrooms, open kitchen and living, office, laundry, pantry, and labeled openings
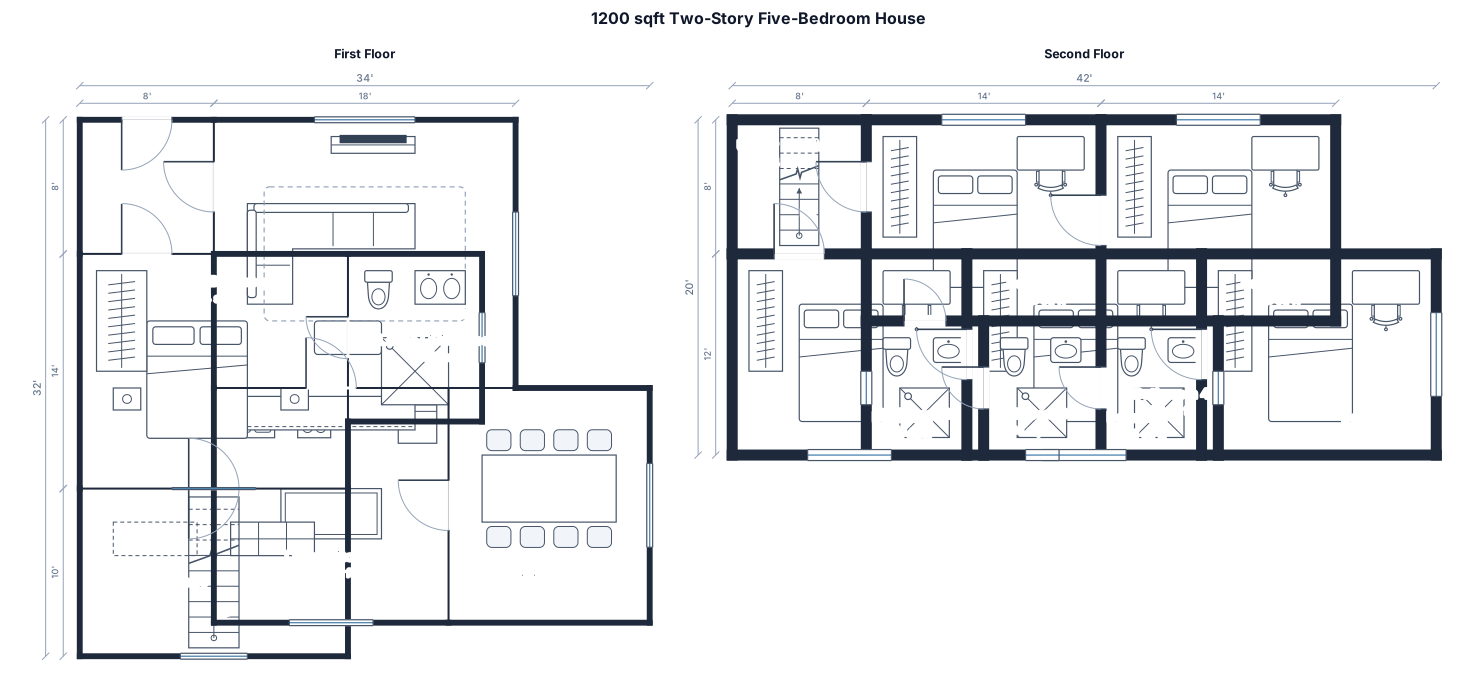
A 1200sqft two story house with 5 bedroom, 4 bathrooms, a large kitchen and dining area. a living room with plenty of room. Two story house, 1st master bedroom with bathroom and a basement in the room with storage place include in the basement. 2nd floor is the 5 bedroom & 4 bathrooms
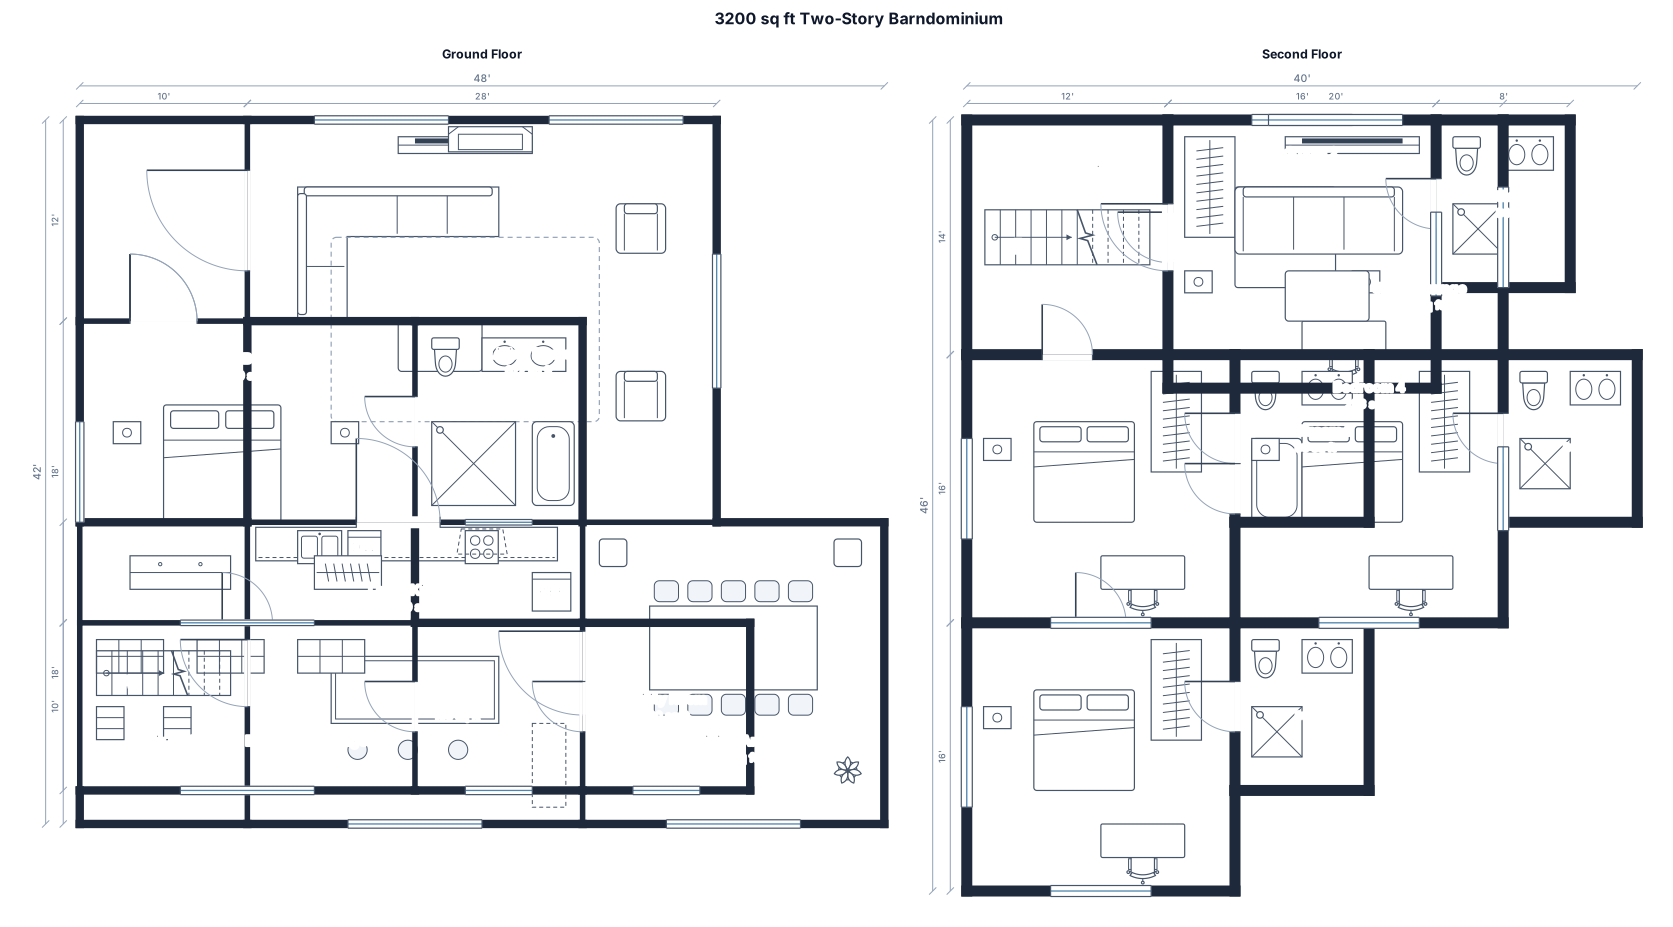
A 3200sqft barndo with 5 bedroom, 4 bathrooms, a large kitchen and dining area. a living room with plenty of room. Two story house, 1st master bedroom with bathroom and a basement in the room with storage place include in the basement. 2nd floor is the 5 bedroom & 4 bathrooms
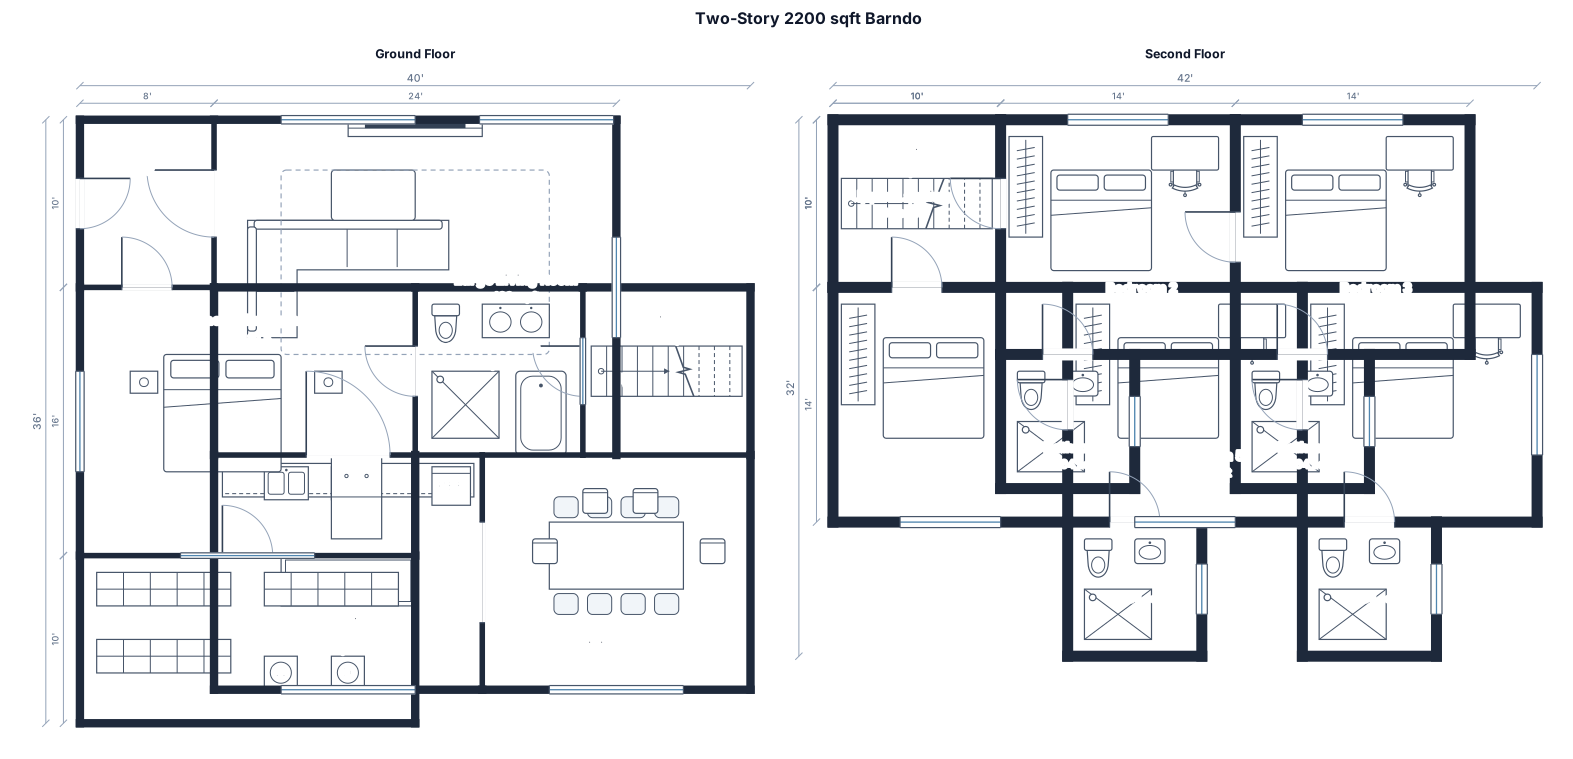
A 2200sqft barndo with 5 bedroom, 4 bathrooms, a large kitchen and dining area. a living room with plenty of room. Two story house, 1st master bedroom with bathroom and a basement in the room with storage place include in the basement. 2nd floor is the 5 bedroom & 4 bathrooms
Focused examples and prompt ideas
Start with the complete visitor wall above, then use these focused collections when you want a narrower subject and more prompt context.
